
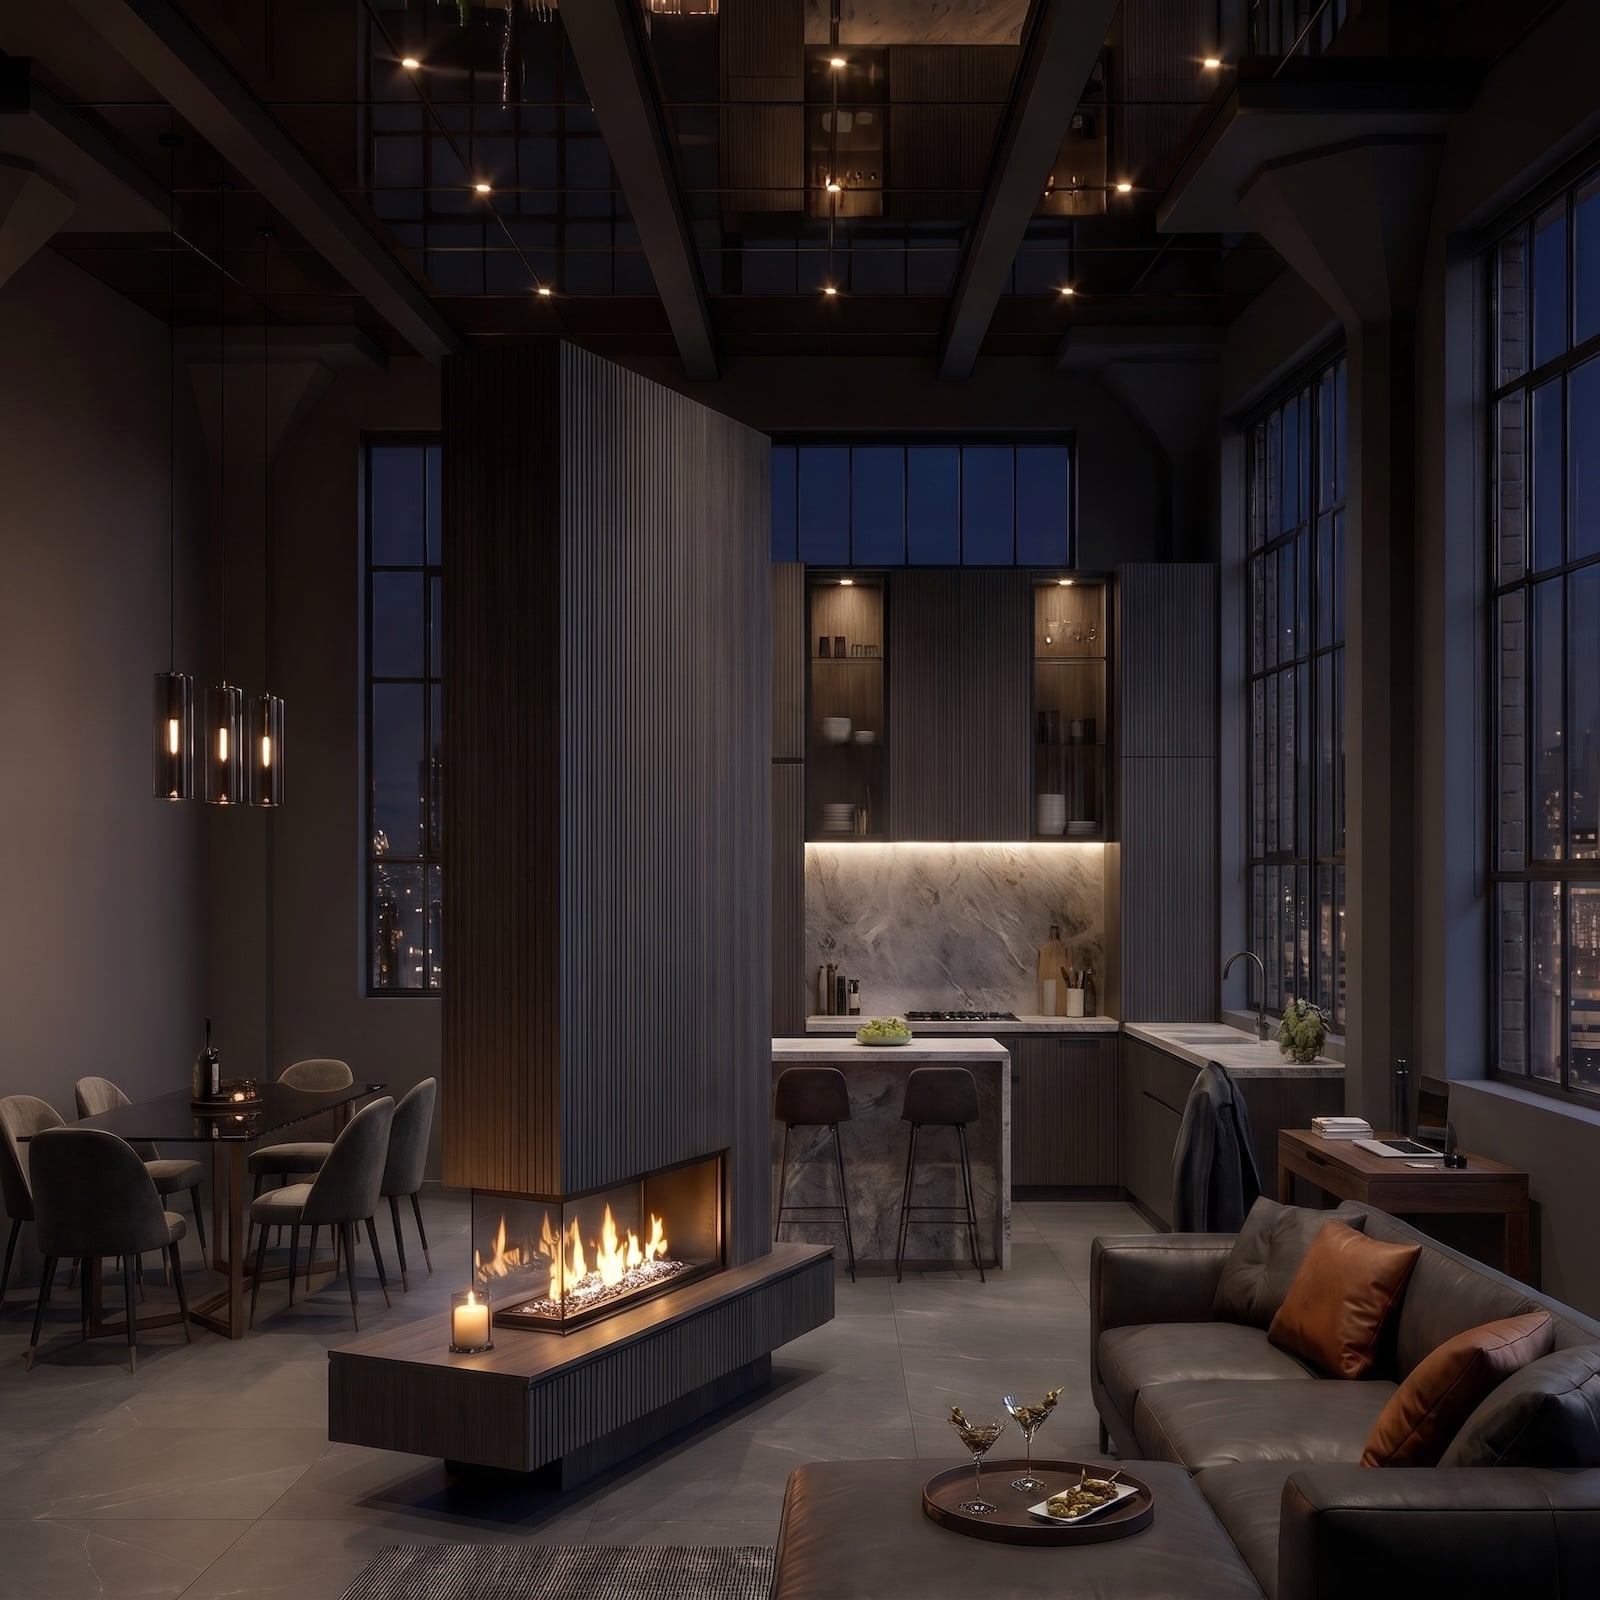
Knocking down walls is the easy part. Figuring out what to do with the space afterward is where the trouble begins. The sofa floats in no-man’s-land, the dining table competes with the kitchen island, and the home office occupies whichever corner nobody else wanted. Suddenly, all that glorious square footage has the organizational instincts of a junk drawer.
In order to come up with the very specific design ideas, we create most designs with the assistance of state-of-the-art AI interior design software. Also, assume links that take you off the site are affiliate links such as links to Amazon. this means we may earn a commission if you buy something.
More walls aren’t necessarily the answer. A suspended fireplace can give a conversation area its center of gravity. A half-height stone partition can separate dining from lounging without sacrificing the view. A glass screen can rescue a home office from the middle of the living room. The trick is to establish boundaries without surrendering the openness that made the space appealing in the first place.
These 30 before-and-after transformations tackle the problem from every angle. Some rearrange the furniture. Others bring in glass partitions, sculptural islands, or ceiling treatments that make an enormous room feel like several connected spaces. The strongest changes aren’t necessarily the most expensive-looking. They’re the ones that give every square foot a reason to be there.
30. Dark, Warm, and Unapologetically Grown-Up: One Loft Gets It Right
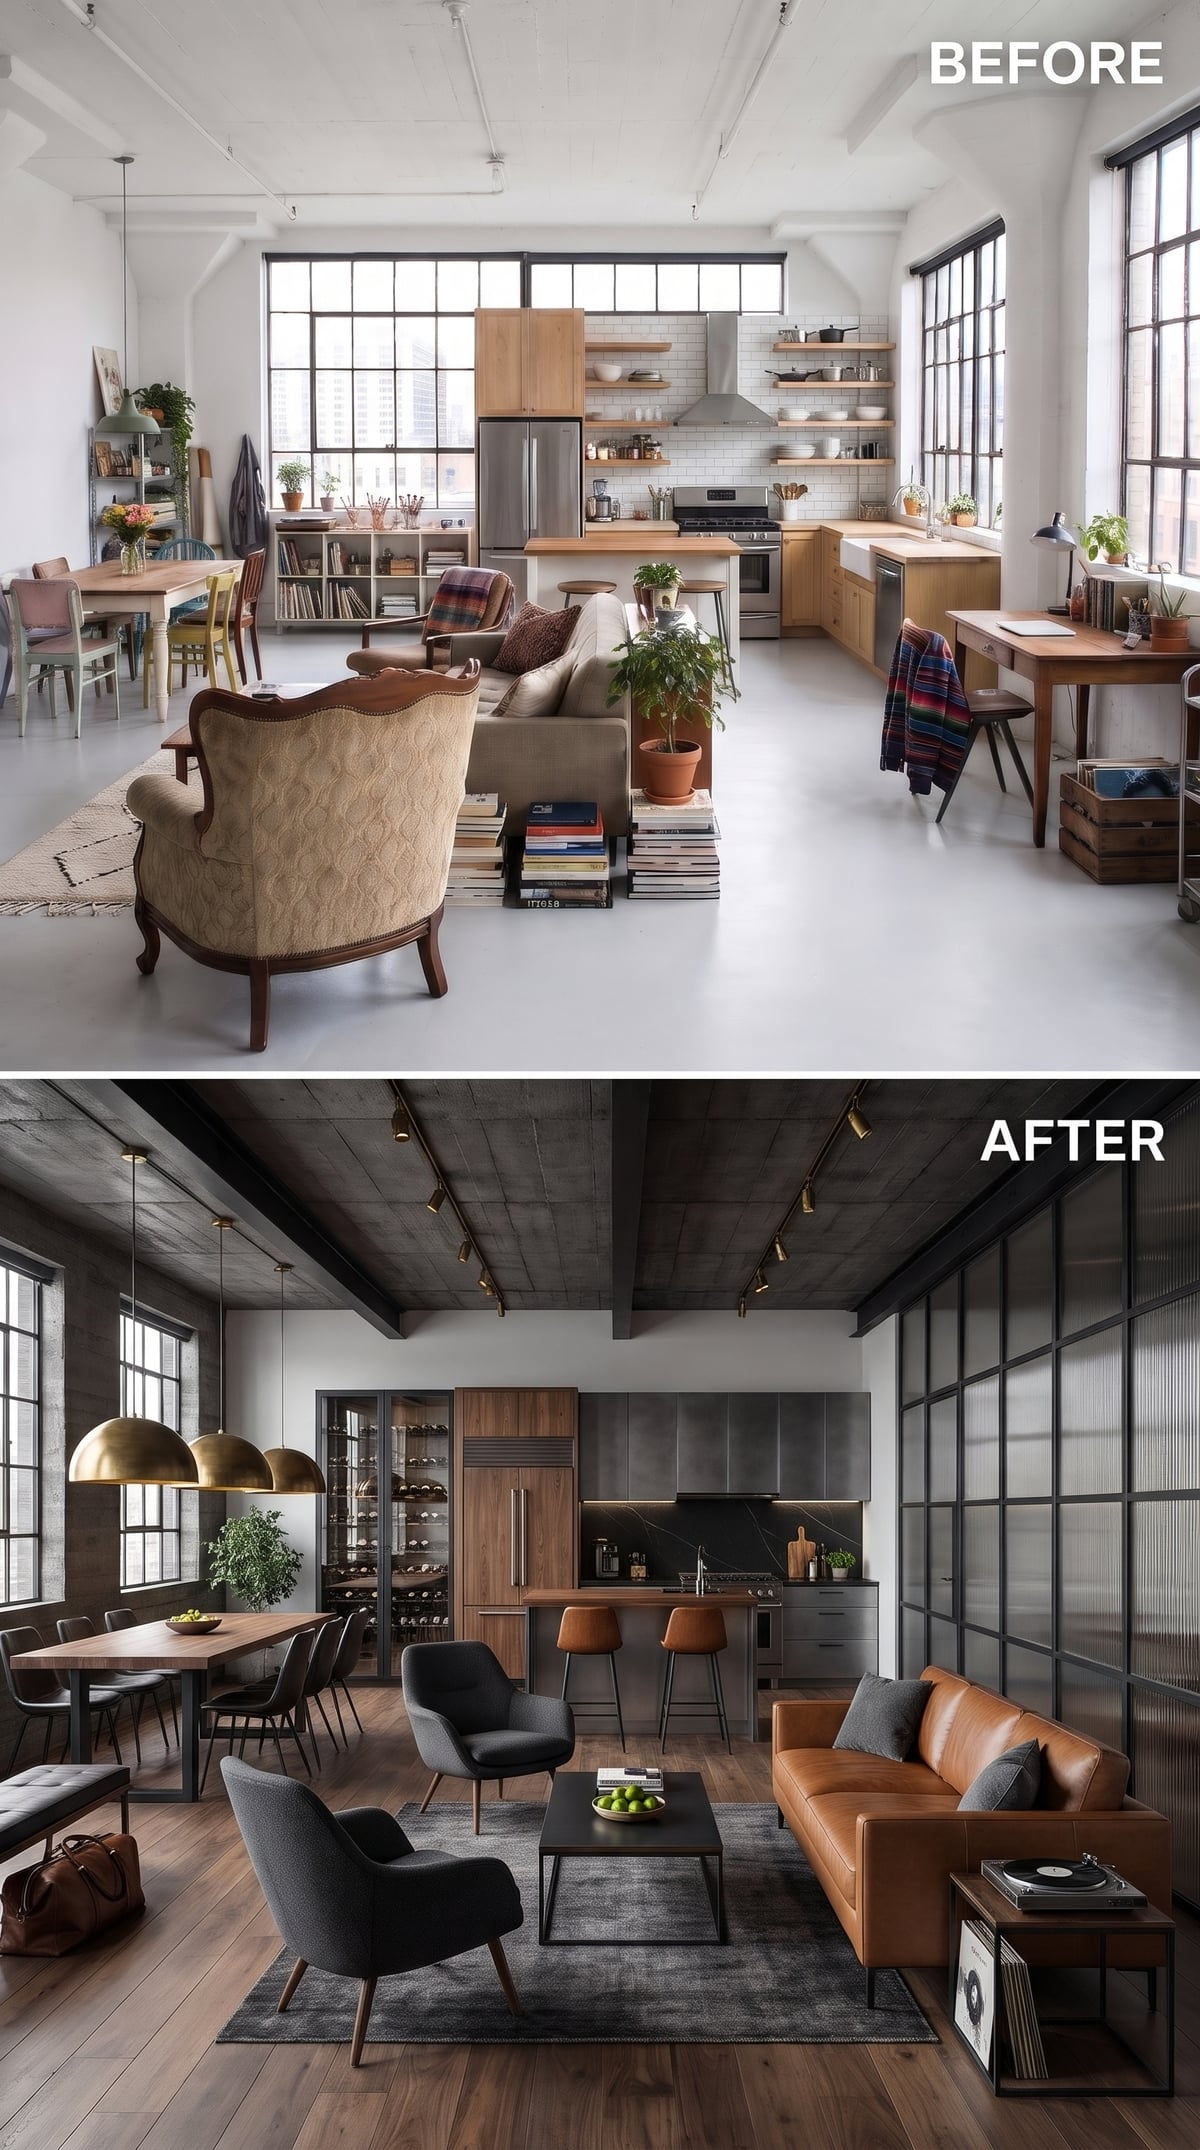
The bright, loosely furnished loft gives way to an entirely different proposition: a darkened ceiling, walnut-toned flooring, cognac leather, and a kitchen that looks integrated rather than assembled from whatever happened to fit. The transformation doesn’t depend on filling every available corner. Quite the opposite. Each piece has acquired a more convincing address.
A substantial dining table occupies the window side, its brass dome pendants casting light over the tabletop. The kitchen forms a compact working area behind the seating, while a dark rug gathers the sofa and armchairs into a conversation group. Along the right, black-framed glazing introduces an architectural boundary without replacing transparency with a solid wall. The result is darker, certainly, but also considerably more legible.
29. Bleached Oak, Travertine Tones, and a Loft That Learned to Exhale
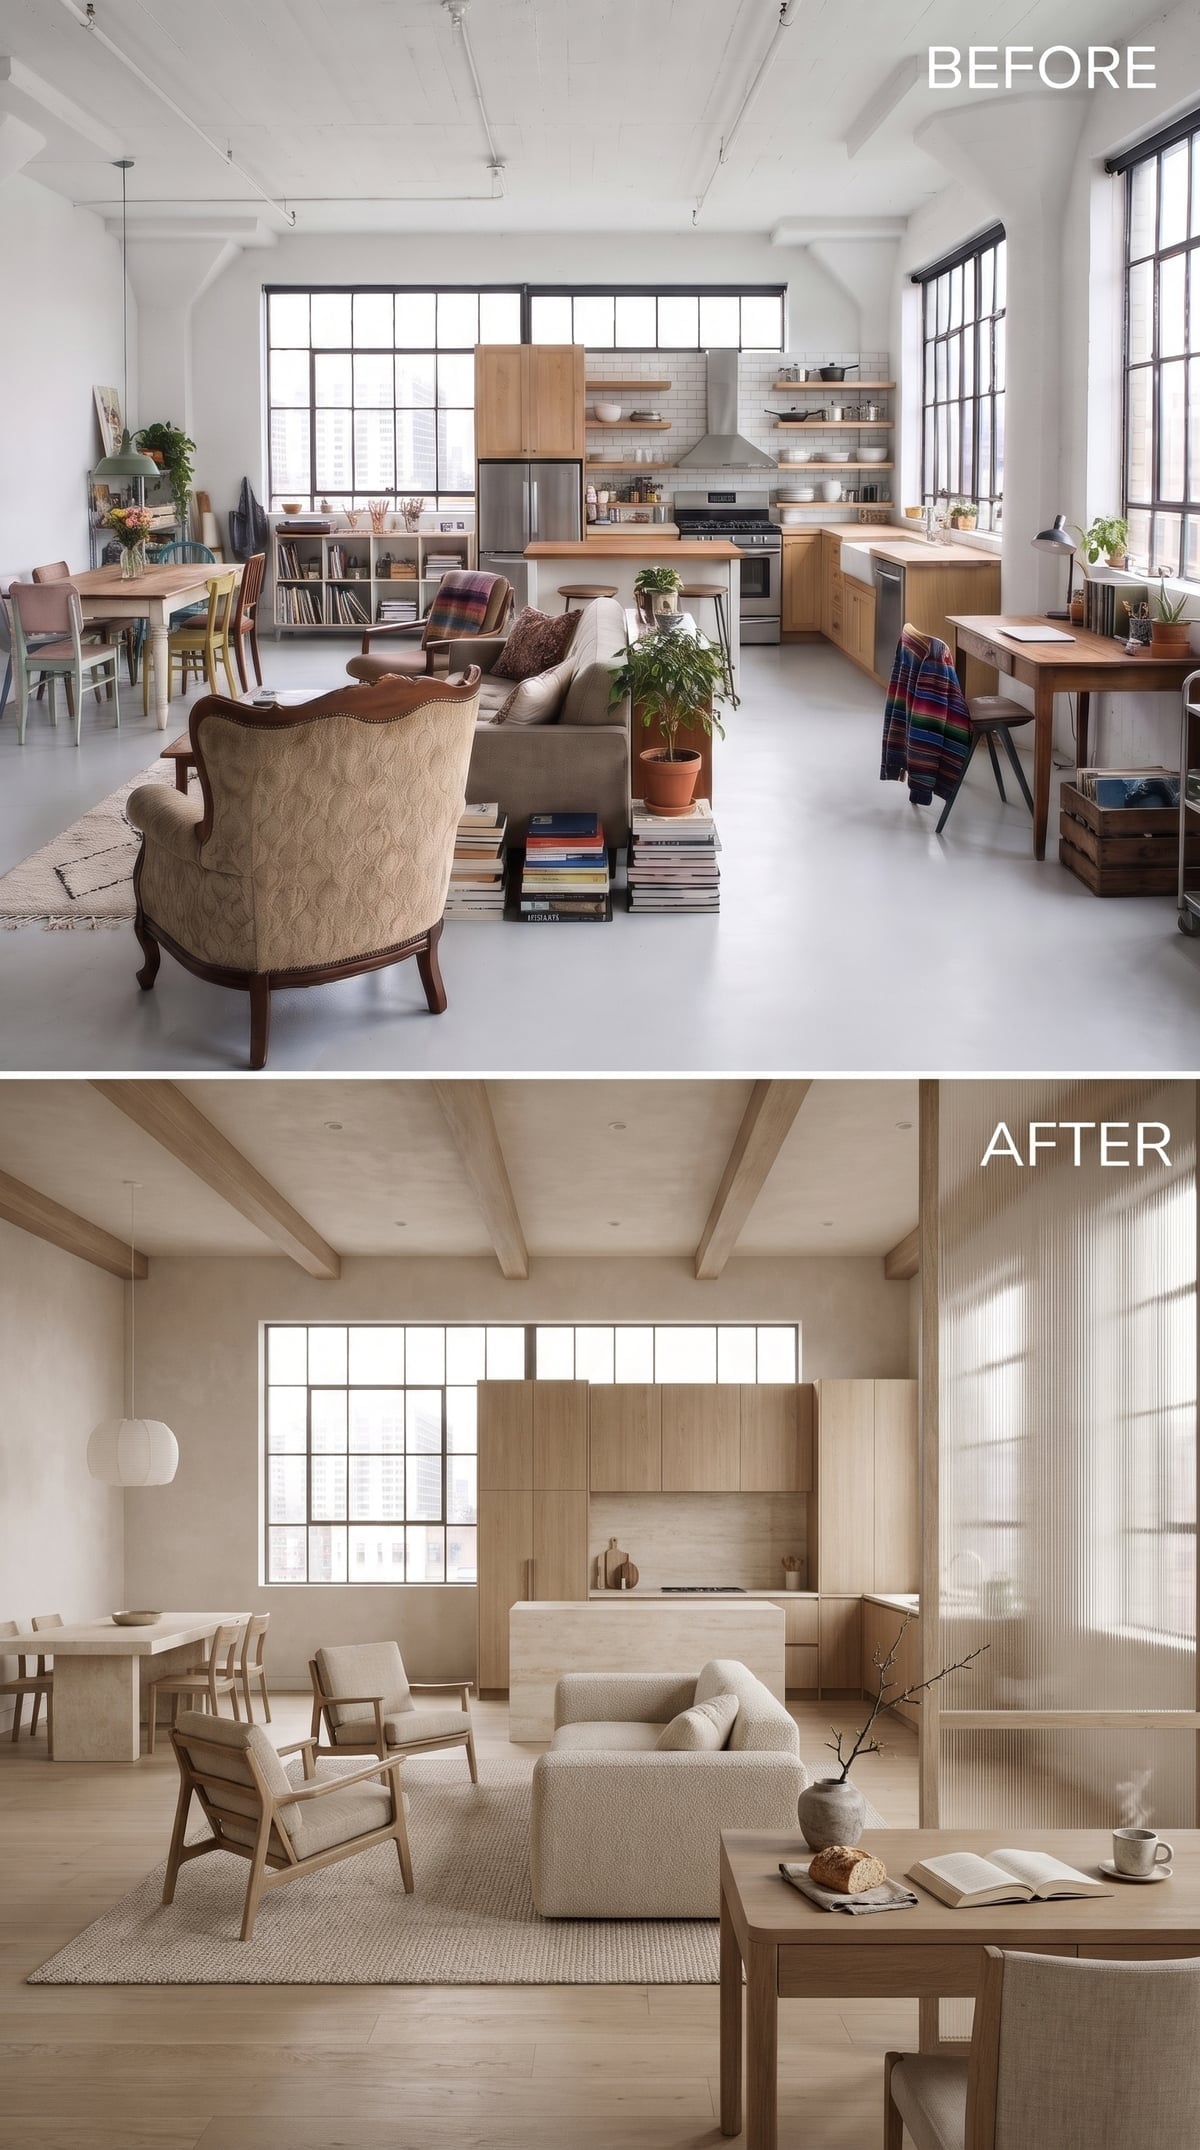
Pale oak cabinetry, cream upholstery, and softly finished beams create an interior where the divisions are subtle enough to miss at first glance. Look again. The arrangement is anything but haphazard.
The living furniture gathers around a low rug, while the dining table occupies its own patch of floor rather than drifting into the sofa’s territory. A ribbed-glass screen introduces another boundary while allowing daylight through. Tall kitchen cabinetry gives the back wall a consistent finish, leaving the furnishings to handle the smaller-scale relationships. No dramatic color changes, no imposing partitions. Proportion does the talking.
What Our Readers Say
- Asked which dining table material they would buy, 69% of Home Stratosphere readers chose wood, far ahead of stone and glass.
- In our reader polls, readers who picked black door hardware were more likely to want wood ceilings, 38% versus 20% of everyone else.
From Home Stratosphere reader polls and votes.
28. Suspended Fireplace, Green Marble, Dark Wood: Loft Done With Conviction
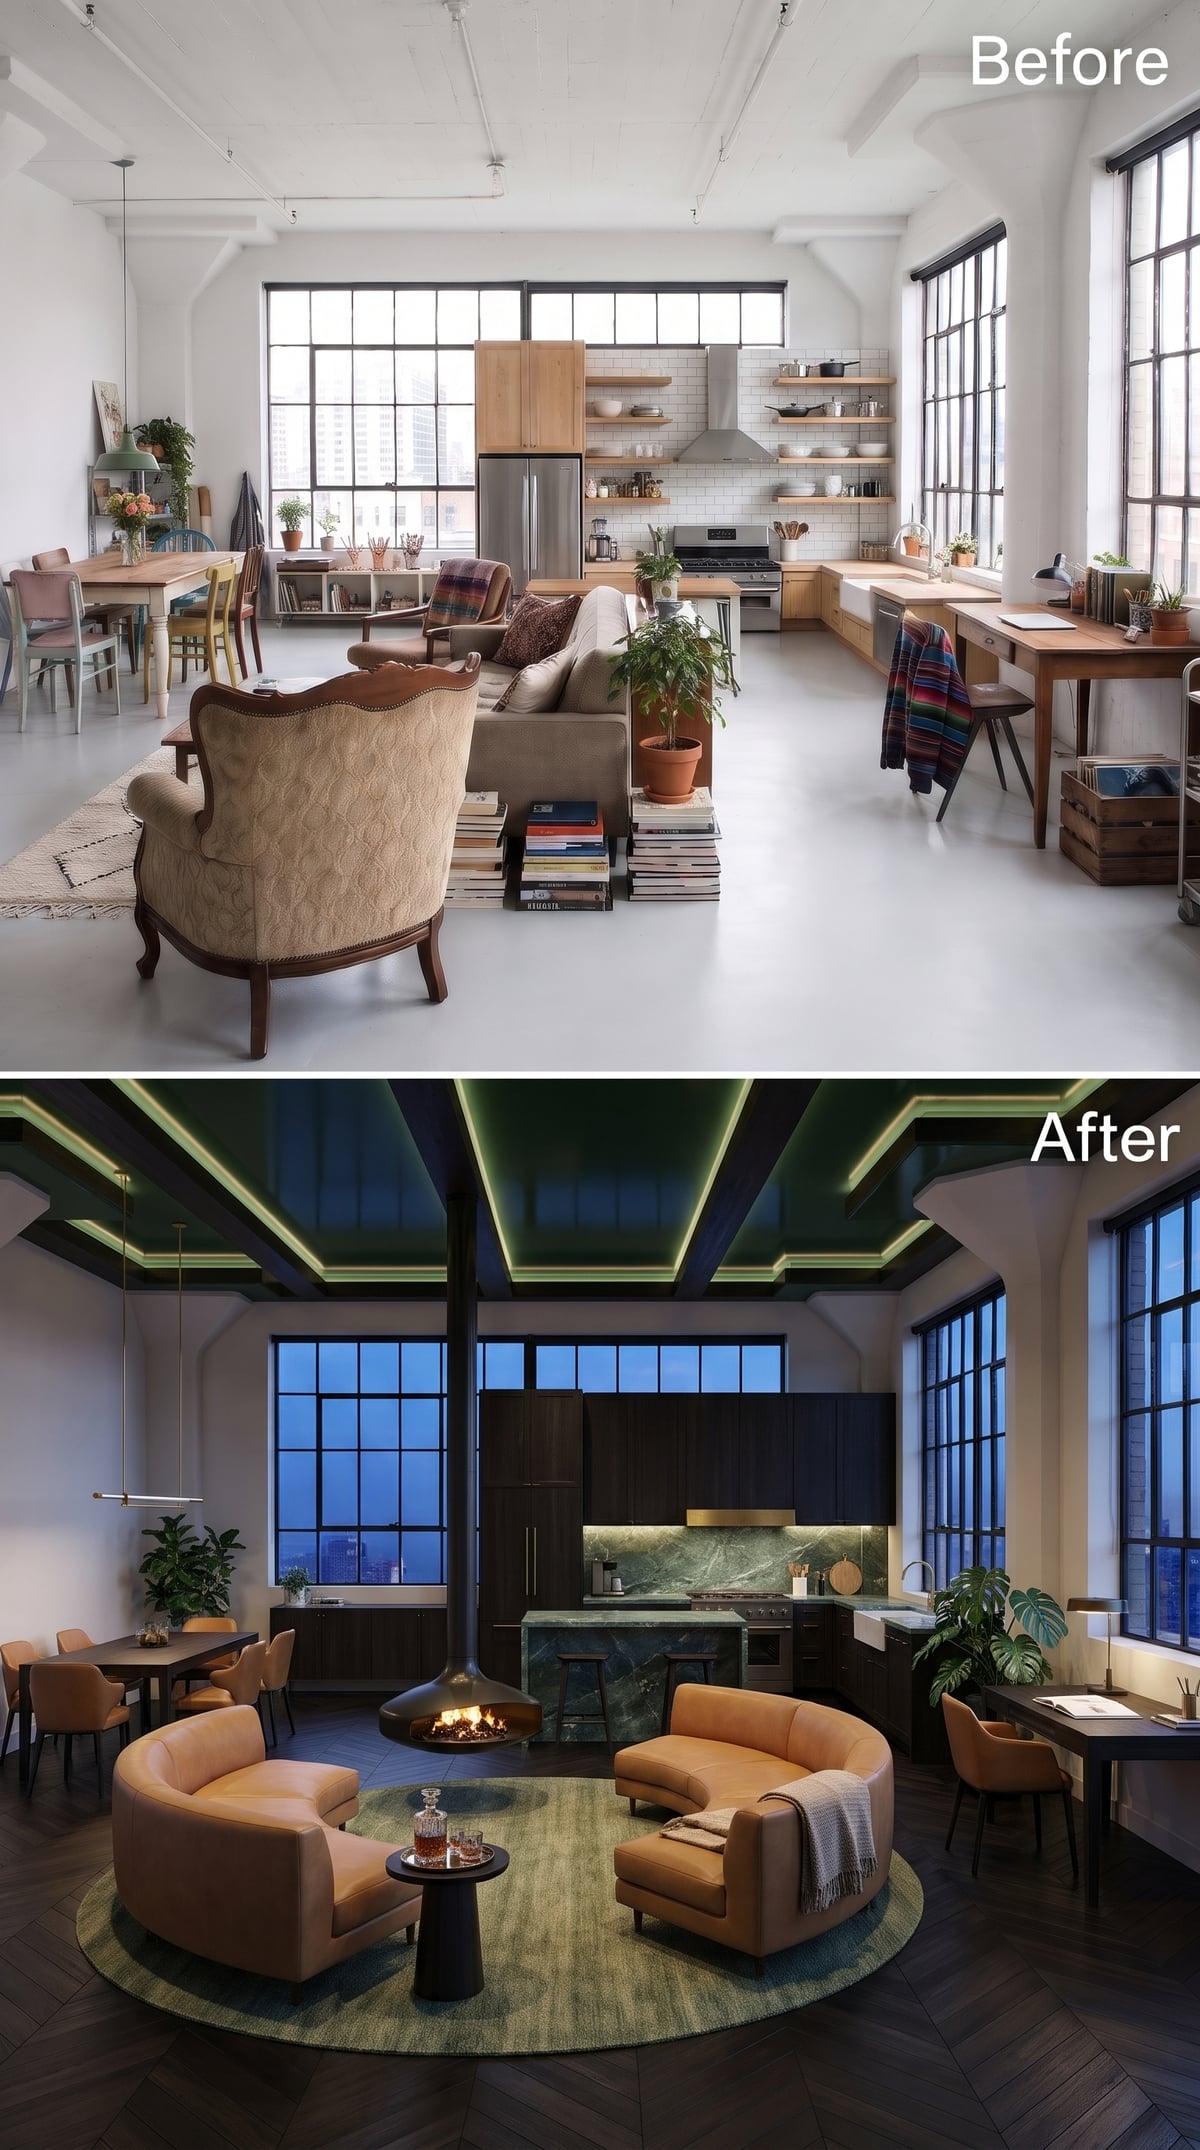
A suspended fireplace changes the rules of an open floor. Rather than pushing the hearth against a wall and arranging everything to face it, this design gives the fire a position within the room. Two curved caramel sofas gather around it, their opposing shapes forming a circular conversation area that has no need for a conventional rectangular furniture arrangement.
The round green rug reinforces that geometry, while the green marble island announces the kitchen with an entirely different material and silhouette. Dark timber connects the two without blurring their purposes. The fireplace commands attention from the center of the lounge, the island defines the cooking area, and the floor between them stays open. Nobody needs a corridor to find the kitchen.
27. Dusty Blue Cabinets, Exposed Beams, and a Steel Partition That Gives the Office Its Own Space
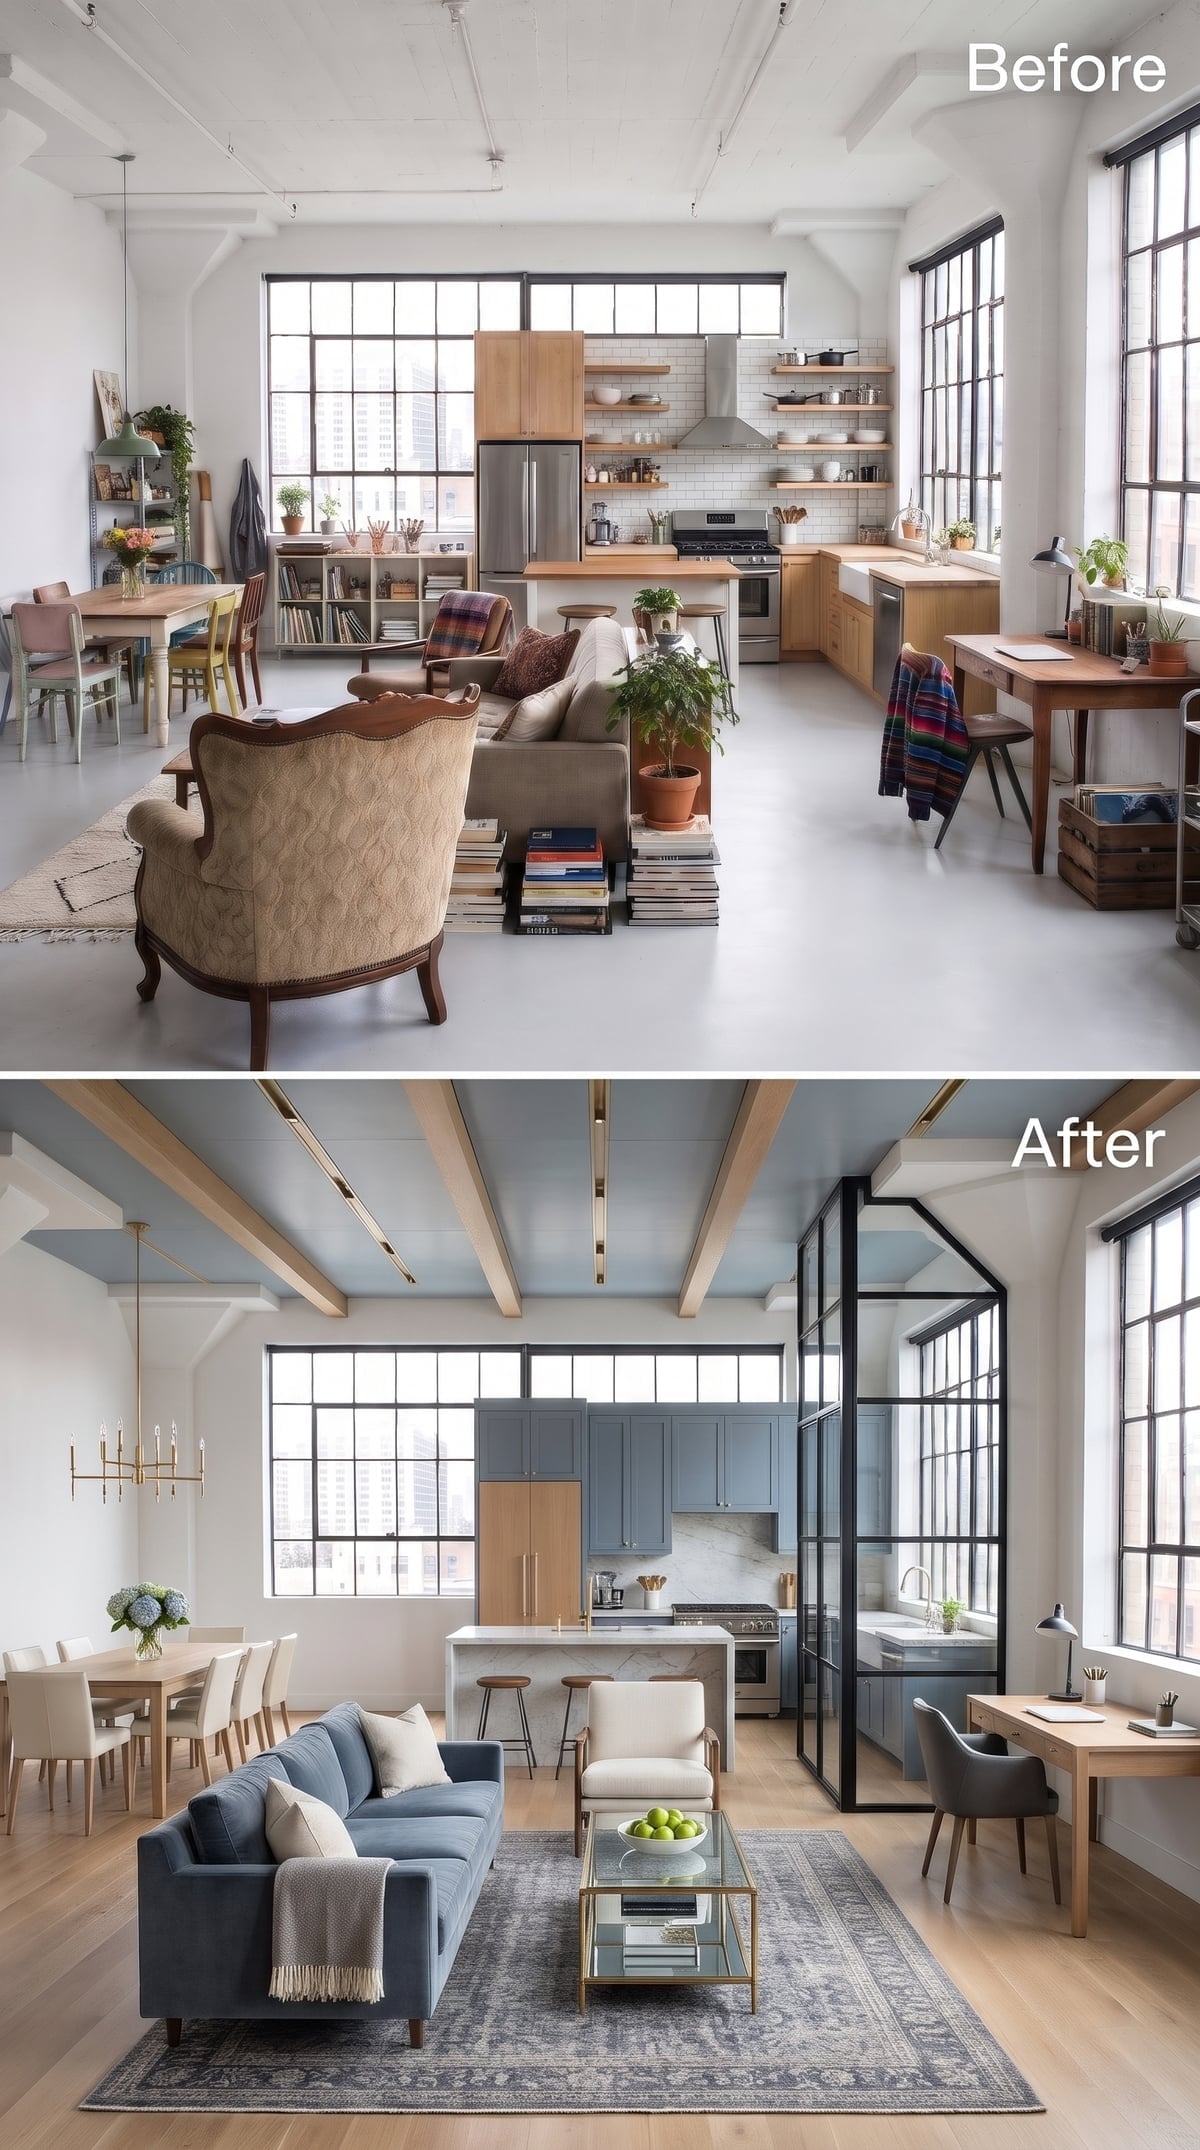
The home office is the giveaway. In a poorly organized open plan, the desk usually winds up wherever an outlet and a spare chair happen to meet. Here, a steel-and-glass partition gives the workspace a recognizable boundary while preserving daylight from the larger room.
Slate-blue cabinetry and warm wood distinguish the kitchen, with a marble-topped island marking the transition toward the living area. A brass chandelier illuminates the dining table, while the blue sofa and patterned rug complete the seating arrangement. The office remains visually connected without becoming part of the living-room furniture. That’s a considerable improvement over asking a desk to fend for itself in the corner.
Design Consideration: A glazed office partition preserves sightlines and allows daylight to pass between spaces. For a workspace that also needs acoustic privacy, examine the glazing specification, door seals, and surrounding construction. Transparency and sound isolation are different design problems.
26. Crimson Velvet, Black Marble, and a City That Won’t Quit Outside
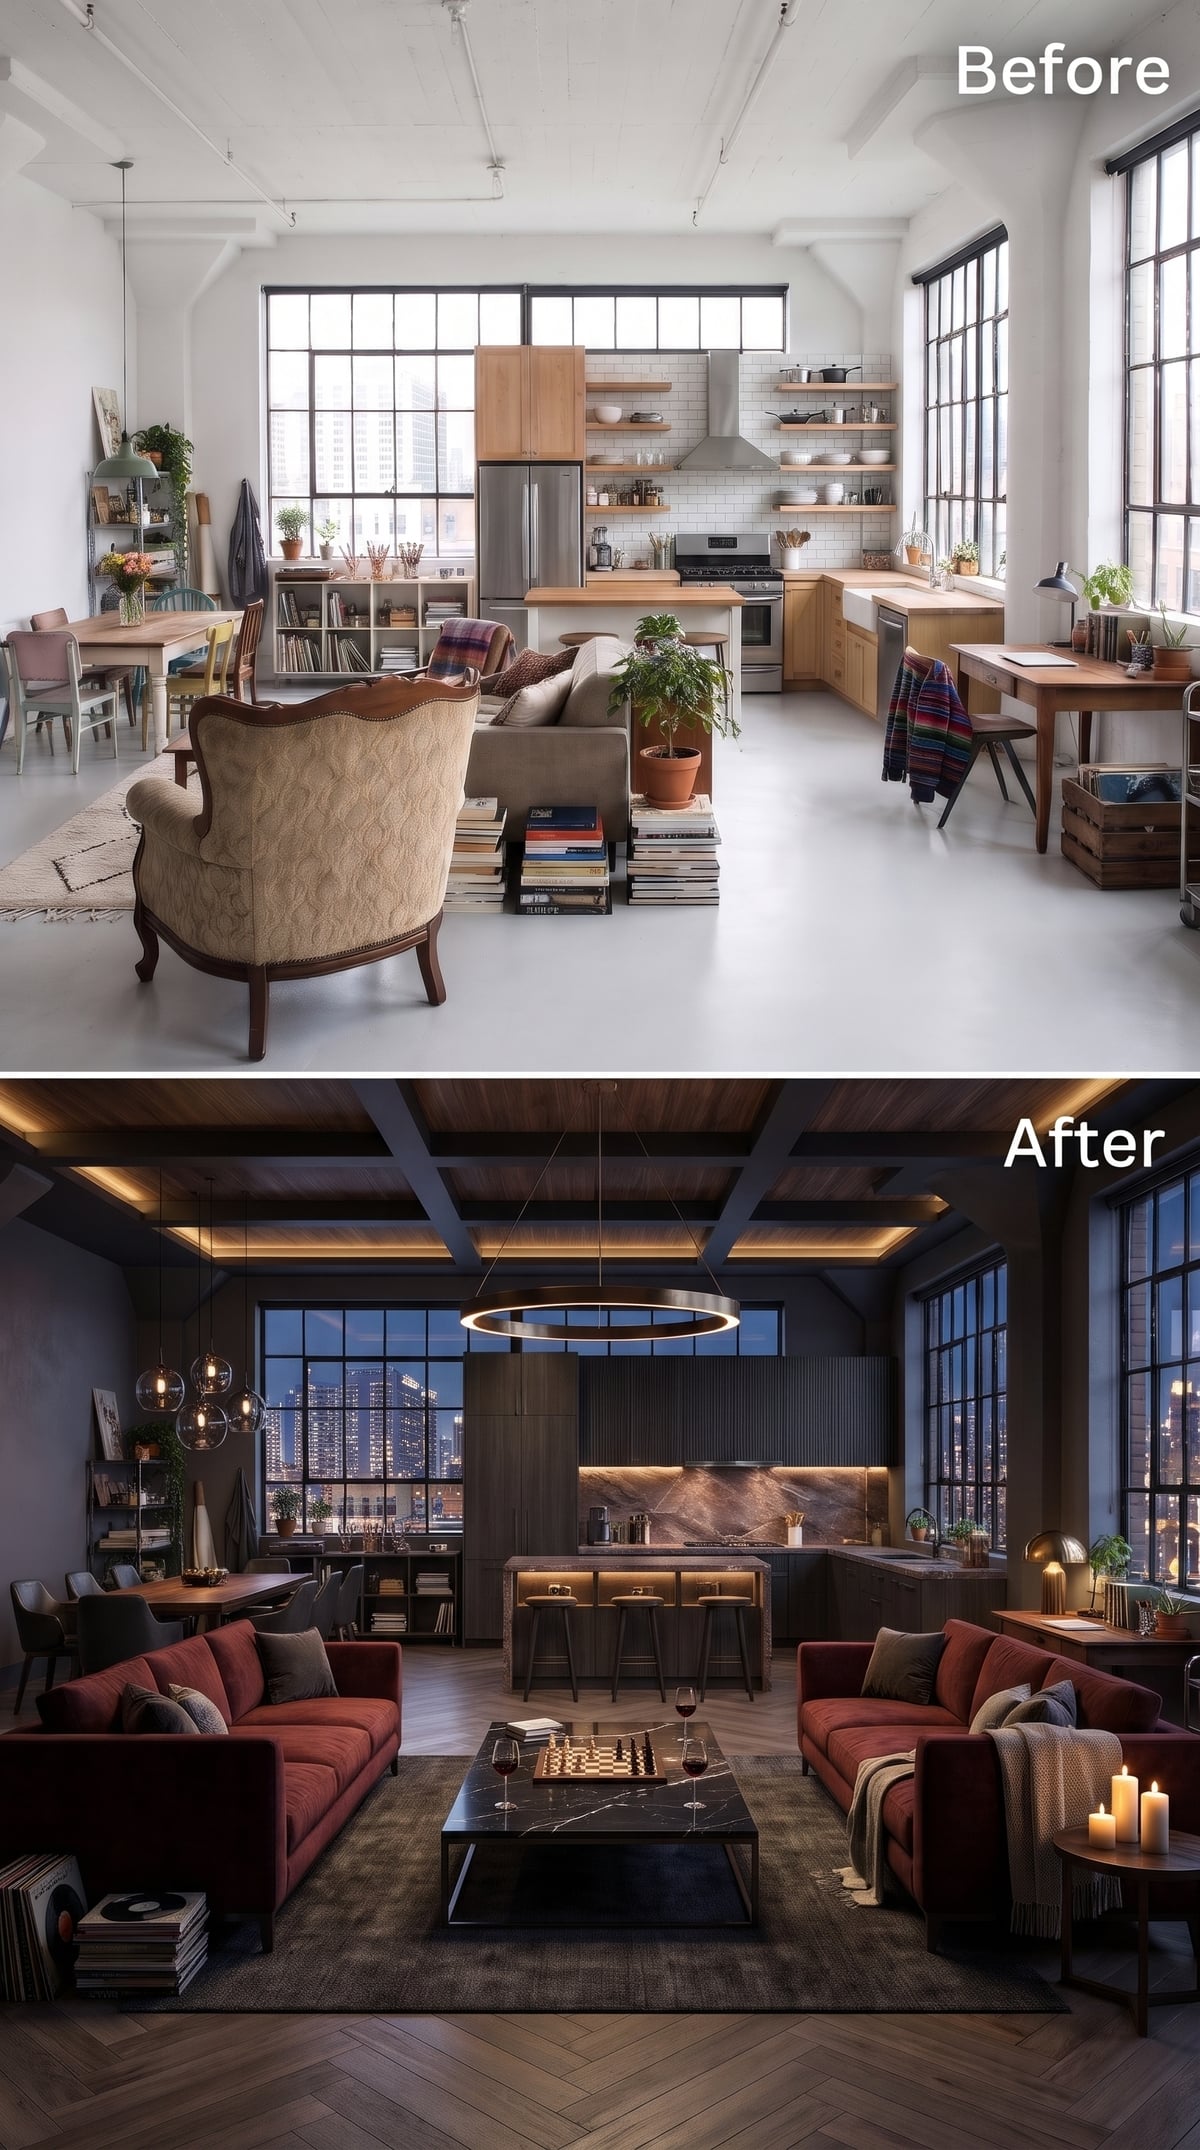
Two crimson sofas face each other across a black marble coffee table. That simple act of opposition creates a room within the larger room, with circulation passing around the seating rather than through the middle of it. The color is extravagant; the arrangement is reassuringly practical.
Beyond the sofas, the kitchen recedes into darker finishes, its illuminated work surfaces separating the cooking area from the lounge. A coffered wood ceiling gives the expansive interior a more human scale. The circular pendant above the seating and clustered lights near dining introduce separate centers of attention. The result has plenty of drama without sacrificing the basic business of getting from one end of the room to the other.
25. Limewash Walls, Sage Velvet, and Travertine Dividers That Sort Out the Floor Plan
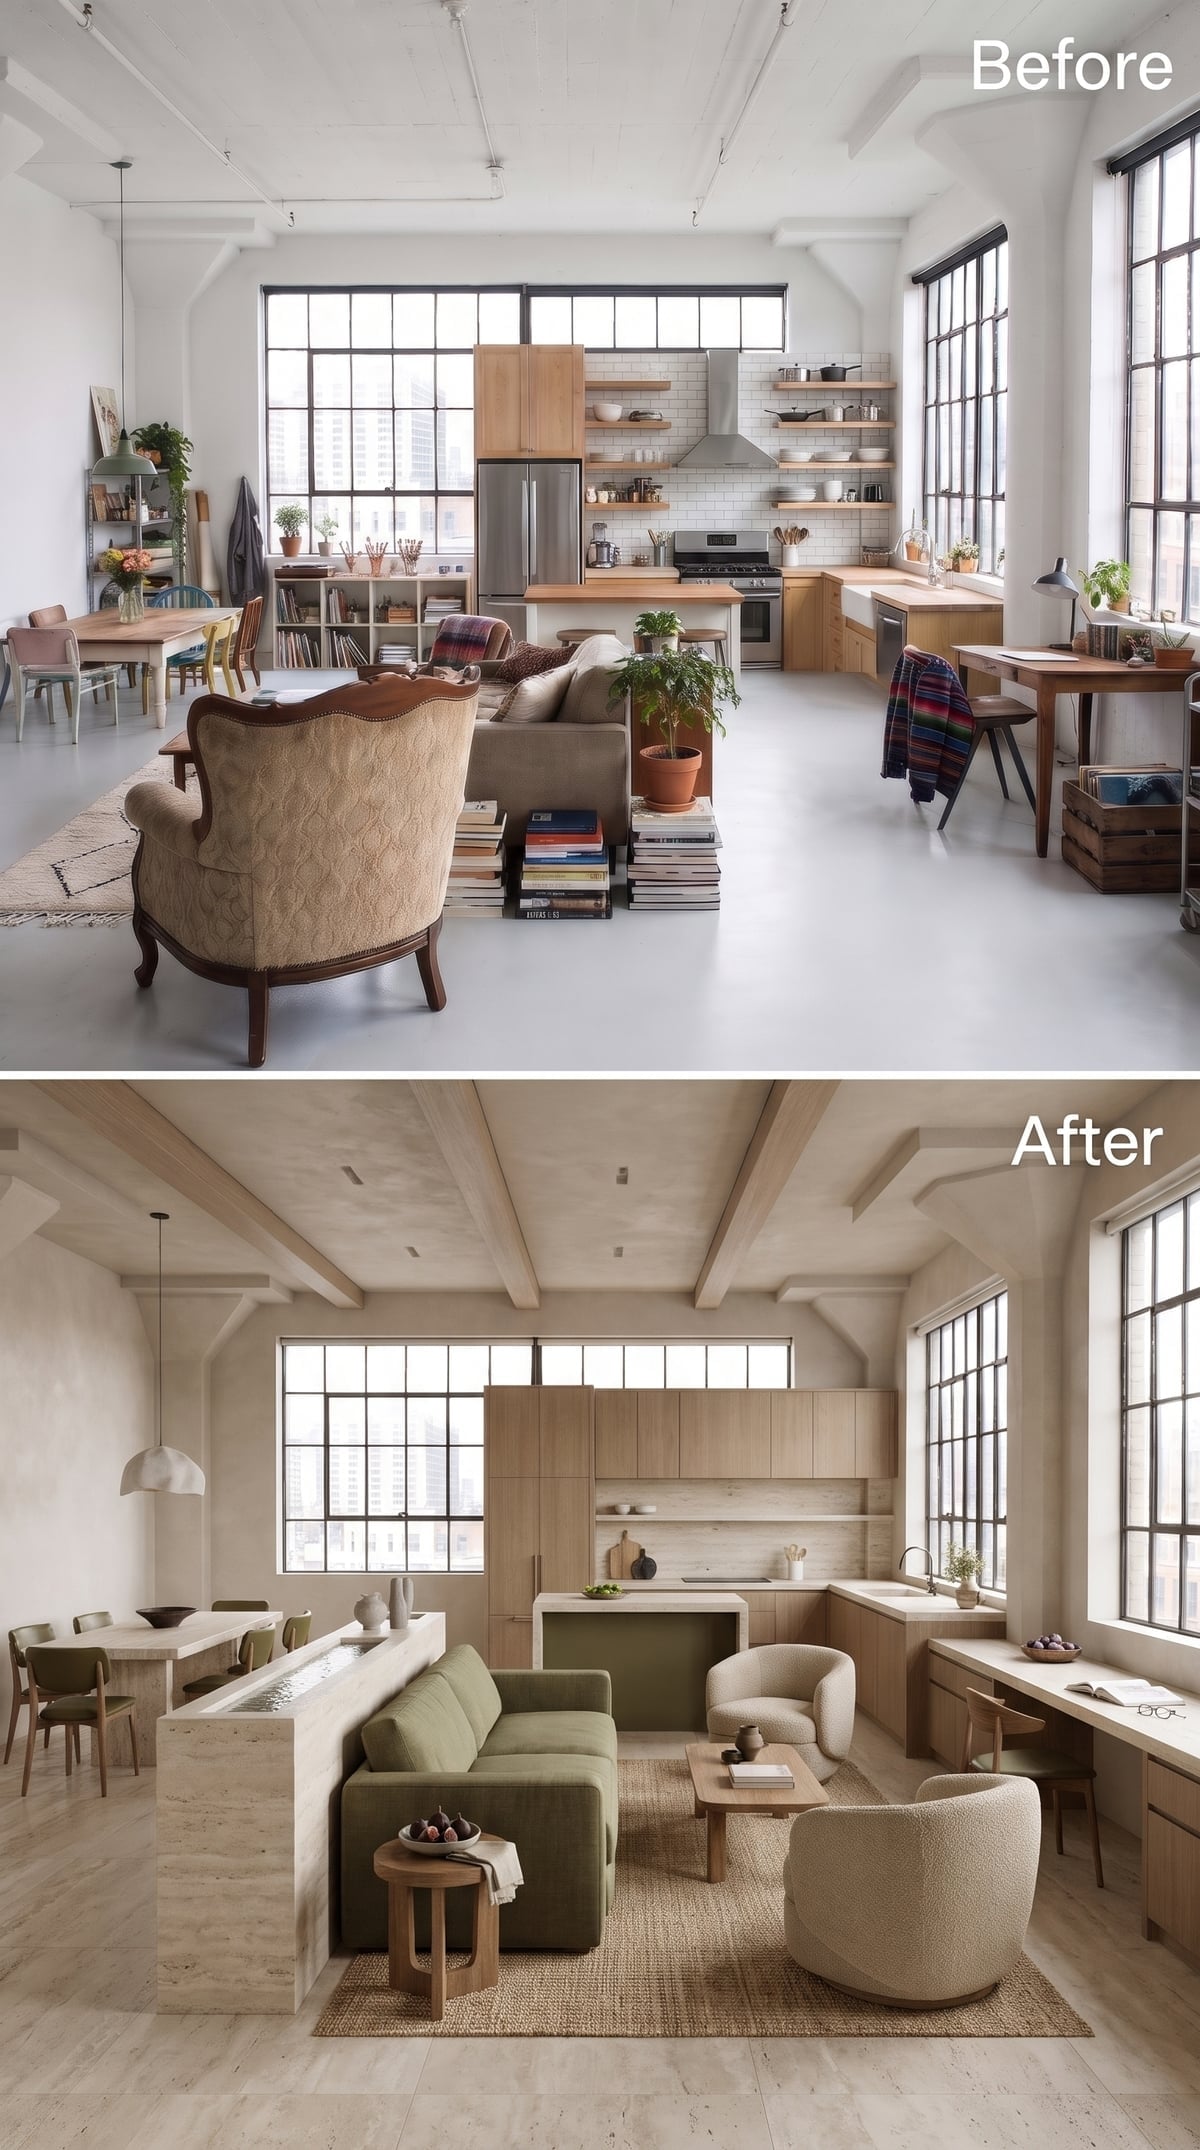
A low travertine partition does what a full-height wall cannot: it separates living from dining while preserving the view across the room. The stone introduces a substantial architectural element without creating a corridor, closing off the light, or turning one generous space into a collection of smaller enclosures.
Sandy limewash finishes give the surrounding surfaces a quiet, tactile character. The sage sofa introduces a measured dose of color against the pale stone and plaster. What makes the divider effective is its height. The boundary is unmistakable when seated, yet the larger room remains visually connected above it.
Material Consideration: Travertine offers natural variation and substantial visual presence, but it is a porous stone. A low divider needs appropriate support, finished edges, and a maintenance plan suited to its location. Stone-look porcelain or engineered alternatives may offer a different balance of weight, cost, and upkeep.
24. Navy, Oak, and Ceiling Beams That Bring the Whole Room Into Focus
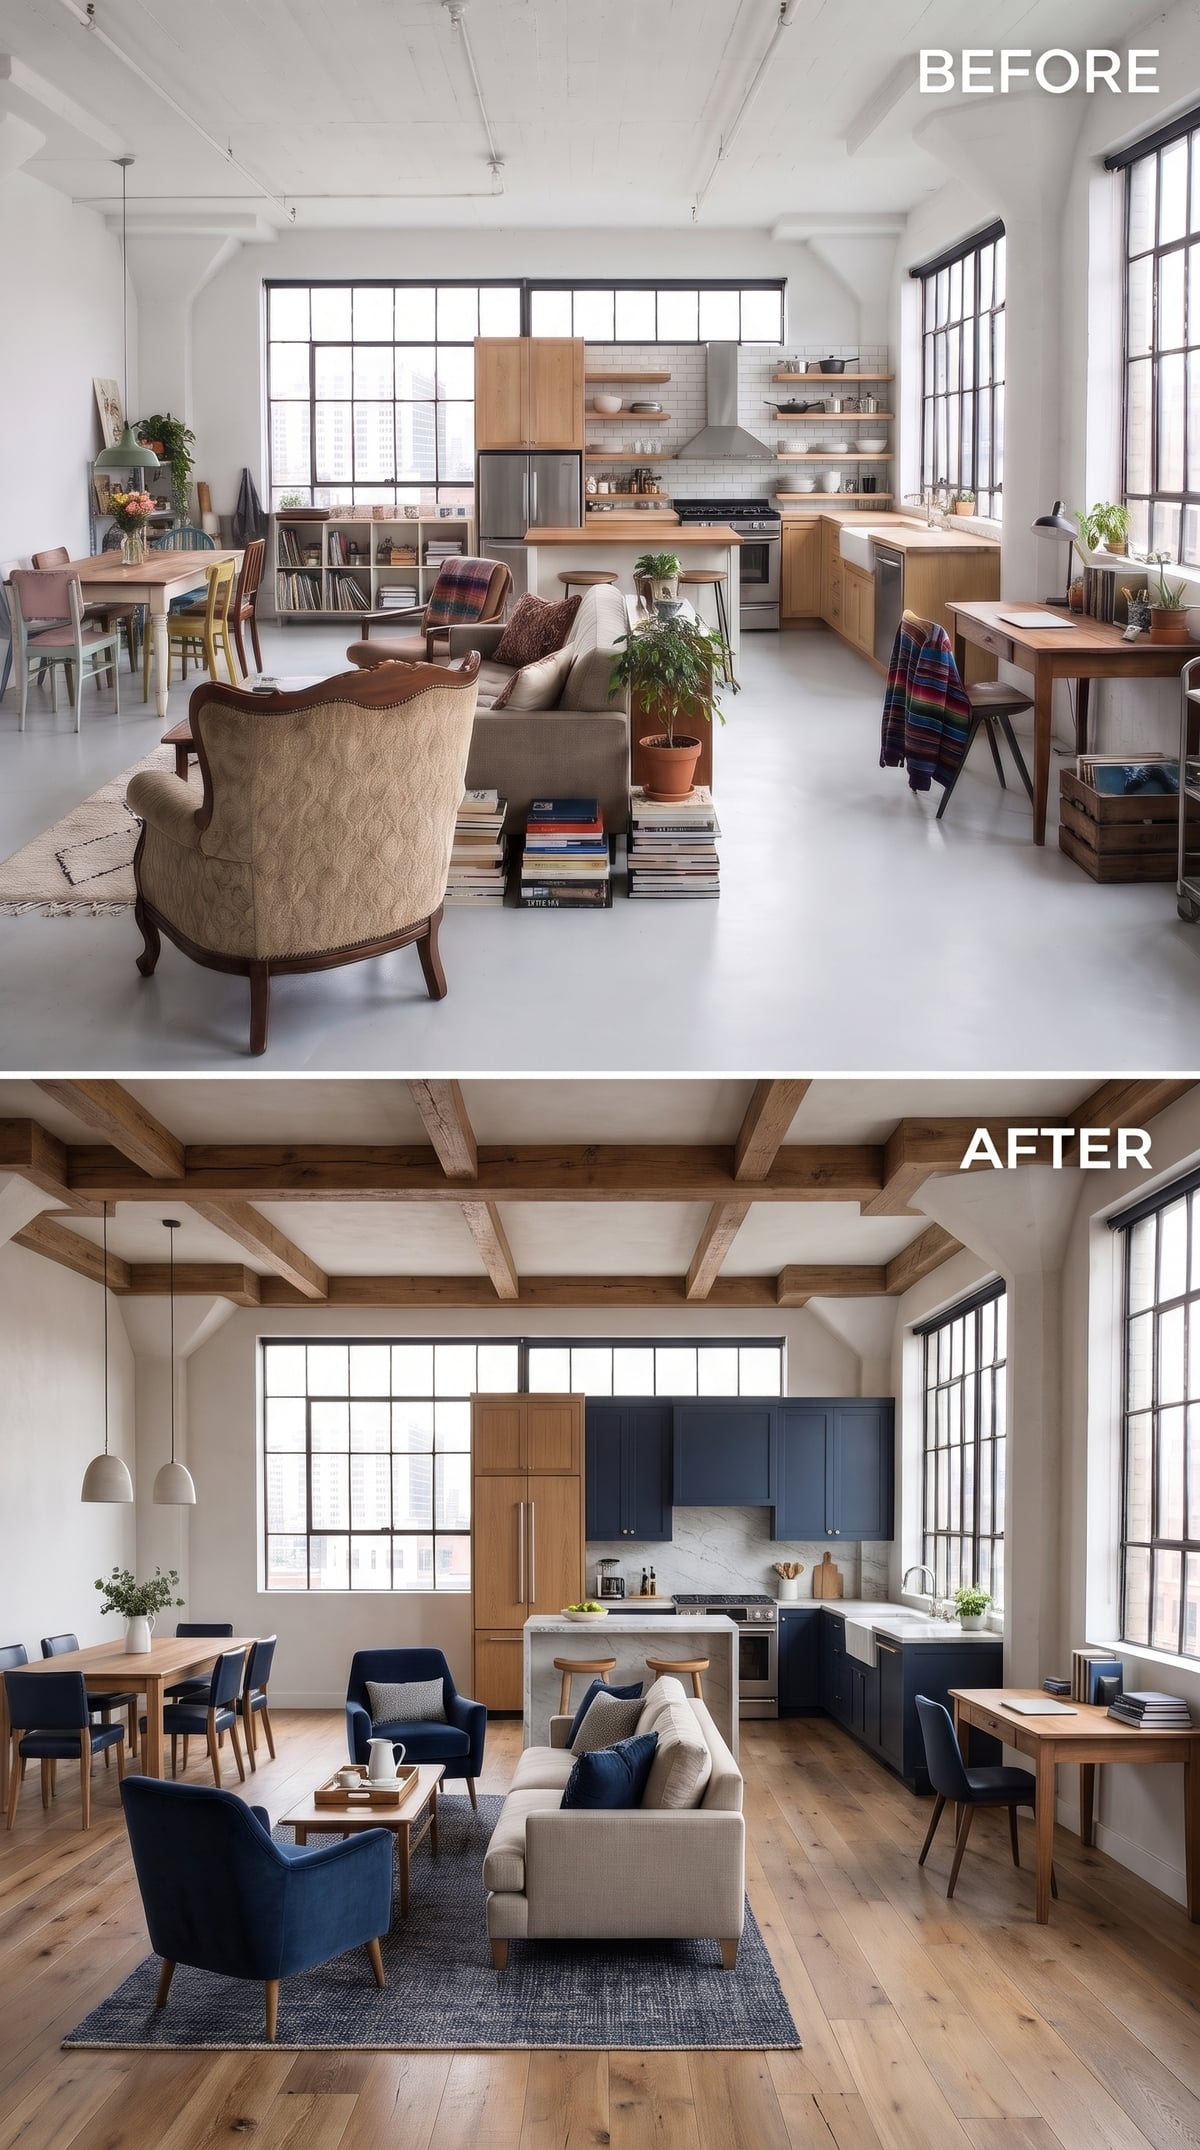
Substantial wood beams form a coffered pattern overhead, bringing a measured grid to this expansive interior. Beneath them, navy velvet chairs face a pale linen sofa. The contrast gives the living area definition, while the lighter upholstery prevents the arrangement from becoming visually dense.
At the back, navy cabinetry picks up the color of the lounge chairs without making the kitchen an exact match. A wood island introduces a warmer material, and wide-plank oak flooring runs uninterrupted beneath the separate furniture groups. Dining and desk areas occupy their own positions within that shared palette. Repetition connects the room; differences in furniture scale keep the functions apart.
23. Limewash Plaster, Bouclé Curves, and Ceiling Arches That Divide Without Closing In
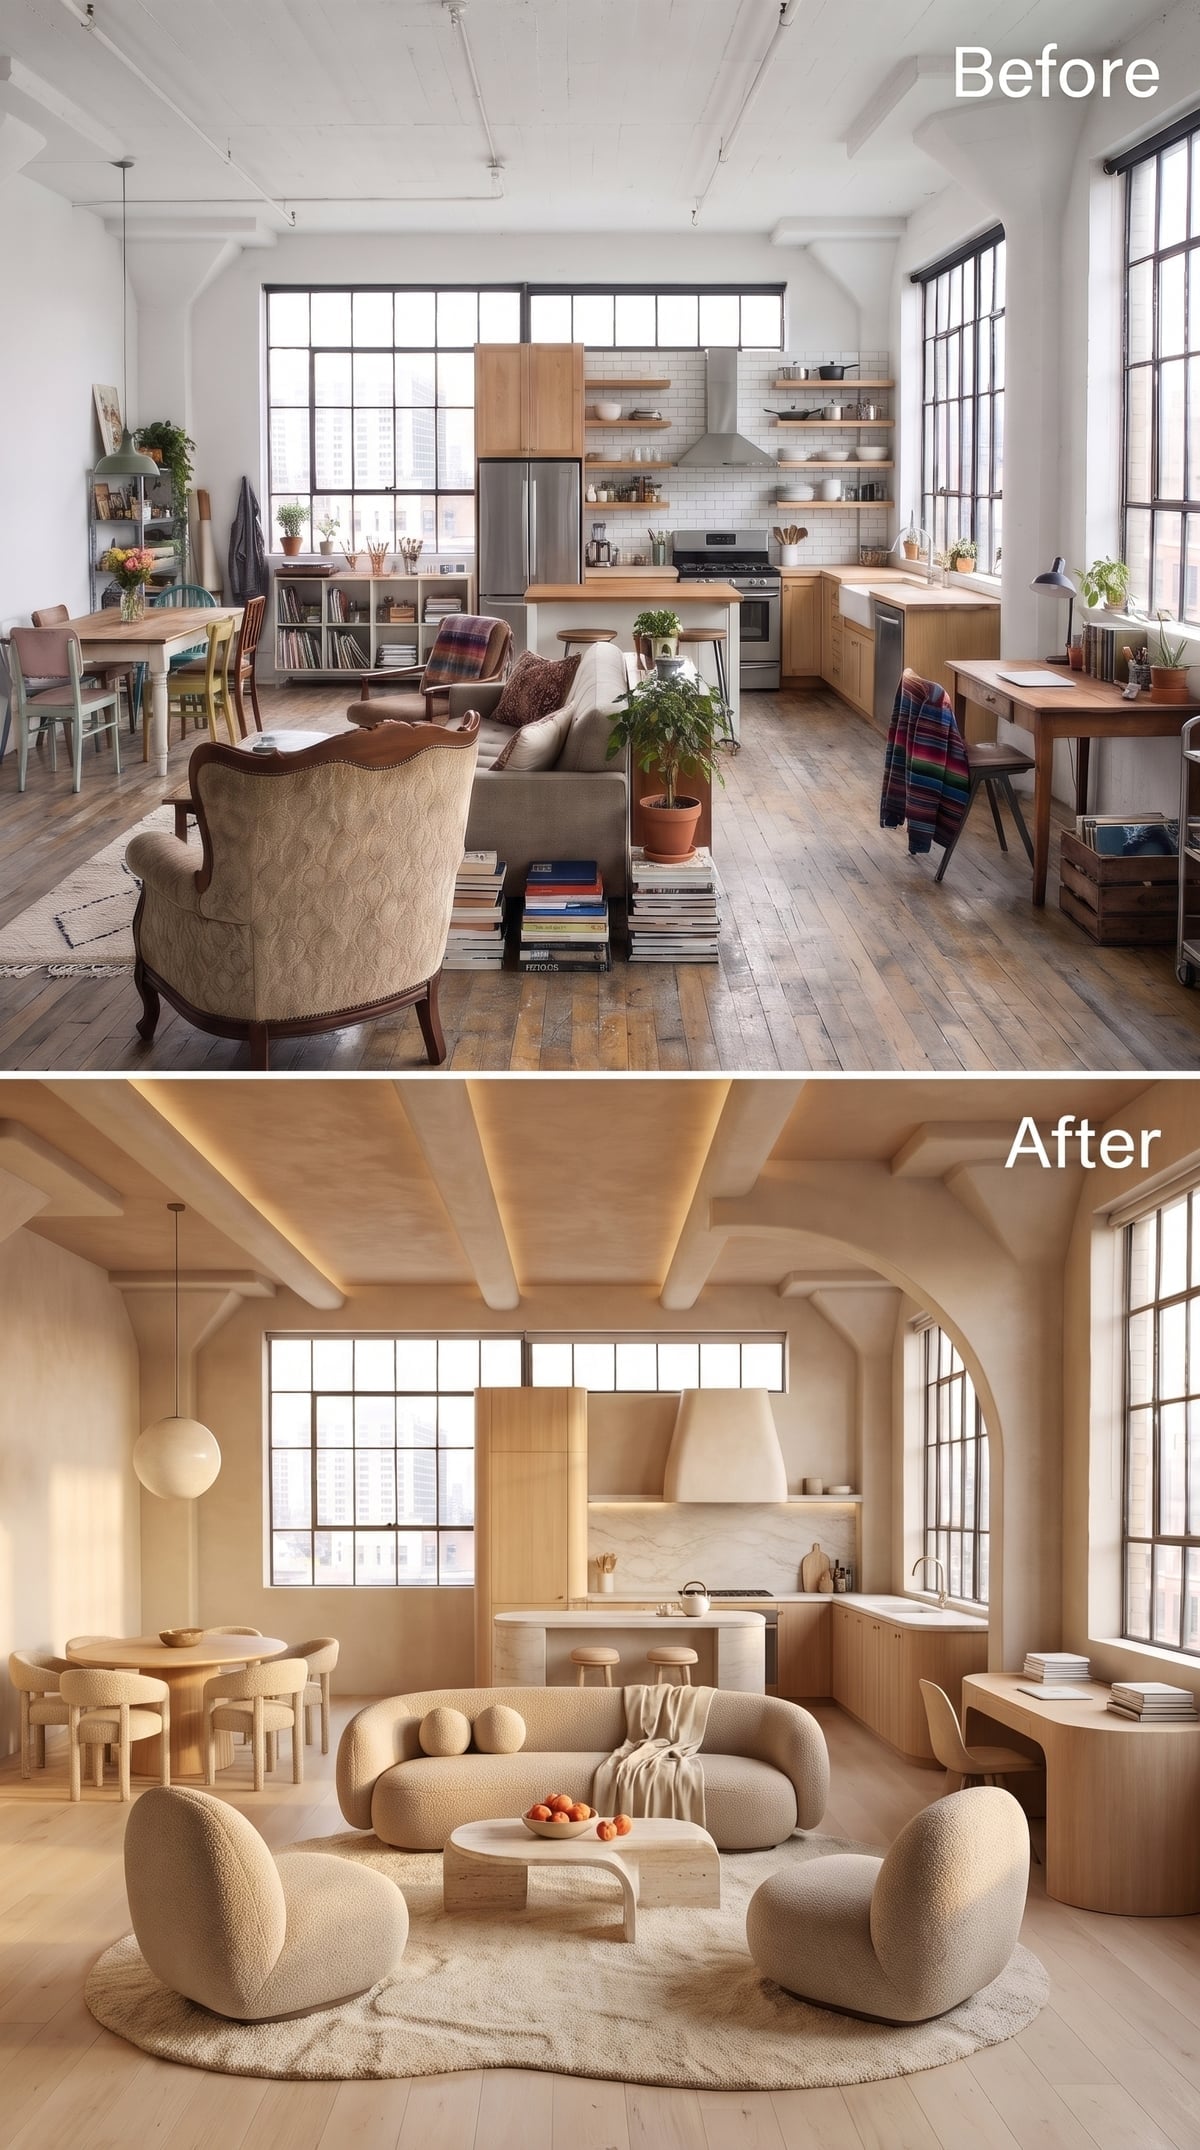
Almost everything is cream, sand, or somewhere between the two. Yet the room doesn’t dissolve into a single beige expanse. Curved ceiling details introduce a series of distinct overhead forms, while globe pendants illuminate the dining table beneath them. The architectural curves give the restrained palette something substantial to work with.
Low, rounded bouclé seating draws the living area inward, creating an intimate arrangement despite the absence of surrounding walls. A round dining table repeats the geometry at a different scale. The kitchen’s pale stone-look surfaces and plaster-toned hood maintain the tonal continuity without competing with the softer furnishings. An open floor can accommodate several activities without making every piece of furniture rectangular.
Color Story: A restrained palette becomes more interesting when surfaces behave differently in the light. Textured plaster, nubby bouclé, polished stone, and matte wood provide variation without introducing additional hues. Curved furniture and ceiling details can then establish distinctions through form.
22. Black Beams, Warm Oak, and a Steel Shelf Wall That Separates Without Sealing Off
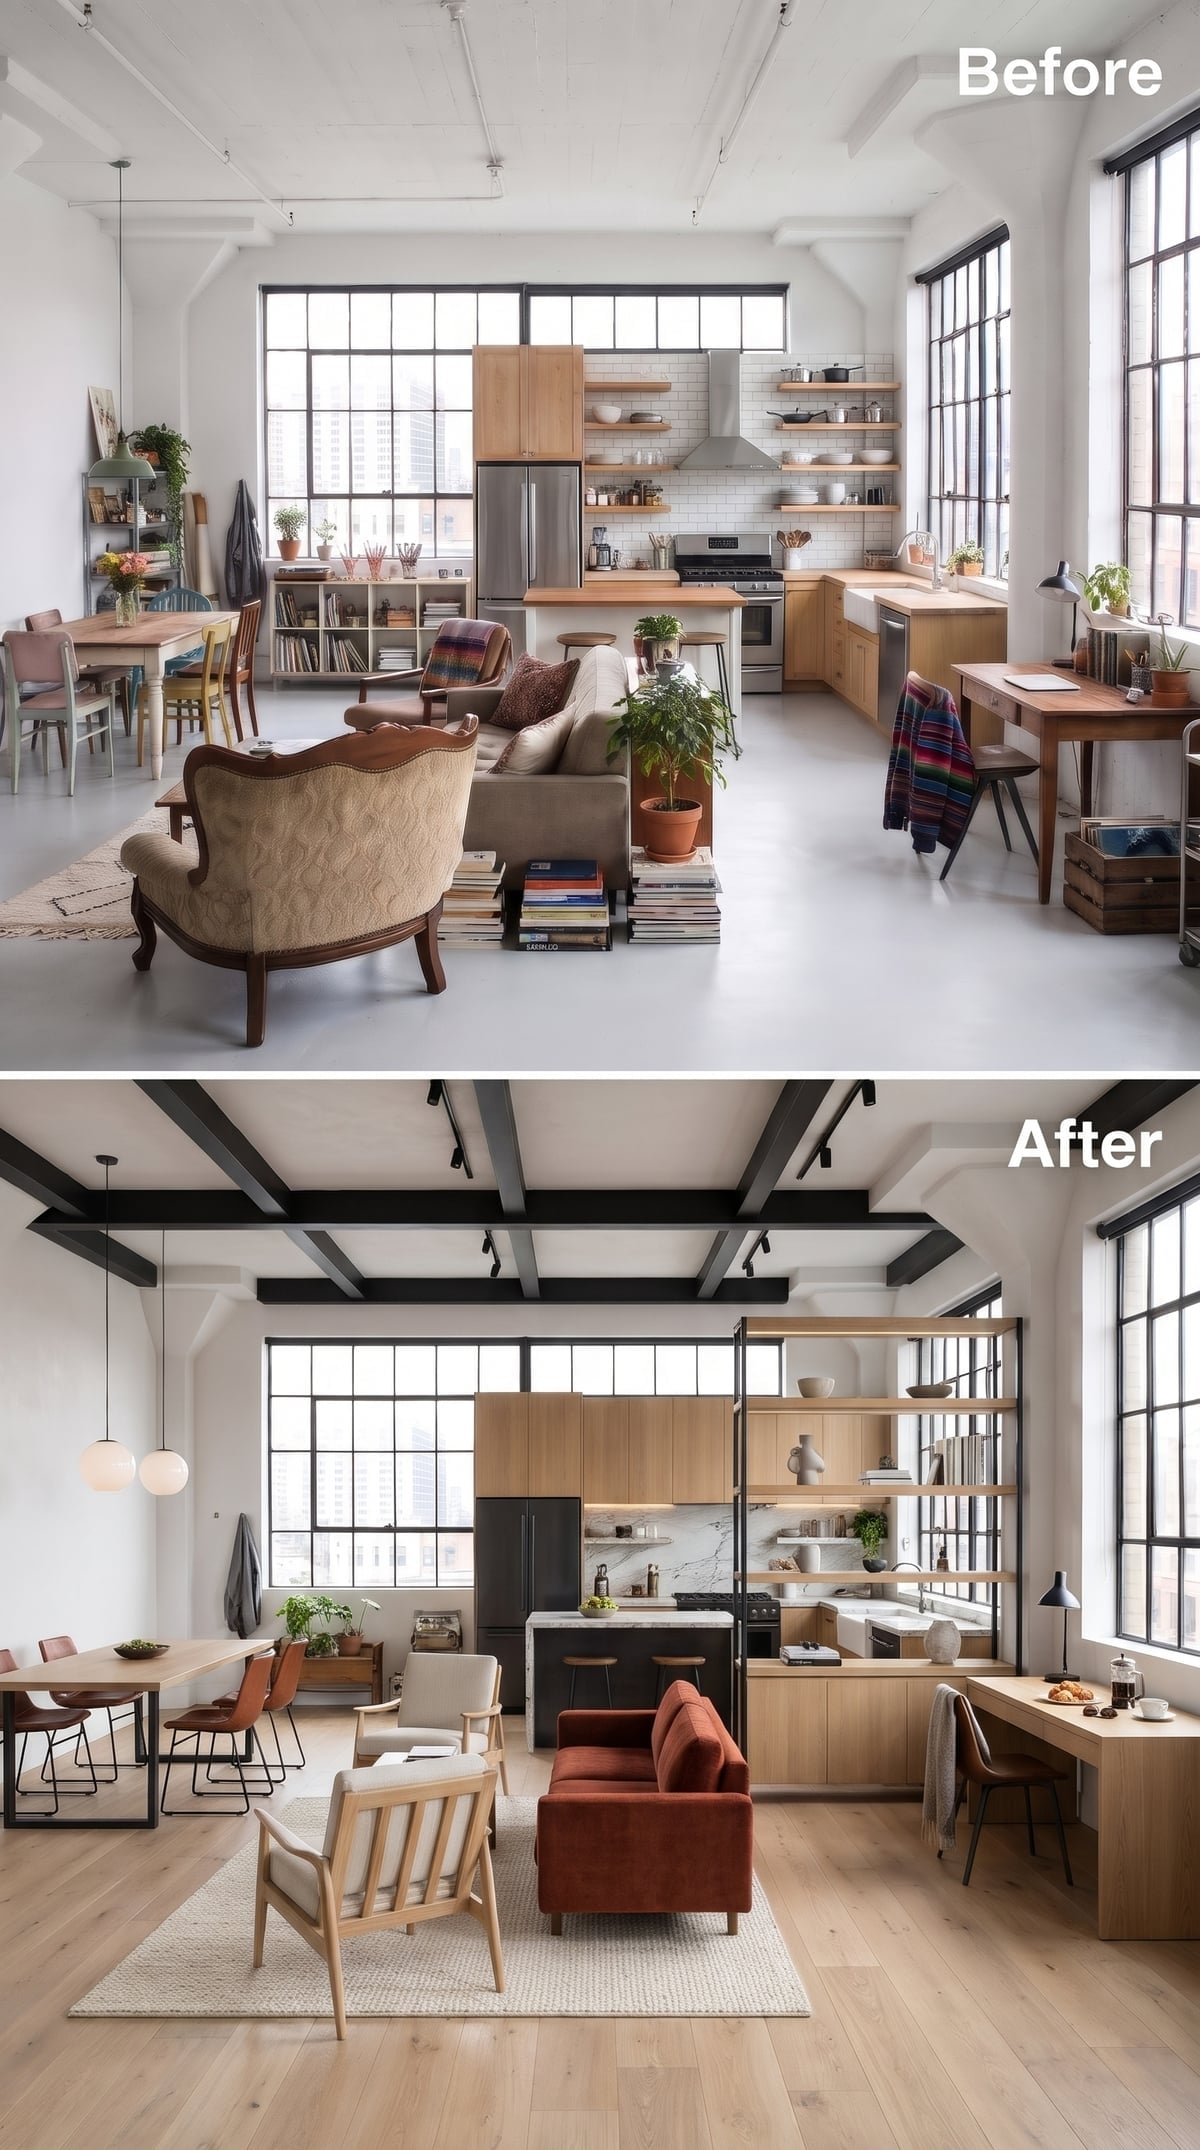
A steel-framed shelving unit occupies the territory where a solid wall might otherwise stand. Its open compartments divide kitchen from living without enclosing either side. Books, ceramics, and decorative objects can occupy the shelves, while the gaps preserve views through the structure. Storage becomes part of the architecture rather than an afterthought.
Black ceiling beams and coordinated track lighting reinforce the industrial character, while light oak flooring prevents the darker elements from dominating. A rust velvet sofa gives the seating area its own splash of warmth. The shelving offers a useful compromise: enough physical presence to distinguish the spaces, enough openness to keep them in conversation.
Style Tip: Open shelving can establish a visual boundary while preserving long sightlines. Keep the contents edited rather than filling every compartment, and ensure tall or freestanding units are securely anchored where required. An attractive divider still needs to behave safely as furniture.
21. Dusty Rose Plaster, Coffered Beams, and a Loft With a Different Kind of Confidence
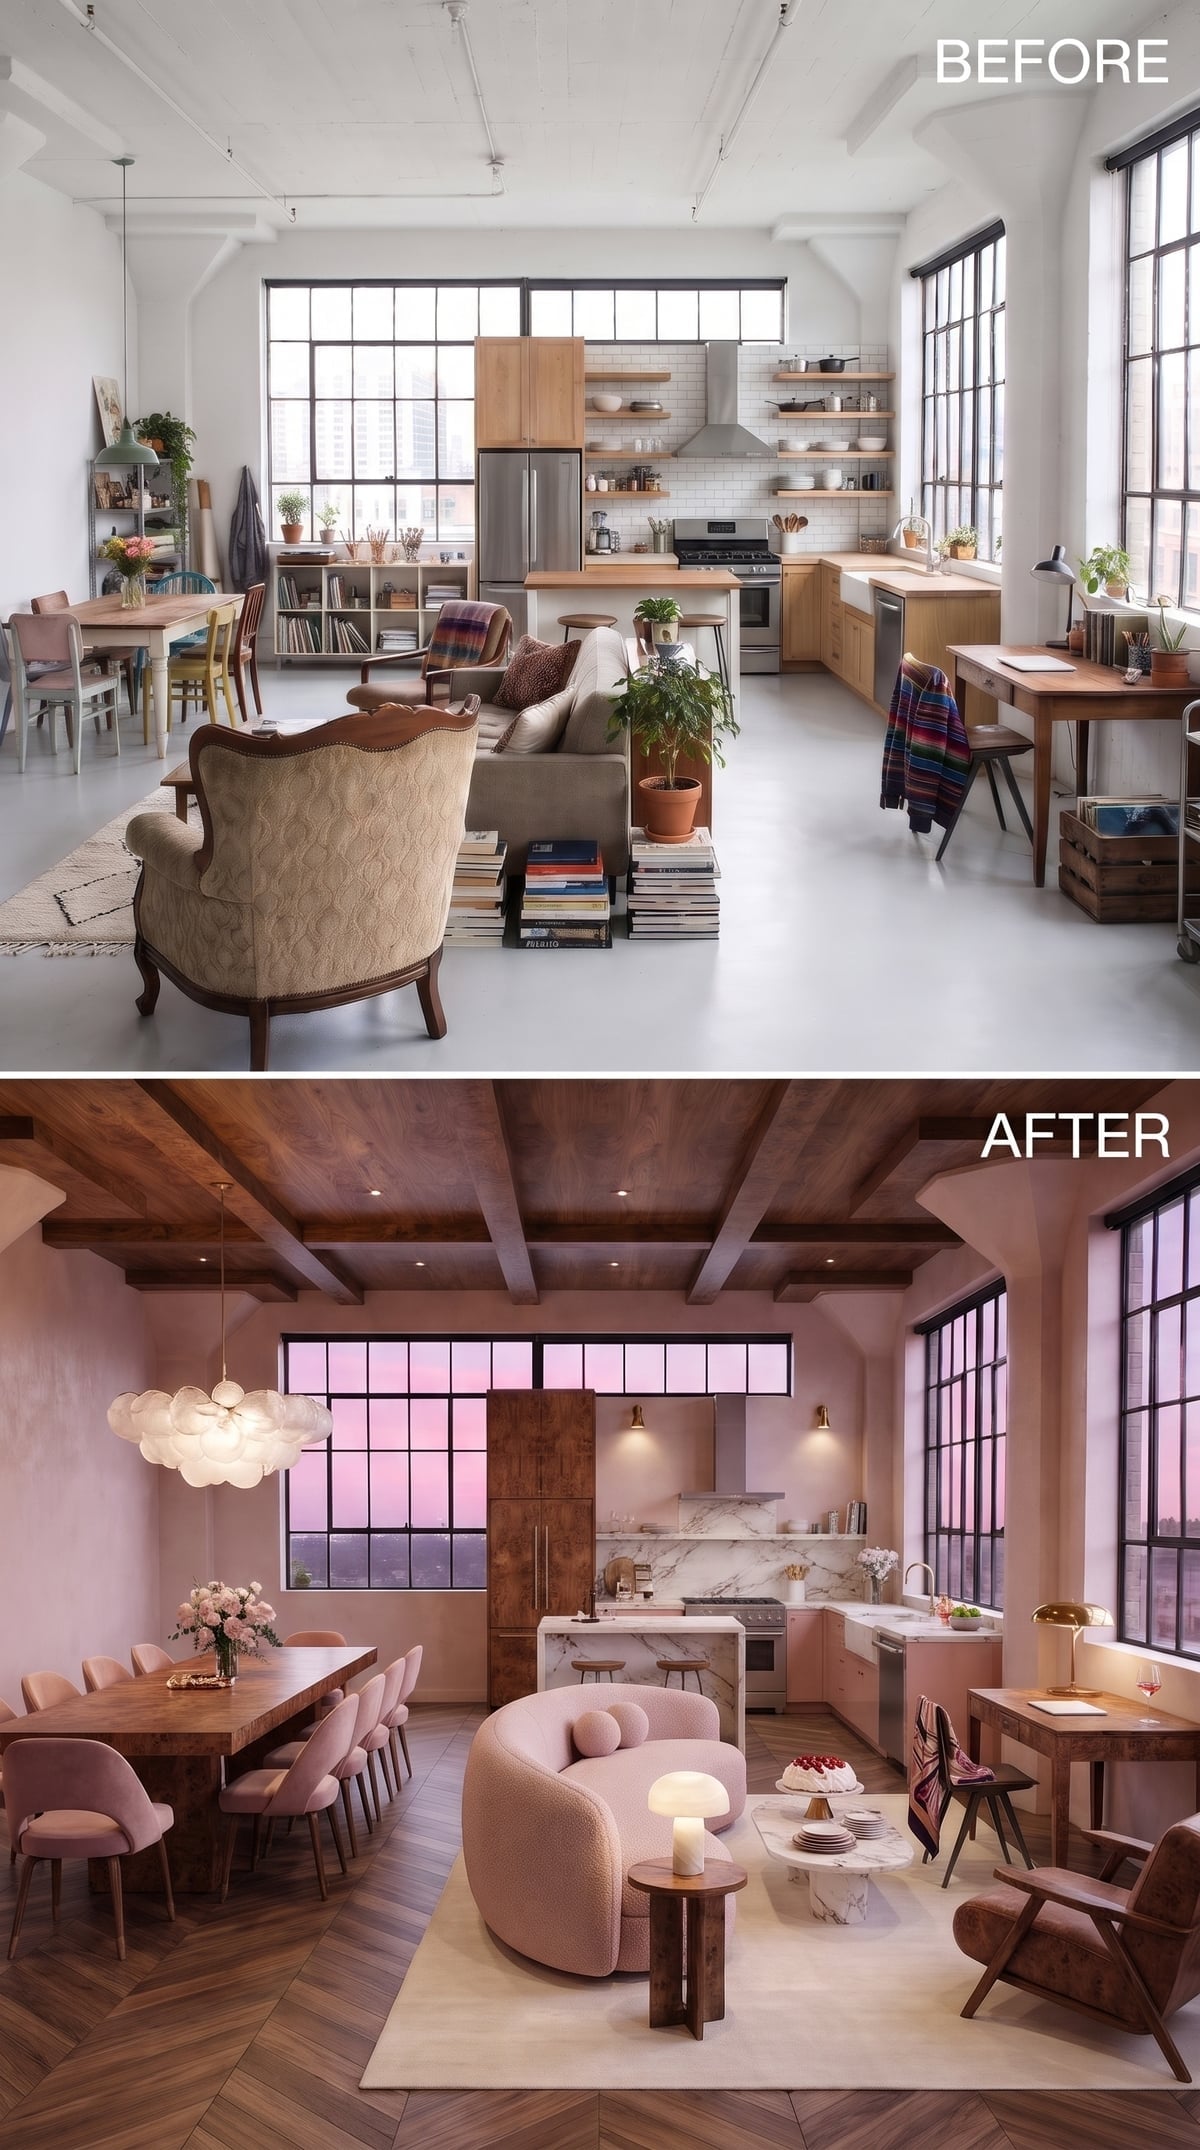
Dusty rose plaster gives the entire interior a warm, muted finish, while the coffered wood ceiling introduces a much stronger geometric pattern. The contrast between soft color and substantial timber keeps the room interesting without requiring a collection of unrelated finishes.
A cloud-shaped pendant hangs over the dining area, and the marble island marks the kitchen’s edge. The bouclé sofa faces toward the kitchen rather than a conventional television wall, opening the seating arrangement toward the rest of the floor. That orientation changes the relationship between lounging and cooking, making the kitchen part of the view instead of something hidden behind the furniture.
20. Black, White, and One Red Painting That Changes the Entire Temperature
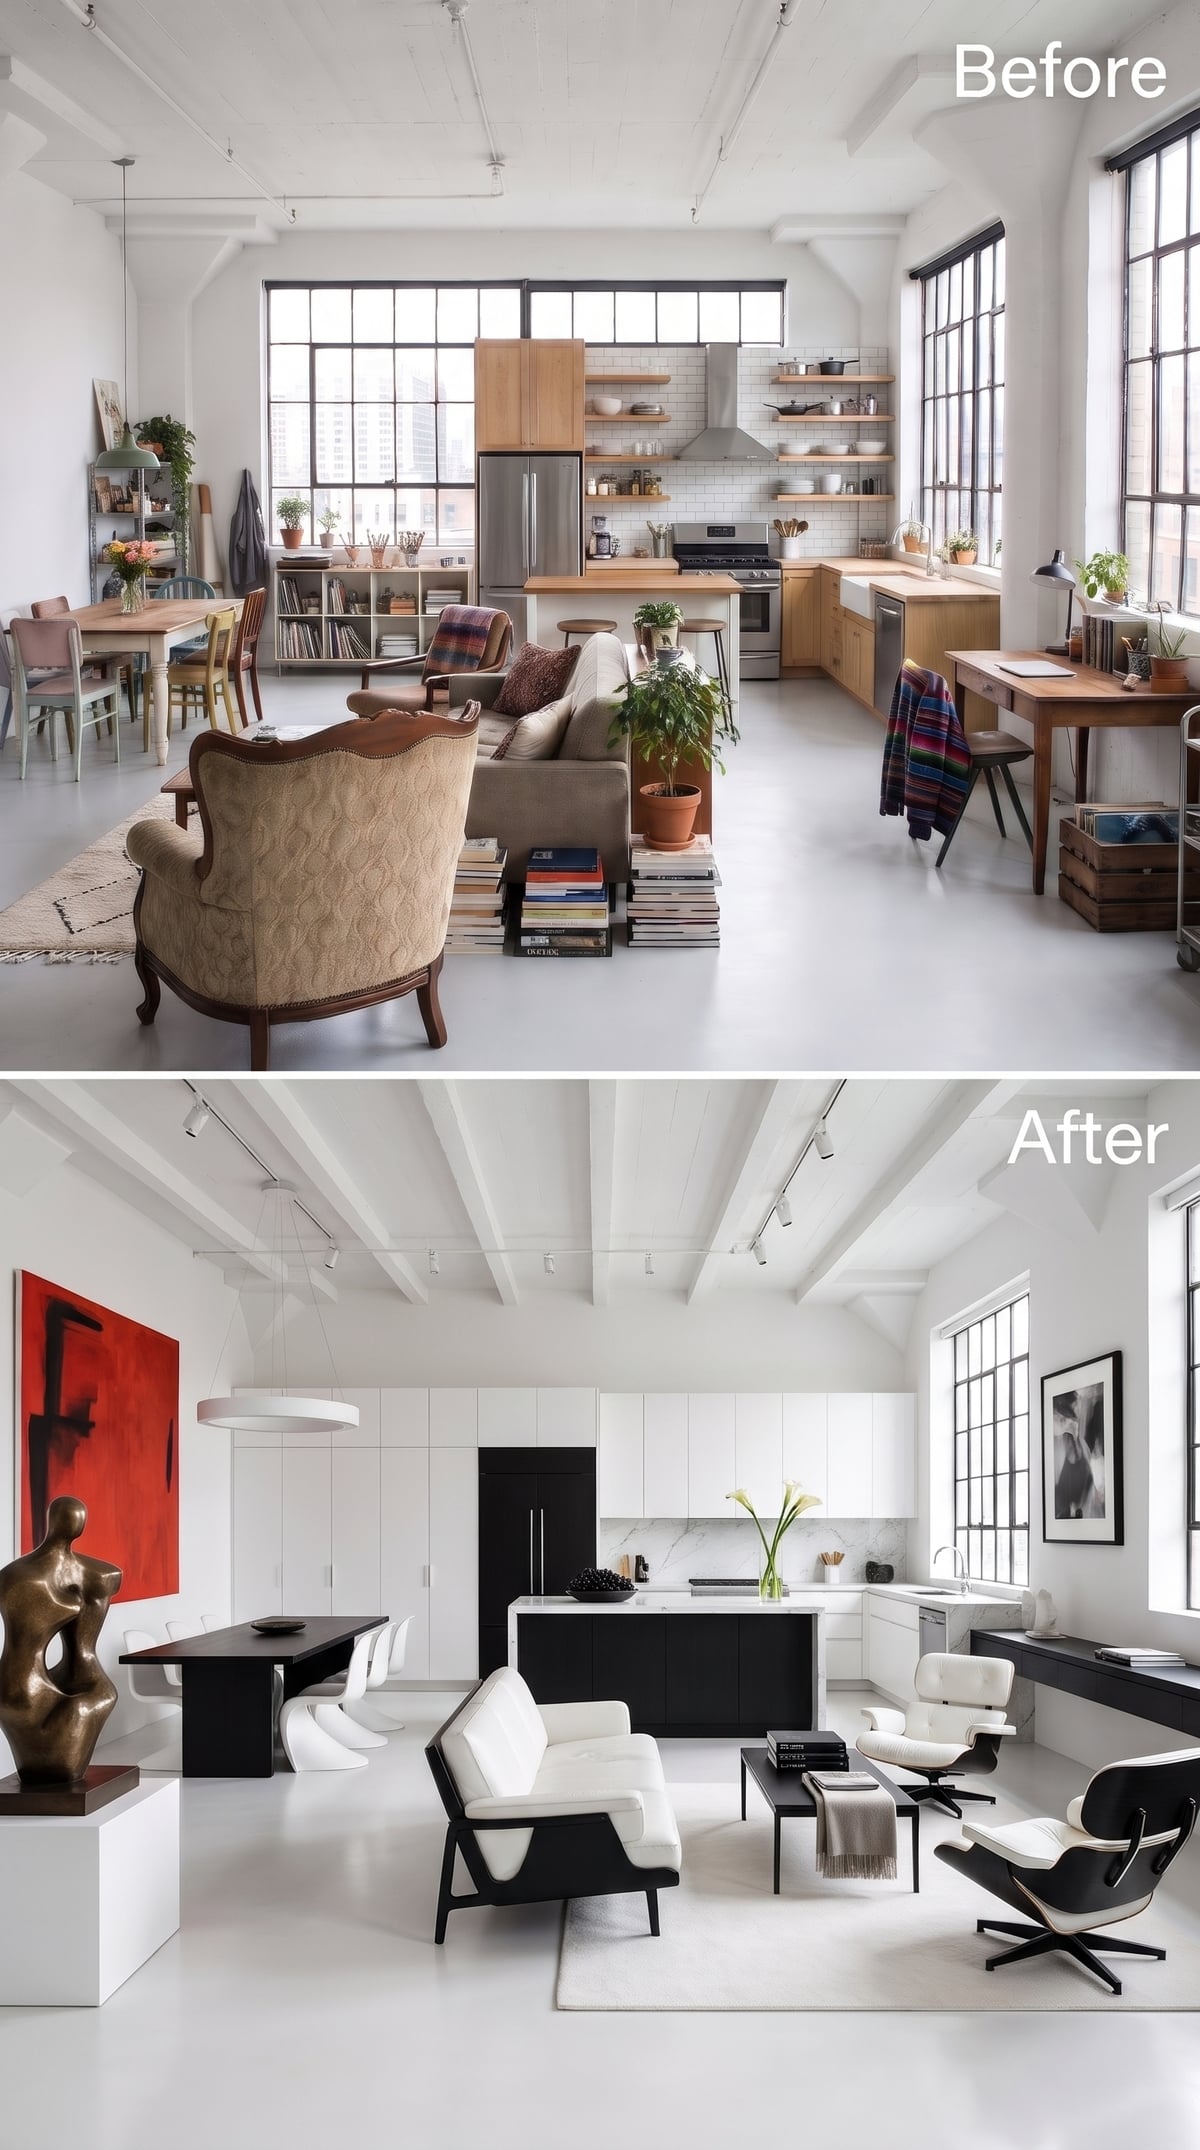
Matte white kitchen cabinets provide a quiet backdrop for a black island, while the living area stays deliberately compact. A low sofa, black coffee table, and white leather lounge chair occupy a defined portion of the floor rather than spreading into every available inch. The room’s restraint makes the large red-and-black painting especially commanding.
That artwork draws attention toward one wall without demanding more furniture or interrupting circulation. Track lighting maintains the ceiling’s clean appearance, and a bronze-toned figurative sculpture adds another point of interest near dining. The seating arrangement, kitchen island, and dining furniture each have their own footprint. The limited palette allows their different shapes to stand out without turning the room into a patchwork of competing colors.
19. Amber Leather, Exposed Beams, and a Perforated Screen With a Purpose
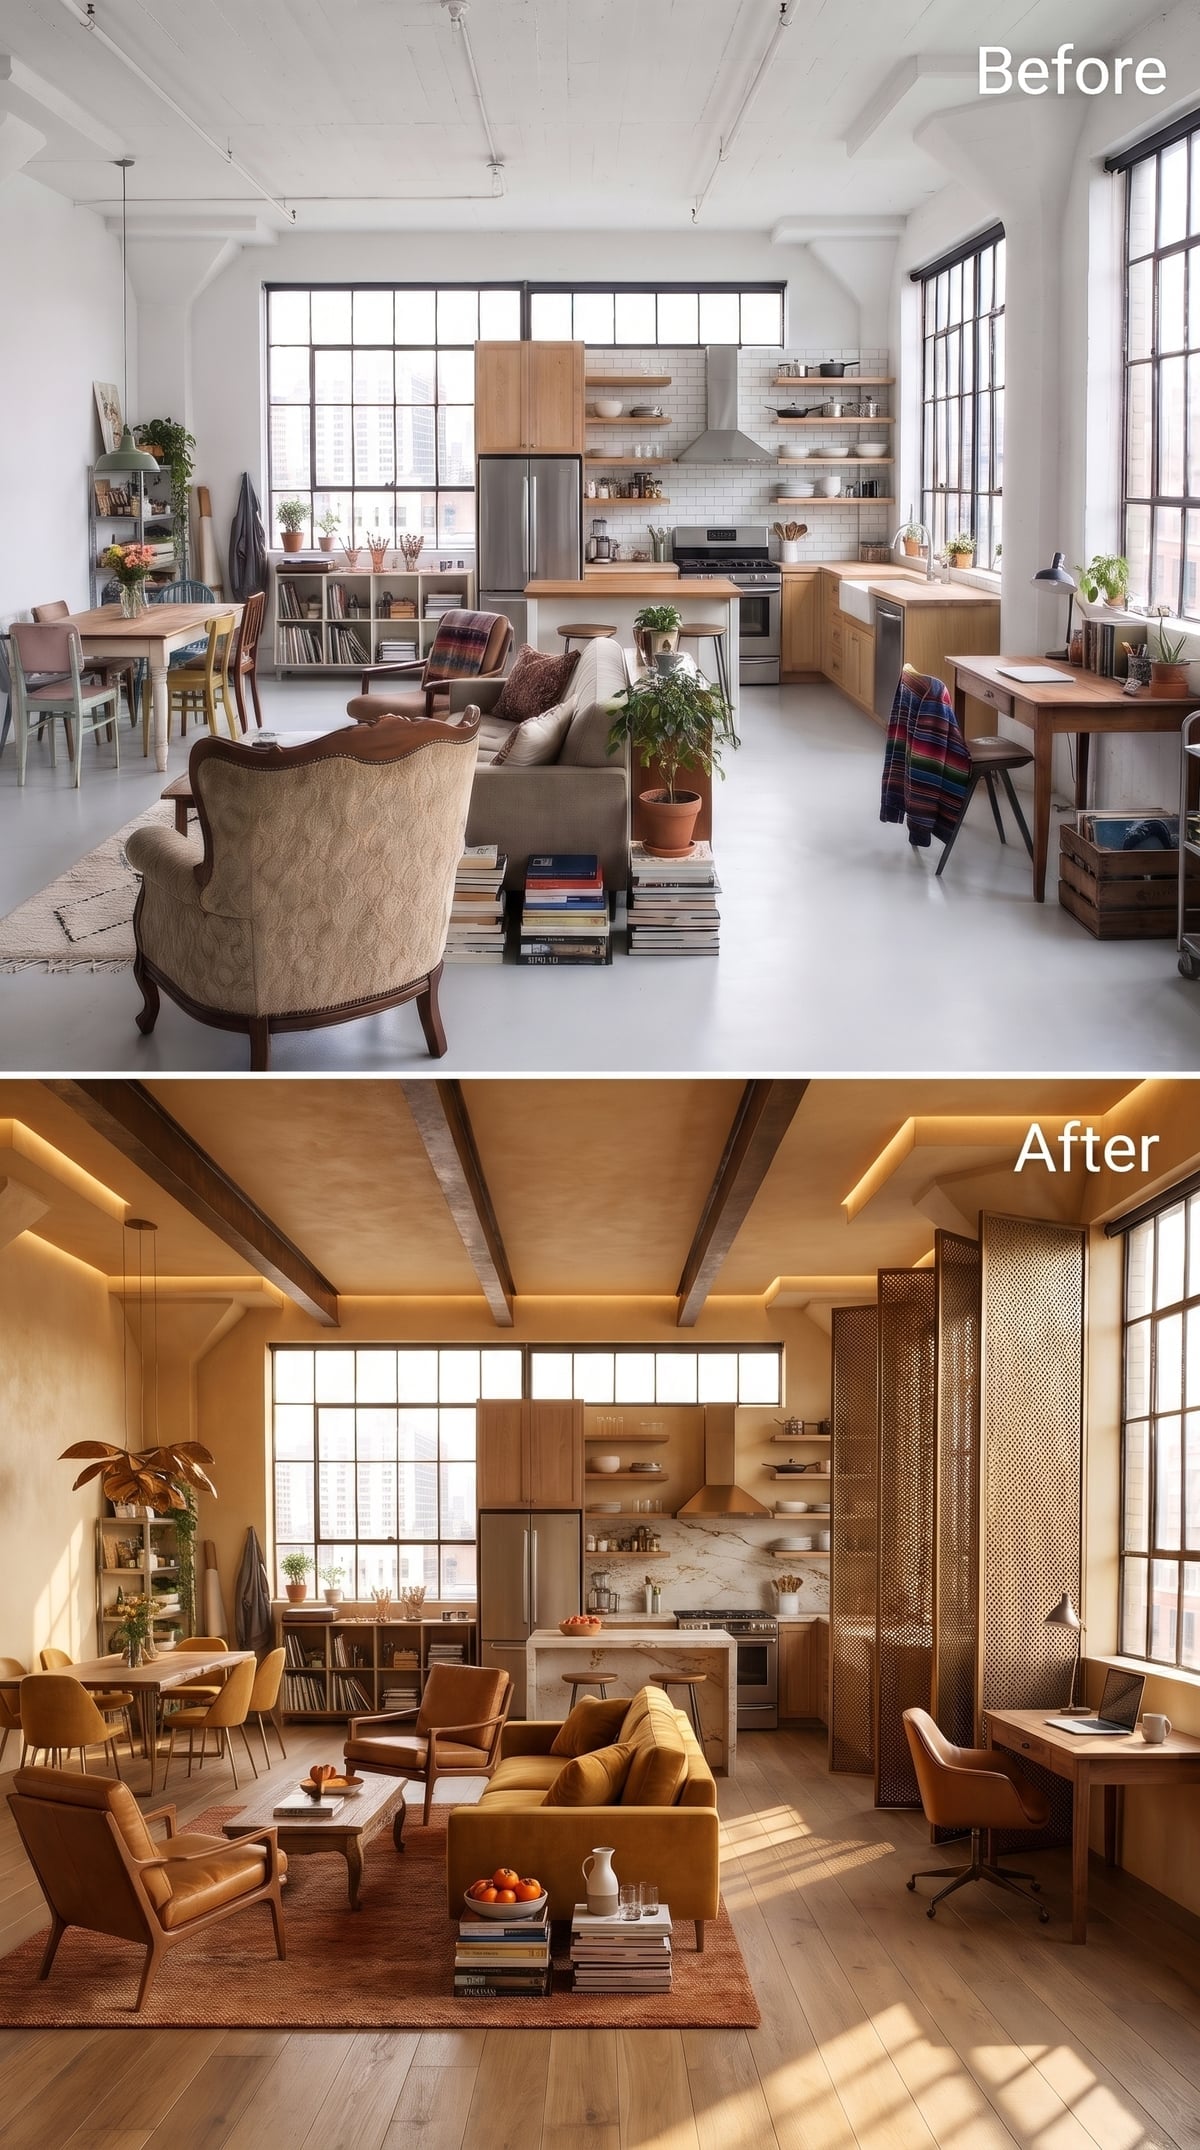
Ochre plaster and exposed timber give this loft an almost continuous warm finish, interrupted by the finer pattern of a perforated metal screen. Near the workspace, the screen offers a degree of privacy without becoming an opaque barrier. Its patterned openings allow light and glimpses of the larger room to pass through.
Amber leather armchairs and a mustard-toned sofa form a richly colored seating group. The exposed beams lend weight to the ceiling, while the screen introduces a more delicate texture at eye level. The desk gains a measure of separation from the lounge without disappearing behind a closed door. For a room this warm and visually substantial, that lighter intervention makes an important difference.
Design Detail: The privacy offered by a perforated screen depends on the size and spacing of its openings, the viewing angle, and the lighting on either side. A denser pattern can obscure a desk more effectively, while wider openings preserve a stronger visual connection with the surrounding room.
18. Slat Ceiling, Black Sofa, Hardwood Floor: A Loft With a Clearer Layout
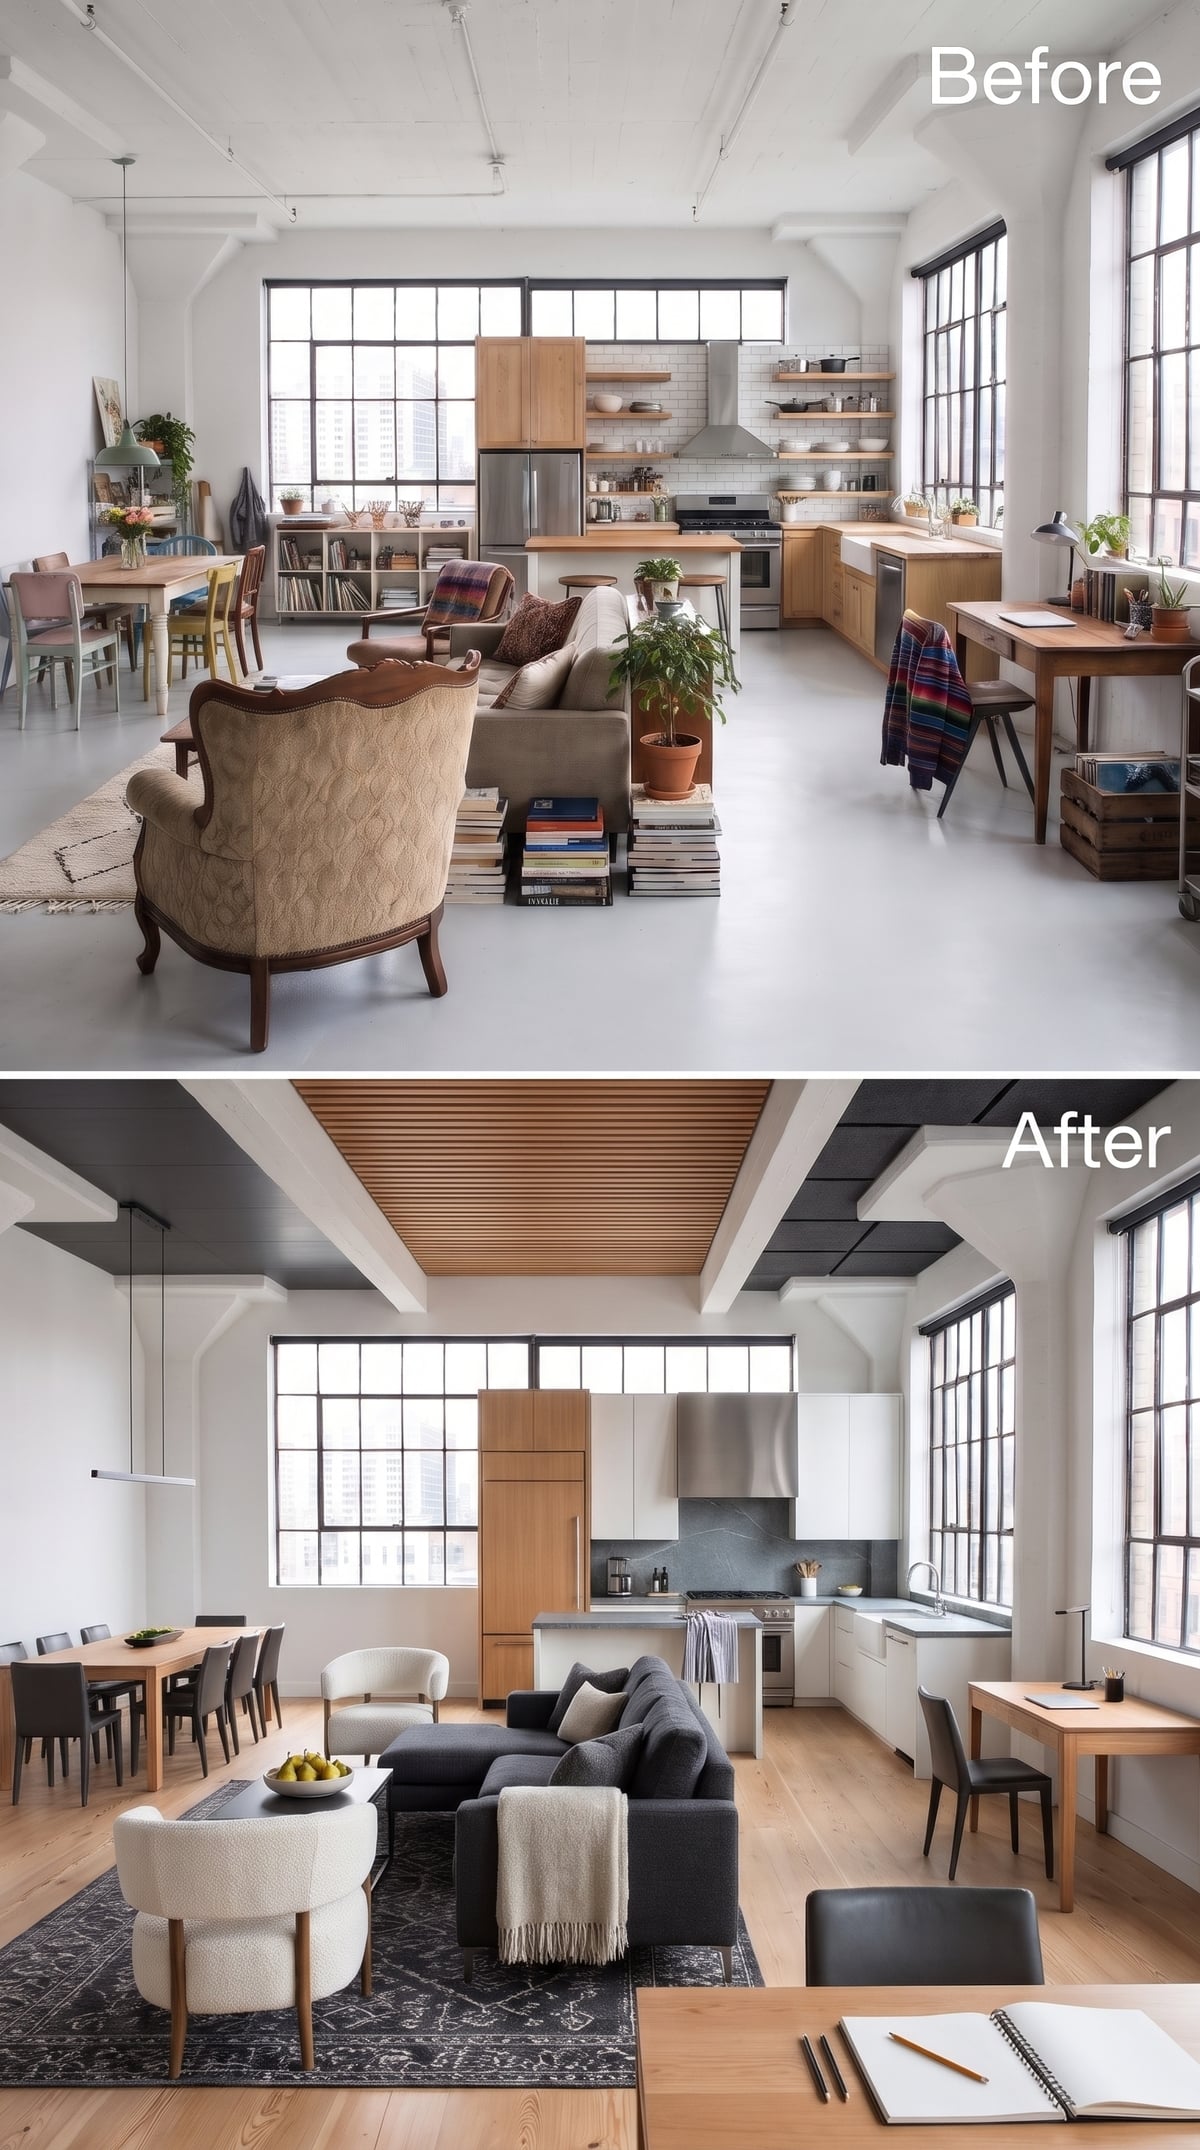
Warm hardwood flooring softens the industrial character of this loft, while a suspended wood-slat panel introduces a second material change above the seating. Rather than covering the entire ceiling, the slats occupy a defined area over the lounge, drawing attention to the furniture gathered beneath them.
A charcoal sectional sits on a dark patterned rug, with a rounded bouclé chair softening the arrangement. White and natural-oak cabinetry give the kitchen a lighter appearance beyond the seating. The rug and overhead slats frame the same portion of the room from opposite directions, making the lounge easy to identify without introducing another wall.
Installation Tip: Before adding suspended ceiling panels, check the available ceiling height, attachment requirements, lighting positions, and access to mechanical or electrical services. Decorative panels should be supported independently of any components not designed to carry their weight.
17. Plum Velvet, Marble Bar, Gold Ceiling Beams: A Loft That Goes All In
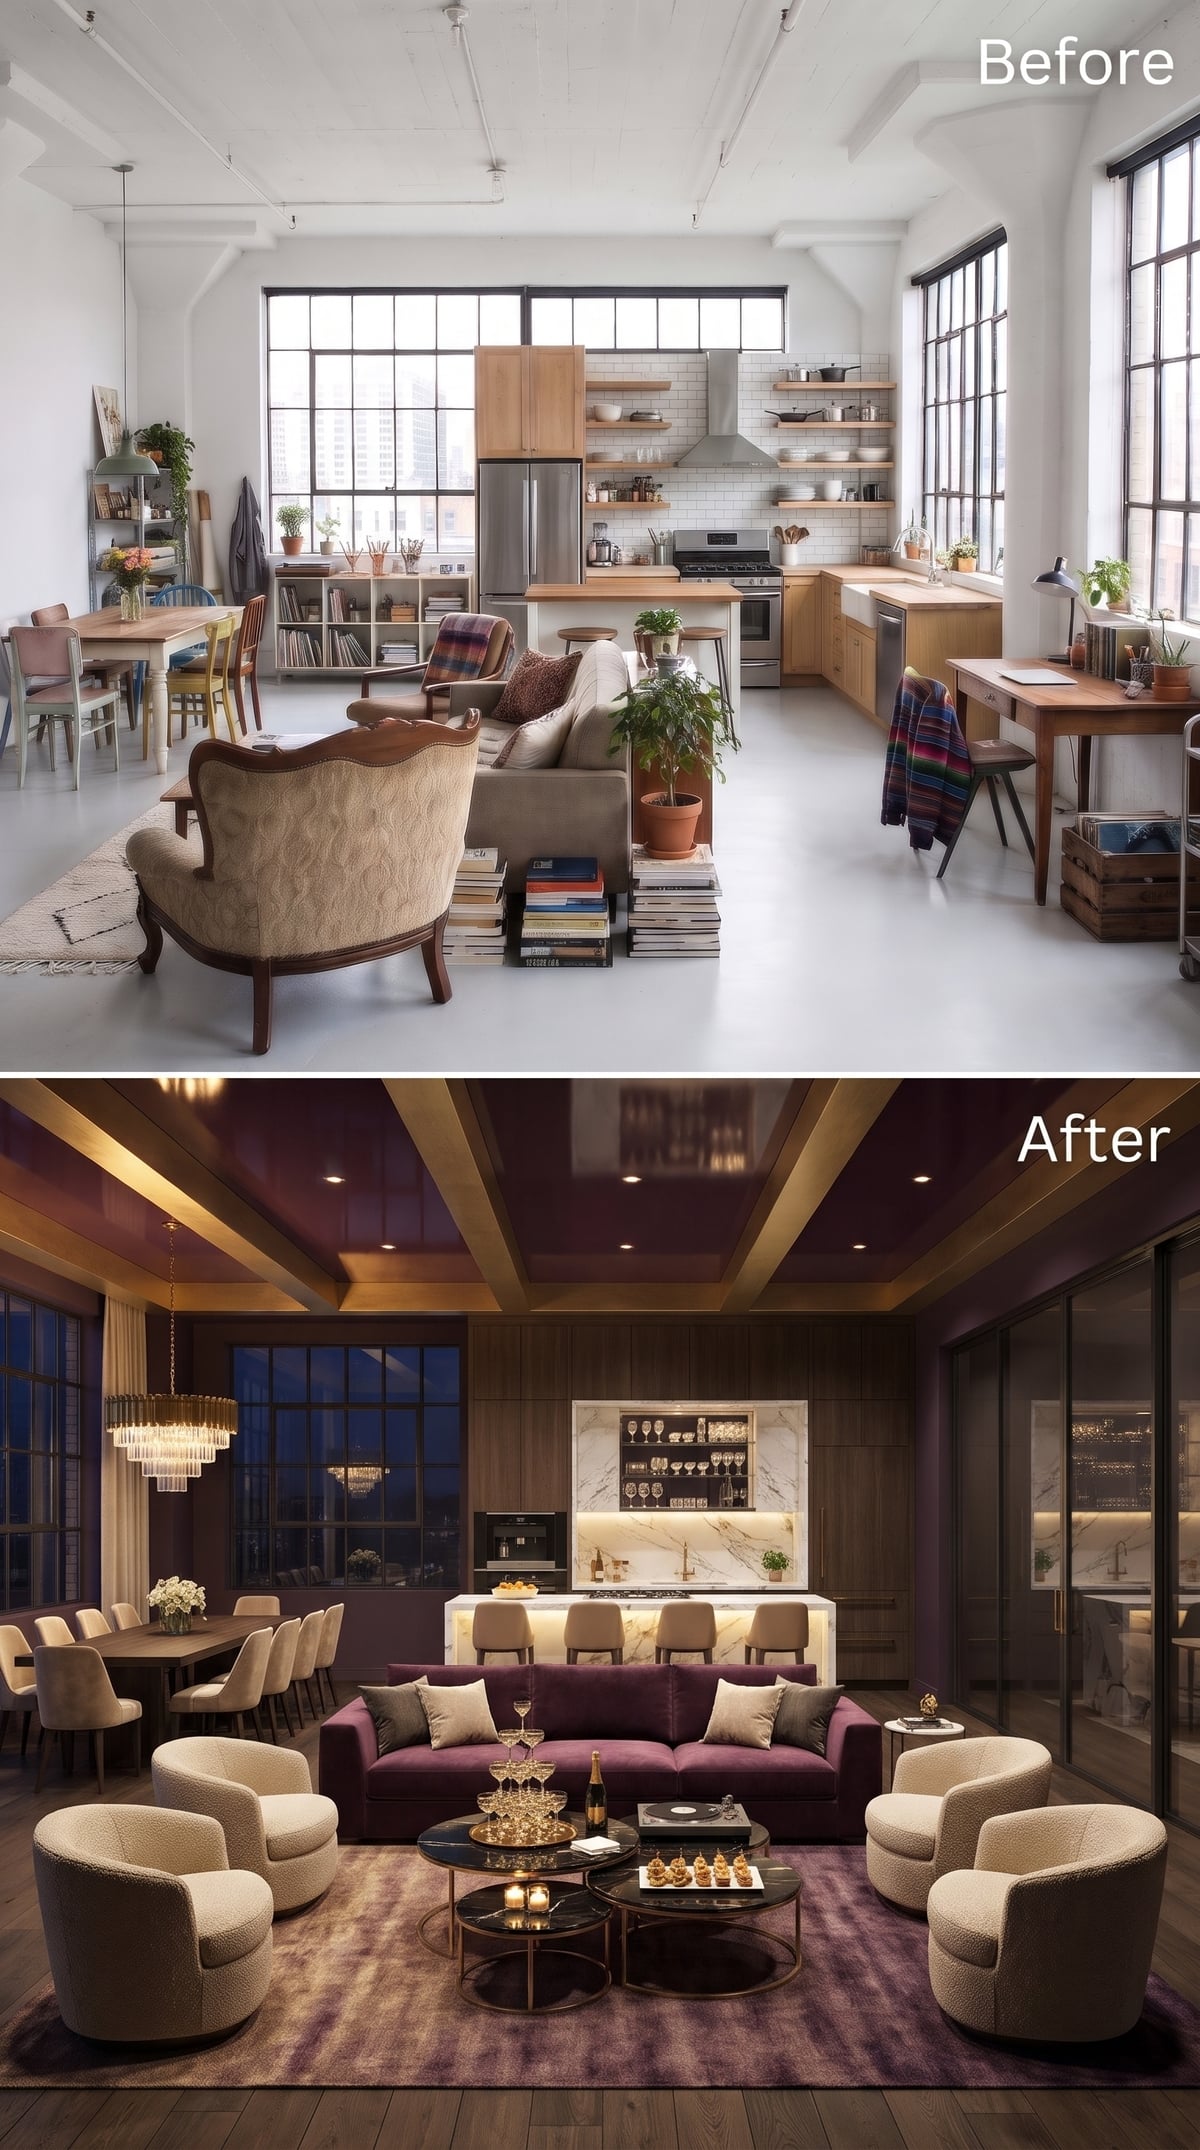
Plum velvet, cream bouclé, black marble, and broad gold ceiling beams would be an intimidating shopping list in a smaller room. Here, the generous proportions give those materials enough space to establish separate identities. The deep purple sofa and four rounded chairs form a substantial conversation area, with black marble tables occupying its center.
Behind the seating, a marble slab bar with illuminated shelving becomes a second destination and a partial boundary. A crystal chandelier identifies the dining area to the left, while gold bands continue across the ceiling. The palette is theatrical, but the floor plan is surprisingly straightforward. The lounge occupies the foreground, the bar sits behind it, and dining and kitchen functions have their own positions beyond.
16. Teal Cabinetry, Leather Seating, and a Library Wall That Makes Room for Reading
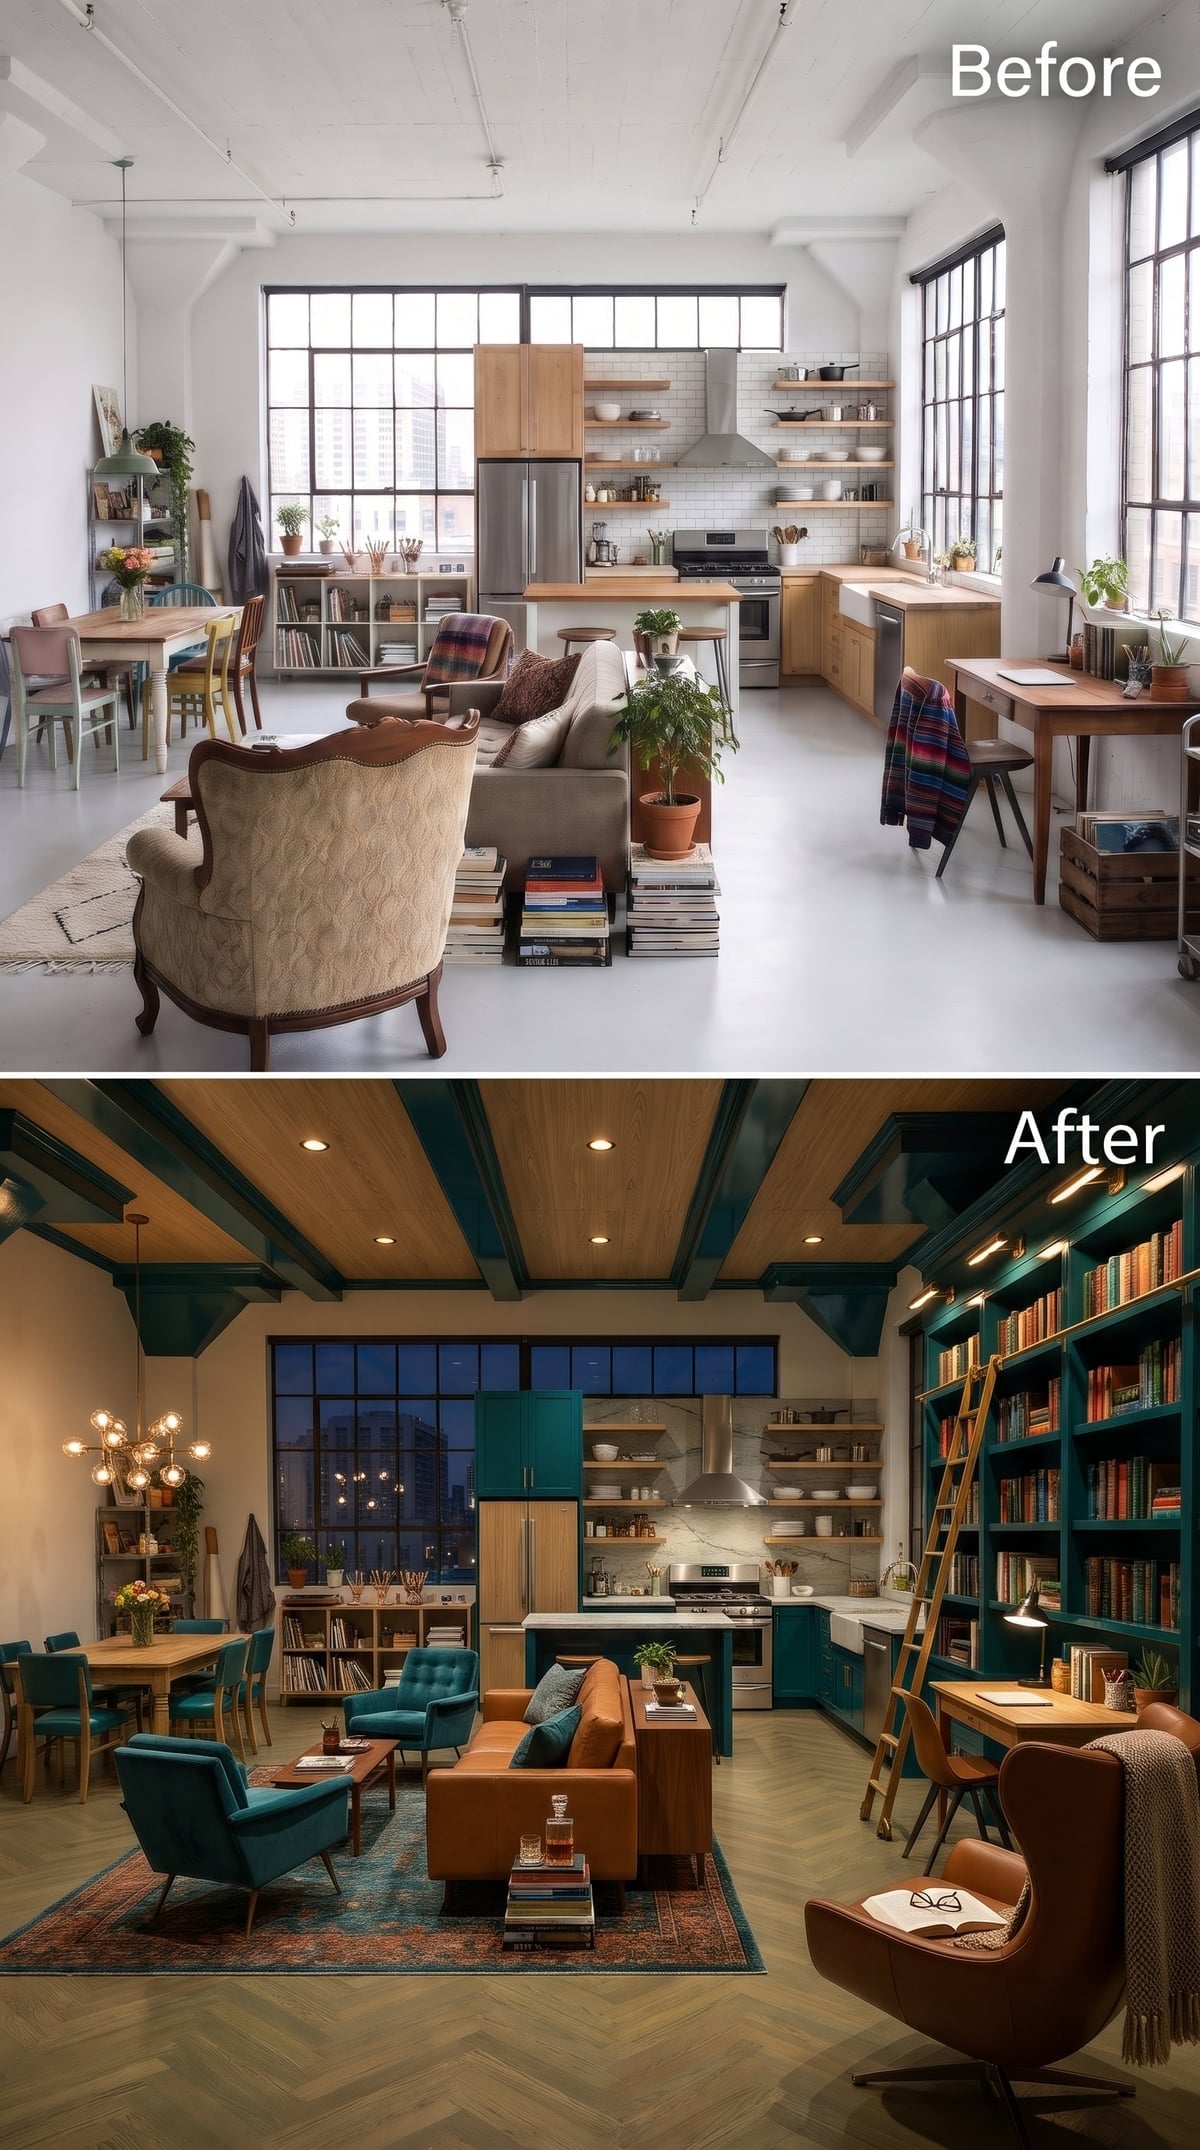
The most distinctive feature isn’t the kitchen island or the sofa. It’s the floor-to-ceiling library wall, finished in the same deep teal as the cabinetry and equipped with a rolling ladder. That continuous color links cooking and reading, while the bookshelves give the latter a specific function and a strong architectural identity.
Cognac leather seating introduces warmth against the blue-green cabinetry. Herringbone oak flooring runs through the room, and clustered pendants illuminate the dining corner. Instead of installing a divider, the design gives one portion of the perimeter a specialized purpose. The library occupies its own territory because the shelves, books, and ladder make that purpose unmistakable.
Material Matters: Repeating a cabinet finish across different functions can make a large room feel connected. Tall shelving adds storage and architectural definition, but a rolling ladder requires suitable hardware, secure installation, and adequate clearance.
15. Warm Wood, Amber Velvet, and Cove Lighting That Changes the Mood
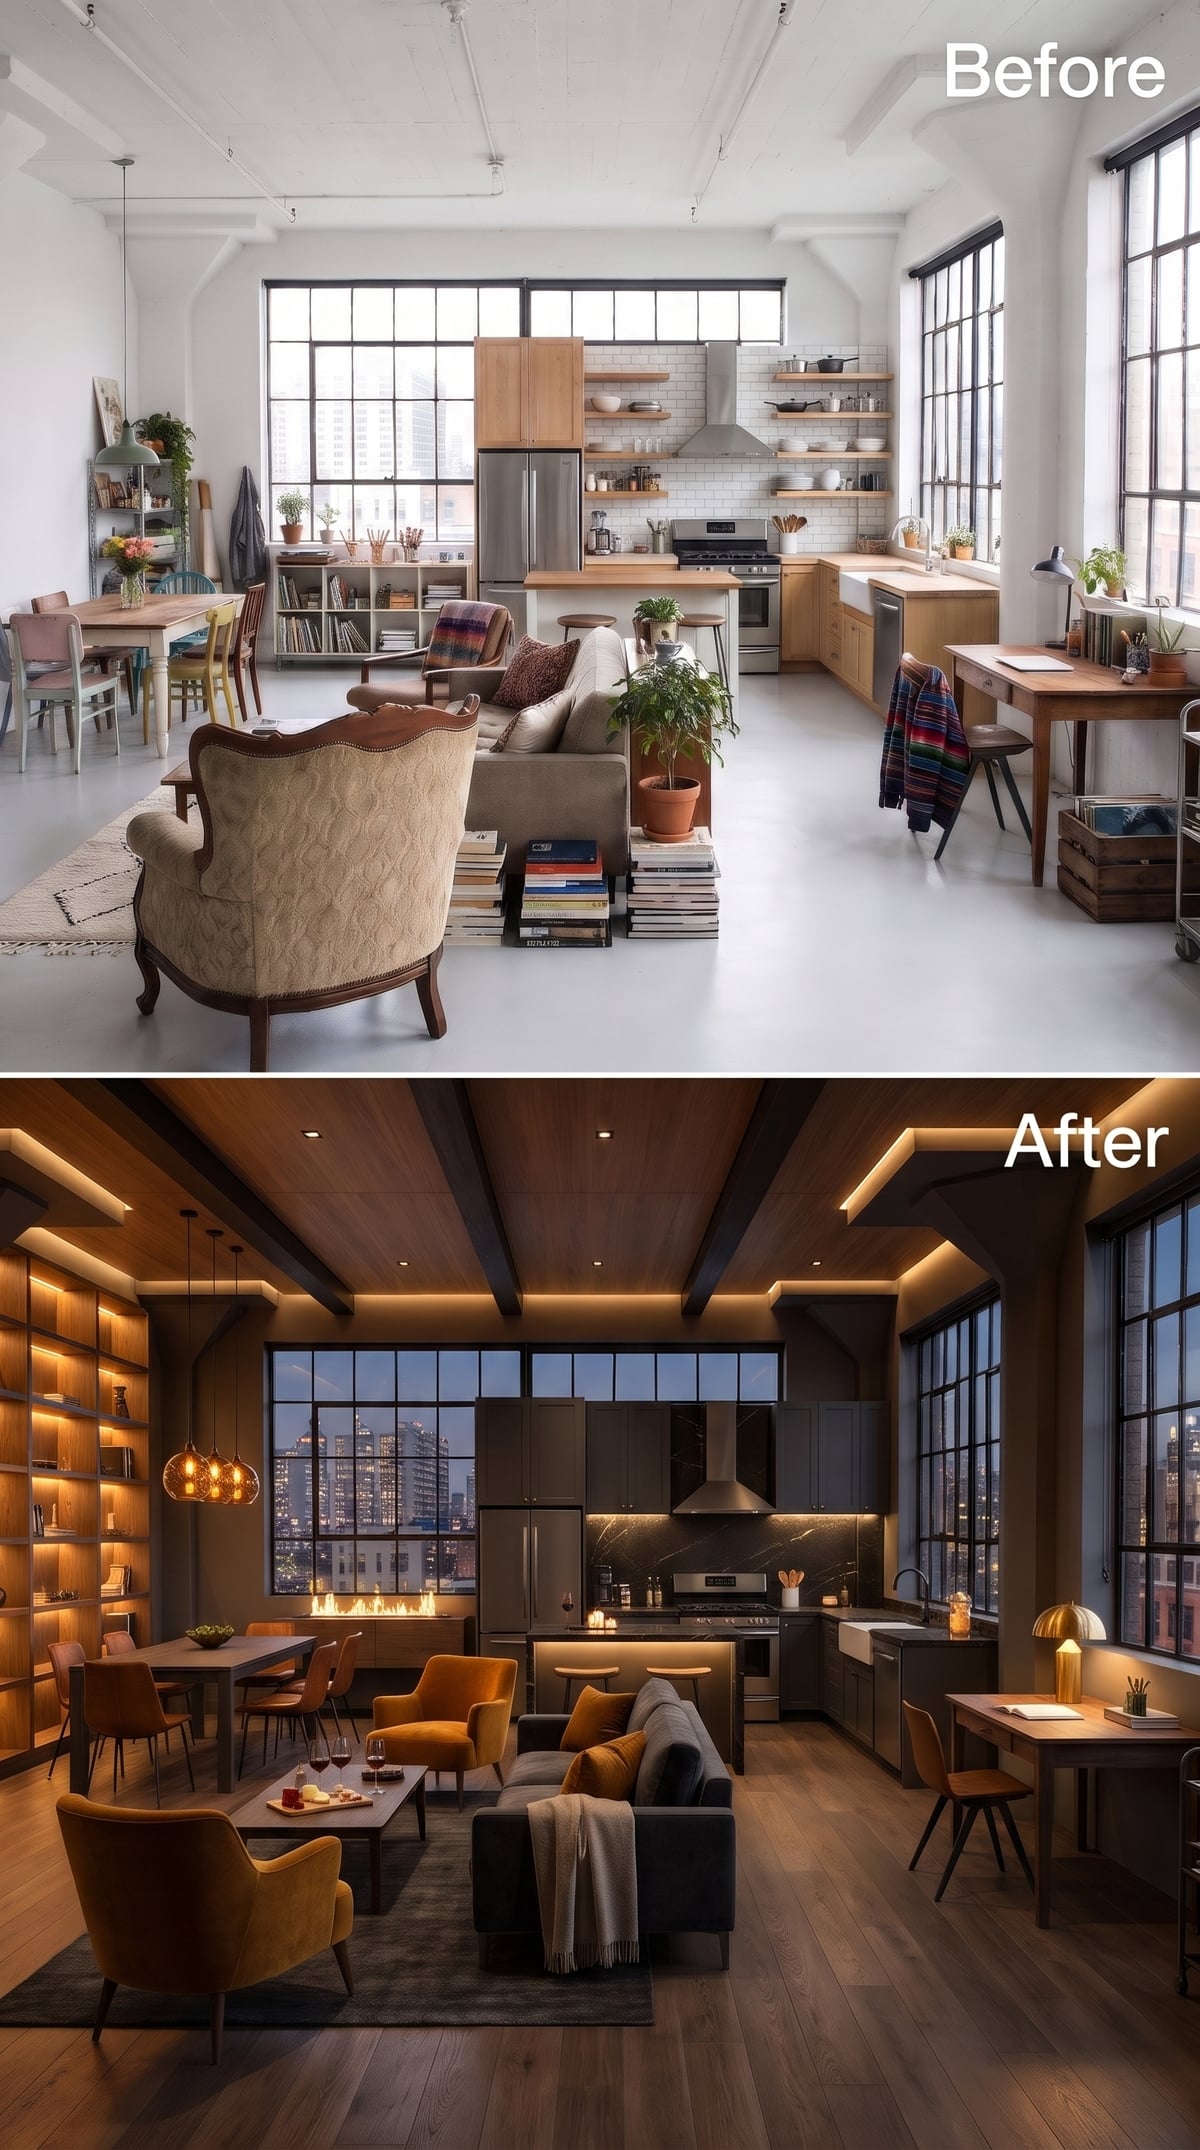
Walnut-toned wood extends across the ceiling, shelving, and floor, wrapping the open plan in a continuous material palette. Amber velvet chairs reinforce that warmth, while the furniture arrangements distinguish living from cooking and dining. The effect is richly layered without requiring identical pieces in every corner.
Concealed LED strips illuminate the recessed ceiling details, bringing out the wood grain and adding a softer source of ambient light. Pendants above the dining table concentrate illumination over the tabletop. After dark, those differences become particularly useful: cooking can remain brightly lit while the seating area settles into a gentler glow. The result is a room that can change its mood without changing its layout.
14. Navy Cabinets, Marble Backsplash, and a Living Room That Knows Where to Stop
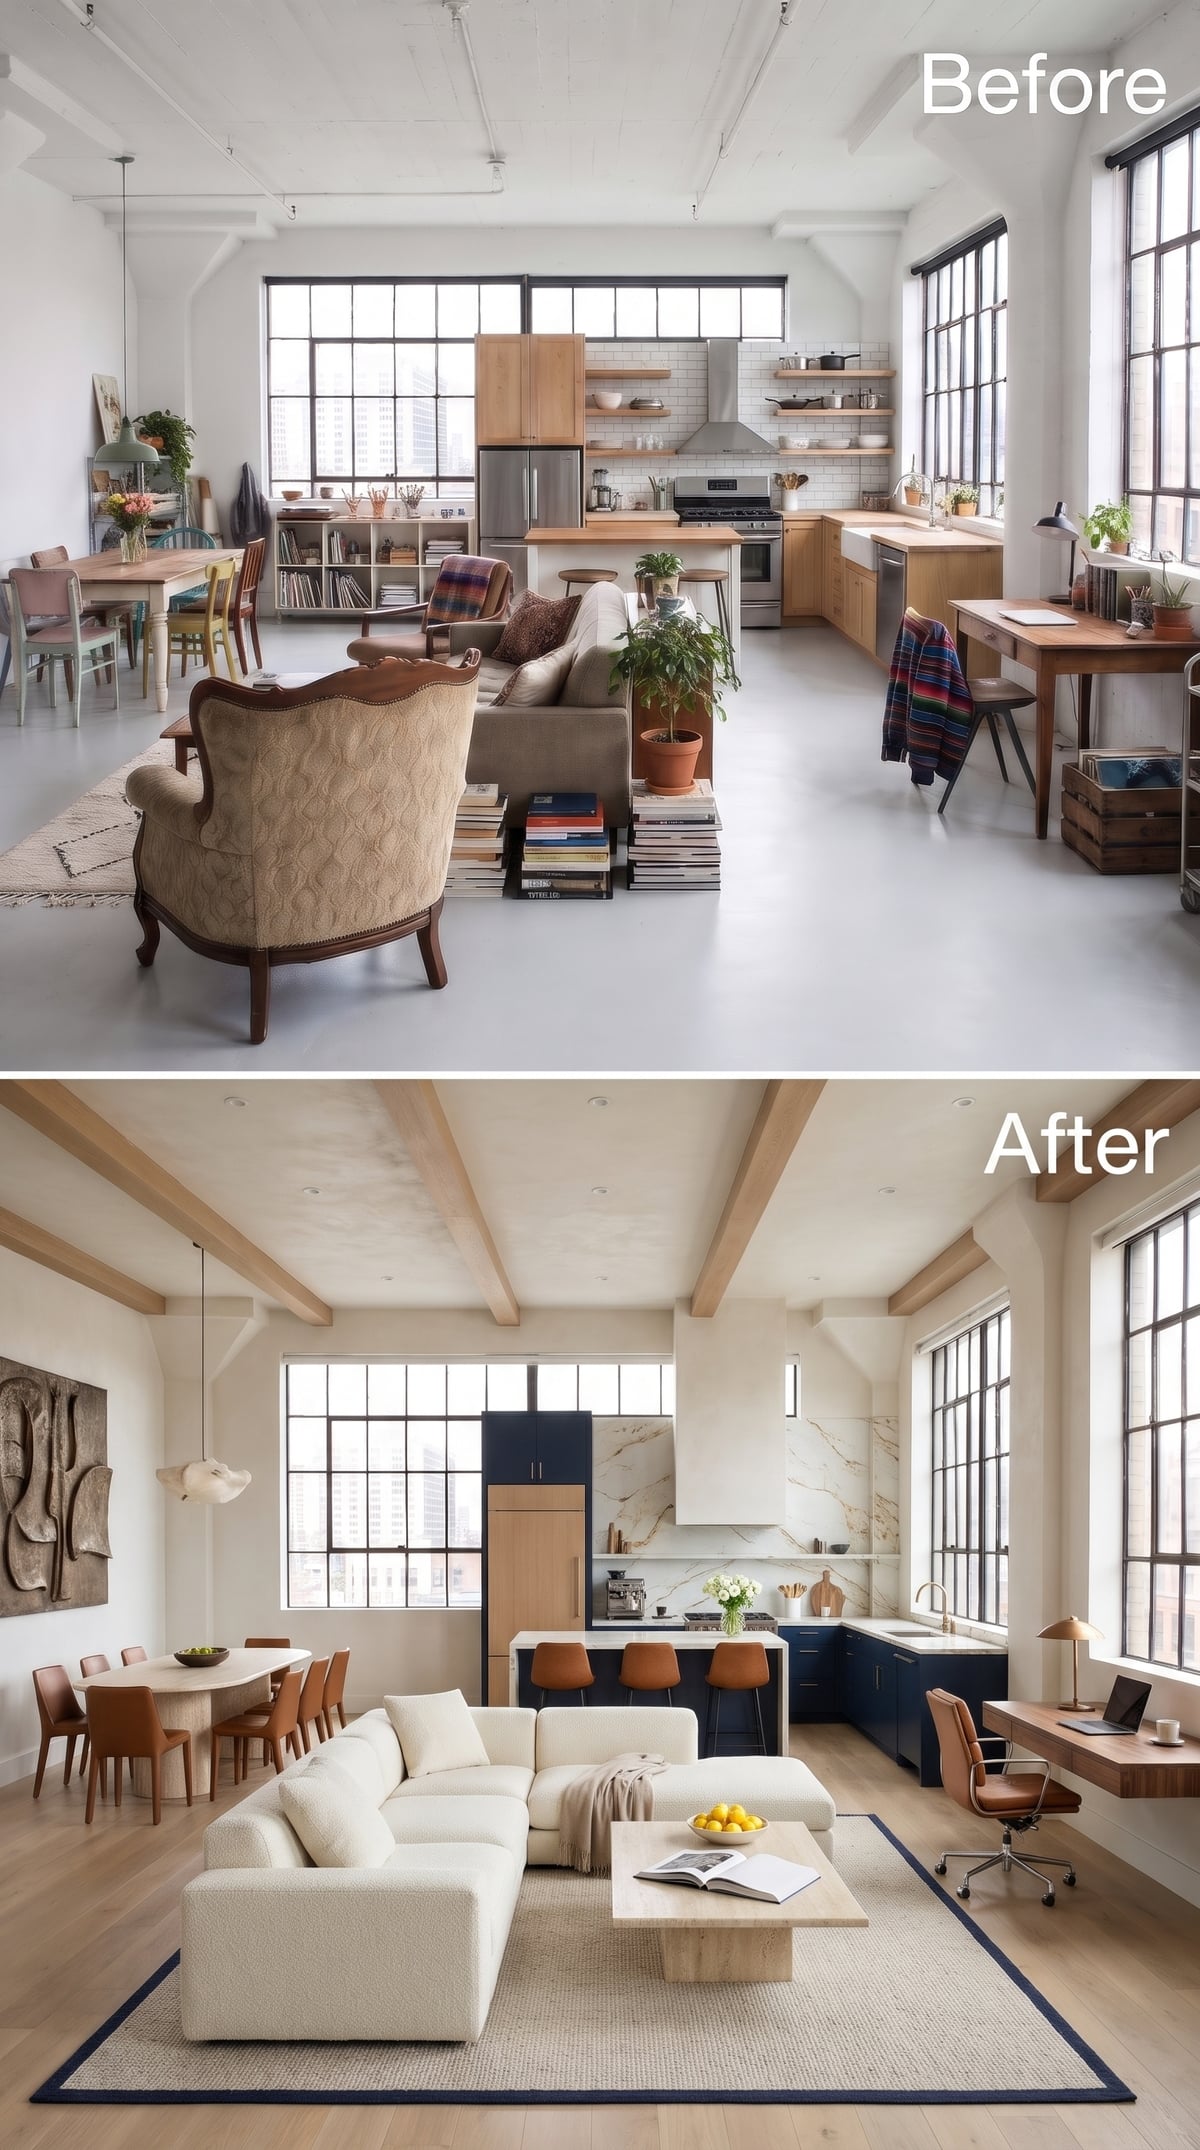
The kitchen combines navy lower cabinets, natural wood uppers, and a dramatic veined stone backsplash. Those finishes give the cooking area enough presence to hold its own at the far end of the room, while oak beams continue the warm material language overhead.
In front, a cream bouclé sectional settles onto a navy-bordered rug, keeping the living furniture together rather than scattering it across the floor. A round dining table with cognac chairs occupies the side of the plan, its curved perimeter allowing movement around it without the projecting corners of a rectangular table. The kitchen is substantial, the sofa is generous, and the dining table has breathing room. None needs to crowd the others.
13. Crimson Velvet, Coffered Ceilings, and a Living Room Lit in Rose
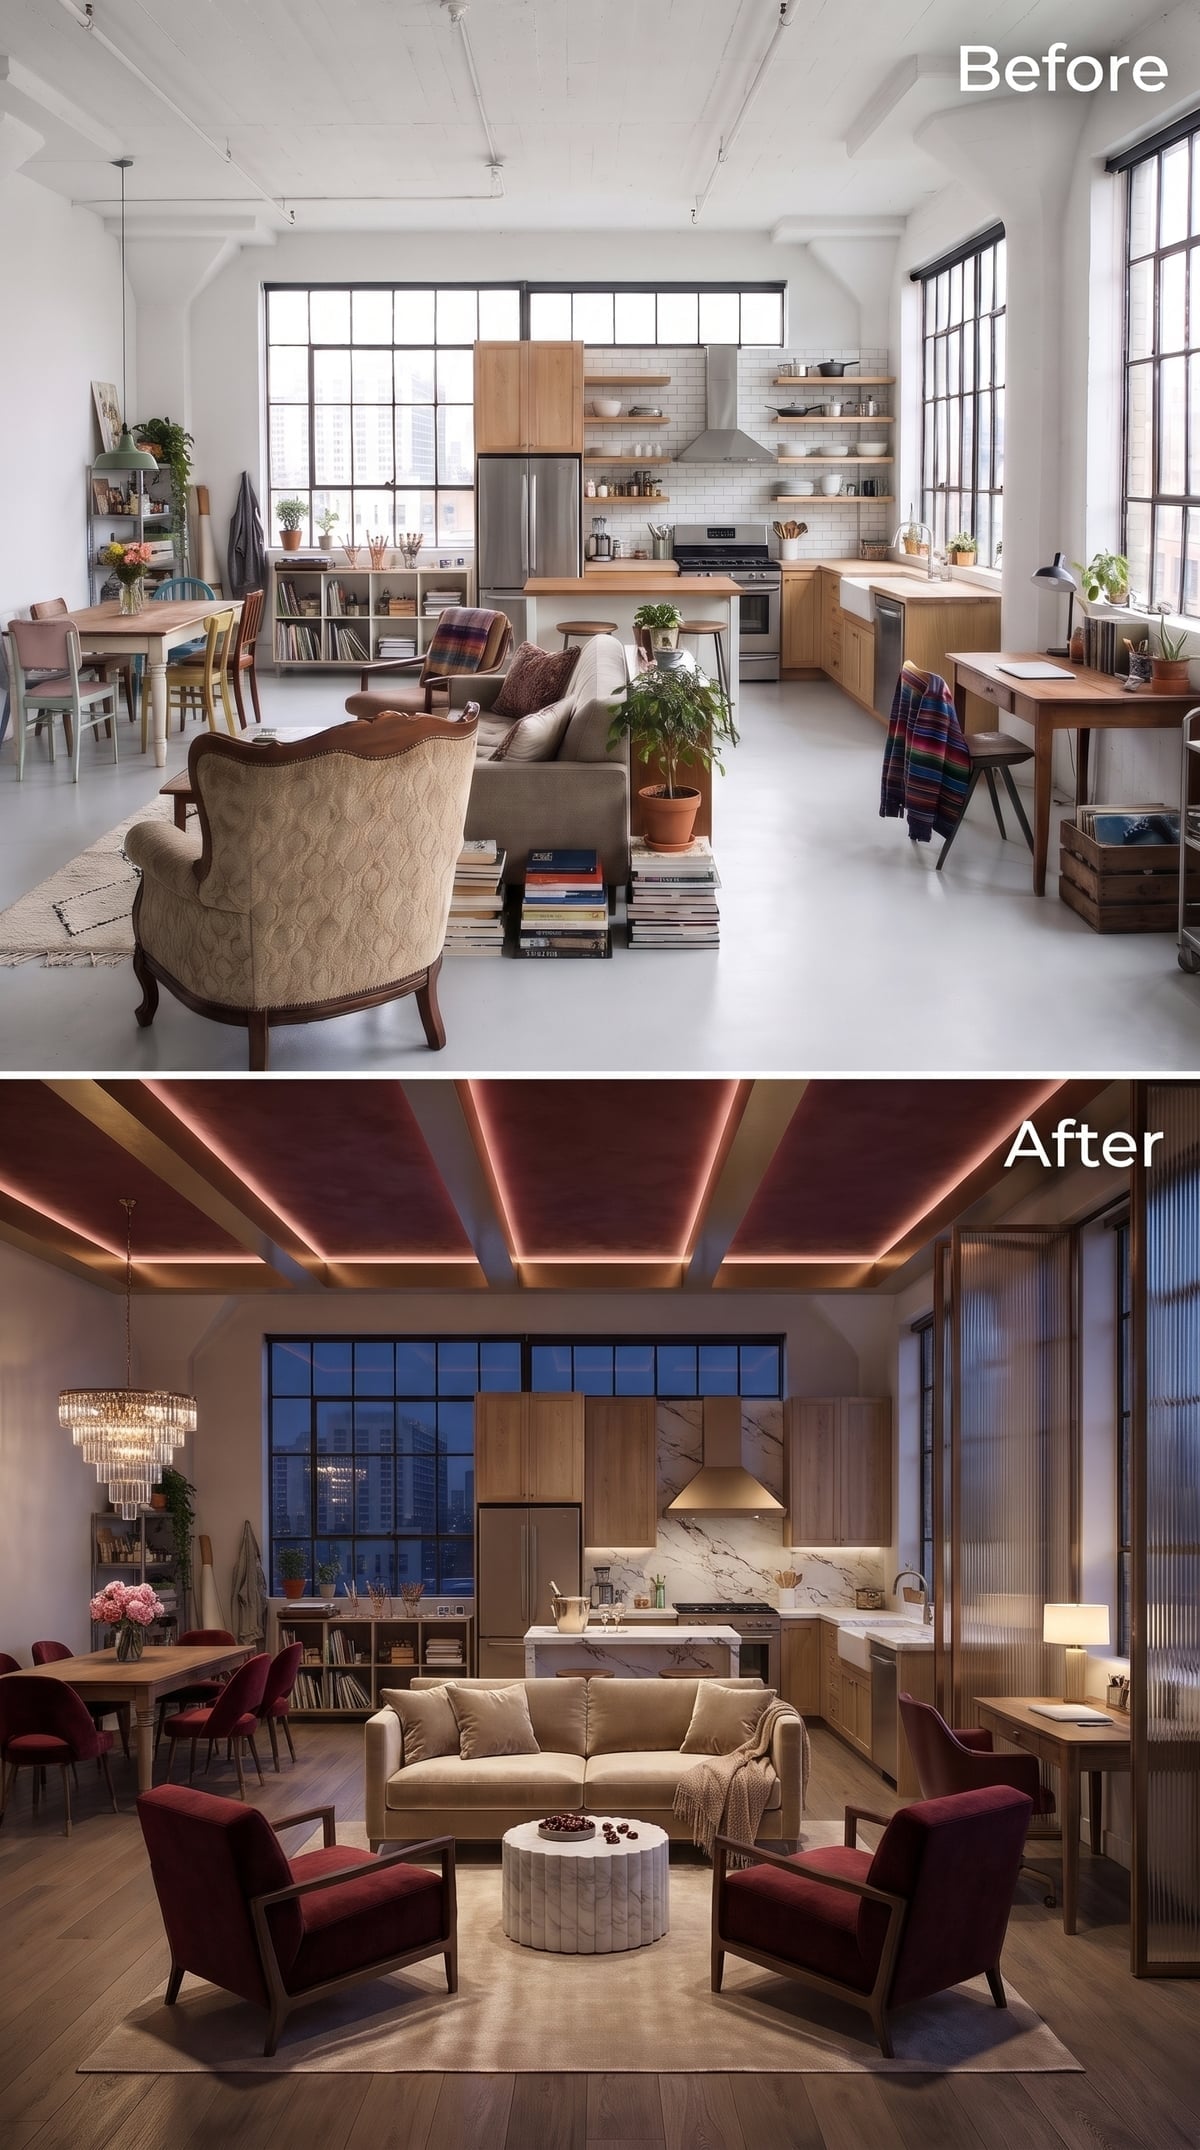
Rosy light traces the recessed sections of a coffered ceiling, giving the living area a distinctive overhead glow. A tiered crystal chandelier hangs above dining, creating a different lighting character only a short distance away. The two treatments make neighboring parts of the room feel separate without changing the floor or installing a partition.
Burgundy velvet armchairs face a cream sofa across a rounded upholstered coffee table. Behind them, marble-clad kitchen surfaces and brass-toned hardware introduce a harder, more polished material character. Hardwood flooring remains continuous, but the shift from soft upholstery and colored light to stone and task illumination makes the transition between lounging and cooking unmistakable.
Lighting Detail: Concealed lighting can emphasize the boundaries of a ceiling feature and help distinguish one area from another. Color temperature, brightness, and dimming controls all affect the result. Colored accent lighting works best when supported by practical illumination for everyday tasks.
12. Navy Blue Walls, Herringbone Floor, and a Dining Table With Its Own Spotlight
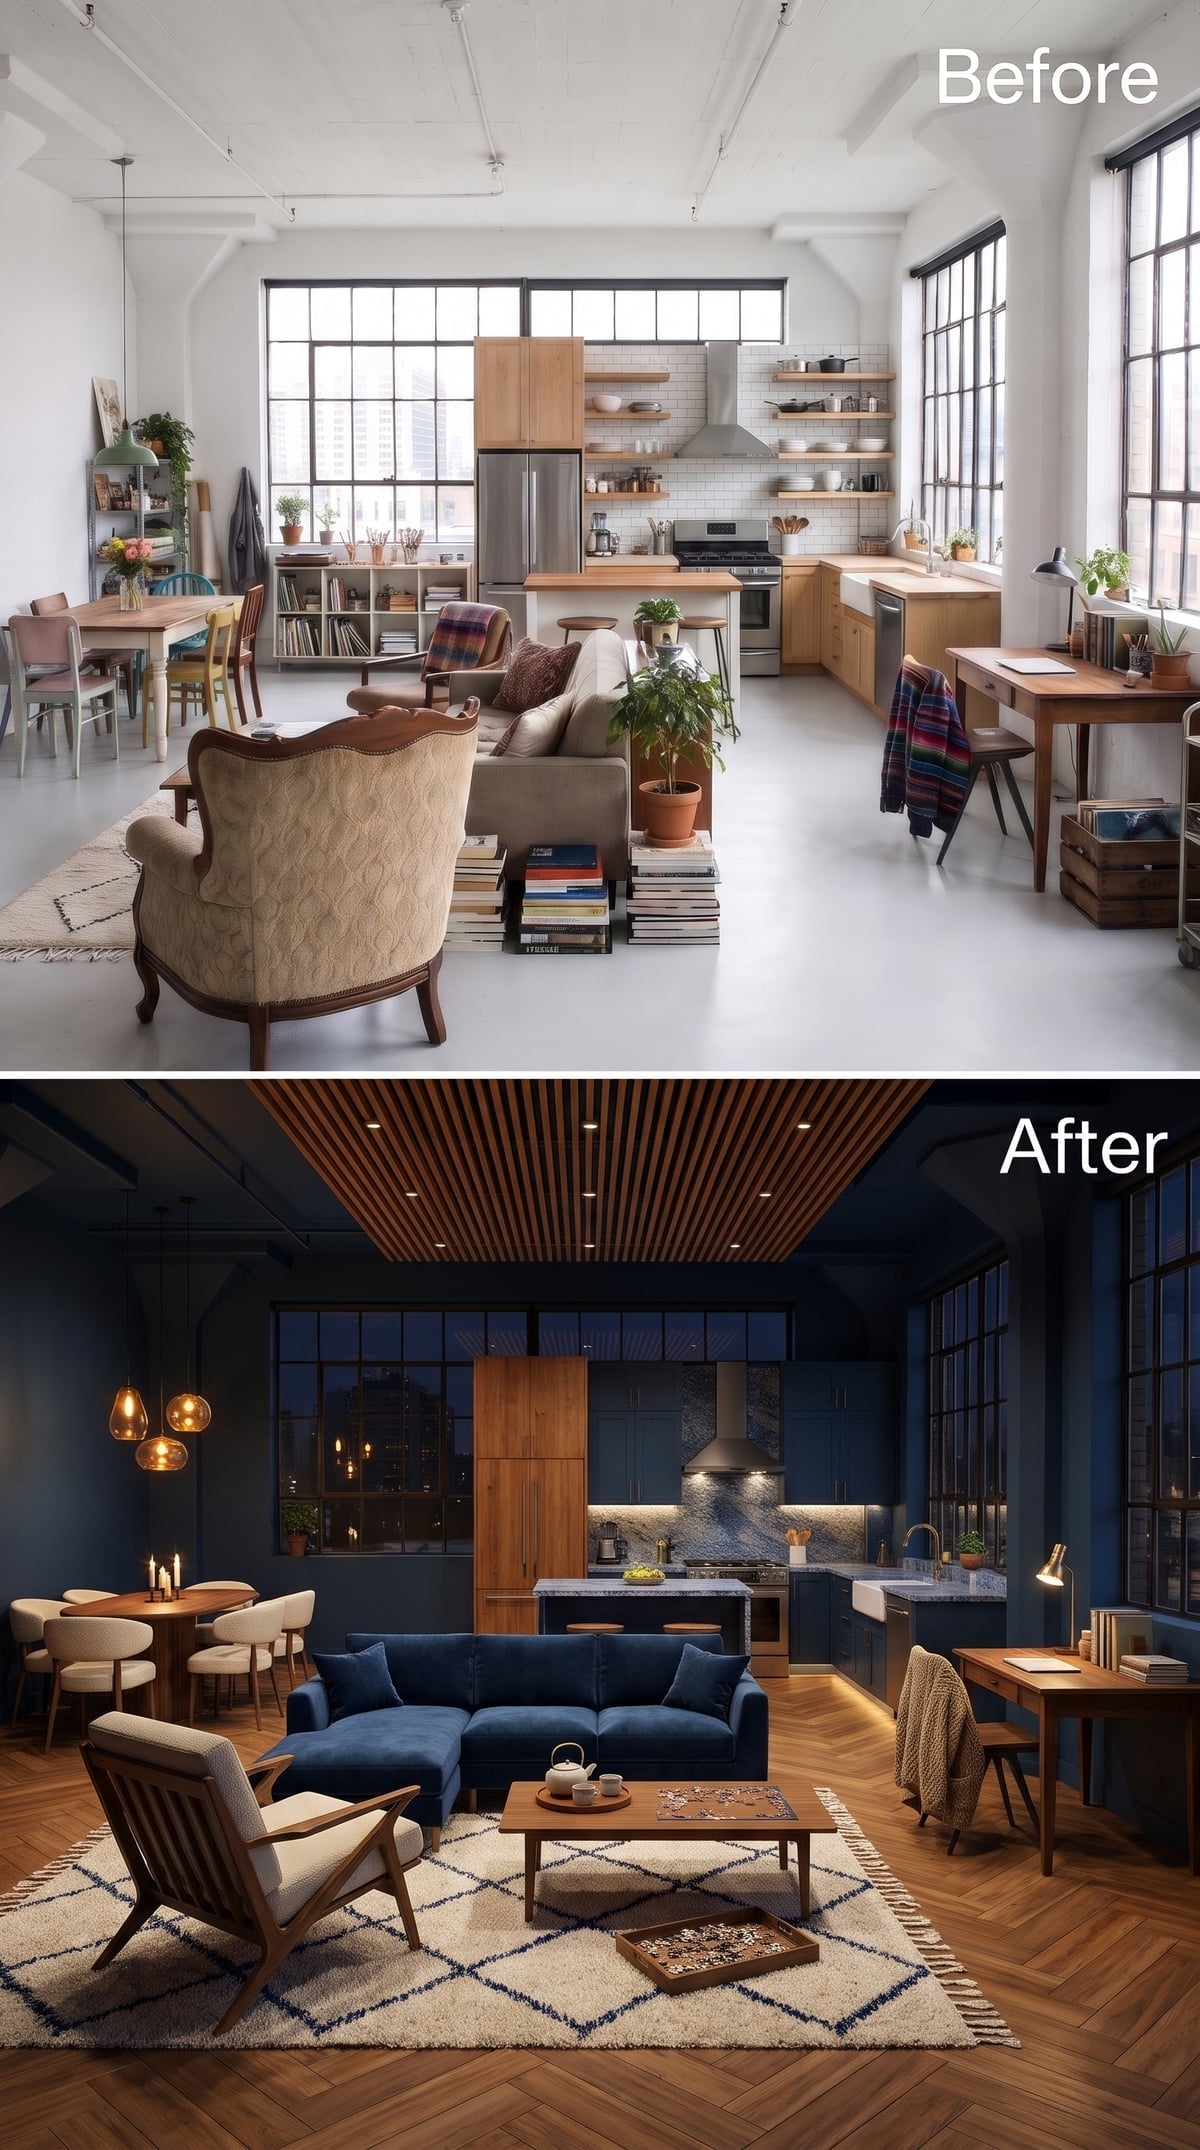
Navy covers the walls and cabinetry, making the herringbone hardwood floor an important source of warmth and pattern. A blue velvet sectional gives the living area a substantial presence, while clustered pendants concentrate light over the dining table. The ceiling’s slatted wood treatment adds another texture to the otherwise dark palette.
The design doesn’t depend on contrasting paint colors to distinguish cooking, dining, and lounging. Instead, furniture placement and lighting determine where one activity ends and another begins. Herringbone flooring travels through the entire interior, its diagonal pattern providing movement beneath the different groups. The floor connects them; the furnishings keep them from colliding.
Flooring Tip: Herringbone patterns introduce directional movement across a large floor. Consider plank scale and the pattern’s orientation in relation to windows, doorways, and principal furniture groups before installation. The same pattern can look very different depending on where its diagonal lines lead.
11. Warm Plaster, Rust Bouclé, and a Rug That Gives the Sofa an Address
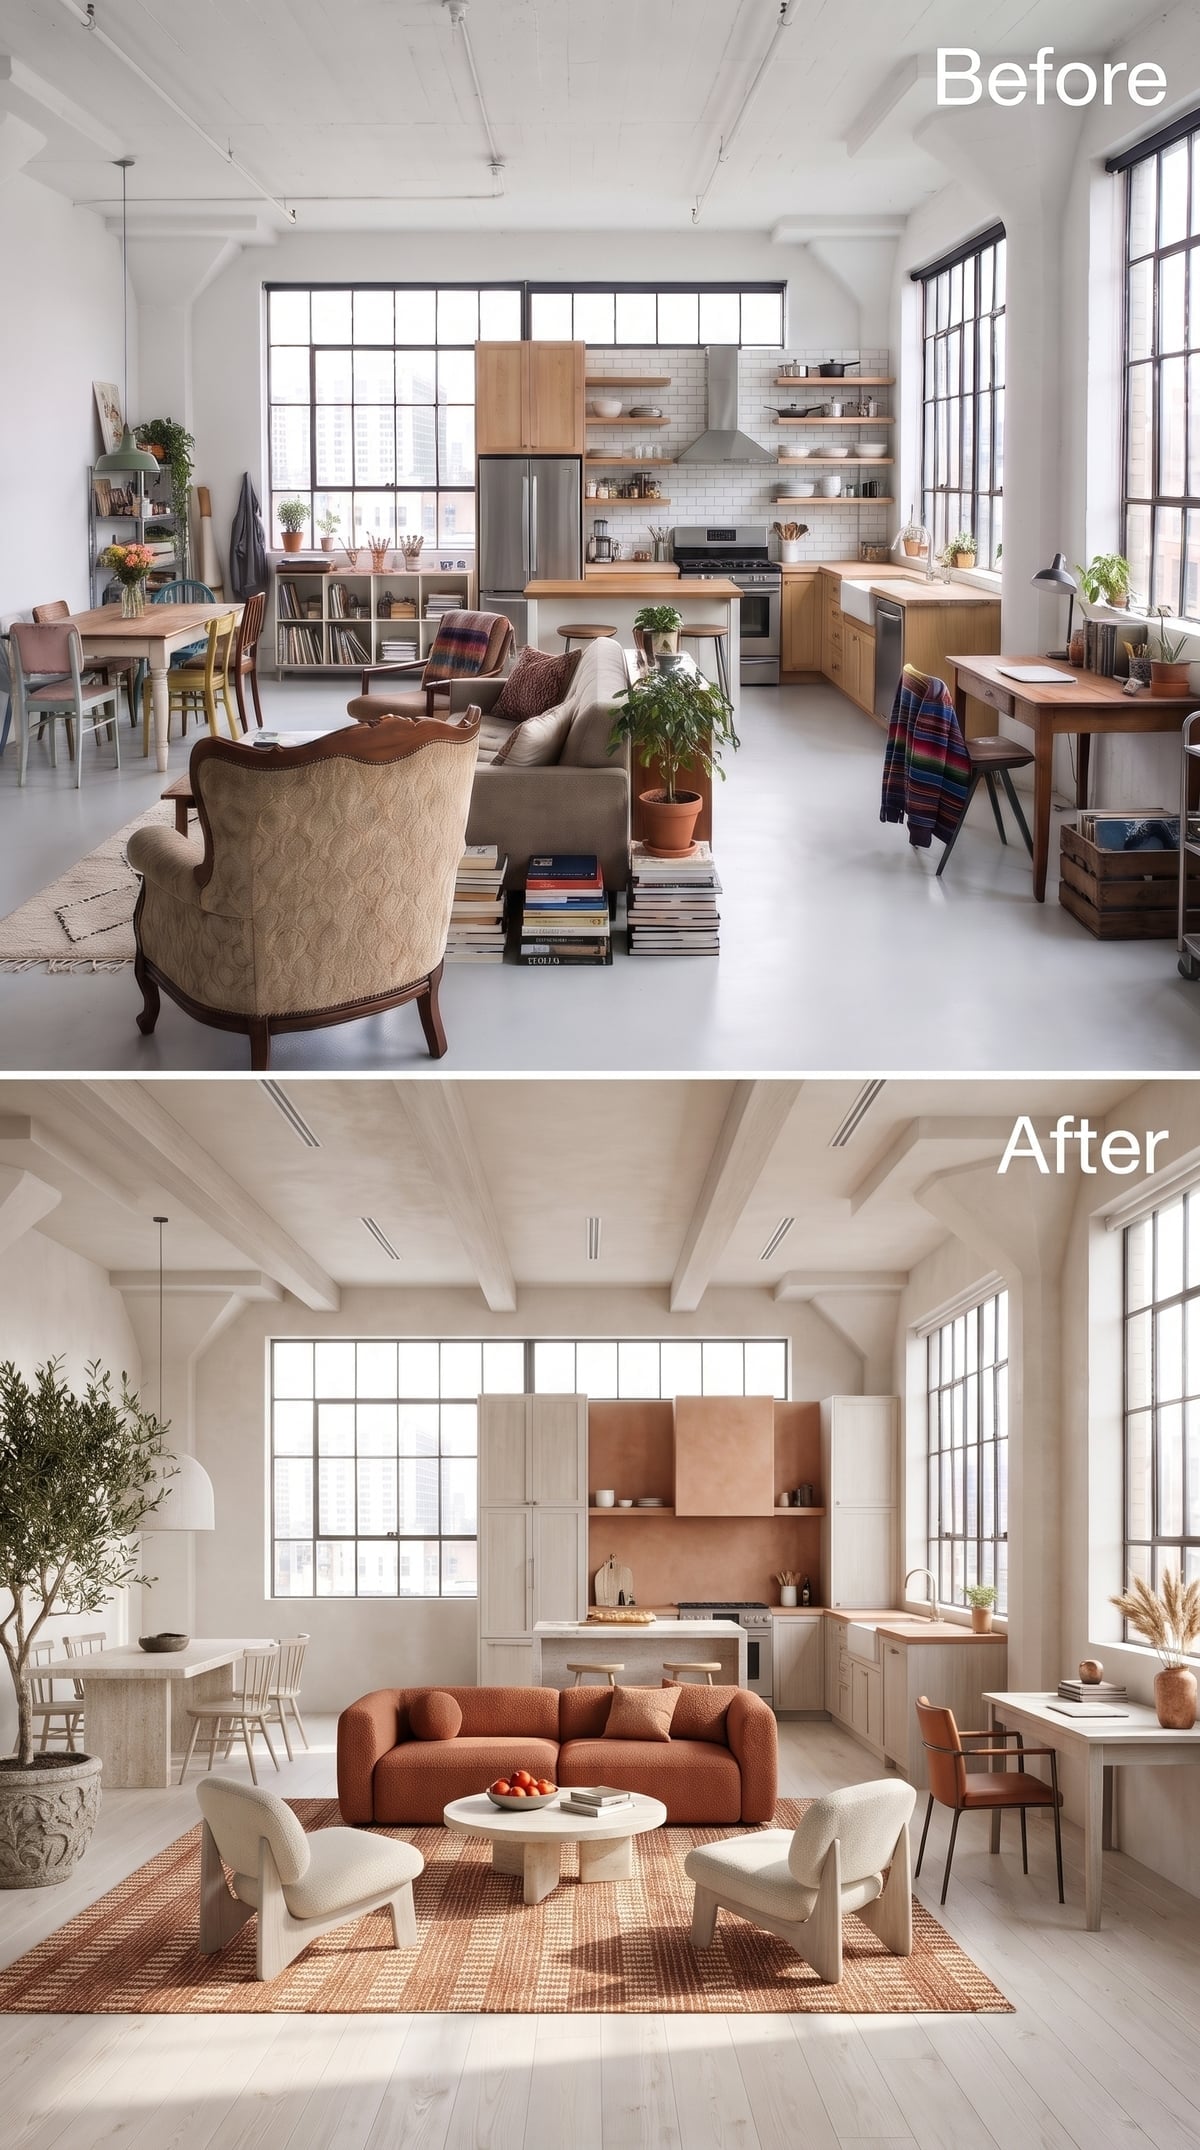
The rust-orange bouclé sofa could easily dominate this pale interior. Instead, two sculptural cream chairs and a travertine-topped coffee table bring it into a balanced conversation group. The furniture occupies a compact portion of the larger room, with enough space around it to make the arrangement feel deliberate rather than crowded.
The rust-and-cream woven rug supplies the missing perimeter. Its grid pattern echoes the room’s architectural geometry, while its warm colors connect directly to the sofa. The relationship between rug size and furniture placement is the crucial detail. With the seating gathered around a common surface, the lounge reads as one destination instead of several unrelated pieces floating across the floor.
10. Black Veined Stone, Linear LEDs, and a Loft in Black and White
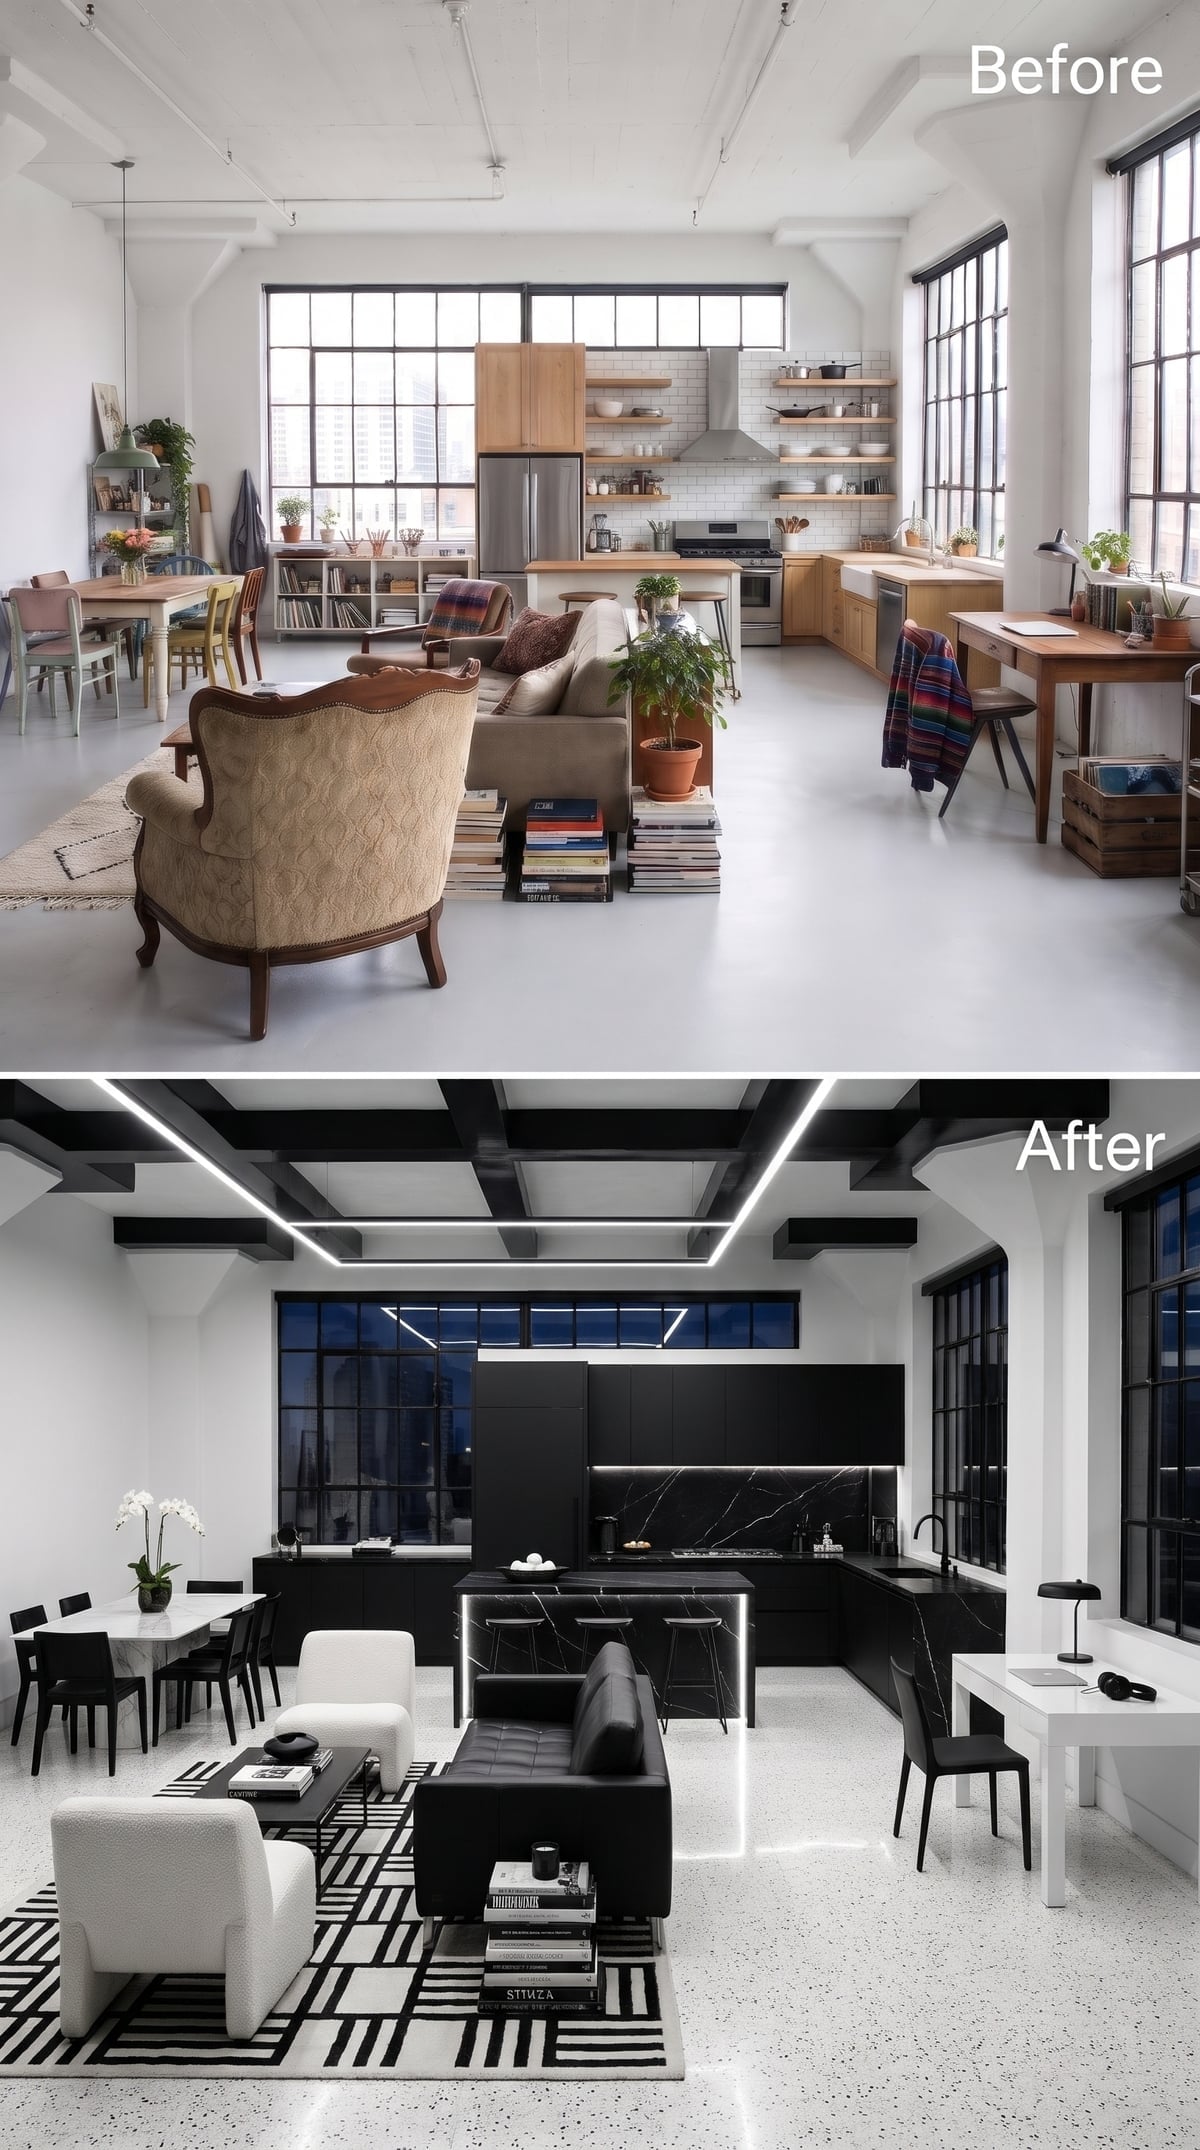
Matte black cabinetry stretches across the kitchen wall, meeting black stone-look surfaces threaded with dramatic white veining. The island presents a strong visual edge to the cooking area, while linear LED strips run alongside dark ceiling beams, extending the geometry across the room.
The living area answers with a different arrangement of black and white: a geometric rug, leather sofa, and bouclé armchair. Terrazzo flooring provides a continuous base beneath both areas. The kitchen’s polished surfaces and the lounge’s softer textiles give each a distinct character without abandoning the monochrome palette. The result is graphic, disciplined, and considerably more interesting than an endless expanse of matching black furniture.
9. Gray Cabinets, Cognac Leather, and Four Functions in One Room
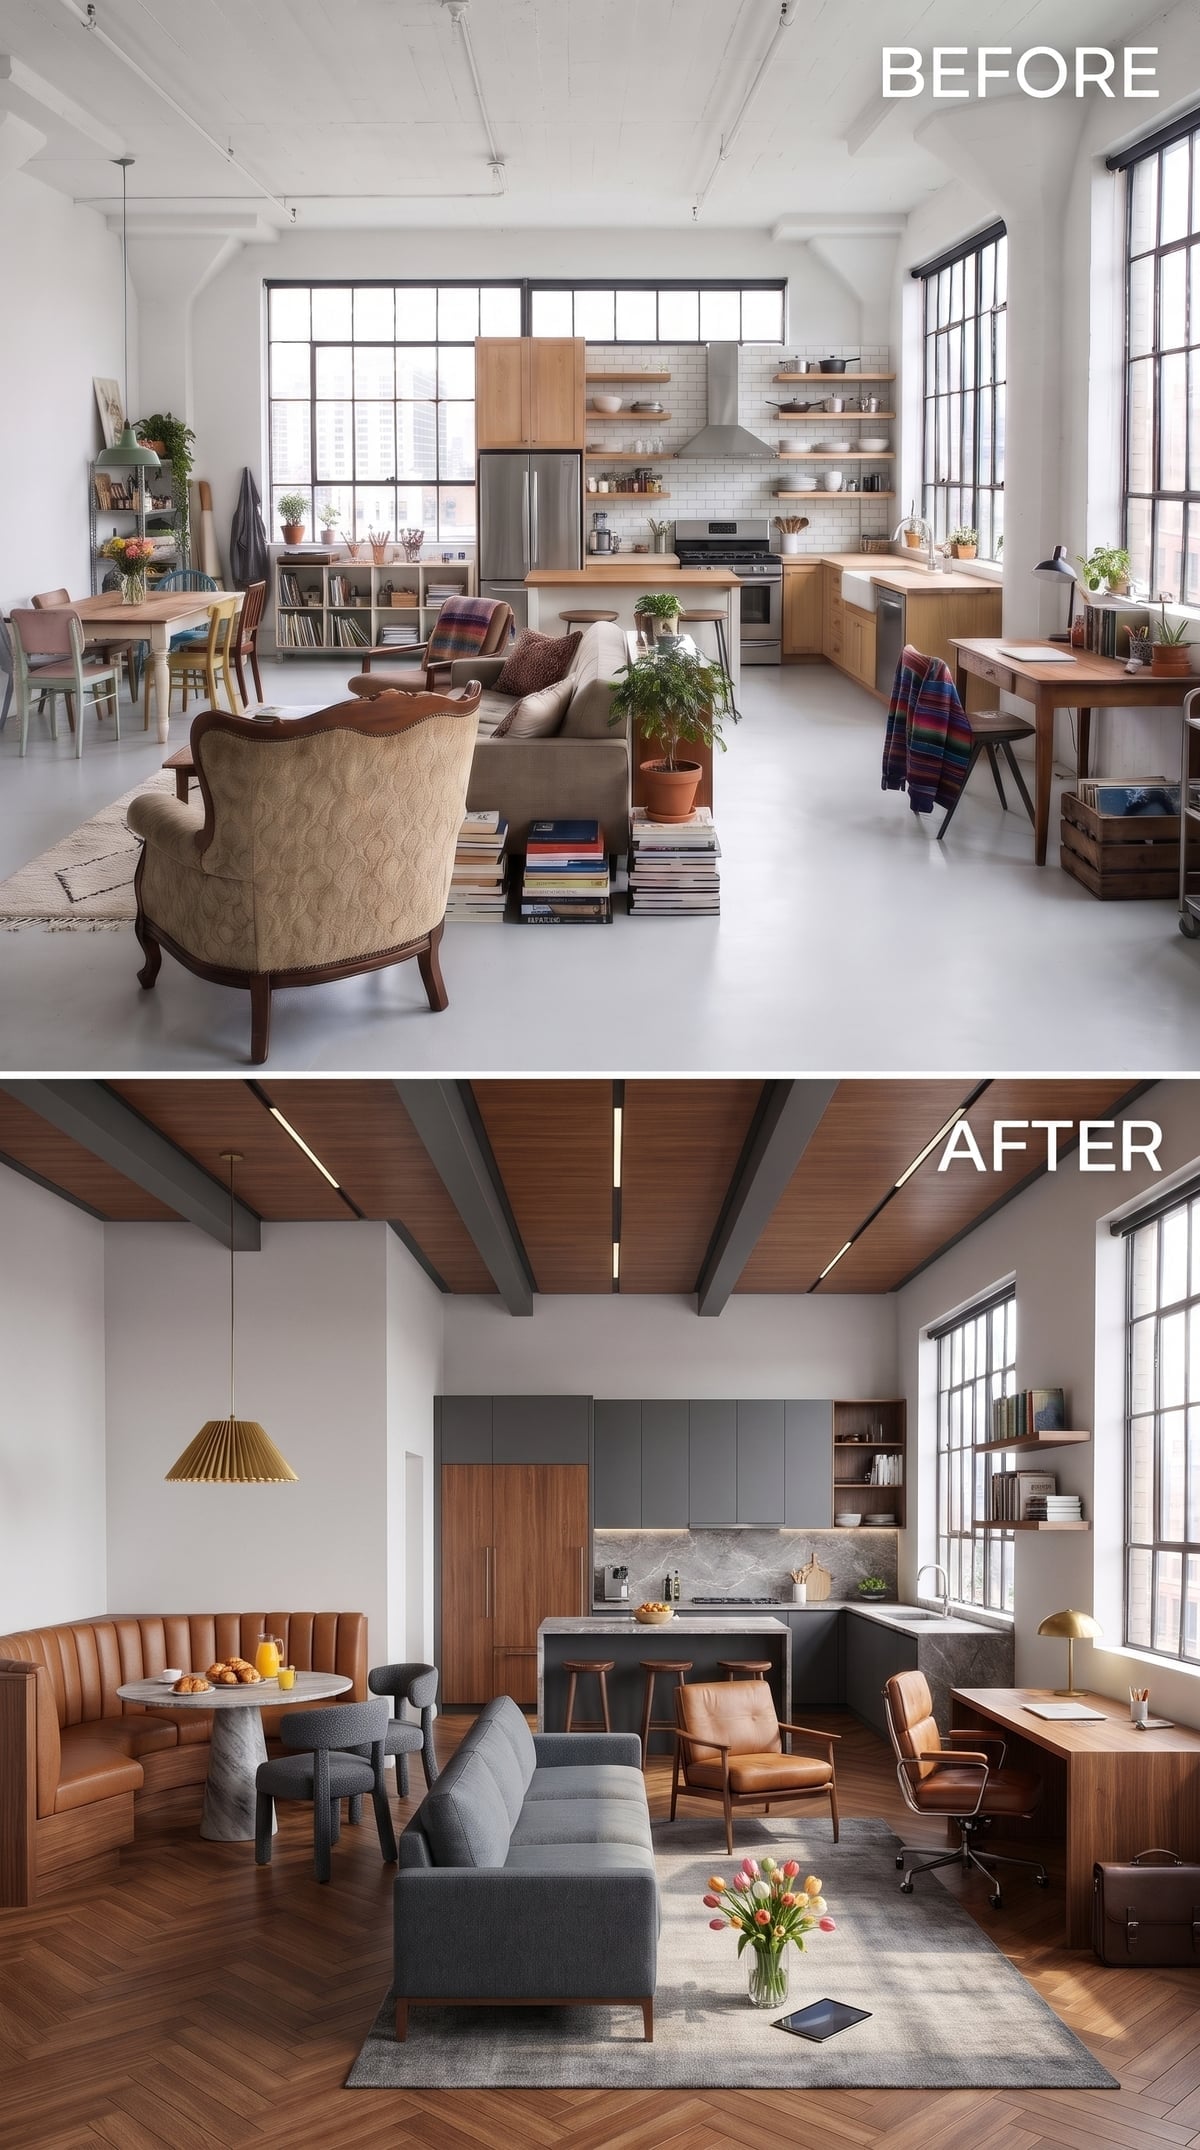
Kitchen, dining, living, and office all occupy the same open floor, yet none appears to have been squeezed into a leftover corner. Gray cabinetry and walnut-toned panels give the kitchen a substantial backdrop, while a marble-topped island marks the transition into the rest of the room.
A cognac leather banquette provides fixed seating along one side of the dining table, reducing the clearance required behind that edge. The office sits beside the windows, where a walnut-toned desk makes use of daylight without intruding into the main seating arrangement. Above, wood planking and gray beams tie the different functions together. The floor plan earns its keep through several small decisions rather than one enormous architectural gesture.
8. Coffered Ceilings, Sage Velvet, and Golden-Hour Light Across the Loft
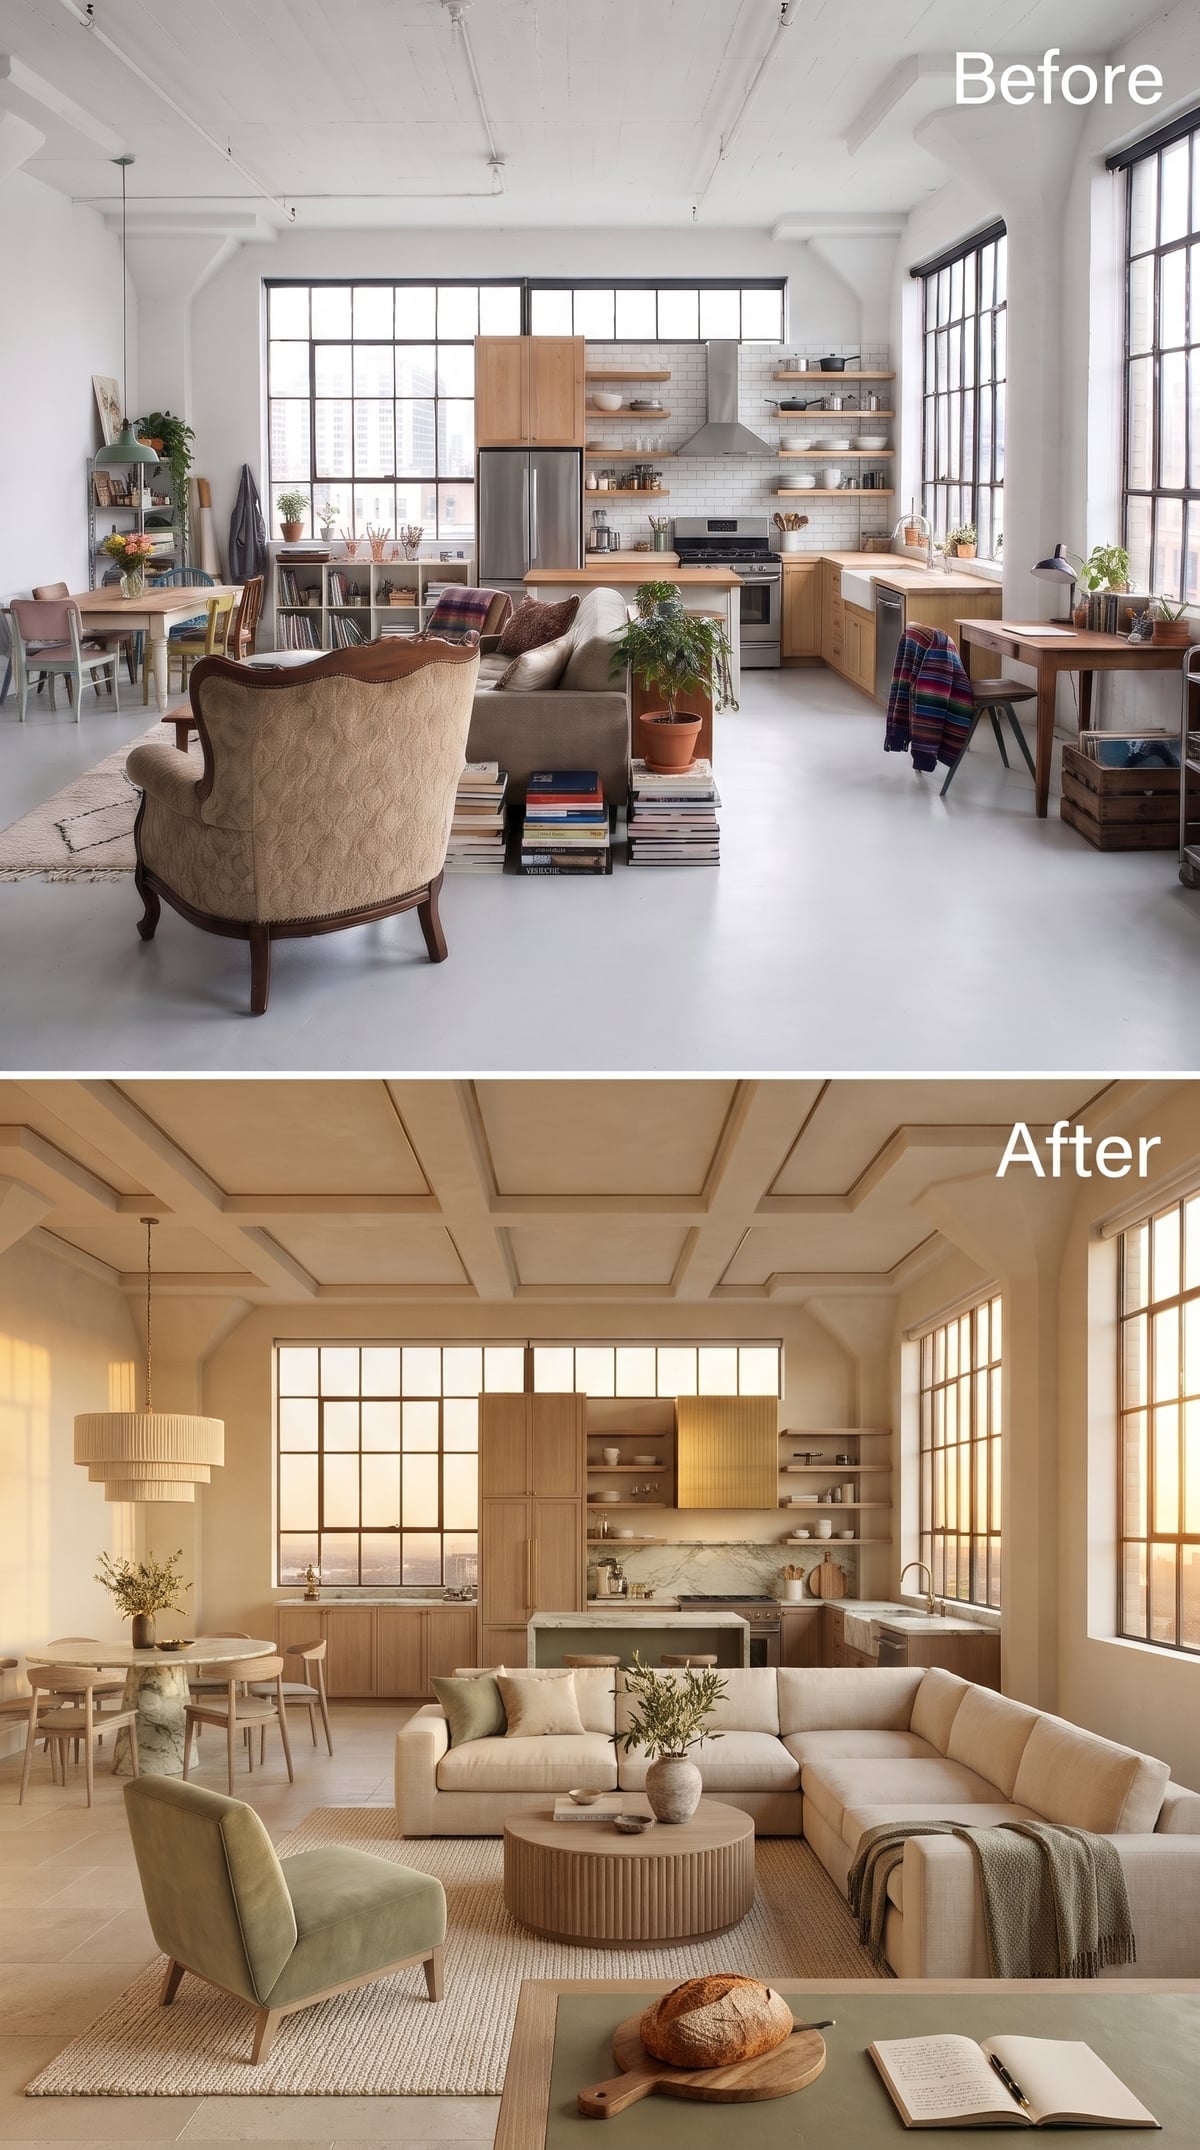
Warm sand-colored surfaces give this loft a soft, continuous finish, interrupted by the grid of recessed ceiling panels. The living furniture gathers around a fluted round oak coffee table, with a sage velvet chair providing a quiet contrast to the surrounding neutrals.
Golden-hour light enters through industrial-style windows, emphasizing the texture of the plaster and wood. Over the dining table, a tiered linen pendant creates a more concentrated pool of illumination. The furnishings are low and widely spaced, allowing the room’s height and generous windows to remain prominent. Rather than filling the volume, the design gives its separate activities enough room to breathe.
7. Dark Walnut, Marble Island, and a Dining Area Framed by Light
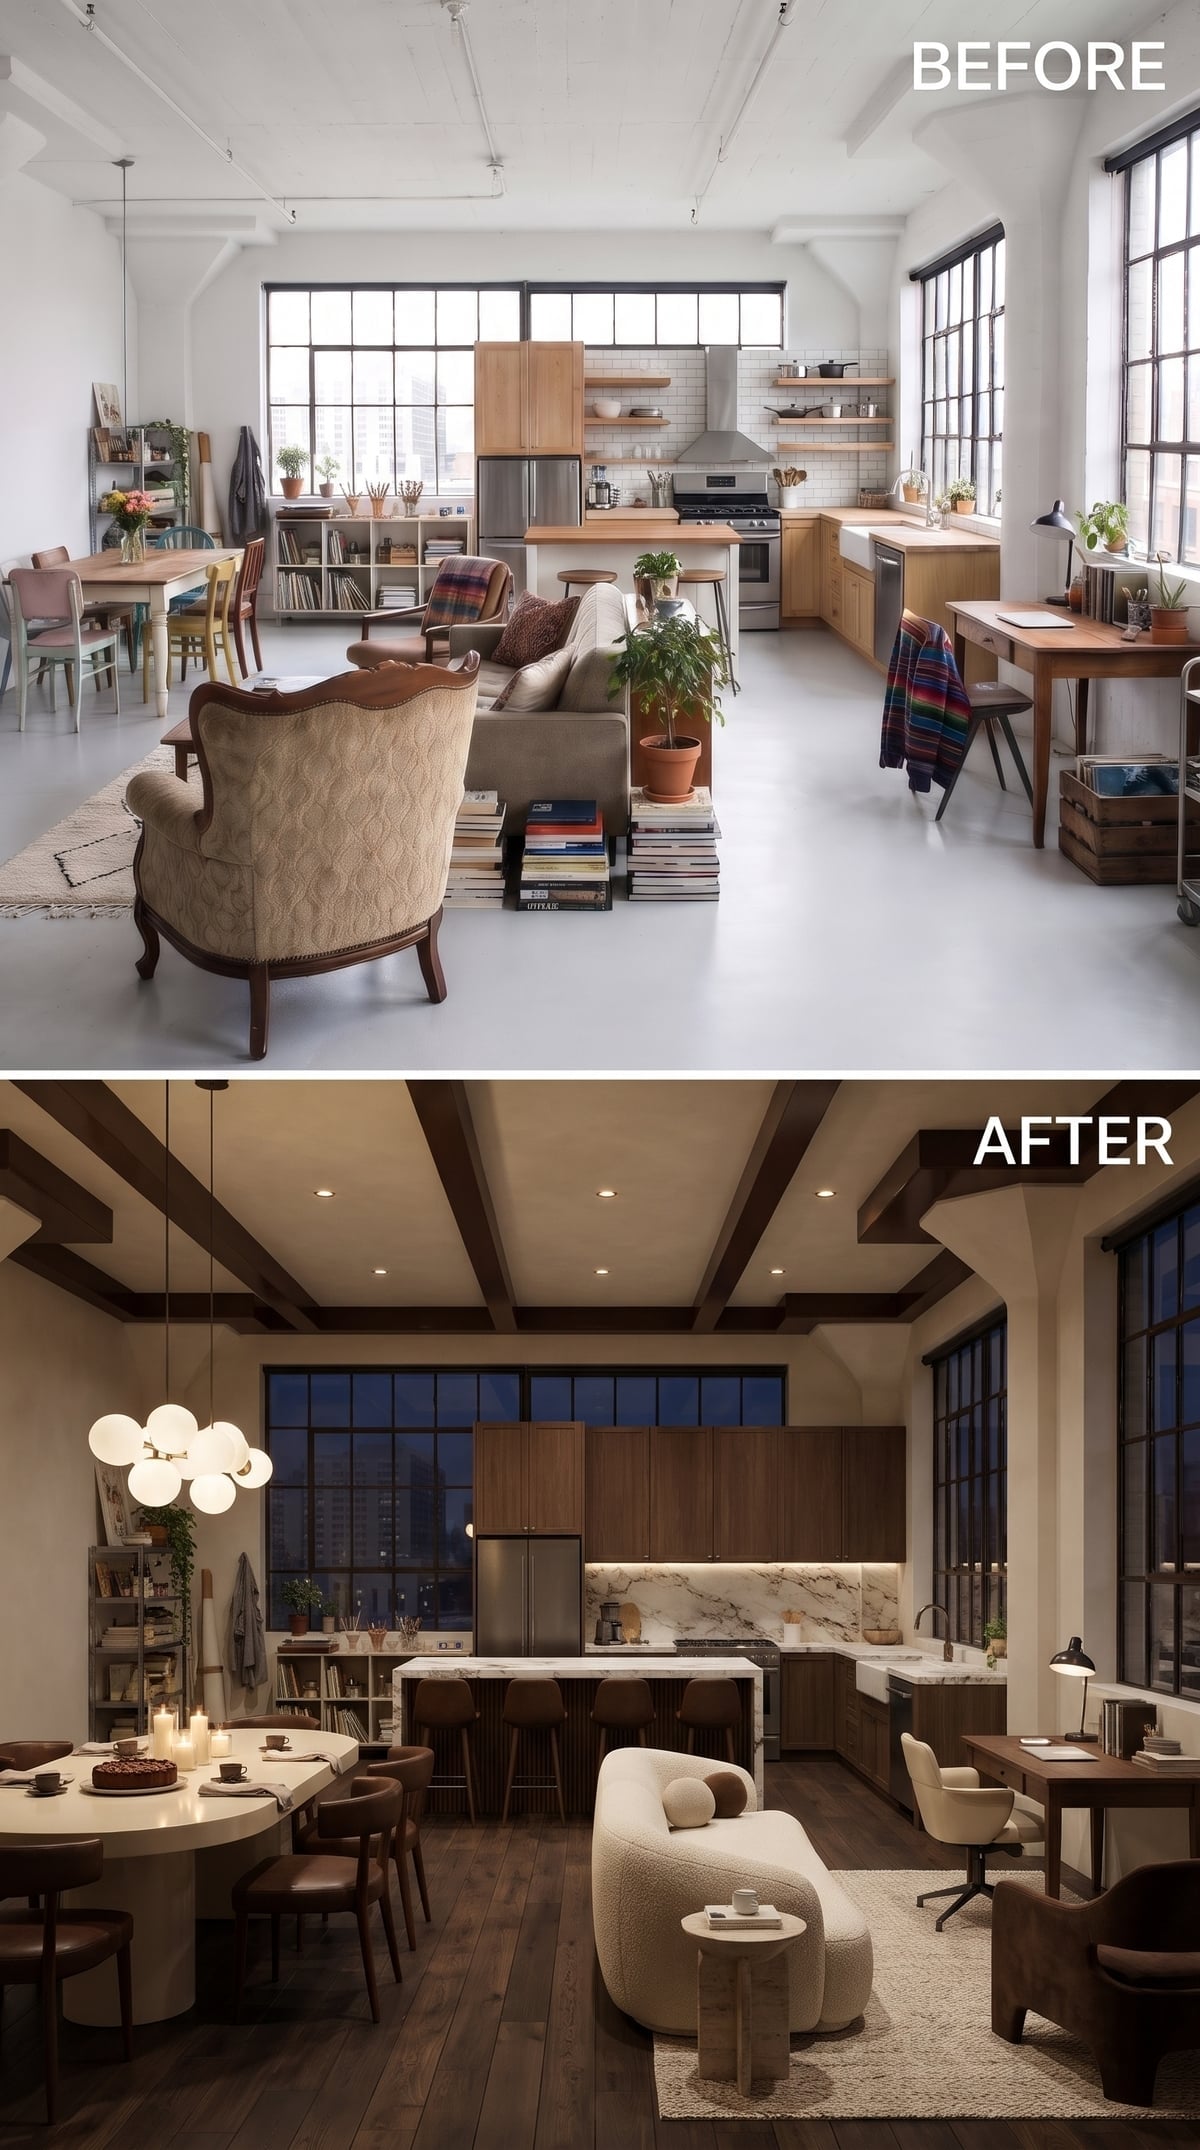
Dark walnut-toned box beams extend across the ceiling, bringing a strong geometric pattern to the large floor. Beneath them, a round dining table sits under a globe chandelier, its circular forms contrasting with the rectilinear kitchen cabinetry nearby.
Flat-front dark wood cabinets and a veined stone backsplash create a richly finished cooking area. A matching island provides work surface and a natural transition toward dining. In the foreground, a bouclé chair and low table occupy a quieter seating corner. The repeated dark wood gives the interior a common material language, while the chandelier, island, and smaller furniture group each claim a different portion of the floor.
Lighting Strategy: Separate lighting controls for kitchen, dining, and living areas allow an open-plan room to adapt throughout the day. Task lighting can remain bright where needed while nearby seating uses a softer level of illumination.
6. Light Oak, Waterfall-Edge Island, and a Red Accent That Travels
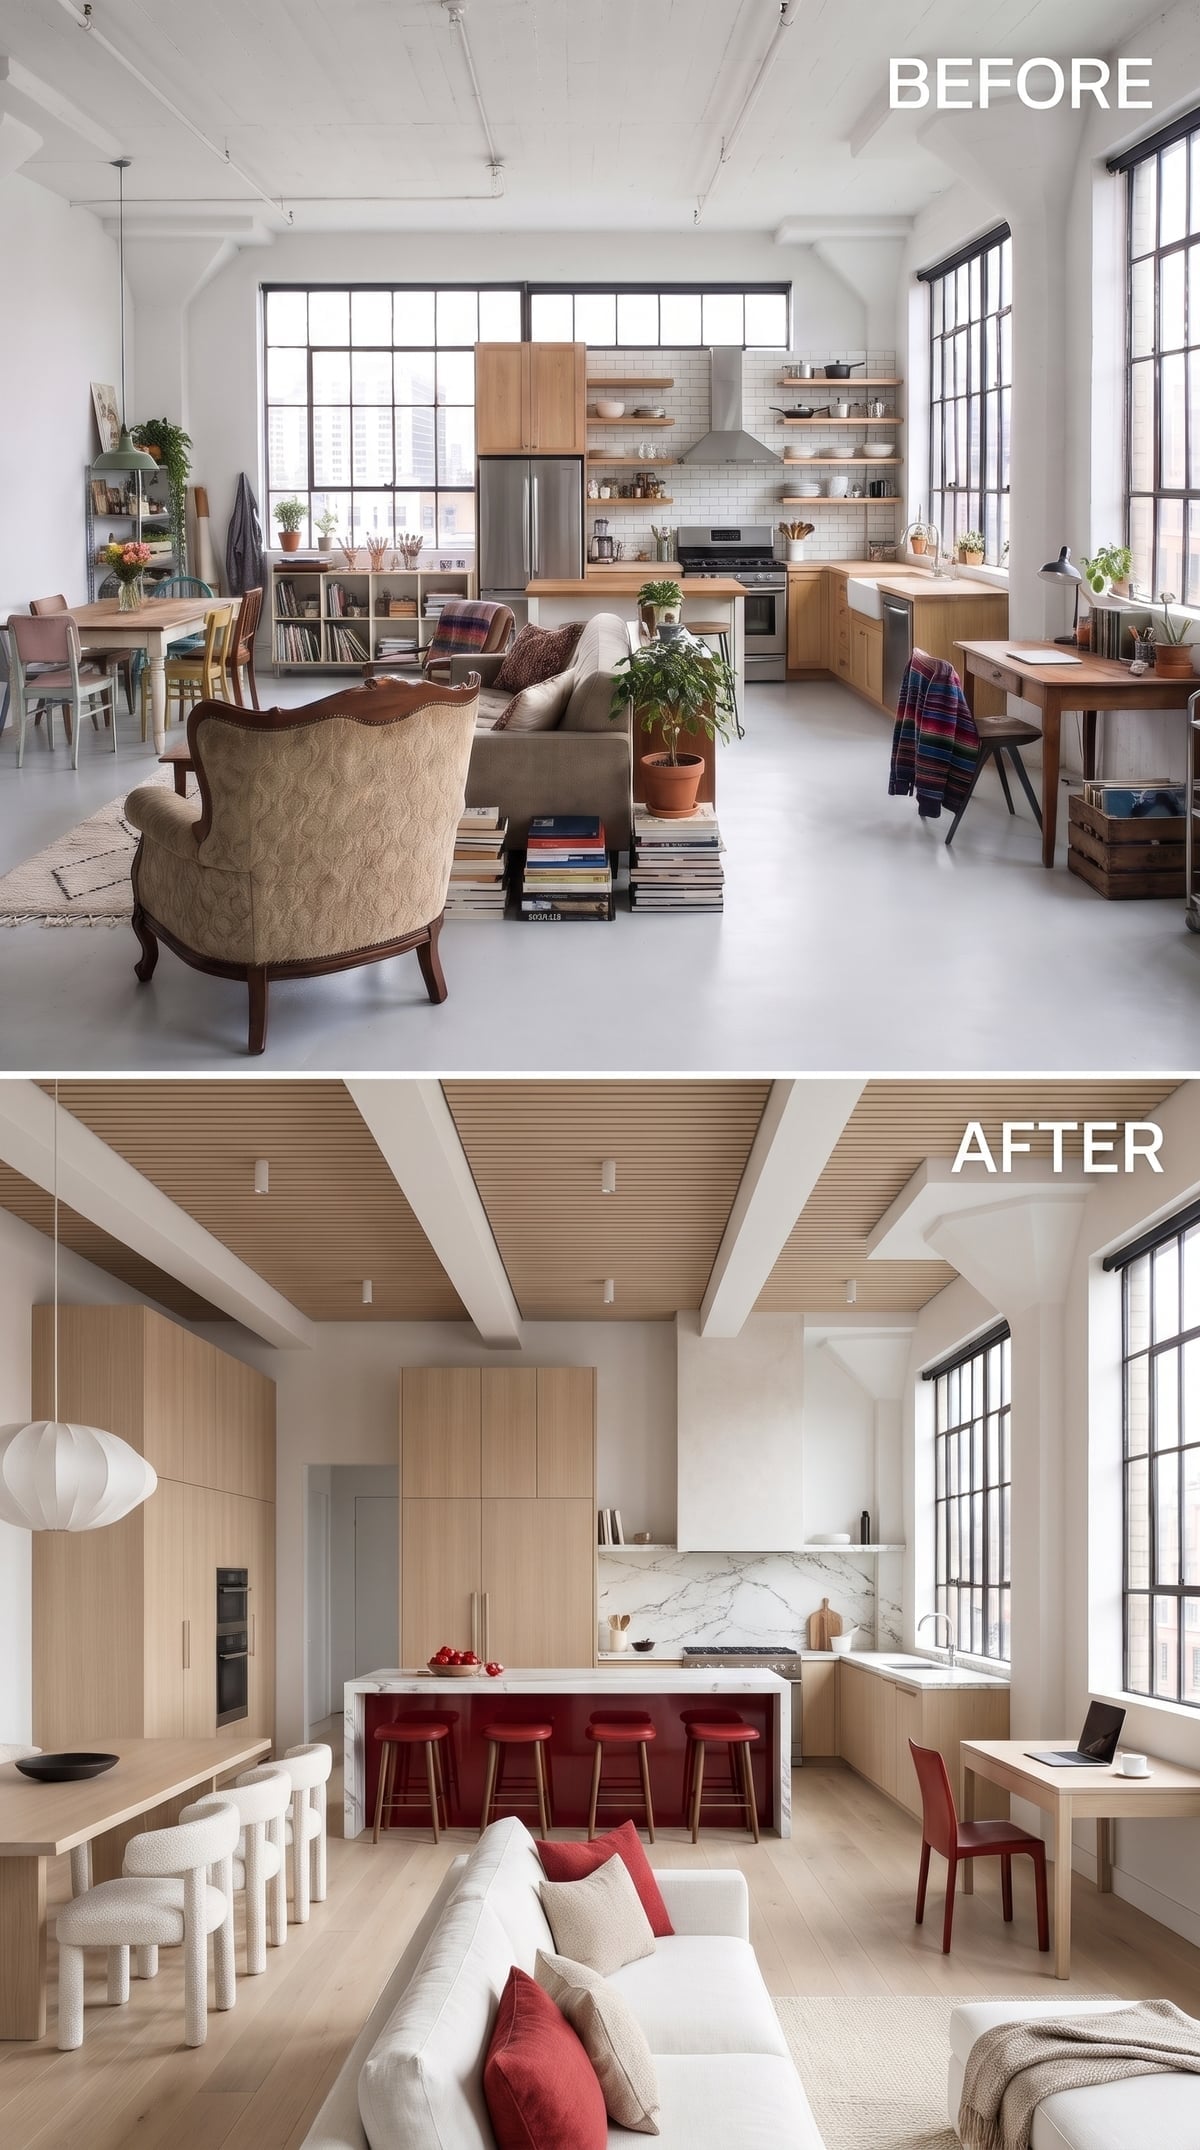
Light oak ceiling slats distinguish the kitchen and dining areas from the living space, where white structural beams remain exposed. The difference in overhead finishes creates a visible change in character without introducing a partition between the functions.
The waterfall-edge island gives the kitchen a substantial sculptural centerpiece, while its red base introduces a bold accent. Smaller touches of red appear in the barstools, sofa cushions, and desk chair, carrying the color across otherwise separate furniture groups. The ceiling and furniture arrangements distinguish the activities; the repeated red keeps the overall composition connected.
Color Strategy: Repeating an accent color across several areas can establish continuity in an open plan. Vary the amount used in each zone: a substantial colored surface in one area, smaller furnishings or accessories in others. The repetition connects the spaces without requiring identical treatment everywhere.
5. Slatted Ceiling, Walnut Finishes, and a Floor Plan Drawn From Above
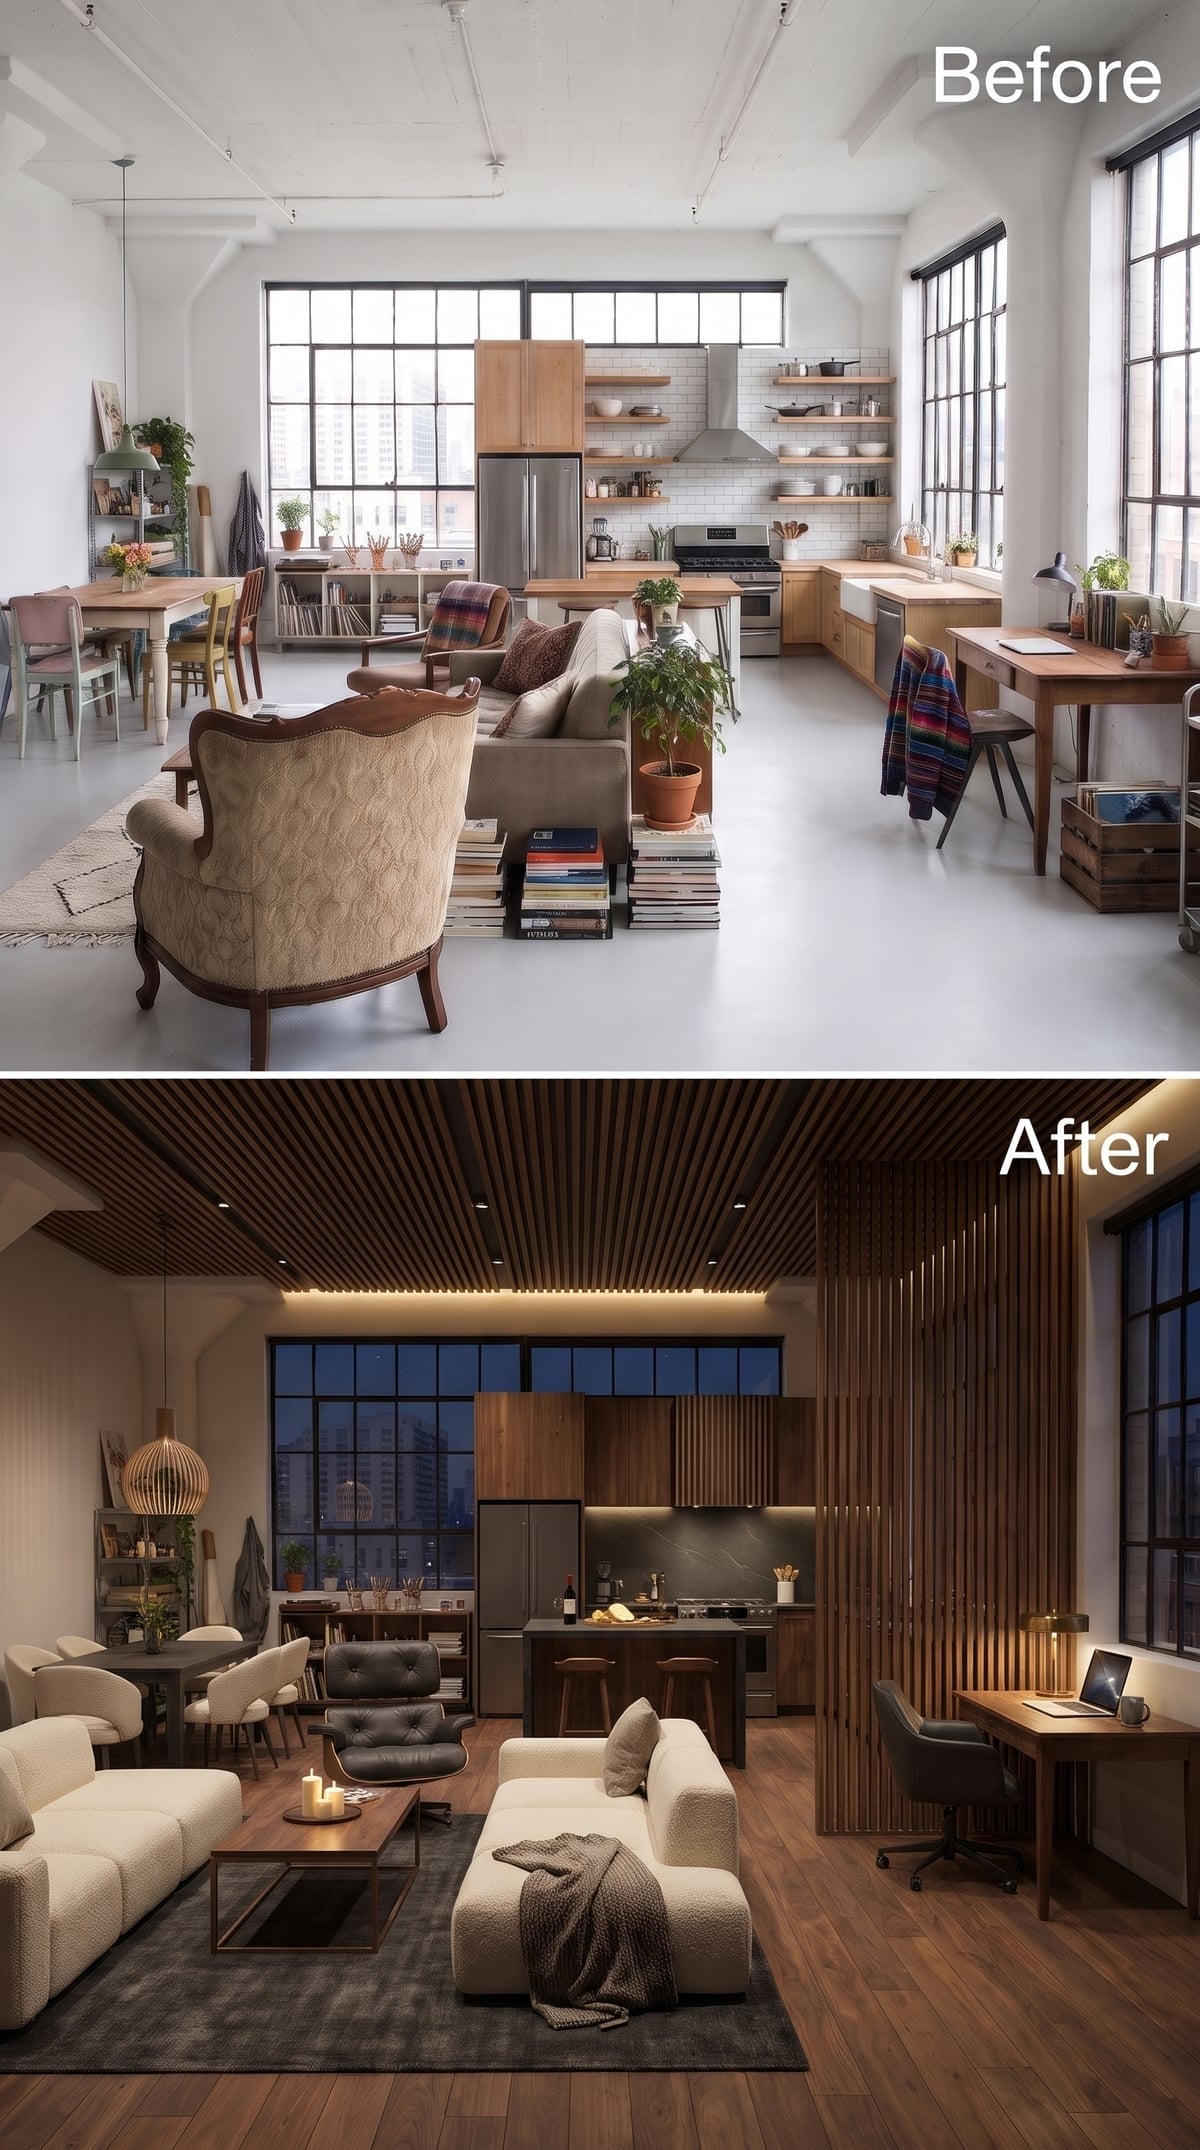
Wood slats travel across the ceiling at an angle, directing the eye toward the kitchen while introducing a distinctive overhead pattern. Vertical slatted panels provide another degree of separation between cooking and living. Their open construction interrupts the view without shutting it down.
Cream bouclé sofas form the principal seating group, with a tufted leather chair adding a darker, more substantial shape nearby. Recessed lighting follows the architecture instead of competing with it. The unusual combination of angled ceiling slats and vertical screens gives the room definition in two directions, turning timber into something more useful than a decorative finish.
4. Cedar-Toned Coffered Ceilings, Red Leather Chairs, and a Proper Place to Work
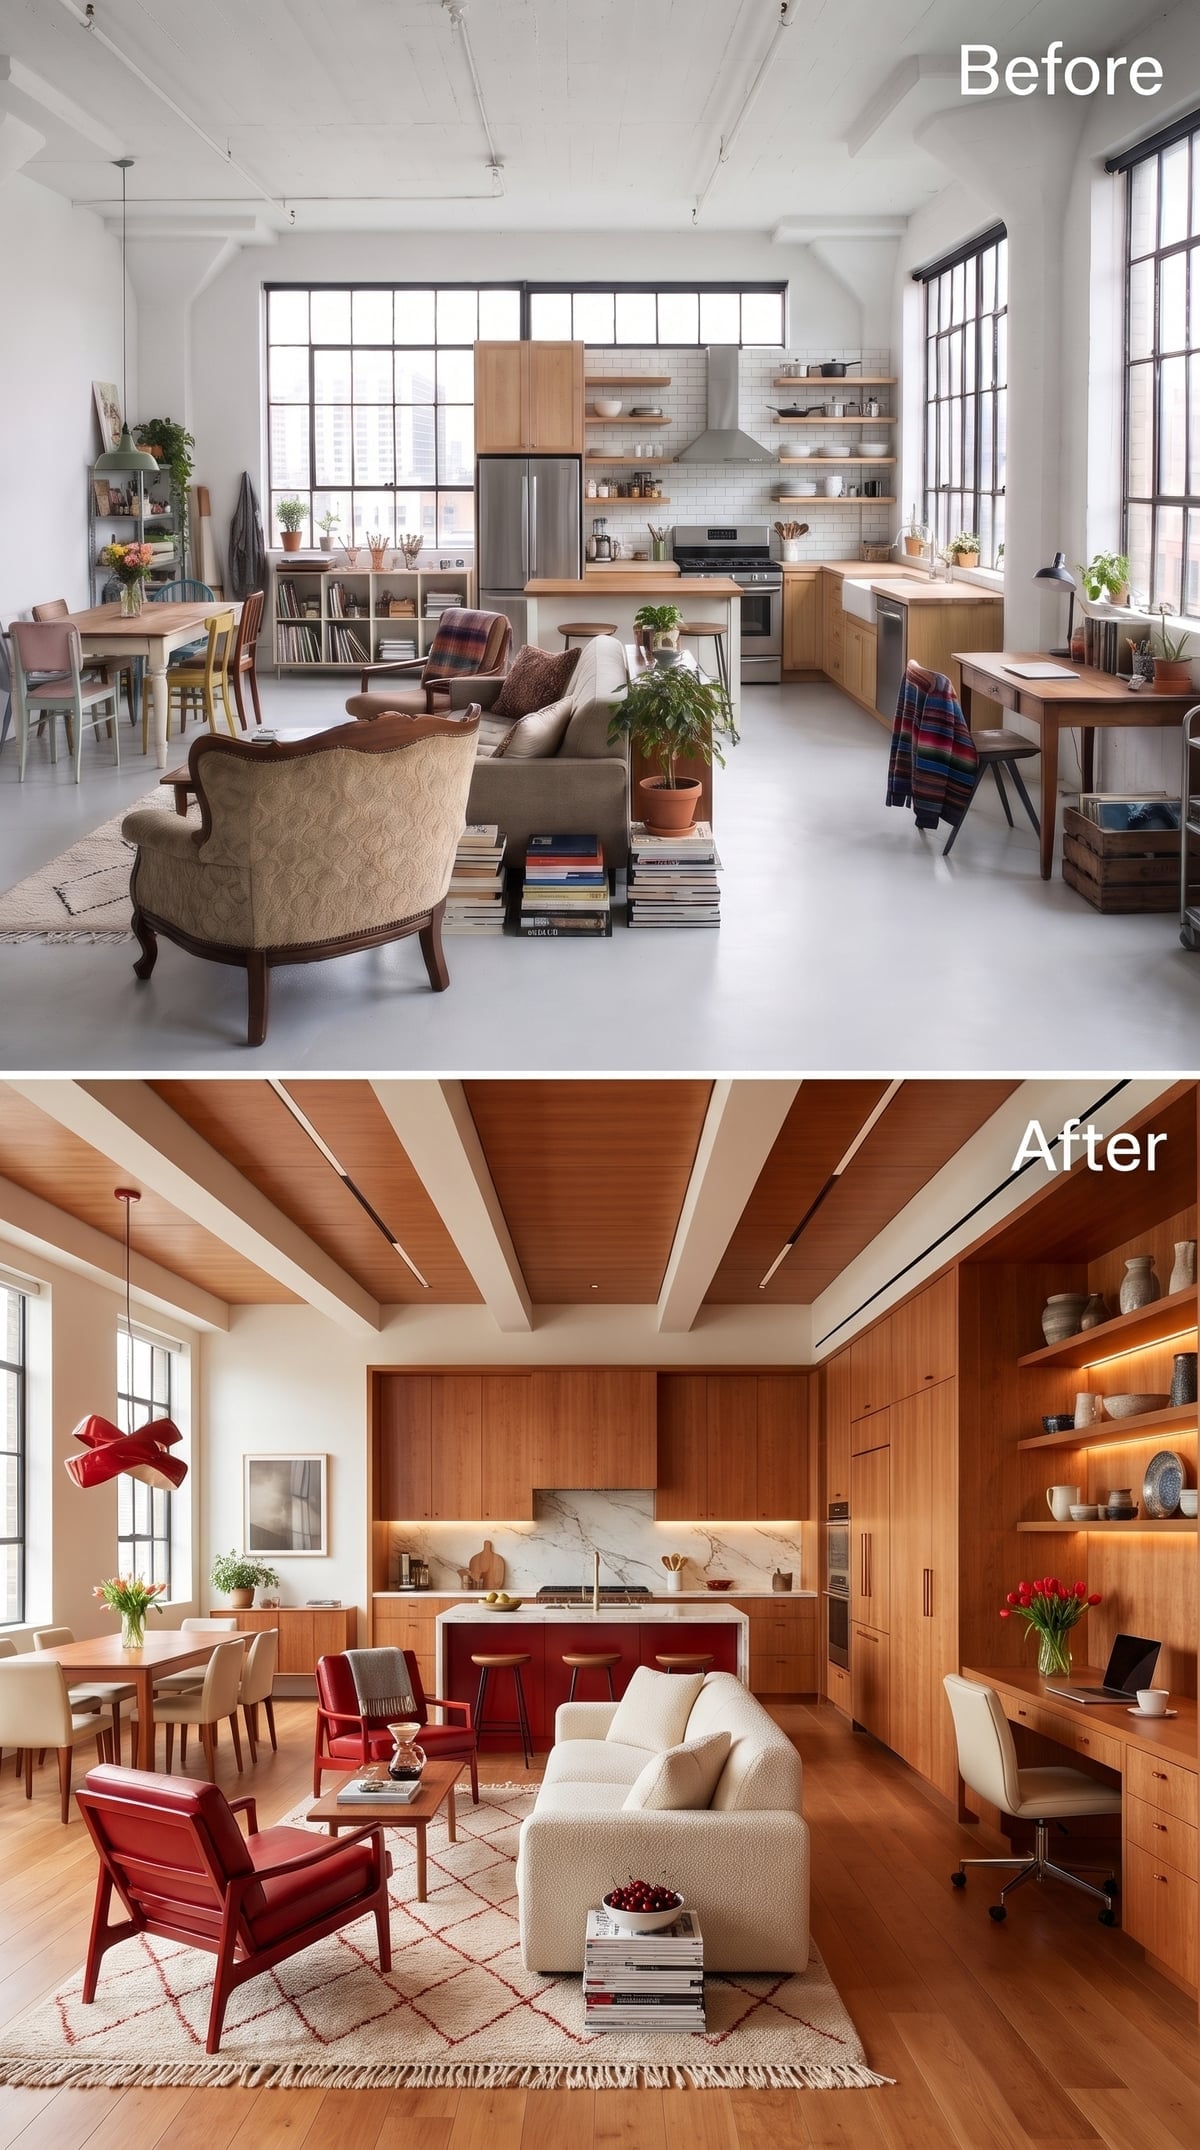
Warm wood ceiling beams create a repeated pattern overhead, with integrated lighting emphasizing the recessed sections between them. The kitchen introduces a deep brick-red island base, a color picked up again by two leather lounge chairs. Those accents connect separate functions without turning the entire room red.
Along the right wall, floor-to-ceiling shelving accommodates a dedicated workspace, with integrated lighting illuminating the desk. Marble-look counters and warm wood cabinetry keep the kitchen visually connected to the surrounding interior. The office’s strongest feature is its integration with the storage wall: shelving, desk, and lighting occupy a single compact arrangement, leaving the central floor available for living and dining.
Planning Question: Which activities need their own storage, lighting, or seating arrangement? Identifying those requirements before choosing finishes often reveals where an open plan needs a physical boundary and where furniture placement will be sufficient.
In our Hot or Not photo matchups, home office pictures with stained wood won more of their head-to-head matchups than expected, 61% of the time.
3. Exposed Beams, Marble Island, and a Dining Table That Claims the Middle Ground
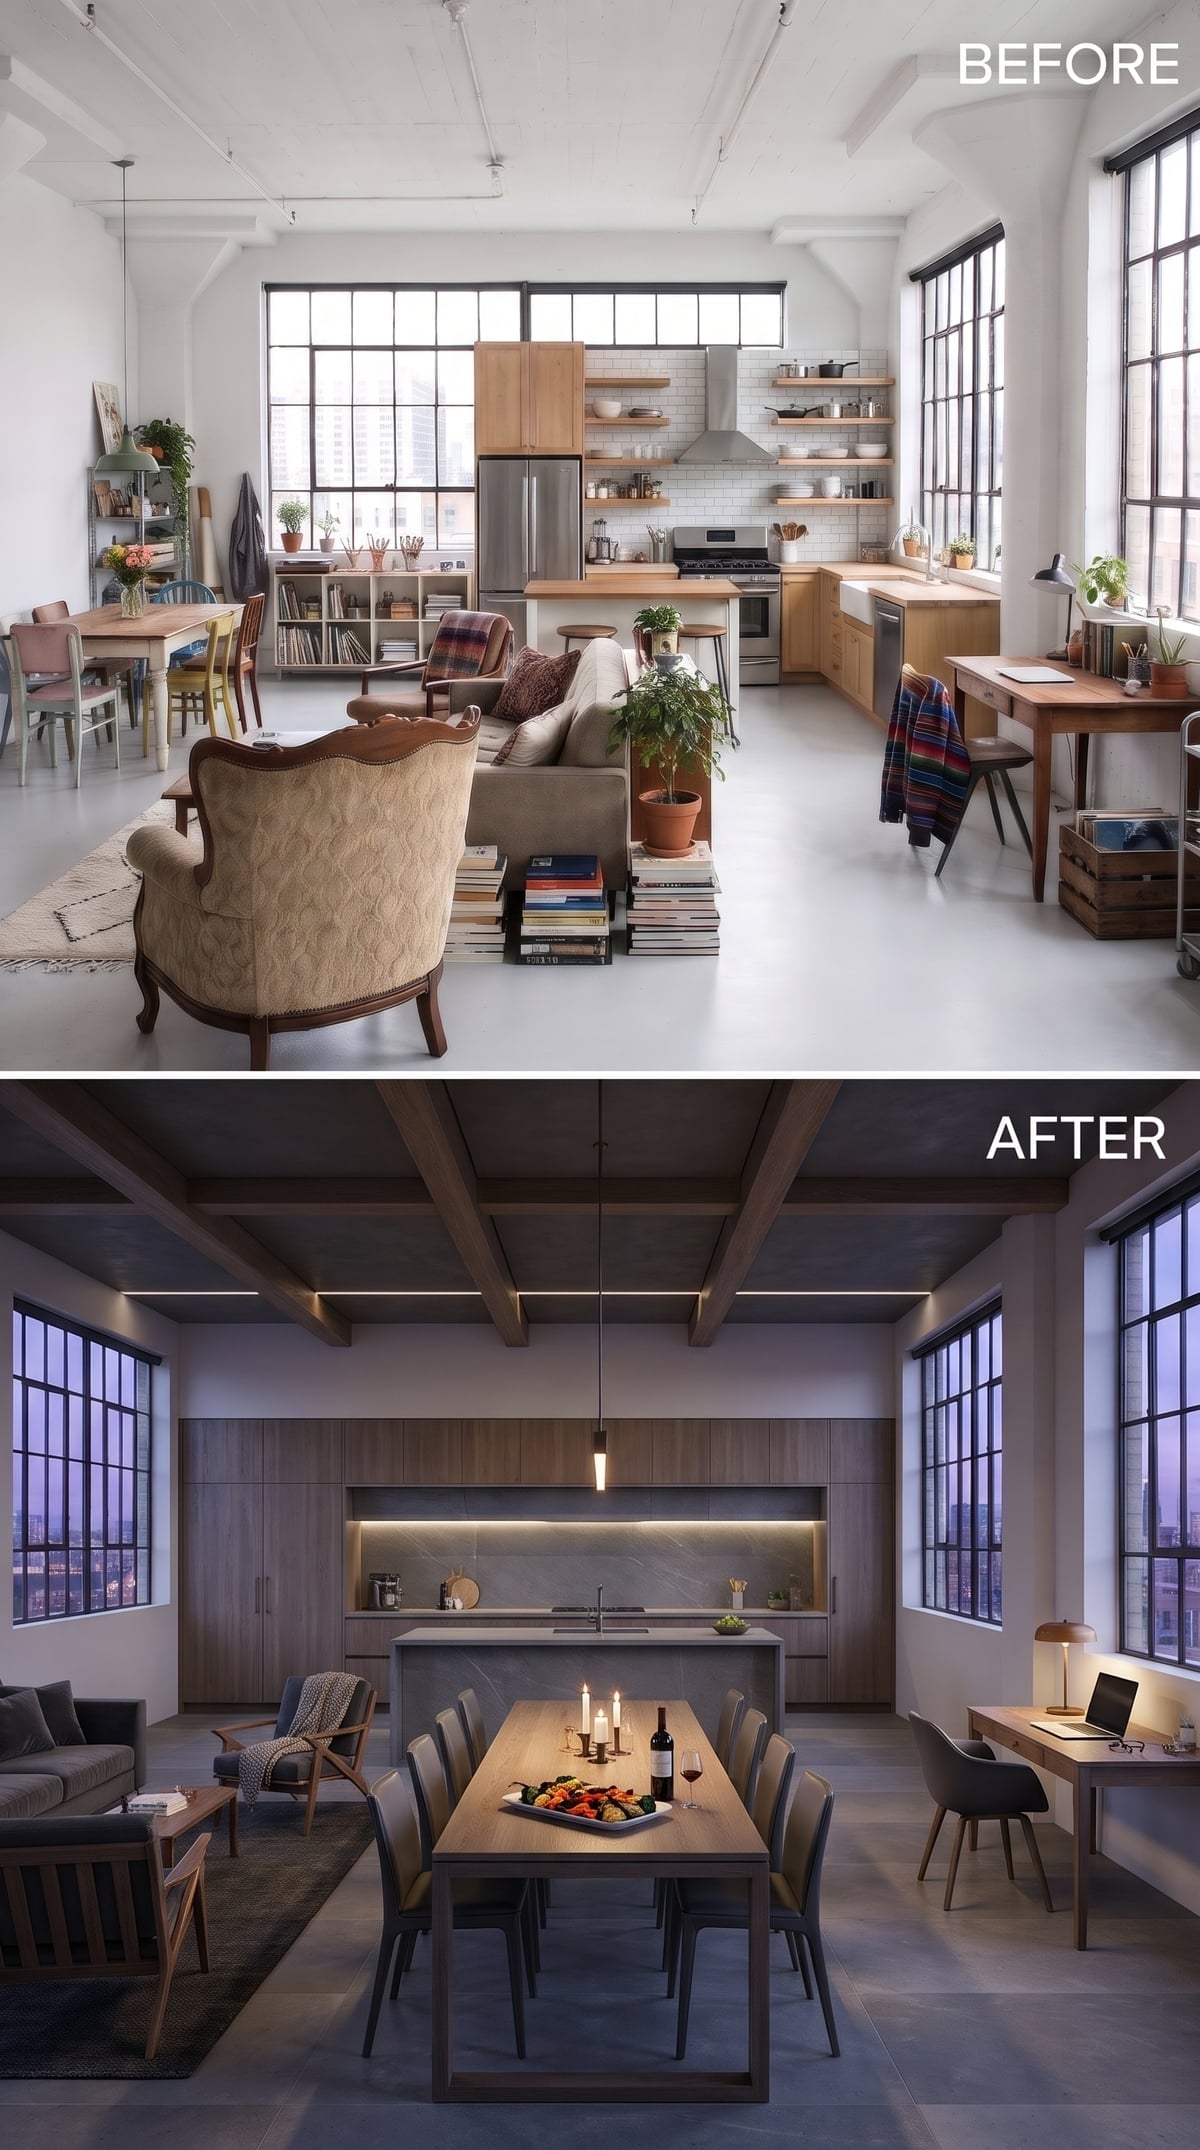
Dark wood beams give the ceiling a strong linear character, but the arrangement below is less rigid. A stone-topped kitchen island provides the principal work surface, while a long wooden dining table occupies the space beyond it. The two have different proportions and purposes, preventing the dining table from reading as an extension of the kitchen counter.
Warm-gray cabinetry and illuminated shelving form a restrained backdrop. At the far right, a compact desk makes use of the windows without interfering with the dining arrangement. The open floor between the island and table is particularly important: enough space for movement keeps the two functions connected without forcing them to overlap. No grand partition is required when the furniture is placed with this much care.
Planning Detail: Kitchen islands and dining tables need adequate clearance for walking, seating, and opening drawers or appliances. The appropriate distance depends on the layout and the activities taking place, so circulation should be considered before selecting the largest possible furniture.
2. Navy Cabinetry, Marble Island, and a Dining Room Without Walls
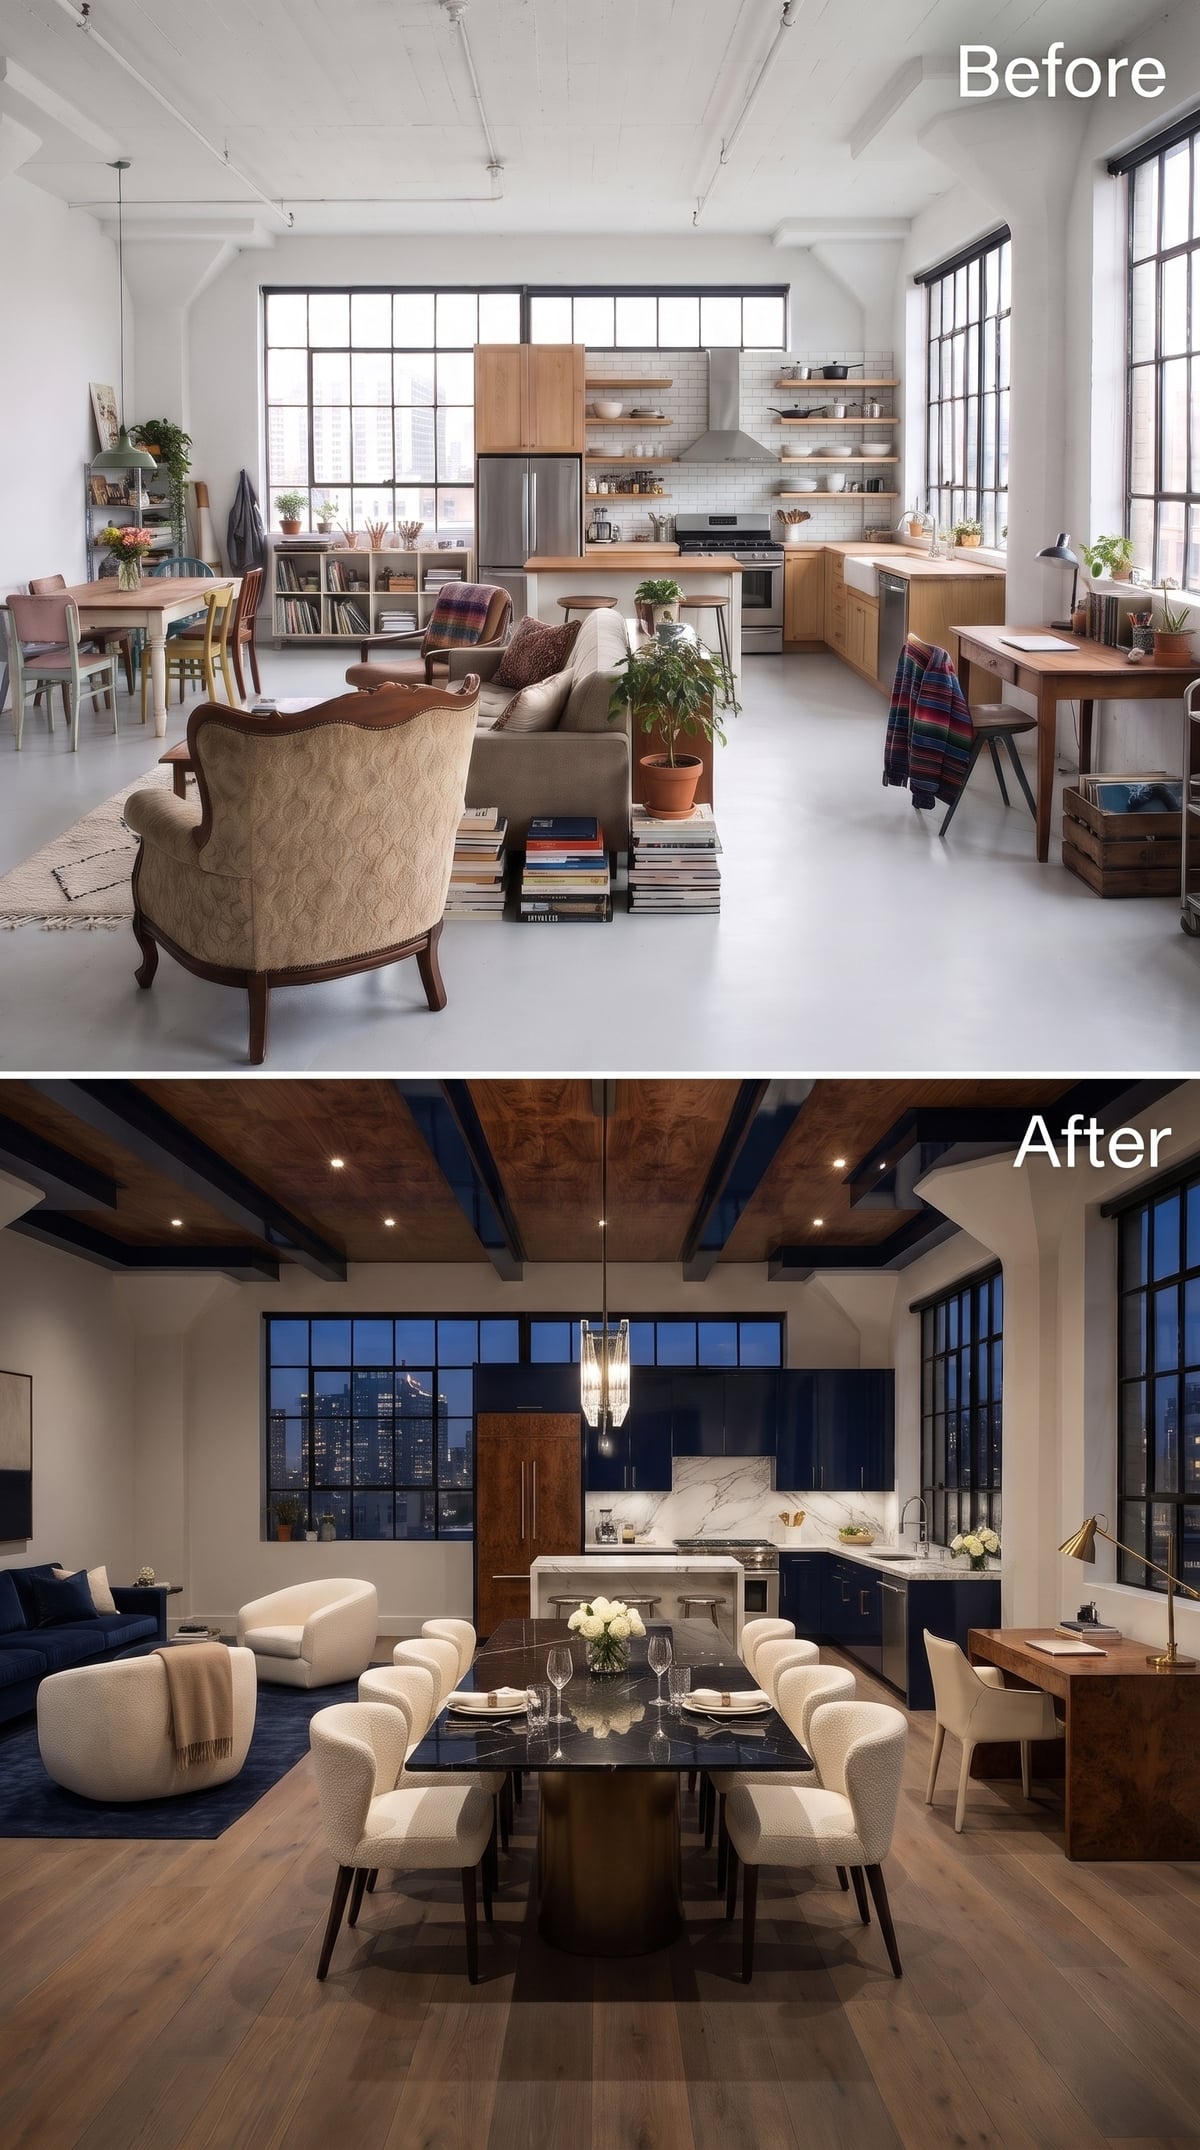
Midnight navy cabinetry gives the kitchen a dark, substantial backdrop, interrupted by a dramatic veined stone backsplash and island. Walnut-toned ceiling beams extend into the rest of the interior, connecting the cooking area to the surrounding floor without requiring identical finishes everywhere.
A large stone dining table occupies the central area, with bouclé chairs providing a softer counterpoint to the polished surfaces. The pendant above concentrates attention on the table rather than the kitchen island behind it. Beyond dining, navy and cream furnishings repeat the palette in the lounge. The hierarchy is clear: cooking at the back, dining in the middle, and seating beyond. Three destinations, one continuous interior.
1. Black Ceiling, Linear Fireplace, and a Loft That Finds Its Center
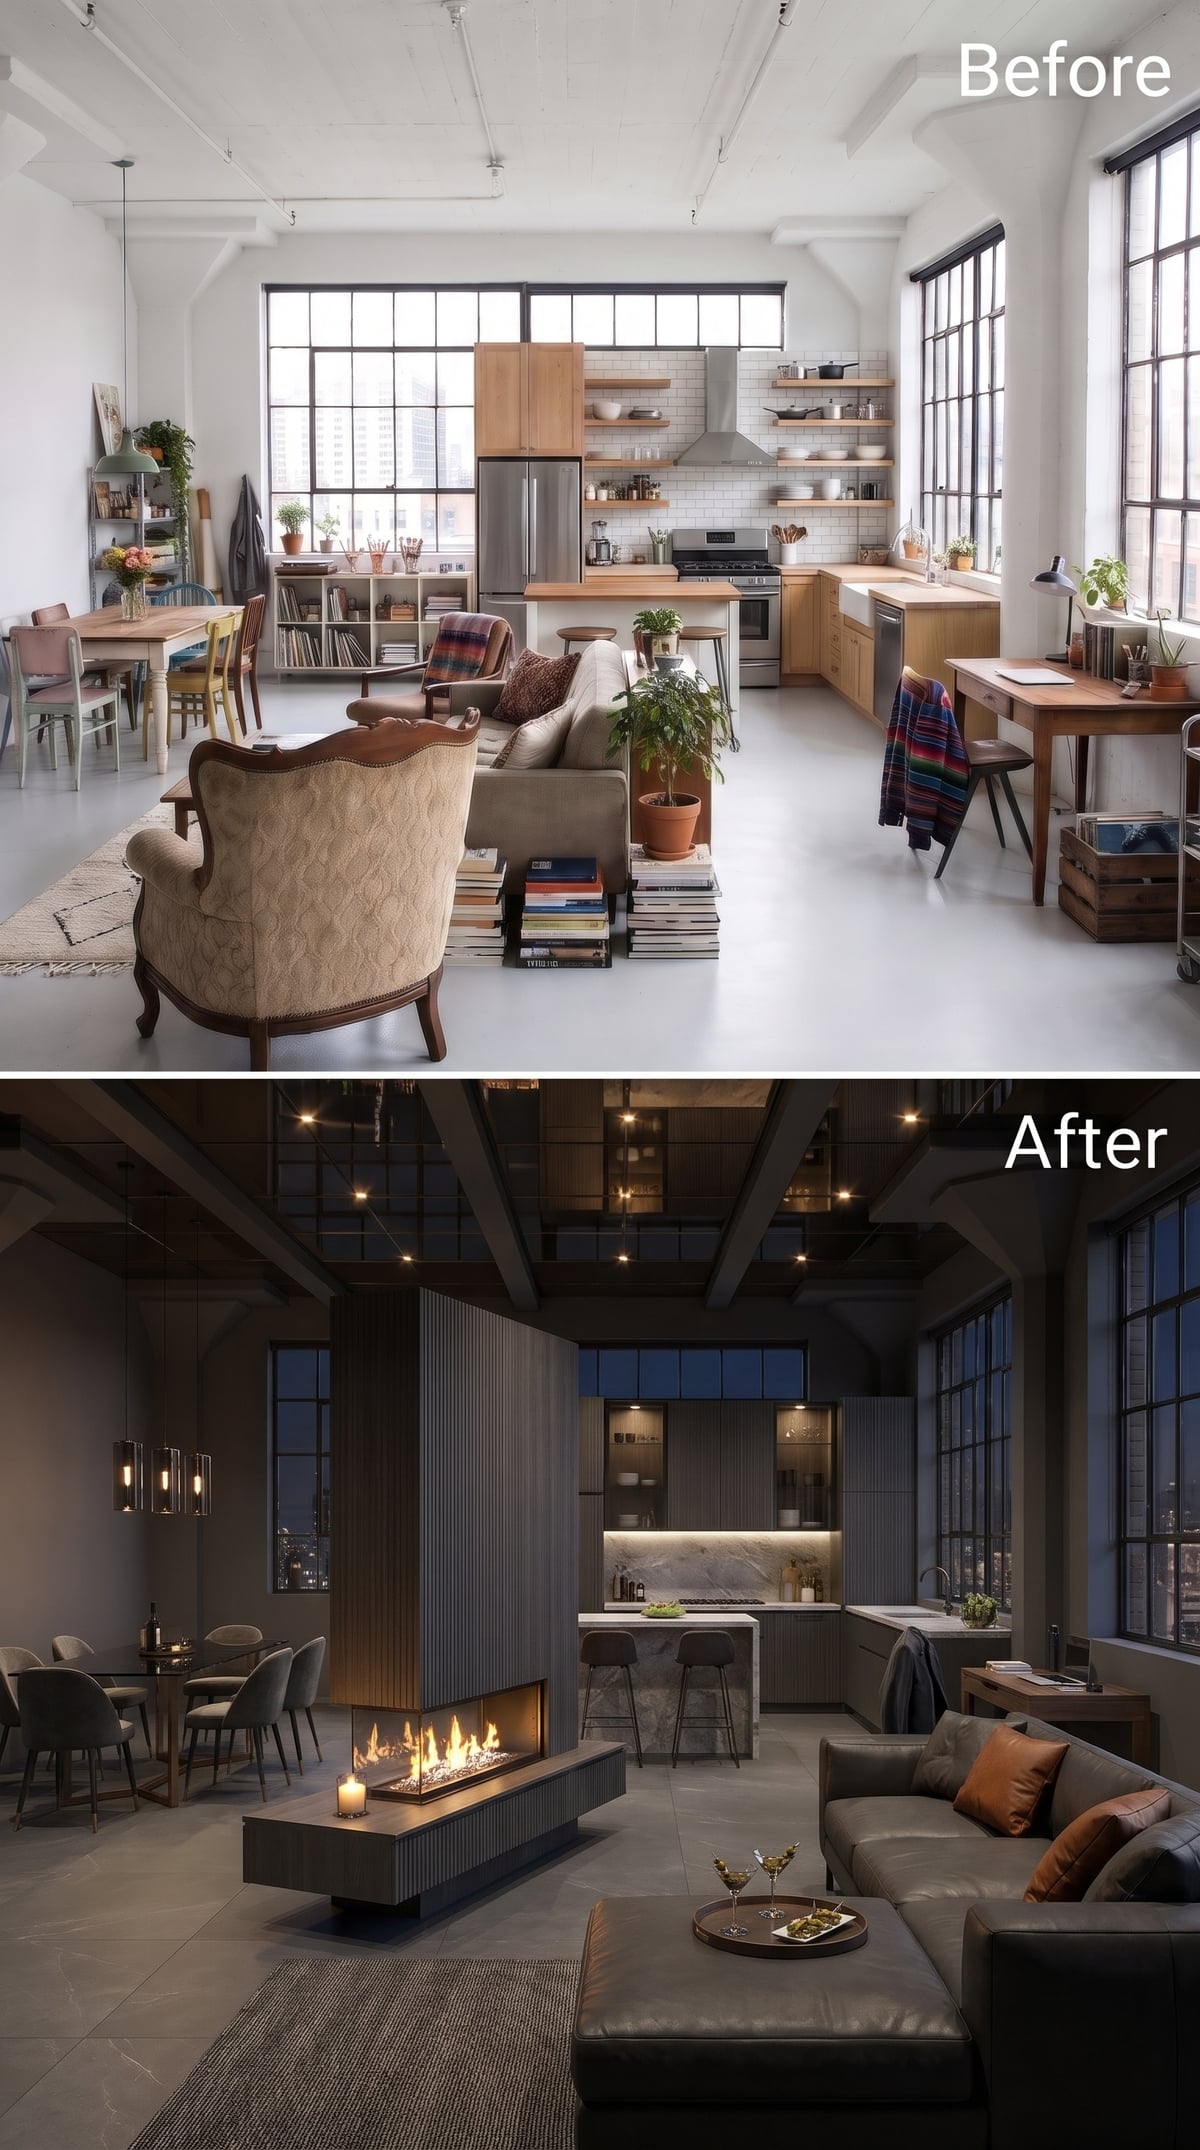
Dark-stained ceiling beams and charcoal cabinetry give this loft a powerful architectural envelope, but the fireplace is what brings the middle of the room into focus. Its long, low form cuts a horizontal line through the heavier structure above, creating a natural point of attention for the surrounding seating.
An oversized slate-gray sectional gathers the lounge into one substantial arrangement, with rust-colored cushions adding warmth. The dining table occupies a separate position to the left, while the kitchen’s illuminated work surfaces remain visible beyond the sofa. Nothing is concealed behind a new wall, and nothing needs to be. The fireplace supplies the center, the furniture respects the boundaries, and the open floor finally behaves like a collection of rooms rather than a single room trying to do everything.