
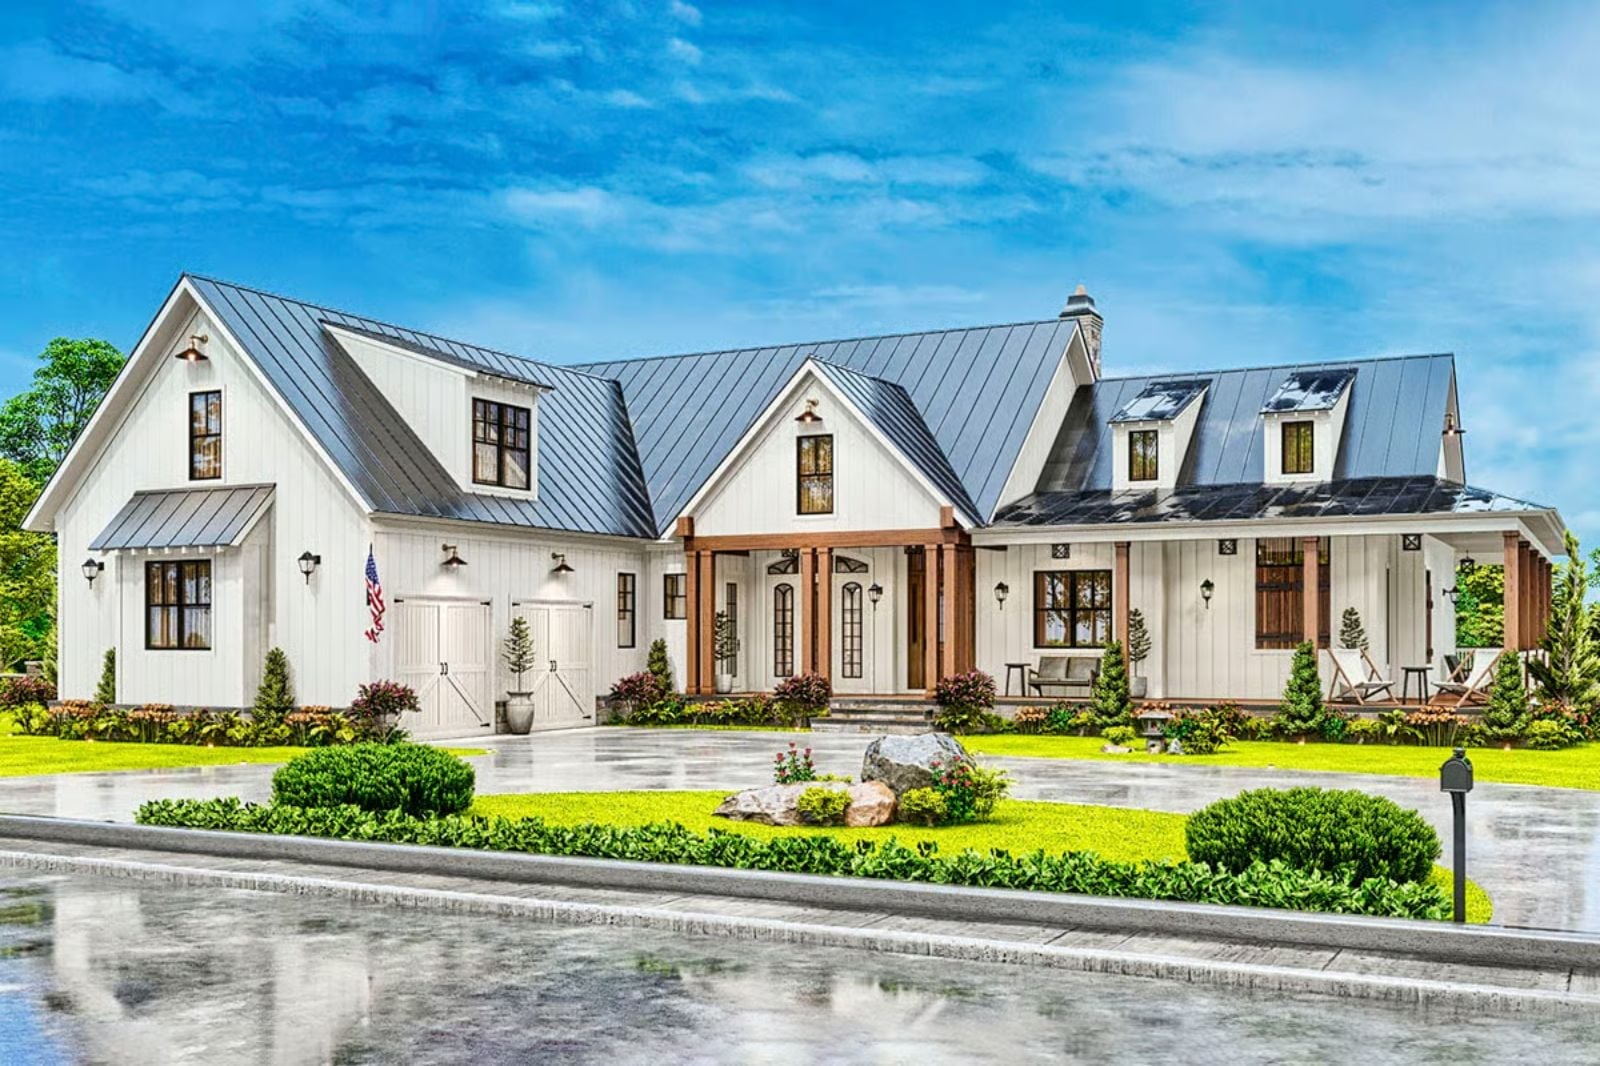
Families who eat together every night aren’t looking for a showpiece — they need a porch wide enough for the cousins, a kitchen that can run dinner for twelve without losing its mind, and a dining room that actually fits the long table. The Old Glory is built around exactly that: wraparound porches made for after-dinner chairs, an open kitchen anchored for real cooking, and a layout that keeps the noise where the night is happening.
Specifications
- Sq. Ft.: 2,790
- Bedrooms: 3-7
- Bathrooms: 3.5-6.5
Floor Plan – Main Floor
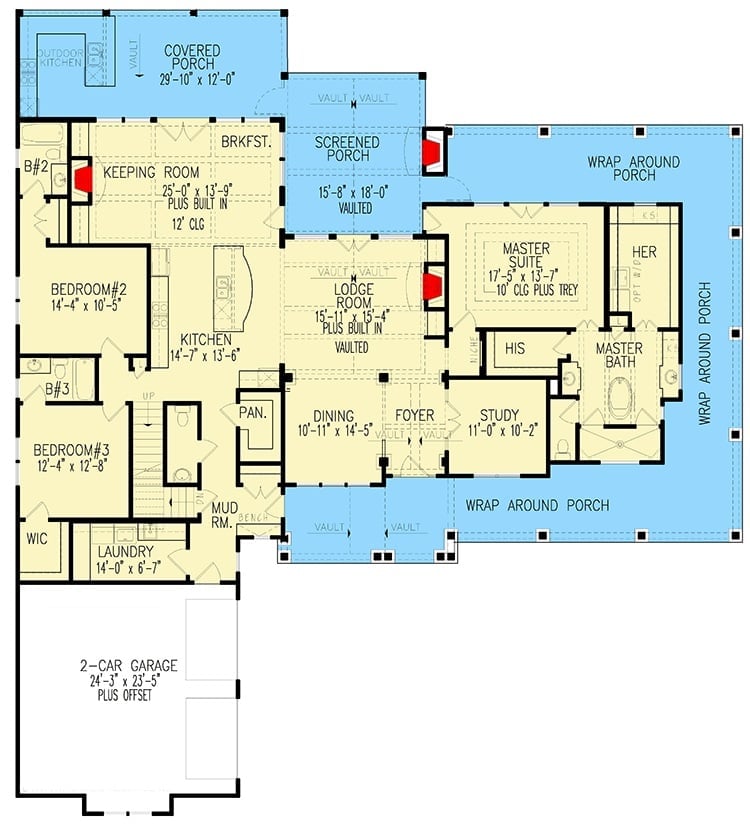
The main floor puts the master suite privately on the right wing, with two secondary bedrooms tucked left near the kitchen and keeping room. A central lodge room anchors everything. Wraparound and screened porches nearly double the usable outdoor living space, and the mud room and laundry land right where you want them — close to the garage entry.
Floor Plan – Bonus Room
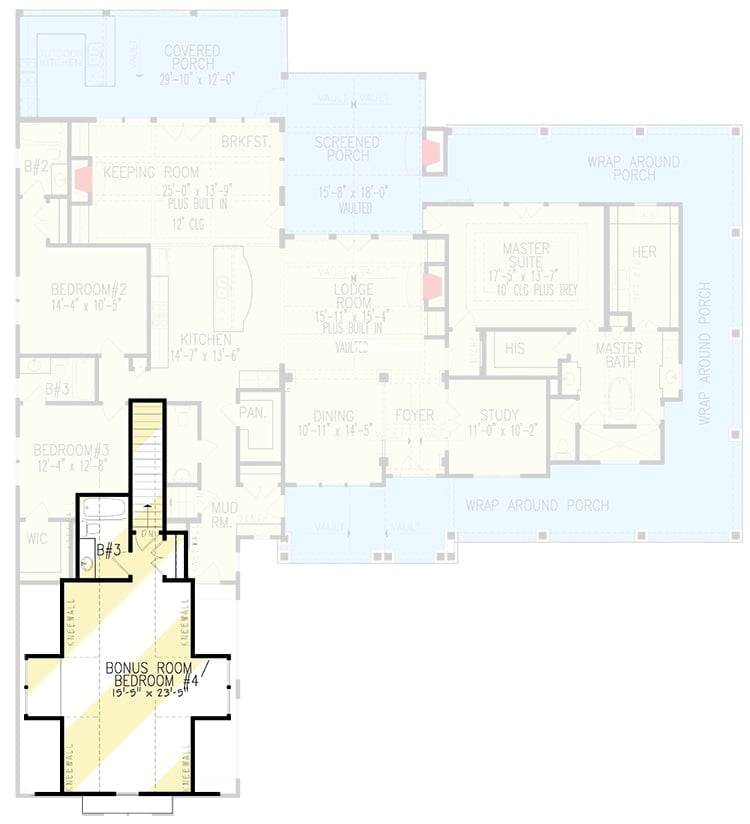
Four bedrooms spread across a sprawling layout anchored by a lodge room with vaulted ceilings, and the keeping room, kitchen, and breakfast nook cluster together in a way that makes daily life feel easy. The master suite sits privately off the wraparound porch. Bedroom 4 doubles as a bonus room above the garage, reached by its own stair — which is the right call for anyone who has ever tried to sneak teenagers past a sleeping household.
Floor Plan – Basement
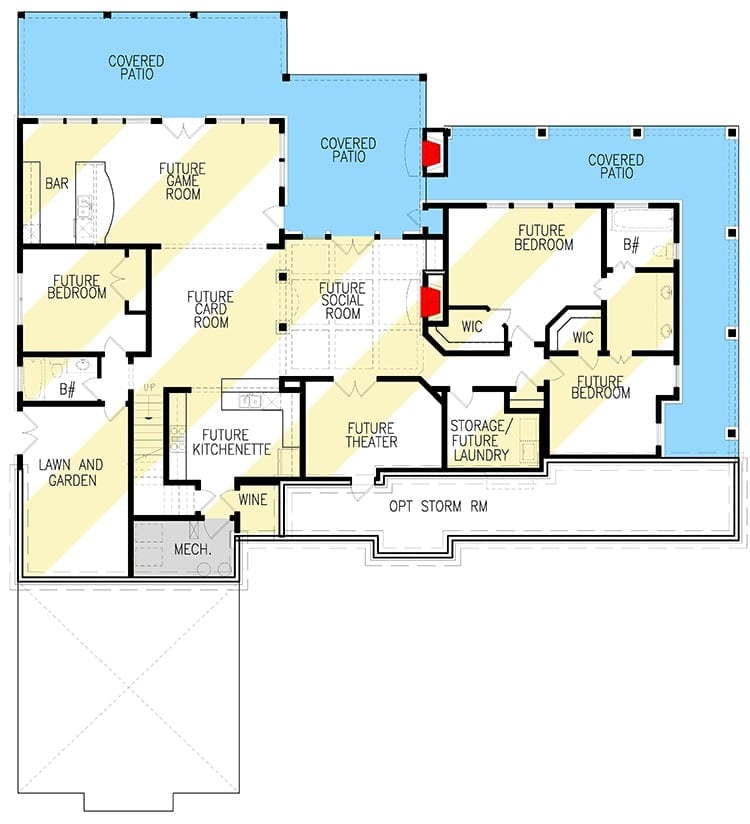
The lower level lays out future bedrooms, a theater, social room, kitchenette, wine storage, and three covered patios wrapping the exterior — a finished basement that actually earns the square footage.
Wraparound Porches on Both Floors Say Everything About How This House Lives
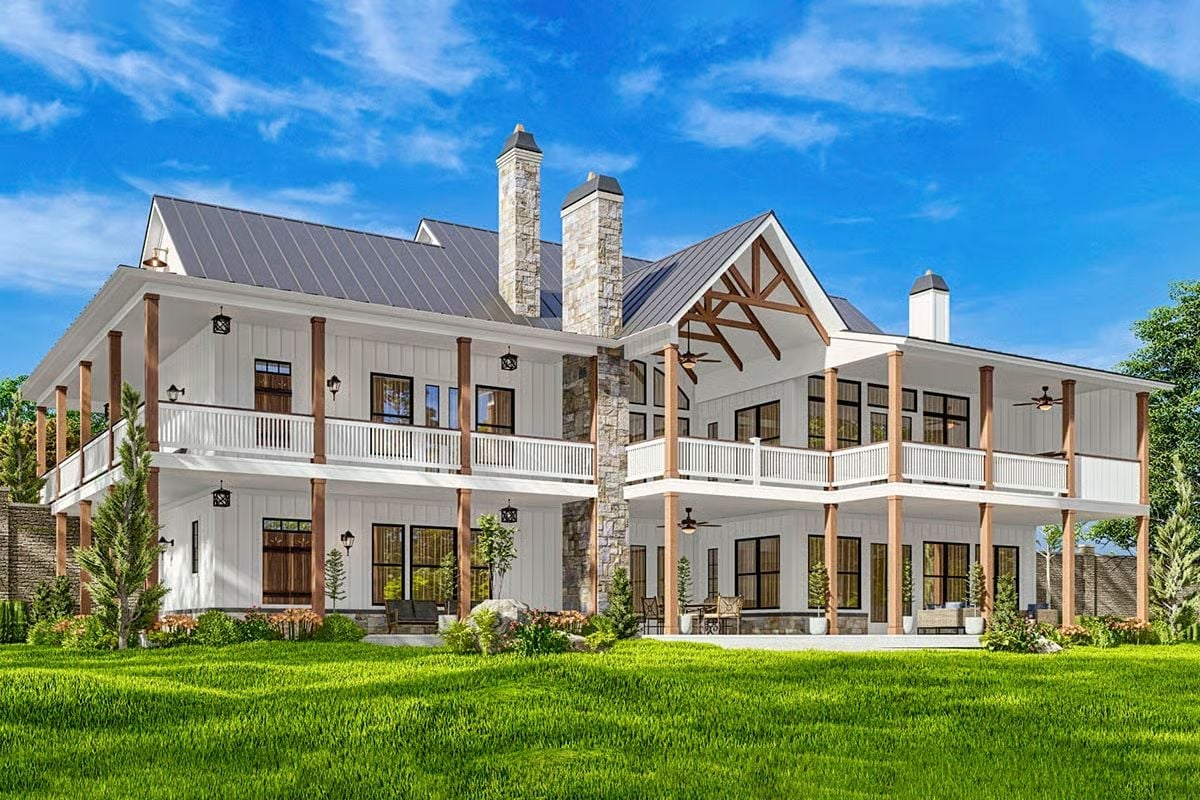
Stone chimneys anchor the facade while wood columns carry the eye across two full levels of covered porch. Ceiling fans on both decks tell you what this house is for. Board-and-batten siding keeps it grounded, and big black-framed windows let the view work both ways — inside looking out, outside looking warm.
Fun Fact: Wraparound porches became a defining feature of American farmhouse design partly out of necessity. Before air conditioning, a deep covered porch created shade that kept interior walls cooler through the day. That same logic still holds — a porch oriented correctly can meaningfully reduce how hard a house works to stay comfortable all summer.
Vaulted Beams and Leather Sofas Built for Settling In After a Long Day
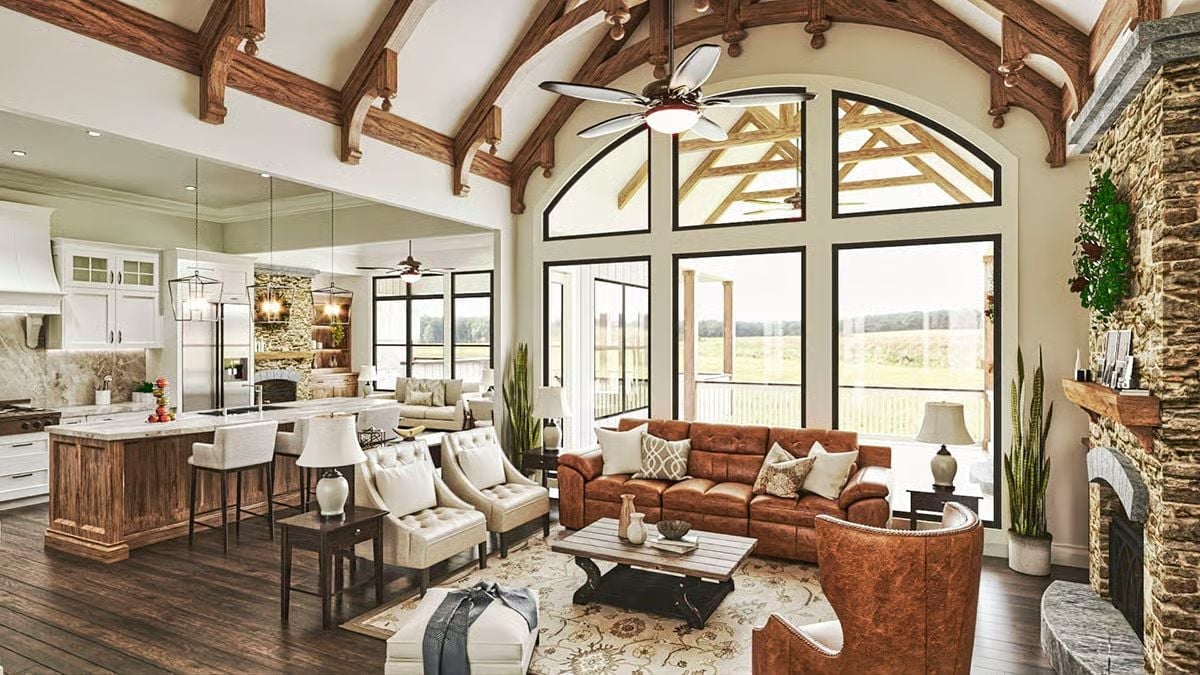
Exposed wood trusses arch over a great room where a leather sofa anchors the living area near a stone fireplace. Honest, comfortable, not trying to impress anyone.
Pro Tip: Ceiling fans in vaulted rooms need to be mounted at the right drop length so the blades actually move air at living level. Most manufacturers include an extension rod for exactly this reason — use it. A fan spinning near a 20-foot peak does almost nothing for the people sitting below.
Open-Plan Living Where the Kitchen Island Pulls Everyone In Before Dinner’s Even Ready
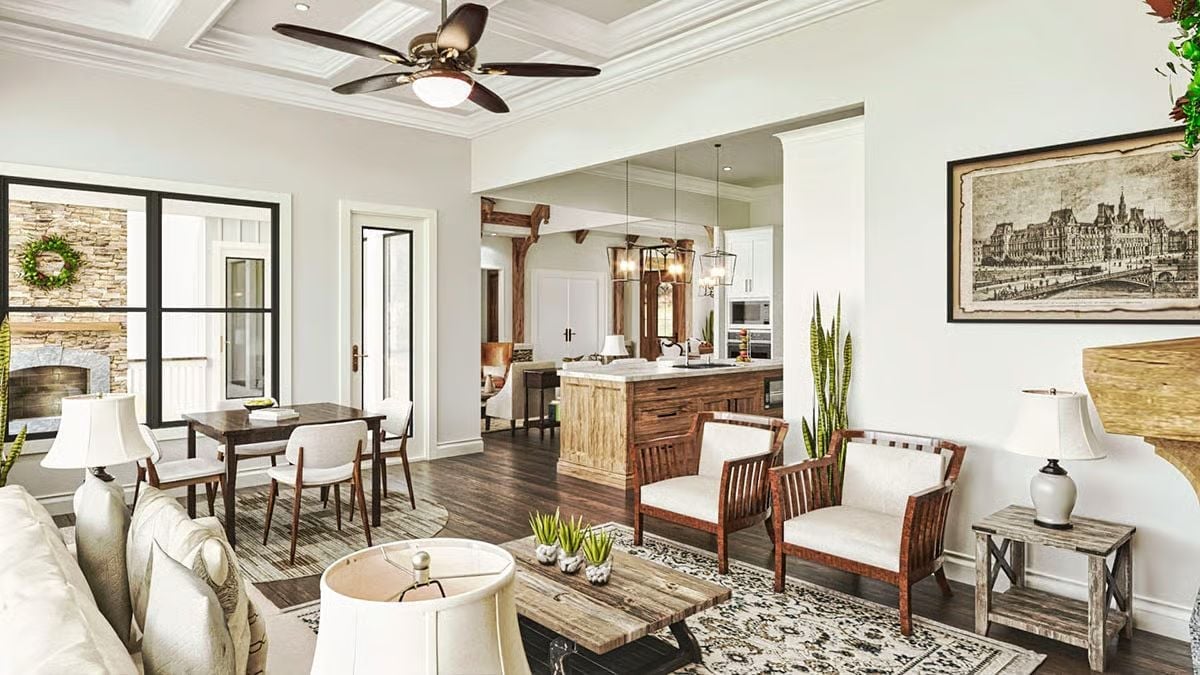
Dark hardwood floors do more visual work here than any piece of furniture.
Wood-frame accent columns frame the pass-through to the kitchen without closing off the space, and two slatted armchairs with upholstered seats anchor the sitting area — good-looking, but they won’t survive muddy boots. Snake plants earn their keep near the kitchen with almost no maintenance required. The whole room functions like a single connected space rather than a series of zones you pass through.
Marble, Raw Wood, and Pendant Lanterns That Mean Business at Dinner
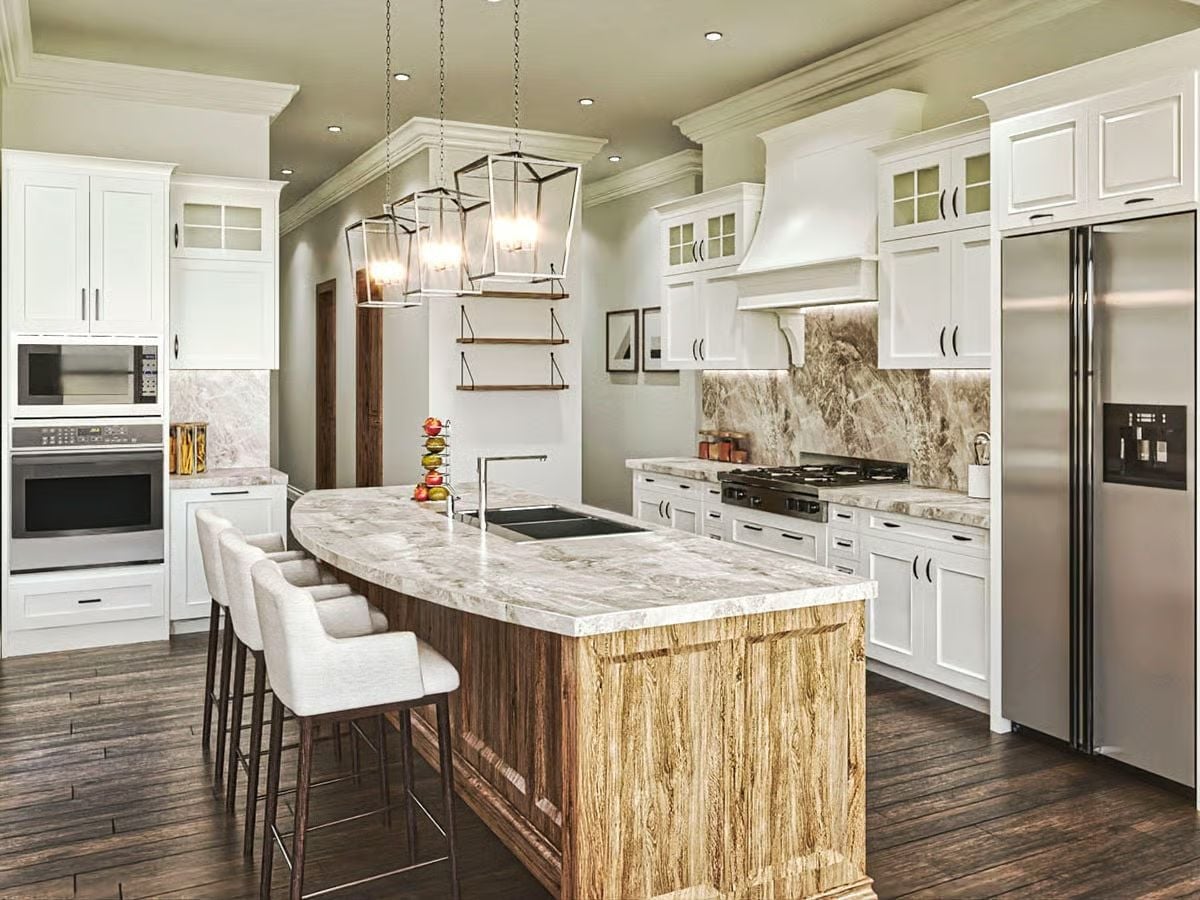
Quartzite countertops wrap a curved island base clad in natural wood with visible grain. Bar stools pull right up to the overhang. Pendant lanterns hang low enough to actually light the work surface — not floating somewhere decorative six feet above it. Stainless appliances and a custom hood anchor the cooking wall without competing for attention.
The Psychology Behind This: Kitchens with large islands tend to shift how families use the space. The island becomes the default gathering point long before anyone sits down to an actual meal — people lean on it, eat off it, have whole conversations around it. That pull toward a central surface is a big part of why open-plan kitchens feel more social than closed ones, even when the square footage is the same.
Chevron-Top Table, Wrought Iron Chandelier, and Dinner That Goes Until 10
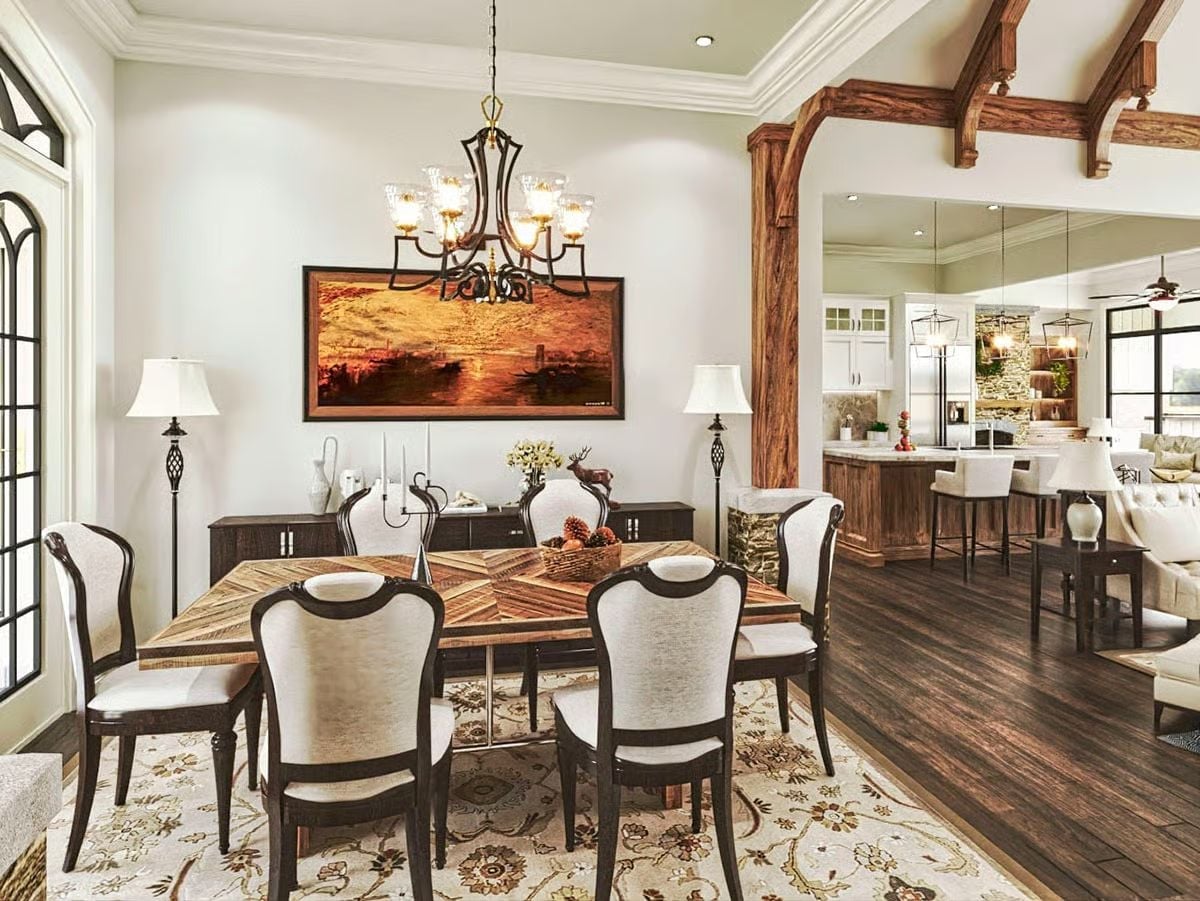
Reclaimed wood laid in a chevron pattern gives the dining table its character, and the wrought iron chandelier above it earns its keep without competing. Dark-framed chairs with linen upholstery keep things grounded. Rustic ceiling beams in the pass-through signal the kitchen beyond, and that floral area rug softens what could have felt too stiff for a room meant to be used every single night.
Budget Tip: Upholstered dining chairs look sharp but the fabric choice matters more than the style. Performance fabrics rated for high rub counts cost more upfront and clean far easier than standard linen — which means they tend to last years longer in homes where dinner actually happens every night.
Carved Headboard, Snake Plant, and a Bench That Earns Its Place at the Foot of the Bed
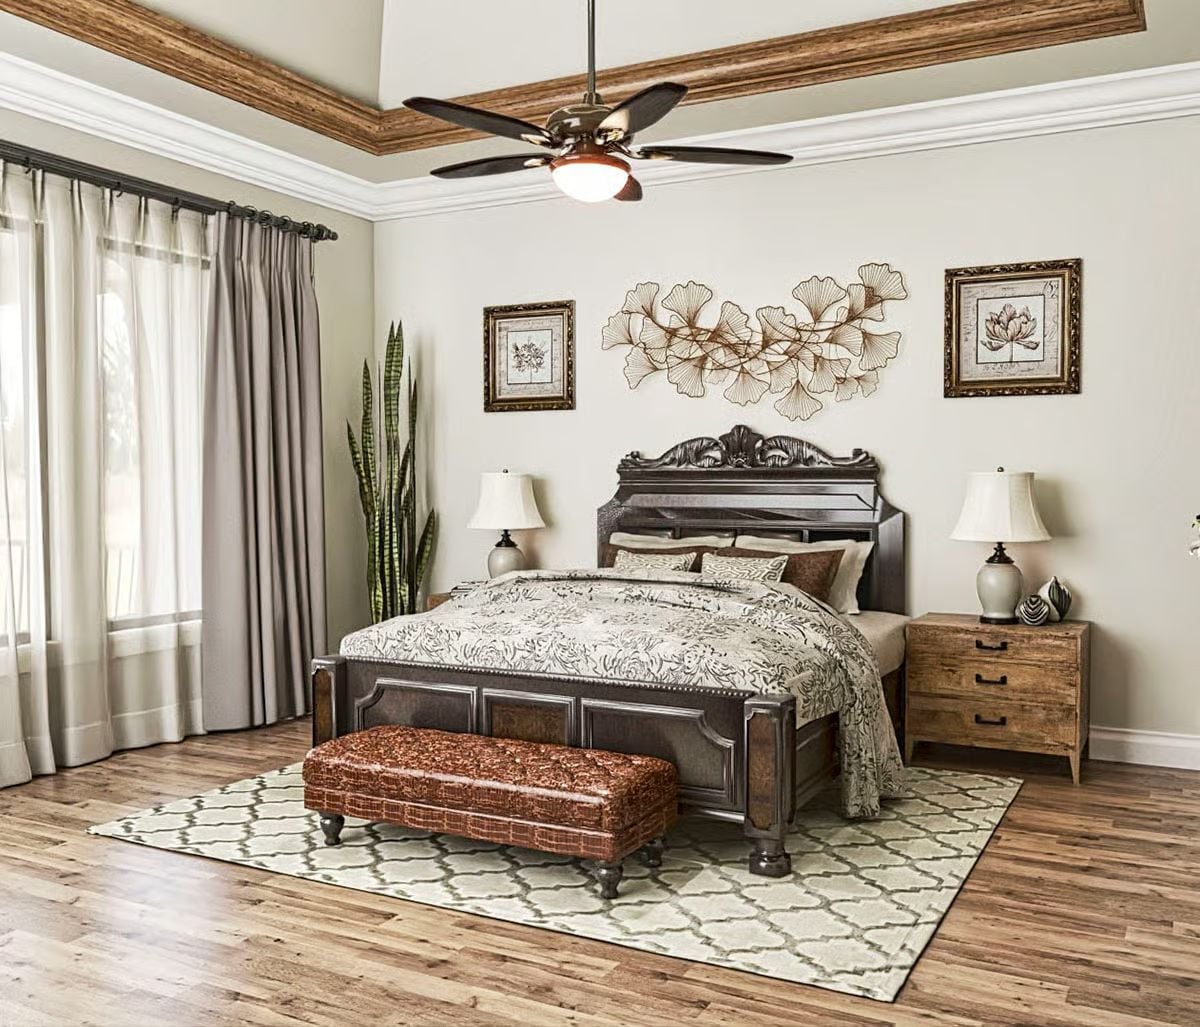
Dark carved wood on the headboard pulls the eye before anything else does. Floral metal wall art bridges the gap between the two framed prints flanking it — a detail that could easily have been fussy but somehow isn’t. The rust velvet bench at the foot ties back to the warm tones without trying too hard.
Color Story: Warm greige walls read differently depending on the light source. Here, natural light from sheer-curtained windows keeps the color soft during the day, while the nightstand lamp will shift it noticeably amber after dark. If you’re choosing a wall color, test it at both times before committing — paint chips under a showroom light tell you almost nothing useful.
Pin It
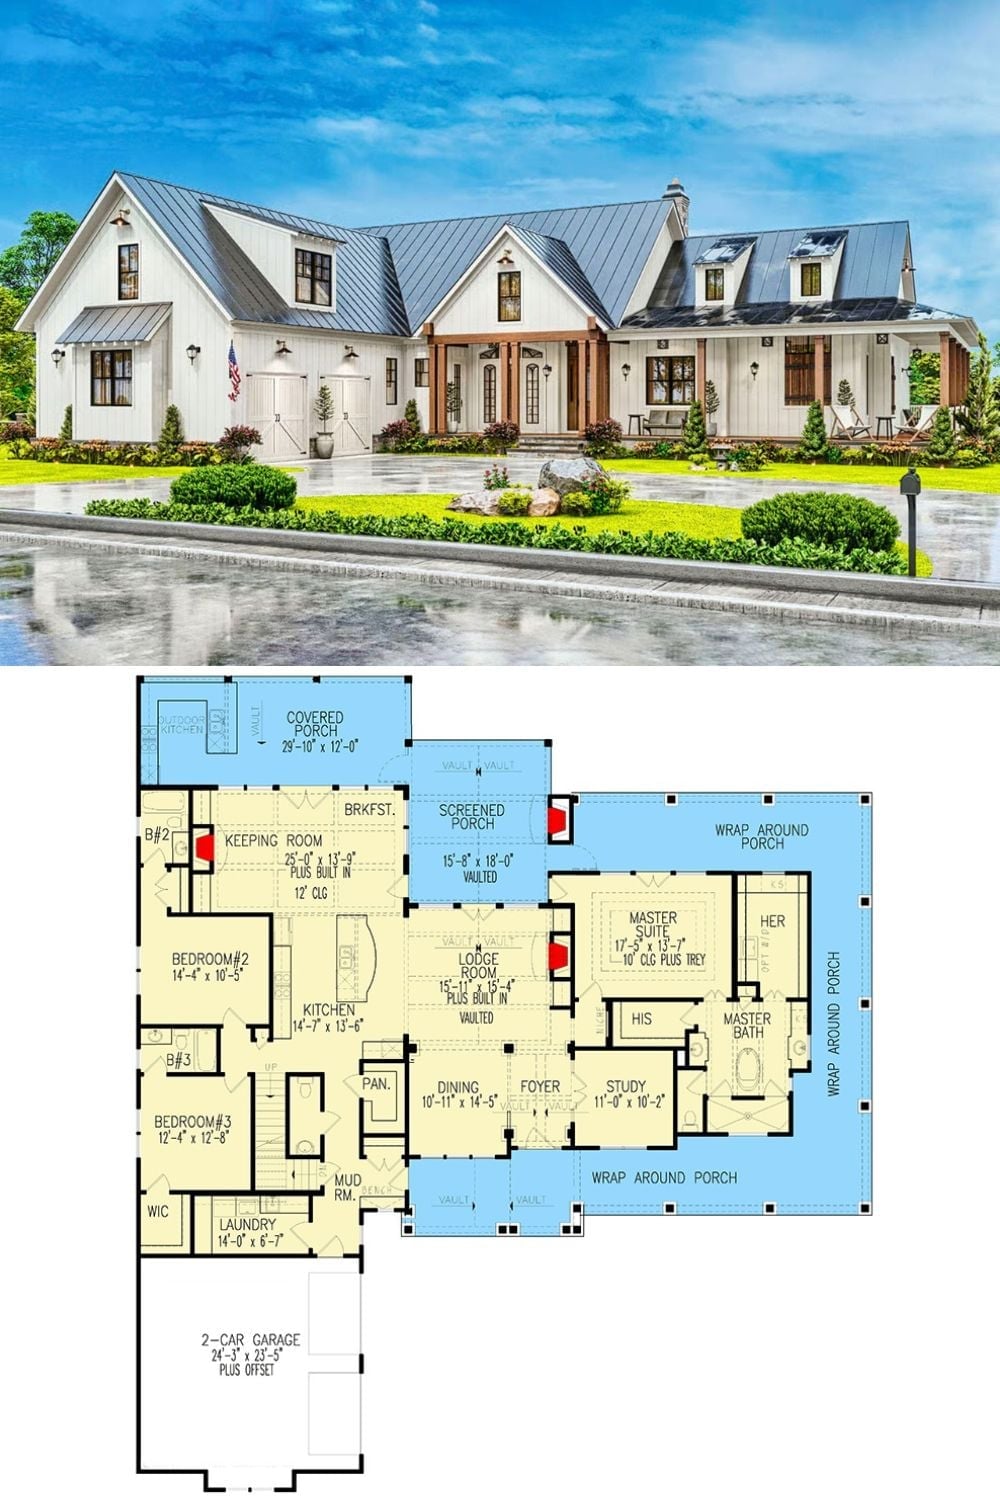
Outside, a white board-and-batten farmhouse with a metal roof and wraparound porch sits under a wide sky. The floor plan below it reveals a sprawling single-story layout with a master suite, lodge room, screened porch, keeping room, two additional bedrooms, and a 2-car garage.
