
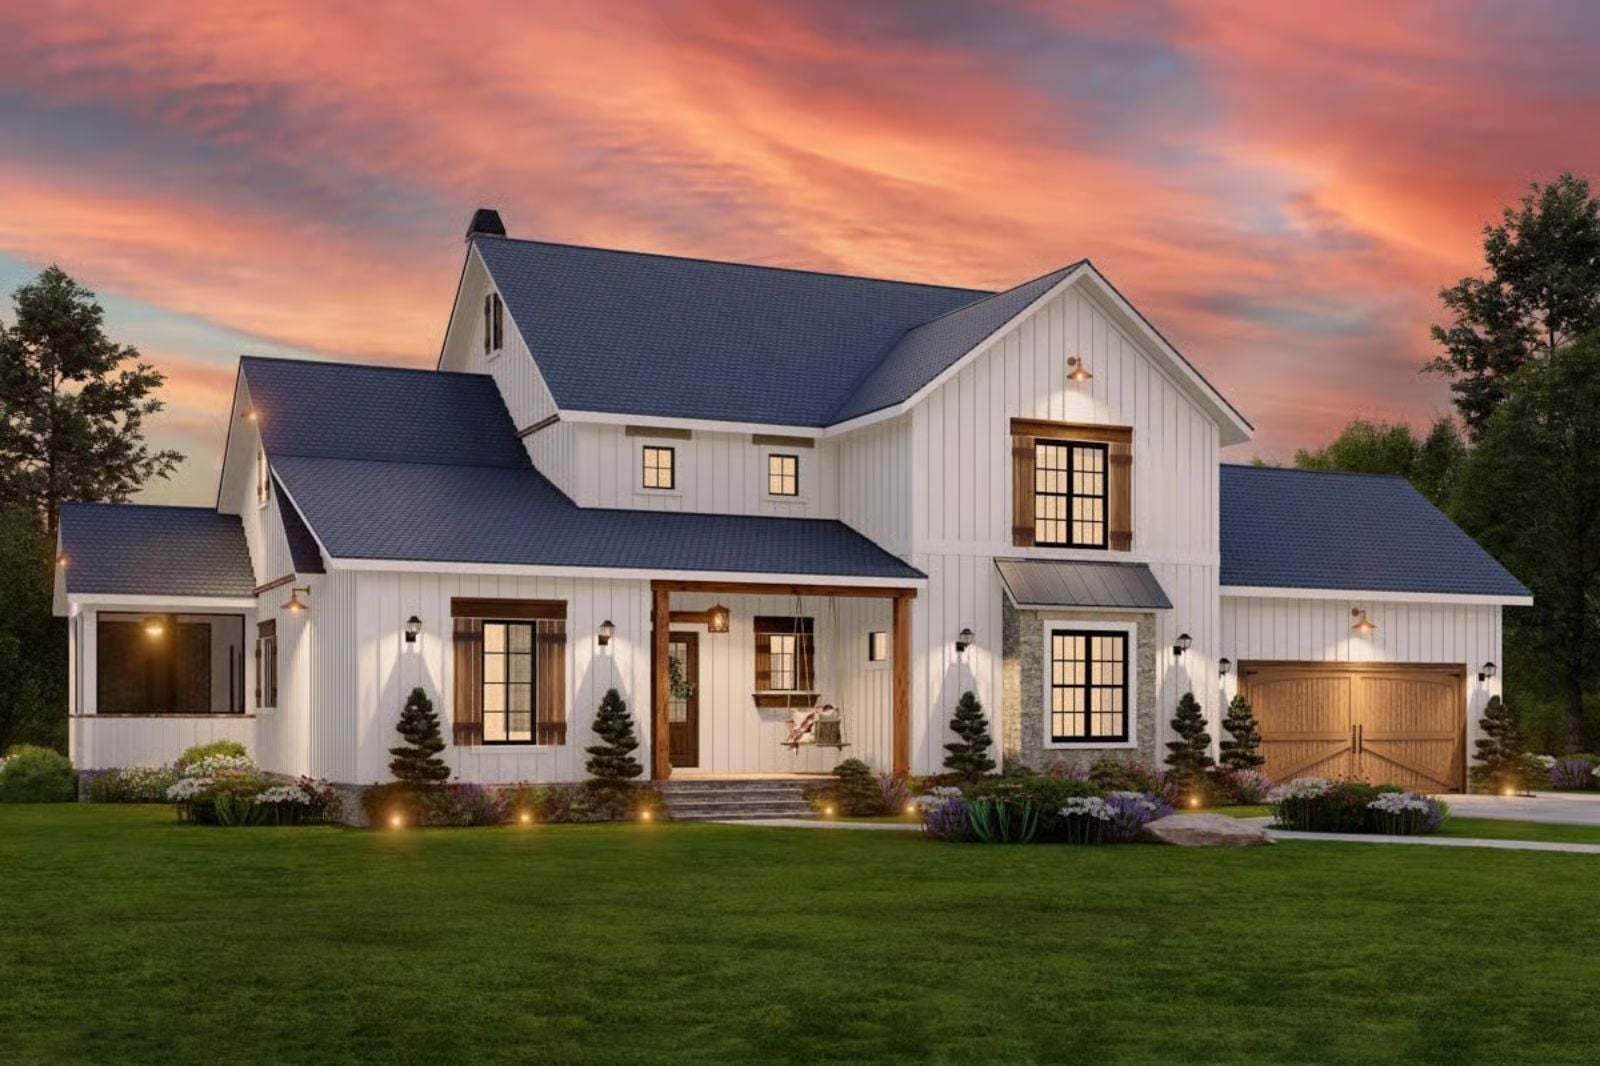
In-law living arrangements work best when everyone has a door that actually closes — two coffeemakers running at seven, a grandparent’s TV on low down the hall, grandkids thundering between floors on a Saturday morning, all of it manageable when the floor plan accounts for it. The Odessa Grey is built around exactly that: a main-level layout that keeps generations close without stacking them on top of each other, an optional walkout basement with its own entrance for the in-laws, and enough square footage across two stories to keep everyone connected without anyone feeling suffocated.
Specifications
- Sq. Ft.: 3,202
- Bedrooms: 3-4
- Bathrooms: 3.5-4.5
Floor Plan – Main Floor
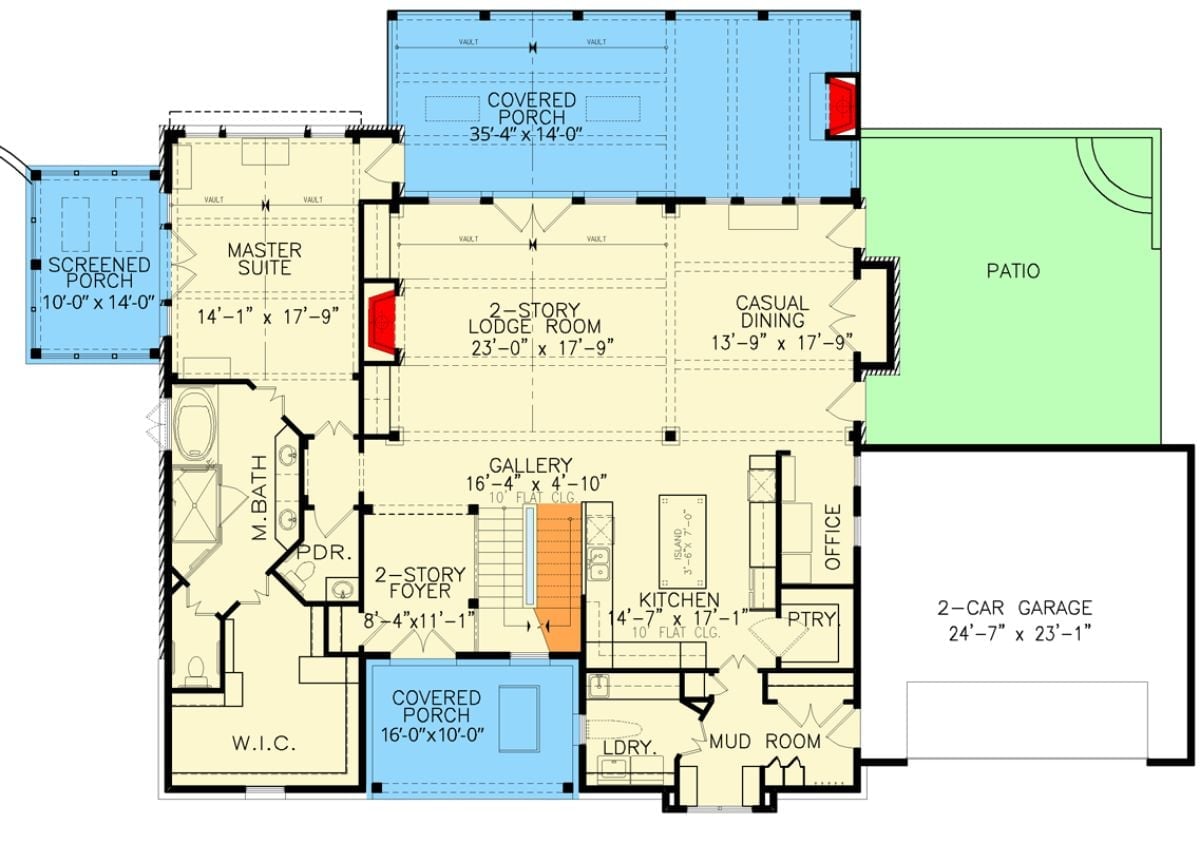
First floor shows master suite with screened porch, two-story lodge room, kitchen, casual dining, office, mudroom, and two-car garage.
Floor Plan – Second Floor
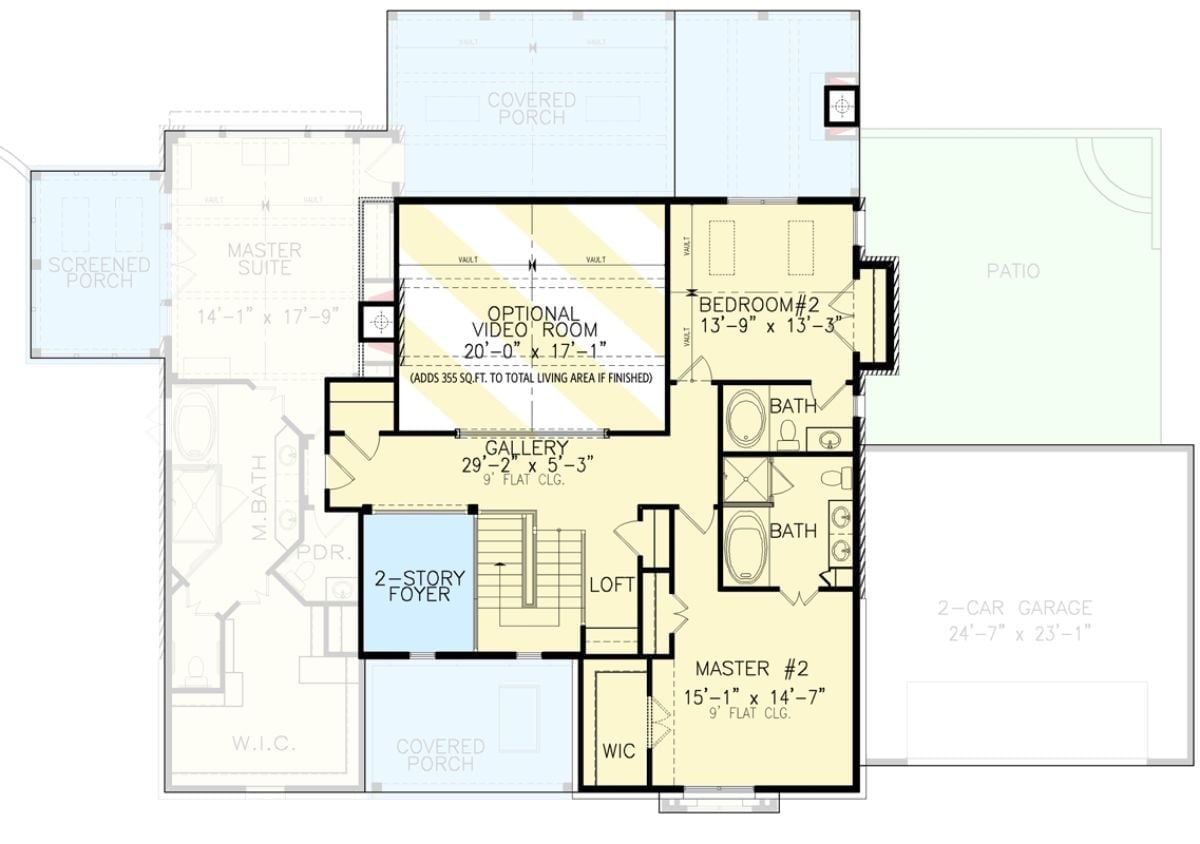
Upper level shows a gallery hall connecting Bedroom #2, two baths, a loft, and Master #2, with an optional video room above the two-story foyer.
Floor Plan – Basement
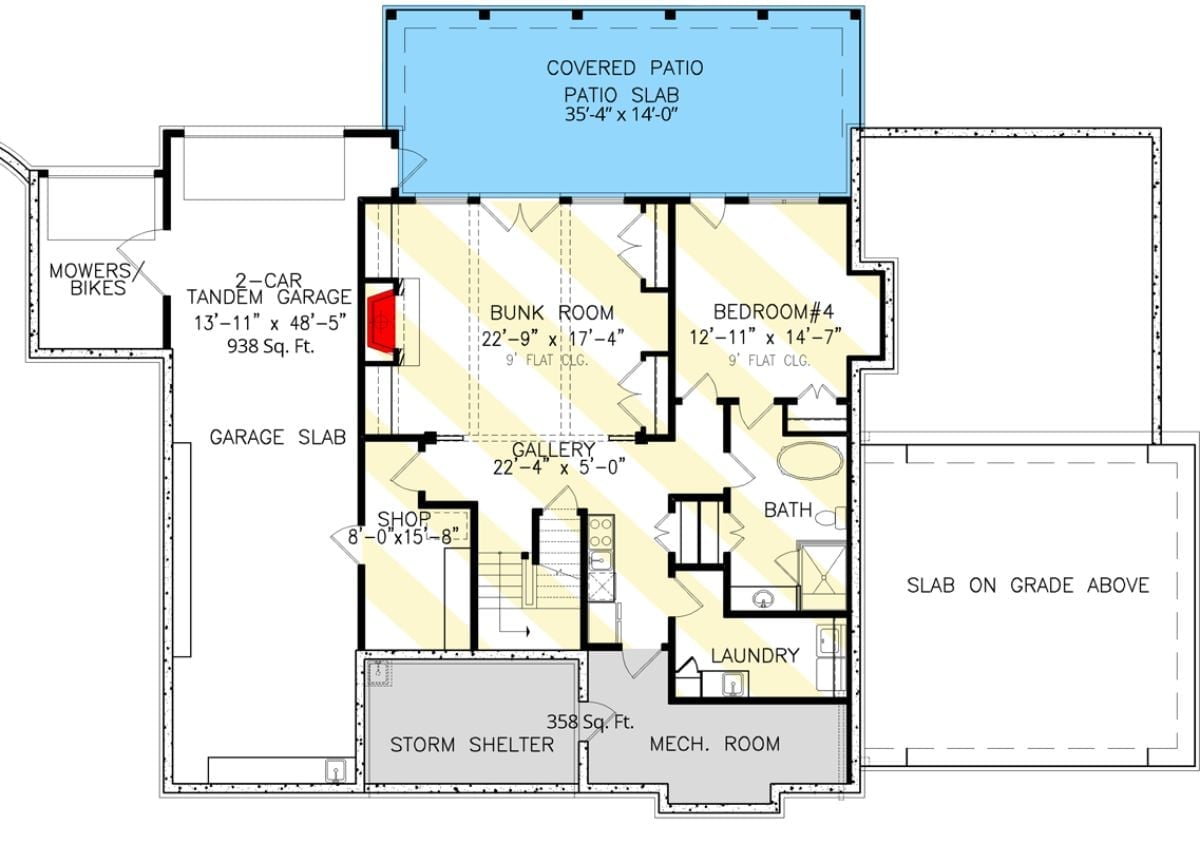
The lower level packs a bunk room, a fourth bedroom, a shared bath, laundry, and a gallery hallway connecting it all. That tandem garage runs deep enough for a workshop nook along the side wall. Storm shelter and mechanical room sit below grade, and the covered patio stretches nearly 35 feet across the back.
By The Numbers: The tandem garage clocks in at 938 square feet and runs 48 feet deep — room for two full-size trucks end to end with a shop tucked along the side wall. The below-grade storm shelter is sized for a full family, not just a couple, which matters considerably if you’re in tornado country.
Now step outside and look at what greets you from the yard, because the exterior does a lot of heavy lifting.
Exposed Timber Framing on the Covered Porch Ties the Whole Facade Together
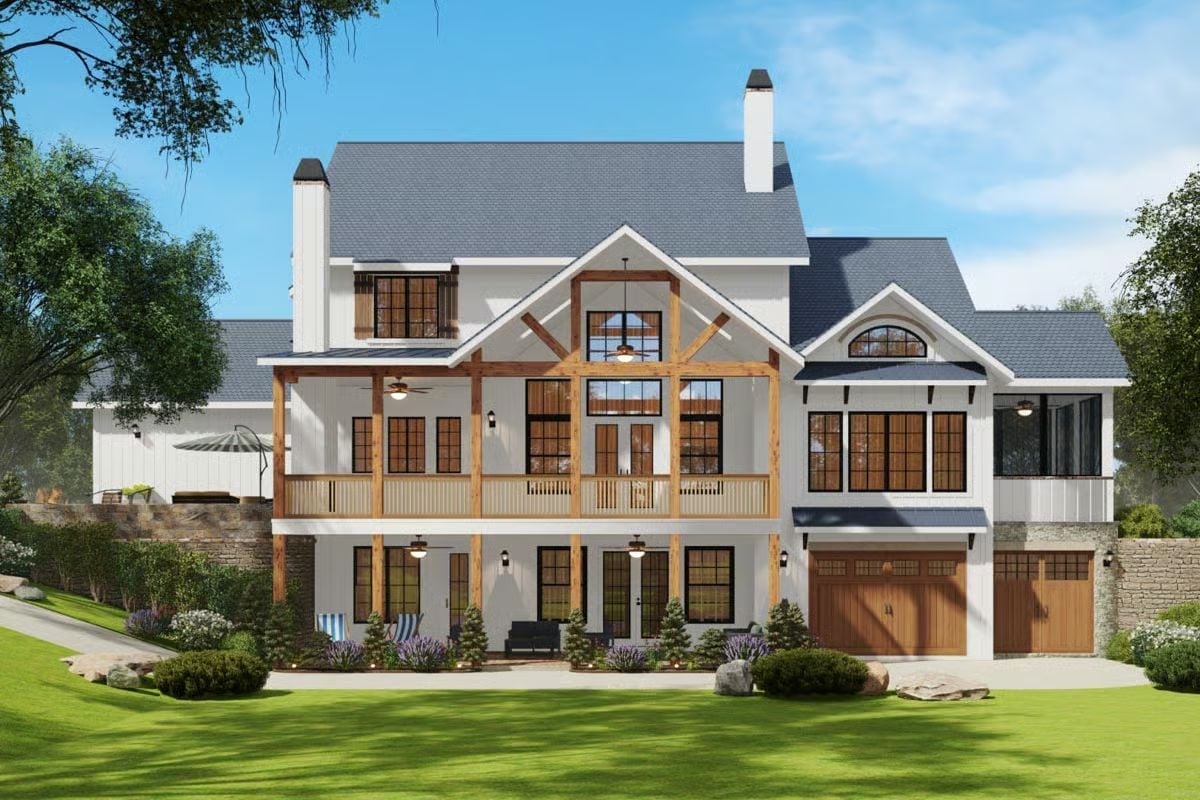
Natural wood trusses frame a two-story covered porch that anchors the front elevation, with ceiling fans underneath that signal this space gets real use in warm weather. White board-and-batten siding runs the full facade, dark window frames punching against it cleanly. Two cedar garage doors ground the right side without asking for much attention.
Leather Sofas Facing a Stone Fireplace Is a Formula That Doesn’t Get Old
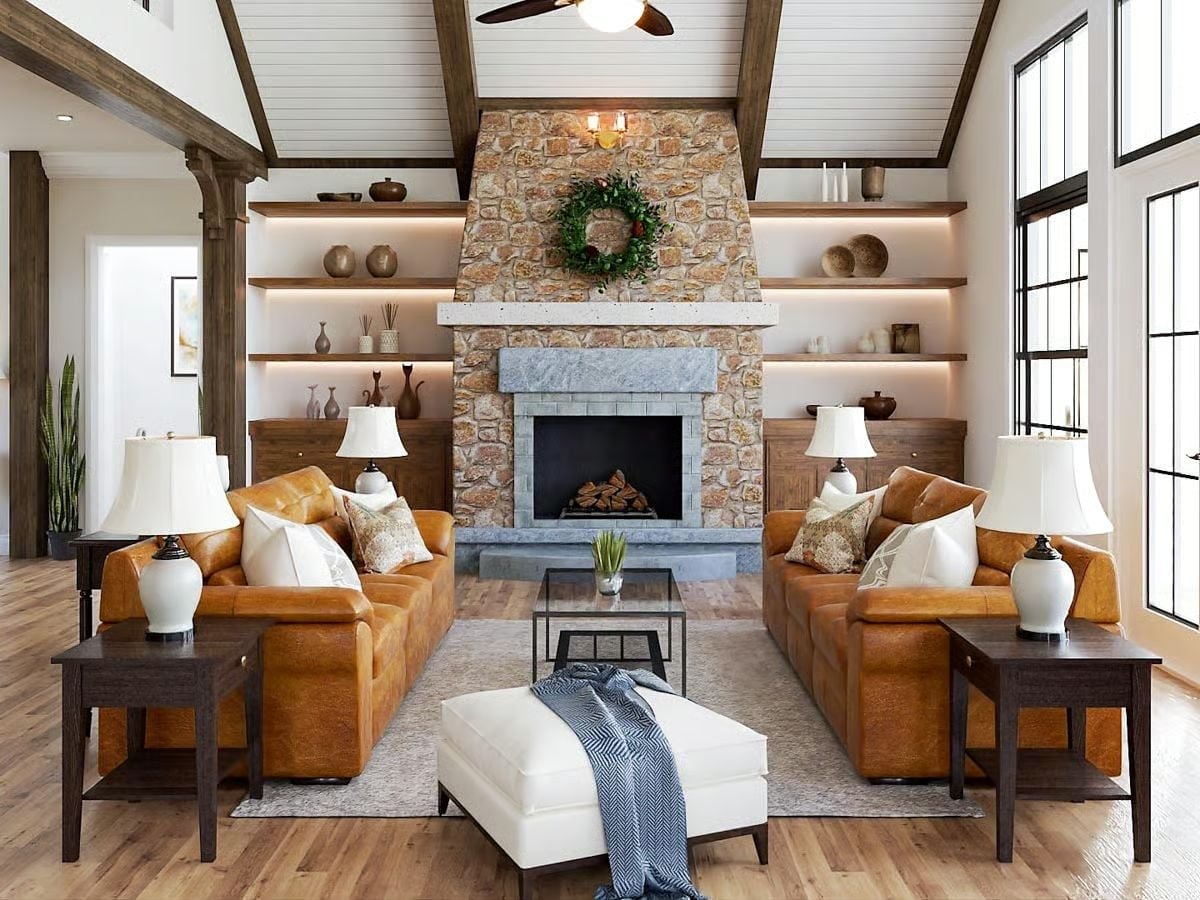
Cognac leather sofas face a floor-to-ceiling fieldstone fireplace stacked with actual logs. Built-in shelves flank both sides, lit underneath, and the symmetry does the rest. Some rooms earn their keep without trying to surprise you.
Built-in shelves flank both sides, lit underneath.
Wraparound Windows and a Stone Fireplace Doing a Lot of Heavy Lifting in One Room
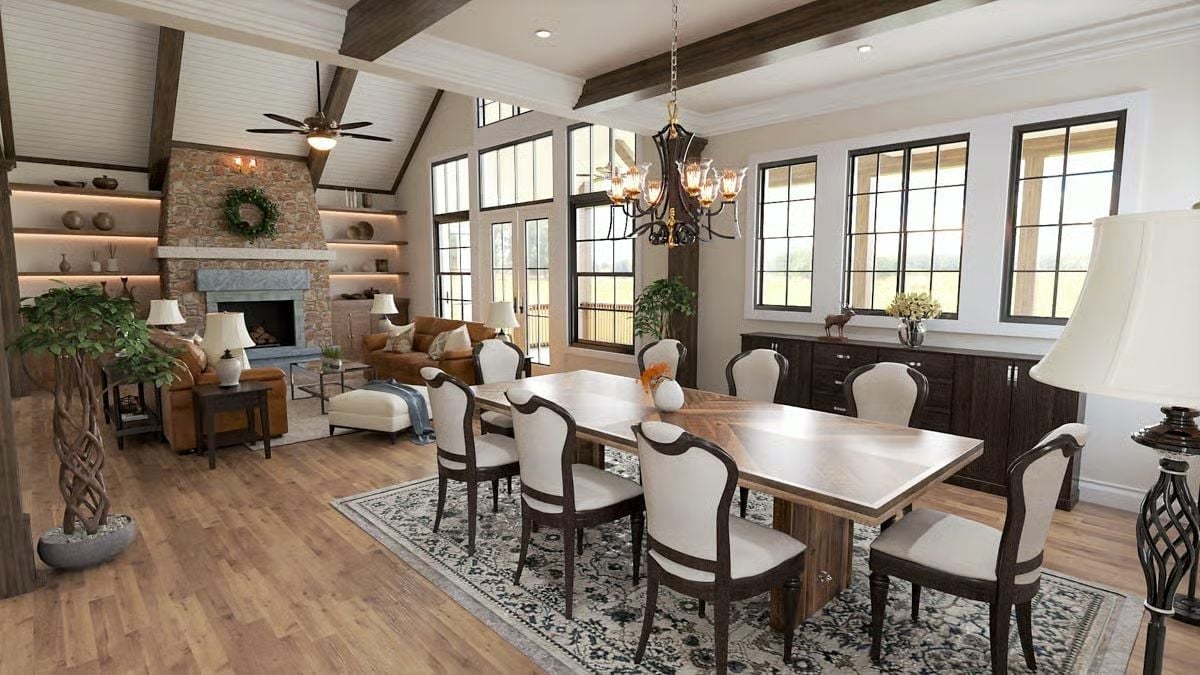
Dark wood beam ceiling, leather seating by the hearth, upholstered dining chairs with cabriole legs — all of it sharing the same open floor without stepping on each other. That chandelier, iron frame with amber glass panels, is worth a closer look than a quick scroll past.
Editor’s Note: Open-concept layouts put the kitchen, dining, and living areas on the same sightline, and that shared visibility matters more than people expect in multigenerational homes. Someone can keep an eye on an elderly parent from the kitchen island, kids can be heard from the living room, and nobody has to leave to check on anybody. The floor plan is doing social work here, not just spatial work.
Reclaimed Wood and Industrial Stools Pull This Kitchen Away from Safe Territory
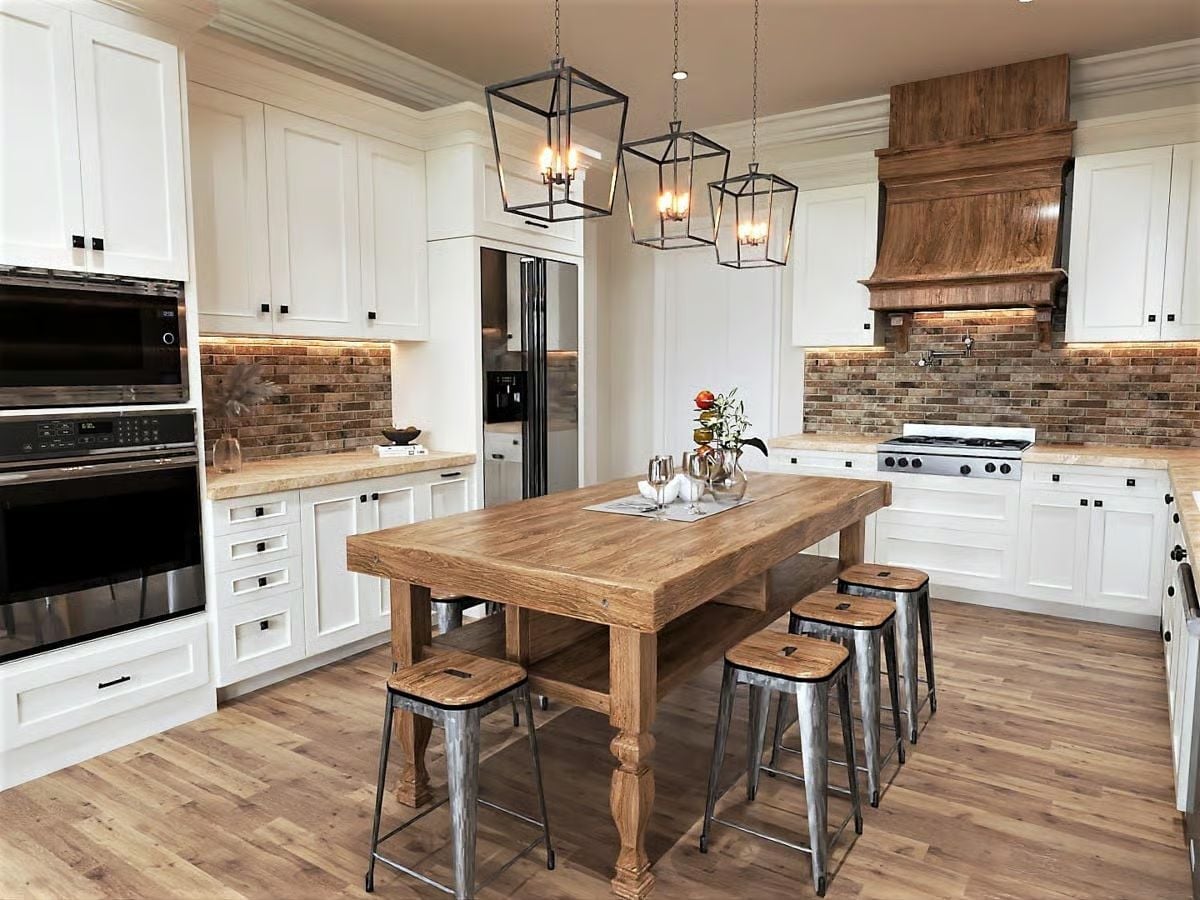
Brick backsplash, a wood range hood, a farmhouse island with turned legs — this kitchen earns its texture without reaching for it. Metal stools with wood seats land somewhere between raw and refined, which is exactly where they need to be. Three lantern pendants hang low enough to actually light the surface below. Nothing here is trying too hard, and that’s why it works.
Style Math: White shaker cabinets plus a reclaimed wood island plus galvanized metal stools is a combination that keeps adding up without canceling itself out. Each material does its own job. Pulling that off without the whole thing looking like a mood board printout is harder than it looks.
Vaulted Ceilings With Exposed Beams Make the Case for Going Tall in a Bedroom
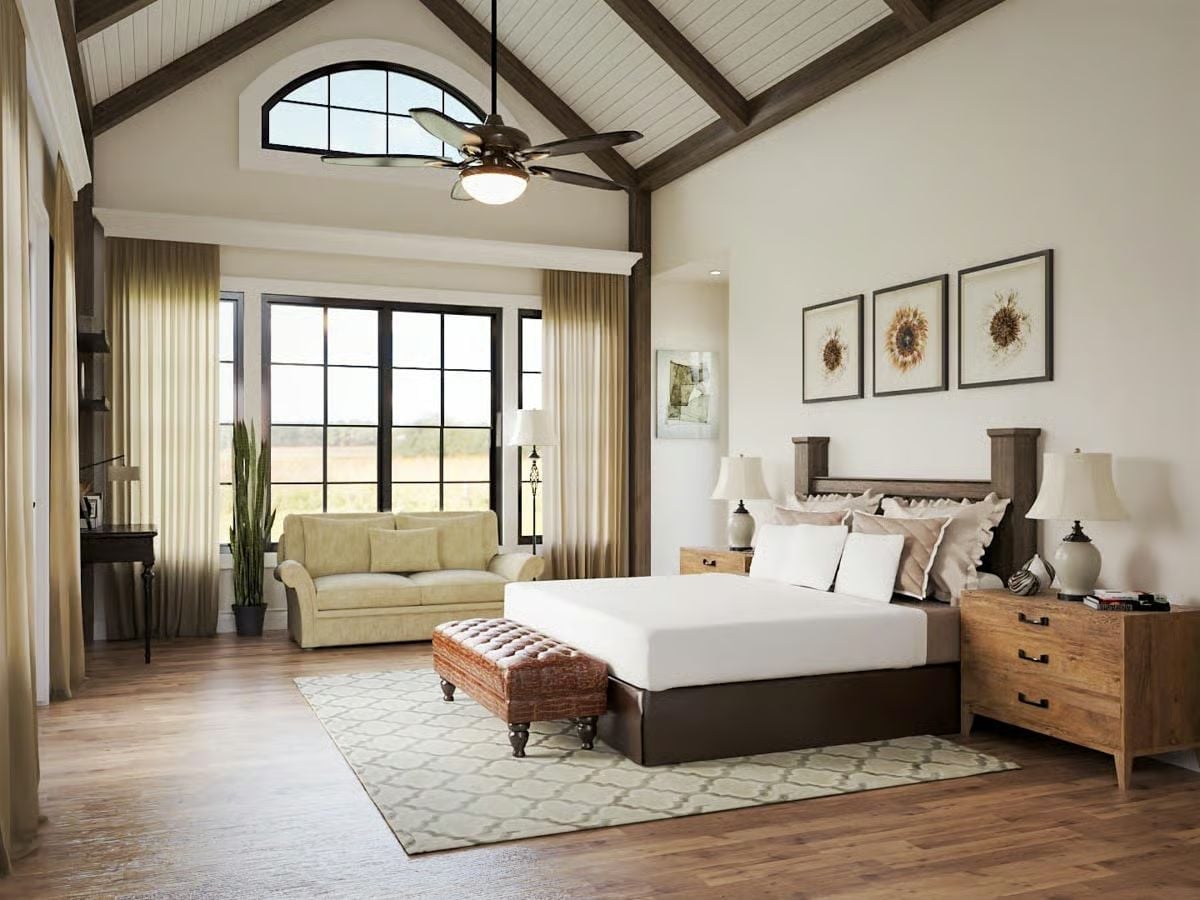
Scissor trusses with dark wood beams pull the eye upward before it even lands on the bed. That arched clerestory window above the doors floods the room with the kind of natural light no floor lamp is going to replicate. Rustic nightstands and a tufted leather bench at the foot of the bed keep things grounded — warm without fighting the architecture overhead for attention.
Worth Knowing: Ceiling fans in vaulted rooms need a downrod long enough to position the blades roughly 8 to 9 feet above the floor. Mount one too close to the peak and it’s moving air near the ceiling instead of where people actually are. Get that measurement right before you order the fan, or you’ll be making a return trip.
Pin It
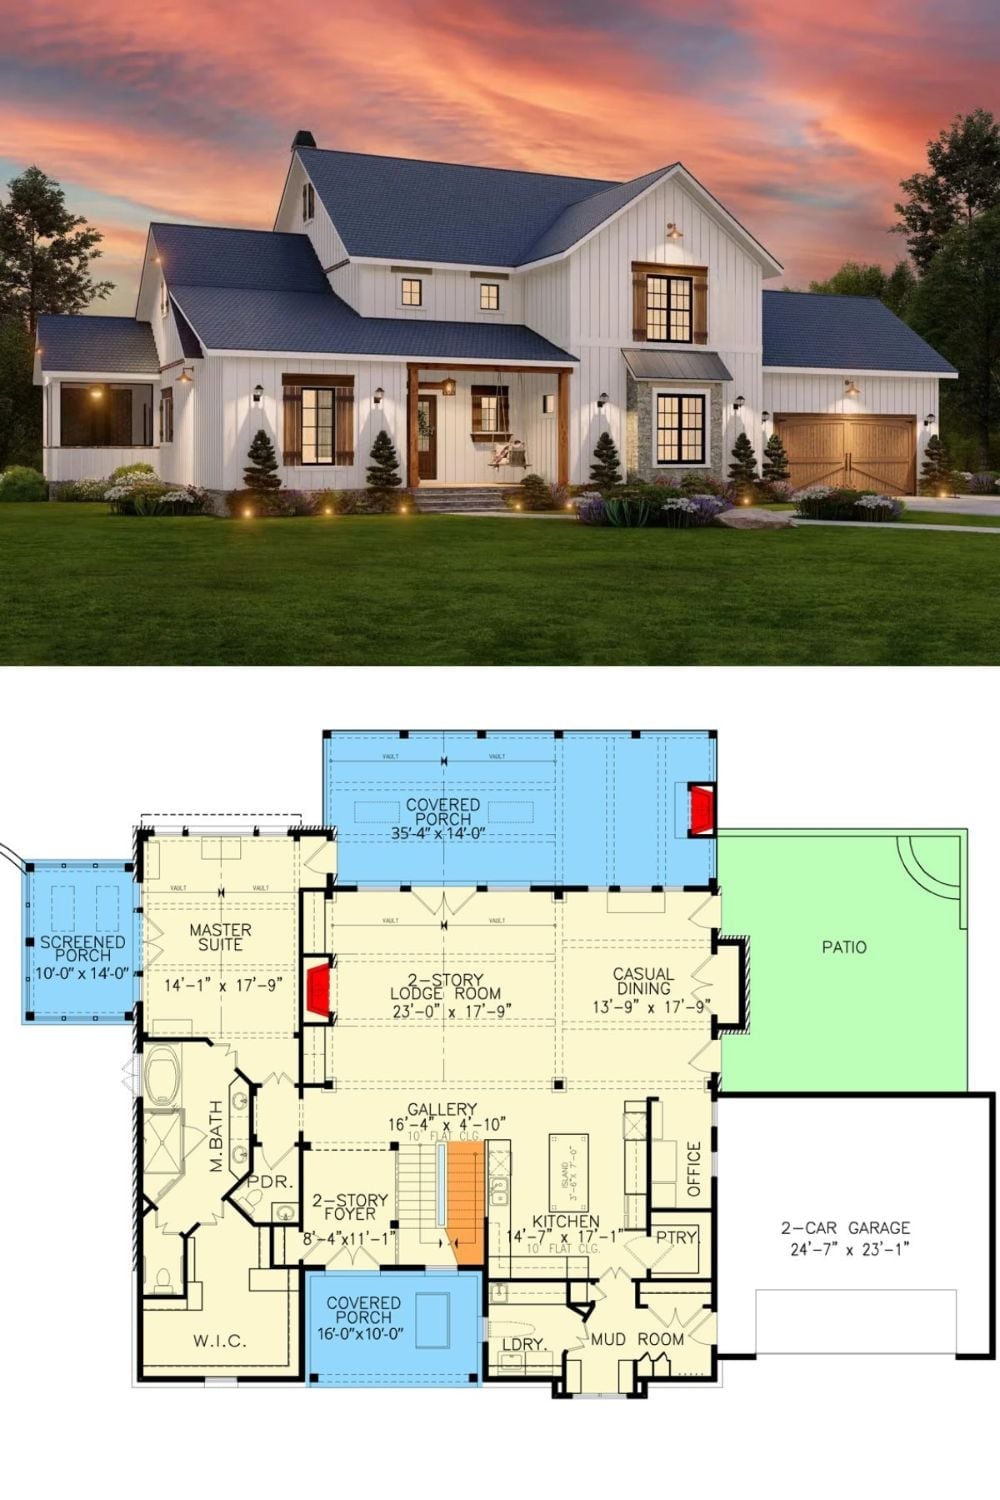
An exterior rendering of a white board-and-batten modern farmhouse sits above its first-floor plan, showing a lodge room, master suite, screened porch, covered porch, kitchen, and attached two-car garage.
