
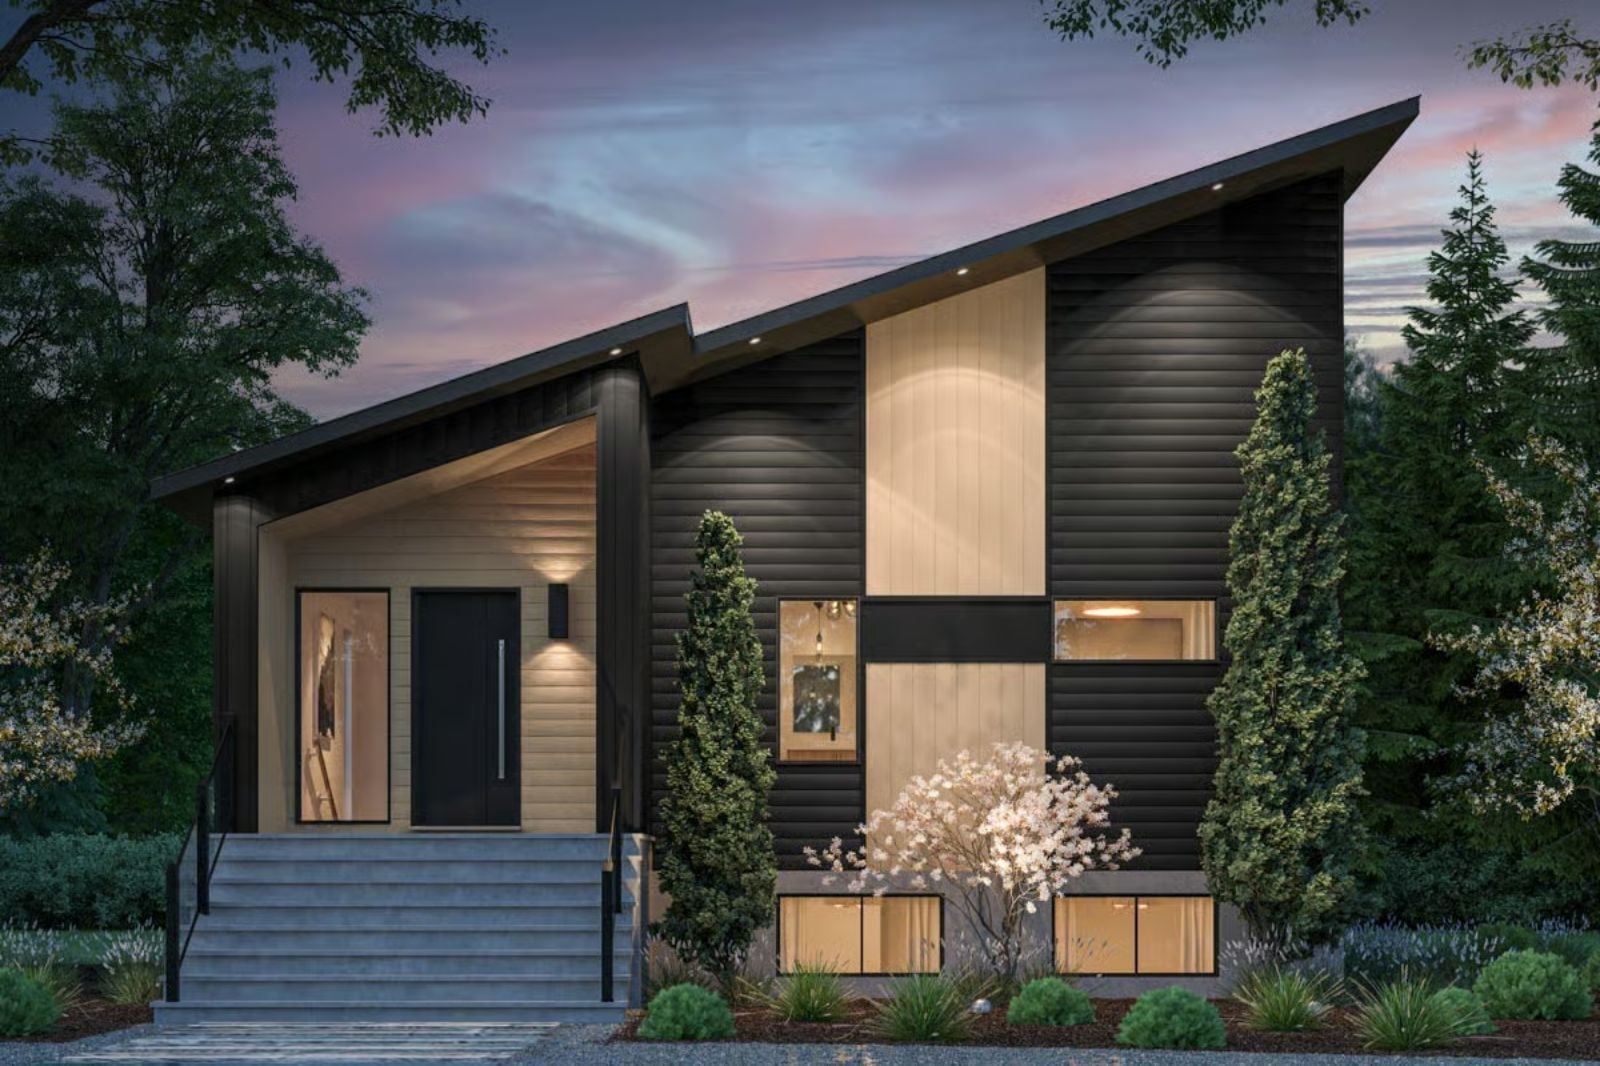
Every kid who ever had a finished basement remembers it as the best room in the house — homework ignored, movies running too loud, friends sleeping on the floor until someone’s parent finally called it. The Obsidian Ridge is built around exactly that idea: a lower level the teenagers can actually claim as their own, while the main floor keeps the kitchen, dining, and living spaces where the adults still run things.
Specifications
- Sq. Ft.: 1,710
- Bedrooms: 4
- Bathrooms: 2.5
Floor Plan – Main Floor
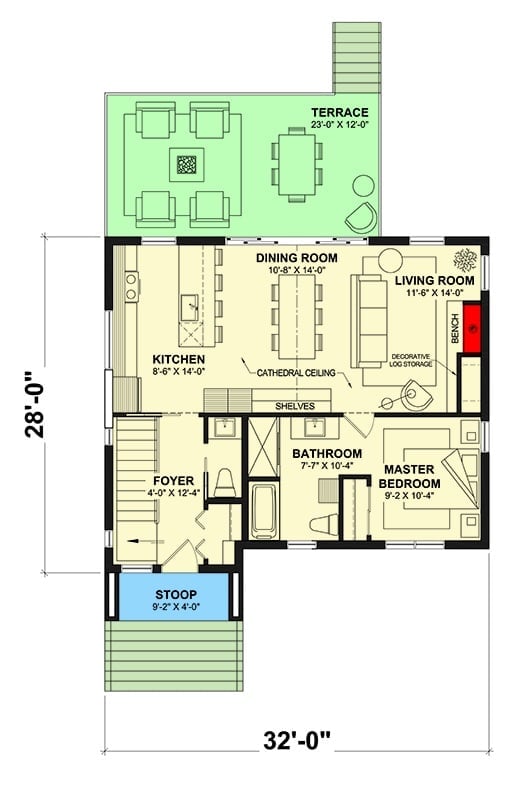
The open main floor connects kitchen, dining, and living in one continuous run, with the master bedroom, a bathroom, foyer, and terrace access arranged alongside.
Floor Plan – Basement
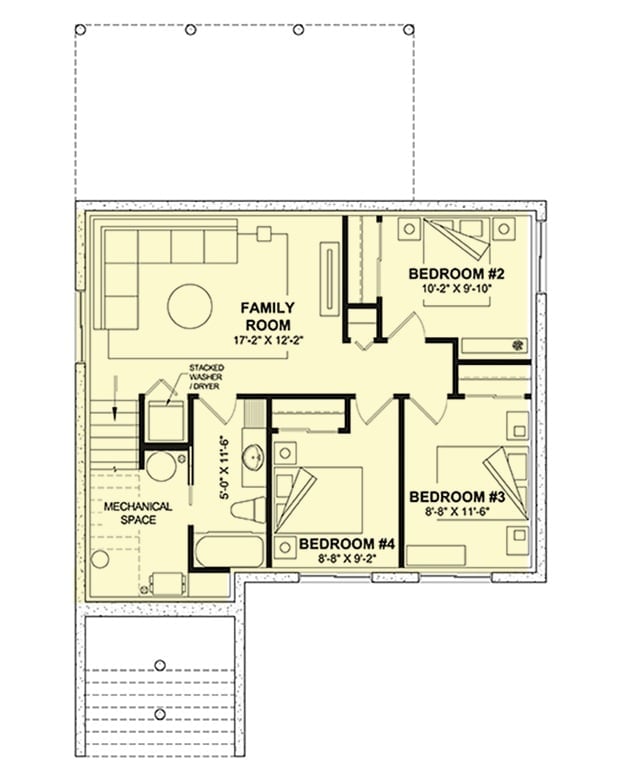
Down below: a family room, four bedrooms, a shared bath, laundry, and mechanical space. The bedrooms cluster to the right, keeping them physically separated from the family room rather than spilling into it.
Why It Works: Stacking all four bedrooms on the lower level gives teenagers real distance from the main living areas — not just a closed door but an entire floor. The family room sits between the stairs and the sleeping wing, absorbing noise before it travels, which means friends-over Friday doesn’t have to be a negotiation.
Slatted Peninsula and Wood Ceiling Make This Kitchen Feel Cabin-Grown
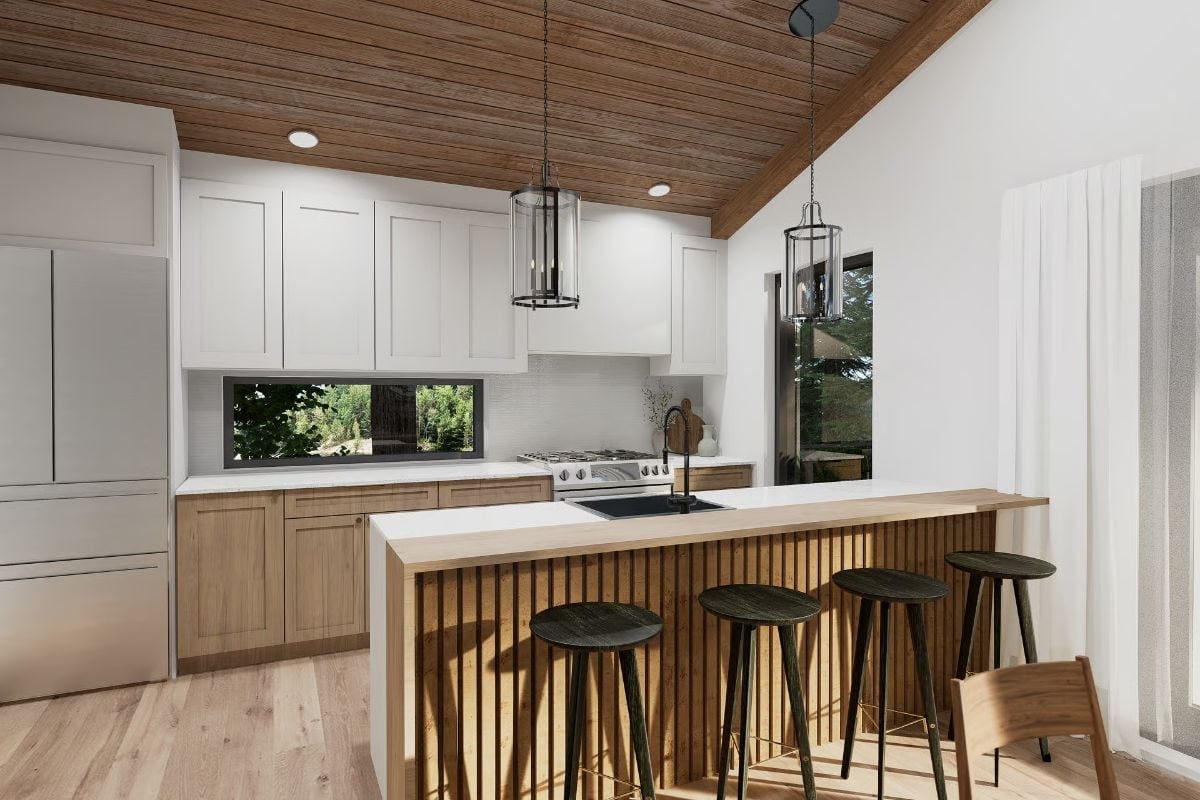
Vertical slat detailing wraps the peninsula’s base and connects visually to the tongue-and-groove ceiling overhead — same rhythm, different plane. Natural oak lower cabinets ground the white uppers without competing, and a narrow window above the countertop pulls in tree canopy where a standard backsplash would usually go. Two pendant lanterns with clear glass cylinders keep the lighting honest. Unpretentious and well-composed.
Style Math: White uppers with warm oak lowers is a split-finish cabinet move that keeps a kitchen from reading too cold or too rustic — useful when a wood-plank ceiling is already doing a lot. The slatted peninsula face adds texture without adding pattern, layering wood tones in a way that reads deliberate rather than accumulated.
Floating Shelves and a Round Table Pull the Coffee Bar Into the Dining Zone
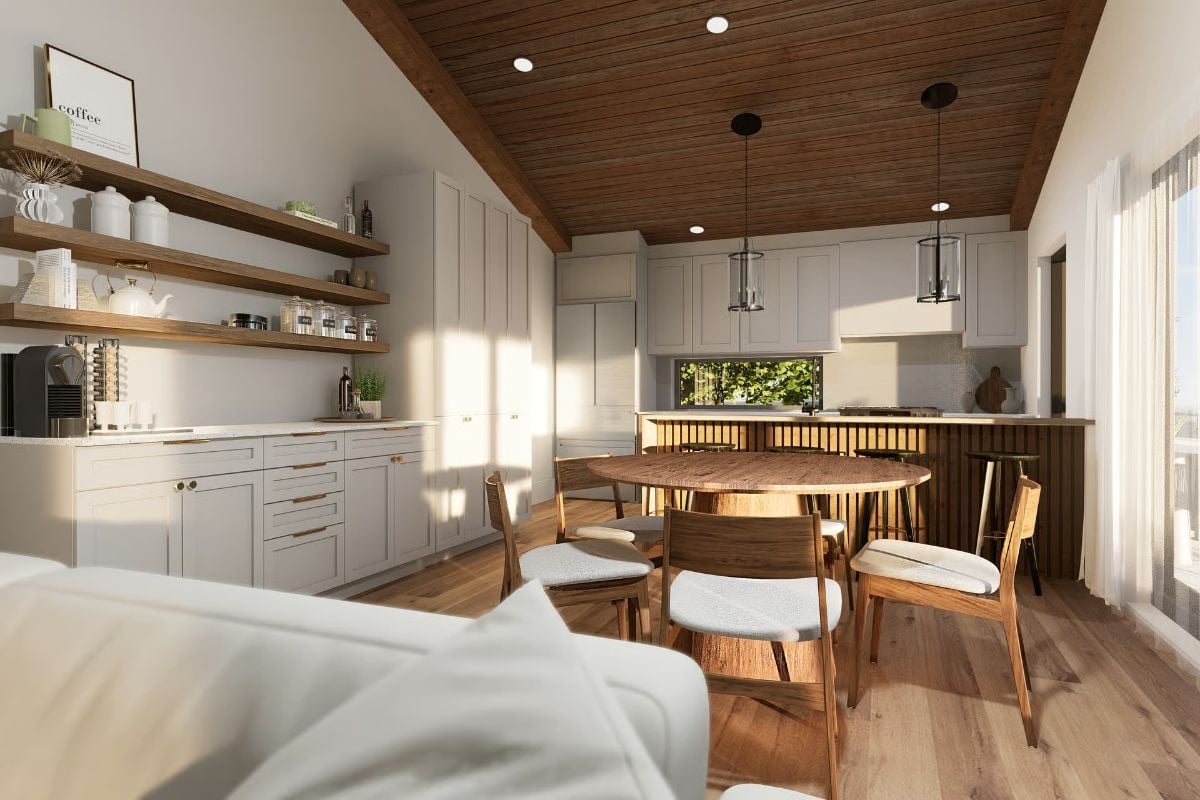
A warm walnut tabletop, open shelving holding a Nespresso machine, and a wood-plank ceiling anchor the casual dining and coffee bar as a single zone rather than two awkward half-spaces.
Why the Coffee Bar Works as a Room Divider
Positioning the coffee bar along the side wall rather than inside the kitchen proper gives it its own visual identity. The shelves above carry jars, a teapot, and framed art, so the zone reads as a destination rather than overflow storage. Practically speaking, it pulls foot traffic away from the kitchen during morning routines — which matters a lot when a family of five is all moving at once and the coffee maker is the most contested appliance in the house.
Stone Fireplace Wall and Stacked Firewood Niche Do the Heavy Lifting Here
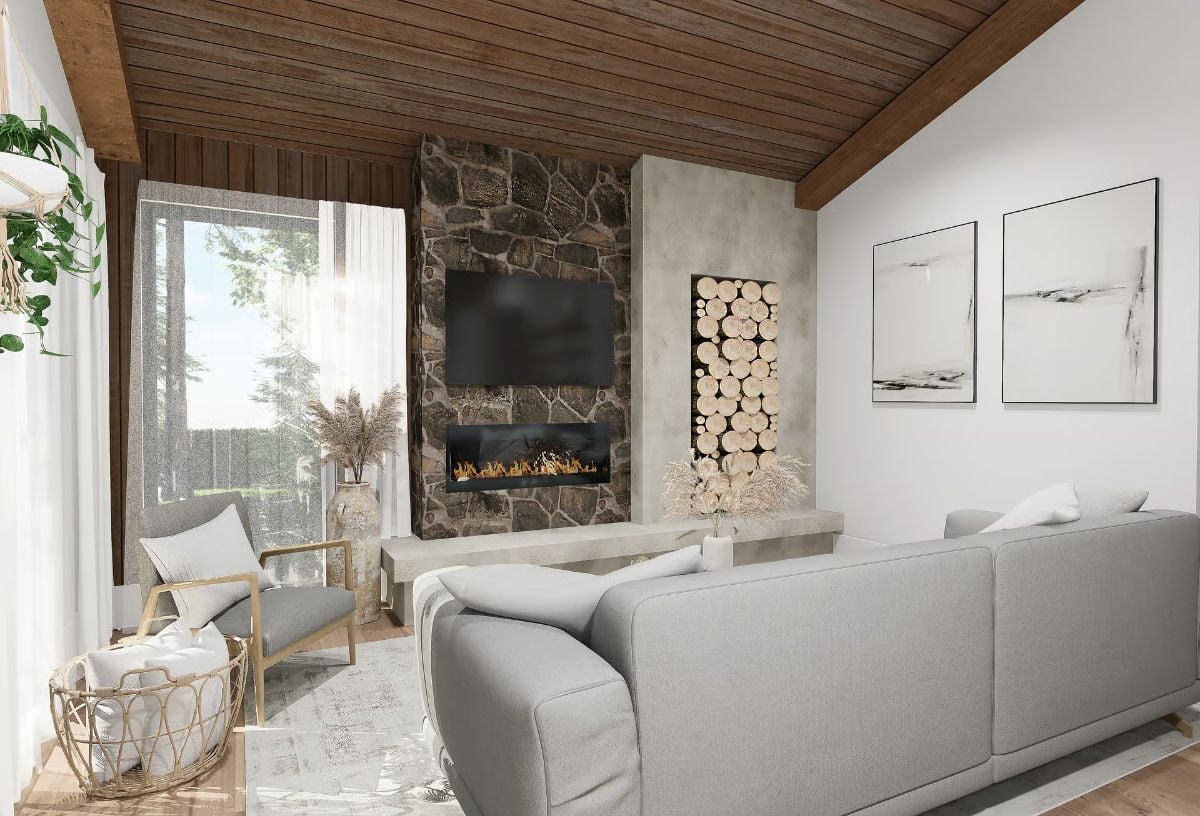
Rough-cut stone runs floor to ceiling behind the fireplace, anchoring the whole room without fighting the wood-plank ceiling above. The recessed firewood niche built into the concrete panel beside it is purely decorative, but it reads as functional — which is usually the better outcome anyway. Everything else stays quiet: gray linen sofa, dried pampas grass, muted art.
Designer’s Secret: Mounting a TV on a stone fireplace surround only looks intentional if the stone’s texture is irregular enough to frame it. Smooth stacked stone tends to fight the screen. Rough fieldstone like this pulls the eye across the whole wall rather than locking it on the television, so the TV becomes one element instead of the point of the room.
Sleeping quarters get their own identity, and this bedroom makes that case clearly.
Dark Wood Ceiling Beams and White Linens Keep This Bedroom Grounded
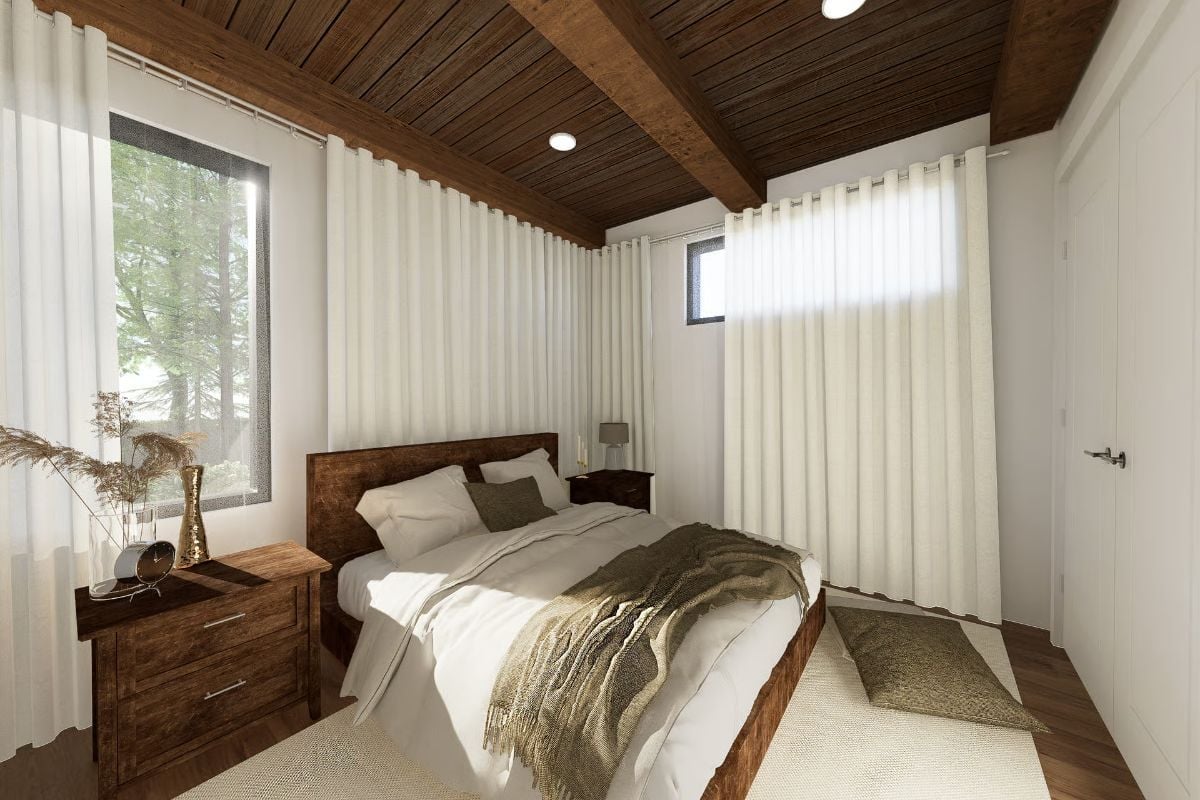
Exposed beams on a planked wood ceiling do most of the tonal work. The walnut bed frame and matching nightstands pick up that depth without competing, and the white linens keep the whole thing from going too dark — a small decision that matters more than it looks like it should.
Concrete Vanity and Dark Hardware Pull This Spa Bath Out of Generic Territory
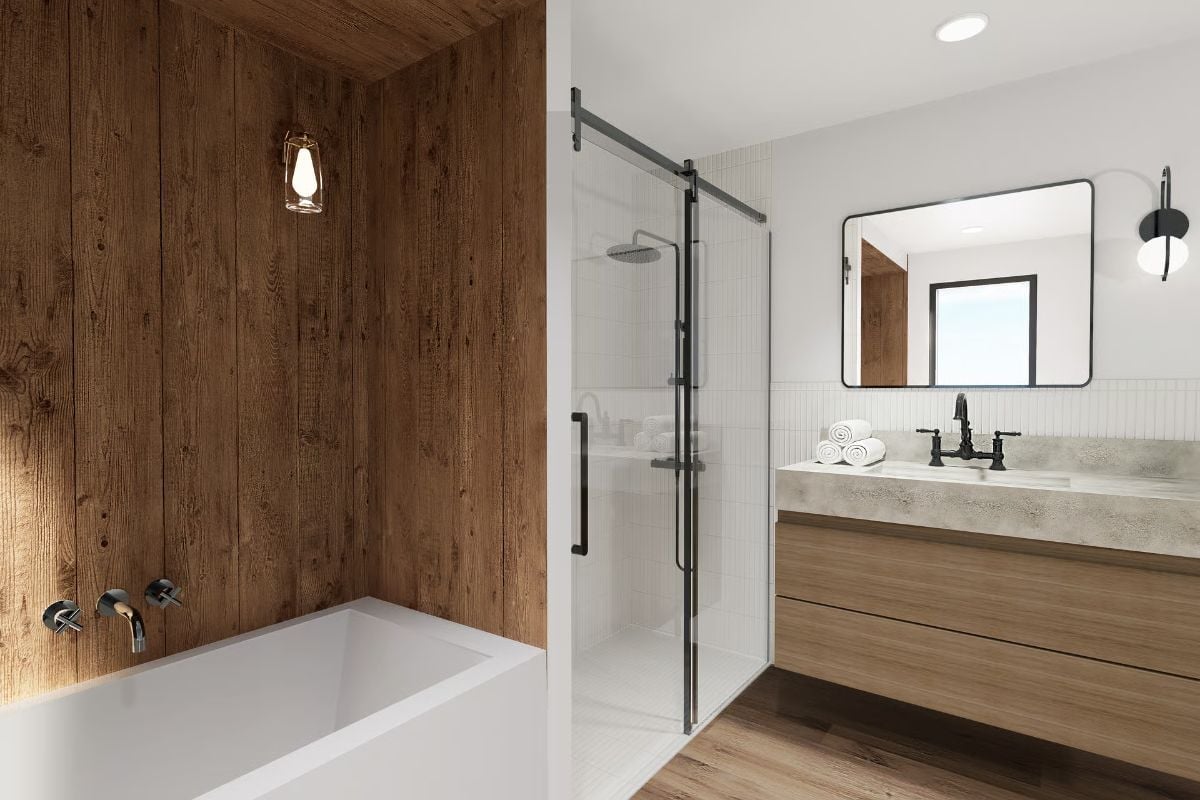
A bridge faucet sits slightly left of center on a poured concrete countertop — heavier-feeling than stone, but it pairs well with the floating wood cabinet below. Against raw wood wall planks, that lantern sconce is doing a lot of lifting for one fixture.
Beamed Ceiling and Stair Landing Work Together to Define the Upper Hallway
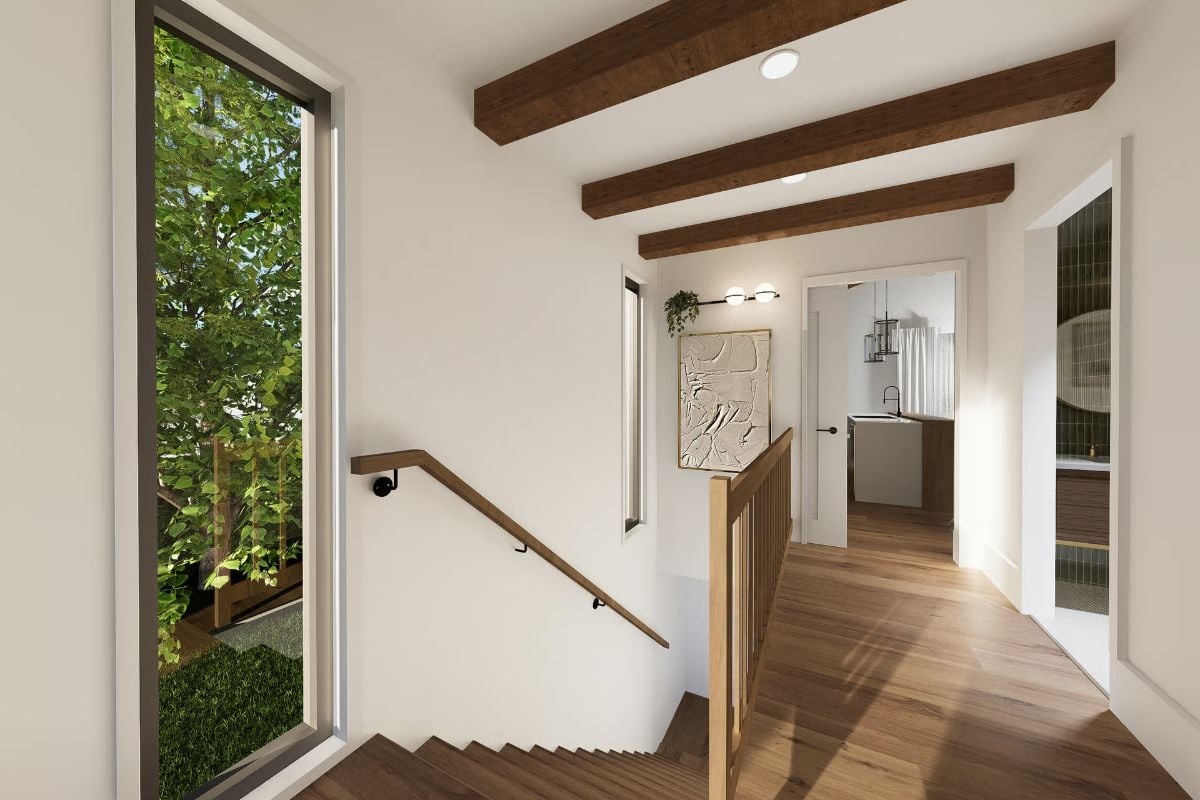
Wood ceiling beams run parallel to the hallway, drawing the eye straight toward the abstract artwork at the far wall. Natural light from the floor-to-ceiling window catches the hardwood at an angle that makes the grain pop, and simple spindle railings keep the staircase from reading as heavy as the ceiling materials might suggest it should.
Pin It
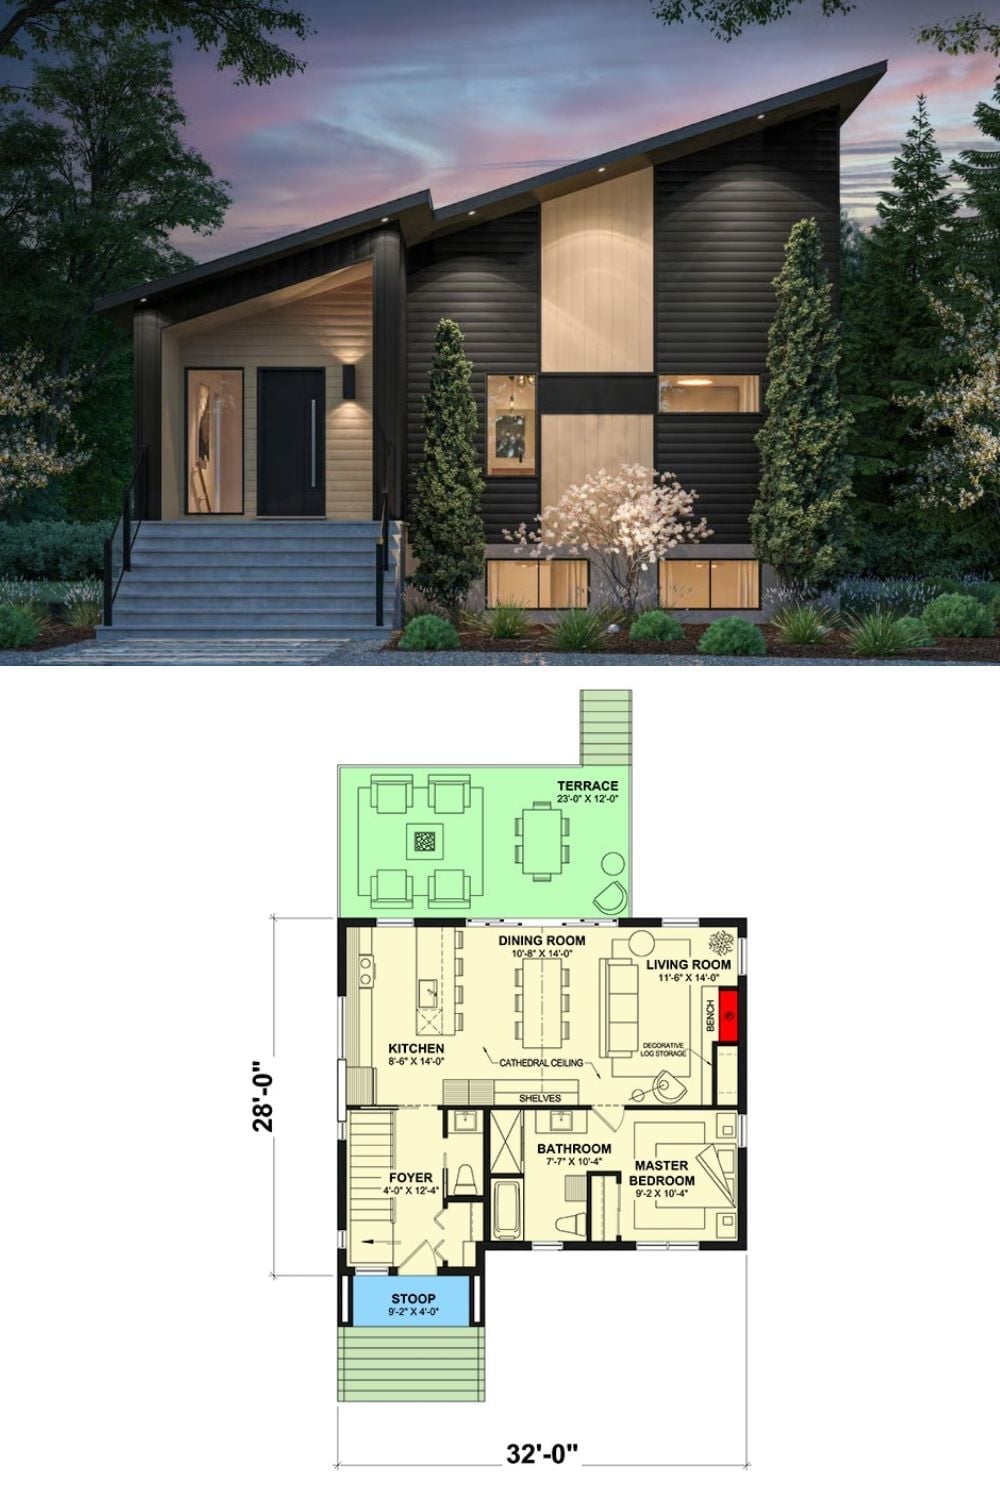
The exterior rendering shows a modern shed-roof home with dark horizontal siding and wood accent panels. Beneath it, the single-level floor plan lays out kitchen, dining, living, master bedroom, bathroom, foyer, and rear terrace across a 32-by-28-foot footprint.
