
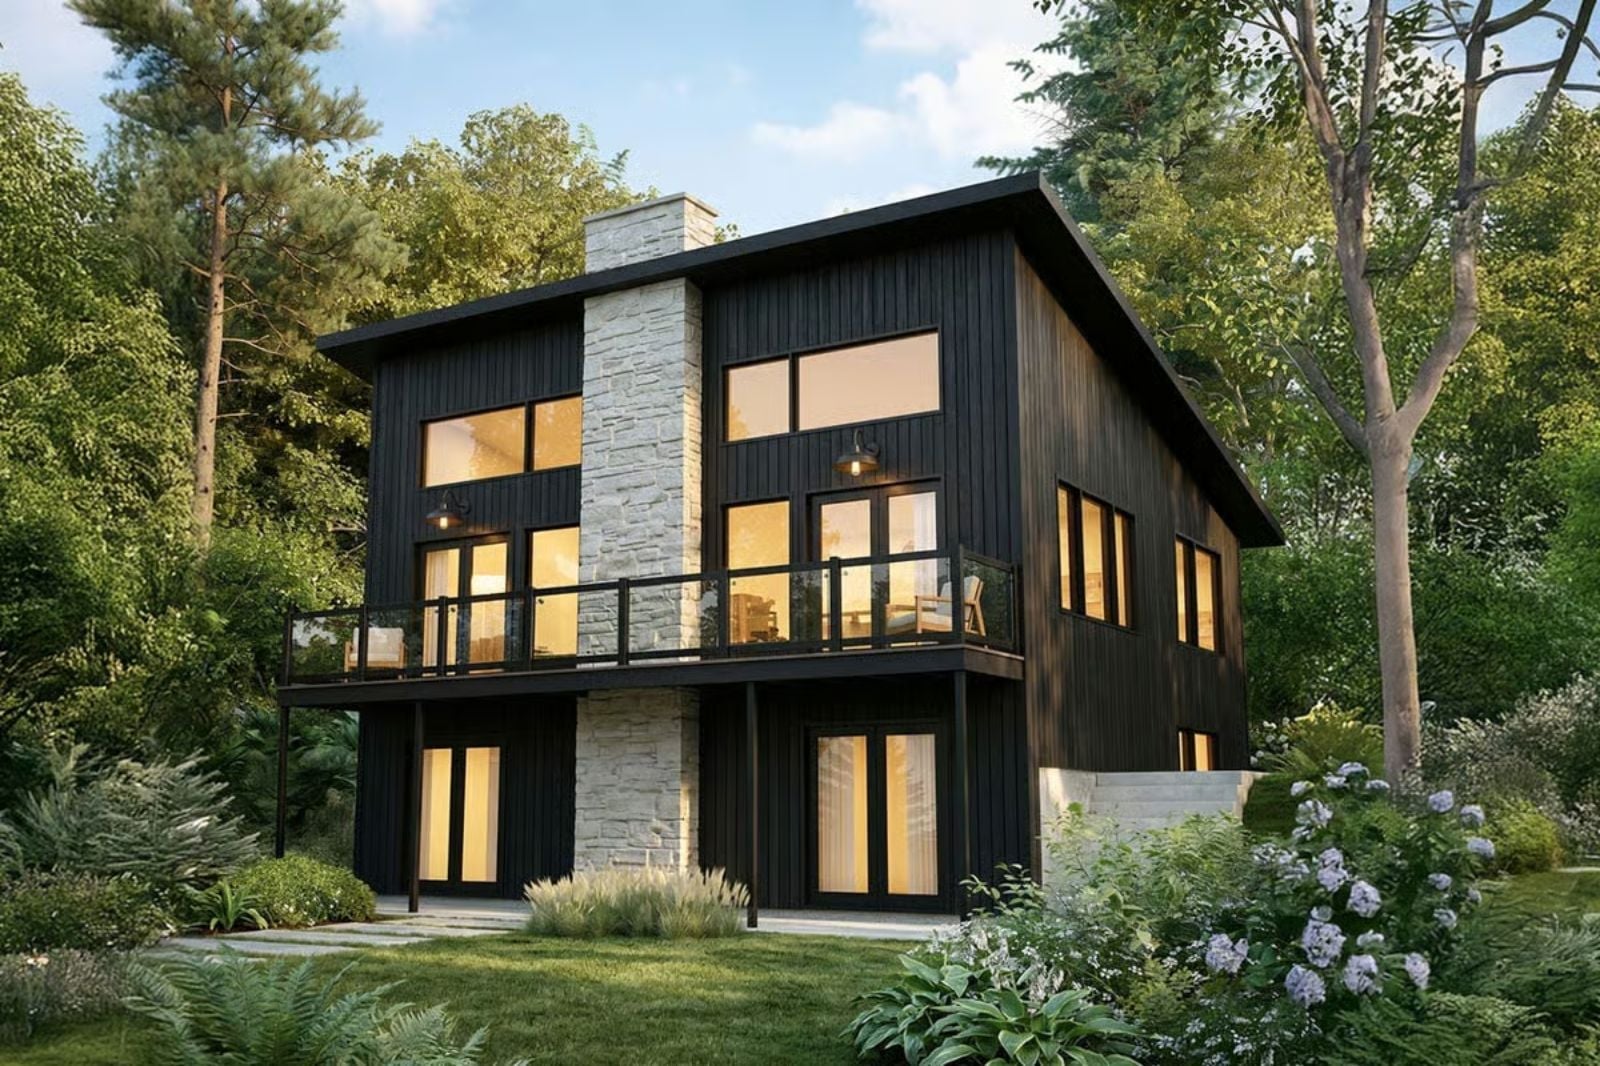
Couples chasing that vacation feeling aren’t looking for a destination — they want to wake up inside it, every day, starting with coffee on the balcony and ending somewhere around the last light coming through two stories of glass. The Obsidian Grove is built around exactly that: a walkout basement that puts you in the yard without a staircase between you and the evening, a full-width balcony positioned for the first cup and the last, and a contemporary layout that keeps sightlines open from every room.
Specifications
- Sq. Ft.: 1,986
- Bedrooms: 3
- Bathrooms: 2.5
Floor Plan – Main Floor
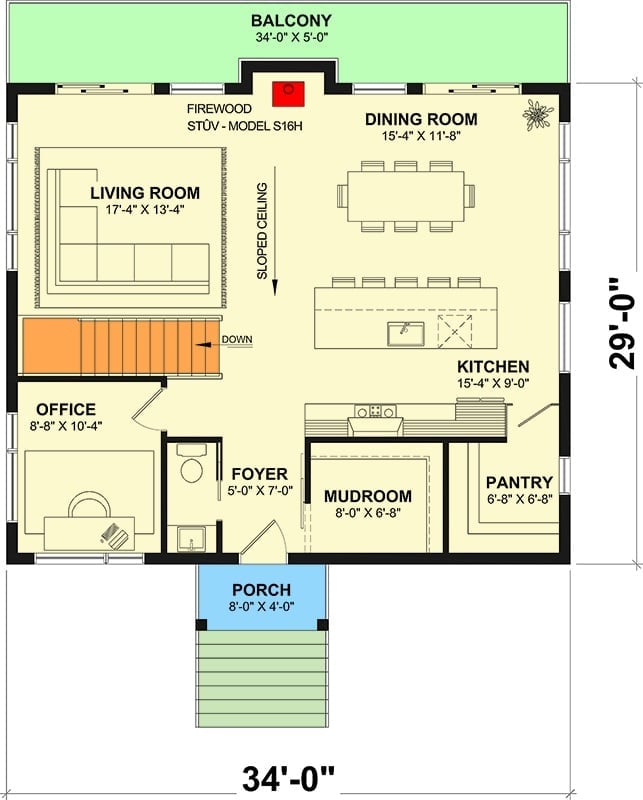
The main floor runs as a single open zone — living, dining, and kitchen all connected, anchored by a Stûv S16H firewood unit under a sloped ceiling. An office and foyer tuck near the stairs, a mudroom and pantry flank the entry, and the balcony stretches the full 34-foot width of the house.
Floor Plan – Basement
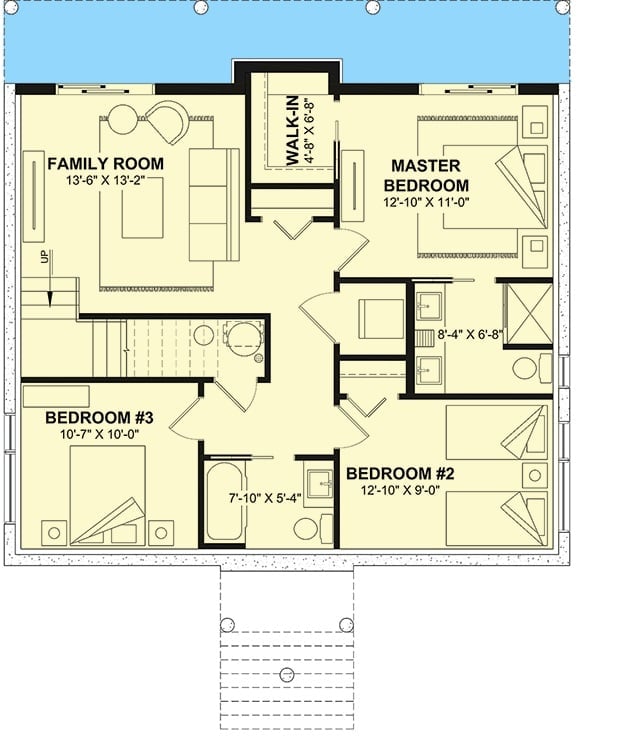
Upstairs holds three bedrooms, a family room, and two full baths. The primary bedroom connects directly to a walk-in closet and a private bath, while Bedrooms 2 and 3 sit at opposite ends of the floor with a shared bath between them. A second balcony runs across the back.
Wood-Beamed Ceiling Does the Heavy Lifting So the Furniture Doesn’t Have To
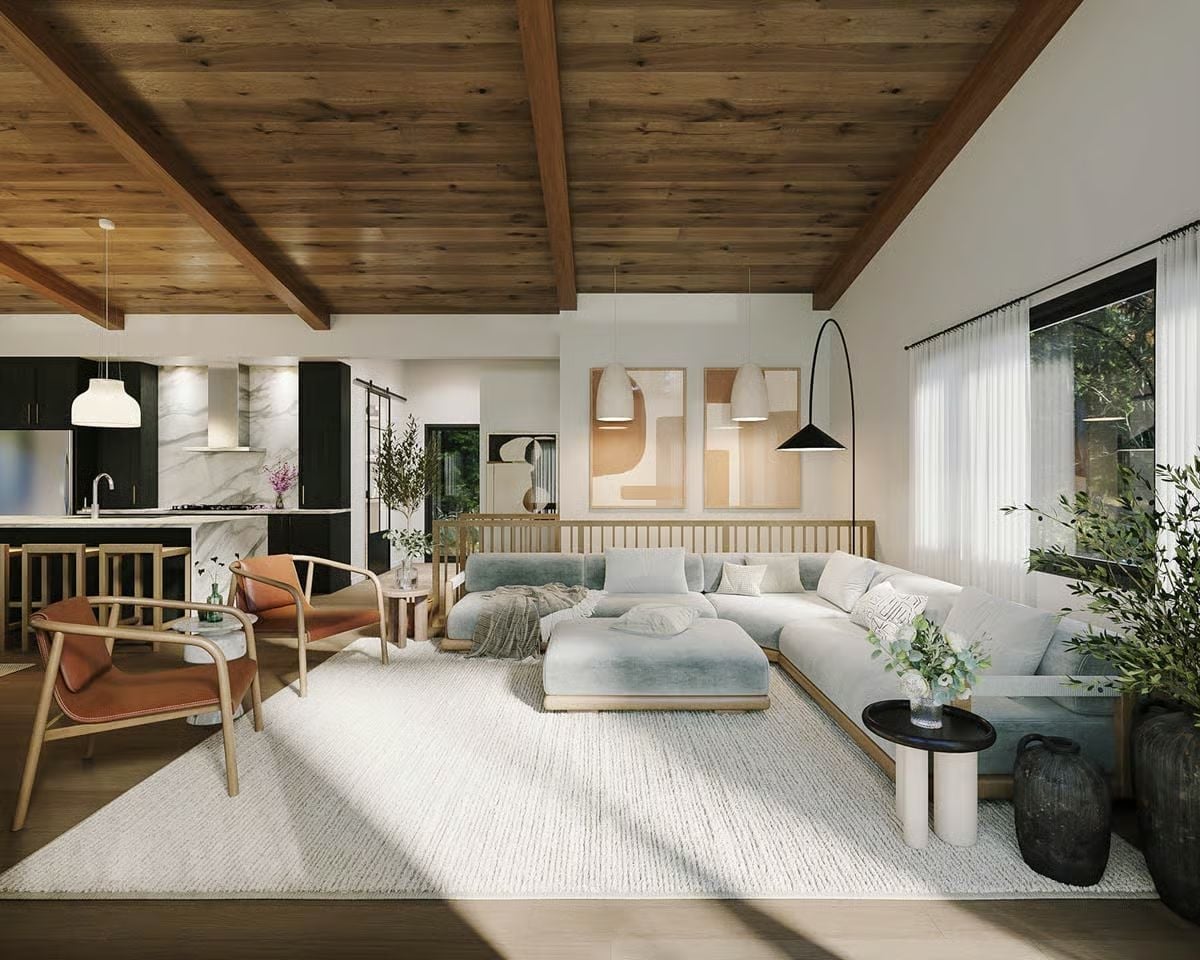
Exposed beams and tongue-and-groove ceiling planks do the decorating here — the soft sectional below doesn’t have to compete with any of it. Dark cabinetry and marble backsplash land bold from across the open floor plan, and two leather-and-oak accent chairs keep the sitting area from floating off into the scenery.
The kitchen’s dark cabinetry against marble backsplash reads bold from across the open floor plan.
Marble That Earns Its Place and Dark Cabinets That Don’t Apologize
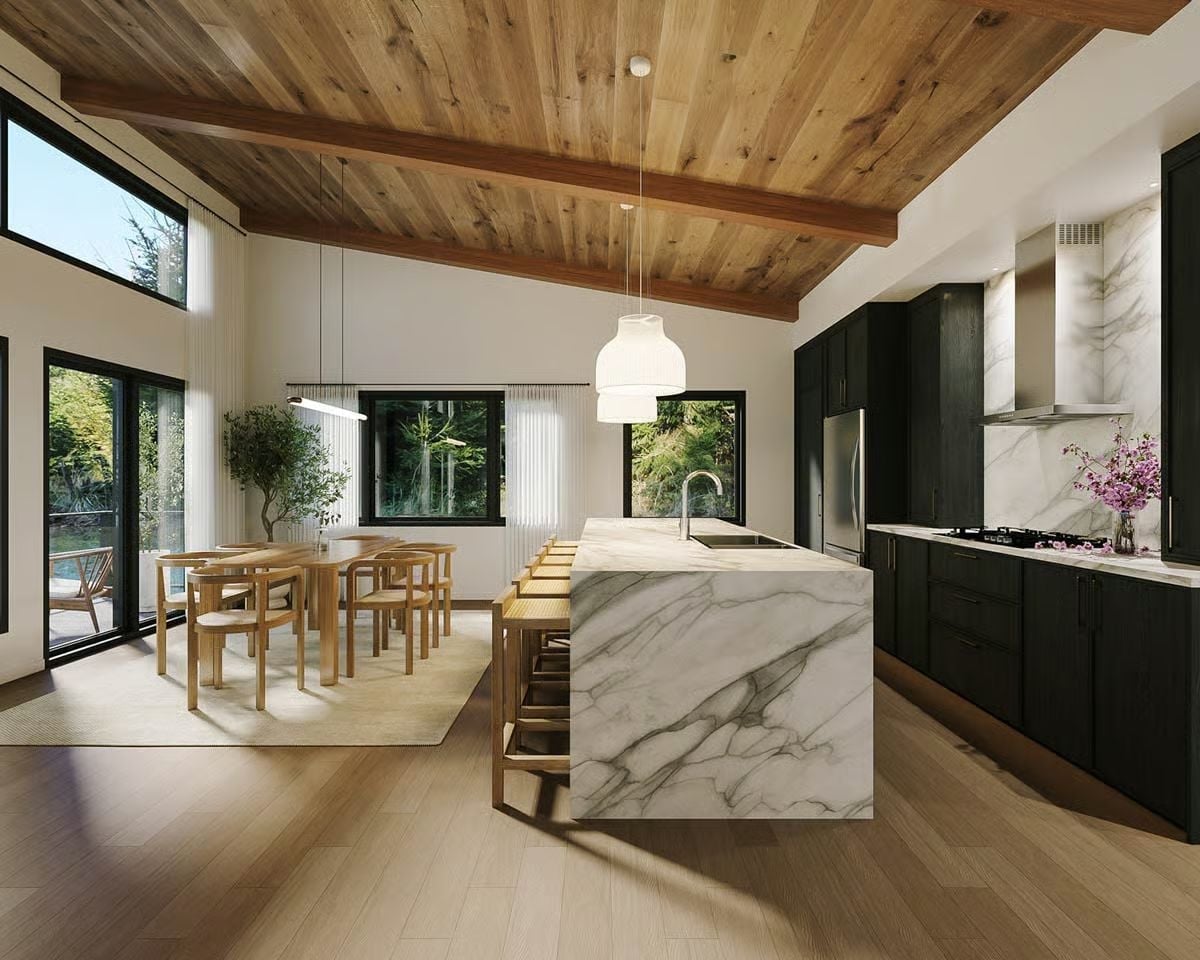
Waterfall marble wraps the island on two sides, the veining bold enough to register from across the room. Dark cabinetry holds everything in place without crowding it.
Fun Fact: Calacatta marble forms naturally in the mountains of Carrara, Italy, and no two slabs share the same veining pattern — which means the bold gray streaks running down the side of this island exist nowhere else on earth. Designers often book-match slabs deliberately so the pattern mirrors itself, turning the stone into something closer to a framed artwork than a countertop.
Dark Cabinets, Marble Island, Wood Ceiling — Three Strong Opinions That Somehow Agree
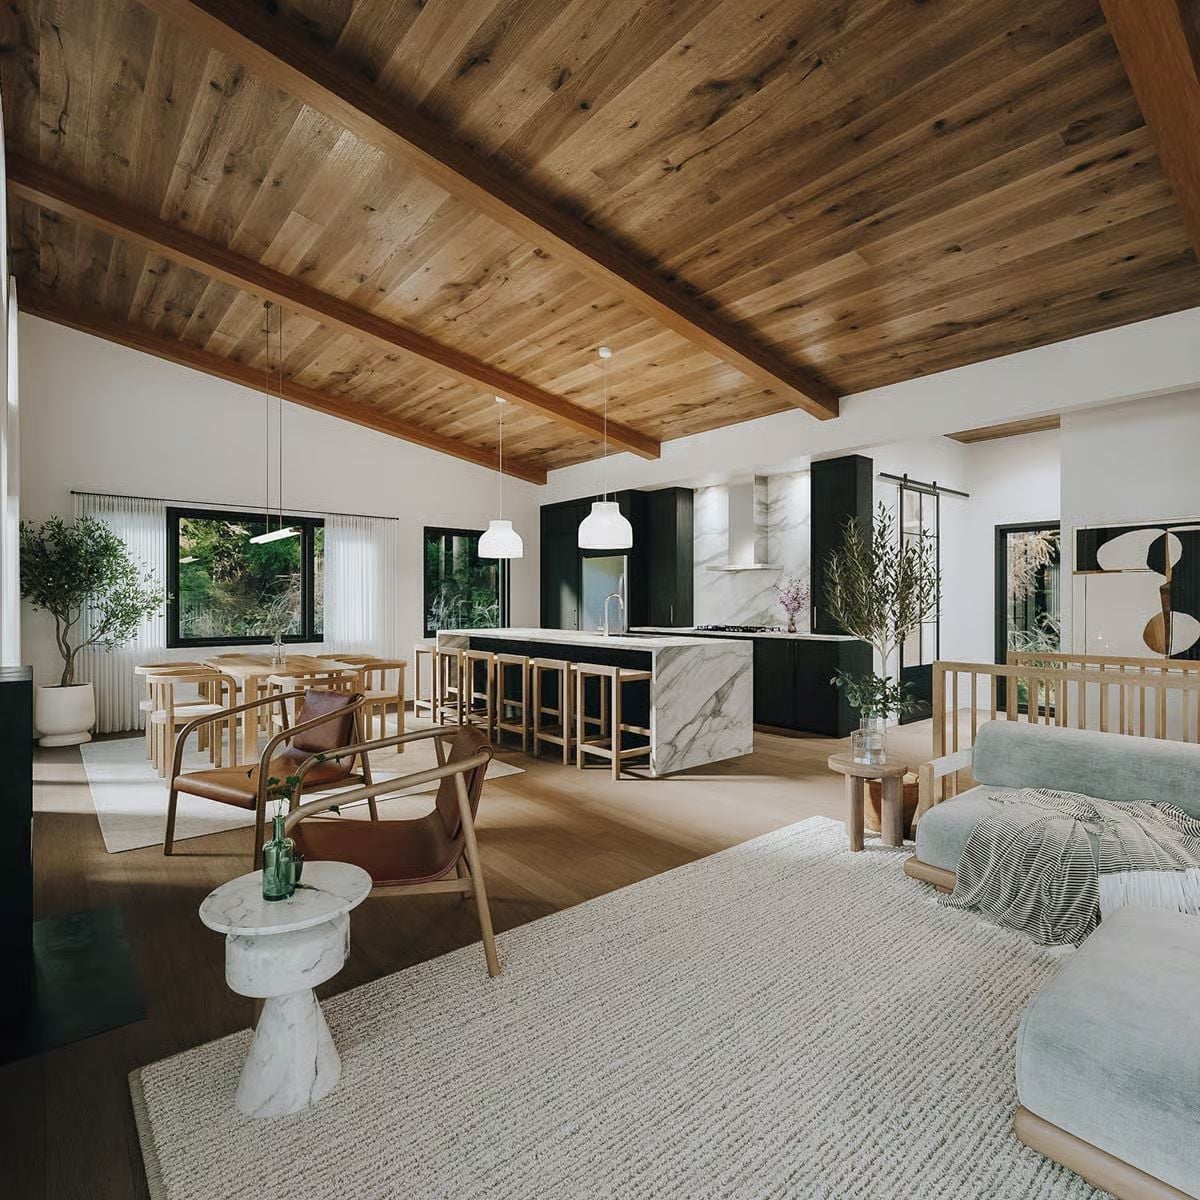
Tongue-and-groove planks span the ceiling between chunky beams, pulling warmth into a room that matte black cabinetry would otherwise keep cool. Bar stools with light wood frames line the island. Leather chairs in the foreground anchor the sitting area without fussing over it.
Worth Knowing: Open-plan kitchens with islands that double as dining overflow tend to get used differently than anyone plans. Most households default to one end of the island for everything, so seating along both long sides usually serves people better than clustering it on just one.
Pendants Do the Talking Where Most Kitchens Would Reach for Color
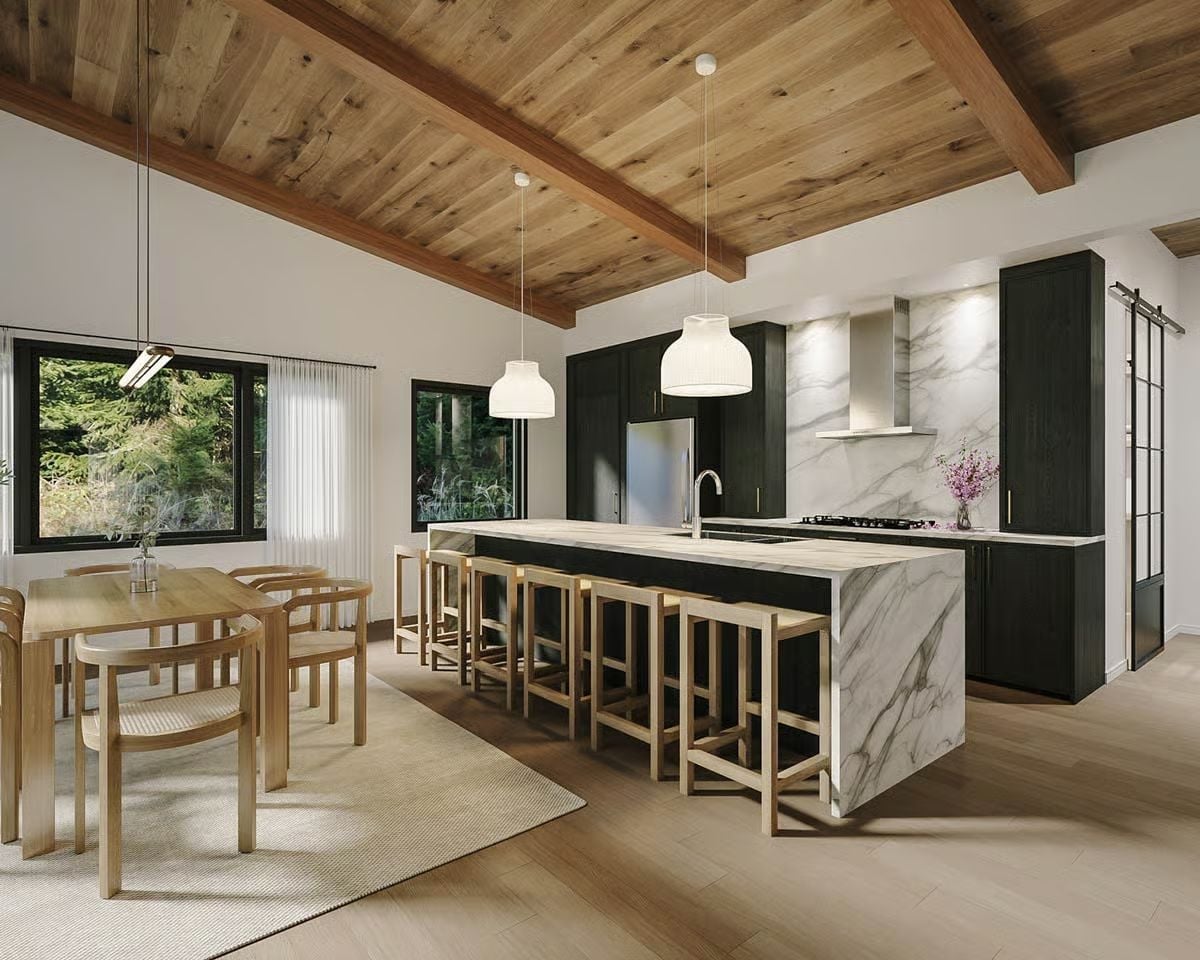
Dark oak cabinetry pulls the eye back while the marble island holds its ground up front. Warm wood bar stools keep the palette from going cold, and two ribbed pendant lights hang low enough that they read as a decision rather than an afterthought.
Material Matters: Black-stained oak cabinetry holds up well in high-humidity kitchen environments because the finish seals the grain rather than sitting on top of it — a meaningful difference compared to painted finishes that chip at edges over time and show it immediately.
Freestanding Fireplace, Sheer Curtains, and a Sofa Low Enough to Disappear Into
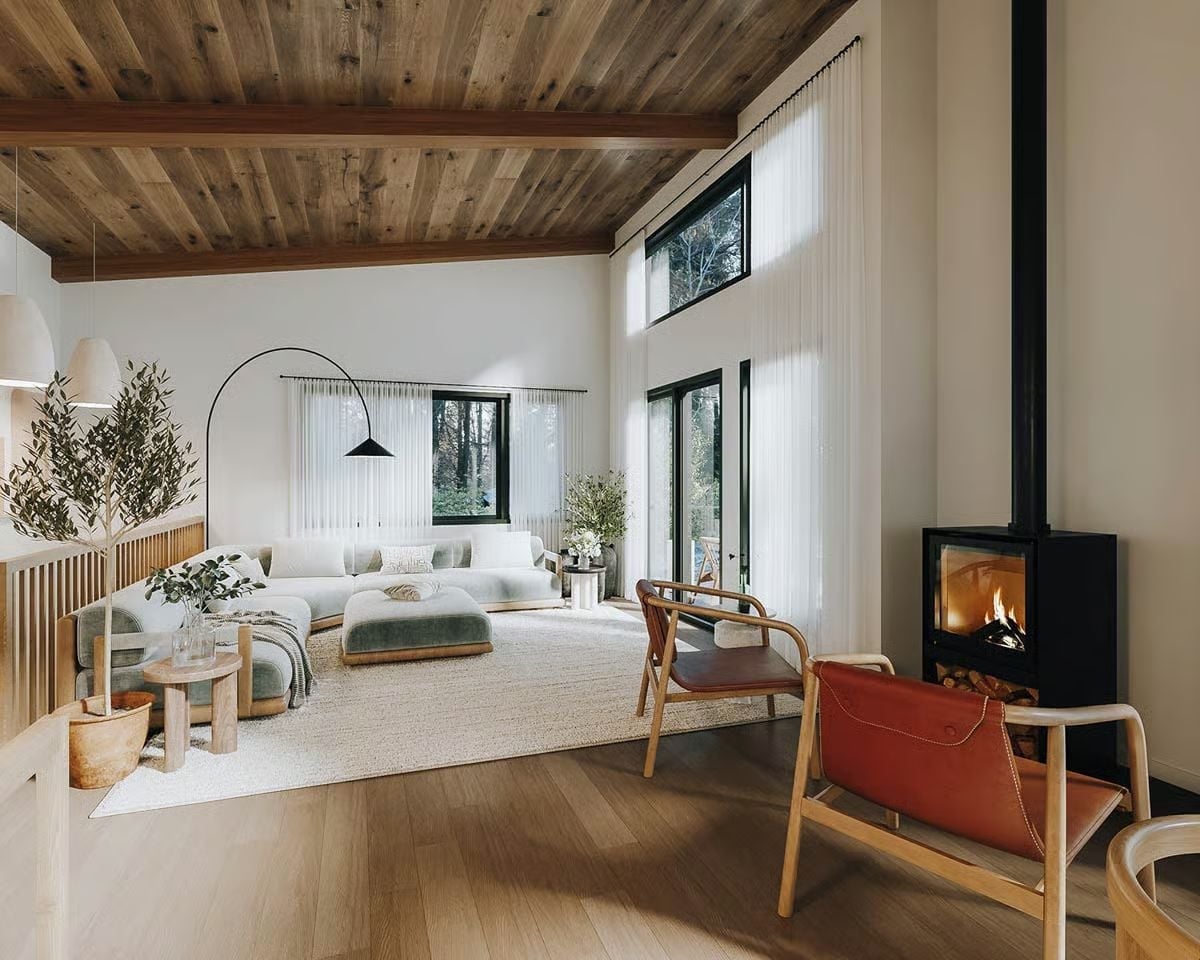
Wood plank ceiling, a lit freestanding stove with stacked firewood below, a low-slung sectional, and a natural fiber rug. That’s the whole room. It doesn’t need anything else.
Did You Know: Freestanding wood stoves like this one tend to heat a room more efficiently than traditional built-in fireplaces, radiating from all four sides rather than just the front opening. Cast iron and steel models retain heat long after the fire dies down, so the room stays warm without constant tending.
From the living spaces, the primary bedroom pulls back the energy considerably — quieter materials, softer light, and a palette that doesn’t fight for attention.
Olive Boucle and Rust Linen Make a Case for Sleeping In
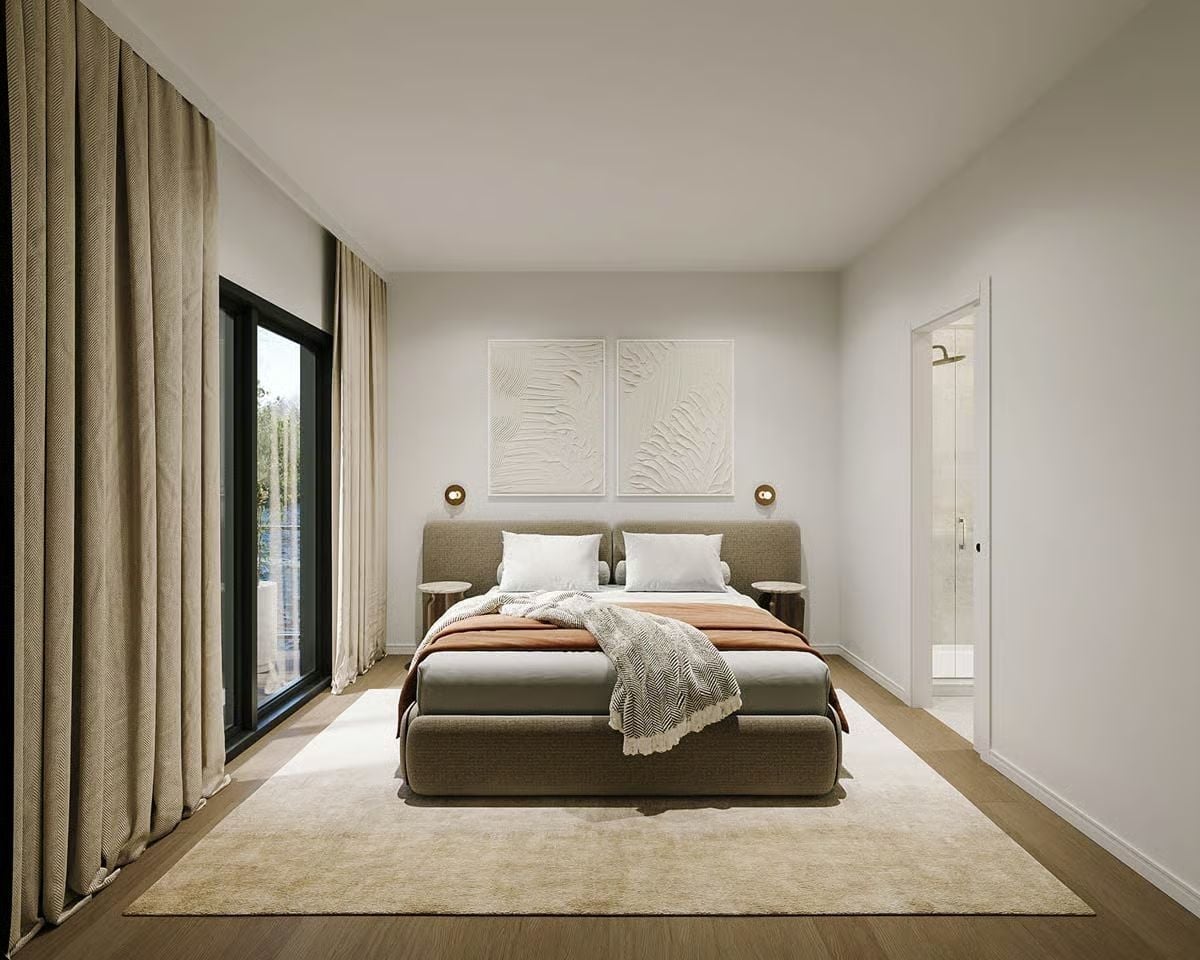
An upholstered boucle bed frame anchors the room, and brass wall sconces handle the nightstand lighting without making the nightstands themselves feel like a requirement.
Marble Backsplash Lit From Above, Matte Black Faucets That Mean Business
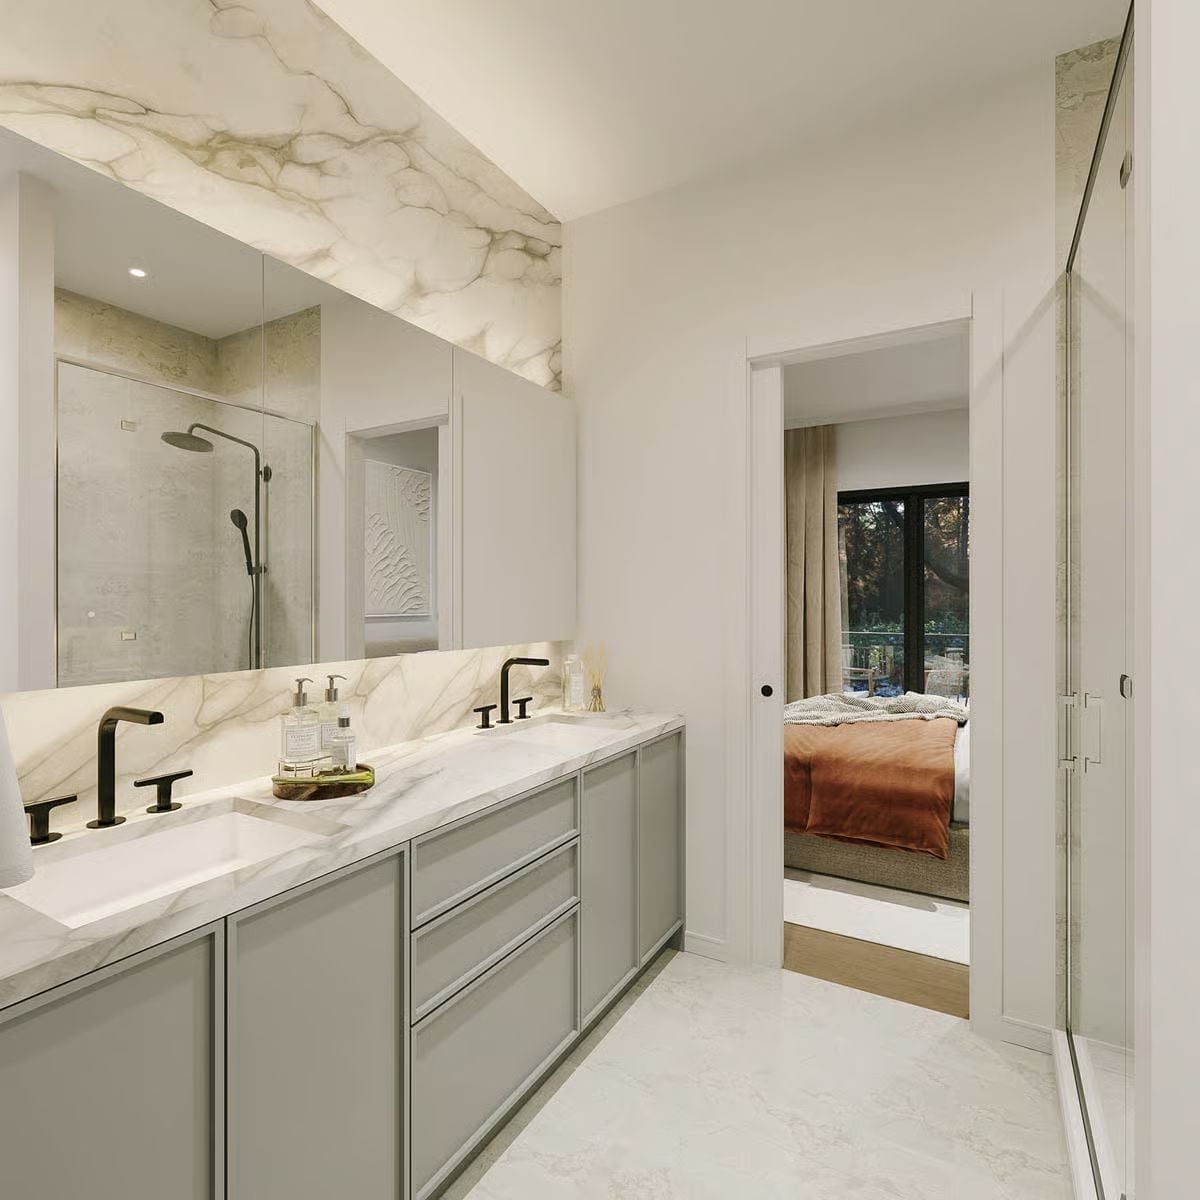
Backlit Calacatta marble runs from the countertop straight up the wall and across the ceiling soffit, turning the vanity into a feature rather than a fixture. Sage cabinetry keeps it from going precious. Two sinks, two faucets, no negotiating over counter space.
In The Details: Undermount sinks set into marble countertops are easier to clean than drop-in styles — no rim collecting water and soap residue at the edge. The matte black finish on these widespread faucets won’t show water spots the way polished chrome does, which matters more than people expect in a double-vanity setup where two people are using the space every single morning. Backlit soffits like this one also deliver flattering ambient light that overhead recessed fixtures almost never manage on their own.
Pin It
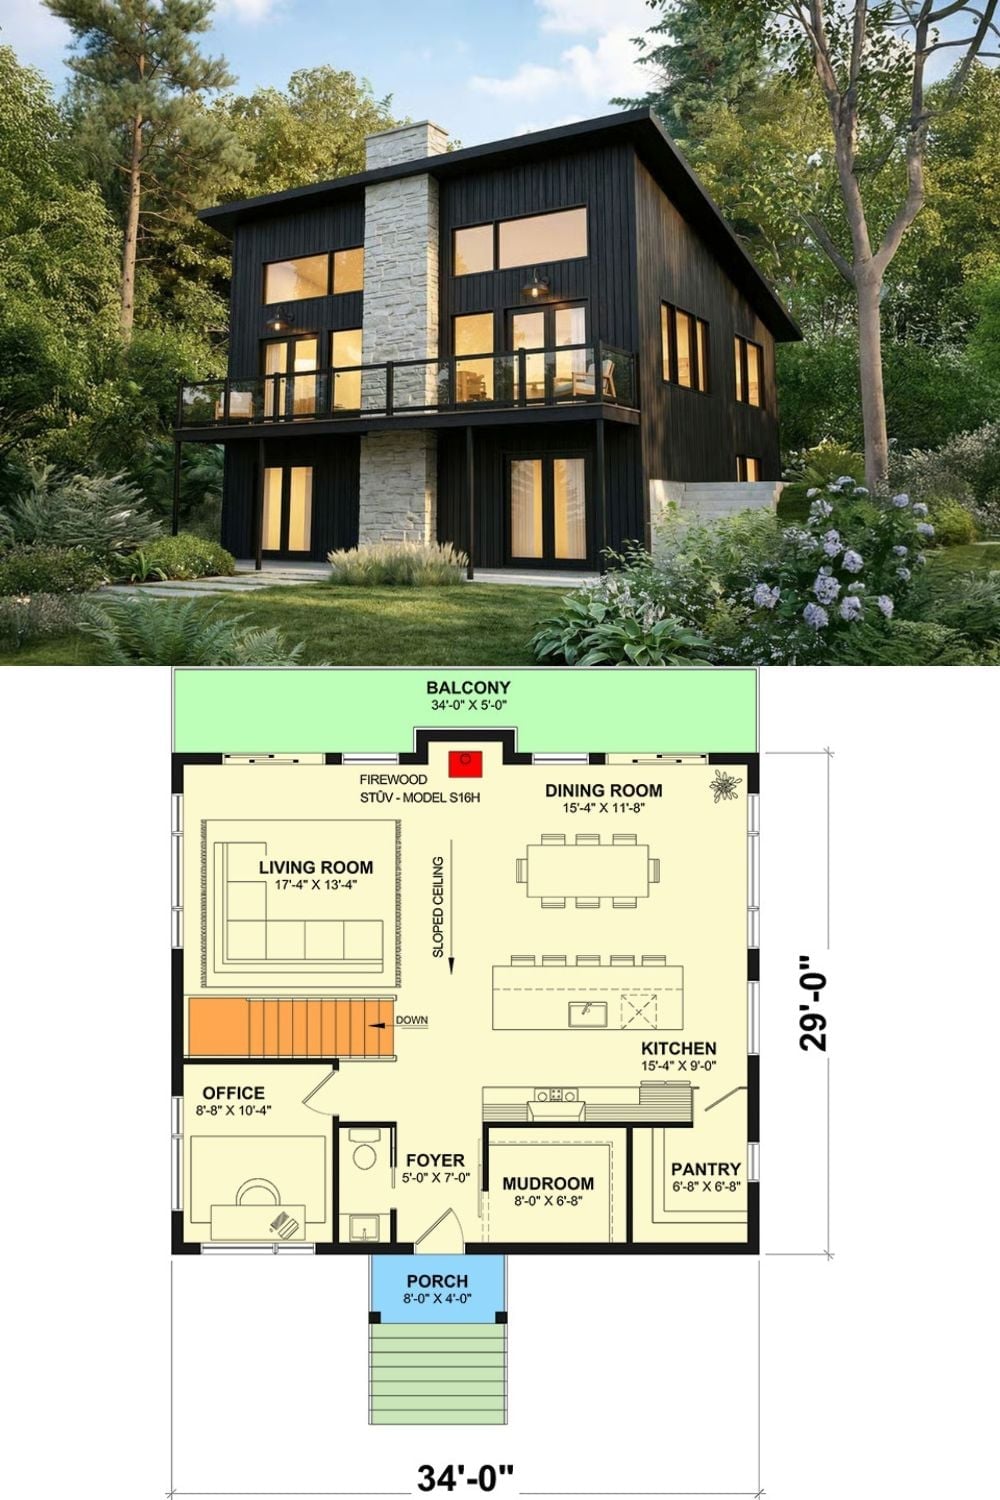
The exterior rendering shows a two-story contemporary with dark board-and-batten siding and a stone chimney accent. Below it, the floor plan lays out the upper level: living room, dining room, kitchen, office, mudroom, pantry, and that full 34-foot balcony running the width of the back.
