
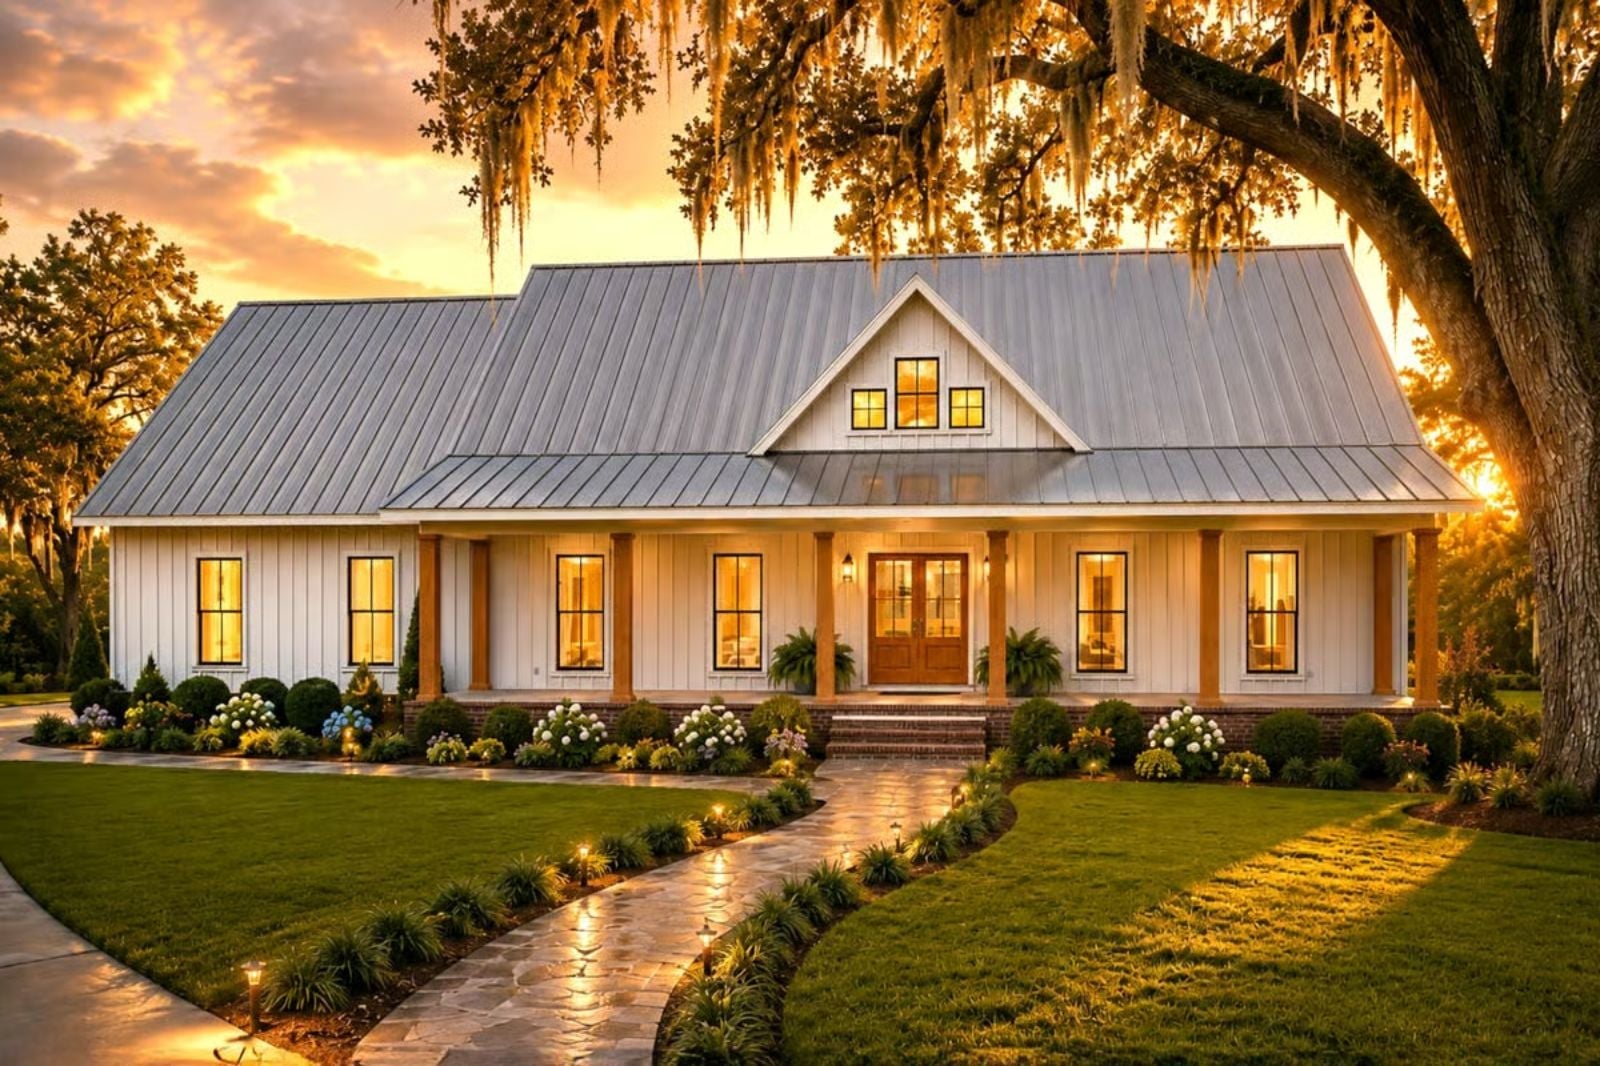
Ask any builder which single feature keeps a house on the market longest when it’s missing, and the answer is almost always the front porch — slow coffee at six-thirty, the paper still folded, the dog stretched across the boards in a square of morning sun. The Oakmere is built around exactly that: a deep front porch made for actual sitting, a single-story layout that keeps everything close, and a kitchen positioned where the day begins and ends.
Specifications
- Sq. Ft.: 2,352
- Bedrooms: 3-4
- Bathrooms: 3.5
Floor Plan – Main Floor
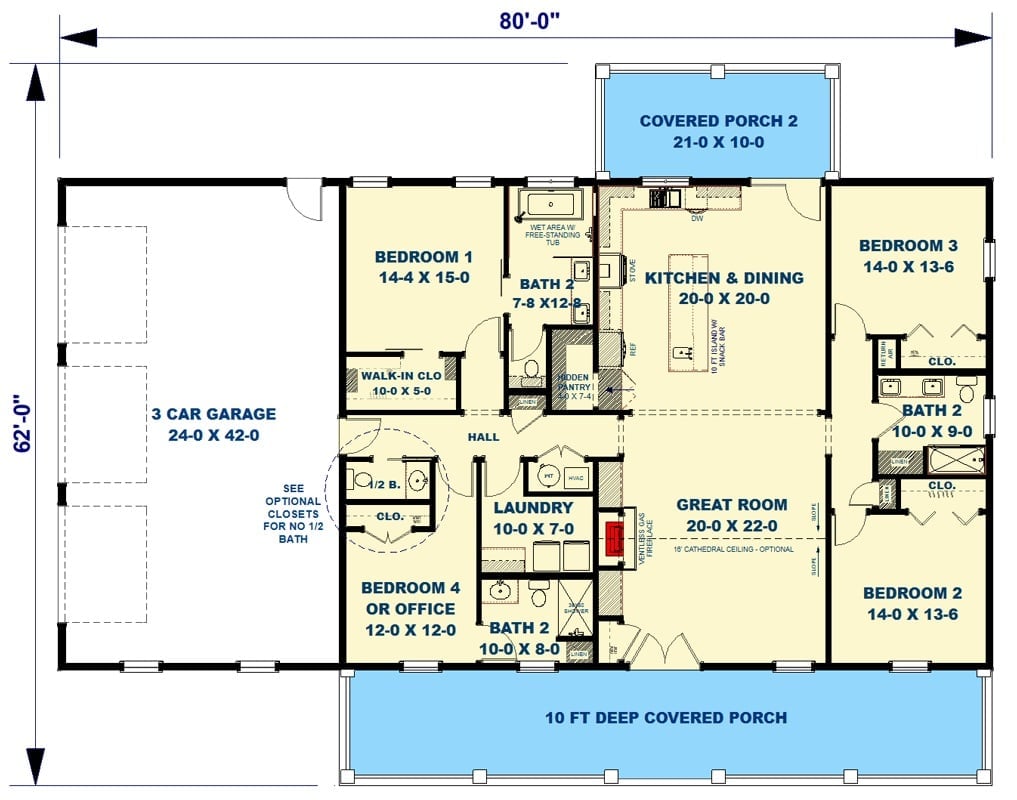
The footprint runs 80 by 62 feet, with four bedrooms split across both sides of the plan and a central great room anchoring everything between them. The kitchen and dining area open toward a covered porch at the rear, while the laundry, two full baths, and a half bath are tucked into the middle of the plan where they stay out of the way.
Floor Plan – Optional Closet
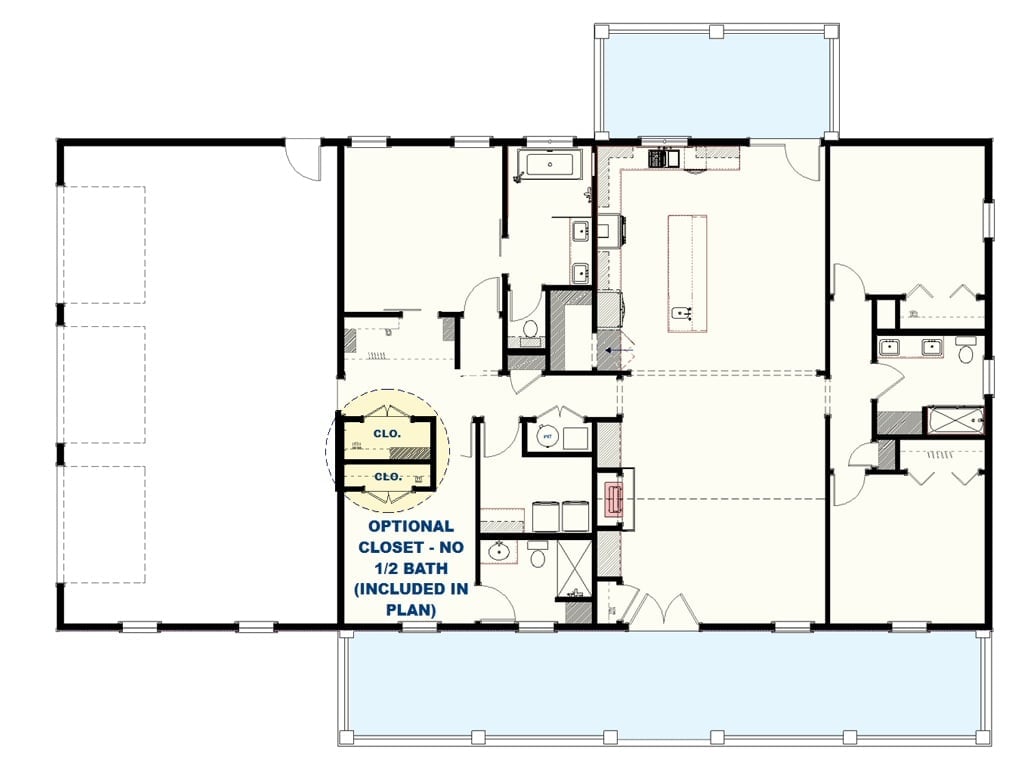
Optional closet configuration — it swaps out the half bath included in the standard plan for buyers who’d rather have the storage.
Board-and-Batten White with Warm Wood Columns and a Porch That Earns Its Keep
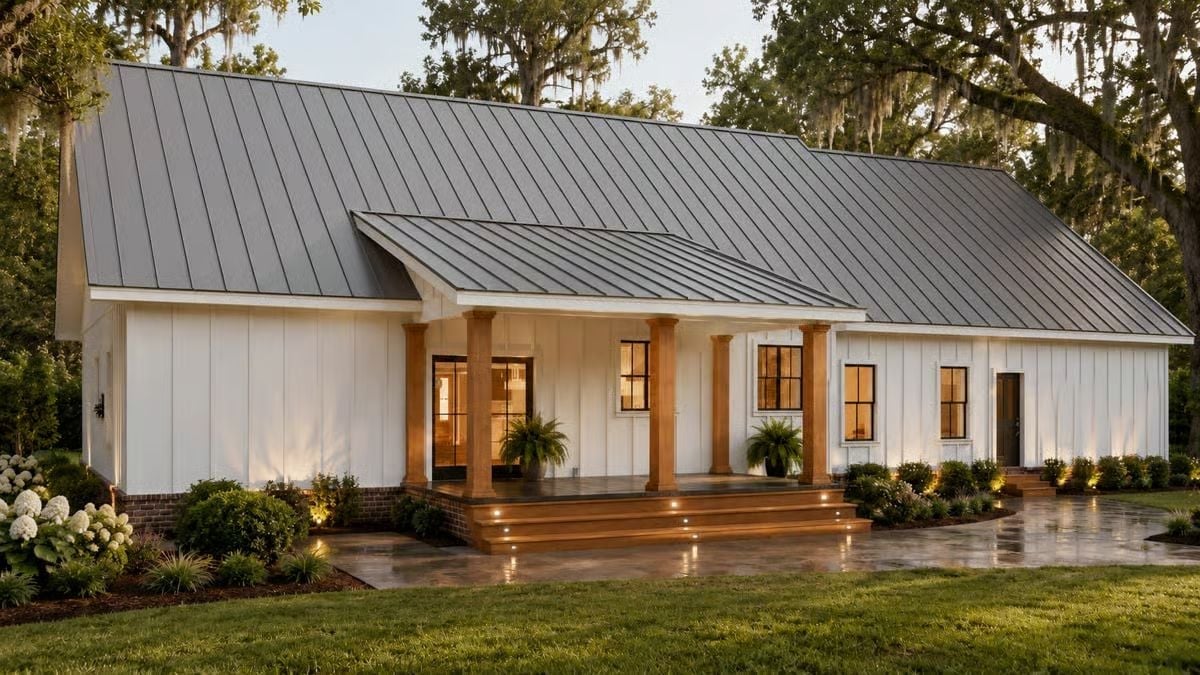
Warm light spills through black-framed windows onto a covered front porch held up by chunky wood columns, with steps lit from below and hydrangeas anchoring the left corner. The standing-seam metal roof pitches sharply over the single-story footprint. It’s a front elevation that looks better at dusk than it photographs at noon — which is saying something.
Vaulted Ceilings, Built-Ins, and a Fireplace That’s Actually Lit
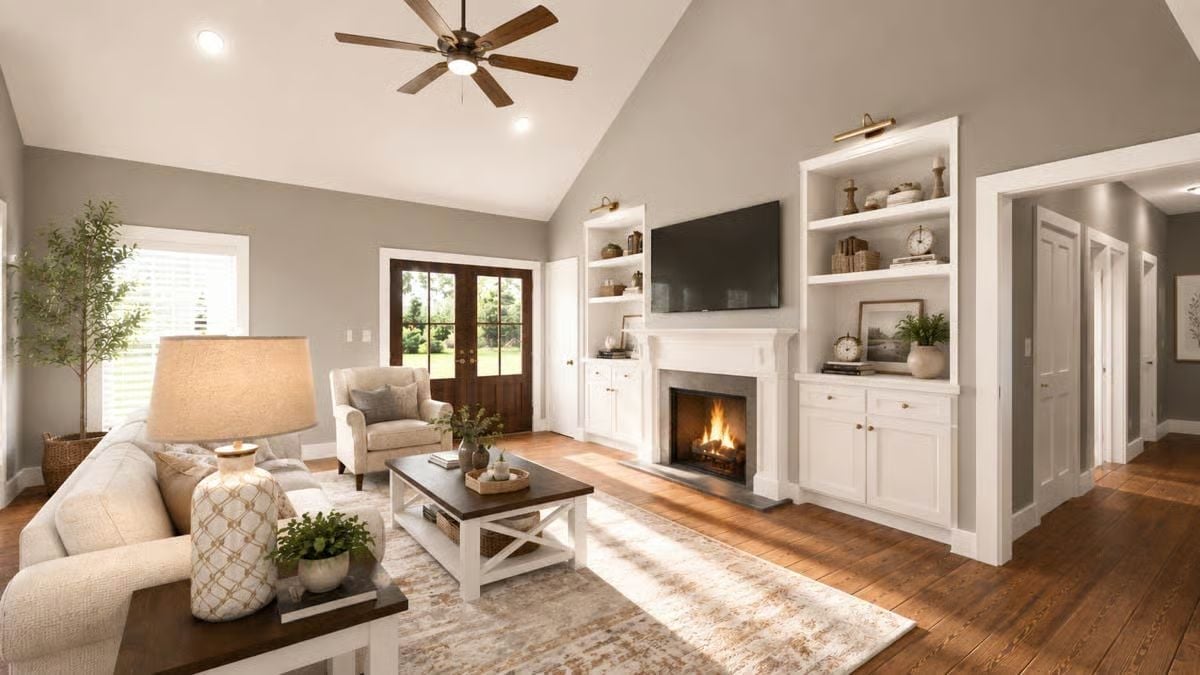
Shiplap-white built-ins flank a working fireplace beneath a wall-mounted TV, all grounded by wide-plank hardwood floors.
History Corner: The farmhouse ranch style draws from American vernacular architecture that valued practical, single-story living long before open floor plans became a selling point. Built-ins flanking a fireplace were standard in mid-century Craftsman and Colonial Revival homes — a way to keep books and decor close without crowding the room. That tradition stuck around because it still works.
Gold Pendants, an Open Pantry, and a Kitchen That Actually Has Room to Cook
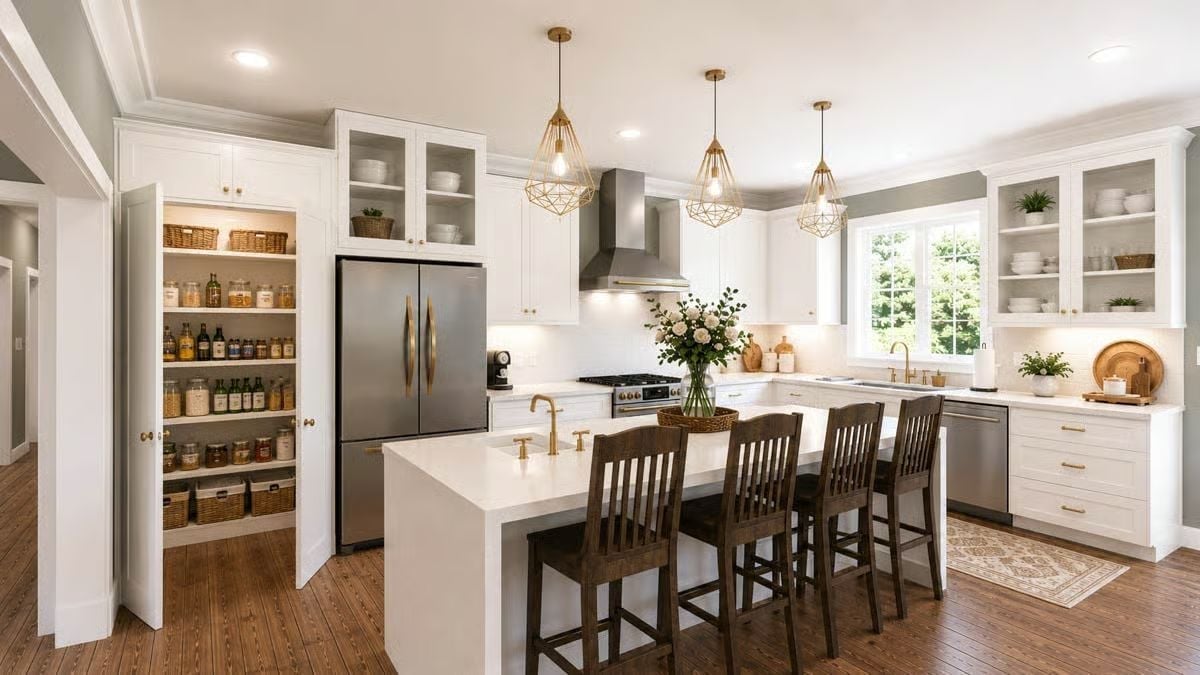
Geometric brass pendant lights pull the eye toward the island, where an off-center faucet and prep sink hint at how seriously this kitchen takes workflow. Swing the pantry door wide and you get floor-to-ceiling shelves packed with labeled jars and bottles — the kind of organization that looks effortless and absolutely isn’t. White shaker cabinets stay quiet while dark wood barstools carry the contrast.
Style Tip: Pantry doors that open flush to the wall, rather than swinging into traffic, make a real difference in a busy kitchen. If you’re planning a walk-in pantry, pocket doors or barn-style hardware keep the path clear when you’re moving between the island and the range. Visibility into the pantry from the main workspace also cuts down on the “I forgot we had that” problem significantly.
Sage Walls, a Barn Door, and a Master Suite That Knows How to Slow Down
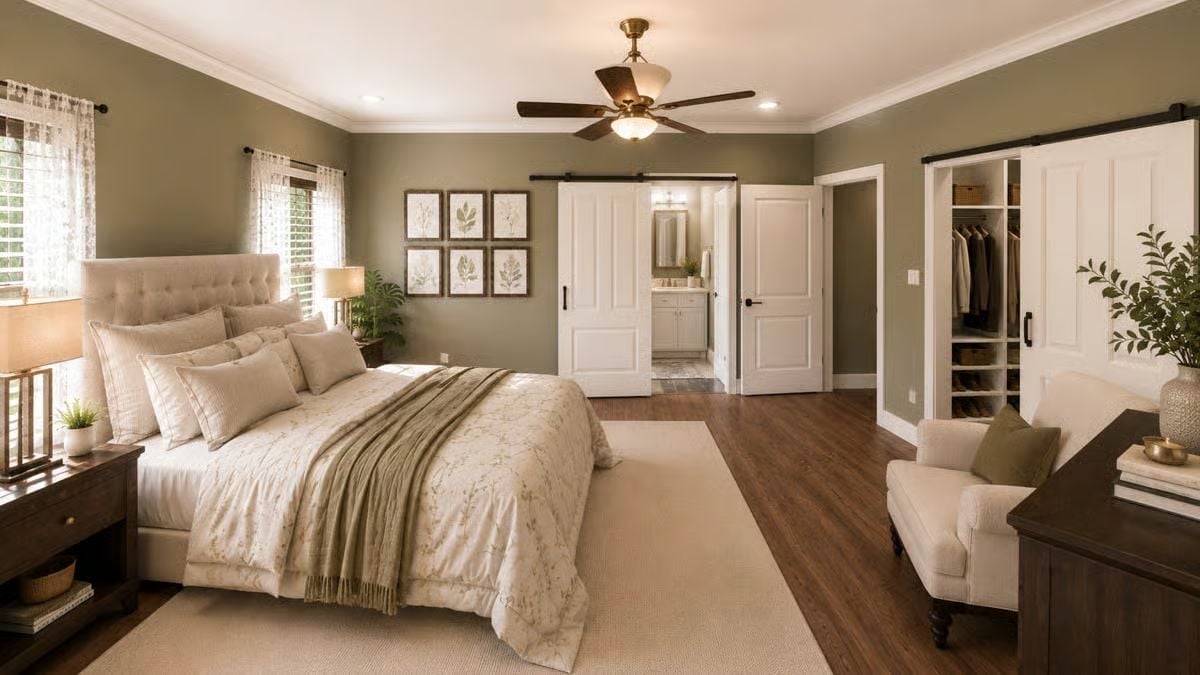
Olive sage paint pulls the room together without competing with the cream bedding or the dark wood floors. The sliding barn door is a practical choice near the bathroom entry — it saves swing clearance in a spot where you’d notice the loss. Crown molding and a brass ceiling fan add quiet polish, and that open closet glimpse sells the layout faster than any spec sheet.
Material Matters: Sage and olive greens have made a strong return in bedroom design because they read as neutral in low light but add real depth during the day. If you’re choosing a similar hue, test it on all four walls before committing — green shifts dramatically depending on which direction the room faces.
Gold Fixtures, Dark Stone, and a Soaking Tub That Gets the Light Right
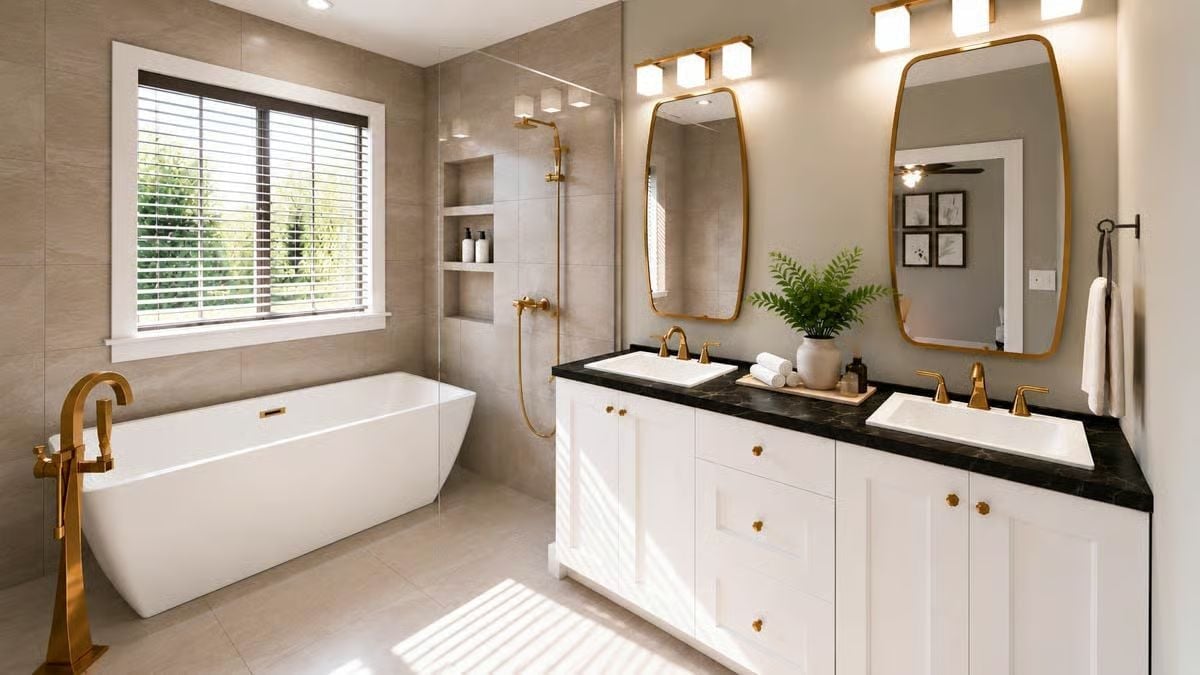
Freestanding soaking tubs work best positioned to catch natural light, and this one is placed exactly where it needs to be. Gold floor-mounted faucets leave the plumbing fully visible — a deliberate design choice rather than something to conceal. Black marble counters against white shaker cabinetry do enough on their own that the room doesn’t need much else.
Gold floor-mounted faucets keep the plumbing visible as a design choice rather than hiding it.
Home Office With Dark Wood Grain, a Leather Chair, and Zero Apologies for the Giant Clock
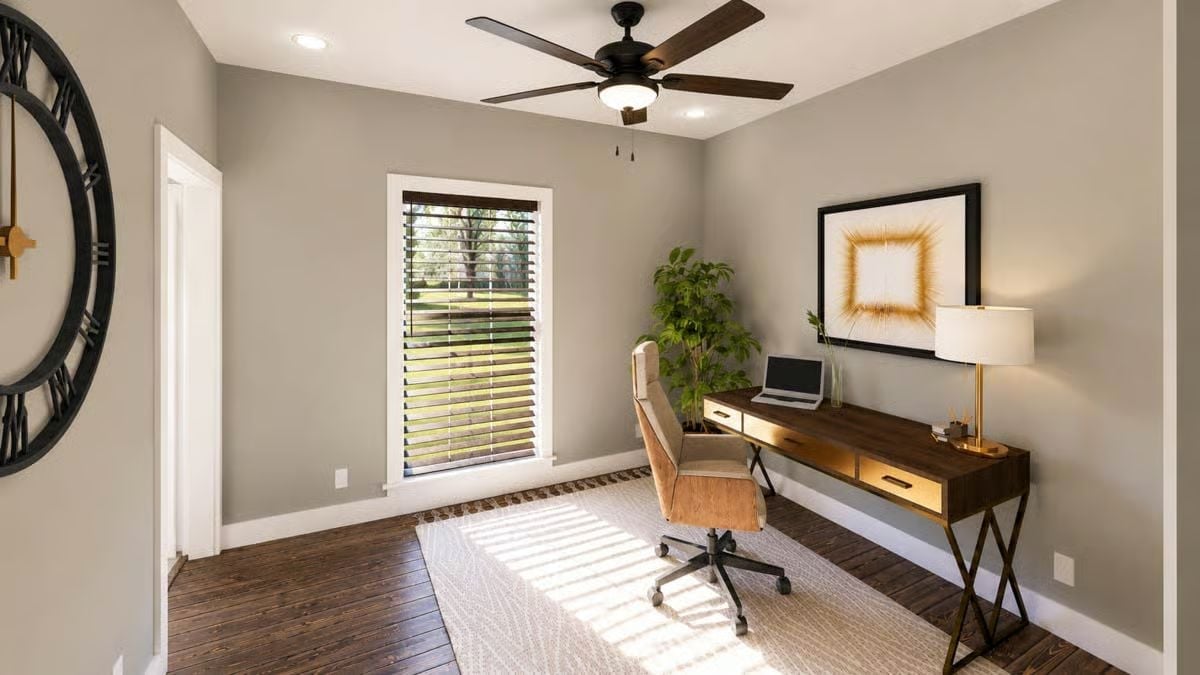
Dark hardwood floors anchor the room while natural light handles most of the work. A rolling leather chair and long console desk keep things functional without fuss — no shelving theater, no decorative nonsense, just a space that’s set up to actually get something done in.
The Psychology Behind This: Oversized clocks in home offices aren’t purely decorative. Research into workplace psychology suggests that visible time cues help people move between tasks more deliberately, reducing the mental drift that quietly kills focused work sessions. A small detail, but one that earns its place on the wall.
Pin It
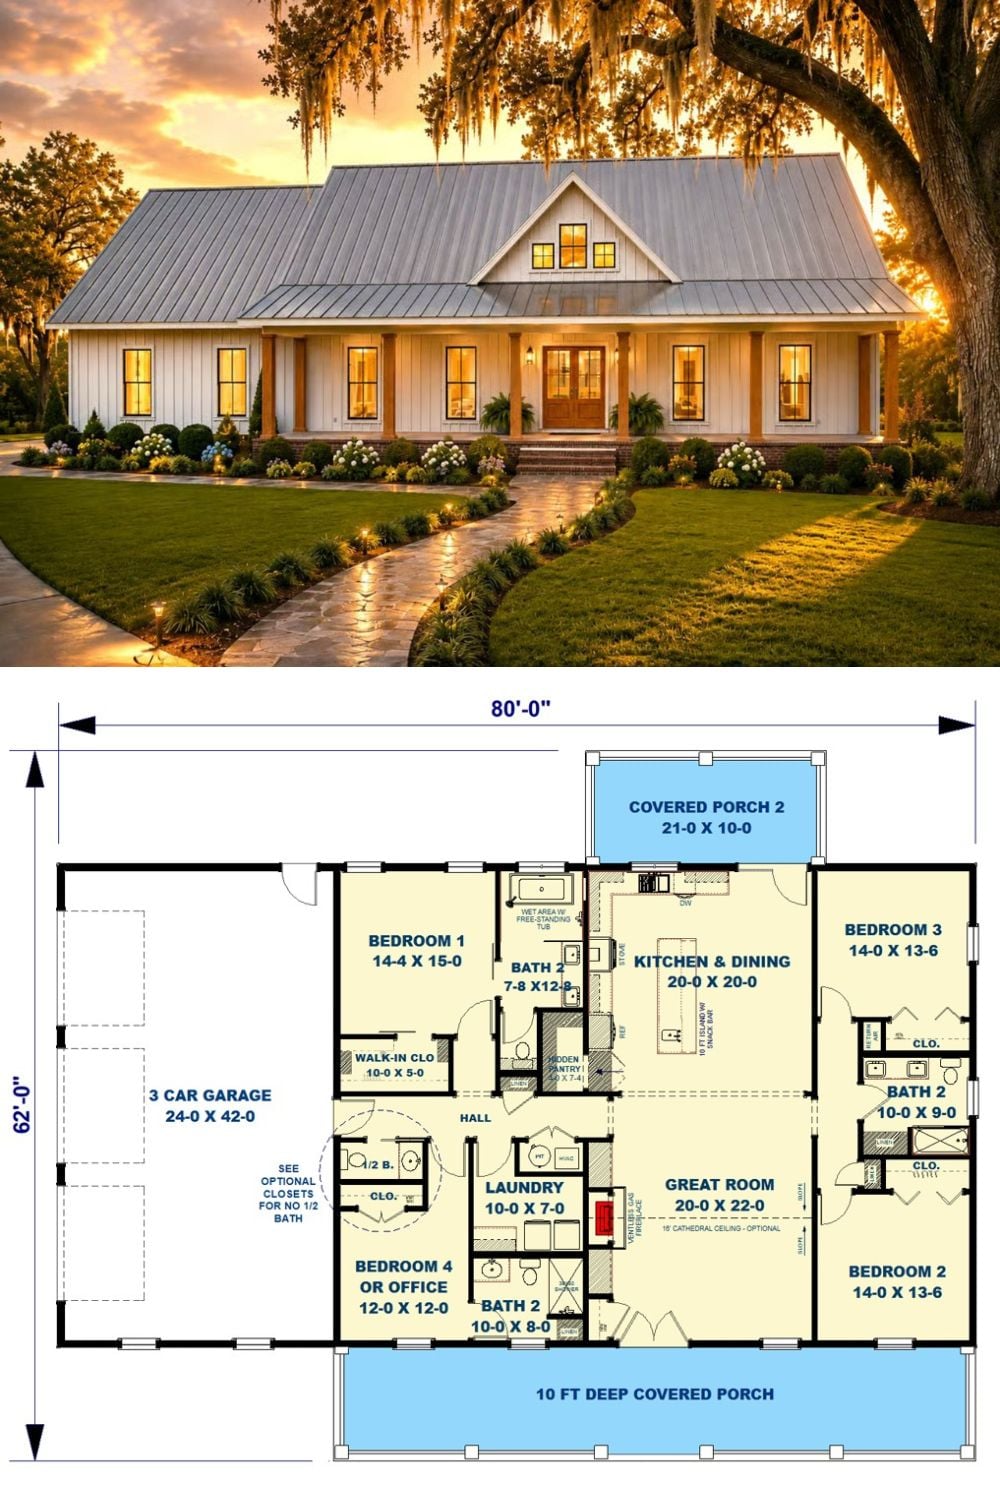
Exterior rendering of a modern farmhouse ranch at golden hour paired with a detailed floor plan showing four bedrooms, three-car garage, and wraparound porch.
