
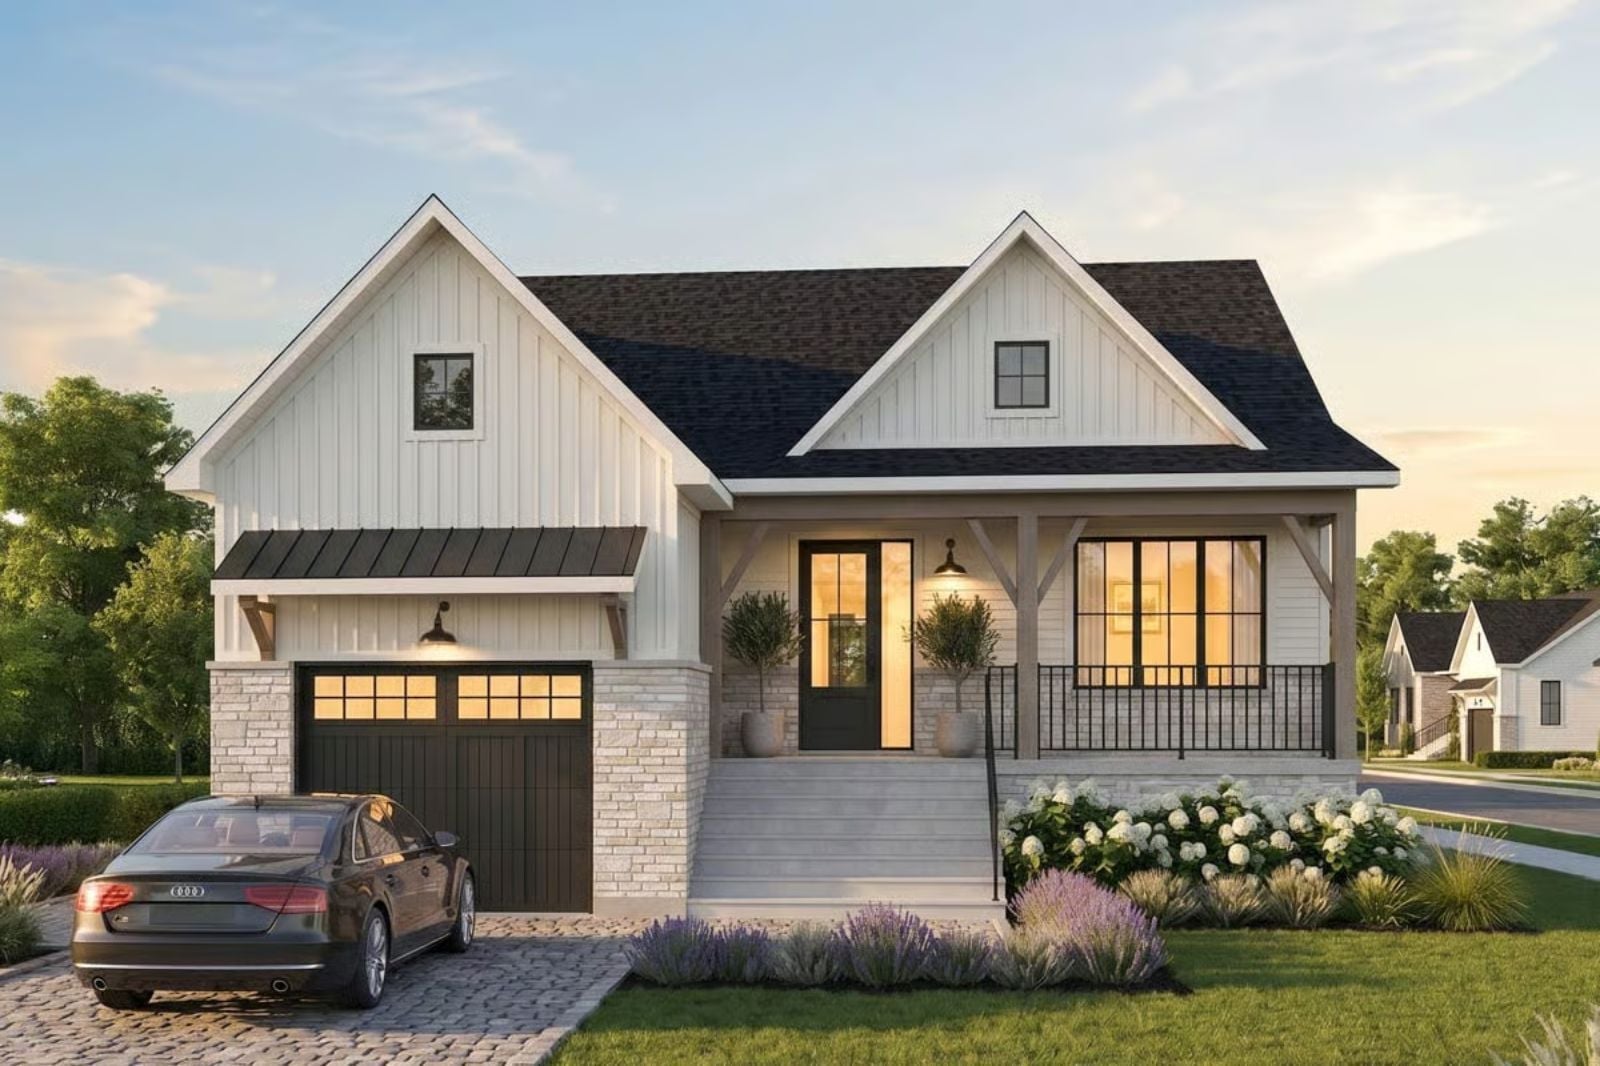
Multi-generational living has quietly become the default arrangement for millions of families, and the floor plans catching up fastest are the ones that treat a private guest suite and a closeable home office as genuine requirements rather than nice-to-haves. The Oakley delivers on both: a main-floor primary, a dedicated office, a secondary suite with real separation from the rest of the house, and common spaces wide enough for two households to share without anyone needing to mediate dinner.
Specifications
- Sq. Ft.: 2,678
- Bedrooms: 5-6
- Bathrooms: 2
Floor Plan – Main Floor
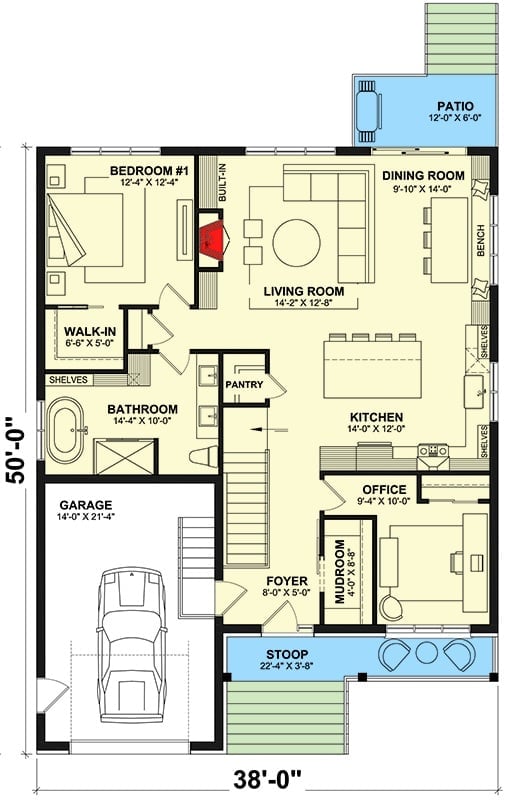
The main floor puts the primary suite alongside a full bathroom and walk-in closet, with living, dining, and kitchen running openly together. A mudroom, office, pantry, and rear patio round out the level without making anything feel shoehorned in.
Floor Plan – Basement
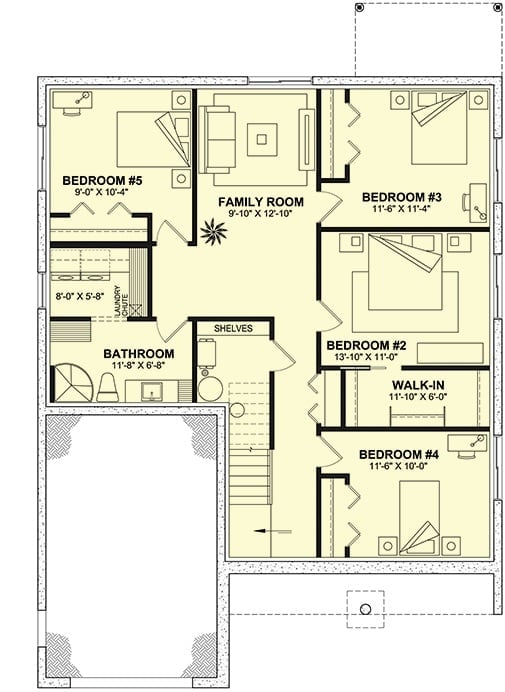
Upstairs you get four bedrooms, a central family room, a walk-in closet off bedroom two, a shared bathroom, laundry, and shelved hallway storage positioned sensibly close to the stairs.
Black Trim and Firewood Stacked Tight — Fall Has Claimed This Farmhouse
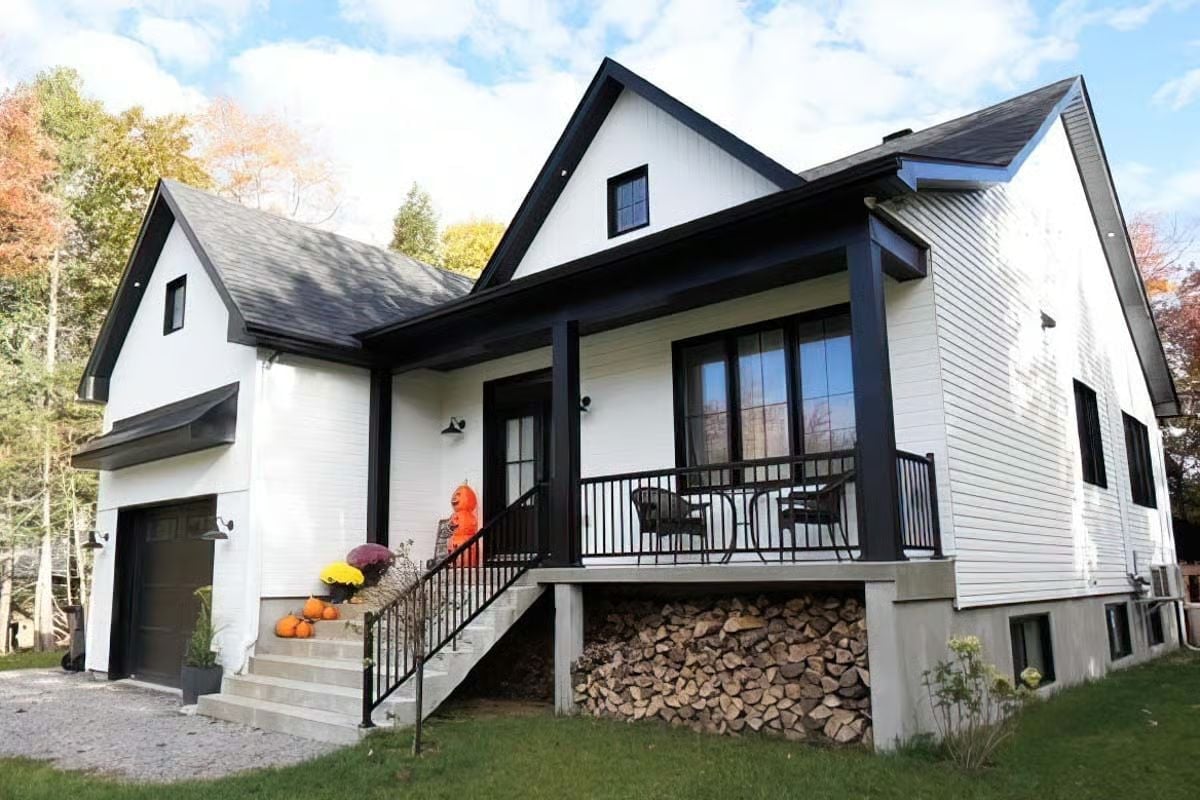
White board-and-batten siding against black window trim and structural posts gives the exterior a high-contrast look that’s become shorthand for the modern farmhouse. Pumpkins on the steps, firewood stacked under the covered porch — and that firewood reads as genuinely useful rather than staged. Come January, someone will be glad it’s there.
History Corner: The white-exterior-with-dark-trim farmhouse gained serious momentum in the 2010s, pushed along largely by television renovation programming. Before that revival, most builders associated board-and-batten siding with rural utility structures rather than primary residences. Covered front porches like this one trace their roots to 19th-century American vernacular housing, where shade and cross-ventilation were the point — curb appeal was incidental.
Stone, Wood, and Open Shelves Built Around a Fireplace That Actually Gets Used
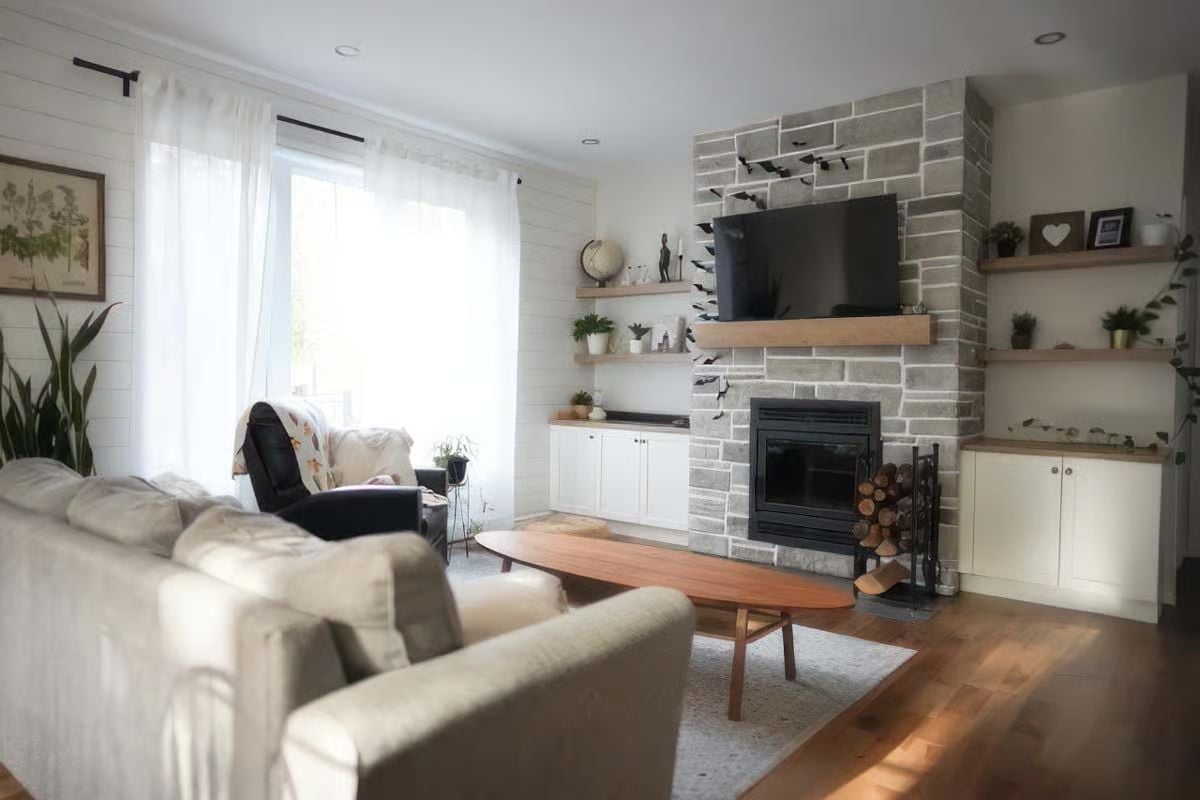
Stacked stone runs floor to ceiling beside a wood mantel shelf, with flanking built-ins keeping the wall grounded. Birch-toned floors tie it all together without any single element fighting for attention.
- Open shelves beside a fireplace collect less dust than closed cabinets and stay easier to style seasonally
- A wood mantel at TV height doubles as a display ledge without competing with the screen
- Pairing stone with painted built-ins keeps the look warm rather than cold and cave-like
Pendant Lights Doing Heavy Lifting Over an Island Built for Actual Cooking
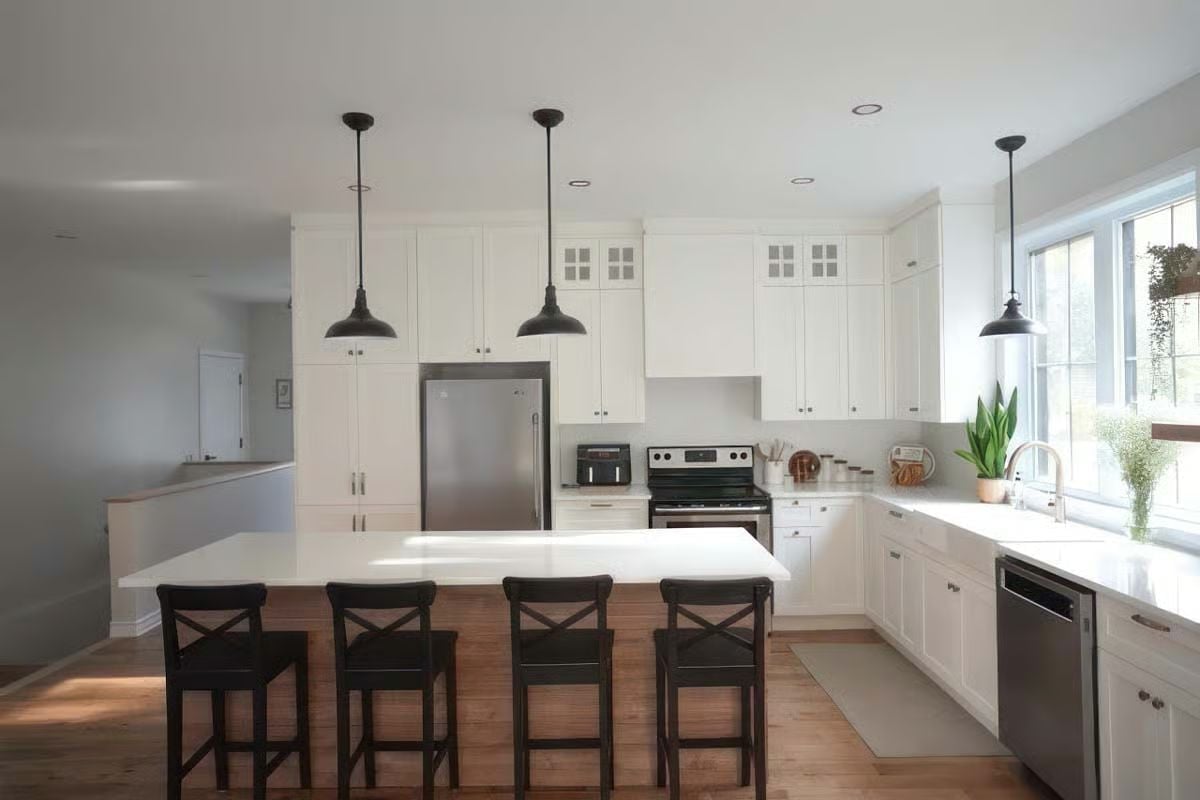
Three barn-style pendants in dark bronze anchor the island without crowding it, and the contrast between dark wood barstools and the quartz countertop is doing a lot of work here. Stainless appliances, glass-front upper cabinets, and a faucet positioned toward the window end of the sink keep things practical rather than purely decorative.
Quick Fix: Quartz countertops don’t need annual sealing the way natural stone does, which makes them a practical choice for high-traffic kitchens. If you’re comparing materials, run your hand along the edge profile before you decide — a beveled or waterfall edge can shift the whole feel of an island more than the surface color will.
Step back from the kitchen and the entryway tells its own story about how this house handles arrivals.
Herringbone Brick on the Floor and a Lantern Overhead Set the Tone Fast
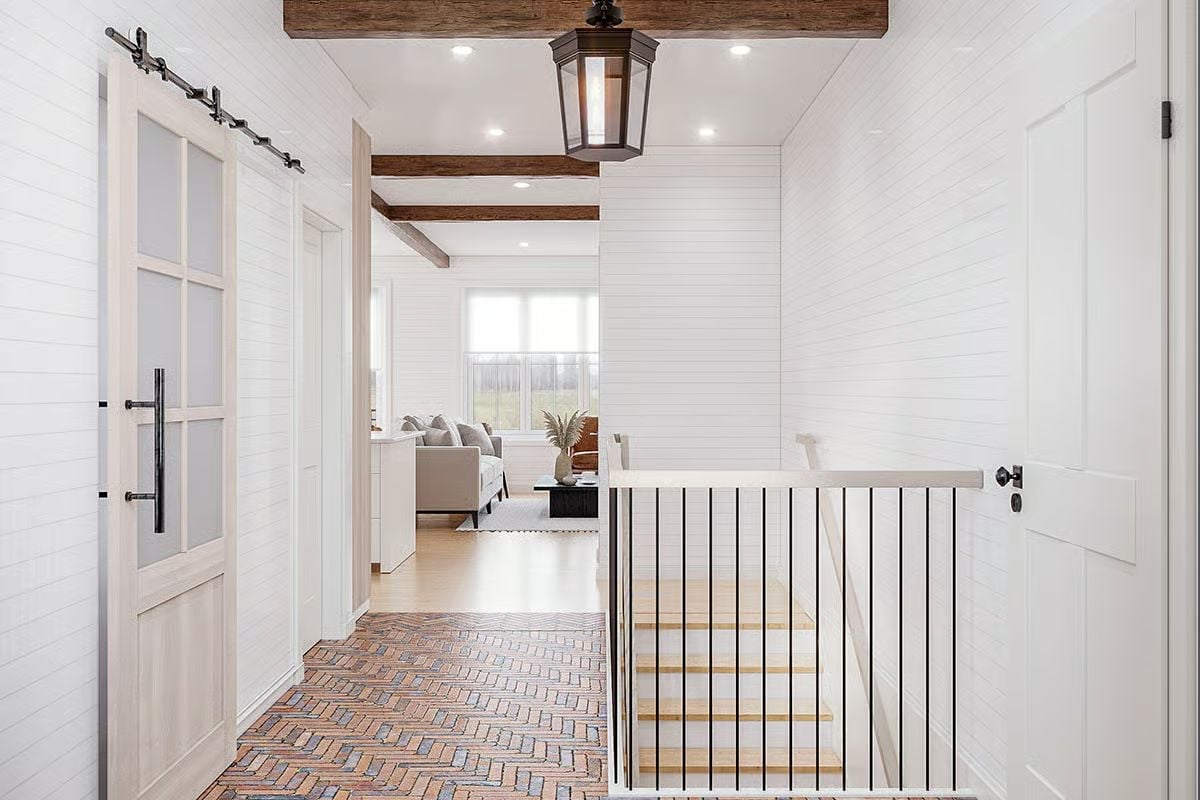
Reclaimed wood ceiling beams cut across all that white shiplap and keep the entry from feeling like a hospital corridor. The herringbone brick floor is the smart move: durable, forgiving with dirt, and it signals a change in zone before you’ve crossed the threshold. Barn door hardware on the left adds an industrial note without taking over the room.
Brass Hardware and Exposed Beams Pulling a Kitchen Away from Plain White
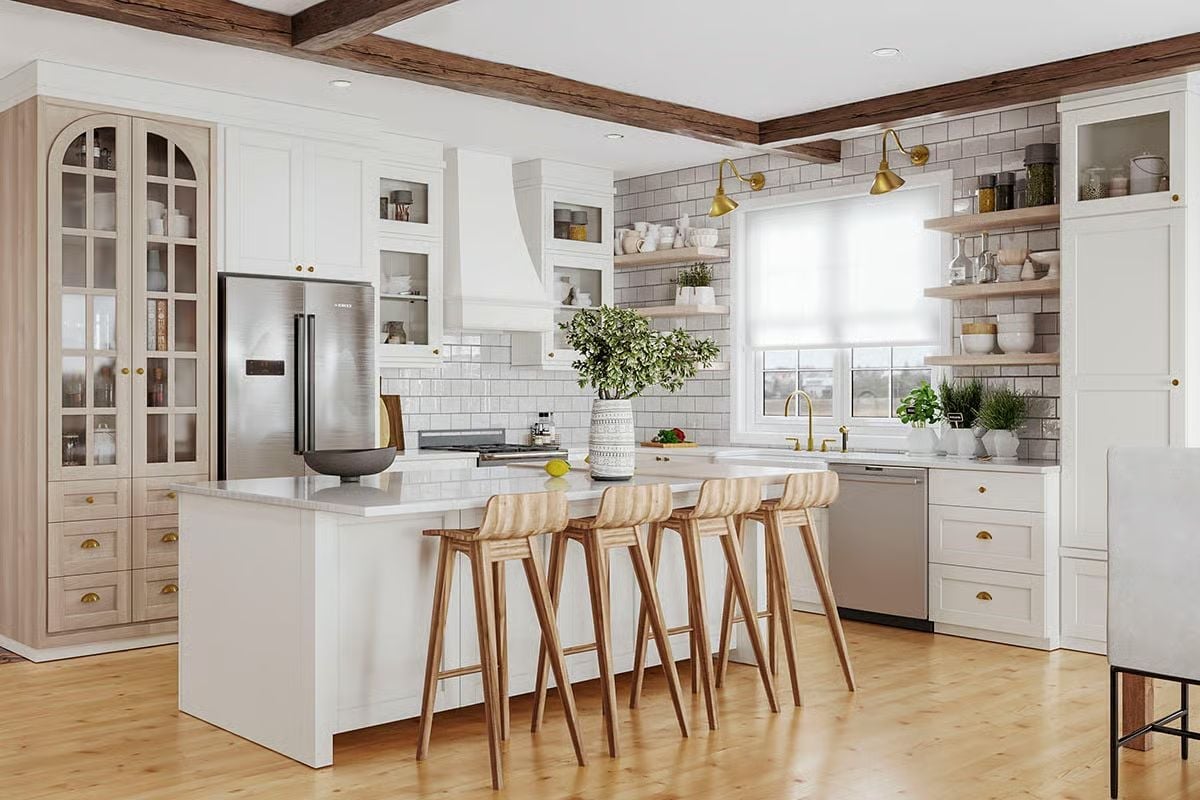
Gold sconces, wood barstools, and open shelving keep the palette from reading cold.
Color Story: Natural wood tones paired with warm brass fixtures tend to age better visually than chrome in kitchens built around white cabinetry. The wood pulls on the tall hutch cabinet introduce texture without competing with the island. Off-whites like Benjamin Moore’s “White Dove” became popular cabinet choices partly because they read warmer than bright whites under natural light — a small difference that matters more in person than in photos.
Exposed Beams and a Built-In Bench Make Open-Plan Living Feel Like It Has Edges
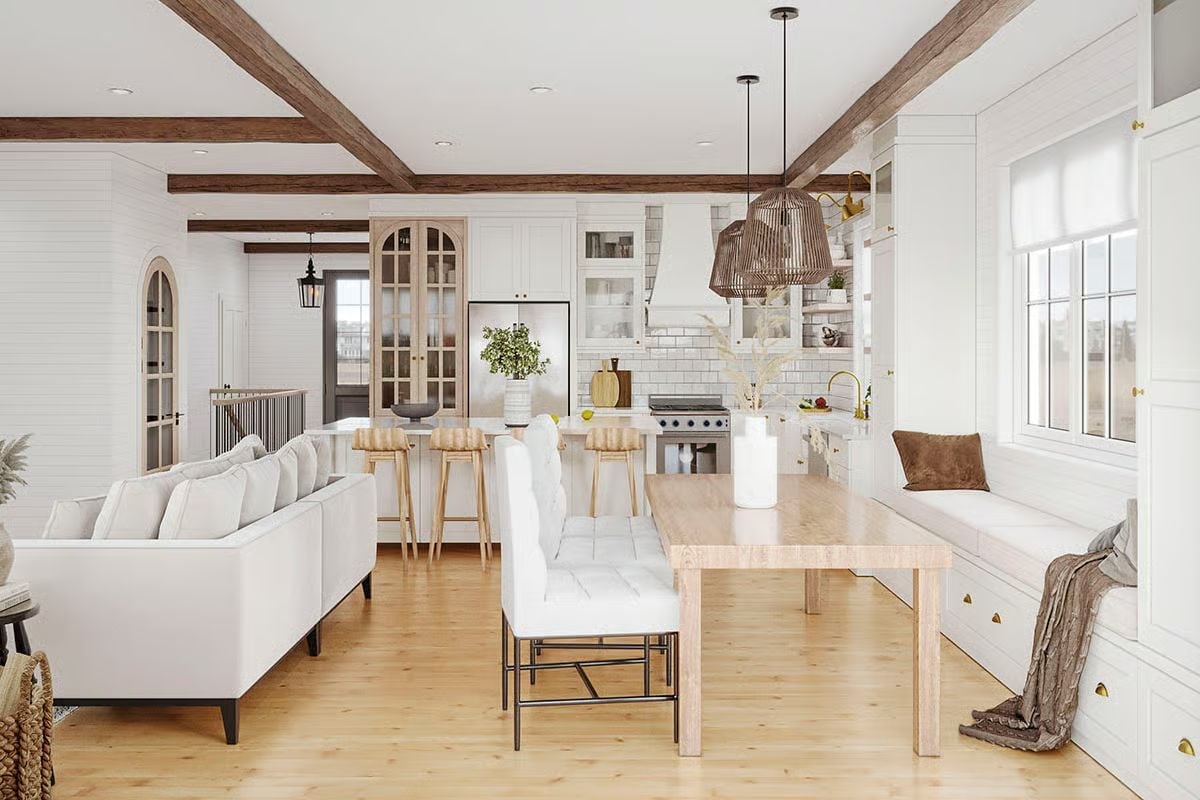
Coffered wood beams anchor the ceiling without bearing down on it. Below, a light-wood dining table sits between tufted chairs and a window bench with storage drawers underneath — the kind of detail that looks designed but earns its keep every time someone needs somewhere to put winter boots. Rattan pendants and subway tile keep the kitchen end of the palette warm rather than stark.
Pro Tip: Open-plan layouts can feel unresolved without something to define each zone visually. A built-in bench does that job well because it signals “this is the dining area” without adding a wall or relying on a rug to do the work. Drawer storage underneath makes the millwork cost a lot easier to justify.
Brick Fireplace Flanked by Built-Ins That Actually Have Room to Breathe
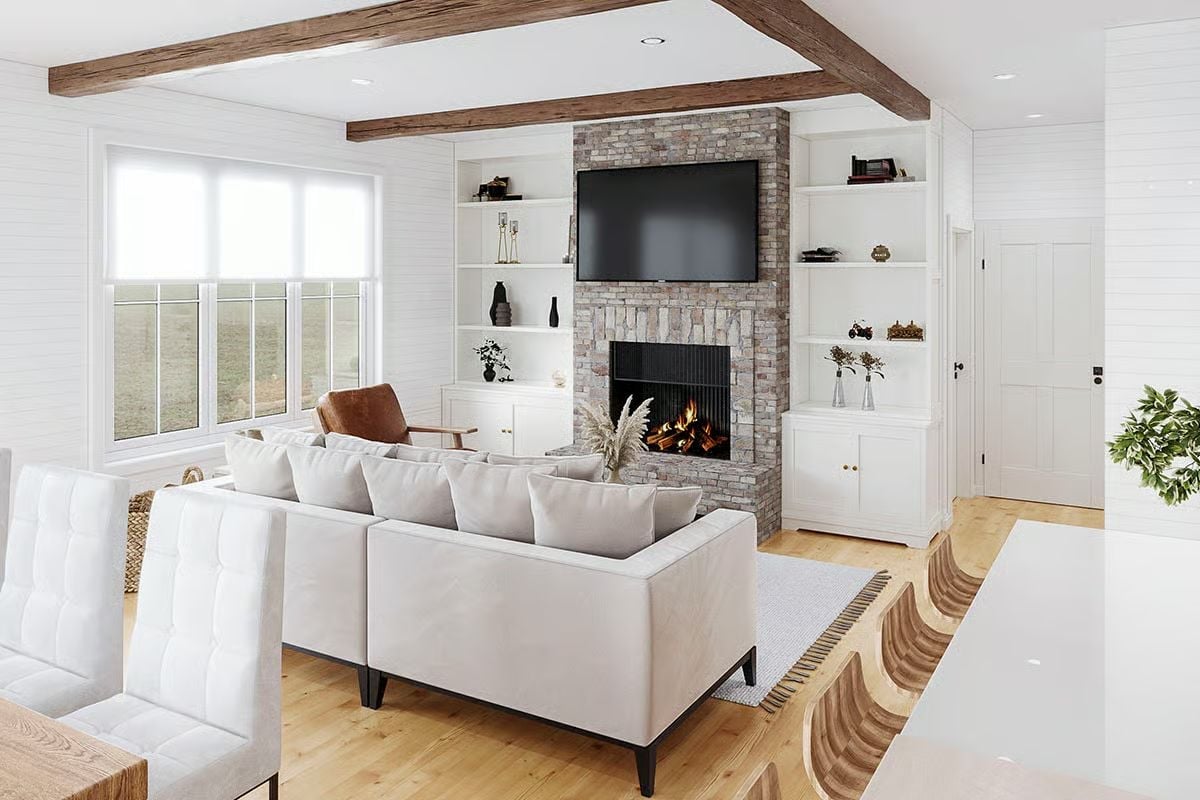
Wood ceiling beams frame the brick surround, flanking built-in shelves fill the alcoves on either side, and a light sectional sofa anchors the seating area without cramping it.
Exposed wood ceiling beams frame a brick surround fireplace with flanking built-in shelves and a light sectional sofa anchoring the space.
Subway Tile, Black Grout, and a Freestanding Tub That Earns Its Floor Space
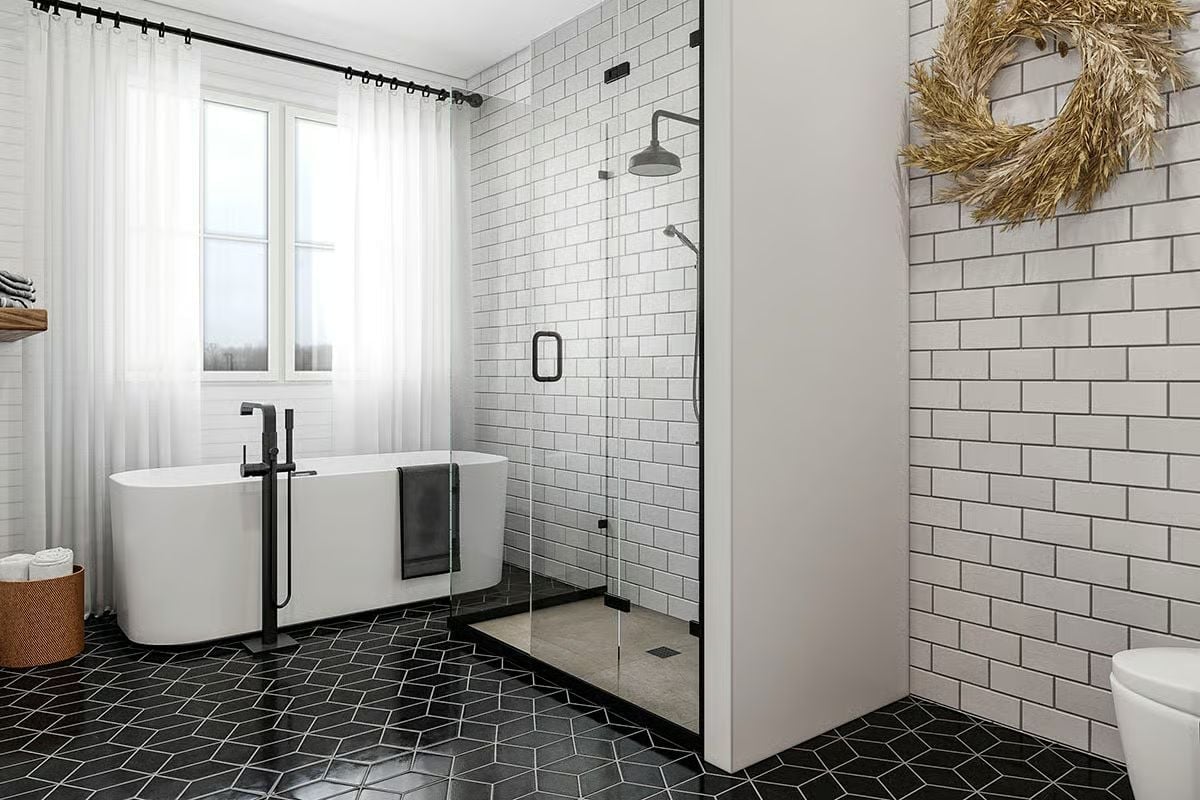
Dark geometric floor tile grounds the room without competing with the subway wall tile. Black fixtures on the freestanding tub and inside the glass-enclosed shower keep the hardware consistent throughout. A dried grass wreath adds texture without dragging in another color. Both the soaking tub and walk-in shower share the same footprint — which, for a primary bath, is exactly the point.
Style Tip: Matte black fixtures became popular partly because they hide water spots far better than polished chrome or nickel. If your household generates a lot of steam and splash, that’s a maintenance difference you’ll actually notice week to week. Add dark grout to the equation and upkeep drops considerably.
Pin It
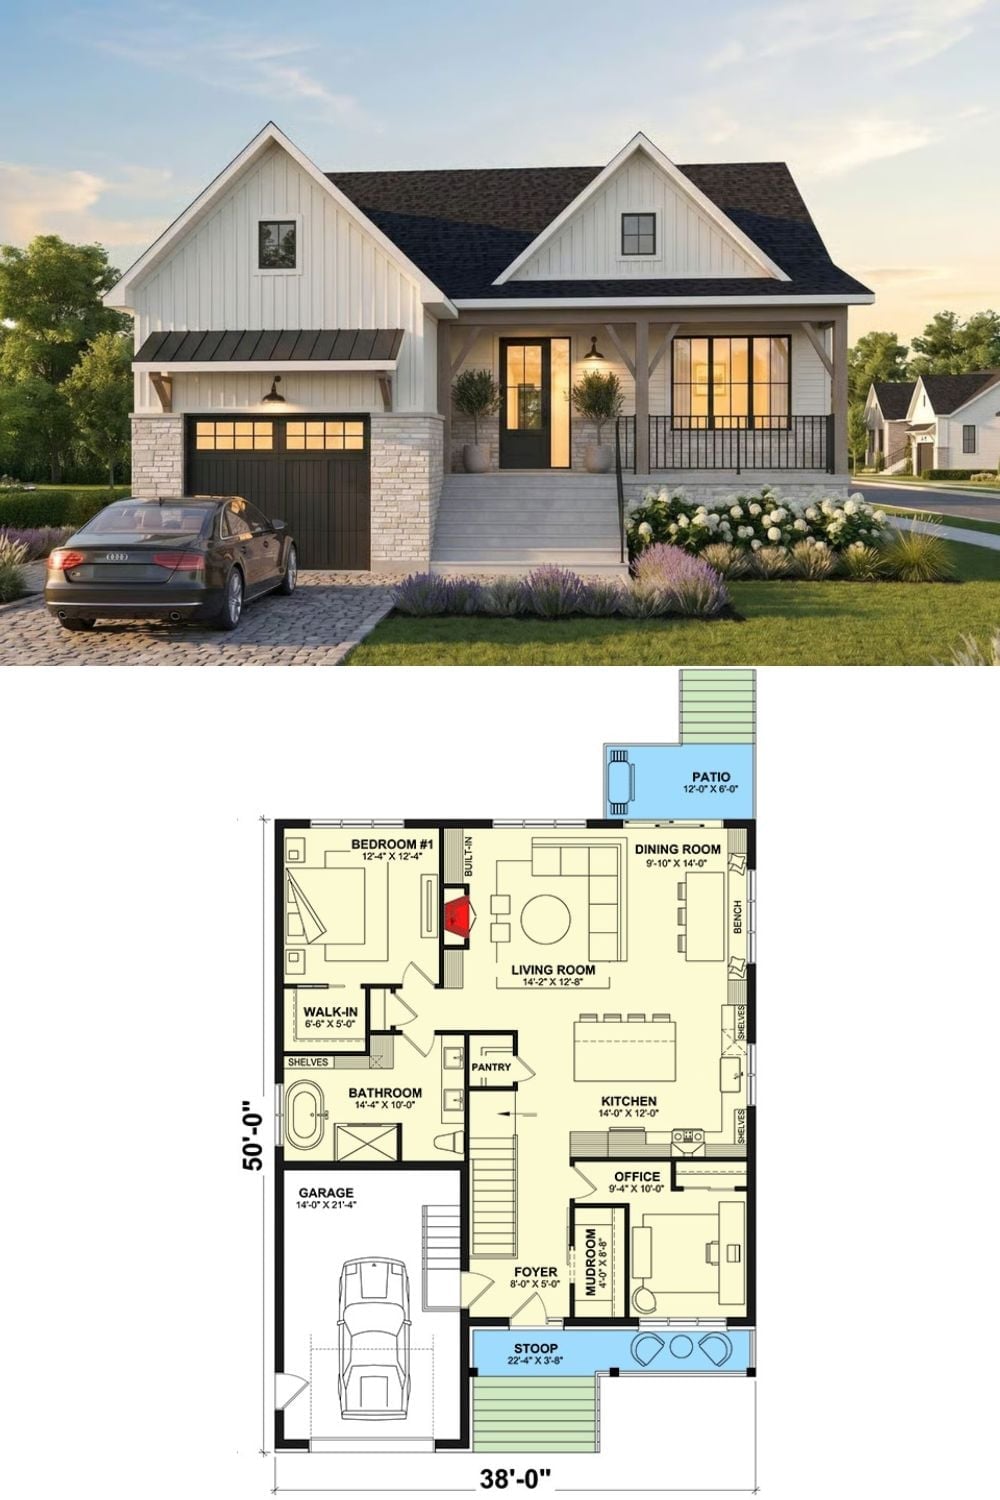
A rendered exterior shows a modern farmhouse with board-and-batten siding, stone base, and a covered front porch. Below it, the floor plan lays out a single-story layout with a main-floor primary bedroom, open living and dining zones, a mudroom entry, attached garage, rear patio, and a small office tucked near the kitchen.
