
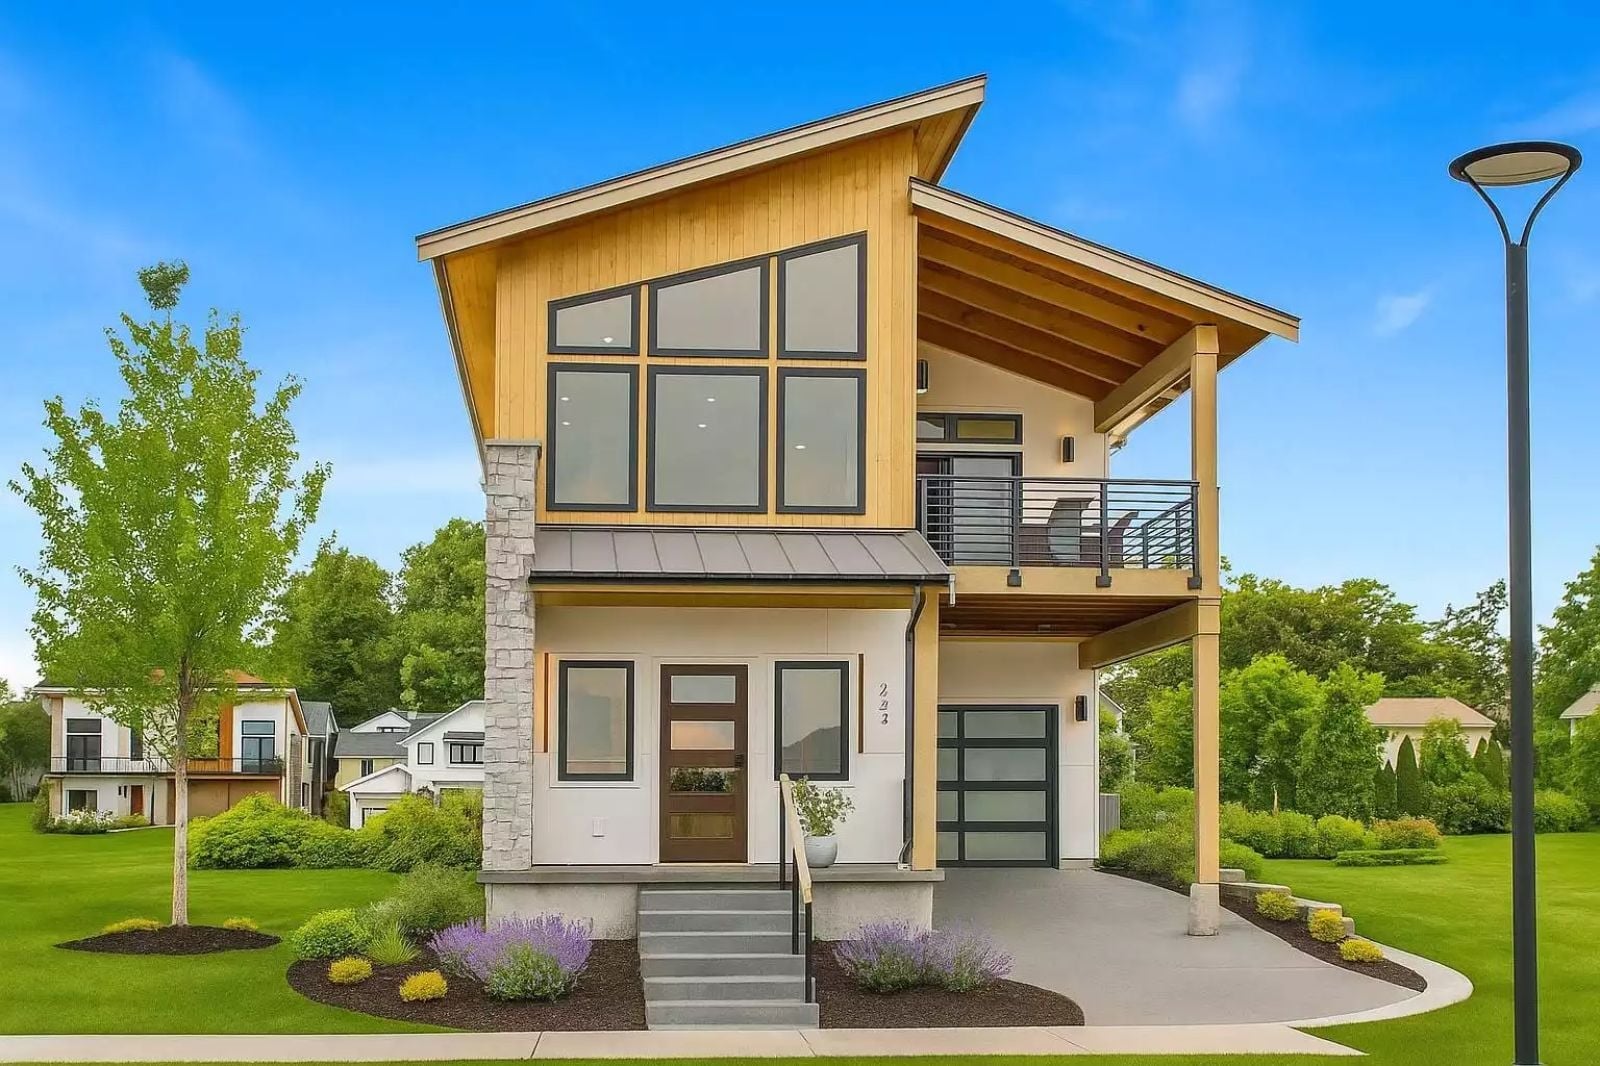
A vacation feeling has less to do with location than with a layout that stops demanding your attention — and the Nova Edge is designed around exactly that, with open-concept living that folds cooking and conversation into the same space, a covered balcony where Sunday mornings have no real deadline, and contemporary lines clean enough that the whole place reads as retreat rather than responsibility.
Specifications
- Sq. Ft.: 1,387
- Bedrooms: 2
- Bathrooms: 2.5
Floor Plan – Main Floor
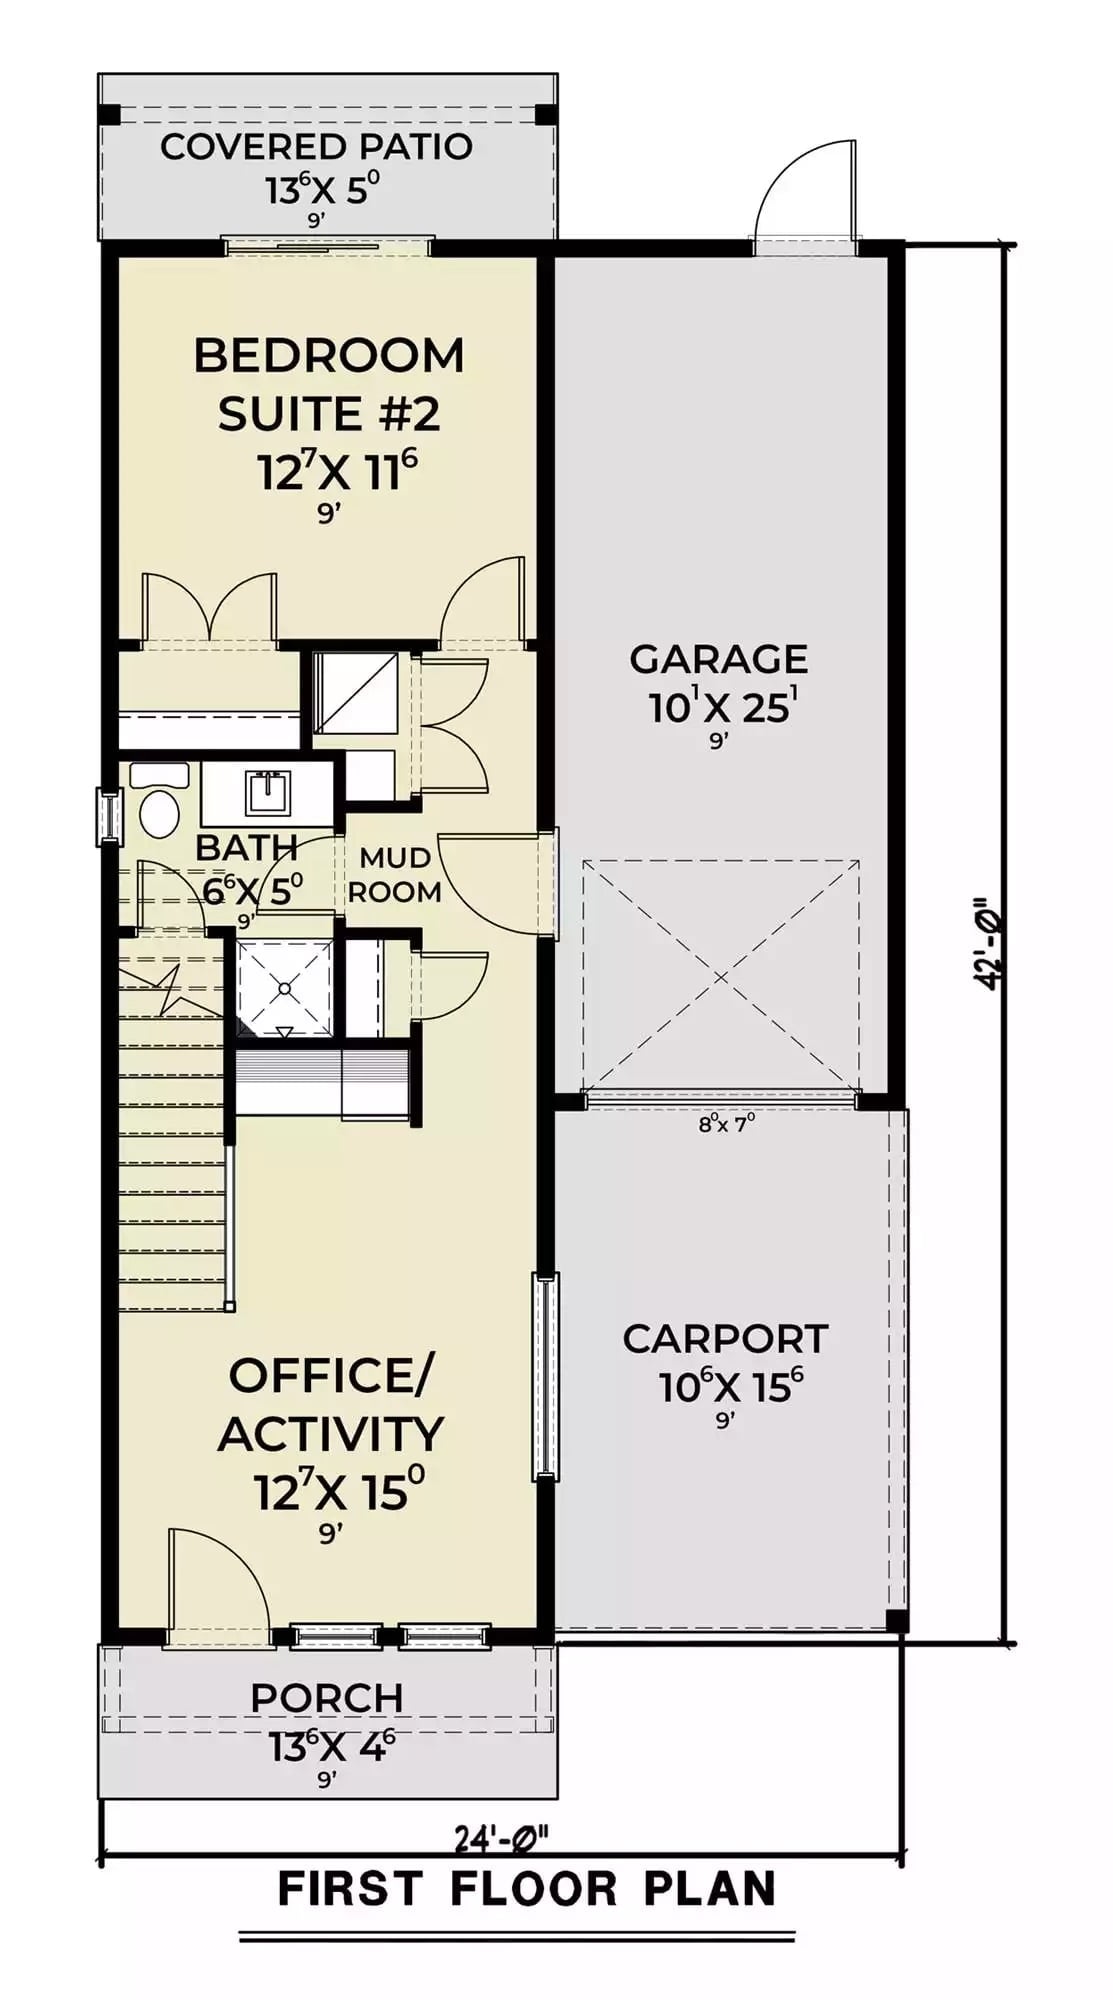
First floor holds a bedroom suite, office/activity room, bath, mud room, plus an attached garage and carport with covered porch entries on both ends.
Floor Plan – Second Floor
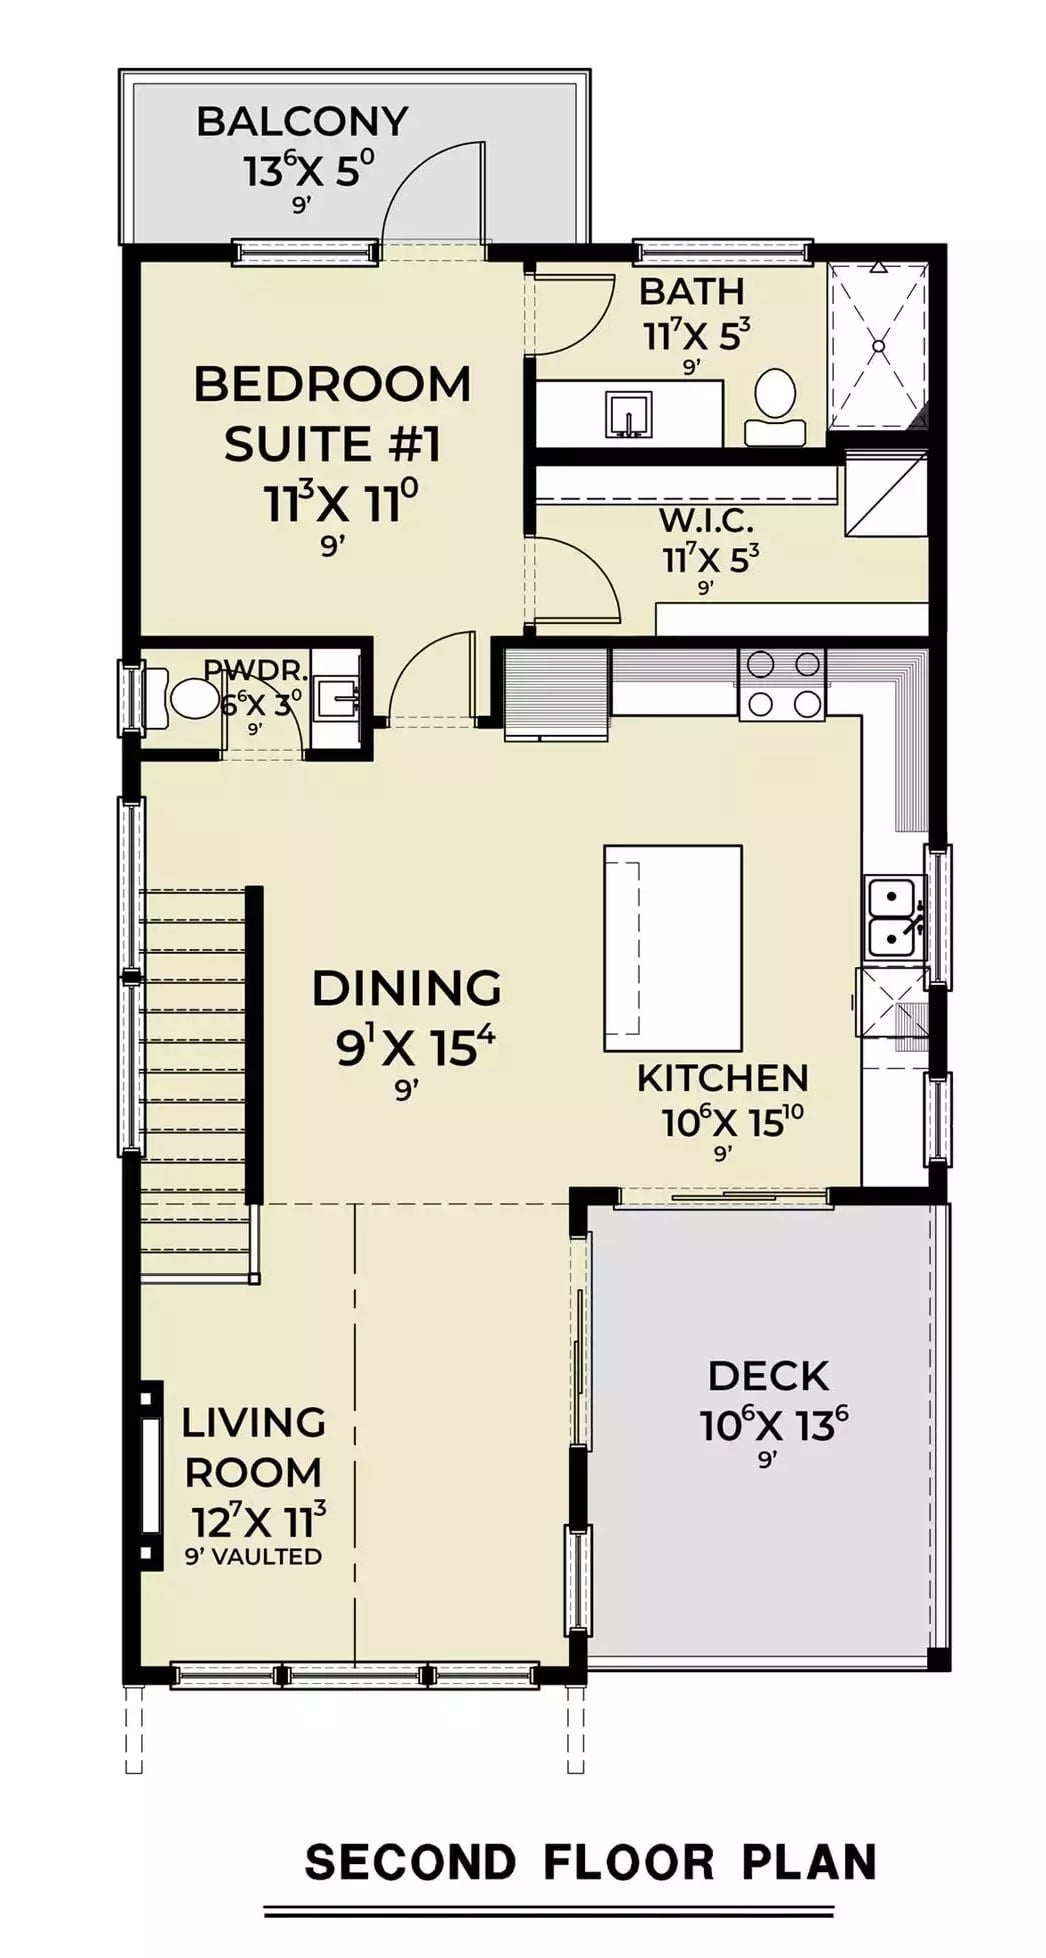
Second floor holds a bedroom suite with walk-in closet and private bath, plus an open kitchen and dining area, living room, powder room, balcony, and rear deck.
Quick Fix: Tucking the powder room near the stairwell puts it within easy reach from every corner of the living area while keeping the bedroom suite entirely separate. Couples who host regularly will appreciate that nobody has to wander past a closed bedroom door looking for a bathroom.
Wet Bar Tucked Under the Stairs Keeps the Living Room Clean and Functional
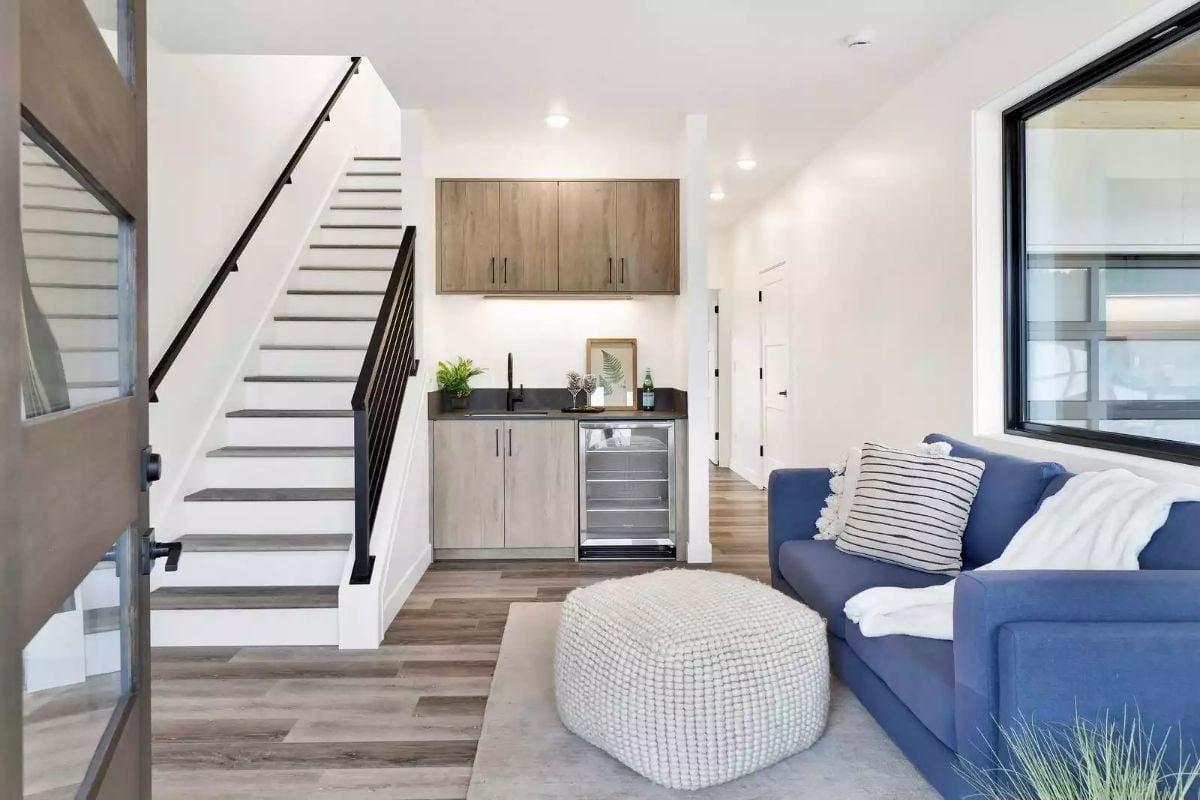
Stainless wine fridge, dark countertop, and wood cabinetry sit beneath the staircase, leaving the blue sofa and knit pouf ottoman as the room’s clear focus.
Editor’s Note: A wet bar built into dead space under a staircase is one of the smartest moves in a smaller home. It adds genuine entertaining utility without claiming square footage the living area can’t afford to lose. Pair it with a beverage fridge and a small sink and it pulls real weight — without looking like an afterthought.
Pendant Lights Earn Their Place Over a Kitchen Island Built for Two
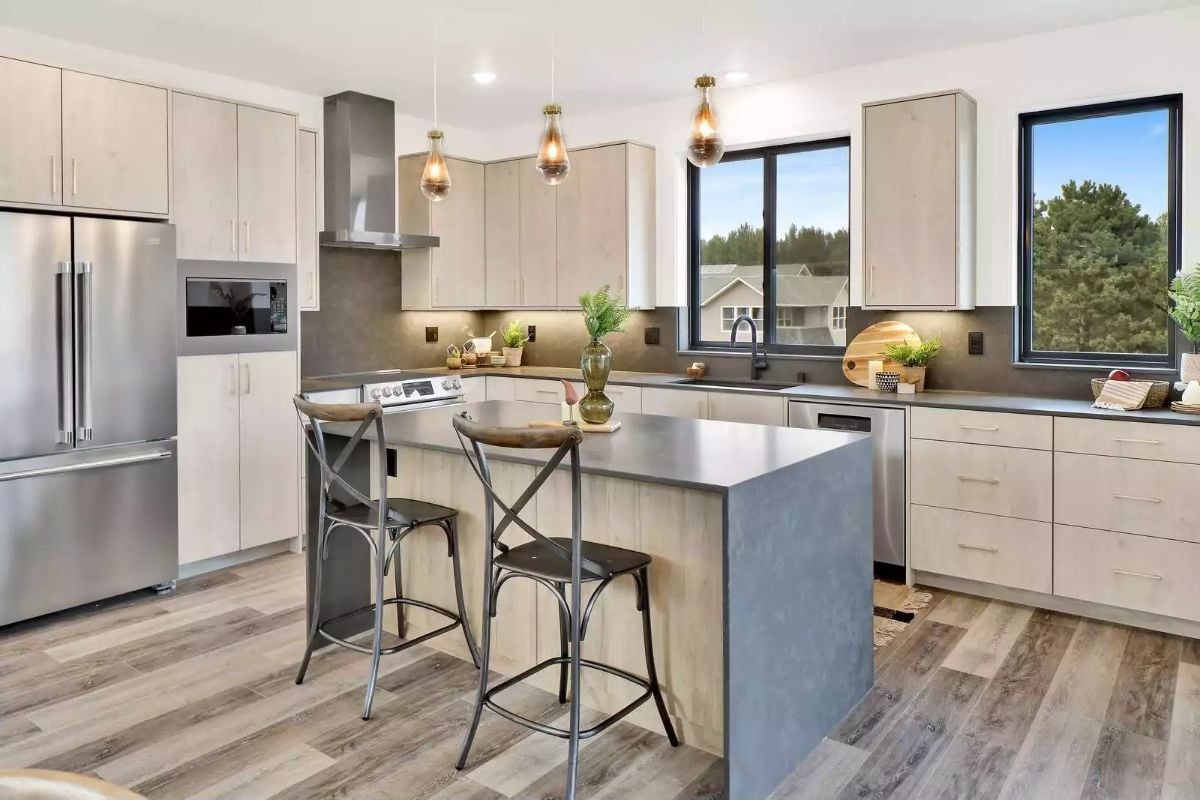
Amber glass pendants cast warm light over gray concrete-look countertops, and the island seats two comfortably without crowding the range behind it.
Material Matters: Light-toned flat-front cabinetry paired with a concrete-finish countertop photographs well, but the real argument for it is longevity. Unlike high-gloss surfaces, a matte concrete look doesn’t broadcast every fingerprint or water ring, so it stays presentable without much effort on your part. A practical finish that doesn’t ask much — that’s a feature, not a compromise.
Black-Framed Windows Turn a Green Field View Into the Room’s Best Feature
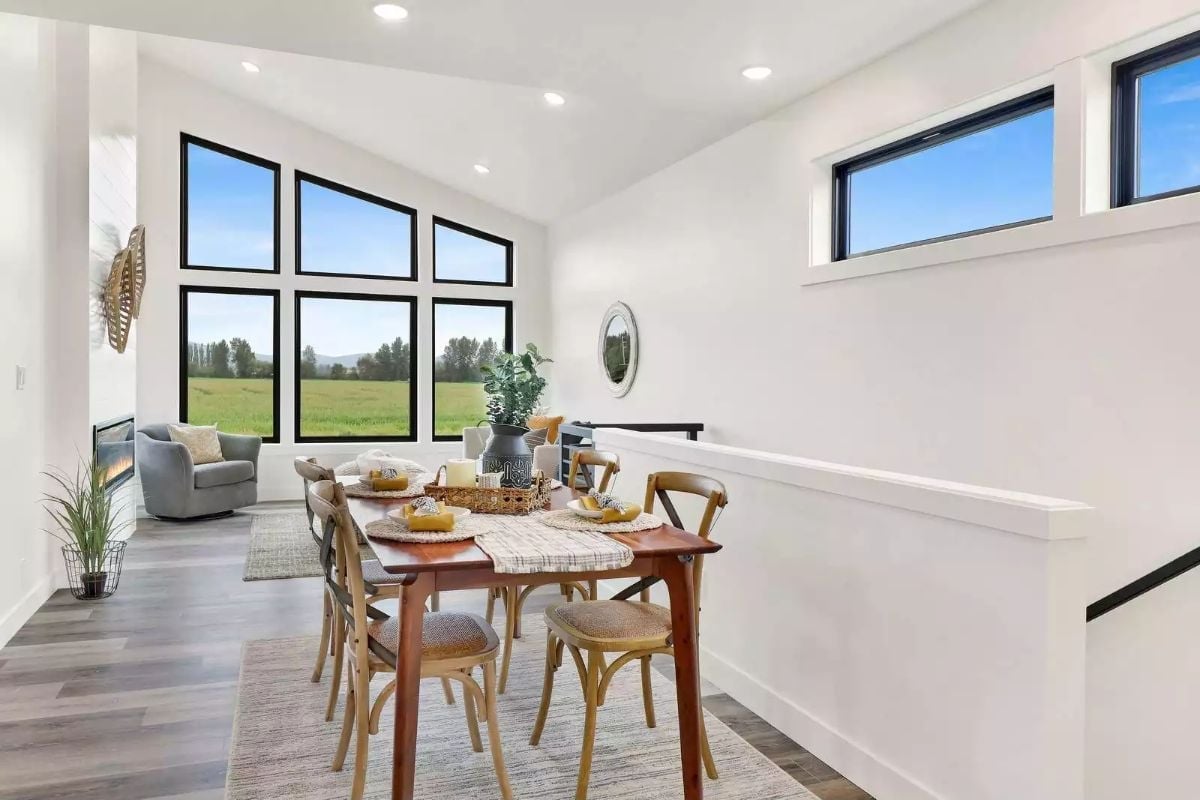
Oversized grid windows frame open farmland outside, while bentwood dining chairs and a wood table keep the interior grounded and warm.
In The Details: Clerestory windows on the side wall pull in extra light without sacrificing the wall space below that furniture placement depends on. The room reads taller without the ceiling going anywhere. Smaller homes get a lot of mileage out of this move.
The living room upstairs carries that same light-forward thinking into a space built around the view.
Knitted Poufs and Low Sofas Keep the Sightlines Open to the Fields Beyond
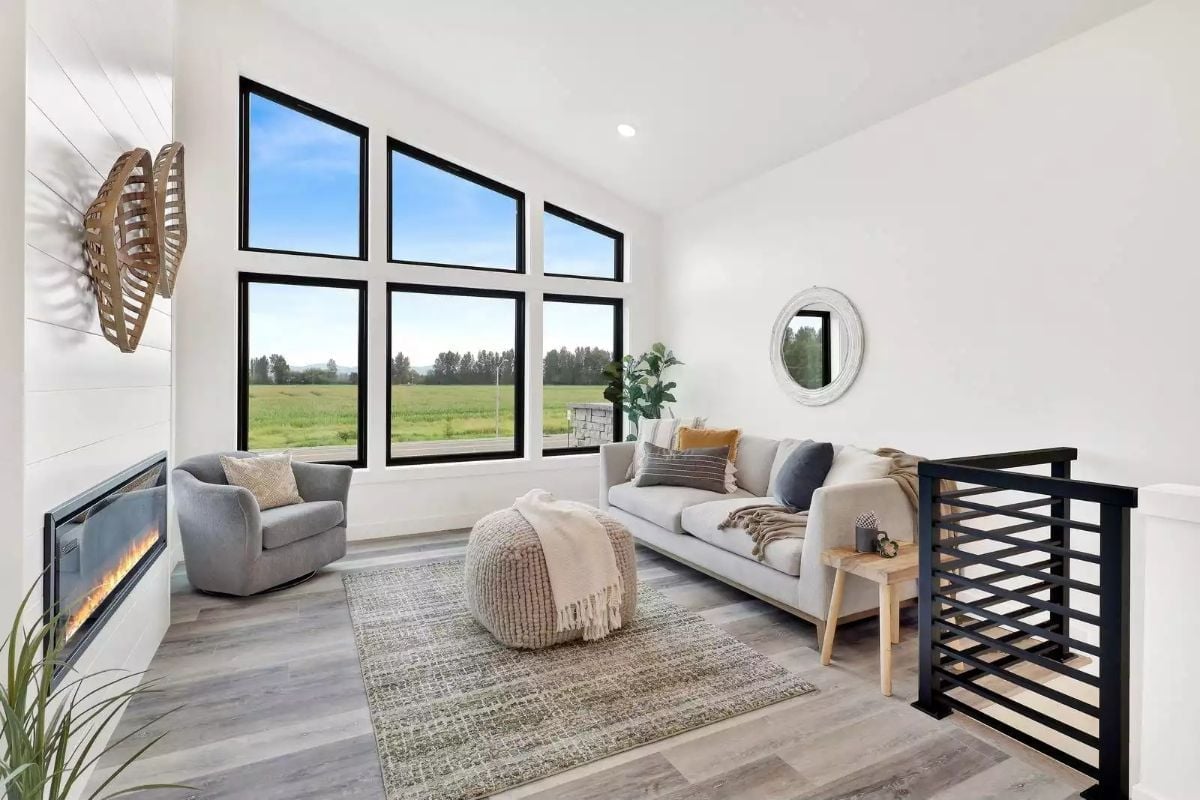
Gray wood-look flooring and white shiplap around the linear fireplace give the room its structure. Low-profile seating keeps sightlines clear, and the knitted pouf pulls double duty as a footrest or extra seat without drawing attention away from those black-framed windows doing the real work across the wall.
Knitted Throw and Blue Pillows Make a White Bedroom Feel Lived In
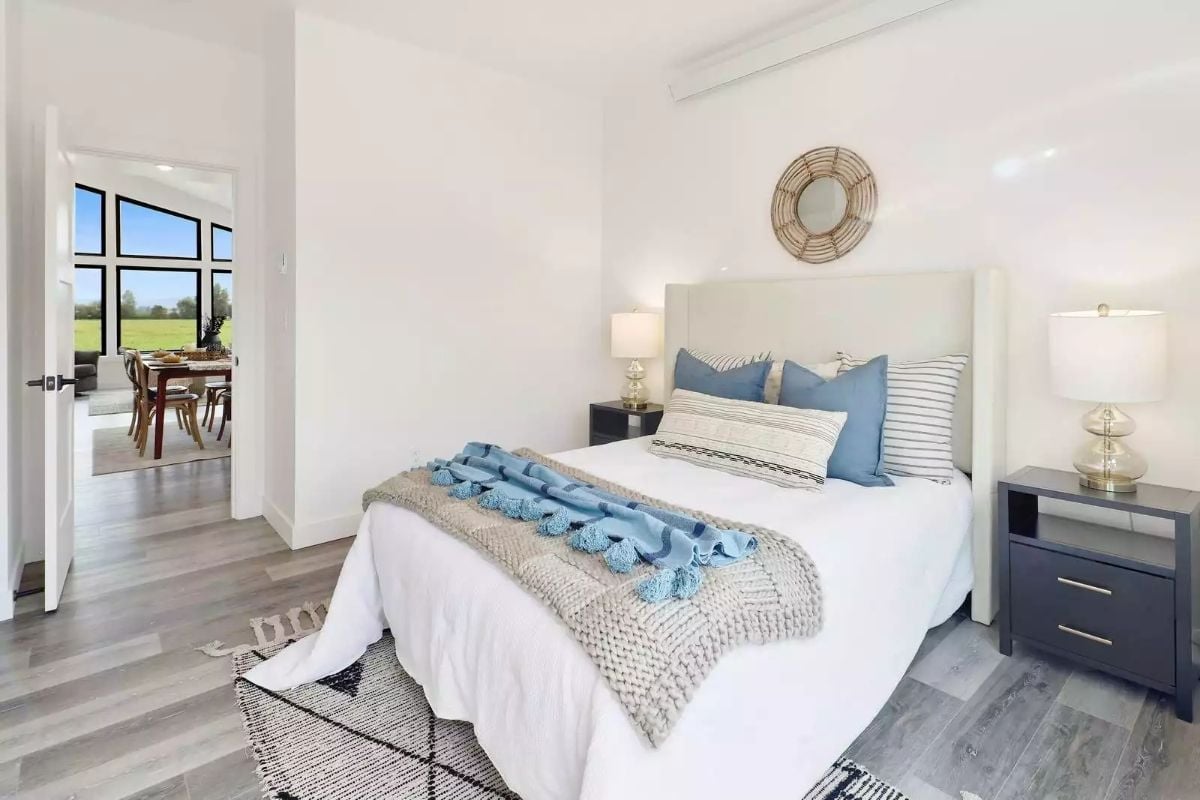
White walls and light wood floors could easily read as cold, but the chunky knit blanket and blue tassel throw draped across the bed pull everything back toward warmth. Matching lamps flank the headboard with enough symmetry to feel considered without feeling like a showroom.
Why the Rattan Mirror Works Here
Rattan above an upholstered headboard solves the blank wall problem without introducing hard edges. It softens an all-white palette rather than competing with the layered bedding below, and hung centered and low like this, it reads more like punctuation than decoration.
Floating Vanity and Backlit Mirror Make a Compact Bathroom Feel Like a Spa
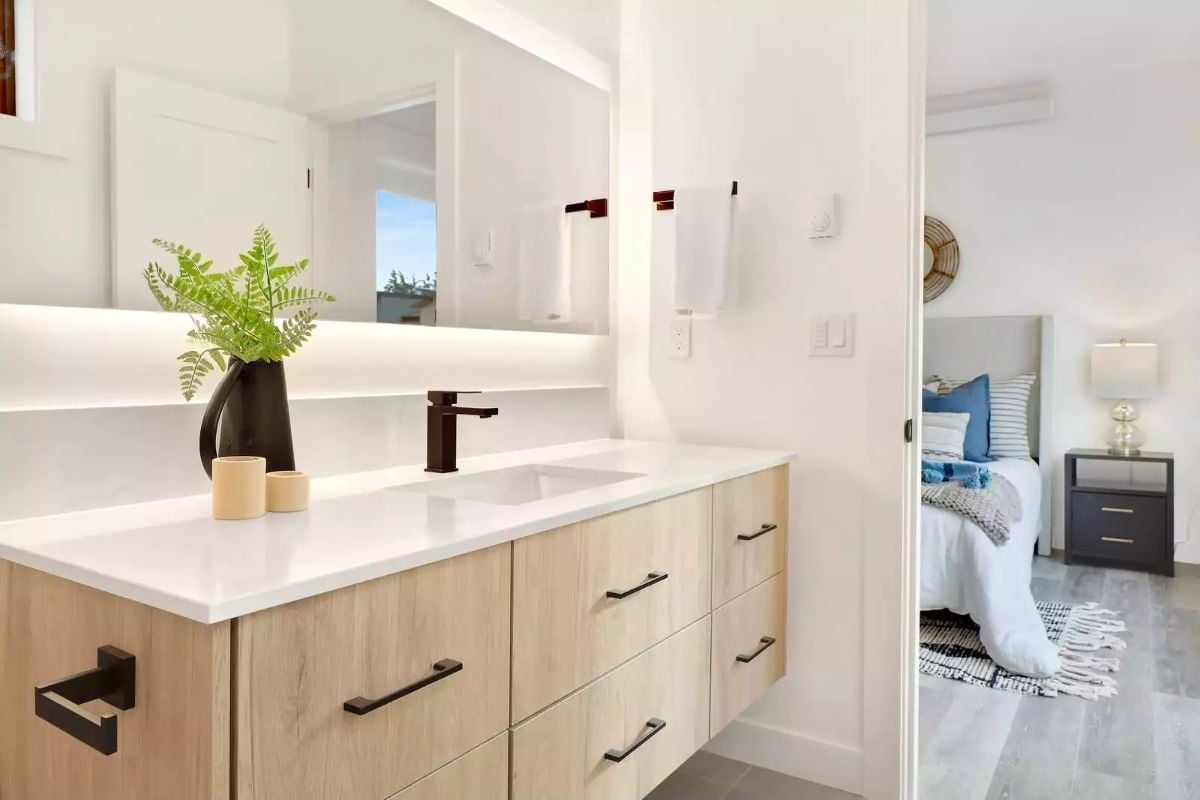
Black matte hardware anchors the vanity without competing with the warm wood grain on the cabinet faces. Behind the mirror, an LED strip does the heavy lifting — no overhead fixture required, and no harsh shadows on faces. The fern in a dark ceramic vase adds life without clutter, and through the open door, the bedroom’s blue textiles echo the same calm palette.
Style Math: Floating vanities aren’t just a style choice. Getting the cabinet off the floor makes mopping easier and visually opens up a small bathroom more than almost any other single change. Pairing one with a backlit mirror handles the lighting problem at the same time, cutting the harsh shadows that standard overhead fixtures cast on faces.
Covered Balcony With a Field View Does the Work a Living Room Tries to Do
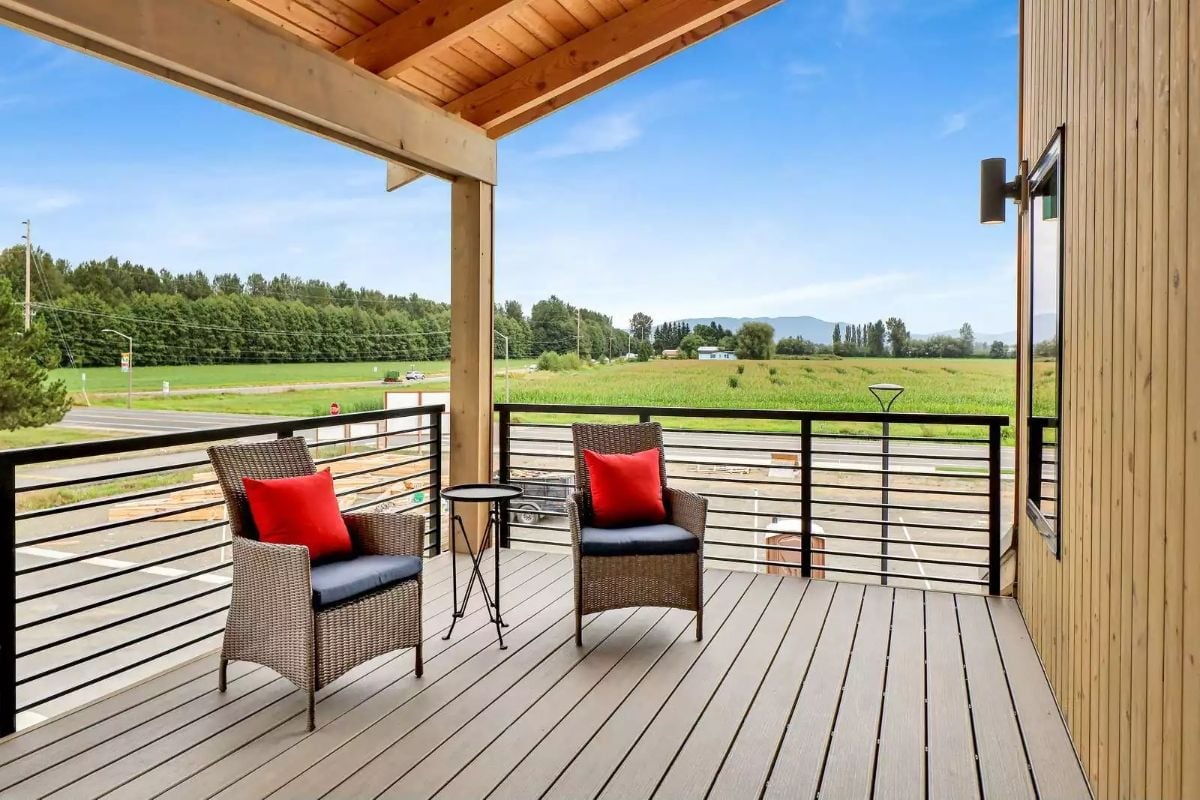
Wicker chairs with navy cushions and red throw pillows face open farmland and a mountain ridgeline in the distance. Composite decking underfoot and a cedar-lined ceiling overhead keep the materials warm without going heavy. Two chairs, one small table. That’s enough.
Pin It
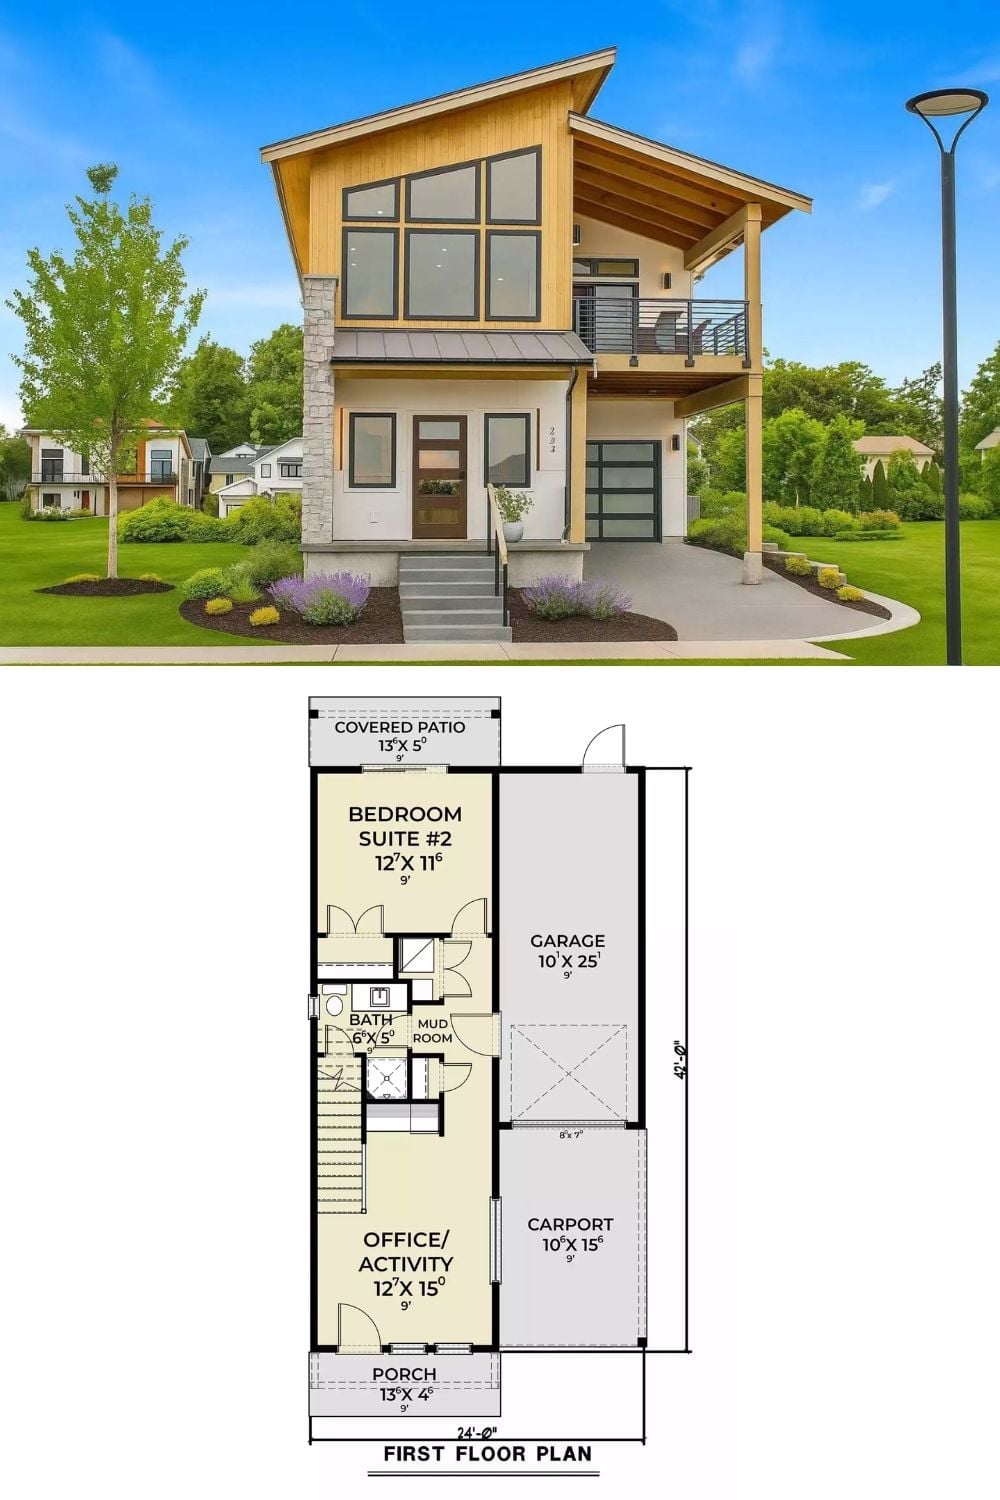
Exterior photo shows a two-story contemporary with wood cladding, large windows, and an upper balcony. The first floor plan below maps out a bedroom suite, office, garage, carport, and covered porch across a 24-by-42-foot footprint.
