
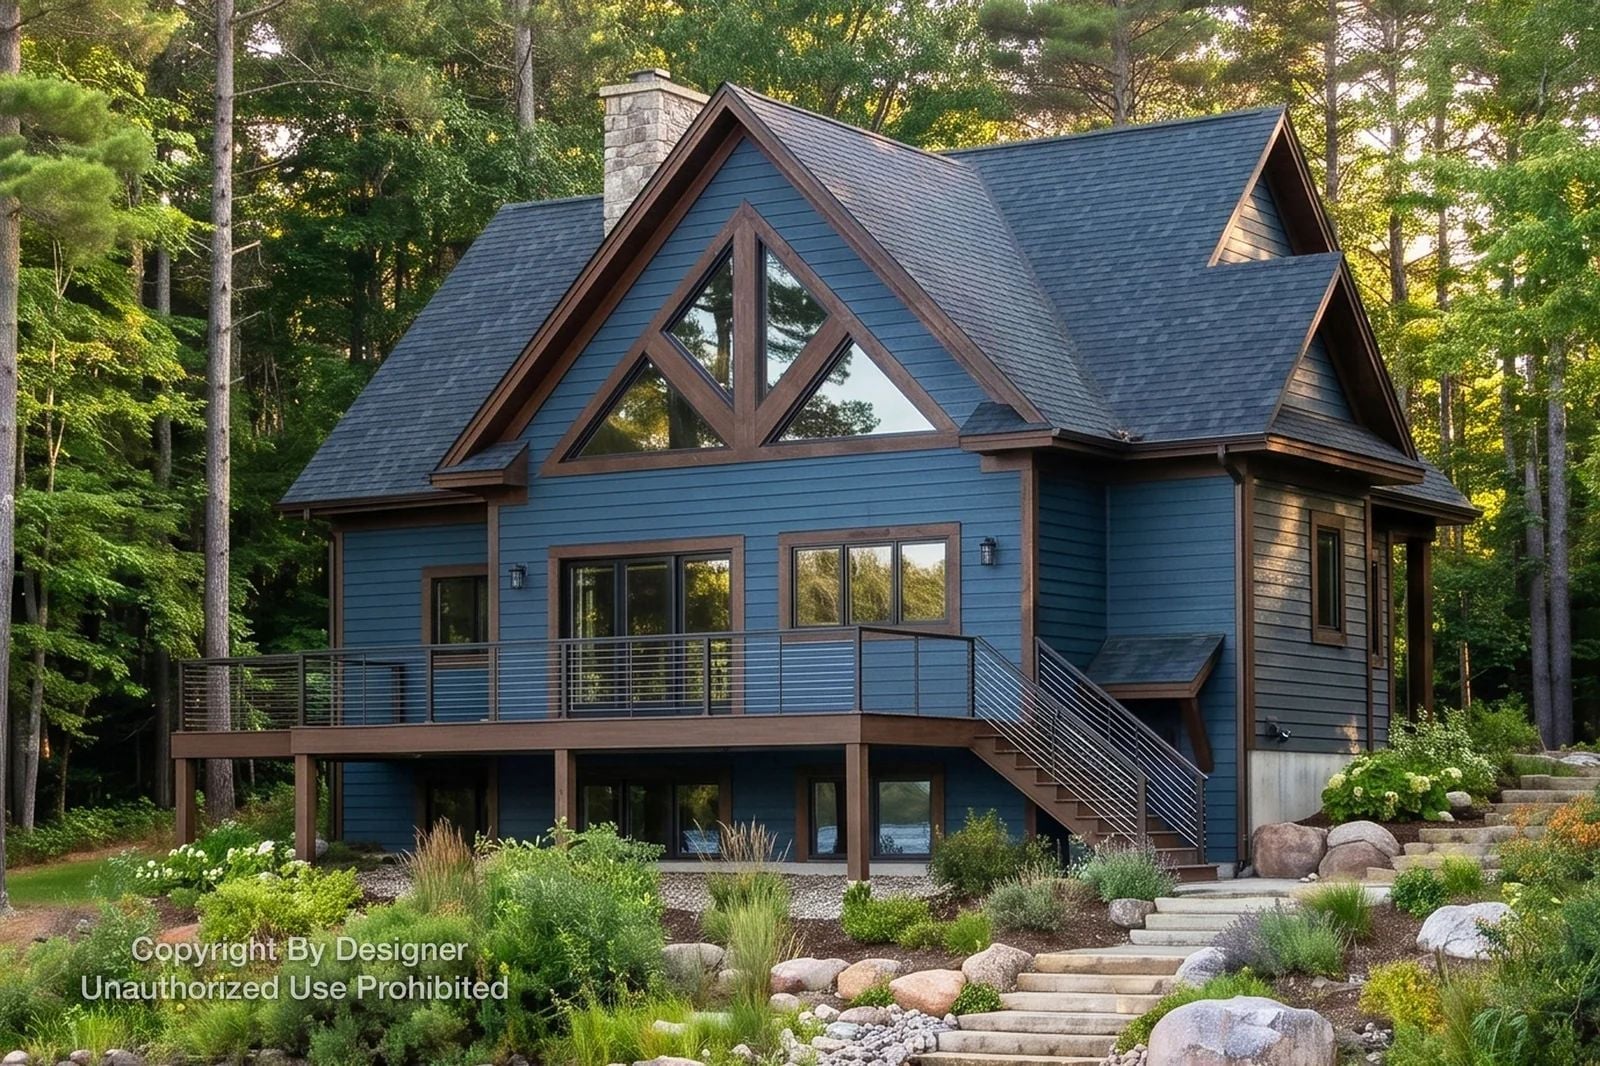
Most cottages designed for lake life forget that the weekends are loud before they are peaceful — swimsuits dripping on the back step, a cooler dragged across the porch, kids claiming the loft before the car is unpacked, dinner running an hour late because nobody wants to stop talking. The North Haven is built around exactly that: a vaulted great room that holds the whole crowd, a loft that gives kids their own territory, and an open layout that keeps the cook in the conversation.
Specifications
- Sq. Ft.: 3,291
- Bedrooms: 4
- Bathrooms: 4.5
Floor Plan – Main Floor
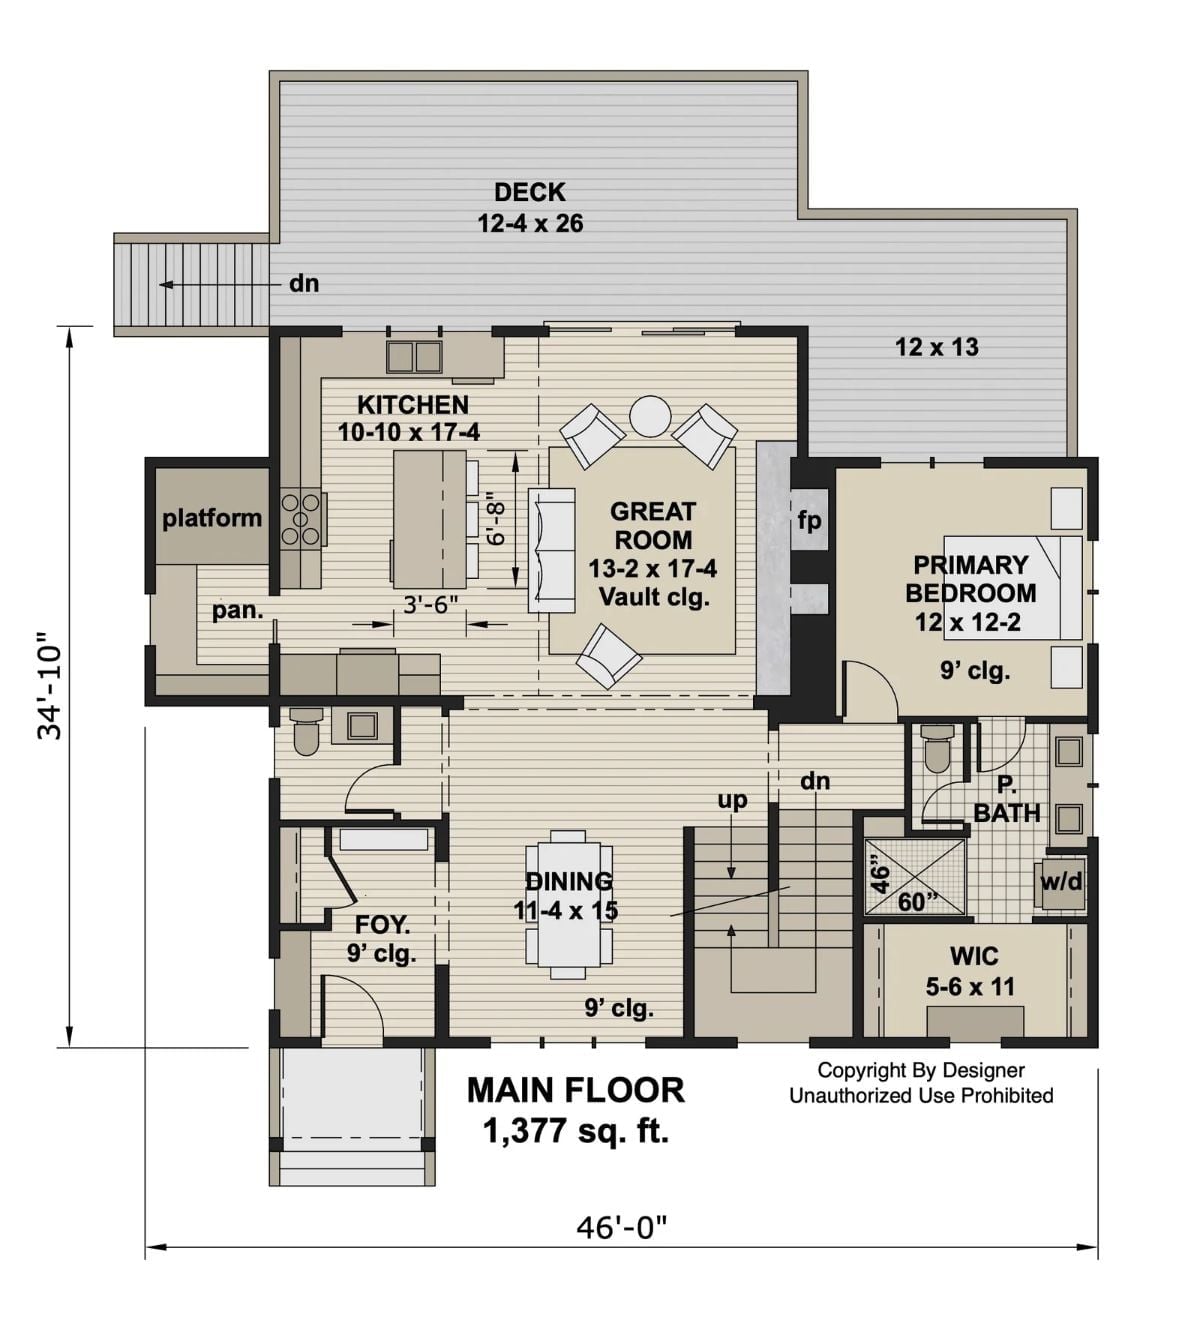
The main floor puts the vaulted great room at the center, kitchen opening directly into it and a separate dining room just below. Off to the right, the primary bedroom gets its own bath, walk-in closet, and washer/dryer access — a smart call for a house where one couple is almost always outnumbered by guests. A foyer and staircase anchor the front entry.
Floor Plan – Second Floor
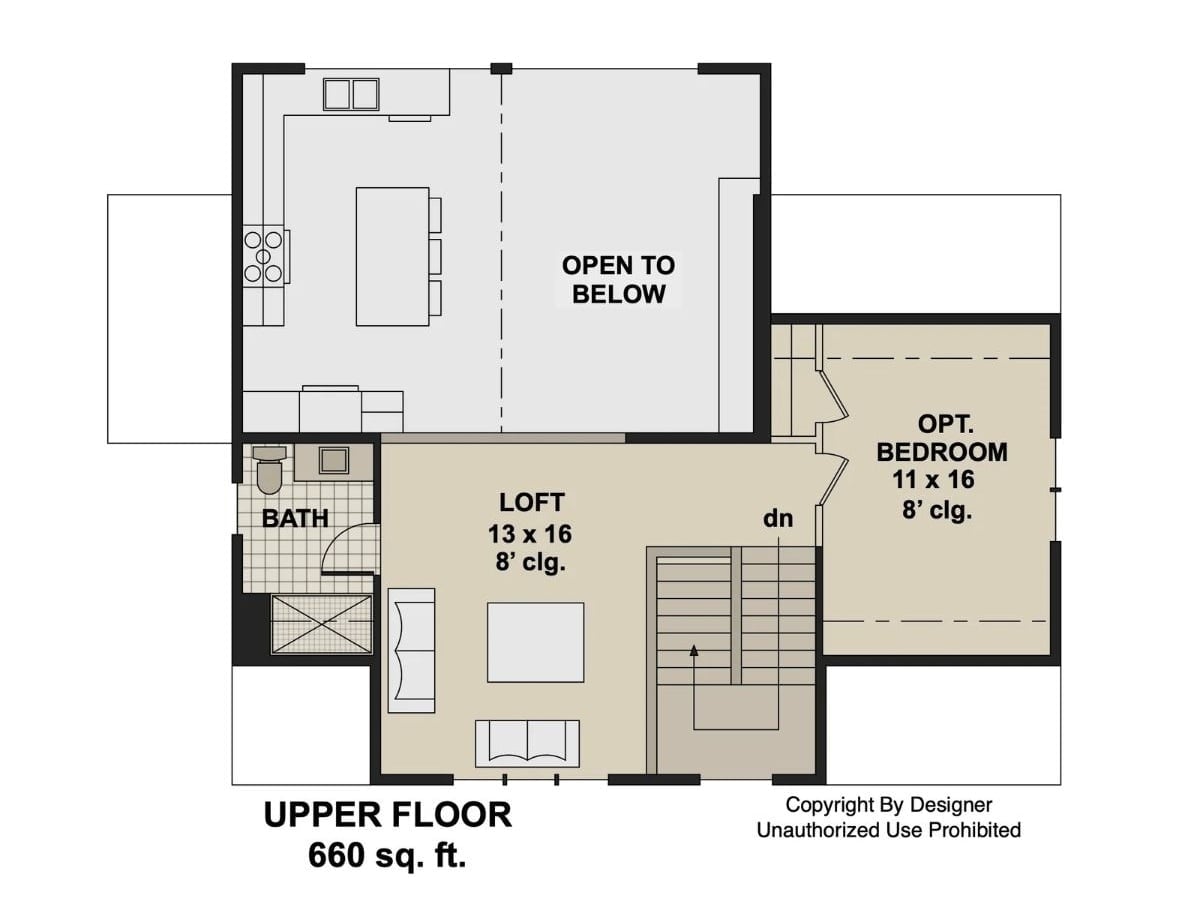
The upper floor fits a loft, bath, and optional bedroom into 660 square feet without feeling squeezed. Stairs land between the loft and the open-to-below zone, keeping circulation tight, and both finished rooms share an 8-foot ceiling height.
Floor Plan – Basement
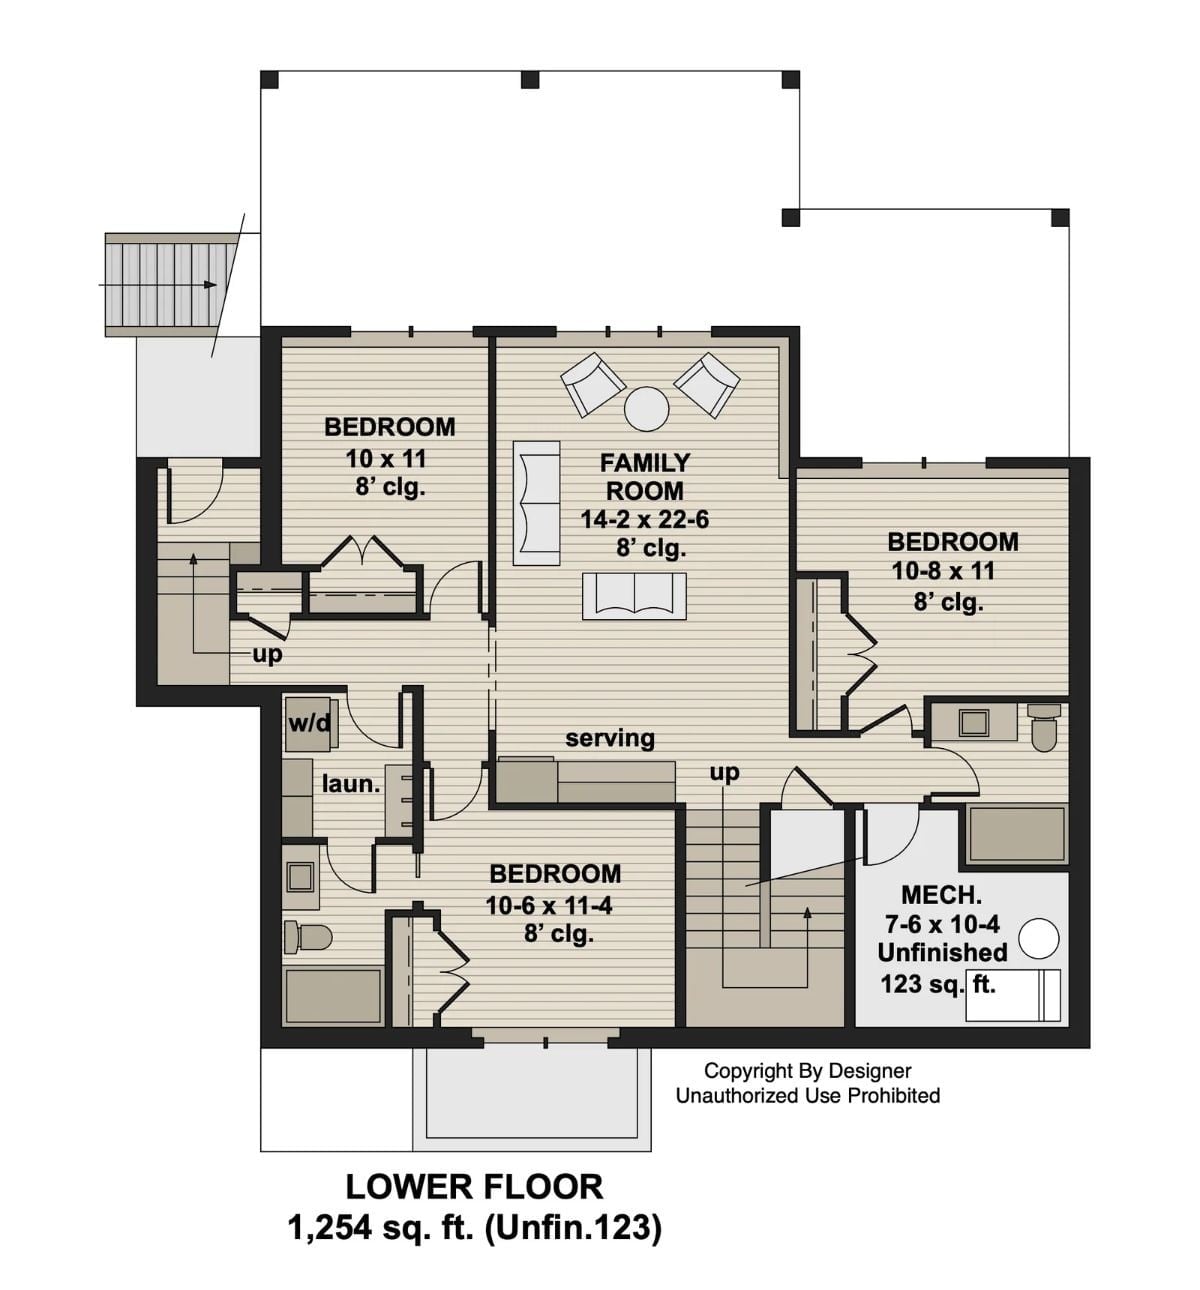
The lower level holds three bedrooms, a family room with seating area, laundry, and a mechanical room, with two stairwells connecting back up to the main floor.
Style Tip: Designate the family room’s serving counter as a dedicated snack and drink station so weekend guests aren’t making constant trips upstairs. A mini fridge down here and a well-stocked cabinet keeps the lower level self-sufficient. Kids stay in their zone, adults stay in theirs, and nobody’s crossing paths in the kitchen at the wrong moment.
Navy Siding and Timber Trim Give This Lake Cottage a No-Apologies Presence
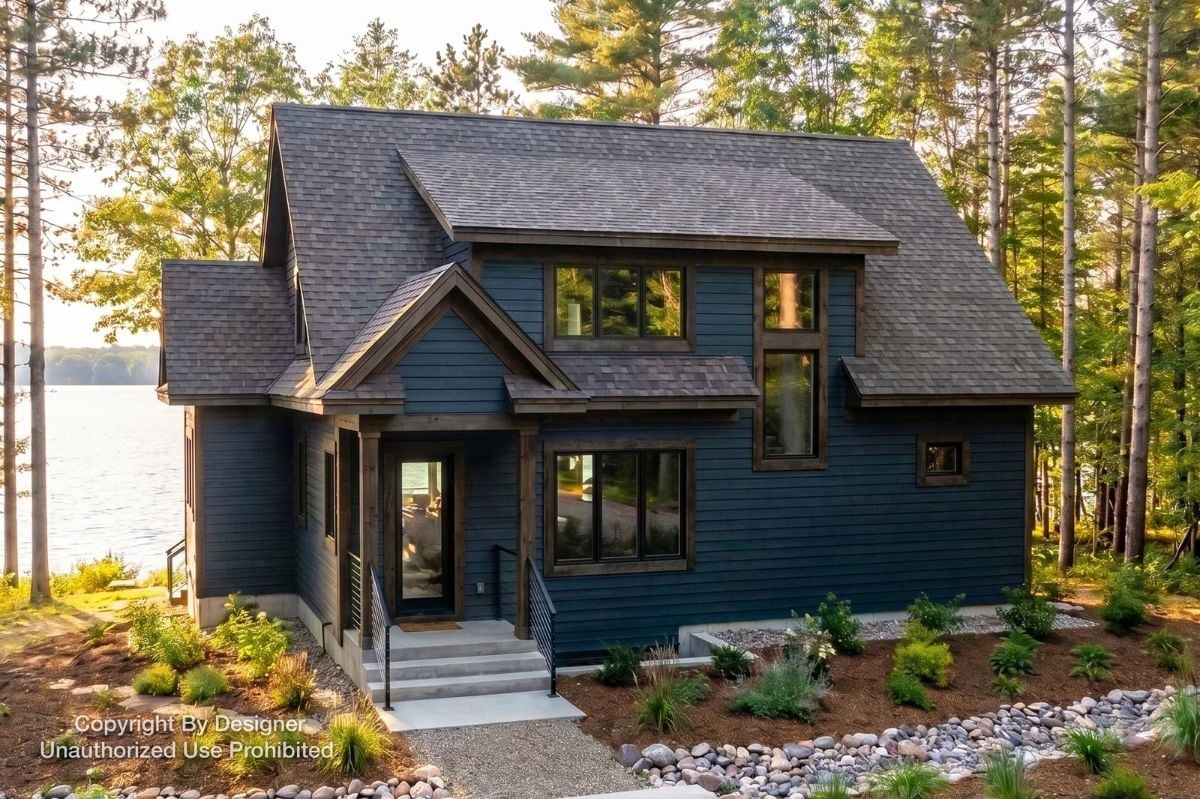
Deep navy horizontal siding paired with raw wood trim gives the exterior a grounded, purposeful look — the kind that doesn’t need landscaping to carry itself. The steep roofline with stacked gables adds height without fuss, and river rock at the base with tall pines pressing in close does the rest.
Vaulted Timber Ceilings and a Stone Fireplace Set the Mood Before Anyone Sits Down
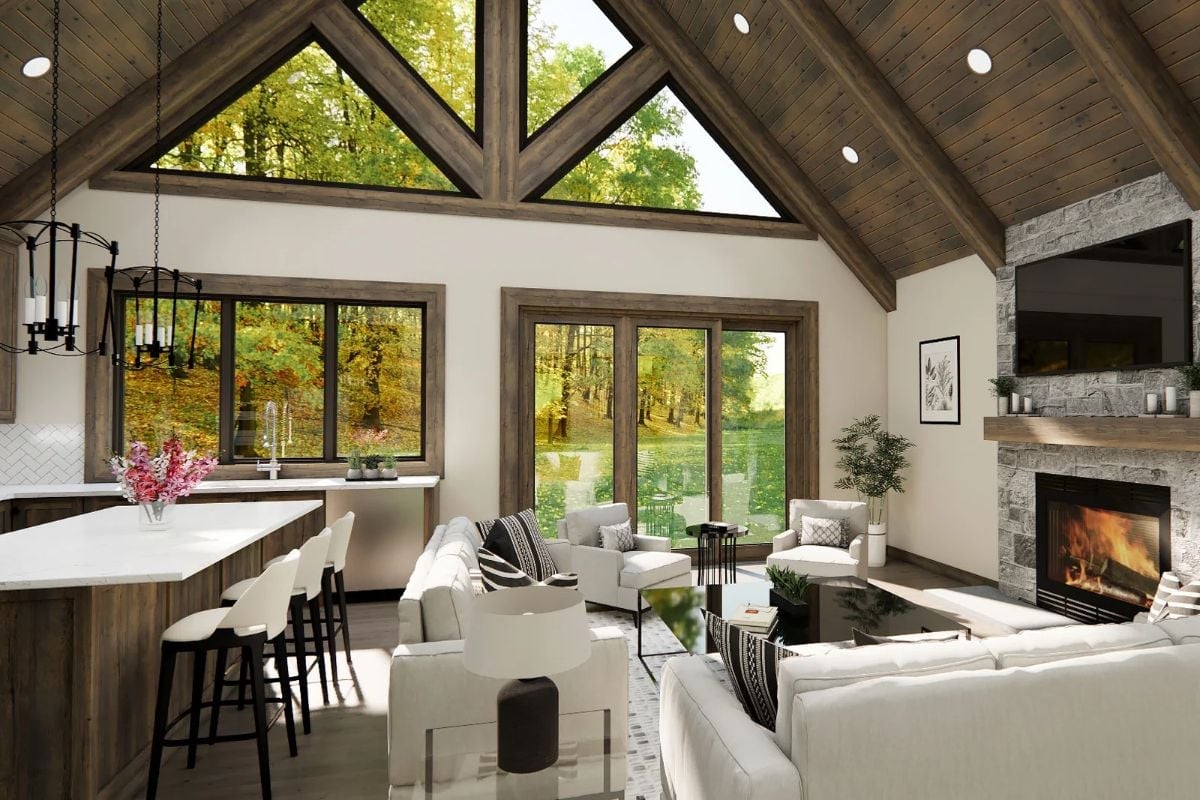
Exposed wood beams climb to a peak above oversized gable windows that flood the great room with tree-filtered light. White sofas anchor the seating area without competing with the stone fireplace surround. On the kitchen side, a wood-wrapped island with bar stools keeps conversation flowing between cook and company. Warm, lived-in, ready.
Material Matters: Tongue-and-groove wood planking on a vaulted ceiling adds acoustic softness that drywall simply can’t match — and in an open-plan space where sound bounces off every hard surface, that difference is more noticeable than most people expect before they’ve lived with it. If you’re choosing between stain colors, the cooler gray-brown tones shown here read as more neutral against white walls than honey or amber finishes, which tend to pull warm and compete with natural light.
Move into the kitchen and the cabin feeling doesn’t let up for a second.
Weathered Wood Cabinets and a Marble Island That Holds Its Own
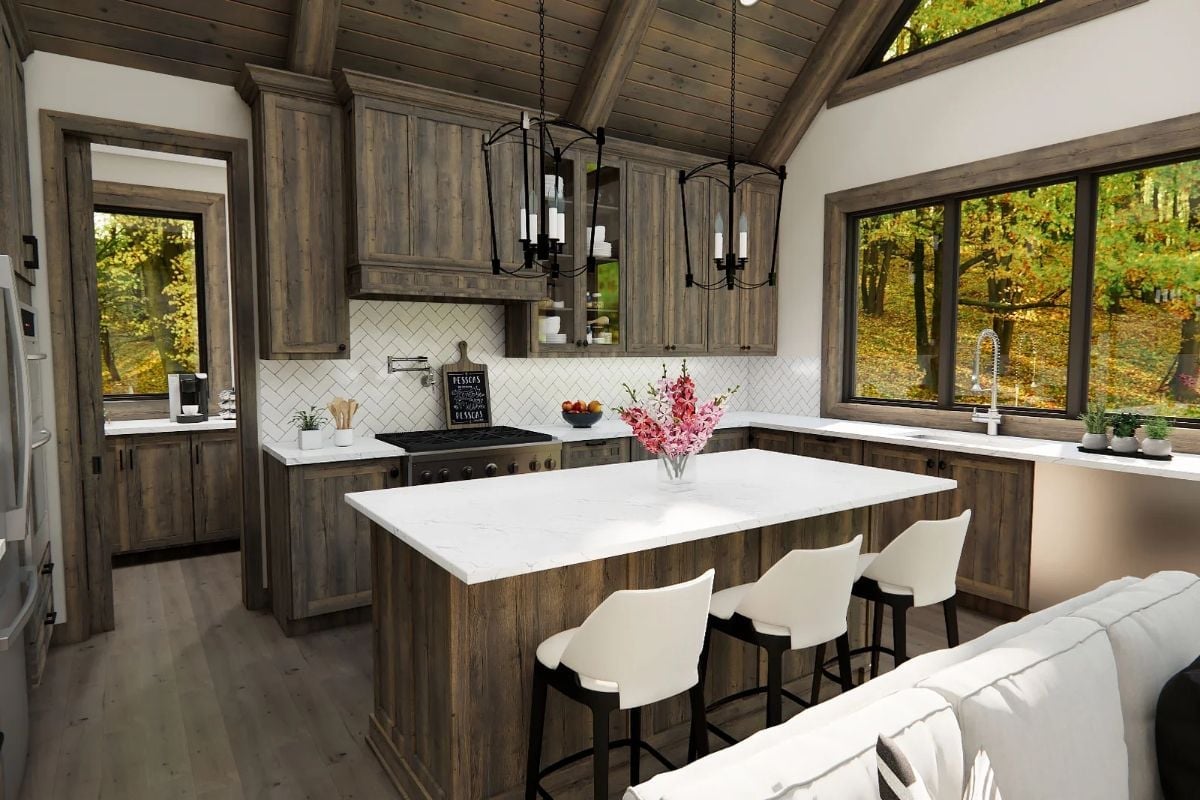
Reclaimed-look cabinetry runs floor to ceiling without losing visual weight, anchored by a waterfall-edge island with enough seating for four. Two wrought-iron candle chandeliers hang low overhead, and white herringbone tile keeps the backsplash from going dark and closing the space in.
Weathered Table, Black Chairs, and a Chandelier That Earns Its Keep
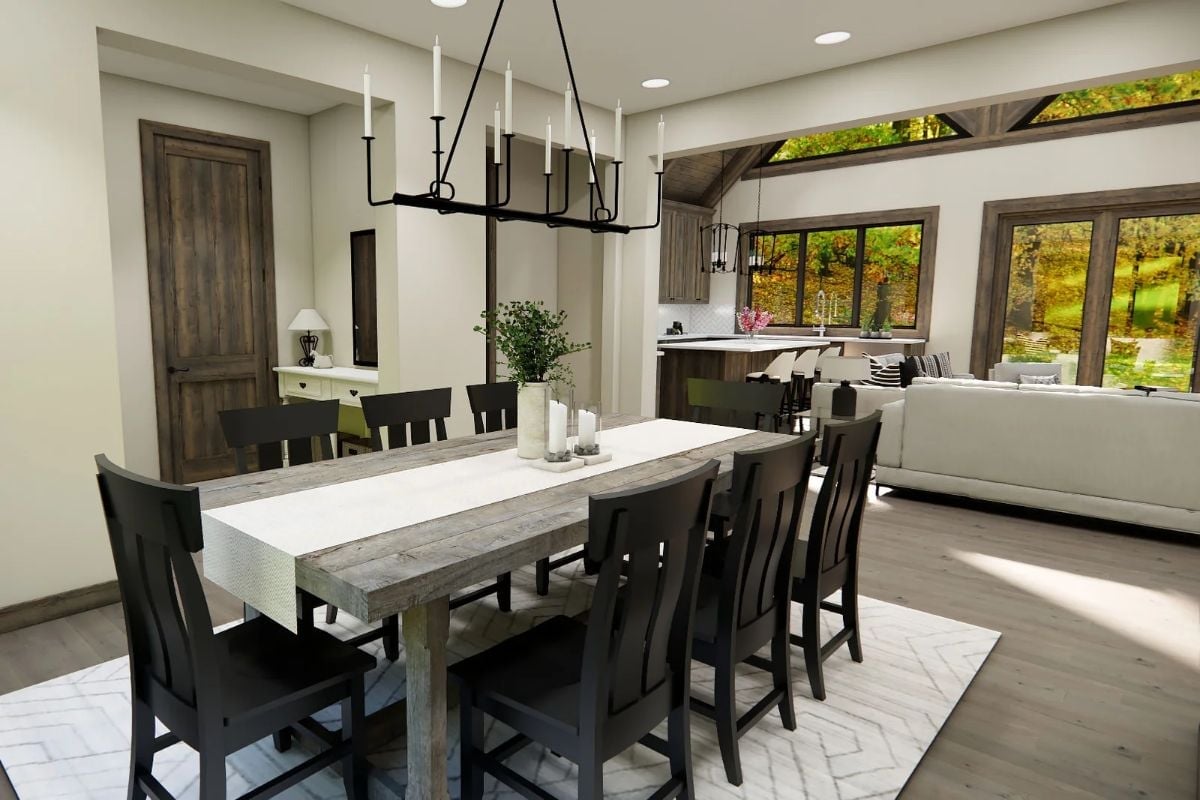
A candle-style iron chandelier anchors a rustic plank dining table that seats eight, with black ladder-back chairs and a white linen runner keeping the whole thing grounded without tipping into overdressed.
Editor’s Note: Farmhouse dining tables with a weathered finish hide scratches and water rings far better than stained wood — which makes them genuinely practical for lake houses where wet swimsuits and sandy hands are part of the deal. If you’re seating eight regularly, look for a table at least 84 inches long so place settings don’t feel cramped. That extra length also gives a centerpiece room to breathe without blocking conversation across the table.
Dormer Windows Framed in Dark Wood Turn a Loft Into Something Worth Lingering In
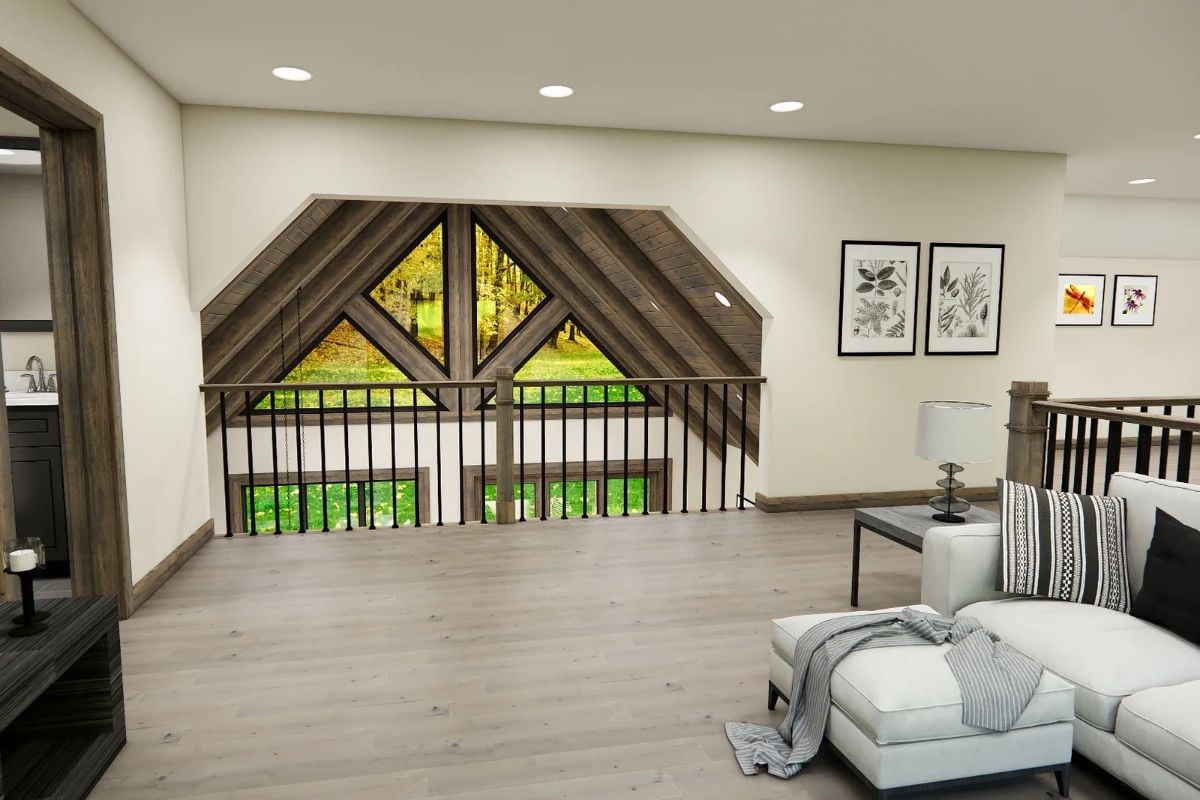
Iron balusters, gray-washed plank floors, and triangular dormer windows framing green treetops give this loft real character rather than the afterthought feeling lofts so often have.
- Loft railings with metal balusters keep sightlines open without visually chopping the space in half.
- Dormer windows at this angle capture treetop views that a standard wall window would miss entirely.
- Gray-washed plank flooring handles tracked-in dirt far more gracefully than darker stains — a real consideration on a floor that sees heavy weekend traffic.
Warm Wood Cabinets and Light Gray Sofas Make This Basement Feel Like the Best Room in the House
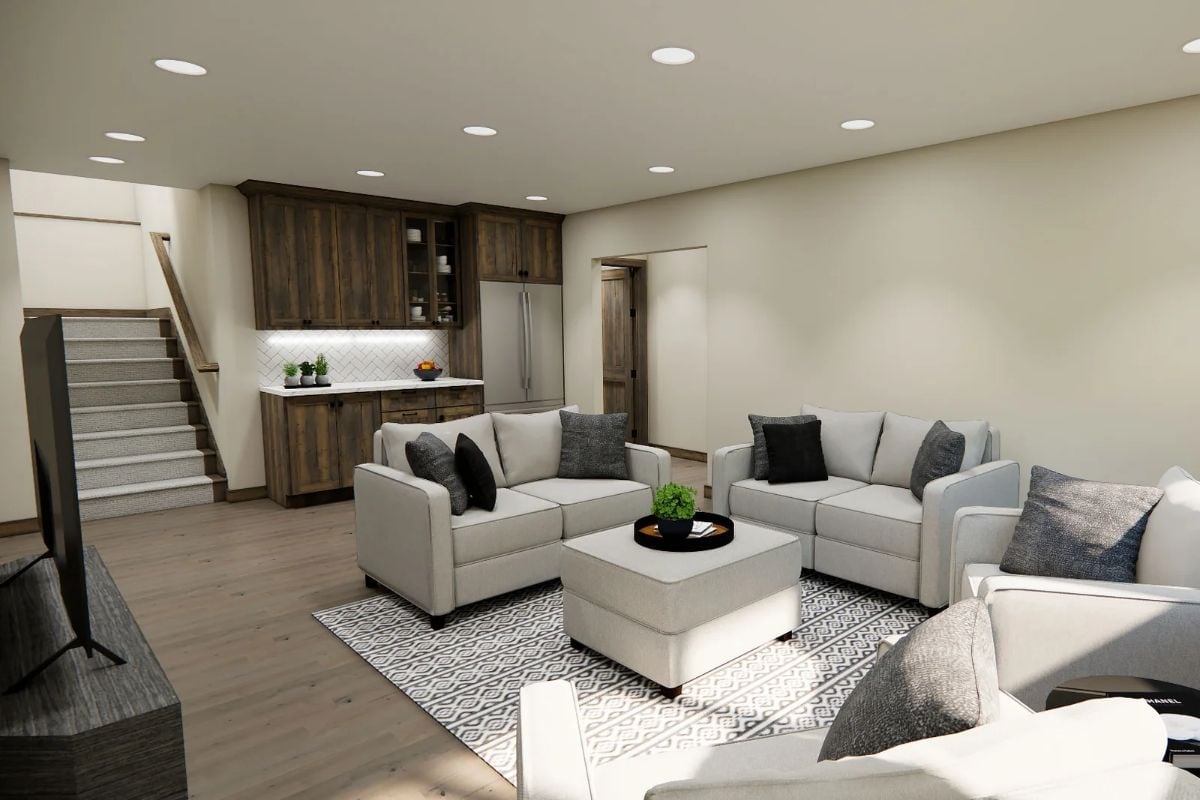
Light wood floors, dark cabinetry with under-cabinet lighting, and a herringbone tile backsplash anchor a basement that doesn’t feel like one. The combination pulls enough warmth into the space that you stop thinking about the fact that you’re below grade.
Fun Fact: Herringbone tile patterns have been used in architecture since ancient Rome, which makes them one of the oldest continuously popular design choices still showing up in modern homes. In a wet bar or kitchenette, that pattern also does a better job of hiding grout inconsistencies than straight-lay tile.
Drafting Table, Rustic Doors, and Shelves That Actually Get Used
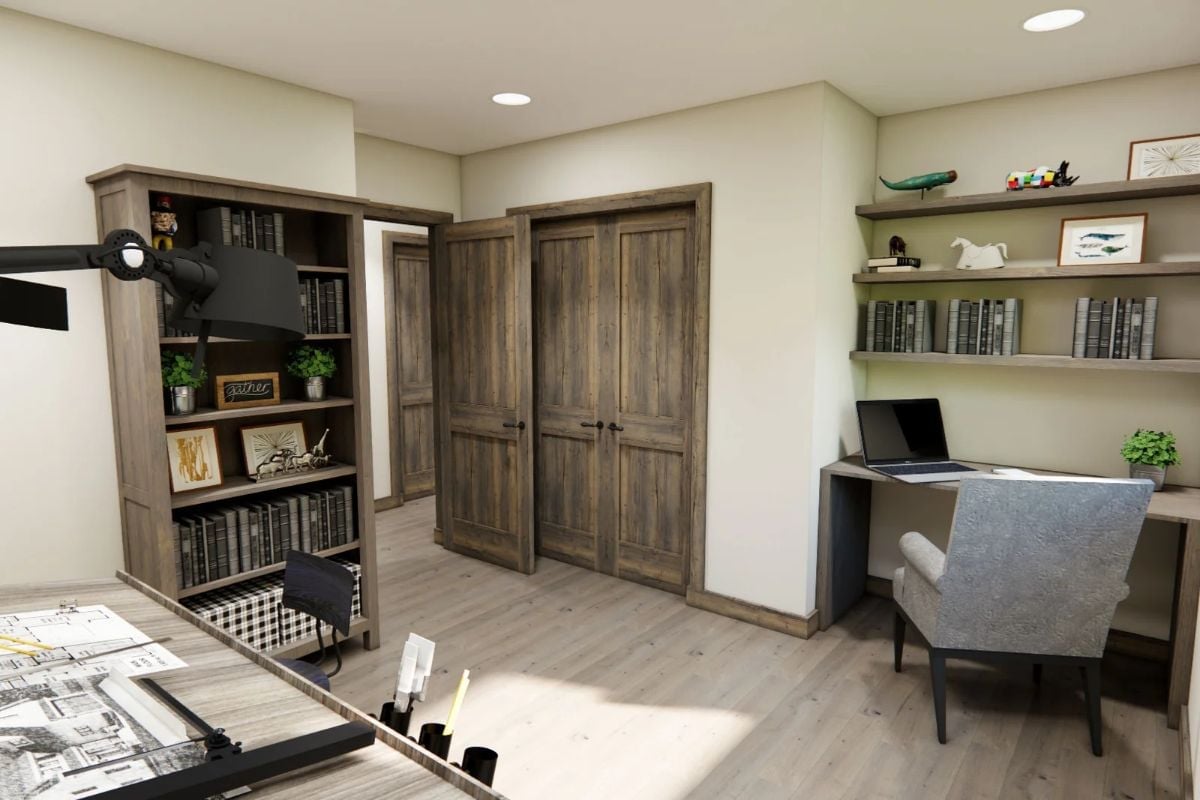
Barnwood double doors anchor the far wall while floating shelves hold books and small sculptures without feeling staged. A built-in desk keeps work contained to one corner — which, in a lake house, is probably the best you can hope for.
History Corner: Home offices built around drafting tables have roots in 18th-century architectural practice, when draftsmen needed angled surfaces to produce precise hand-drawn plans. Integrating that tradition into a cottage office keeps the space functional without sacrificing character. Rustic door finishes like these were historically achieved through lye washing, a technique that strips pigment from wood rather than adding it.
Pin It
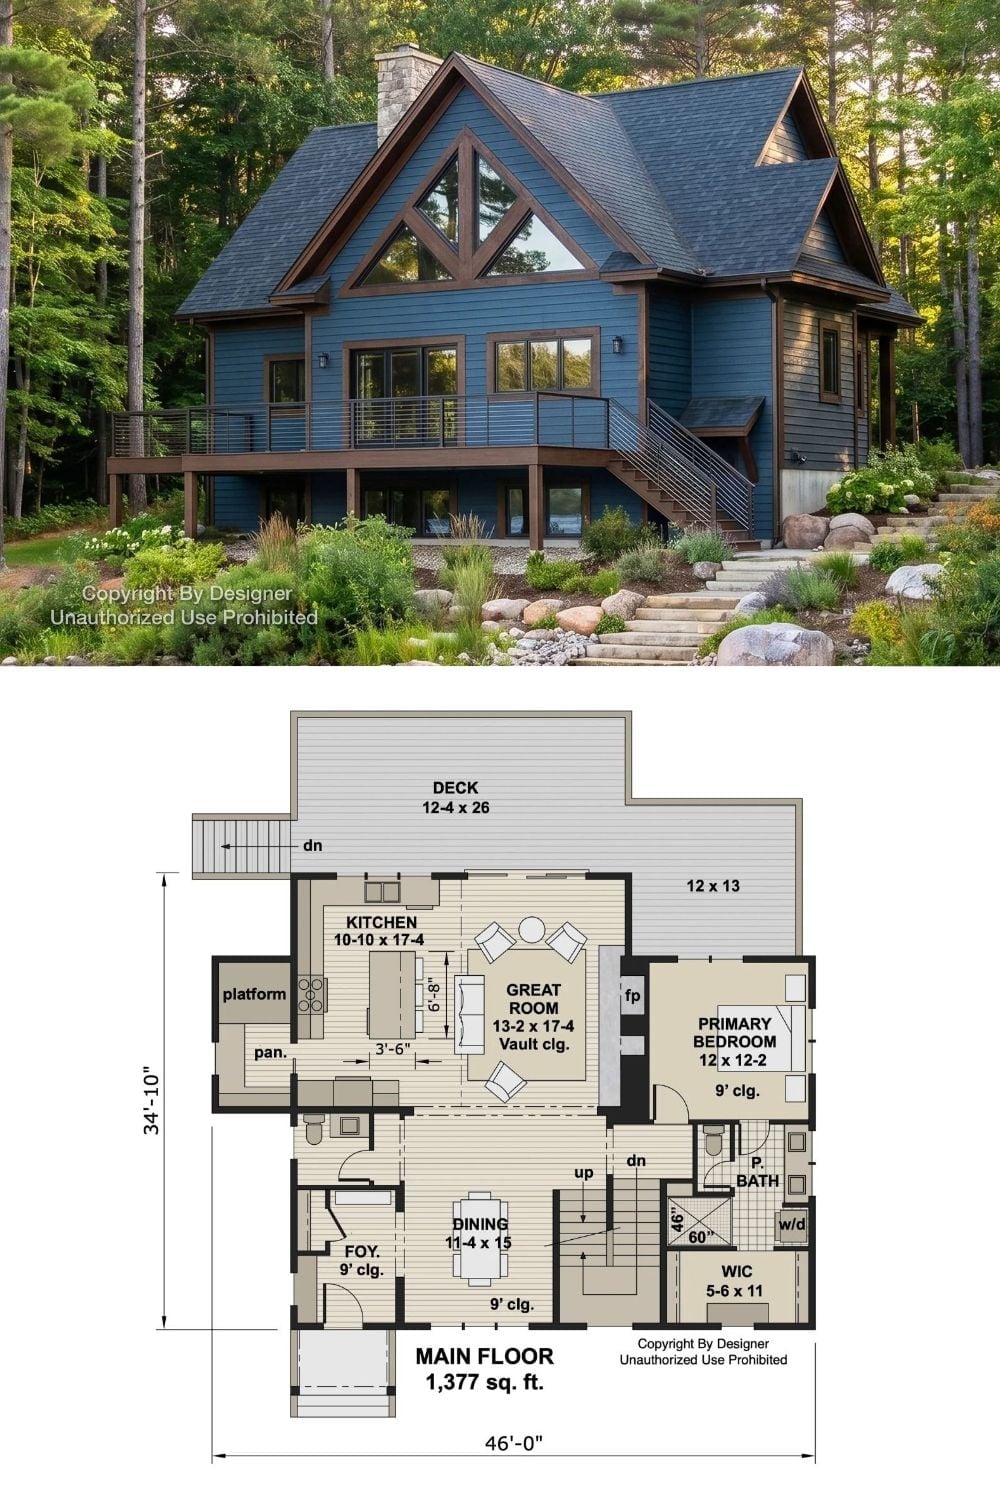
The exterior photo shows a blue-sided lake cottage nestled in pines; the floor plan below reveals a 1,377-square-foot main level built around that vaulted great room.
