
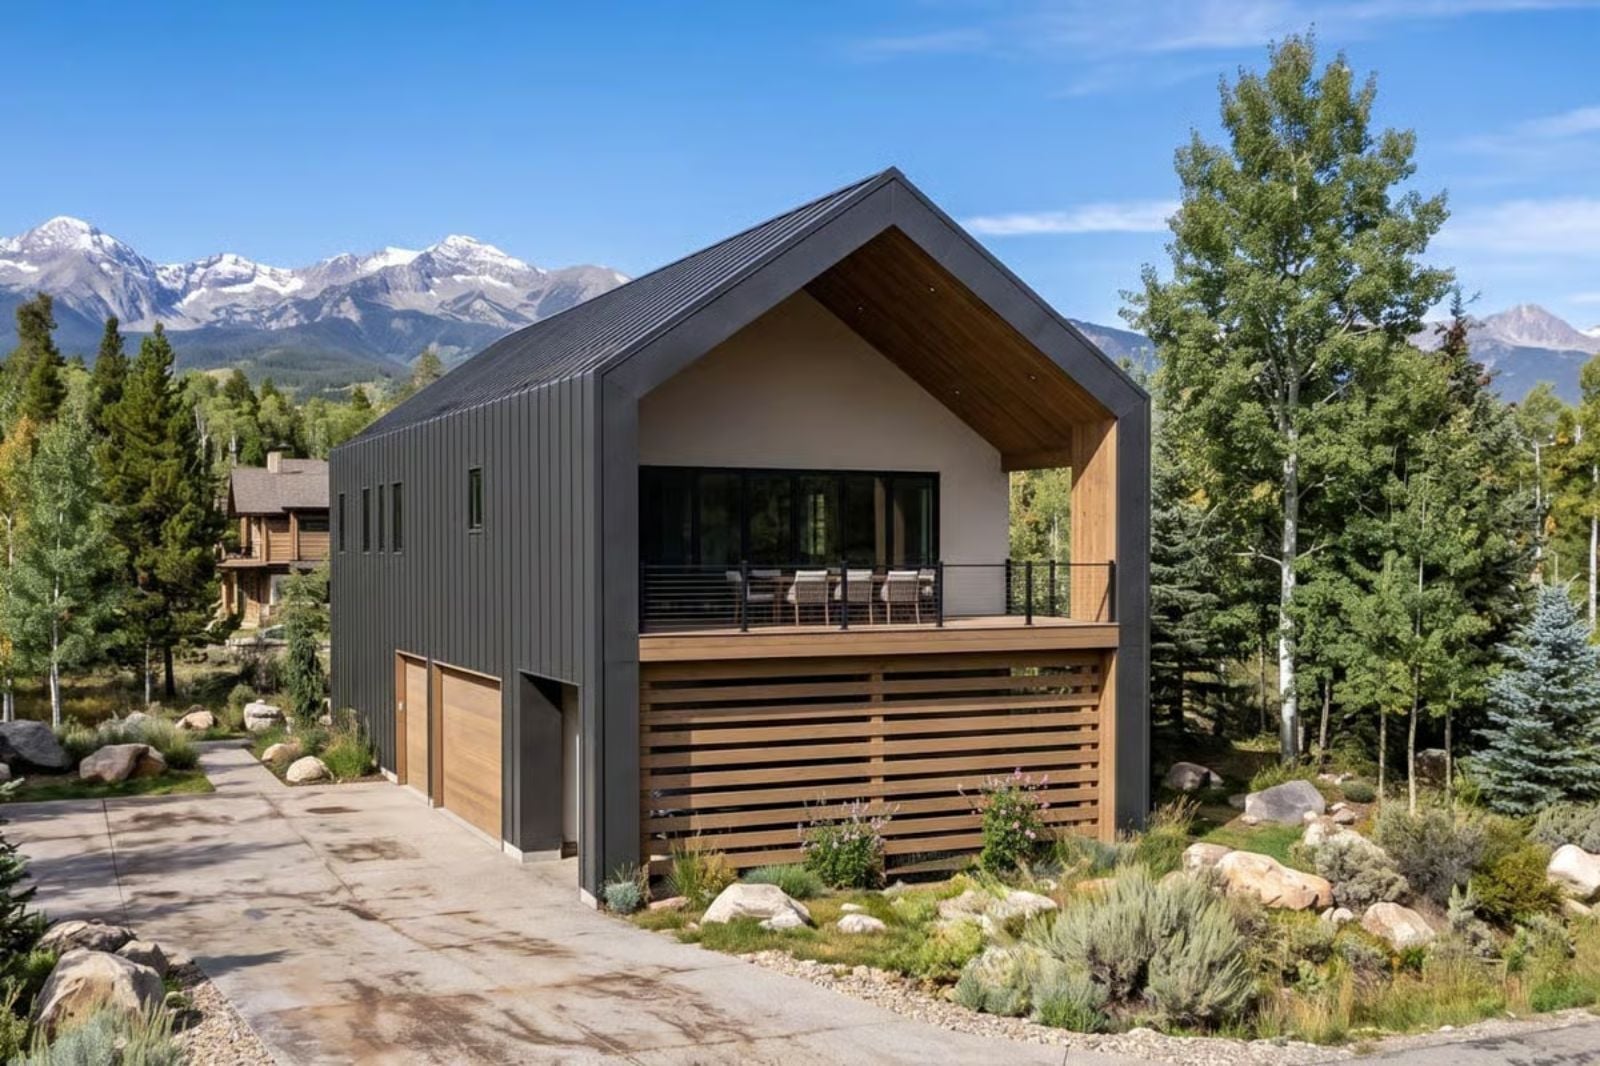
Couples are increasingly treating hobby space as non-negotiable square footage, speccing workshops and studios before they’ve even settled on the kitchen layout. The Nordpeak is built around exactly that: a dedicated workshop on the ground floor, clean Scandinavian lines that keep the living space calm, and a two-story layout that gives each of you room to disappear into what you love.
Specifications
- Sq. Ft.: 1,810
- Bedrooms: 2
- Bathrooms: 2.5
Floor Plan – Main Floor
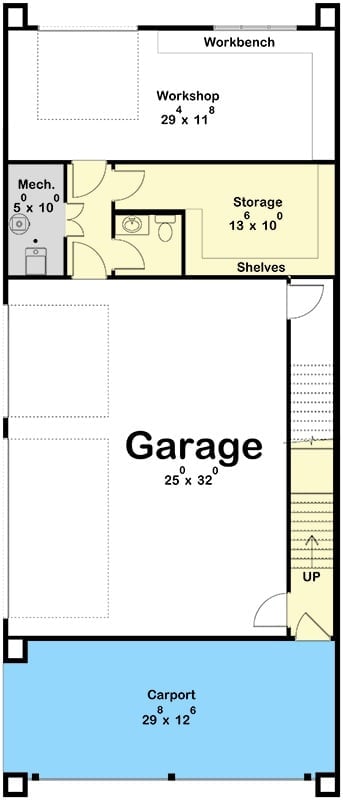
Ground floor shows a 25×32 garage, carport, workshop, storage with bath, mechanical room, and staircase.
Floor Plan – Second Floor
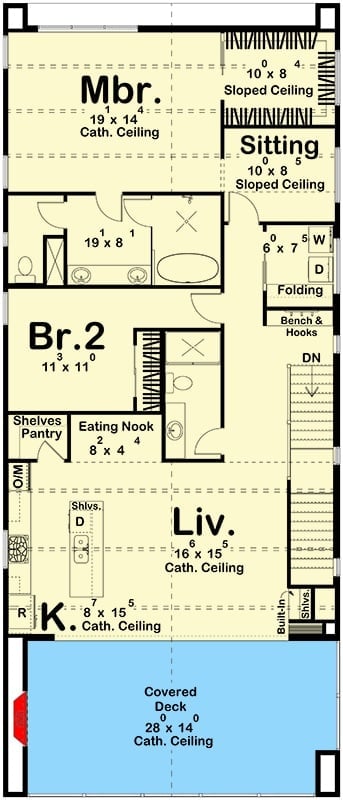
The upper level holds two bedrooms, two baths, a sitting nook, and mudroom. Down below, living, kitchen, eating nook, and pantry open onto a covered deck.
Dark Trim and a Gable Window That Pulls the Whole Facade Together
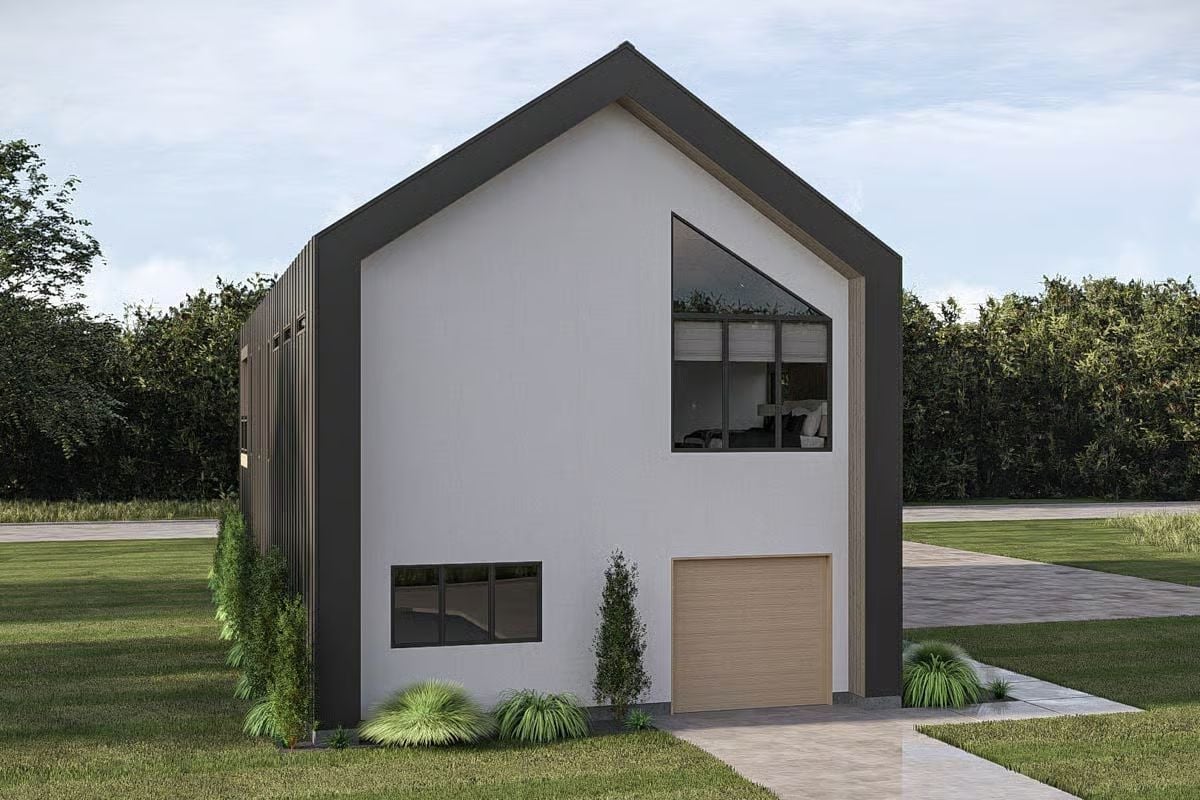
That triangular upper window isn’t decorative filler — it lights a bedroom you can actually see from the street.
White stucco meets charcoal fascia with wood accent trim at the corners, and a single-car garage door in warm natural wood keeps the ground level from feeling like an afterthought. Simple combination. Holds together well from the curb.
Coat Hooks, a Full-Length Mirror, and Zero Excuses for Leaving the House Unprepared
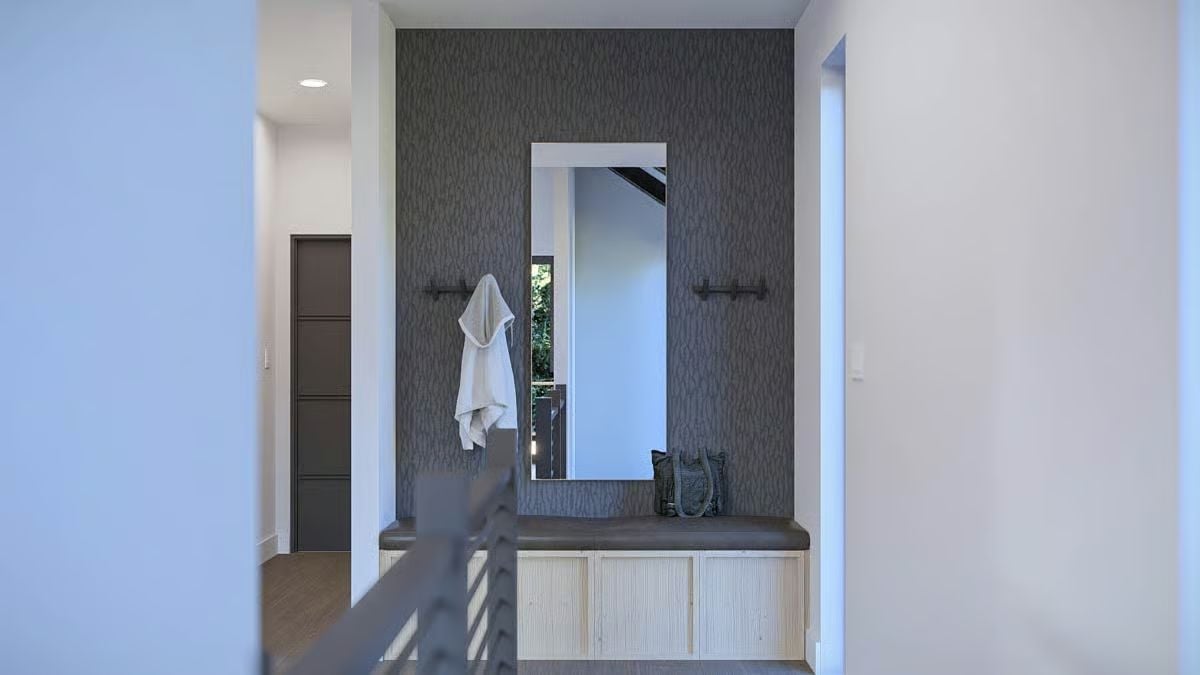
Grooved cabinet fronts in light wood anchor the bench below a dark textured accent wall that reads almost like brushed concrete. The full-length mirror with its slim frame does real work here — not decorative, genuinely useful in a spot where you’re about to walk out the door. A single white coat hangs from the left hook, a tote bag on the bench. Functional without being sparse, which is harder to pull off than it looks.
Ask Yourself: Could your entryway do this much heavy lifting? A built-in bench with concealed storage below and hooks at arm’s reach gives the chaos of coming and going somewhere to go. Think about what you’d actually hang, drop, or grab here before copying the layout exactly.
Vaulted Ceilings, a Live-Edge Fireplace Wall, and an Open Plan That Actually Earns It
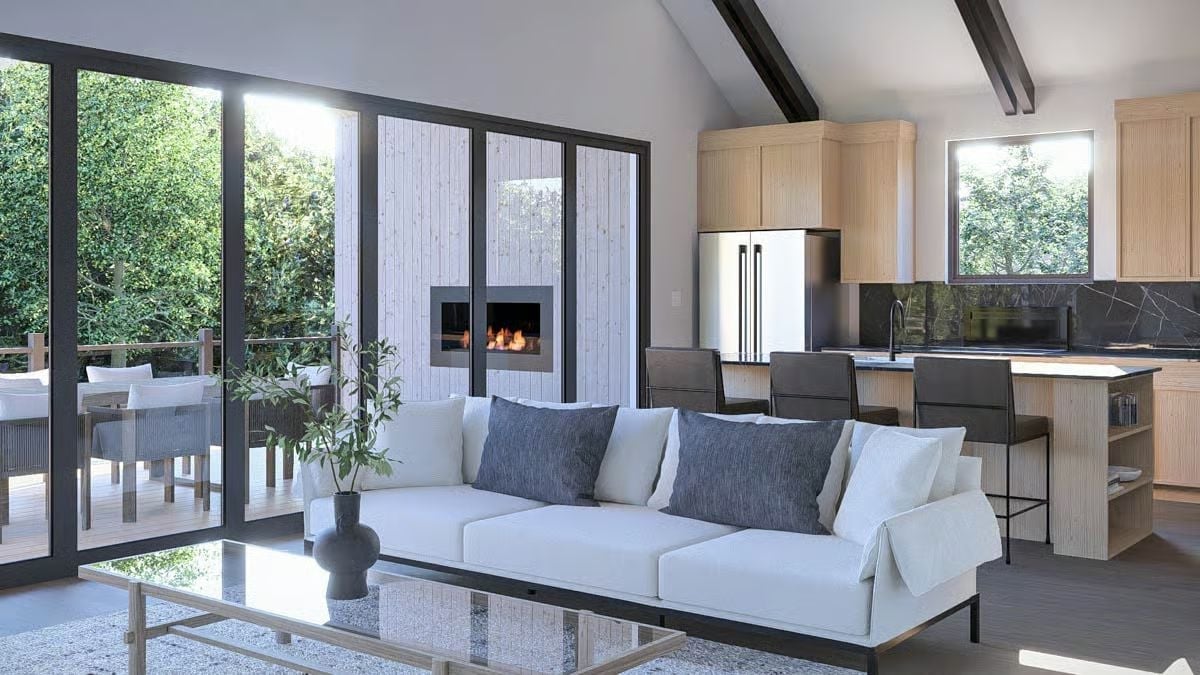
Shiplap cladding frames a recessed gas fireplace with real presence, while black steel ceiling beams anchor the vaulted space without overwhelming it. Light oak cabinetry and a dark stone backsplash keep the kitchen from disappearing into the background.
Why the Fireplace Wall Works Without Trying Too Hard
Vertical shiplap in a pale wash draws the eye up toward the vaulted ceiling without competing with the flame. Keeping the surround flush and minimal lets the fire do the decorating — a restraint-forward choice that pays off every time someone walks through the door.
Reeded Wood, Black Marble, and Barstools That Know Their Place
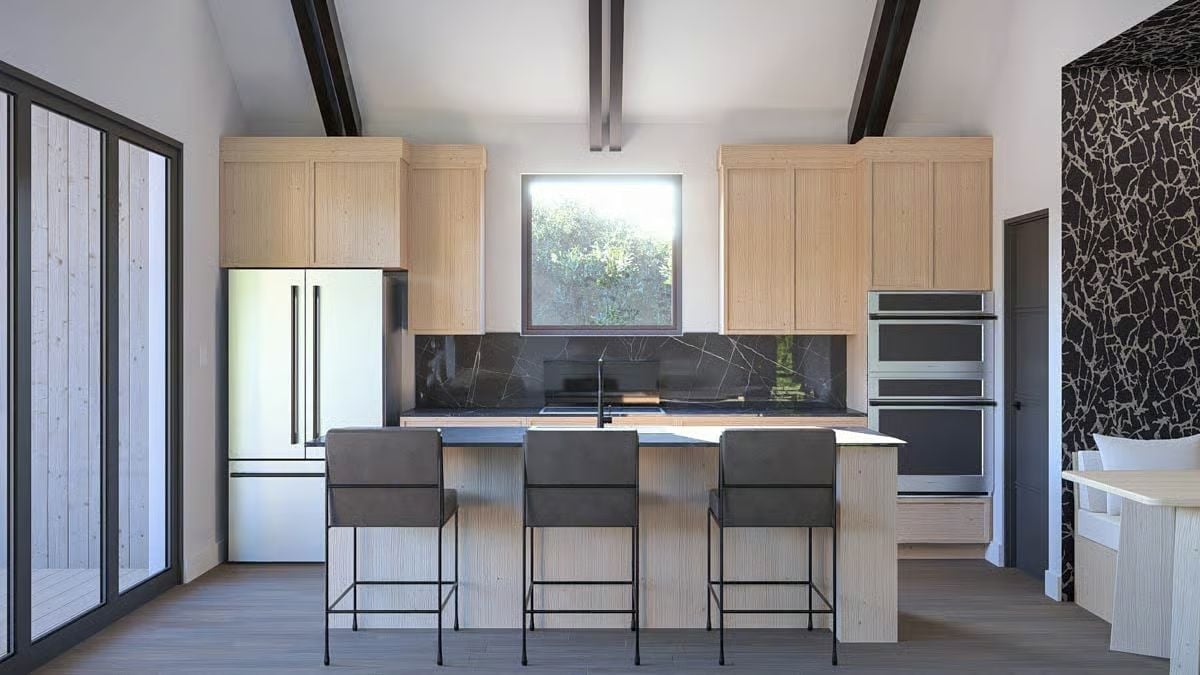
Light reeded cabinetry runs floor to ceiling beside a black marble backsplash with white veining. Three stools anchor the island without crowding it.
Color Story: Black marble with white veining reads dramatically against pale wood, but it’s the repetition of dark tones across the backsplash, exposed beams, and window frame that gives the palette its coherence. Matching your countertop stone to your backsplash stone isn’t a splurge move. It’s a simplification that cuts visual noise and lets the wood grain carry the room.
Bold Wallpaper, a Built-In Bench, and a Breakfast Nook That Means Business
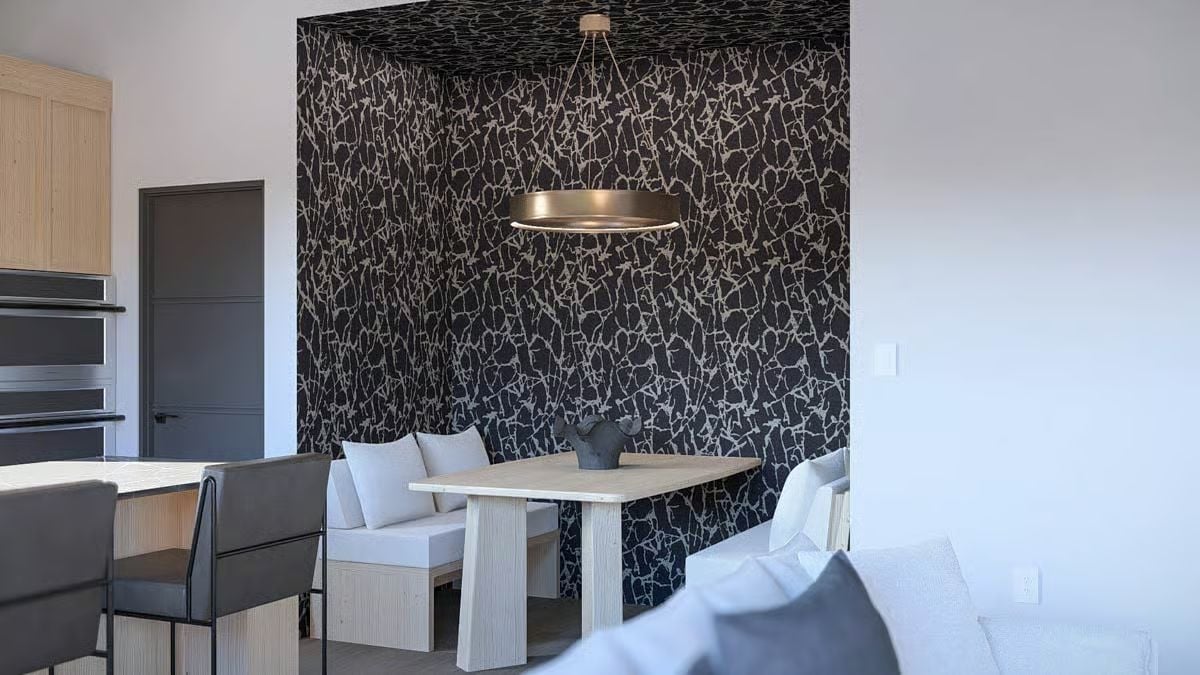
Dark patterned wallpaper wraps three walls and the ceiling, turning the nook into its own room. The wood table and bench keep it grounded.
Try This: Wrapping wallpaper from walls to ceiling, as shown here, creates a canopy effect that defined spaces don’t usually get without a physical partition. It works especially well in open-plan homes where you want one zone to feel distinct from the rest. Choose a pattern with enough contrast to read from across the room.
Vaulted Glass, Gray Linen, and a Bedroom That Doesn’t Apologize for the View
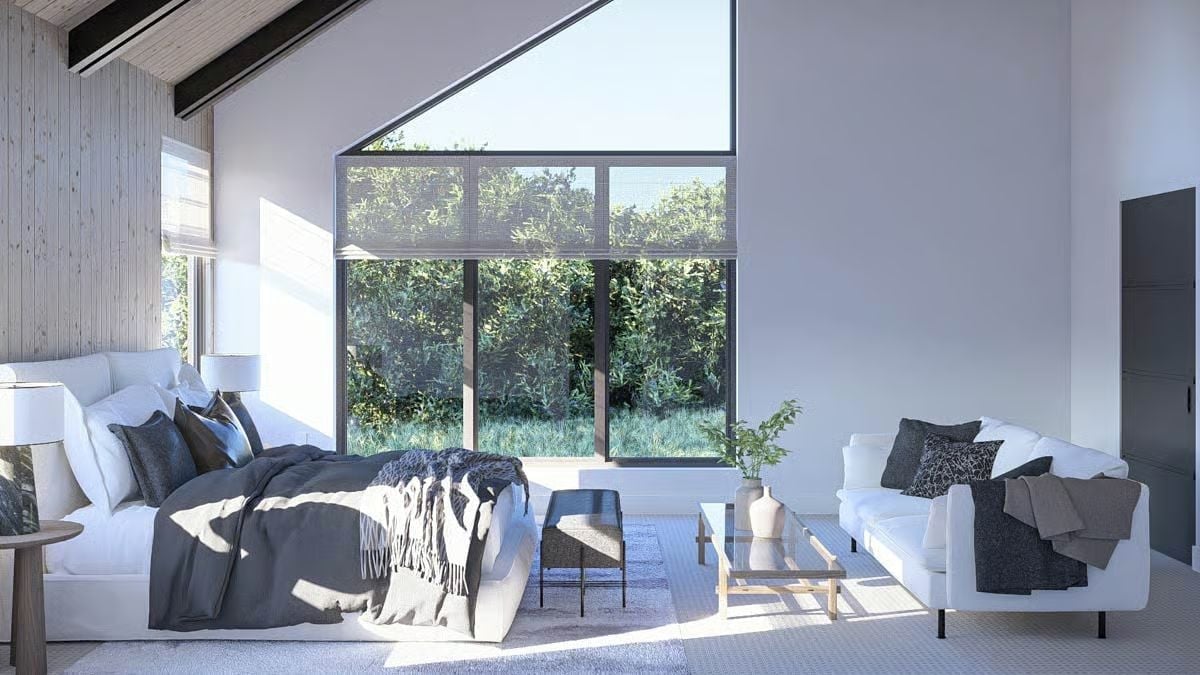
Floor-to-ceiling glazing frames mature trees while gray linen bedding anchors the room’s cool, unhurried palette.
Fun Fact: Gable-end windows like this one are a signature of Scandinavian residential design, where maximizing natural light during short winter days shaped building form as much as any stylistic preference. Positioning glazing at the peak of a vaulted ceiling pulls daylight deep into a room without surrendering wall space below. Useful in January. Still looks good in July.
Vessel Sinks, Black Marble, and Wall Sconces Doing the Real Work Here
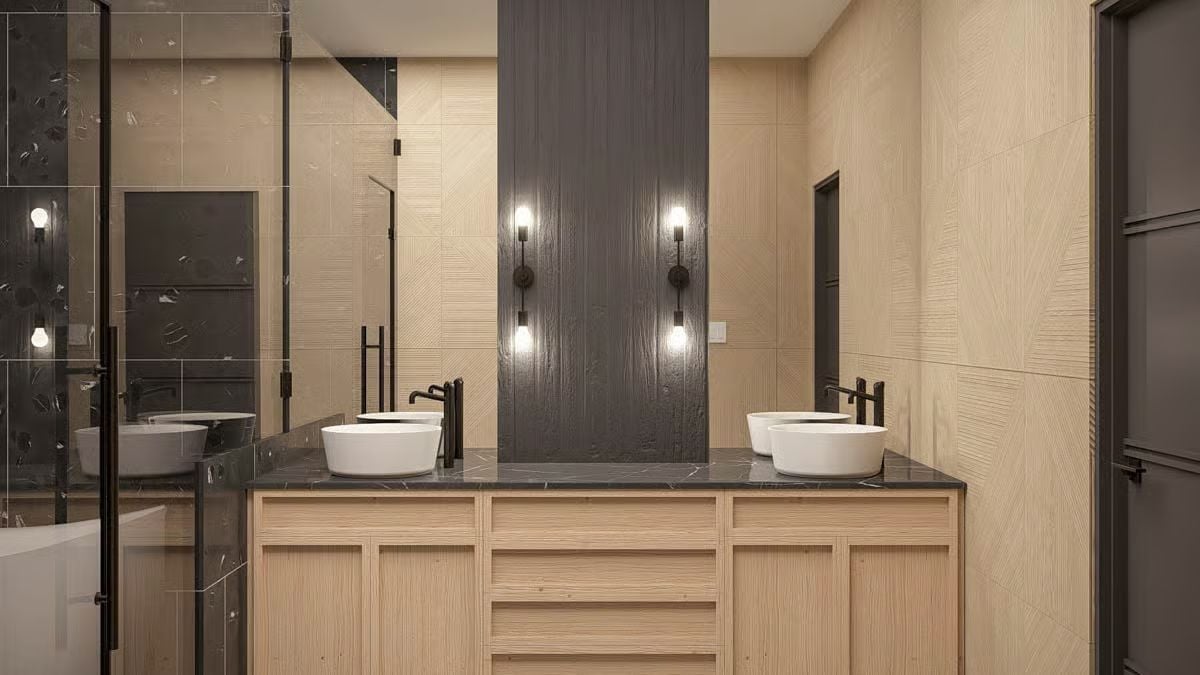
Two vessel sinks sit on a dark marble countertop with visible veining, matte black faucets positioned unusually tall relative to the bowl depth. Wall sconces flanking a dark wood accent column replace overhead lighting entirely. It shouldn’t work as well as it does — but the warm cabinet wood keeps the whole thing from reading cold.
Pin It
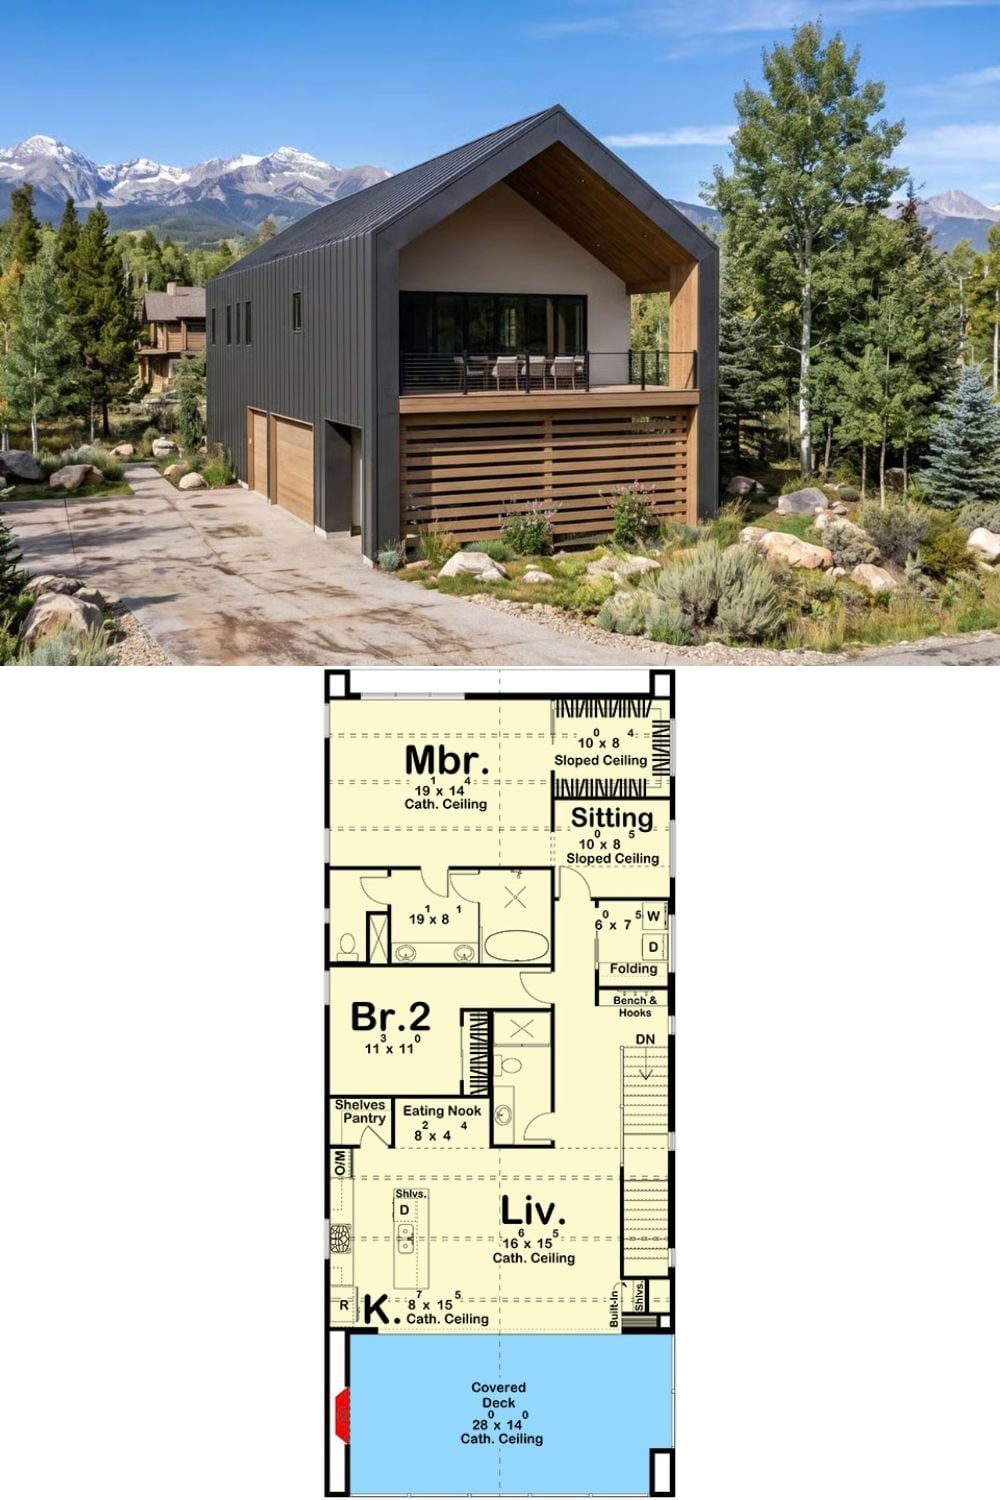
Exterior photo shows a modern Scandinavian carriage house with metal cladding, wood accents, and a covered deck. The floor plan below reveals two bedrooms, a sitting area, vaulted living spaces, and a laundry nook.
