
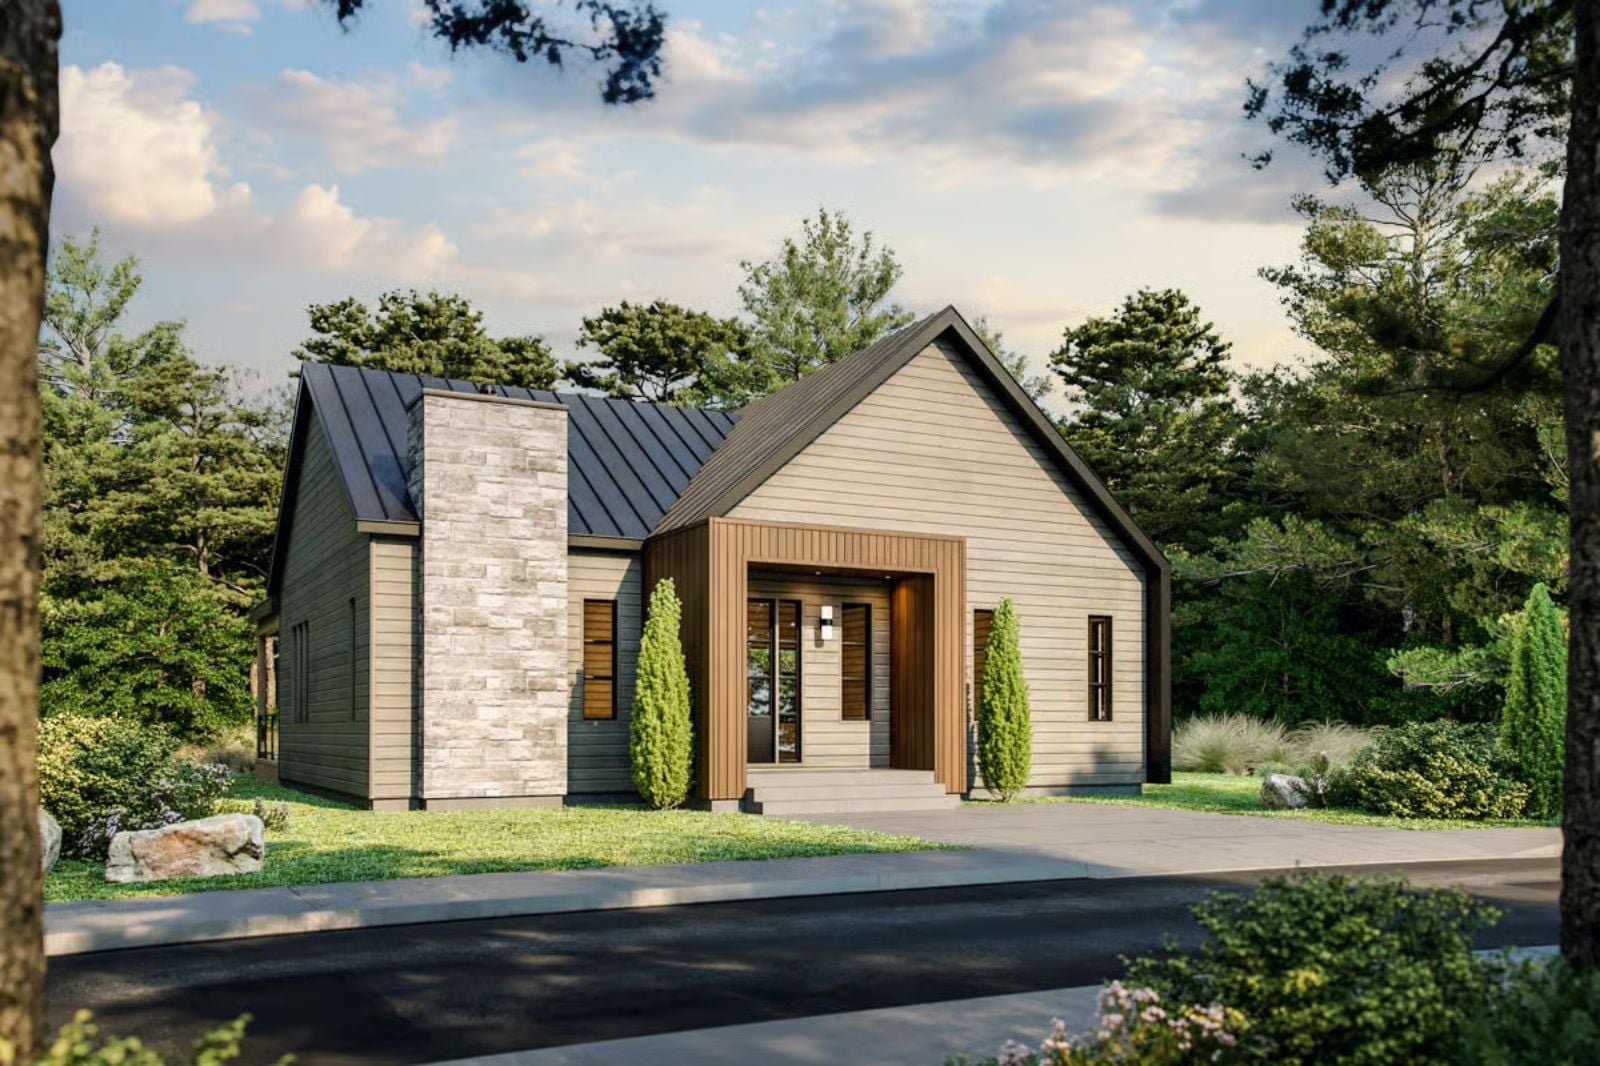
More families are finishing their basements as a second living tier — not for storage, but so teenagers have somewhere to land after school without taking over the main floor, which means dinner conversation can actually run long, the mudroom can swallow three backpacks and a soccer bag, and Saturday morning cartoons can happen one level down while coffee brews in peace upstairs. The Nordheim is built around exactly that kind of household logic: finished basement, tight Scandinavian floor plan, clean sightlines through the main living area, and a kitchen positioned to see all of it.
Thinking about selling your current home and buying another? Review today’s mortgage rates as you work through the numbers.
Specifications
- Sq. Ft.: 2,630
- Bedrooms: 4
- Bathrooms: 2
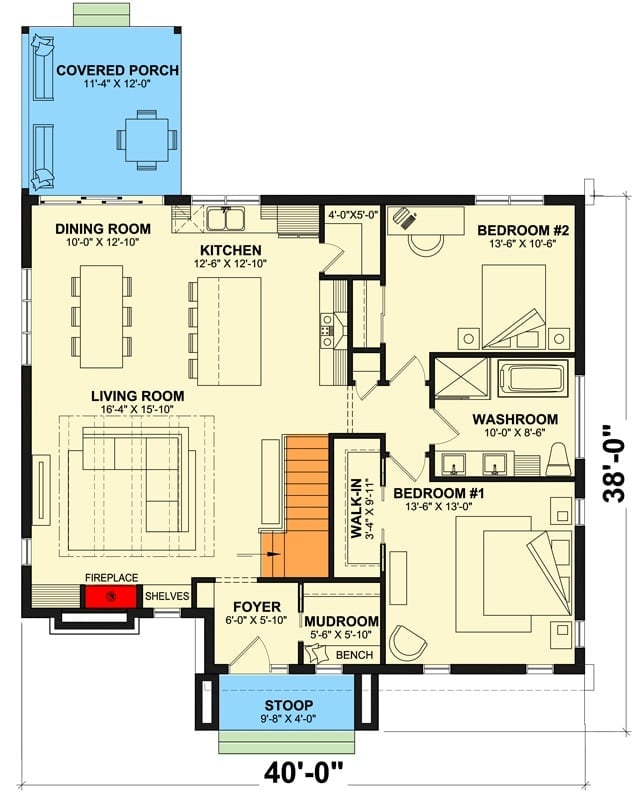
Floor Plan – Main Floor
Before committing to a major home upgrade, take a look at current home equity rates alongside your other funding options.
The main floor runs the living room, dining room, and kitchen in an open sweep along the left side, anchored by a fireplace with built-in shelves flanking it. Two bedrooms share a washroom on the right. Entry comes through a mudroom with bench storage that feeds into a foyer, and a walk-in closet and the staircase to the finished basement sit at the core of the plan.
Floor Plan – Basement
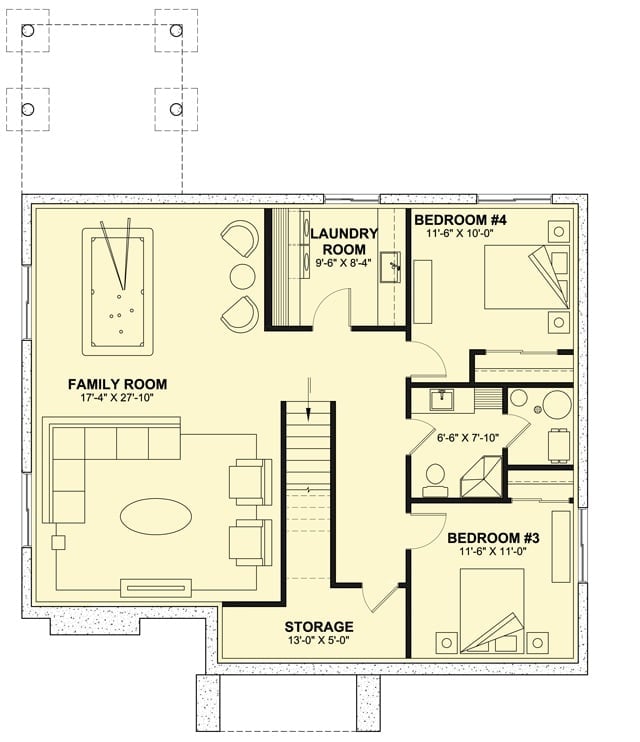
Two bedrooms sit on the right side, separated by a shared bath measured at 6’6″ x 7’10”. A laundry room and storage flank the staircase, keeping the utility work tucked away from the main living spaces rather than bleeding into them.
Exposed Beams and an Open Plan That Actually Earns the Word “Cozy”
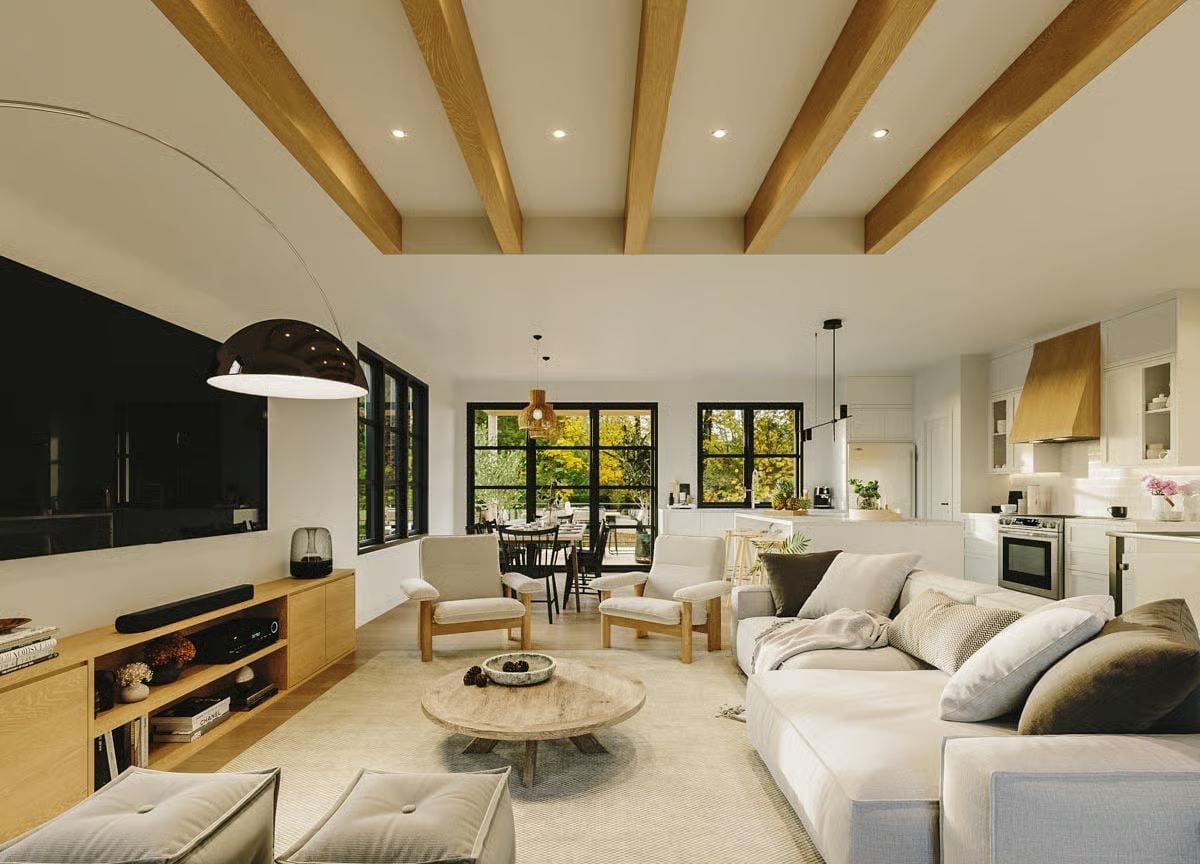
Honey-toned ceiling beams anchor a room that could easily run cold without them. Cream upholstery, a raw-wood coffee table, and black-framed windows pull the outside in without competing with each other — and somehow the whole thing holds together.
Color Story: Warm wood tones do the heavy lifting here, running from the ceiling beams to the range hood to the media console. None of it matches exactly, and that’s precisely why it works. Rooms with too-perfect wood tones feel like showrooms; this one feels like someone actually lives in it.
Ceiling Beams, a Live-Edge Table, and a Fireplace That Pulls It All Together
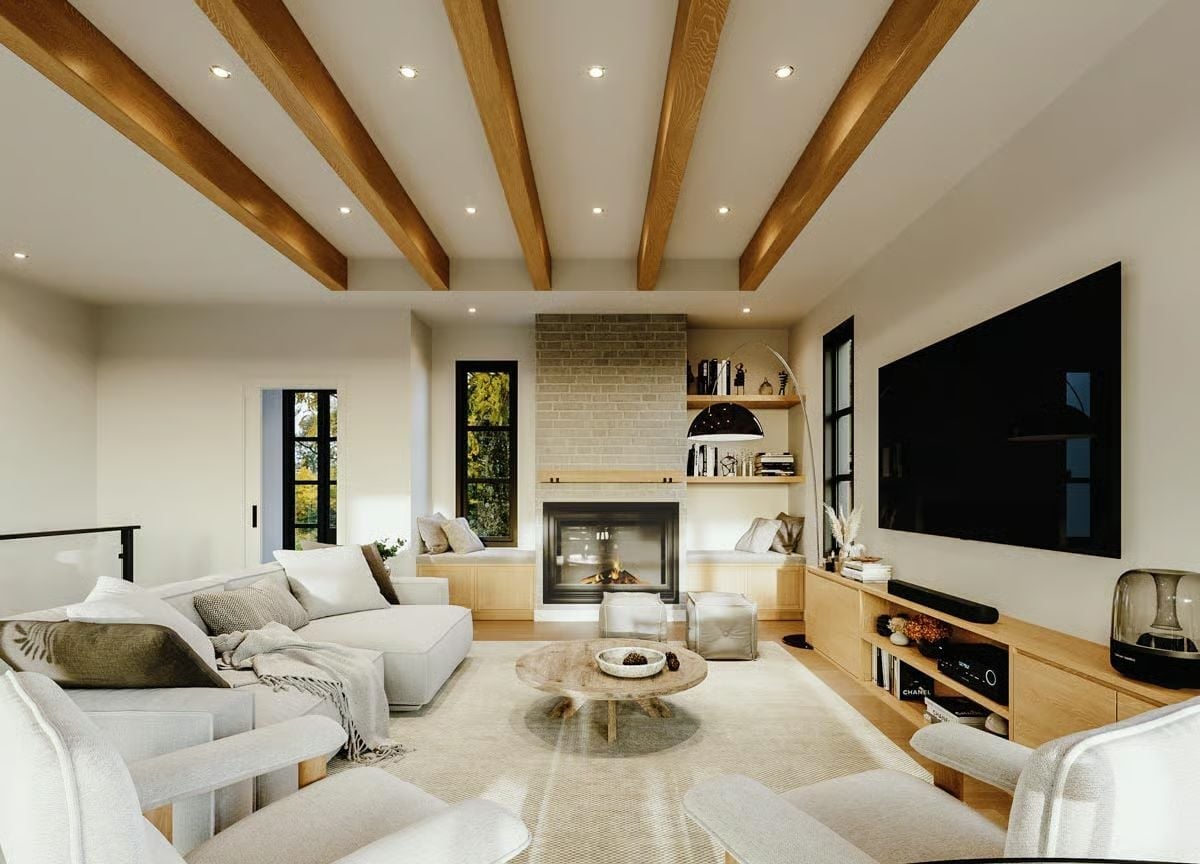
Exposed oak beams run the length of the ceiling while a brick fireplace anchors the far wall. The round live-edge coffee table keeps things grounded without tipping the whole room into rustic territory, which is a harder balance to strike than it looks.
Try This: Recessed lighting between exposed beams can feel like an afterthought if the spacing isn’t planned early. Talk to your electrician before the beams go up so the cans land centered between them rather than crowded to one side — it’s a small call that makes a noticeable difference in the finished ceiling.
Woven Pendants, Black Windsor Chairs, and a Kitchen That Knows Its Place
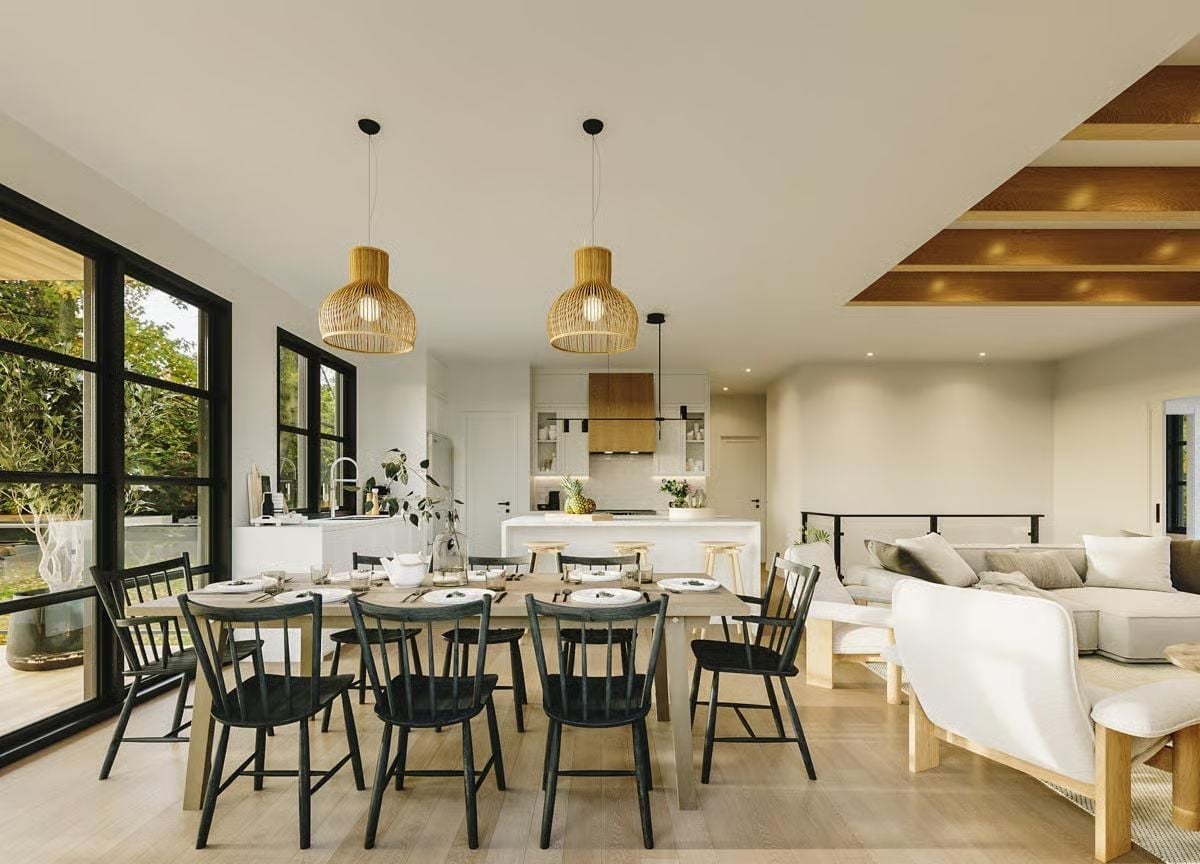
Rattan pendants anchor the dining zone while black Windsor chairs keep the wood table from reading too rustic. Simple moves, but they do a lot of work.
History Corner: Open-plan living gained popularity in Scandinavian homes during the mid-20th century as a practical response to long winters, where keeping family activity in one shared, light-filled space helped offset the darkness outside. Builders in Norway and Sweden began removing load-bearing interior walls only after steel and engineered lumber made wider spans possible without sacrificing structural integrity. That heritage is why open Scandinavian interiors tend to feel functional rather than showy — the openness was always a solution, not a statement.
Olive Linen, Black Frames, and a Bedroom That Earns Its Quiet
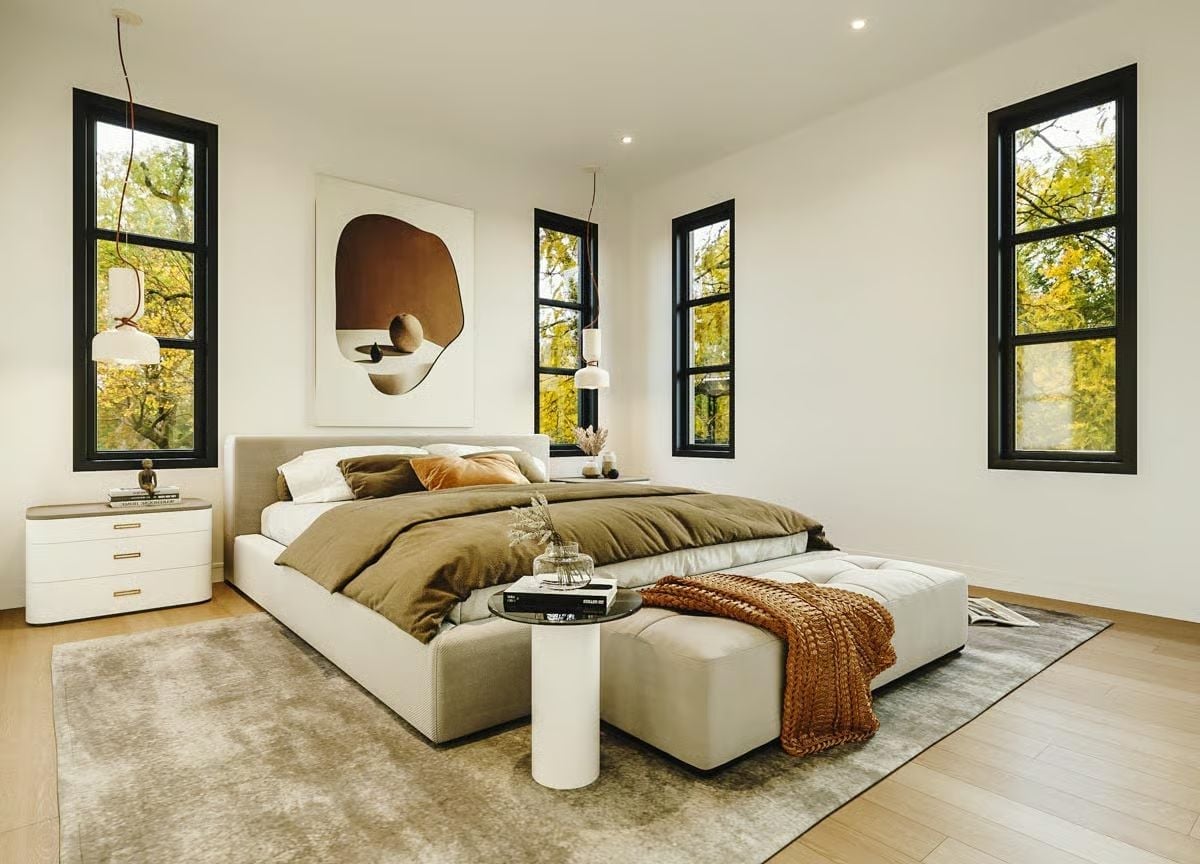
Olive linen bedding anchors the palette without trying too hard, and black window frames pull in the autumn canopy outside — doing more visual work than any artwork could. The upholstered bench at the foot keeps things grounded. Pendant lights hang low beside the bed, which reads as intentional rather than cramped.
Worth Knowing: Pendant lights positioned beside the bed instead of overhead table lamps free up a surprising amount of nightstand space. If you’re working with a narrower nightstand, it’s worth planning into the electrical rough-in before drywall goes up rather than retrofitting later.
Black Steel, a Soaking Tub, and a Shower Enclosure Worth Stopping For
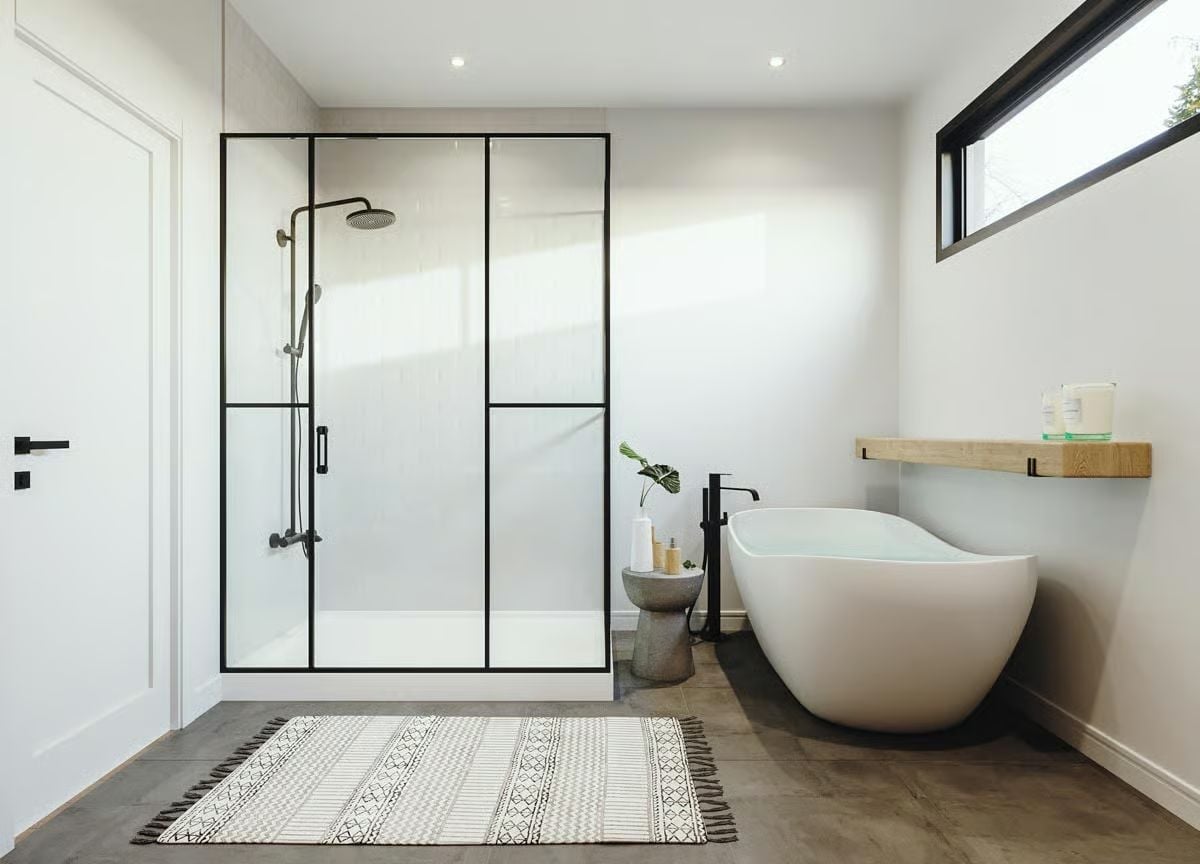
Steel-framed glass panels give the shower enclosure the look of a factory window — sharp against white walls in a way that reads clean rather than industrial. The freestanding soaking tub sits low and wide. A wood ledge shelf floats beside it on black brackets holding a candle and nothing else, and honestly, leaving it at that takes more discipline than most people manage.
That restraint does more work than any fixture in the room.
Octopus on the Wall, House Bed on the Floor, and a Room Built for Big Imagination
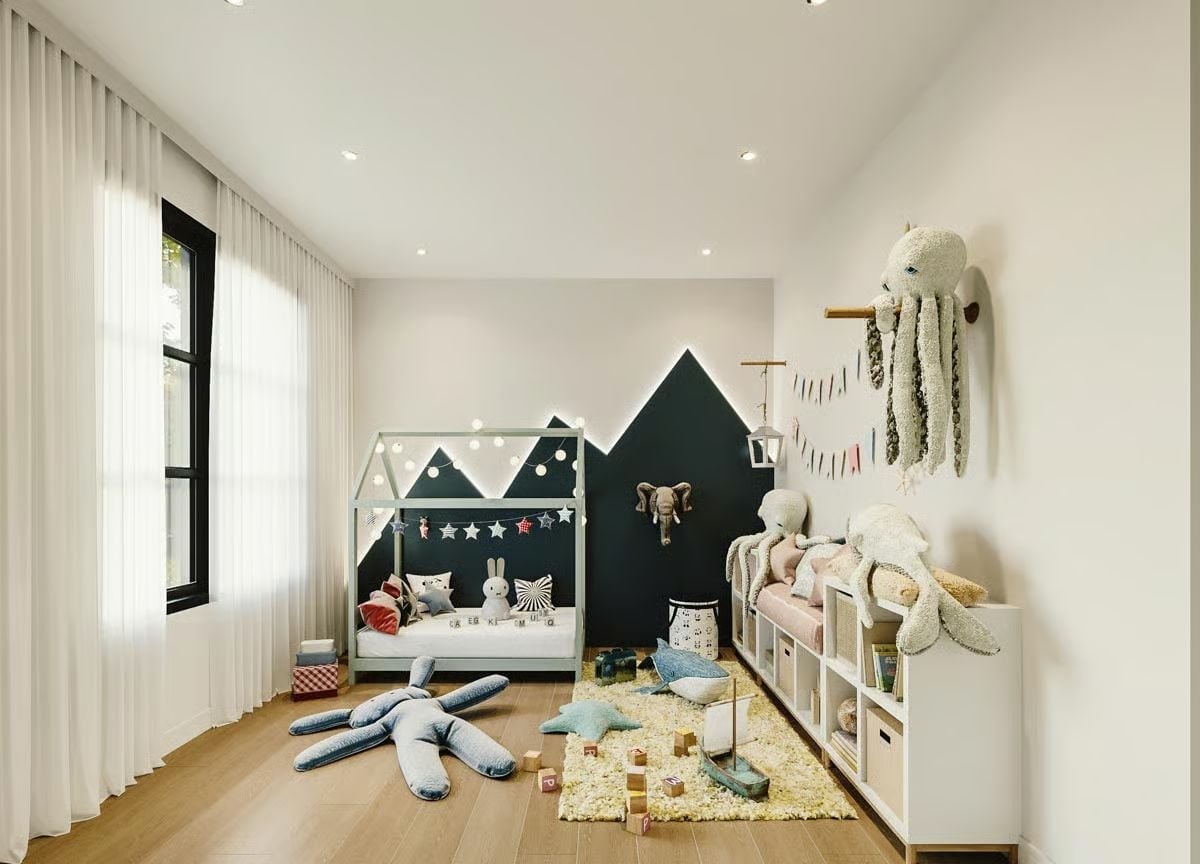
A house-frame bed with string lights anchors a mountain mural painted directly onto the wall behind it.
Montessori-style floor beds like the house frame here aren’t just a design choice — keeping the sleeping surface low removes the fall risk entirely, which matters more than most parents realize until it doesn’t. The mountain mural gives the bed a visual boundary without needing a headboard or a canopy that could become a climbing hazard somewhere around age three.
Storage along the right wall pulls double duty as a bench: stuffed animals get a home, and so does the kid. A low bookcase with a cushioned top is one of the better ways to pull that off without adding a separate piece of furniture to an already busy room.
The large plush octopus mounted on the wall functions like art, costs less than a custom mural, and a child will notice it more than either. Scaled-up soft sculpture on a plain wall reads differently than framed prints, and in a room like this, the difference is hard to miss once you’ve seen it.
Pin It
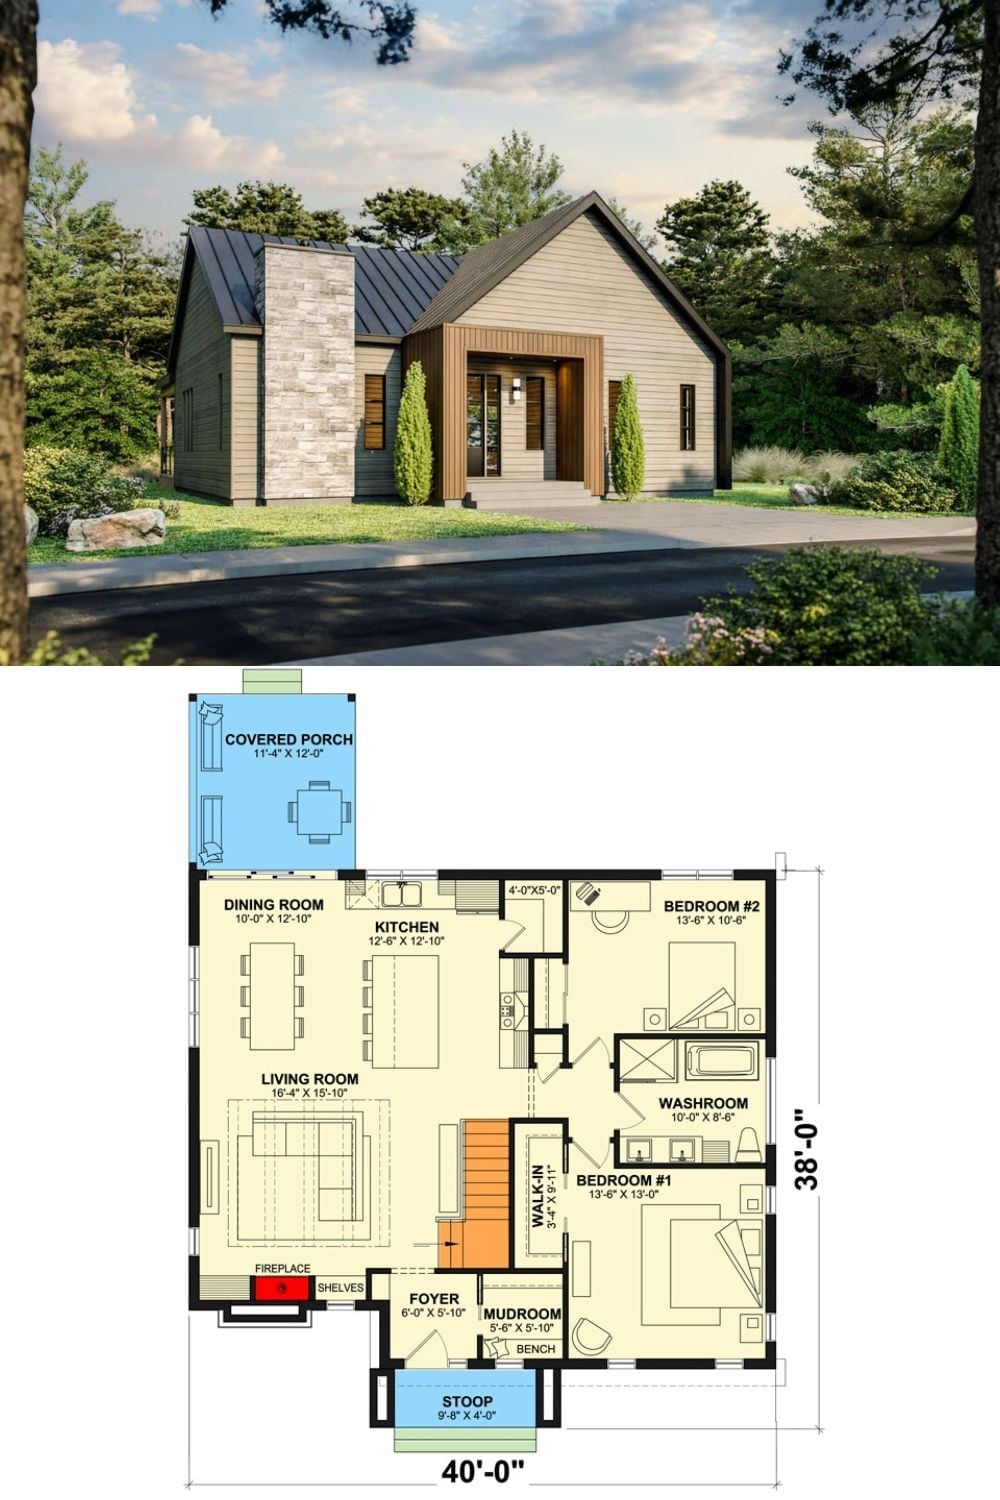
The exterior rendering shows a modern Scandinavian cottage with board-and-batten siding and a metal roof. Below it, the floor plan lays out two bedrooms, an open living and dining area, a covered porch, and the mudroom entry.
