
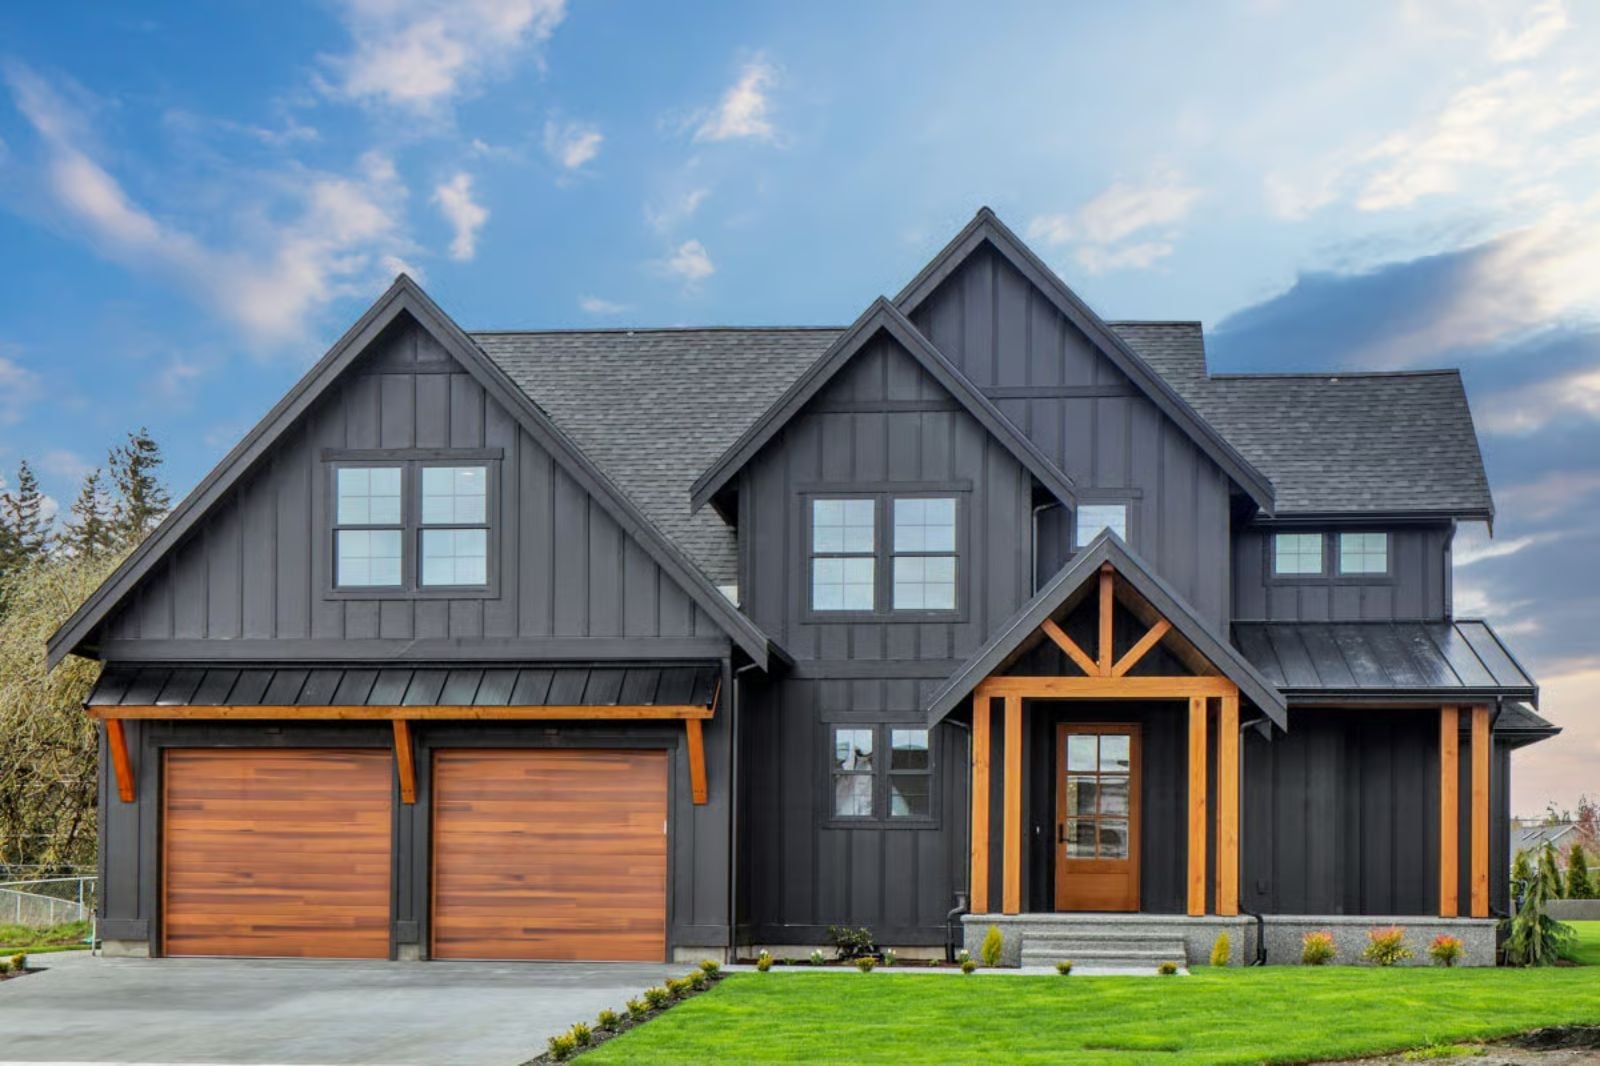
When is the last time your whole family was in the same room and nobody was trying to leave? The Nightfall is built around exactly that: a vaulted great room that pulls every floor of the house toward it, an open kitchen where the cook stays in the conversation, and a Craftsman exterior that looks like it was always supposed to be there.
Specifications
- Sq. Ft.: 2,627
- Bedrooms: 4
- Bathrooms: 2.5
Floor Plan – Main Floor
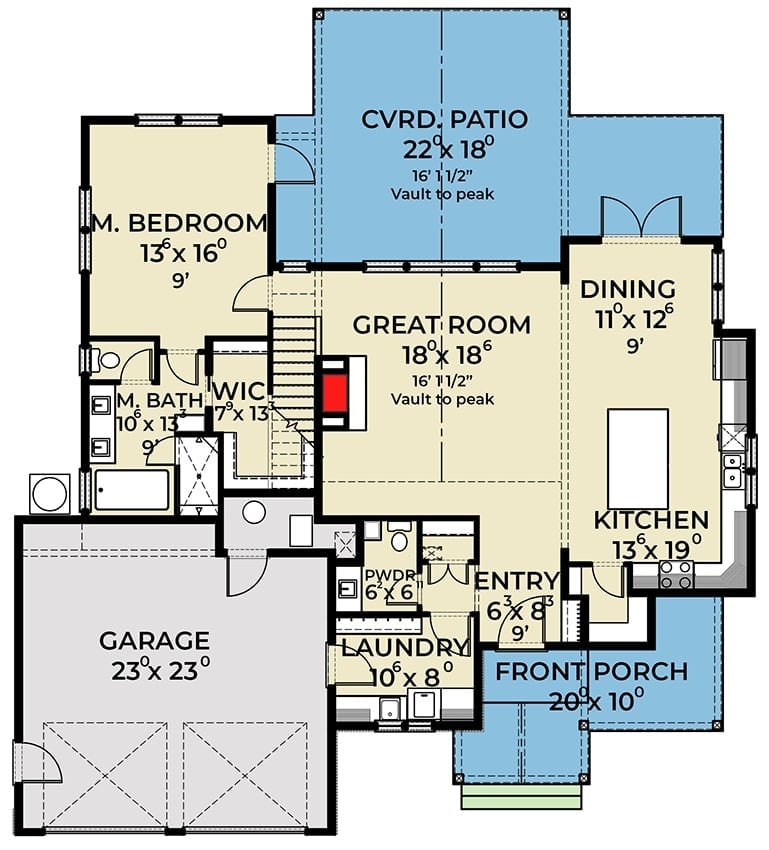
Main floor shows open great room, vaulted patio, master suite, kitchen, dining, garage, and entry.
Floor Plan – Second Floor
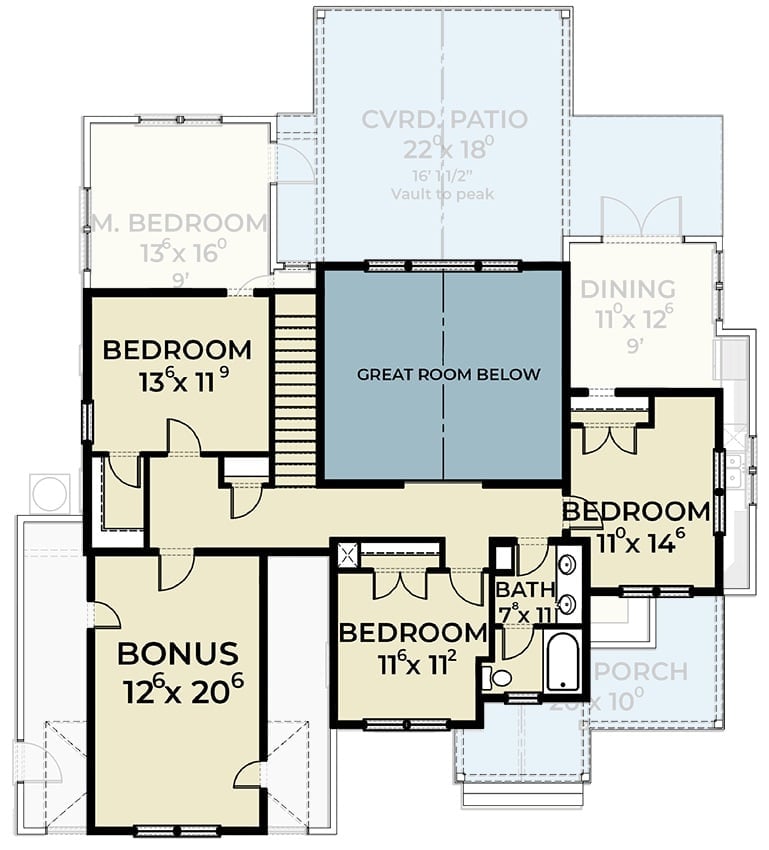
Upstairs, three bedrooms, a bonus room, and a shared bath wrap around a staircase that overlooks the great room below. The open railing keeps both floors feeling connected rather than stacked. Bedrooms run from 11×11 to 13×14 — enough that kids or guests actually have space to close the door and disappear for a while.
Step outside and the exterior makes just as strong a case for this design as anything you’d find indoors.
Warm Cedar Posts Under a Charcoal Gable That Actually Earns the Drama
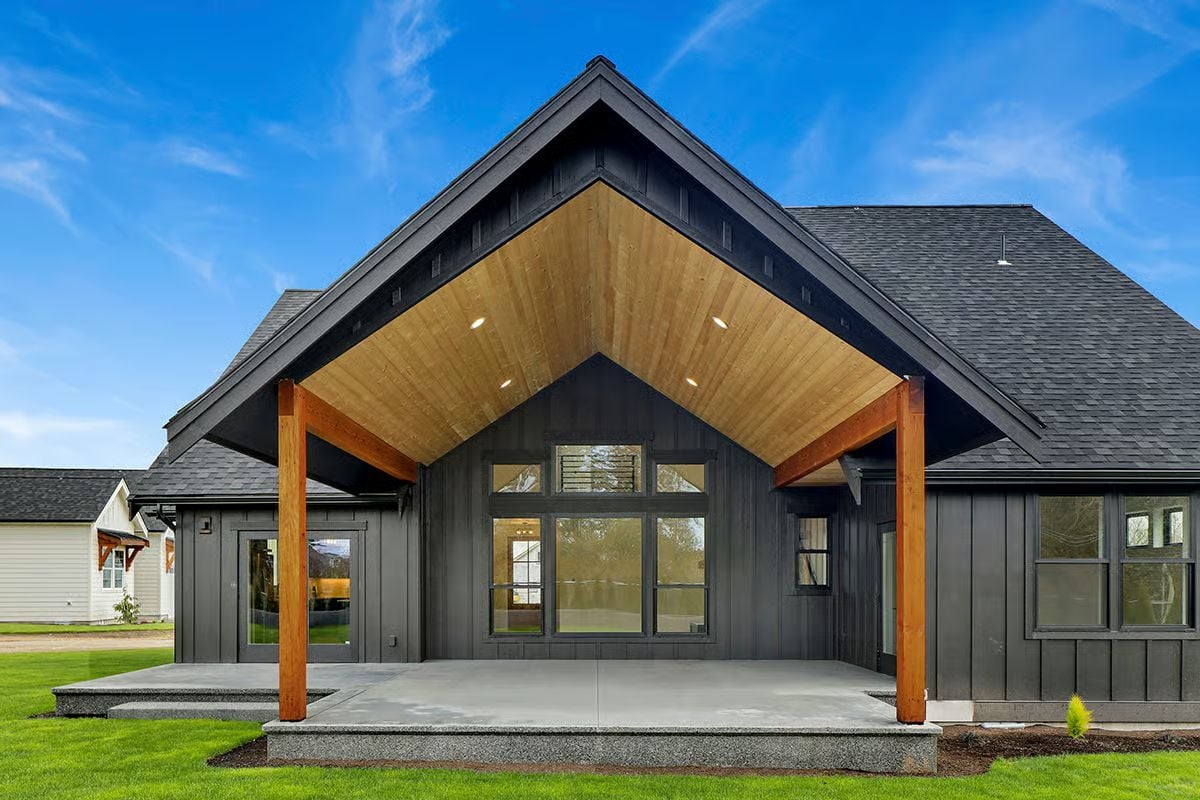
Two heavy cedar posts carry a covered patio with wood-planked soffit and recessed lighting overhead. Dark board-and-batten siding keeps the whole thing grounded so the gable reads as confident instead of showy.
Shiplap Hooks and a Built-In Bench That Make Coming Home Feel Intentional
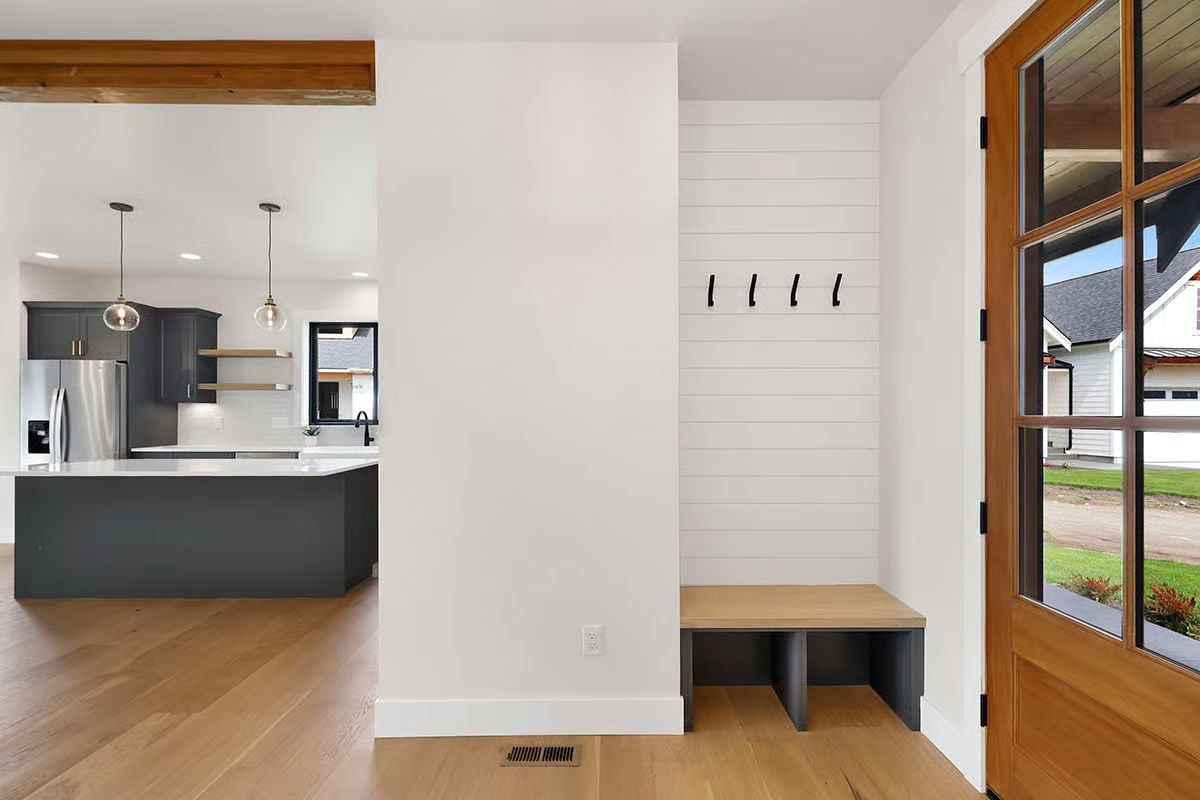
Painted shiplap lines the mudroom wall behind four black iron hooks. A wood-top bench on a dark base with open cubbies below sits in front of it, and the kitchen beyond shows gray cabinetry and pendant globes just past the threshold.
Why It Works: The mudroom’s dark bench base picks up the kitchen’s dark cabinetry, so two technically separate spaces read as one continuous thought. Shiplap does the heavy lifting on identity — the entry feels like its own zone without needing a door to close it off. Built-in storage from day one is the difference between a mudroom that functions and one that just collects coats on the floor.
Shiplap Fireplace Tower with a Live-Edge Mantel That Knows Its Place
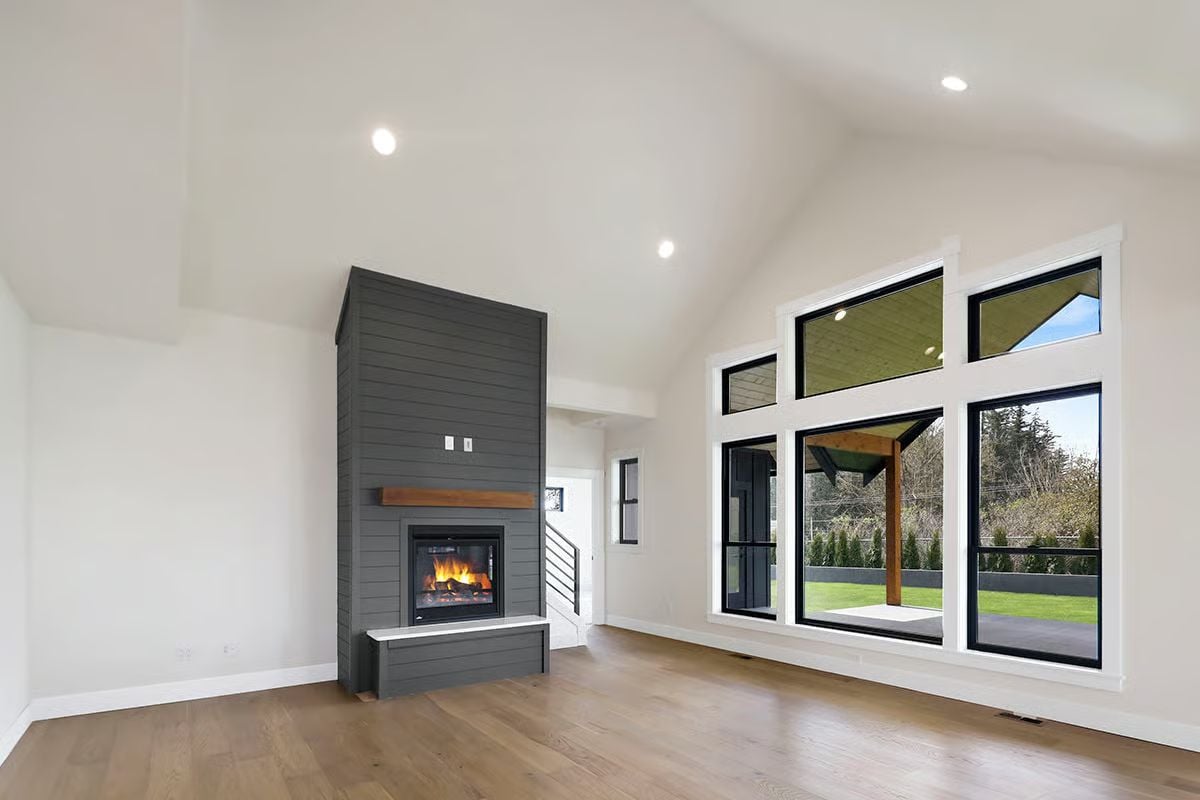
Dark gray shiplap climbs from the floor straight to the vaulted ceiling, anchored by a raw wood mantel that’s rough enough to keep the whole wall from feeling too polished. Black window frames across the room pick up the same tone without copying it.
Designer’s Secret: Vaulted ceilings pull heat upward, which works against you with a fireplace if the room isn’t planned around it. Positioning the firebox low on the wall, as done here, keeps radiant heat closer to where people actually sit — a detail that reads as aesthetic but does real thermal work.
Charcoal Cabinets and a White Quartz Island That Pull the Room Into Focus
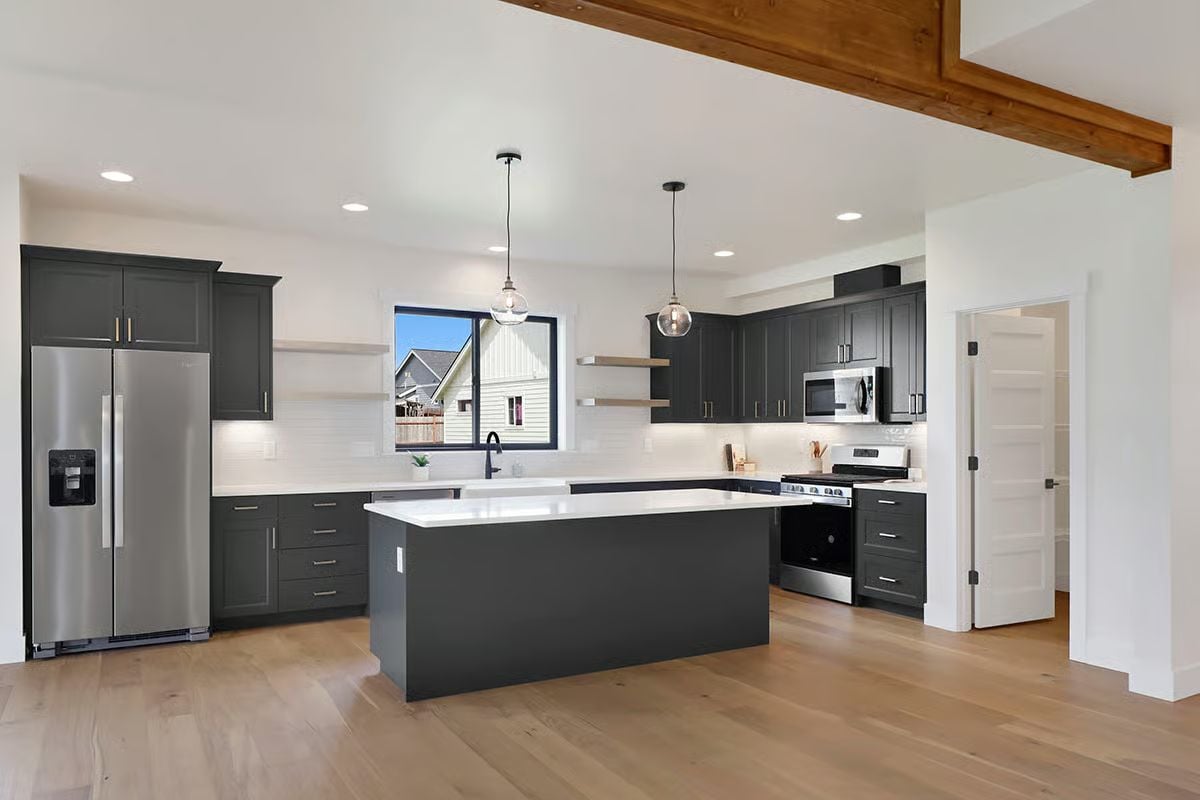
Slab counters this clean make every fingerprint visible, which means the family using this kitchen actually keeps it tidy.
Globe pendants hang low over the island, close enough to feel deliberate. Floating shelves beside the window skip upper cabinet bulk without giving up storage, and light hardwood floors stop the charcoal cabinetry from reading too heavy once you’re inside the room.
Carpet, Recessed Lights, and a Door That Opens Straight to the Yard
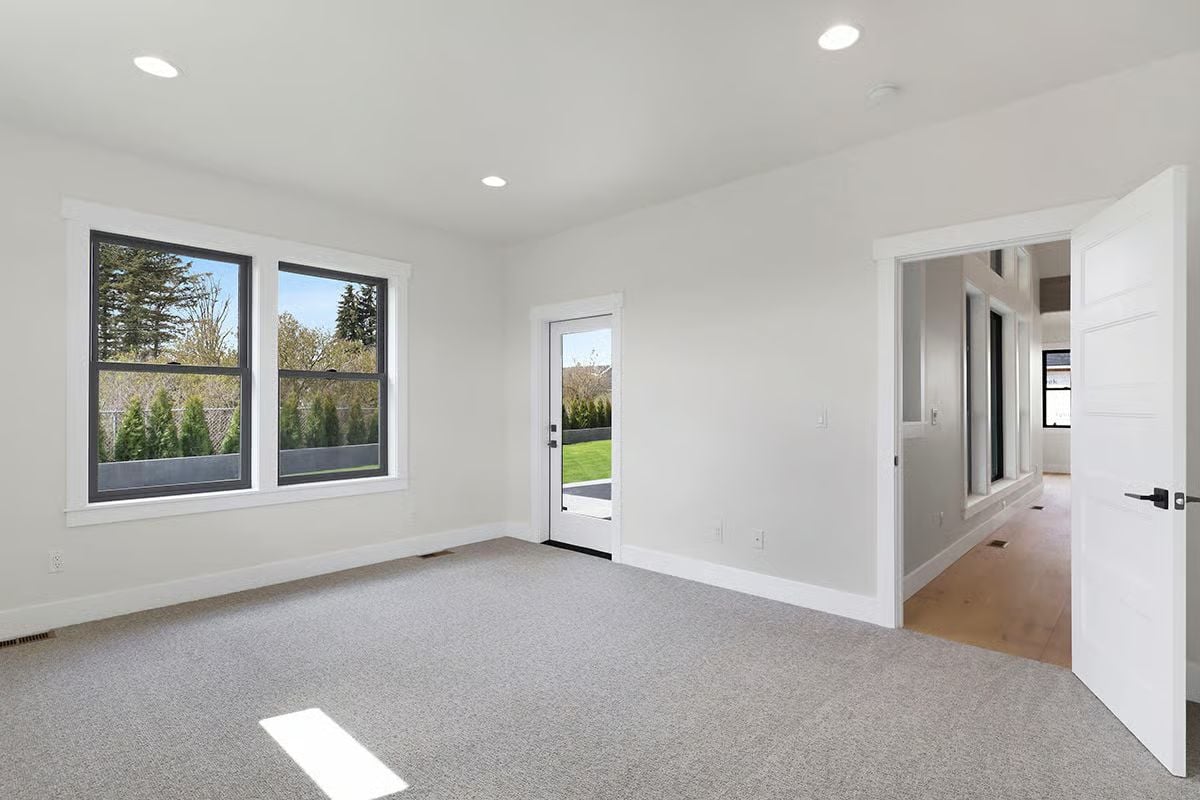
Light gray carpet and white walls keep the room neutral. The exterior door is a practical call — direct backyard access from what otherwise reads as a standard bedroom, which opens up how you actually use the space.
Color Story: White walls are an easy yes, but the real decision here is the carpet. A warm gray at floor level keeps the room from feeling clinical without locking in a color the next owner might hate. It’s one of those finishes that completely disappears when you’re living in the space and matters quite a bit when you’re trying to sell it.
Matte Black Fixtures Against Warm Wood Grain Do the Heavy Lifting Here
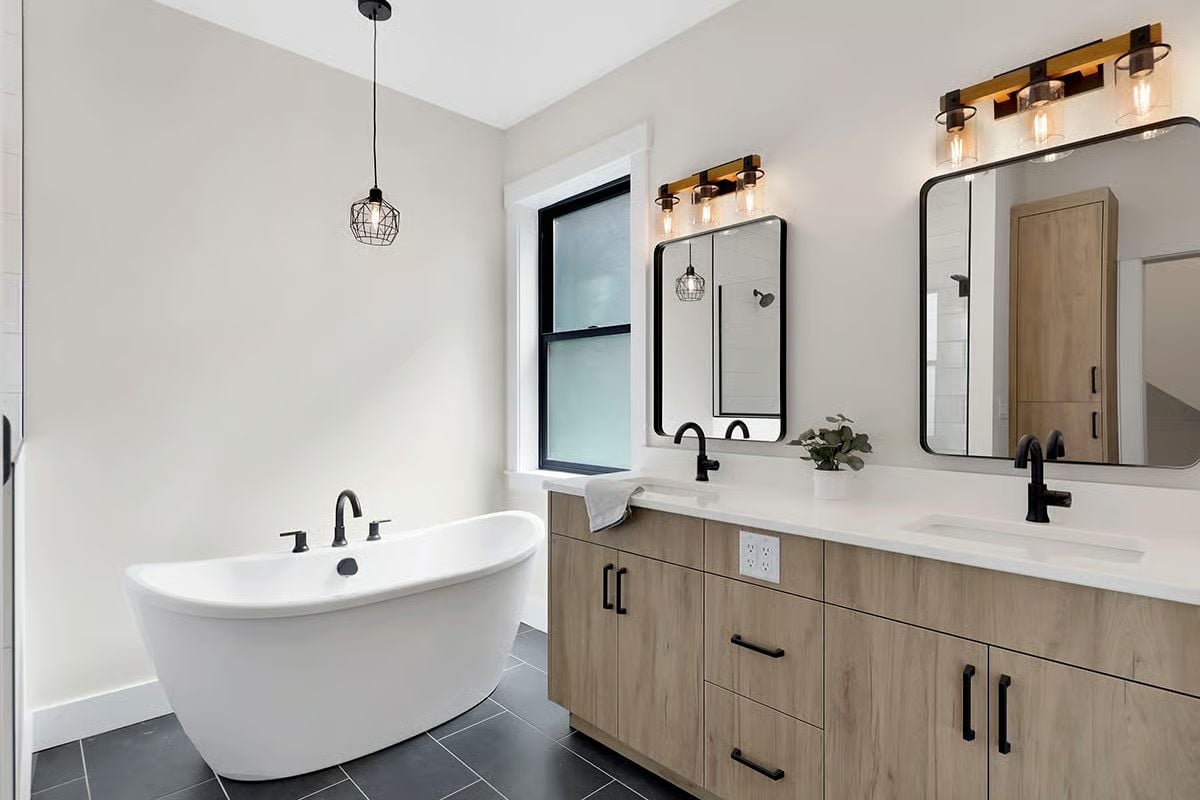
A freestanding soaking tub with black fixtures sits opposite a double vanity in light oak finish. A white quartz countertop keeps things clean without competing with the wood. Cage-style pendants echo the vanity bar above the mirrors, and dark floor tile grounds the room without fighting the warm cabinetry — a harder balance to land than it looks.
Ask Yourself: Black fixtures read as cohesive here because they show up on the tub, both faucets, the cabinet pulls, and the light fixtures. Before committing to one finish across that many surfaces, check that your fixtures come from overlapping product lines. Mismatched blacks are harder to unsee once you’re living with them.
Mudroom Sink and Shiplap Hooks Doing Exactly What a Side Entry Should Do
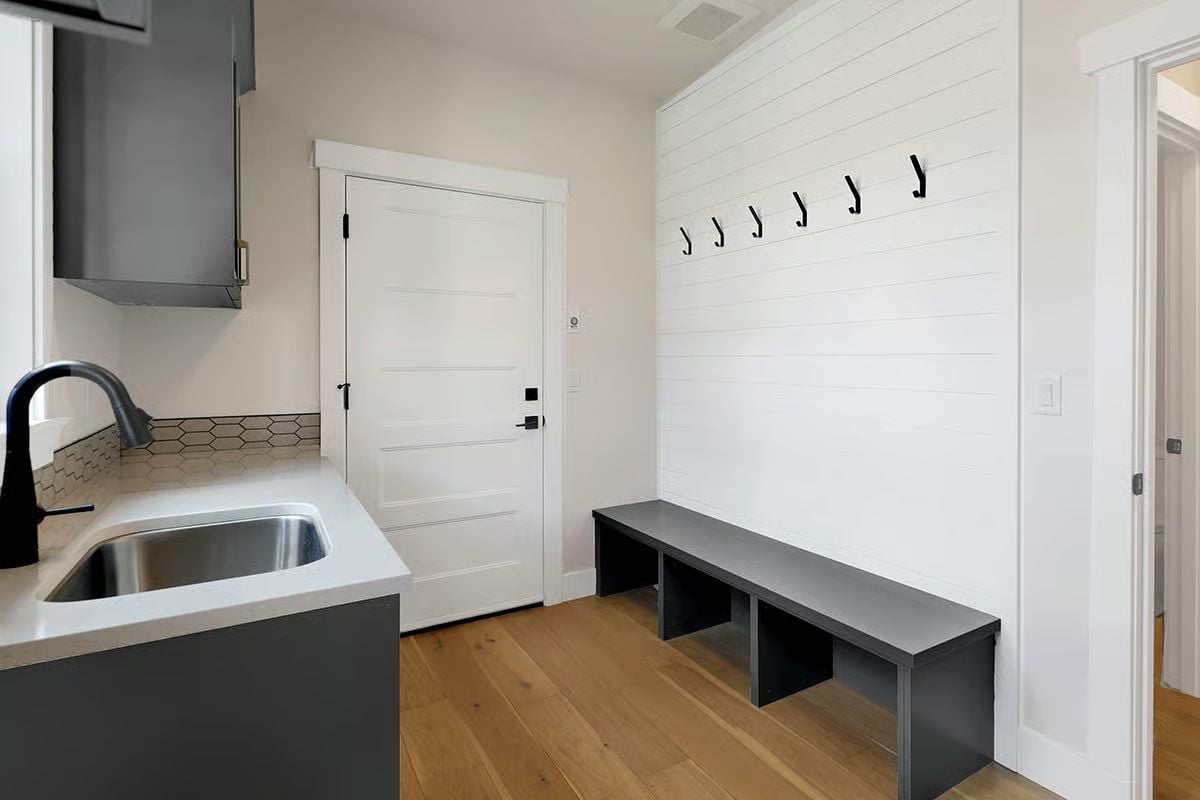
Stainless sink, matte black faucet, and hexagon tile backsplash sit a few steps from the coat hooks and bench cubby storage. That proximity is the whole point. Dirty hands get washed before anyone tracks through the rest of the house, and hardwood floors carry straight through both zones so nothing feels like an afterthought.
Did You Know: Shiplap holds up in mudrooms because it handles contact from bags, jackets, and kids without showing damage the way drywall does. If you’re anchoring hooks directly into it, make sure they’re hitting the studs behind the boards — the planks themselves won’t hold much weight long-term.
Pin It
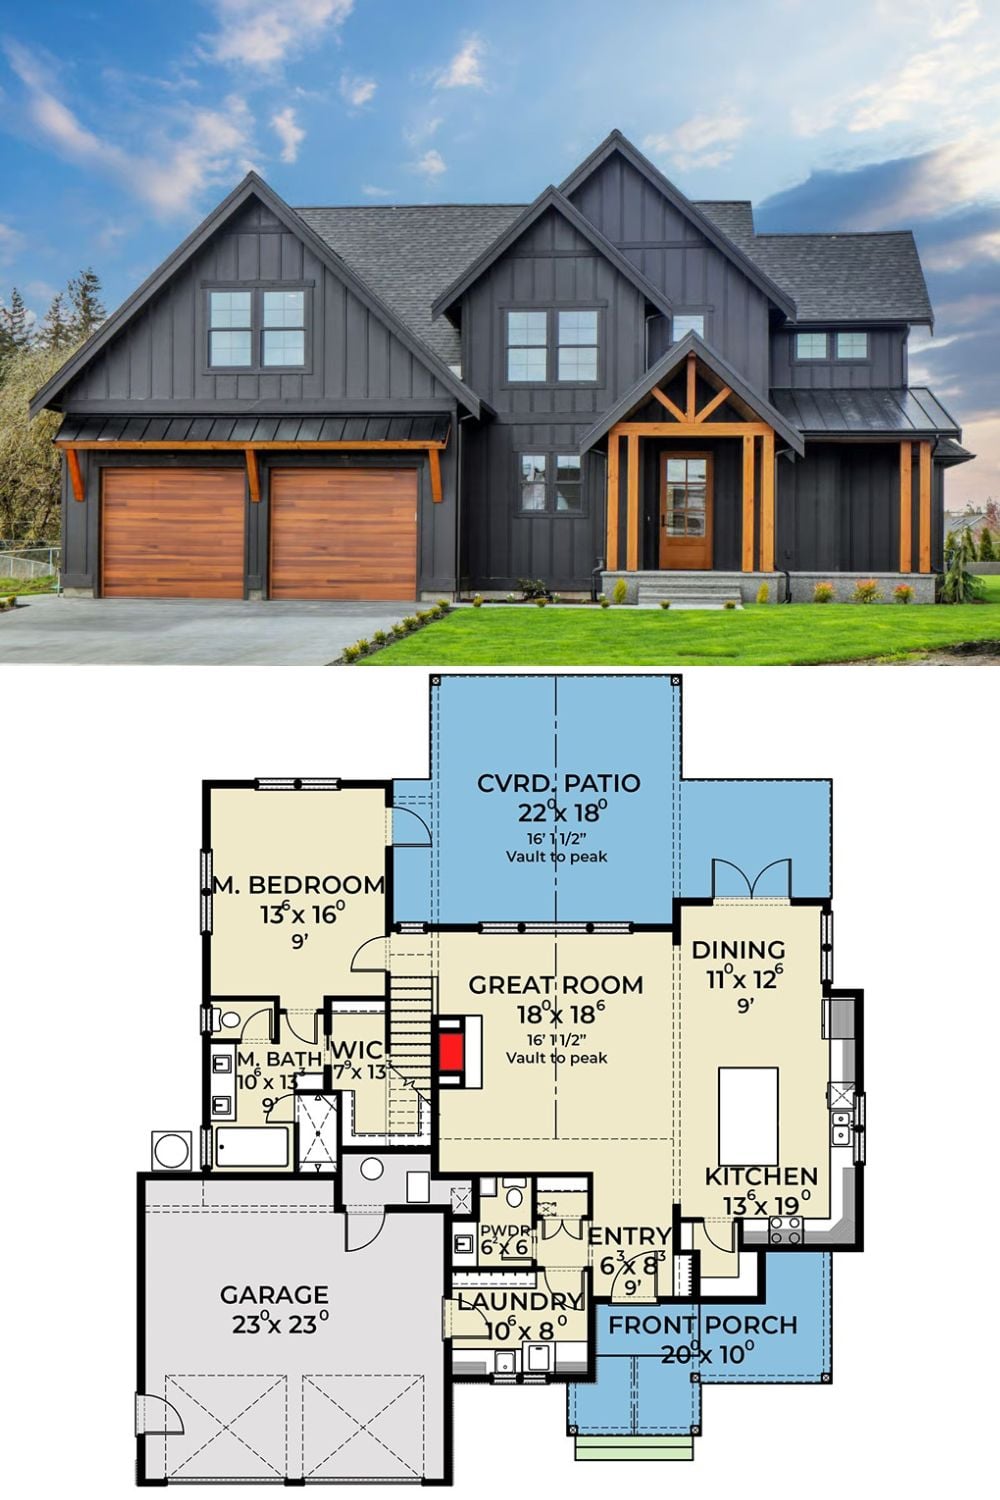
Exterior photo shows a charcoal board-and-batten Craftsman with wood garage doors. Floor plan below reveals the vaulted great room, main bedroom, and covered patio layout.
