
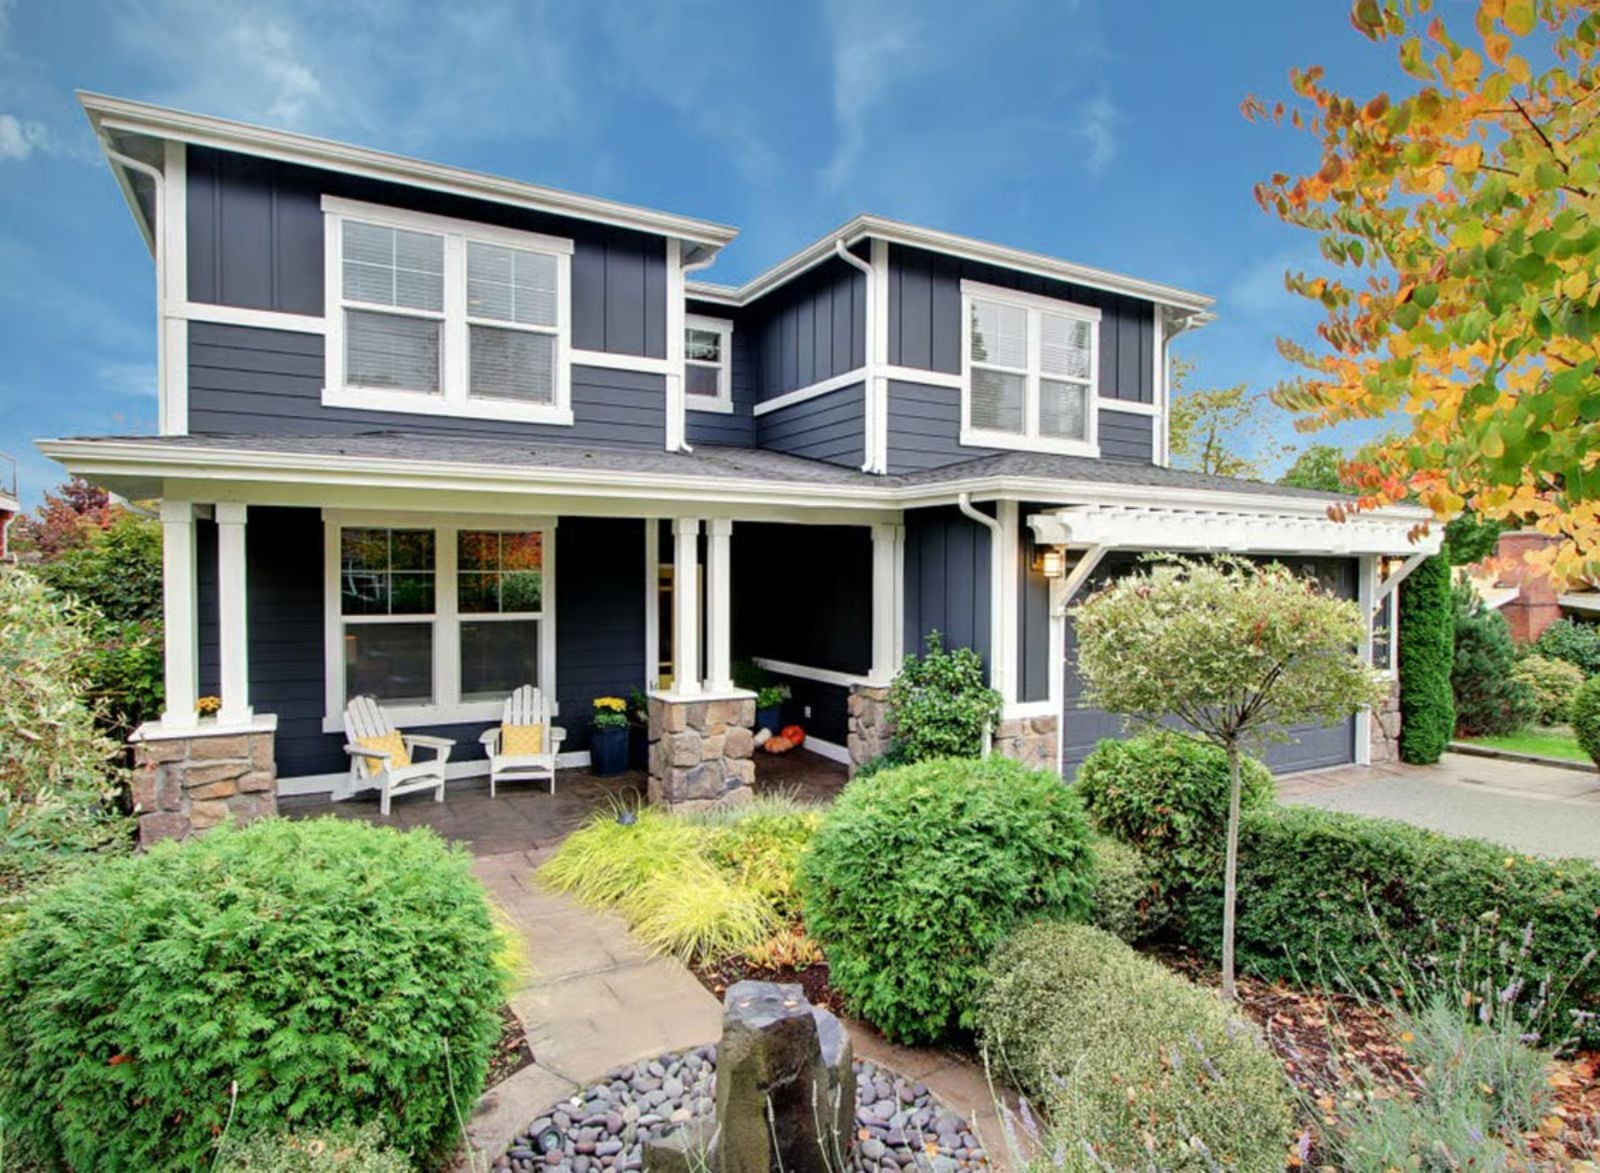
Prairie architects figured this out a long time ago: covered porches aren’t an amenity you add at the end — they’re load-bearing to how a house actually functions, the rooms that give the interior somewhere to breathe. The Navystone is built around that idea, with deep covered porches on multiple sides, Prairie rooflines that anchor the outdoor spaces, and an interior layout that keeps a family moving together rather than migrating to separate corners of the house.
Specifications
- Sq. Ft.: 2,966
- Bedrooms: 3-4
- Bathrooms: 2.5
Floor Plan – Main Floor
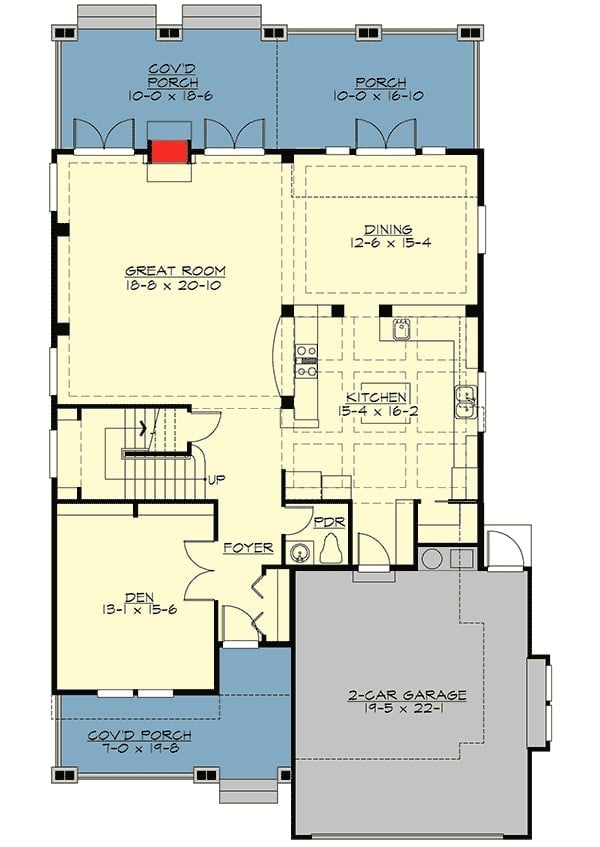
First floor shows great room, kitchen, dining, den, foyer, powder room, garage, and three covered porches.
Floor Plan – Second Floor
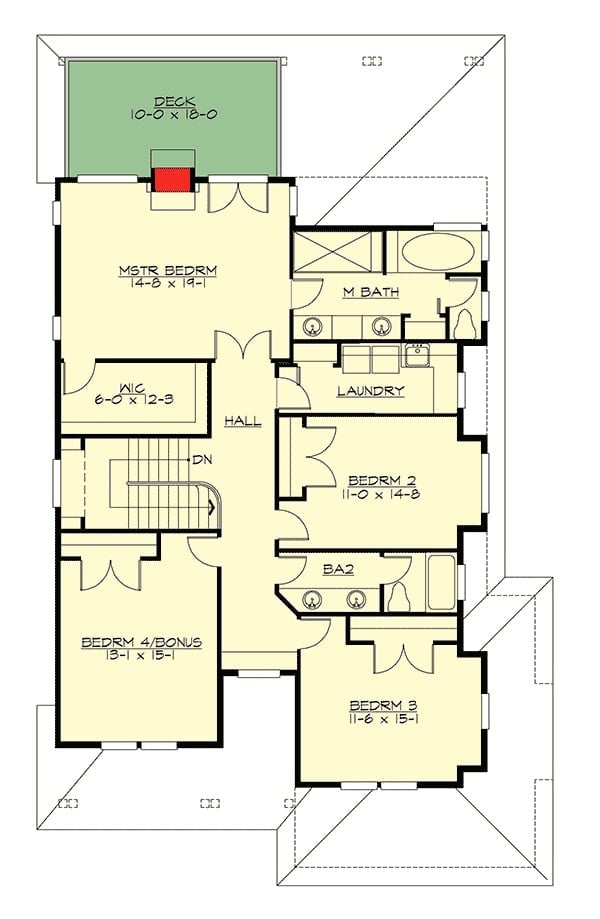
Upper floor holds four bedrooms, master suite with walk-in closet, shared bath, laundry, and a deck off the master.
Common Mistake: Putting laundry on the ground floor is pure habit — and it costs you a trip up and down the stairs every single load. Positioning it on the bedroom level, where the clothes actually live, is the obvious fix that too many plans still skip. This one doesn’t. If you’re building or renovating, make the case for upper-floor laundry before framing starts, because relocating it afterward is a painful and expensive conversation.
Coral-Patterned Chairs Against a Lit Fireplace Make This Room Hard to Leave
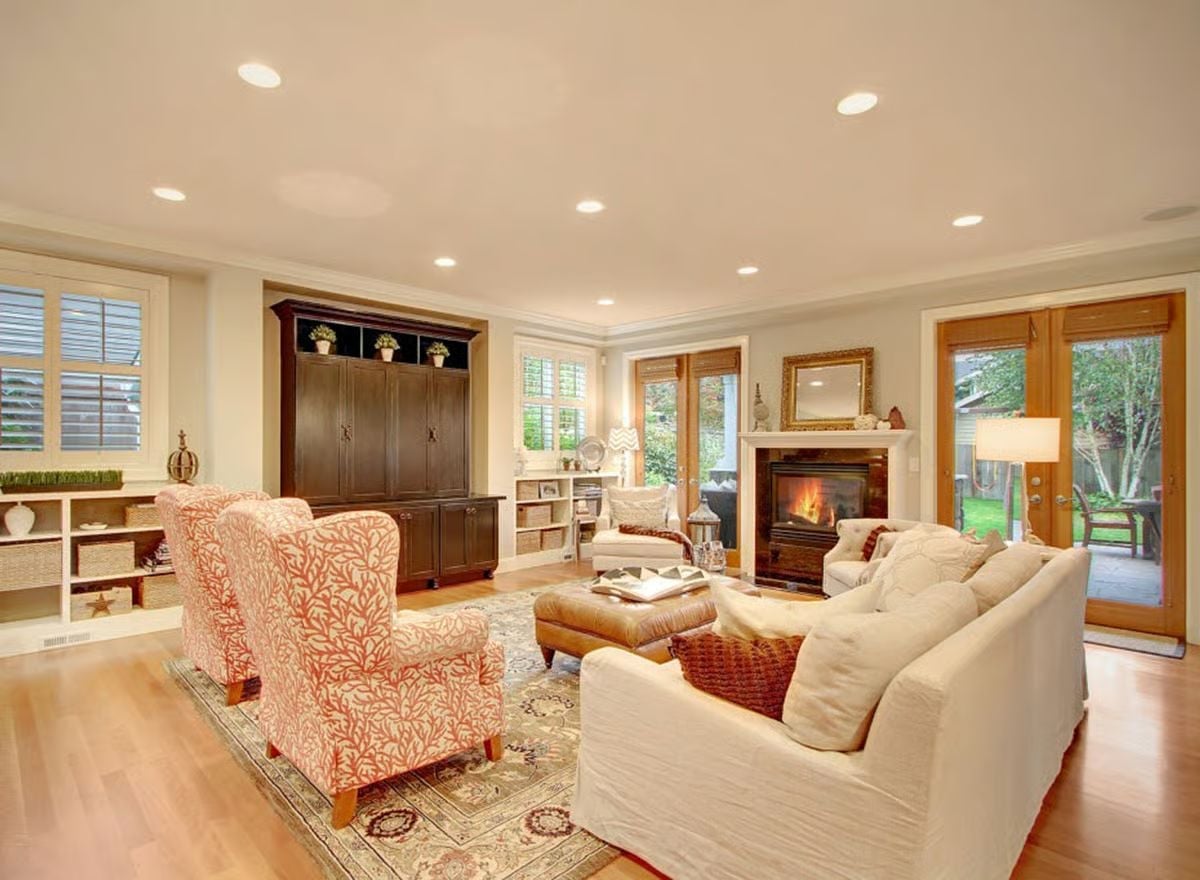
Botanical-print armchairs anchor the seating area; leather ottoman and glowing hearth add warmth.
Color Story: Warm neutrals on the walls let the coral fabric do all the work. Pairing a bold botanical print with an ivory sofa keeps the room lively without tipping into chaos — and repeating that print twice rather than once is what makes it read as a decision instead of an accident.
Butcher Block Island in a Sea of White Cabinets That Actually Works
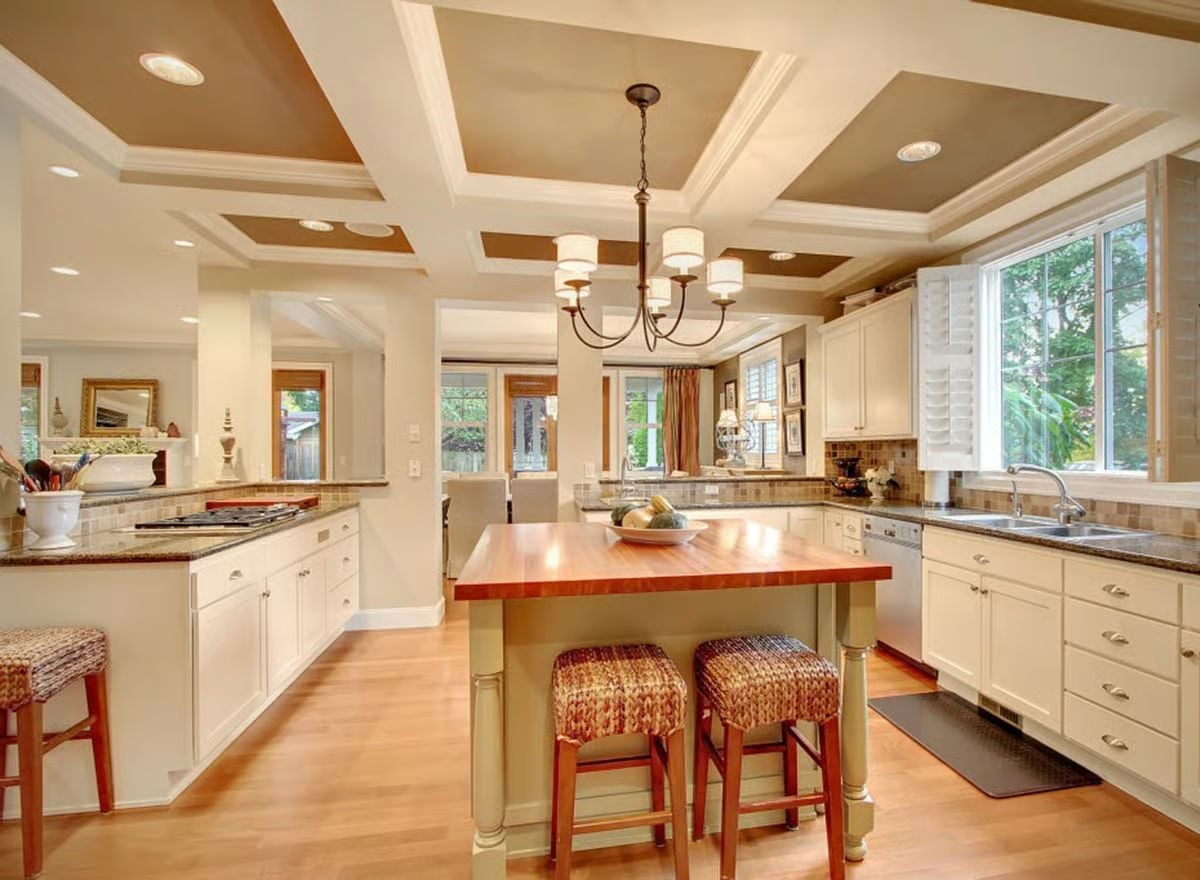
That butcher block countertop on the island earns its place here. It’s warmer and more grounded than granite would’ve been, keeps the kitchen from feeling too precious, and the woven stools tuck under cleanly without fighting the material. Coffered ceilings with painted recesses add depth overhead without adding visual clutter anywhere else.
It’s warmer and more grounded than granite would’ve been, and it keeps the kitchen from feeling too polished.
Slipcovered Chairs Around a Dark Table Pull Off Casual Elegance Without Trying
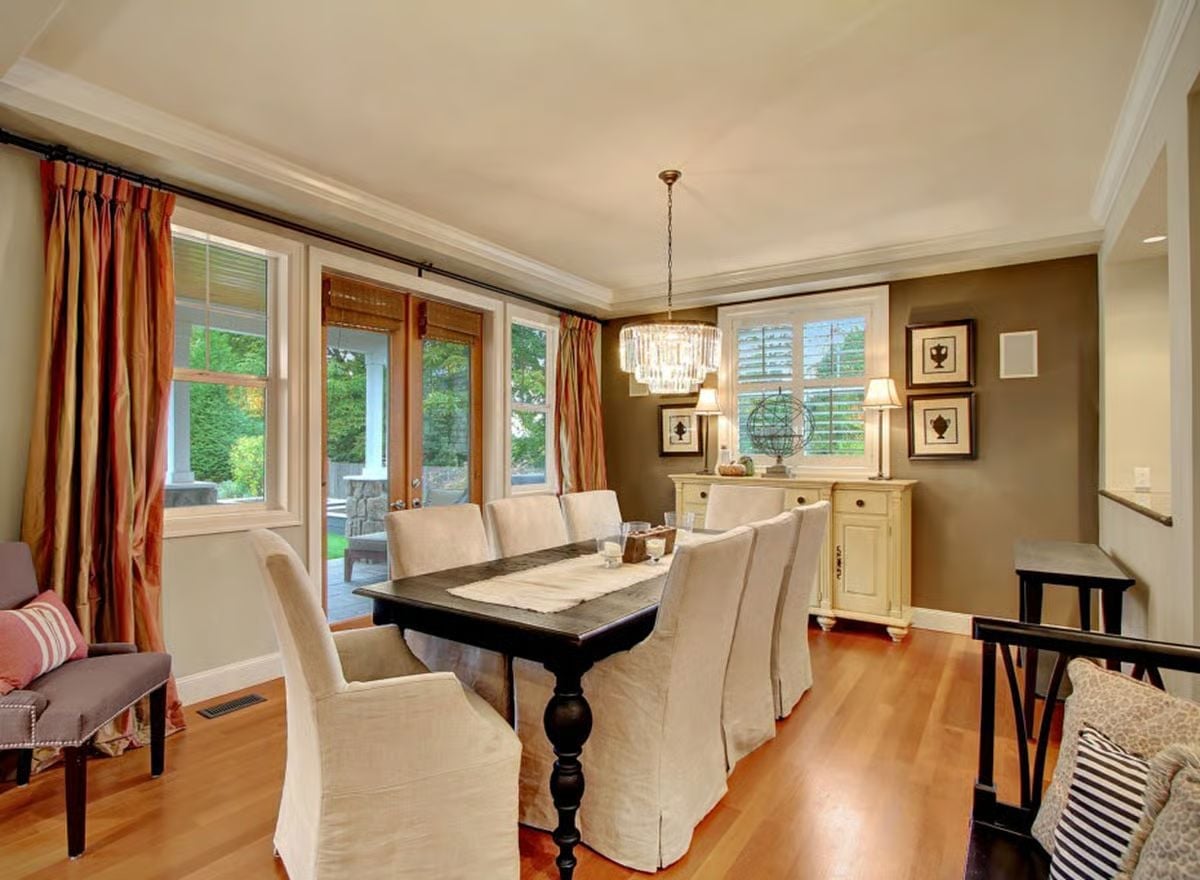
White slipcovered chairs soften the weight of the dark wood table, and the crystal chandelier with a globe on the sideboard keeps the room from feeling either too formal or too plain.
Trend Alert: Slipcovers are showing up in dining rooms more and more — mostly because they’re washable and easy to swap out when you’re tired of them. Linen and cotton blends hold their shape better than most people expect, and they don’t wrinkle as badly after a long dinner as the reputation suggests. If you’ve written them off as looking sloppy, the newer tailored cuts are genuinely worth another look.
Stepping away from the dining room, the home office shows just how much personality a working space can hold.
Floor-to-Ceiling Shelving That Actually Gets Used, Not Just Styled
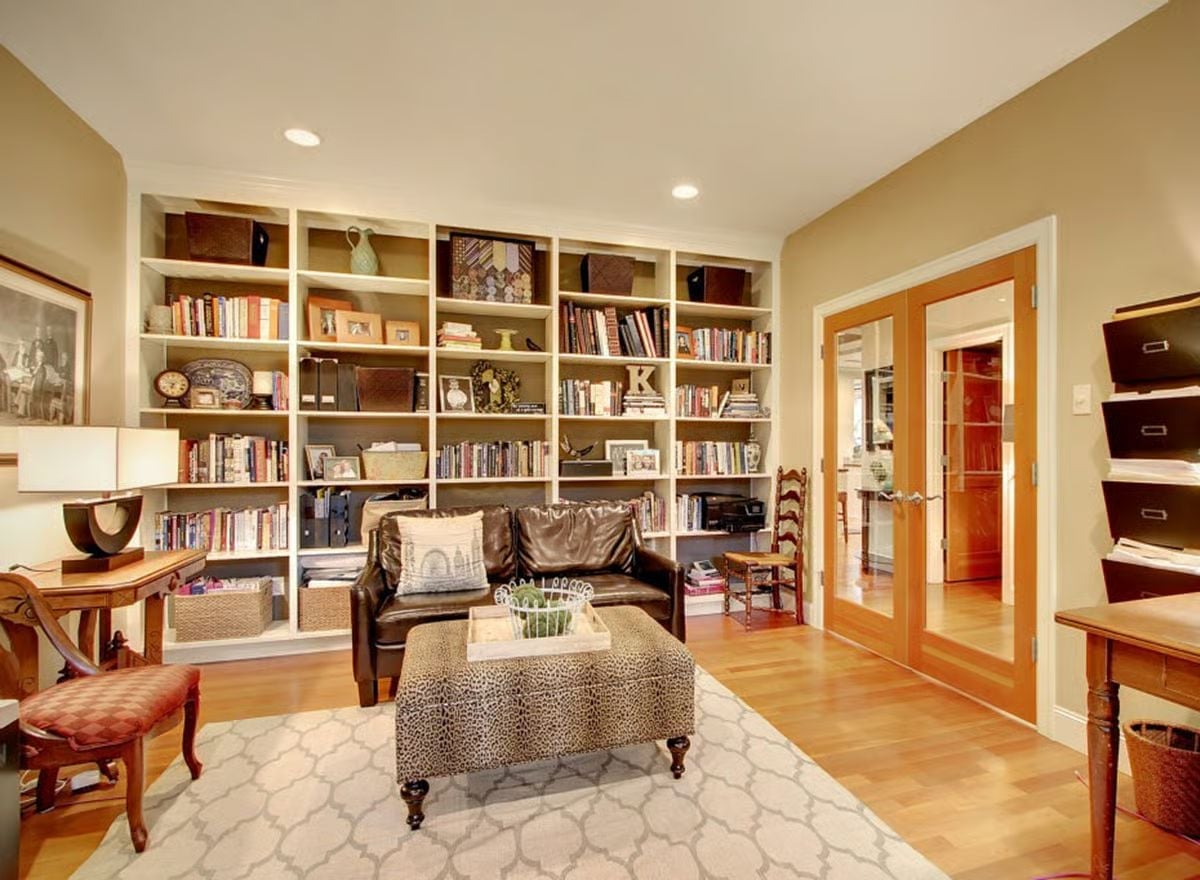
Built-ins that run the full height of the wall are rarer than they should be. Here, books, binders, and storage boxes share shelves without looking like a yard sale, and the leather loveseat positioned in front pulls the room toward comfort rather than productivity. An ottoman in animal print does the job of a coffee table without taking itself too seriously. Honestly, it’s the kind of office that makes you want to close the door and stay in it.
Fireplace in the Corner, Balcony Through the Glass — Master Suite Goals
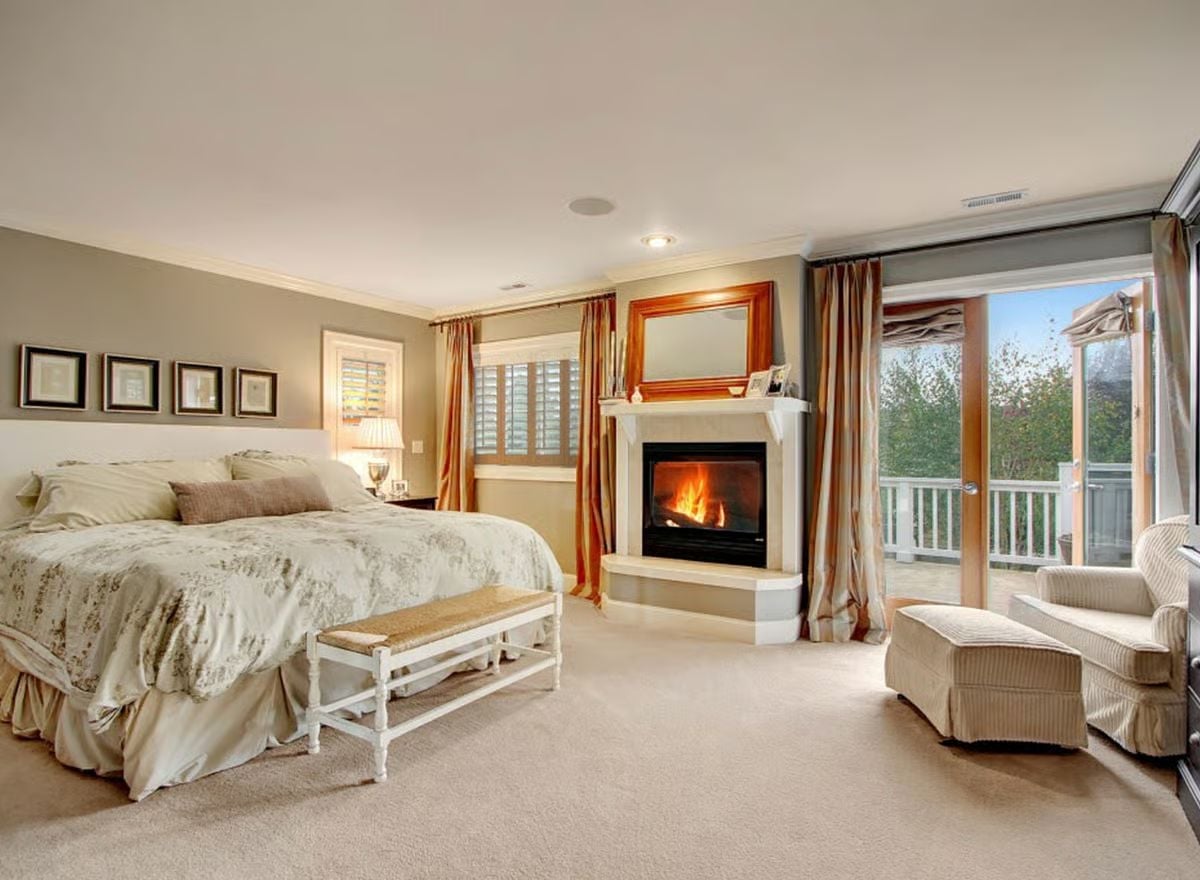
Wall-to-wall carpet keeps the room quiet underfoot. The corner fireplace sits raised on a stepped platform, a wood-framed mirror above the mantel catching the light from the glass doors that open onto the balcony.
In The Details: A corner fireplace frees up the longer walls for furniture and windows rather than competing with them — a layout move that works especially well in a master suite where you want the bed facing the fire without the fireplace swallowing the whole room.
Double Vanity With Marble Counters That Earns Its Square Footage
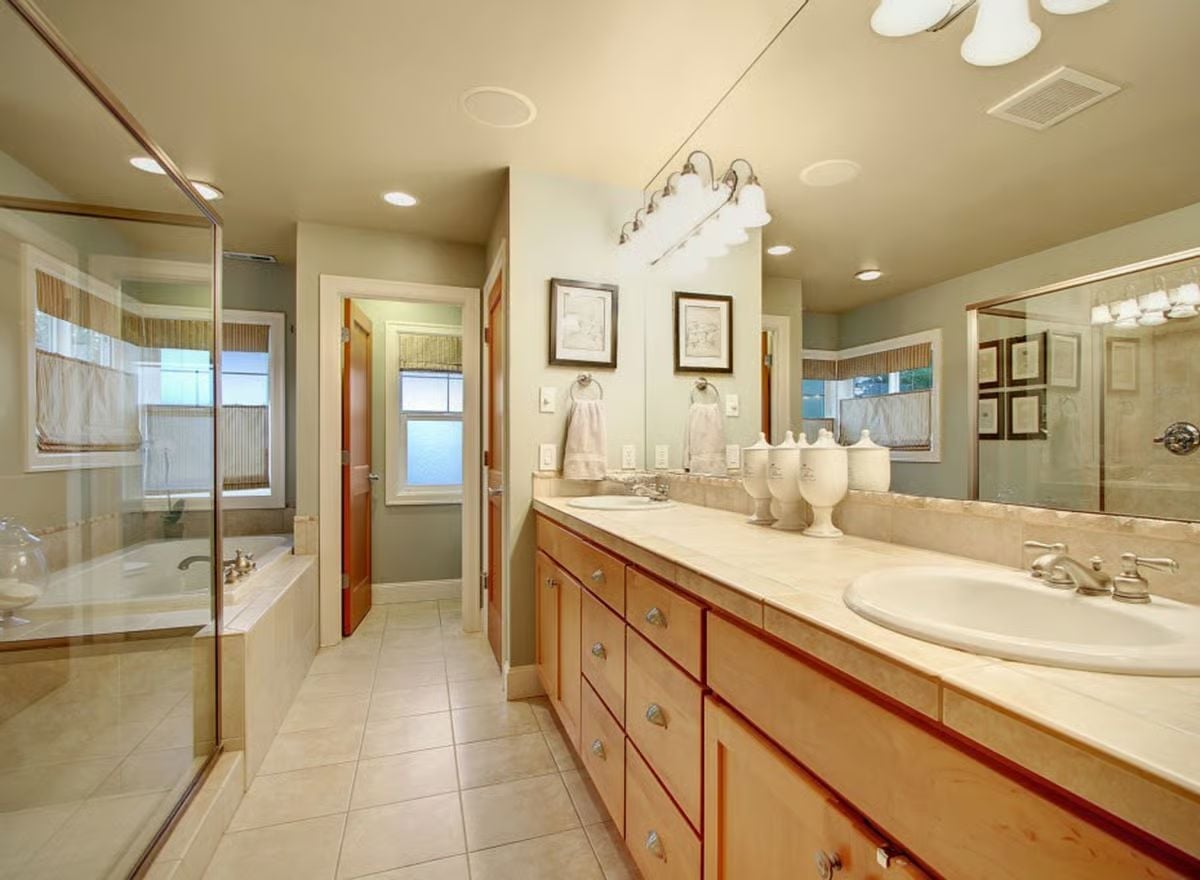
Maple cabinetry pairs with marble countertops and brushed nickel fixtures. That long run of drawers makes storage genuinely practical rather than decorative.
Material Matters: Marble holds up well in bathrooms, but it does need sealing periodically to keep water out of the stone. Honed finishes hide everyday wear better than polished surfaces, which show every toothpaste splash with depressing reliability. If full marble feels like too much maintenance, marble-look porcelain slabs have gotten convincingly close to the real thing.
Stone Columns and a Wood Ceiling Make This Covered Porch Feel Like a Real Room
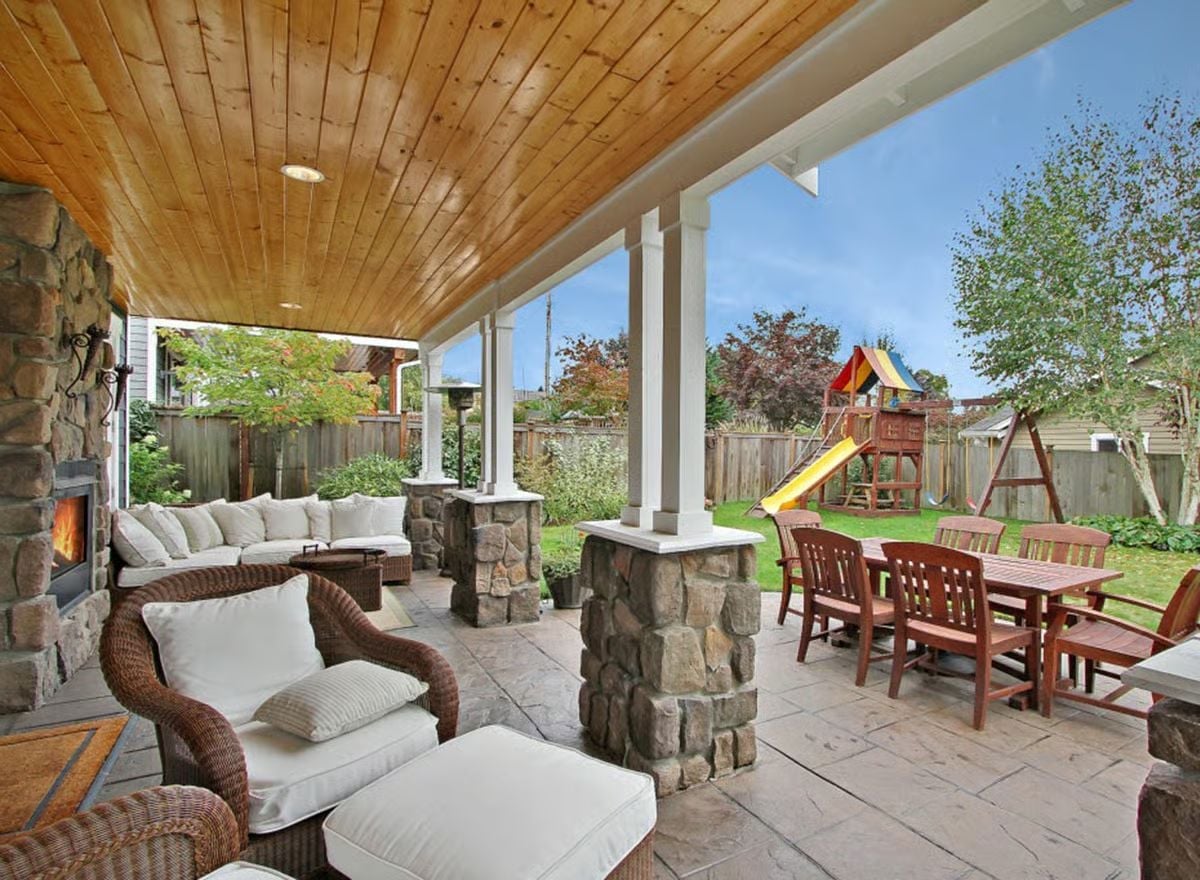
Wicker chairs with thick cushions anchor the lounge side, a stone fireplace keeps the space usable well into cooler evenings, and the wood-plank ceiling pulls everything together without closing off the yard view. Three covered porches on a single plan is unusual. This is the payoff for that decision.
Pin It
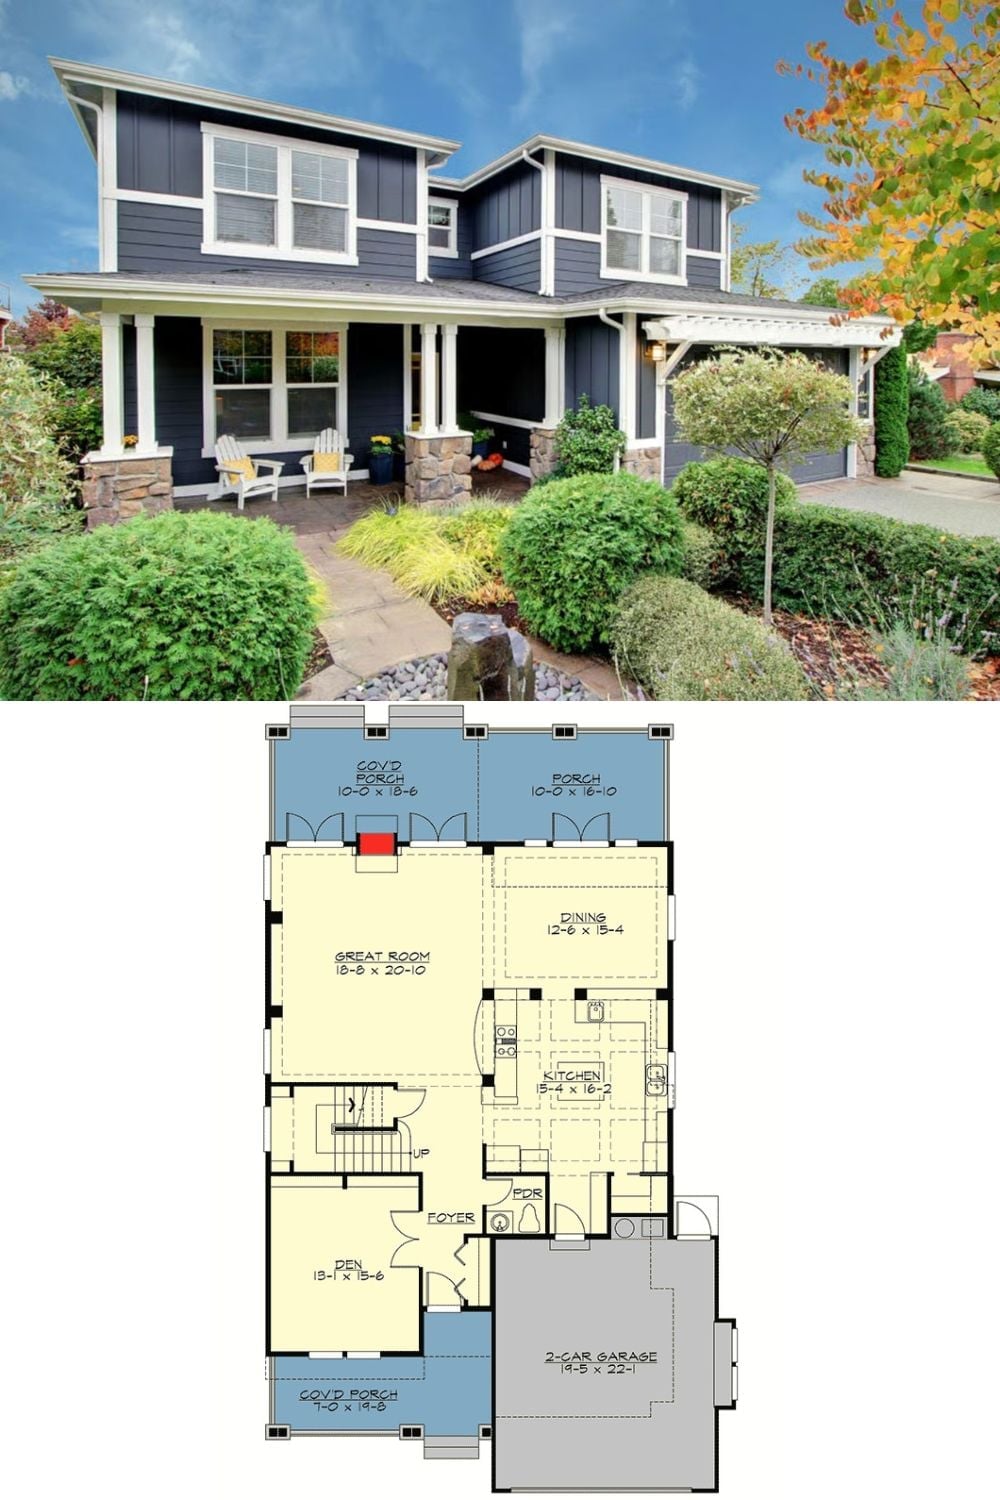
Navy board-and-batten exterior with stone column porch details paired with a first-floor plan showing a great room, open kitchen, den, and two-car garage.
