
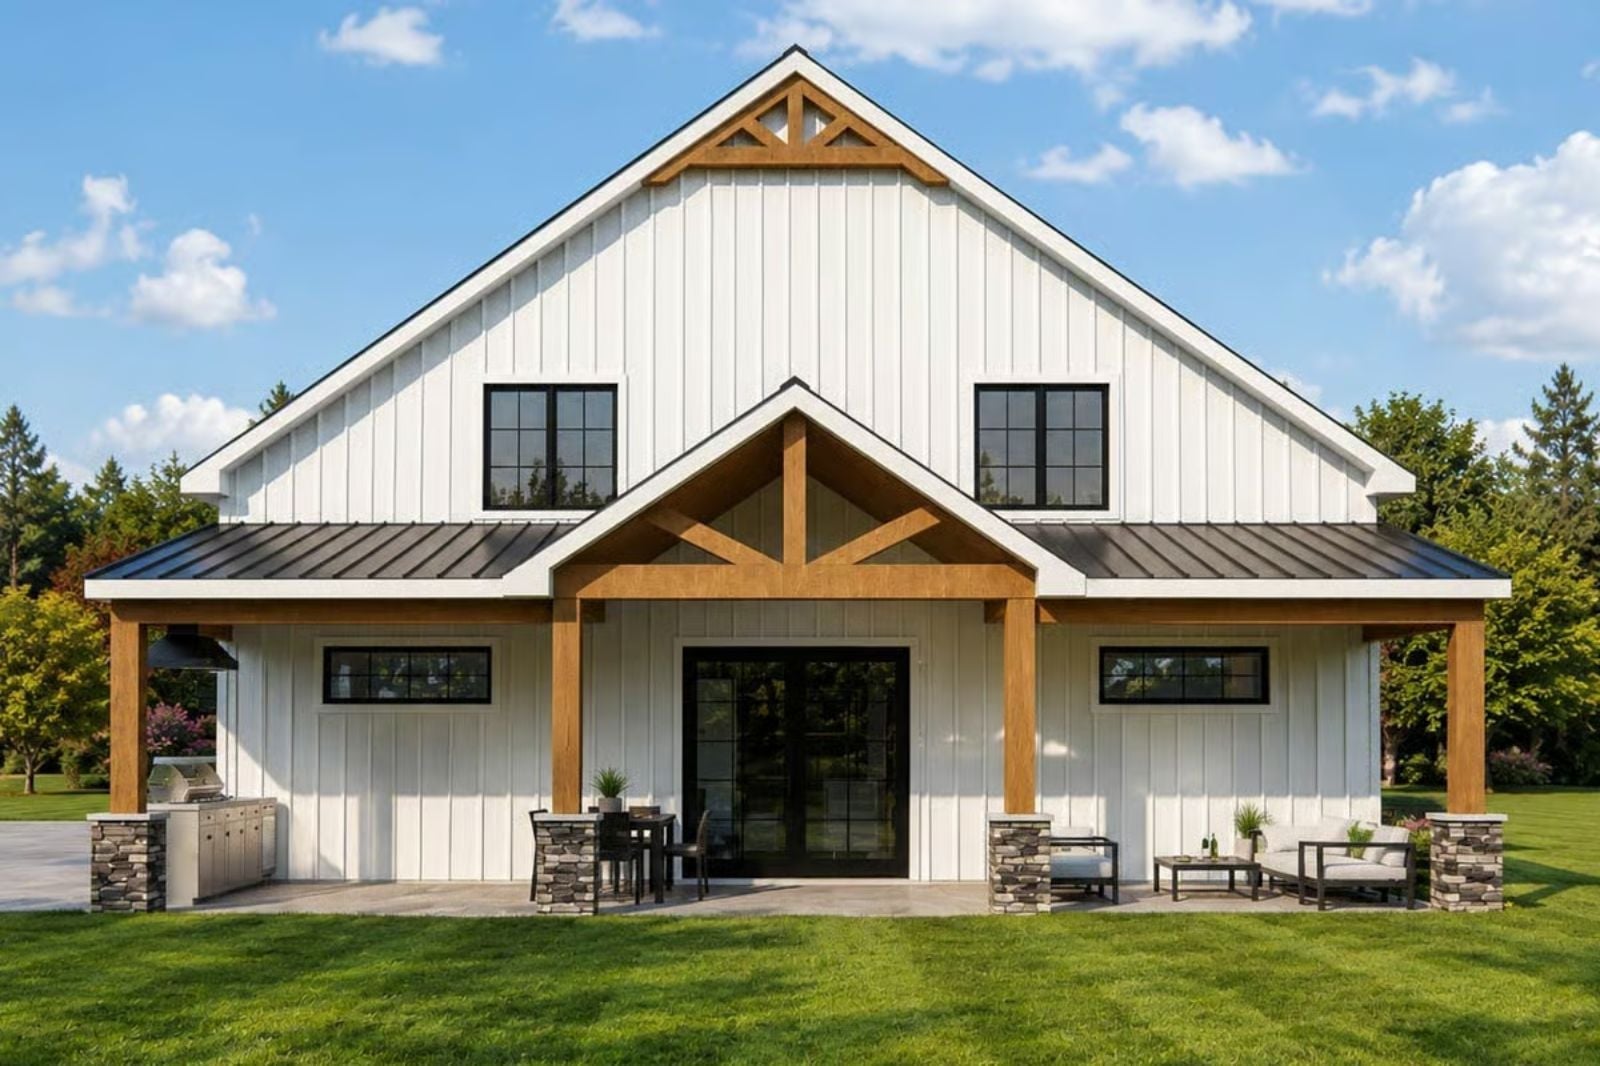
Families who hate subdivisions aren’t shopping for something that blends in — they want land they picked, a backyard worth staying in after dark, and a frame that doesn’t look like every other house on the street. The Nash delivers on all three: a barndominium exterior with real character, a two-story layout that gives everyone room to breathe, and an outdoor kitchen built for the kind of evenings where the grill’s still going and nobody’s checked the time in an hour.
Specifications
- Sq. Ft.: 1,569
- Bedrooms: 3
- Bathrooms: 2
Floor Plan – Main Floor
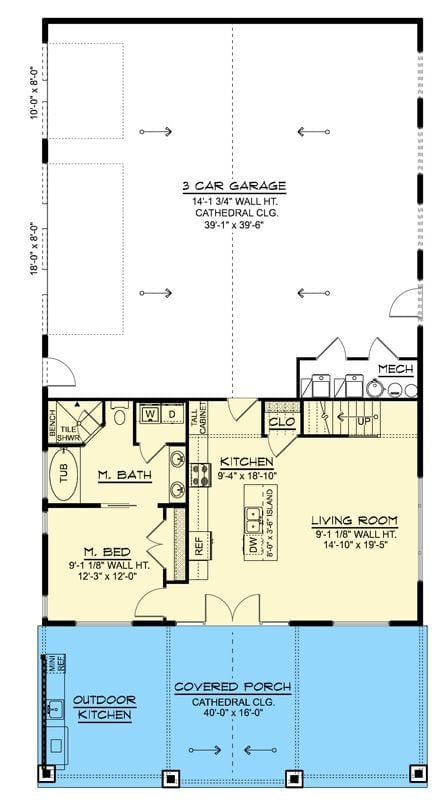
The main level puts the master suite and bath on the left, open kitchen and living room at center, and a three-car garage dominating the top half. A covered porch with cathedral ceiling and outdoor kitchen runs the full front width.
Floor Plan – Second Floor
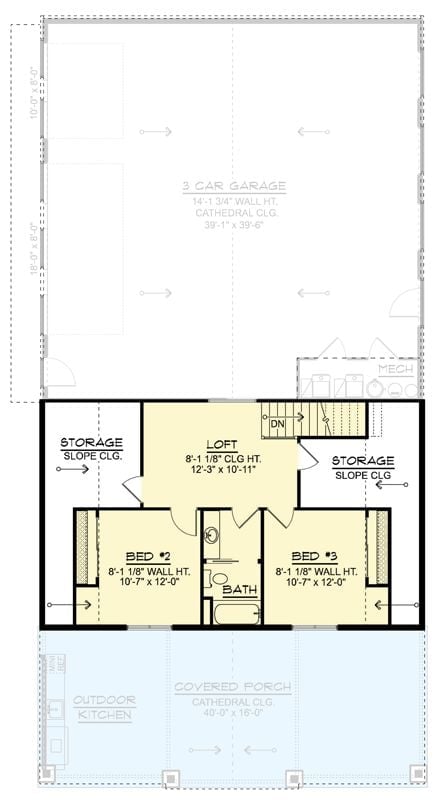
Upper level holds two bedrooms, a shared bath, loft space, and storage tucked under sloped ceilings.
Board-and-Batten White Siding Meets Warm Wood Brackets on This Modern Barndominium
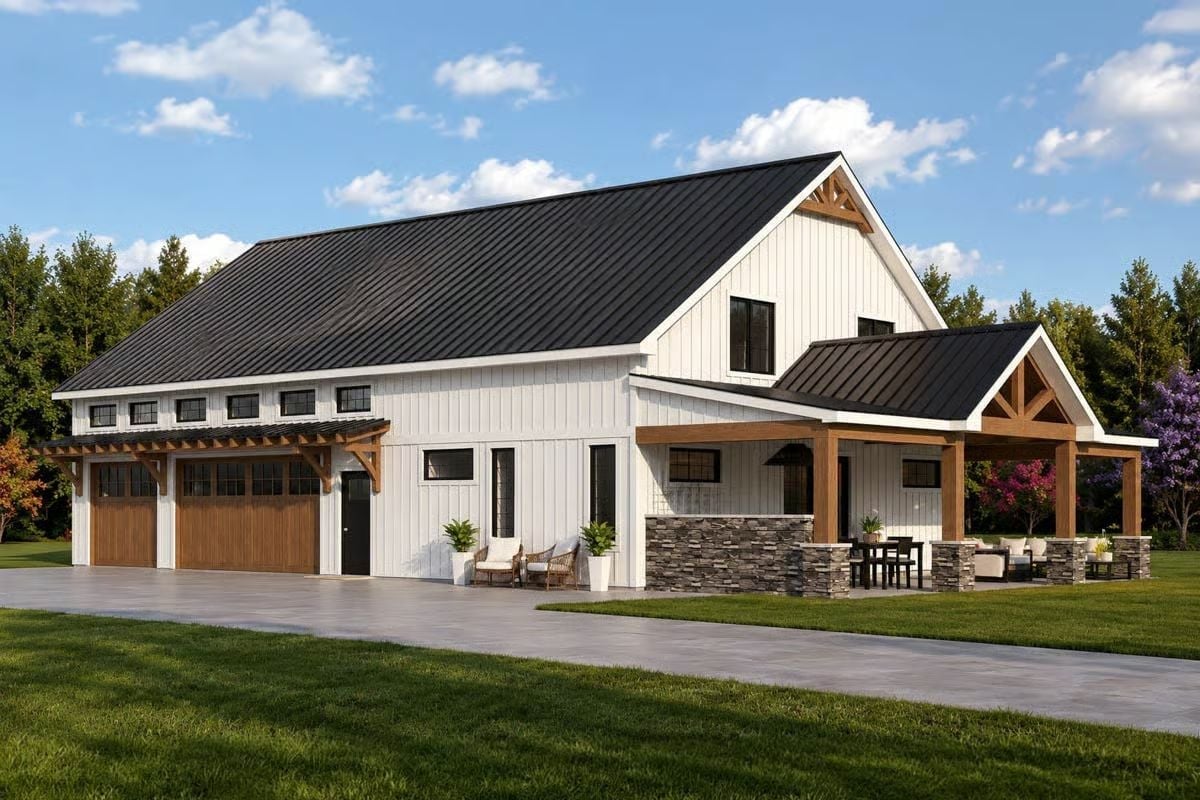
Natural wood brackets and garage doors cut through all that white siding with real warmth. Stone veneer wraps the covered outdoor kitchen area, where a dining table sits ready under timber posts.
Ask Yourself: Would your family actually use an outdoor kitchen year-round, or would it sit empty eight months out of twelve? Be honest before you fall for the covered patio. A space that works for your actual life beats one that photographs well and collects leaves.
Gold Cage Pendants and a Marble Island That Actually Earns the Attention
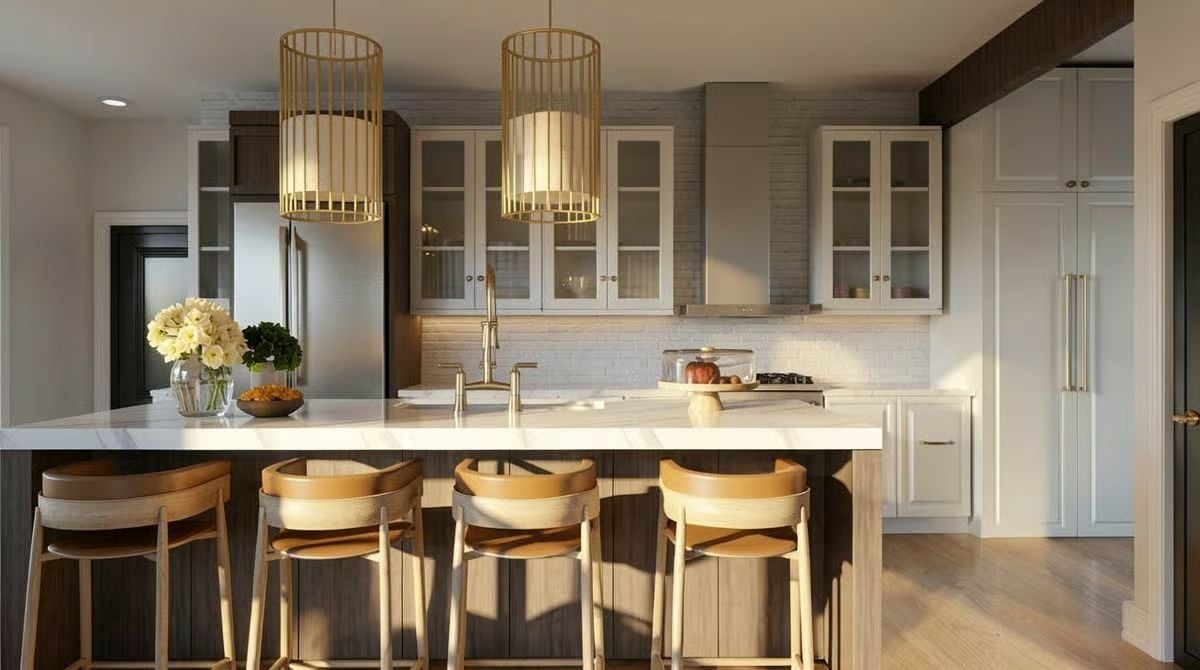
Two cylindrical brass pendants cast warm light across a marble island thick enough to double as a landing strip for groceries, mail, and everything in between. Bar stools in pale wood with leather seats pull up without crowding. Glass-front cabinets keep things honest, and that tall centered faucet earns its keep — doing real work, not just looking good.
Quick Fix: Pendant lights hung too high lose their intimacy, and hung too low they’ll clip a tall guest. A good rule of thumb is to position the bottom of the shade roughly 30 to 36 inches above the countertop on a kitchen island. Getting that measurement right before the electrician leaves saves you a costly rehang later.
Sheer Curtains and a Leather Sofa Make Natural Light Do Real Work
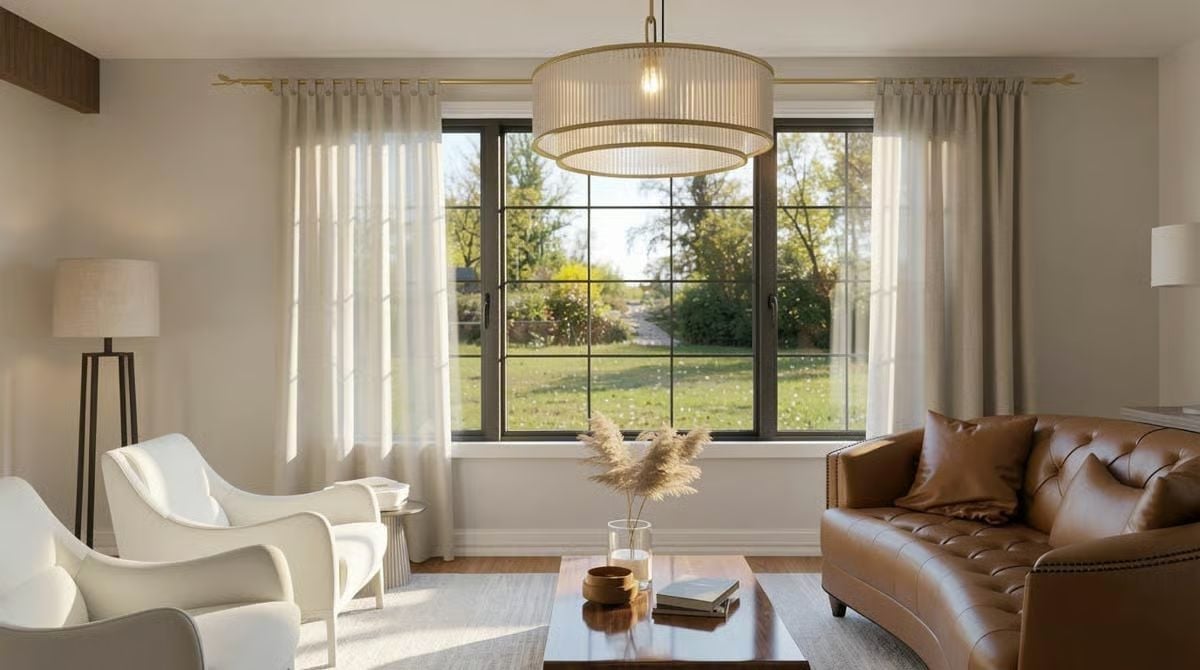
Sunlight cuts across cognac leather tufting and lands softly on white upholstered chairs that aren’t competing for attention. Pampas grass in a clear vase keeps the coffee table from feeling staged. That ribbed drum pendant pulls the ceiling down just enough to make the room feel deliberate rather than cavernous.
Material Matters: Leather furniture develops a patina over years of use, which means that cognac sofa will actually look better in a decade than it does today. It’s one of the few upholstery choices that improves with wear rather than just showing it. Sheer linen-weave curtains diffuse direct sun without blocking it, which helps slow the fading that quietly destroys most fabric furniture long before its time.
Paired Armchairs and a Brass Ring Fixture That Know Exactly What They’re Doing
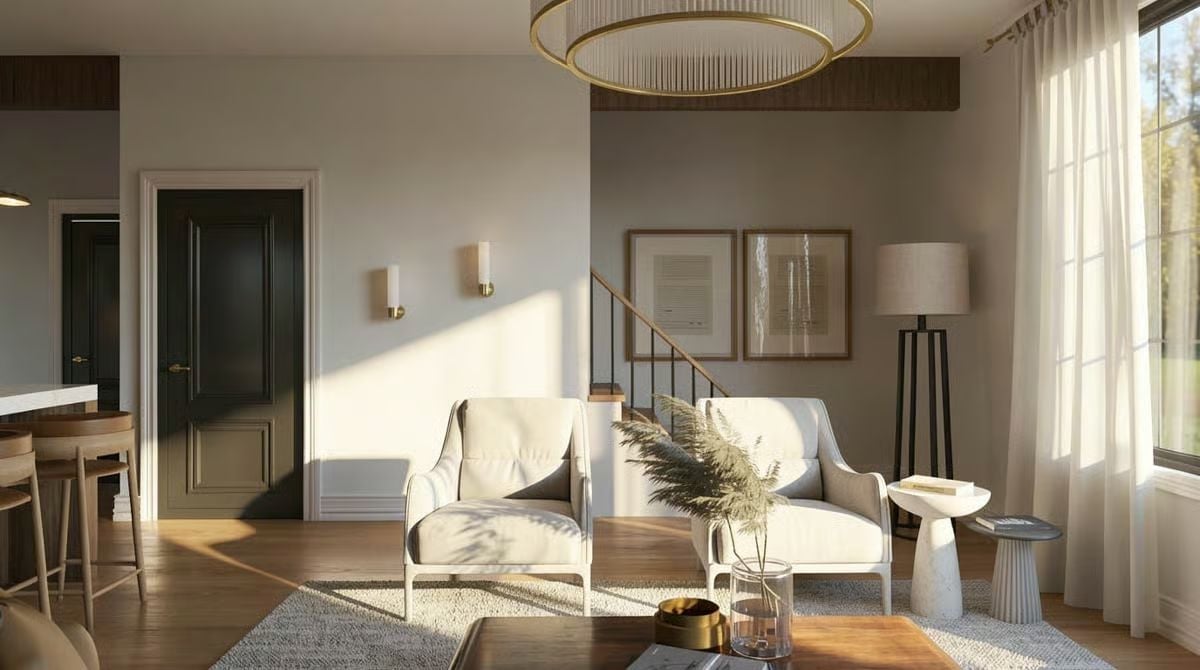
Cream armchairs sit low and wide, designed for actual use rather than display. Warm wood floors pull heat into the room that paint alone can’t manufacture, and gold wall sconces do their quiet work without demanding credit for it.
- Pairing two chairs instead of a sofa opens sightlines across a room without sacrificing seating capacity.
- Low-profile furniture lets overhead fixtures like ring pendants command the vertical space they’re built for.
- Layering a flat-weave rug over hardwood reduces echo in open-plan layouts where sound travels fast.
Linen Pillows and Brass Hardware That Make a Small Bedroom Feel Intentional
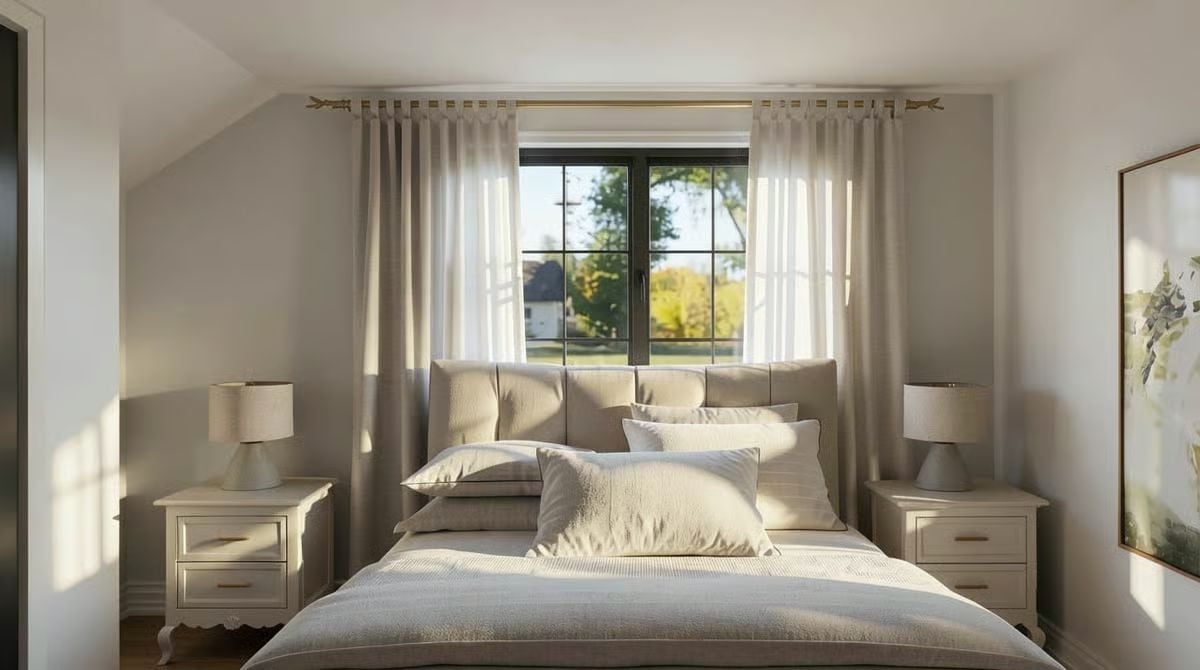
Layered linen bedding in soft warm neutrals keeps this room grounded without competing with itself. Matching nightstands anchor the bed cleanly on both sides, and sheer panels filter afternoon light without blocking the black-frame window view.
Why That Curtain Rod Placement Changes Everything
Mounting the rod close to the ceiling rather than just above the window frame pulls the eye upward and makes the ceiling feel taller than it probably is. Low cost, high return — more than most furniture upgrades in a room this size. Most people hang curtain rods too low and never figure out why the room feels squat.
Oval Mirrors and Vessel Sinks That Make a Double Vanity Worth Sharing
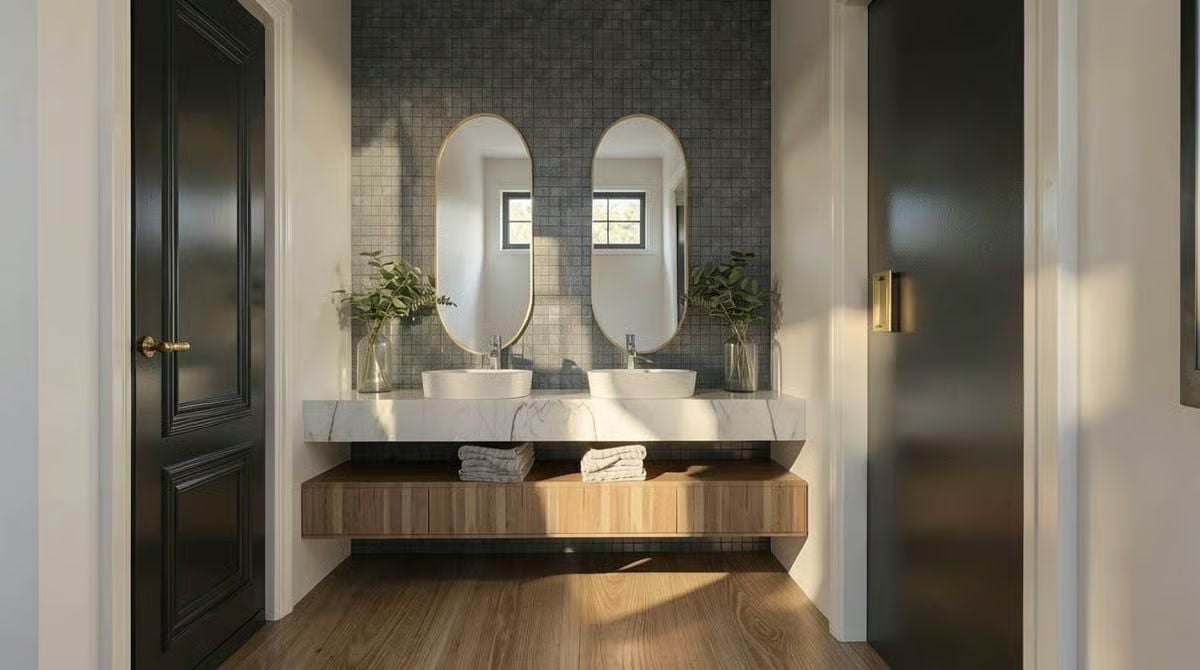
Marble countertop floats above wood cabinetry, with brass-framed oval mirrors and vessel sinks keeping the whole thing from tipping into cold or clinical.
Why It Works: Floating vanities create the illusion of more floor space, which matters in a bathroom where two people share a single counter. The open shelf below isn’t just storage, it’s a daily-use zone where folded towels stay accessible without opening a single drawer. Wood cabinet faces warm up what could easily feel like a cold, tile-heavy room.
Pin It
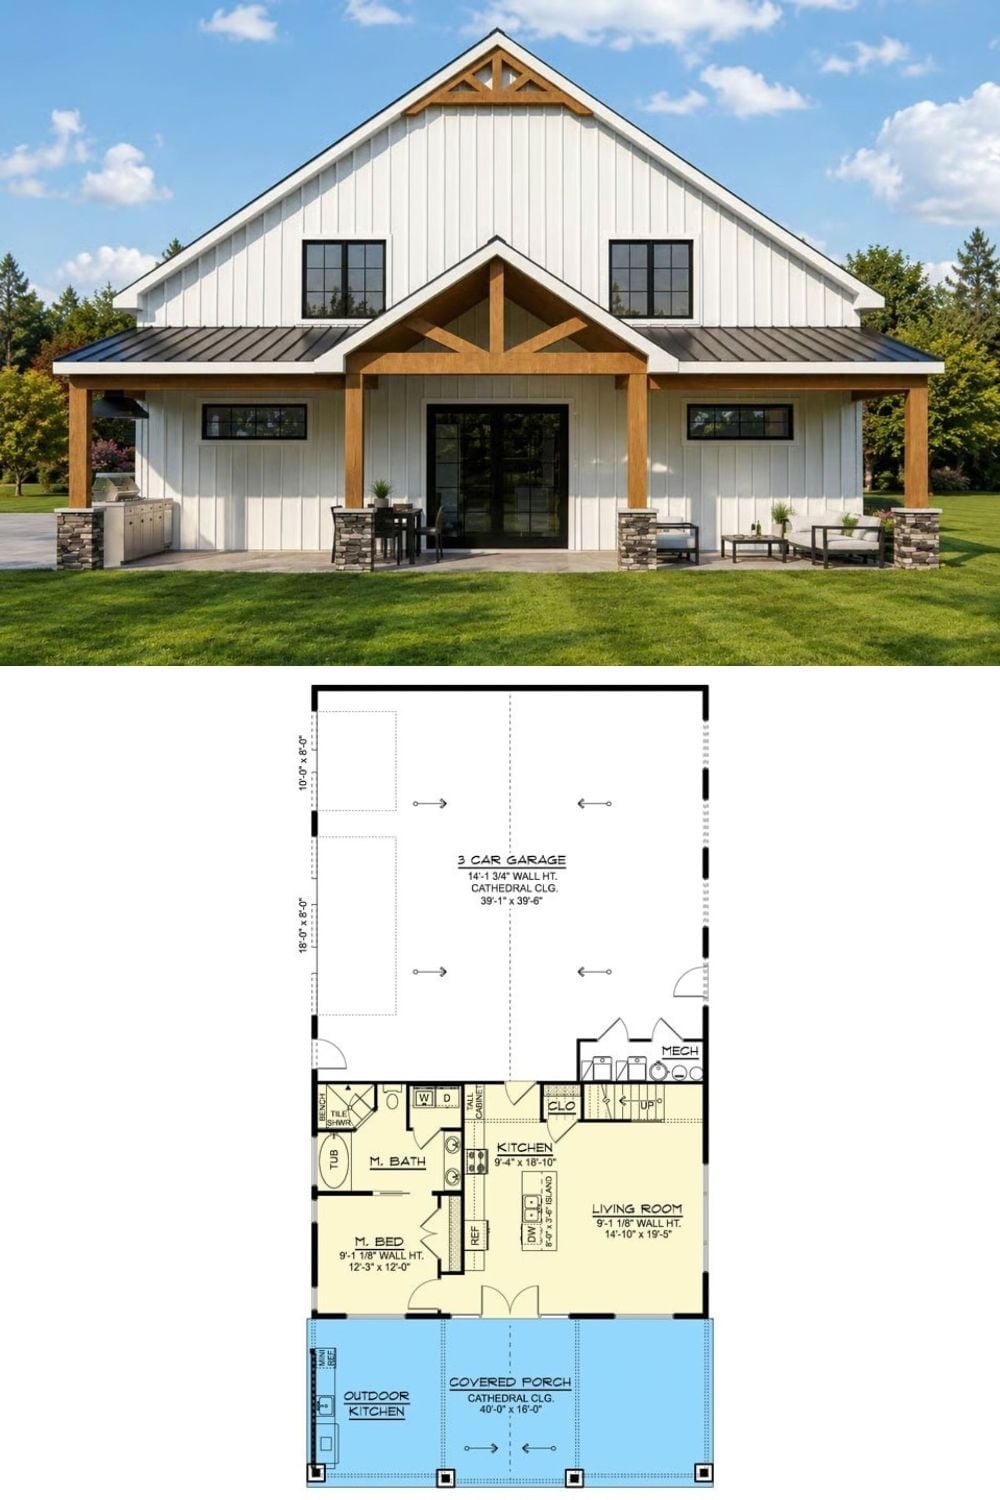
Outside, board-and-batten siding and wood timber brackets frame a covered porch with an outdoor kitchen. The floor plan below shows a 3-car garage, master suite, open kitchen and living room, and stair access leading up to the second level.
