
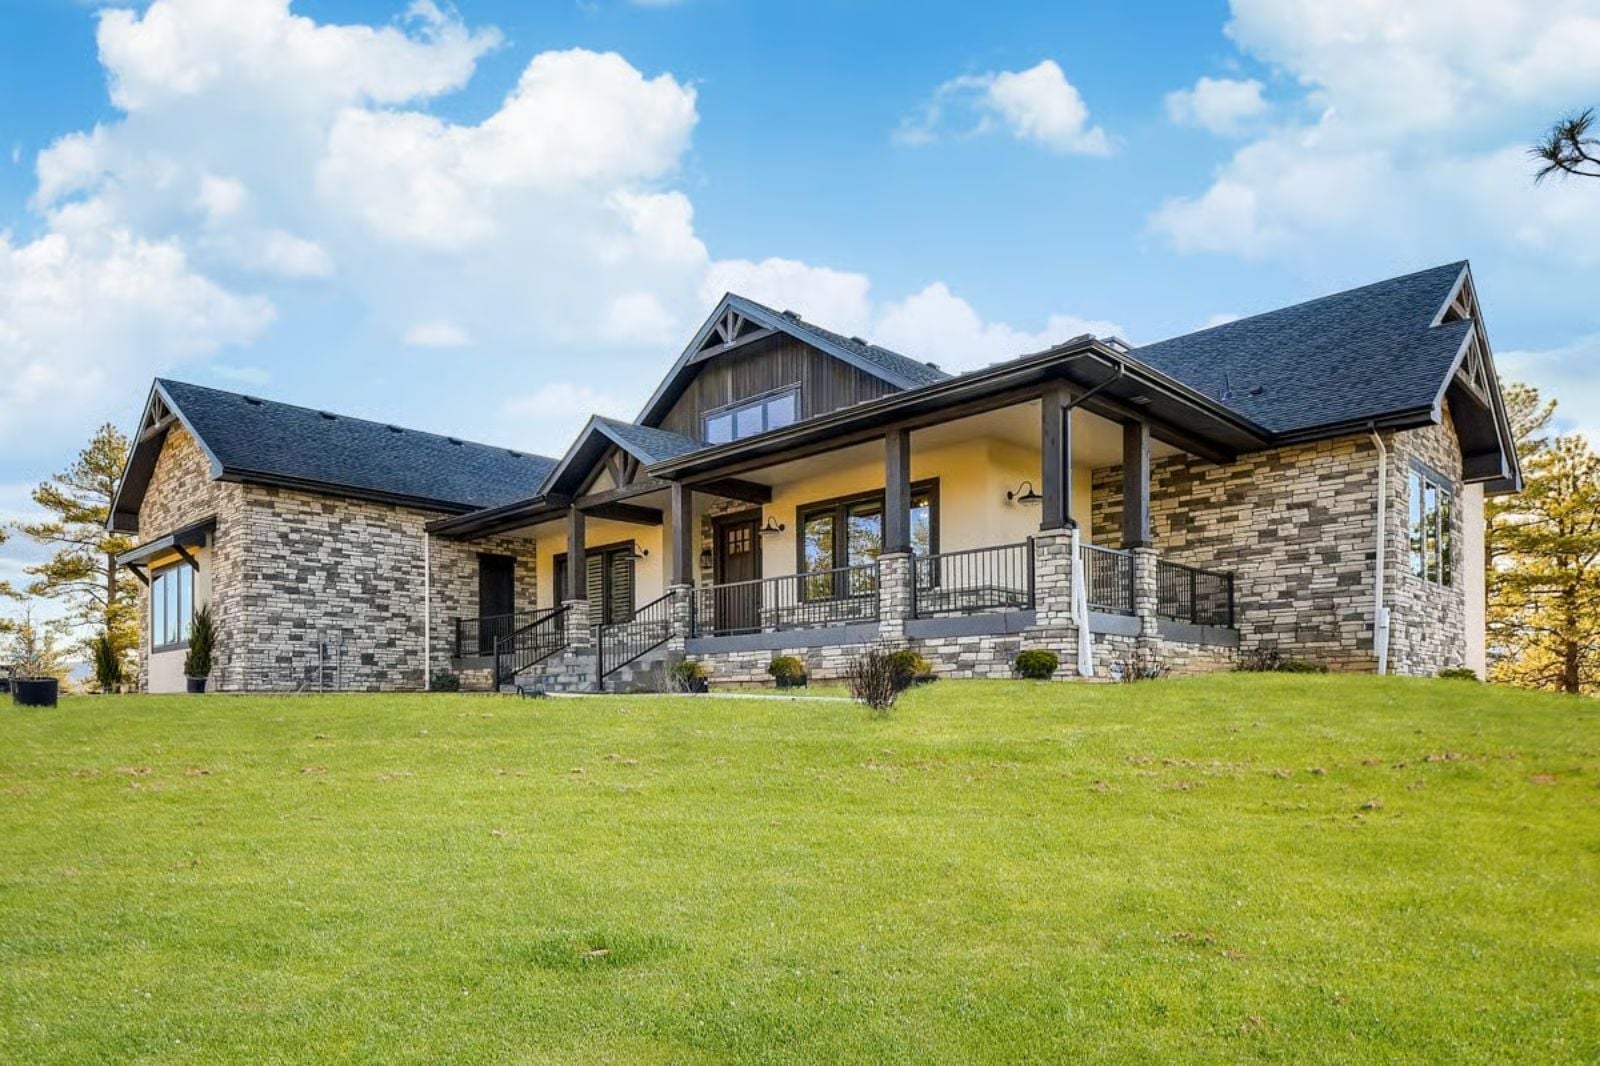
A separate suite doesn’t make a family closer — it makes them willing to show up in the first place. The Multipeak Lodge is built around that logic: a private in-law suite with its own entrance, a walkout basement that gives every generation somewhere to land, and exposed timber framing that roots the whole thing in the mountains where it belongs.
Before you fall in love with the house, take a look at today’s mortgage rates.
Specifications
- Sq. Ft.: 3,919
- Bedrooms: 4-6
- Bathrooms: 4.5-6.5
Floor Plan – Main Floor
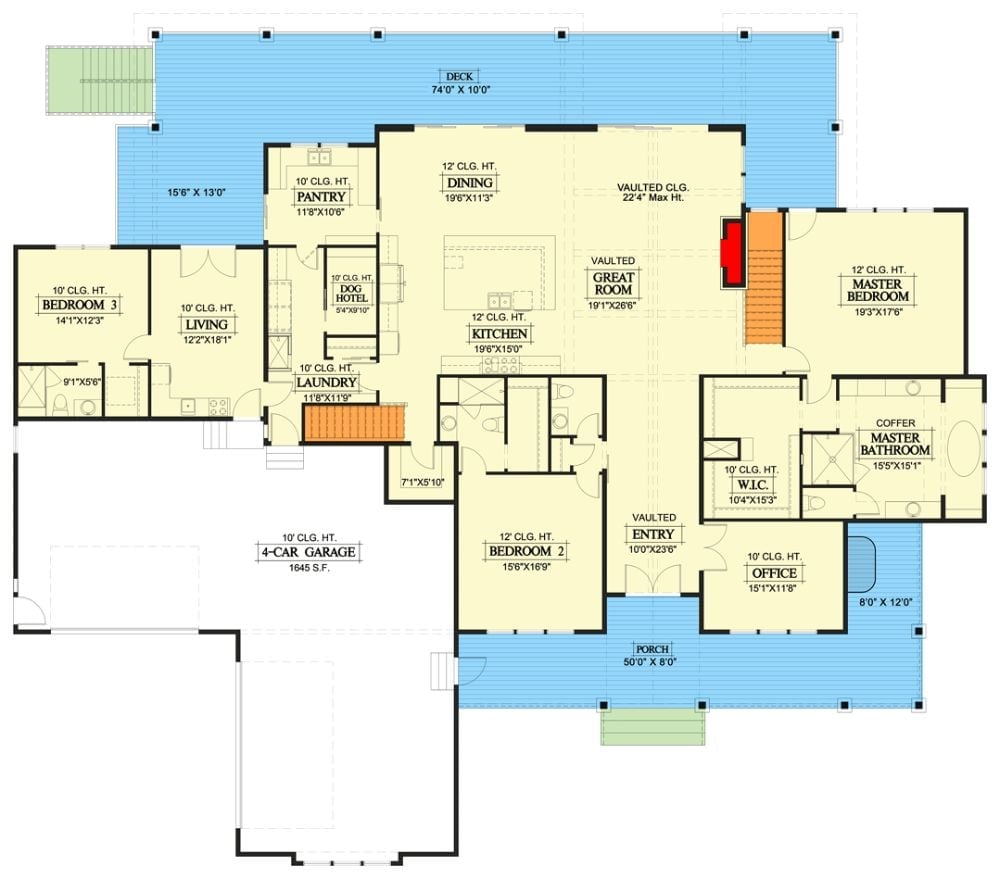
The main level packs a surprising amount into one floor: a vaulted great room that opens toward the kitchen and dining, a master suite anchoring the right wing with its own walk-in closet and coffered bath, and — the tell — a dedicated dog hotel and a separate living room near bedroom 3. The in-laws are already unpacking.
Floor Plan – Basement
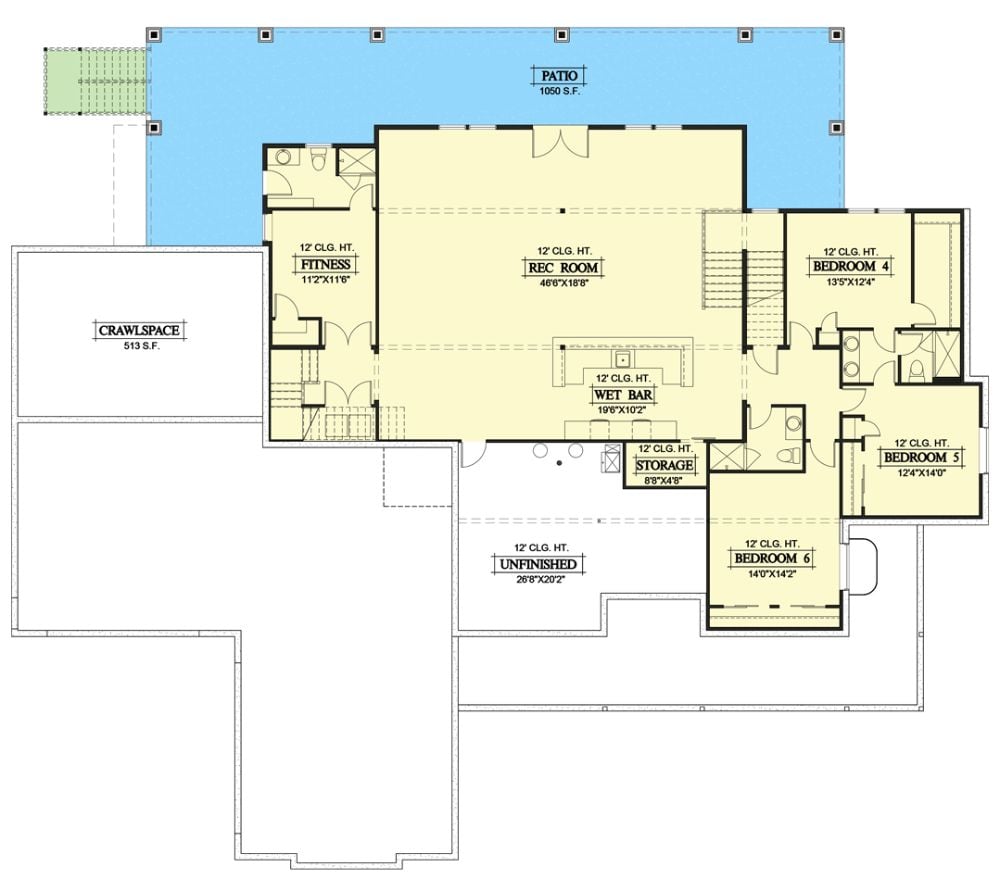
The walkout basement holds a rec room, wet bar, fitness room, three bedrooms, storage, and a 1,050-square-foot patio.
Common Mistake: Homeowners often treat the wet bar as an afterthought, tucking it into a corner with no sightlines to the rec room. Put it where guests can actually interact with whoever’s behind it and the whole lower level feels like it was thought through. A bar nobody can see is a bar nobody uses.
Stone Columns, Wrapped Porch, and a Roofline That Means Business
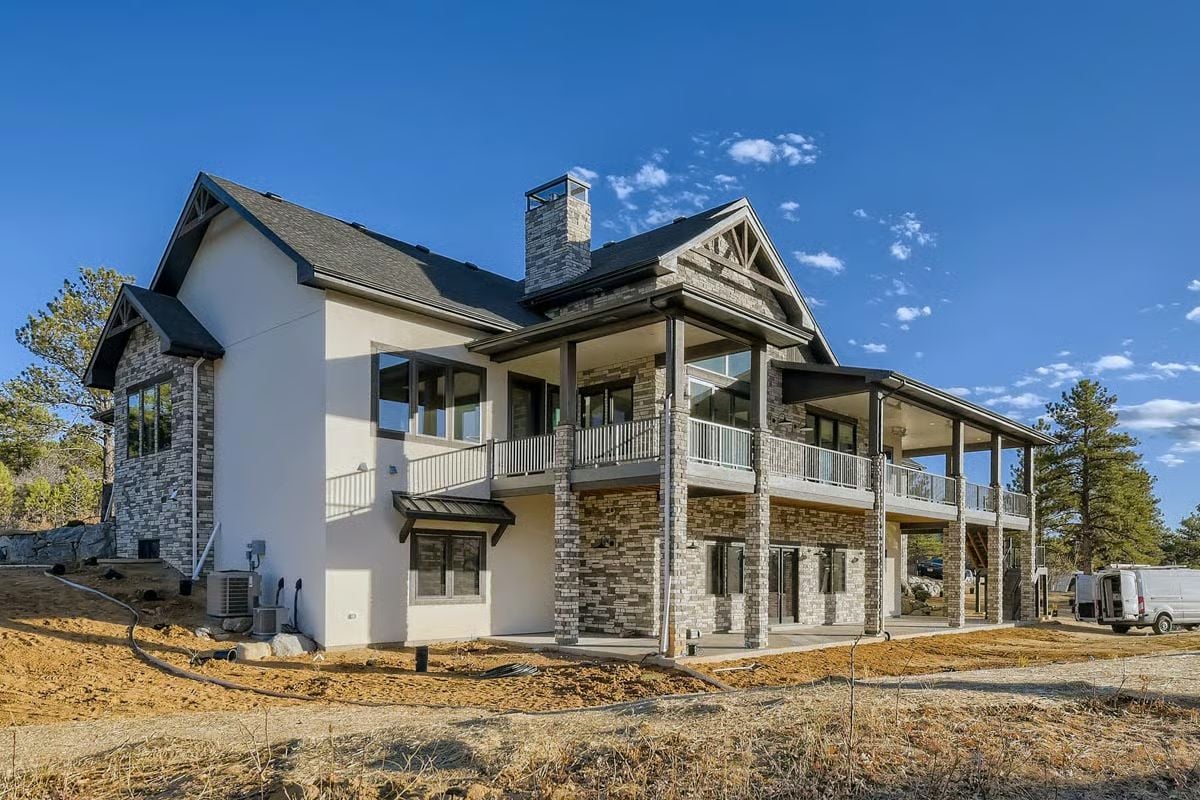
Stacked stone columns anchor a covered upper deck that runs nearly the full width of the house, with stucco and stone sharing the exterior without fighting each other. The landscaping hasn’t happened yet. Doesn’t matter — the bones carry it.
Fun Fact: Mountain Craftsman homes typically orient their covered porches toward the view rather than the street. Running the deck along the long axis of the house, as done here, lets multiple rooms access outdoor space without funneling everyone through a single door — a small planning call that pays off every morning.
Floor-to-Ceiling Stone, a Linear Fireplace, and Views That Pull You Toward the Glass
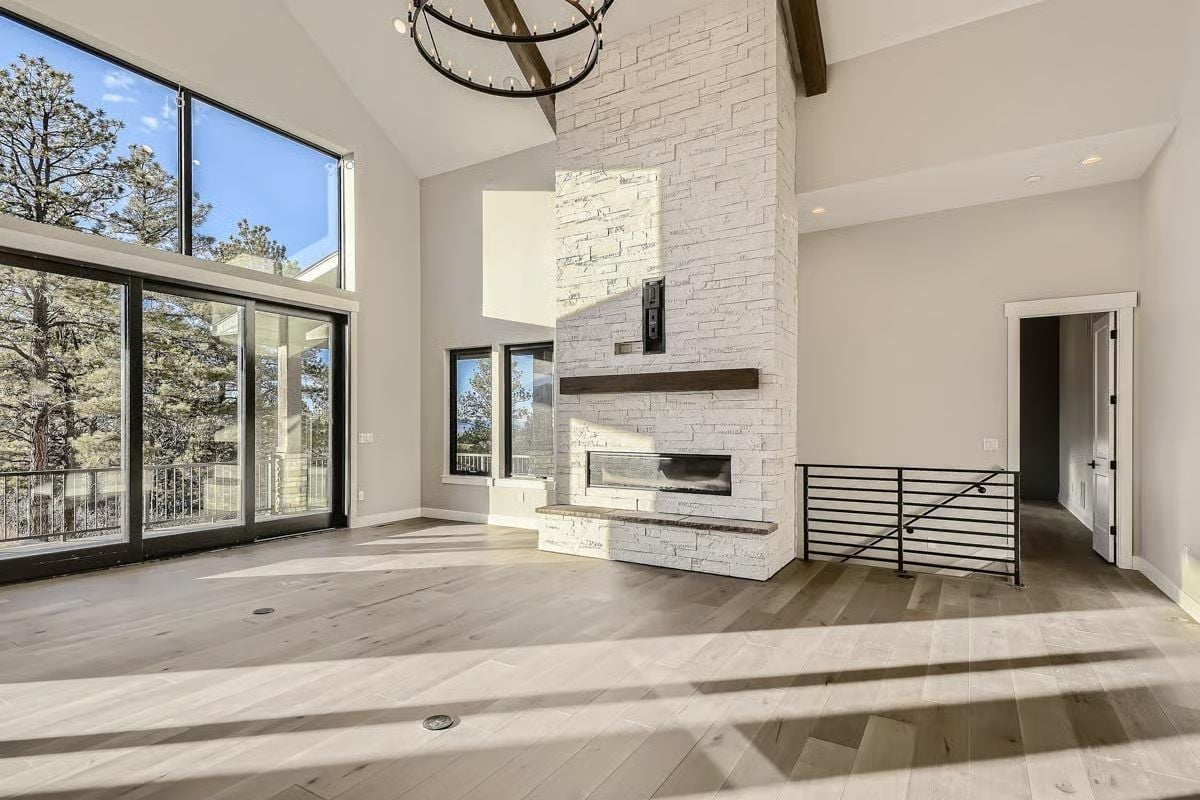
White ledgestone climbs two full stories to meet exposed wood beams overhead, and the contrast with the light hardwood below is hard to ignore. The linear fireplace sits low with a dark wood mantel shelf above it, keeping the focal point grounded rather than competing with the glass. Floor-to-ceiling panels flood the room with tree canopy light. No furniture yet, but the proportions don’t need any help.
The linear fireplace sits low with a dark wood mantel shelf above it.
Pendant Trio, Barn Door, and an Island That Needs Its Own ZIP Code
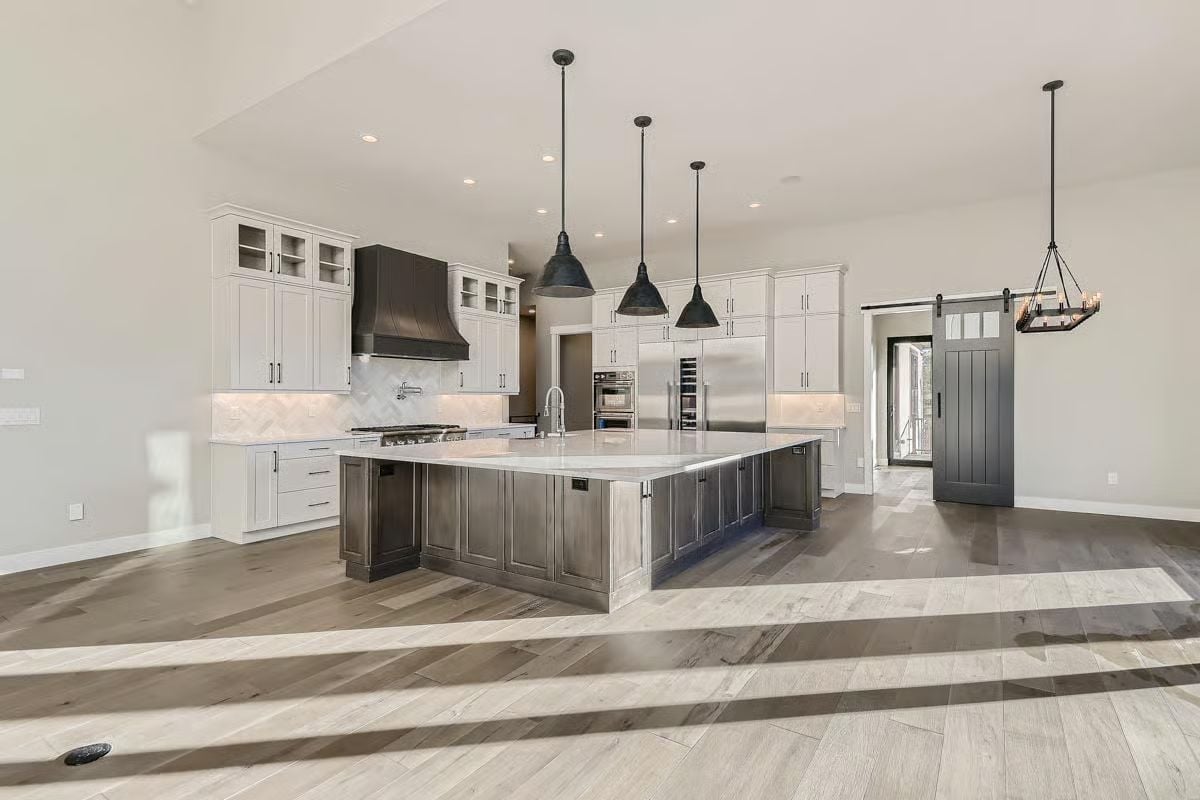
White Shaker cabinets pair with a dark-stained island base that’s clearly doing the heavy lifting, visually and functionally. Three industrial pendants drop over quartzite counters, staggered just enough to avoid looking like a showroom display.
Pro Tip: In a kitchen this size, separating the prep zone on the island from the cleanup zone near the main sink is worth doing at the plan stage. Once both functions share the same surface, holiday cooking turns into a traffic problem. Fix the layout now — retrofitting it later is a real headache.
Built-In Storage Wall, Globe Chandelier, and a View Worth Orienting the Desk Toward
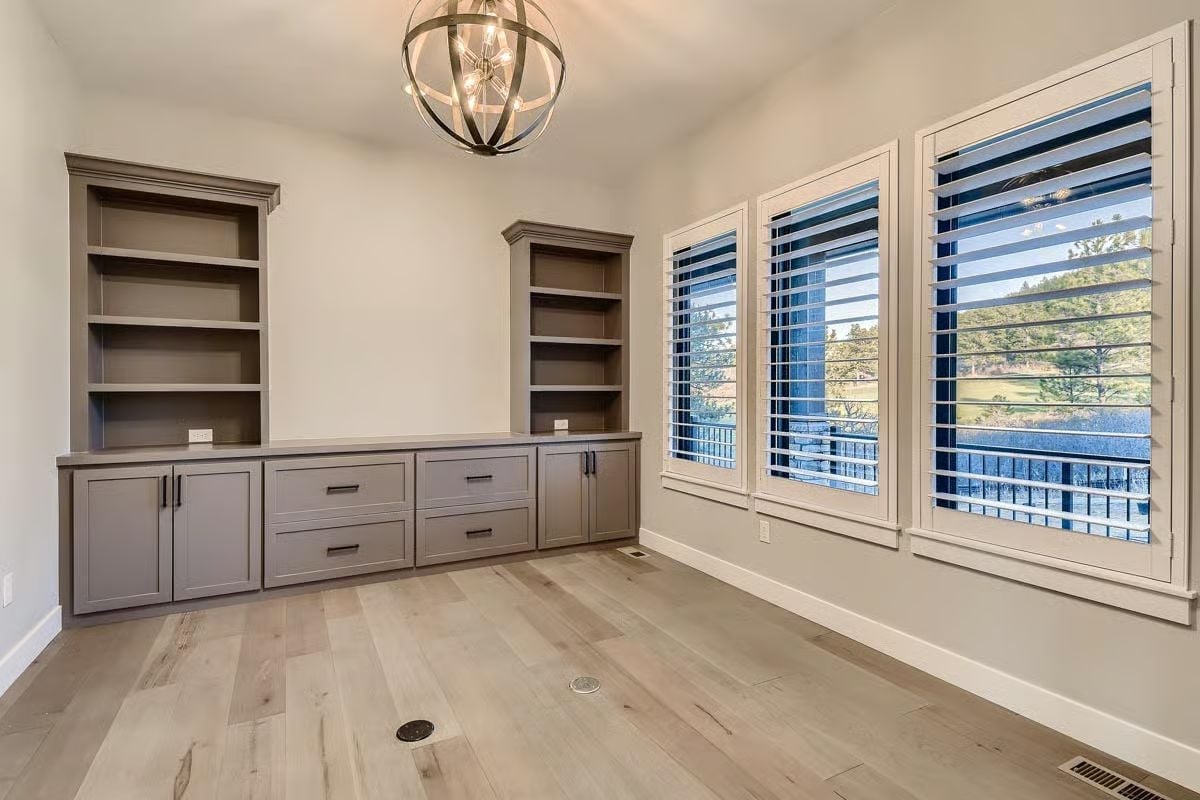
Gray-painted built-ins run the full length of the wall — open shelving above, a mix of drawers and cabinet doors below — with light hardwood flooring stopping the room from feeling like a cave. Then there are the floor outlets.
Why Floor Outlets Change How an Office Functions
Those circular floor outlets visible in the middle of the room free desk placement from the tyranny of wall outlets. Position a desk wherever the view or workflow demands it, not wherever a cord can reach. It rarely shows up in spec sheets. Once furniture moves in, you’ll know it’s there.
Dark Shiplap Accent Wall, Light Floors, and a Door That Opens to the Trees
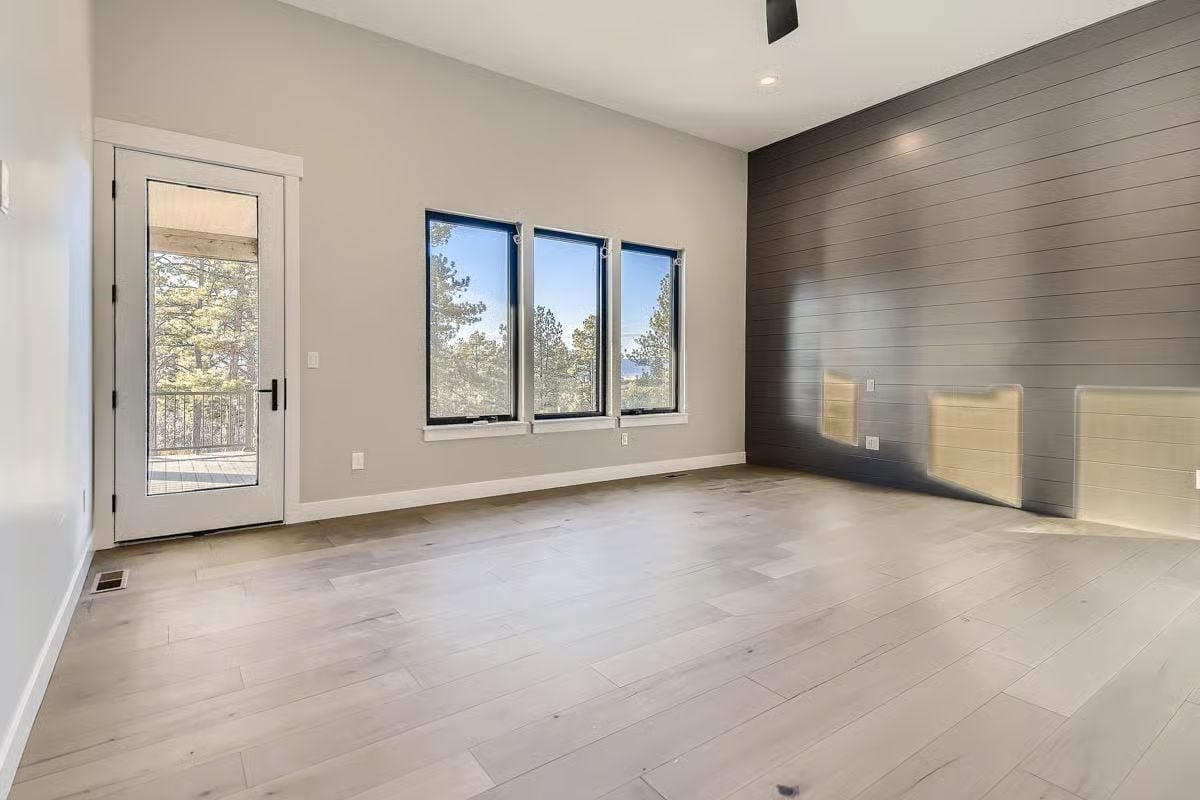
Dark horizontal shiplap anchors the far wall while pale hardwood floors keep the contrast from tipping into oppressive. Recessed lighting above the accent wall holds the mood. Three casement windows frame the pines outside, and the whole room reads clean and ready to furnish without feeling like a staged model unit.
Material Matters: Horizontal shiplap painted deep charcoal reads warmer than painted drywall because the plank shadows shift as natural light moves through the day. Pair it with light-toned hardwood and the room stays grounded. Go dark on both the wall and the floor and you’re decorating a bunker.
Dual Vanities, a Freestanding Tub, and an Arch That Earns Its Keep
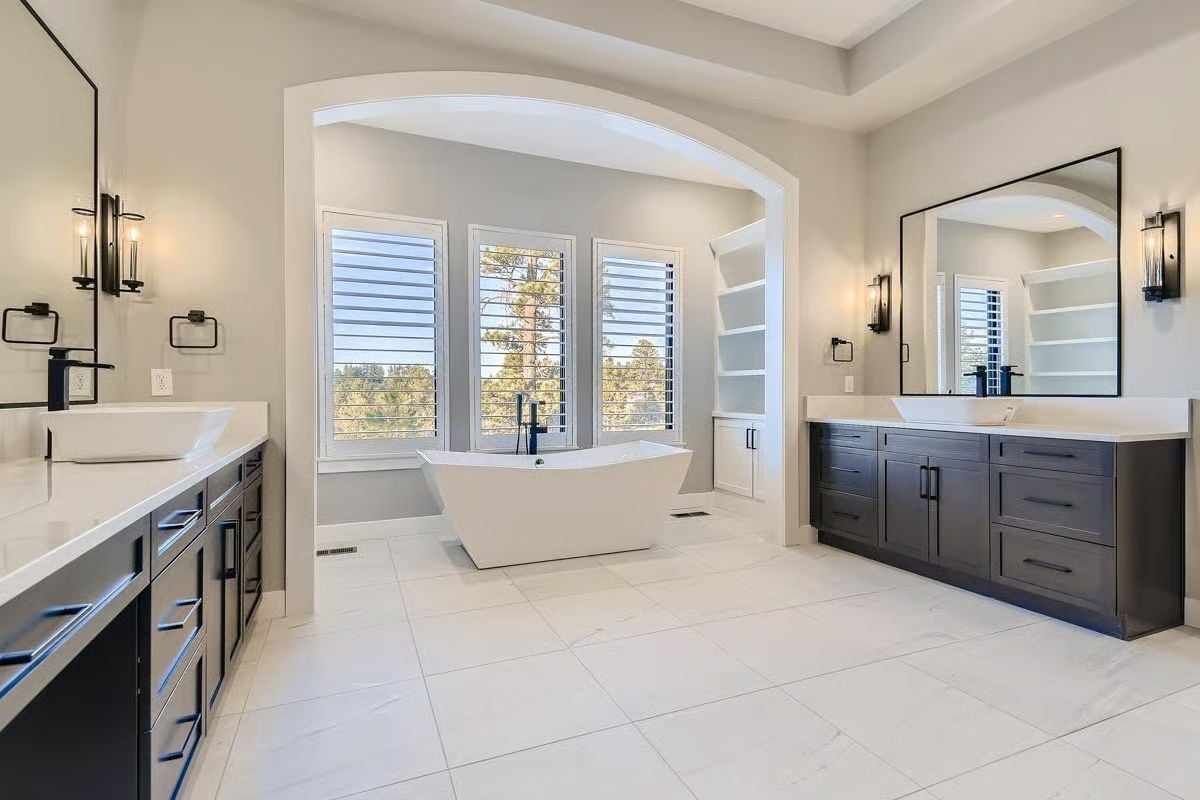
Two separate vanities with vessel sinks means nobody’s negotiating counter space at 7 a.m.
The arched alcove frames the freestanding soaking tub without any fuss, and plantation shutters keep the light controllable without giving up the treetop view. Both vanity runs use dark cabinetry against white counters, positioned far enough apart that they genuinely function as independent stations rather than one long shared surface with a gap in the middle. Built-in shelving flanks the arch on one side. Matte black fixtures throughout tie it together without demanding attention.
Subway Tile, Oil-Rubbed Bronze, and a Dog Wash Station That Pulls Real Weight
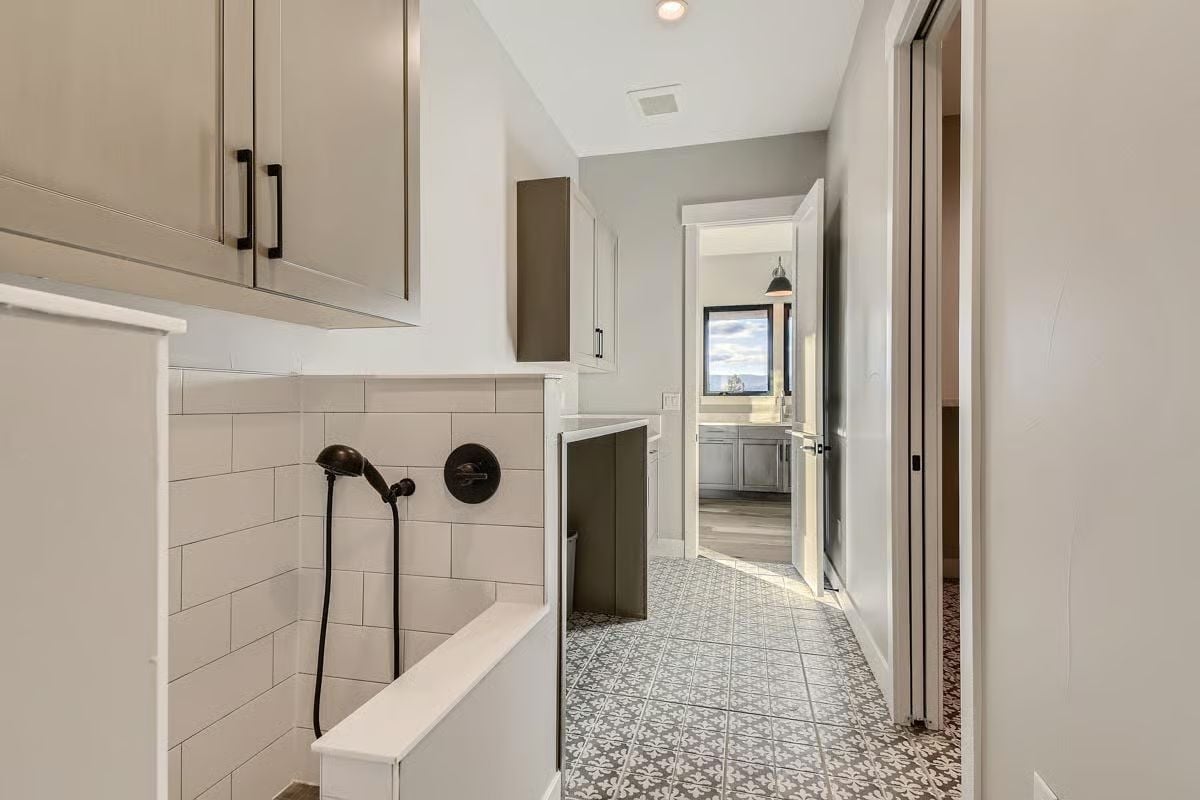
A built-in dog wash with subway tile surround and handheld bronze sprayer sits below gray upper cabinets, and patterned cement floor tile carries the connection through to the main bath beyond. It’s a utilitarian room that doesn’t look like one.
Color Story: Greige cabinet paint against white subway tile holds together because both finishes sit in the same cool-neutral family. The oil-rubbed bronze hardware is the one warm anchor in the corridor — and using a single metal finish throughout is what keeps the whole space from looking like leftover samples from three different renovation projects.
Wraparound Deck, Stacked Stone Corner, and Mountain Air You Can Almost Smell
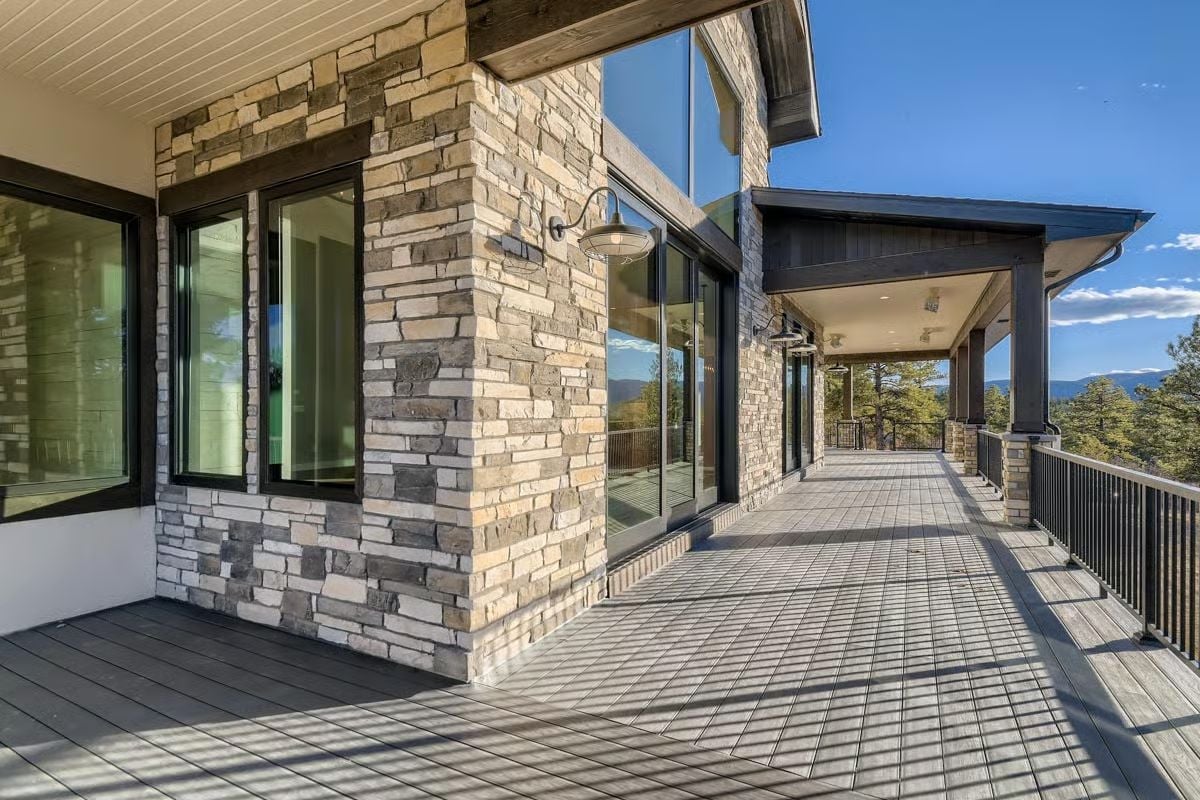
Gooseneck barn lights mounted flush to the stone corner signal that someone actually paid attention to the exterior details. Composite decking runs the full length of the facade, wide enough to fit real furniture without crowding the path between it. Beyond the black cable railing, tree canopy and ridgeline fill the frame. Sliding glass doors keep the indoor-outdoor connection direct rather than ceremonial.
Pin It
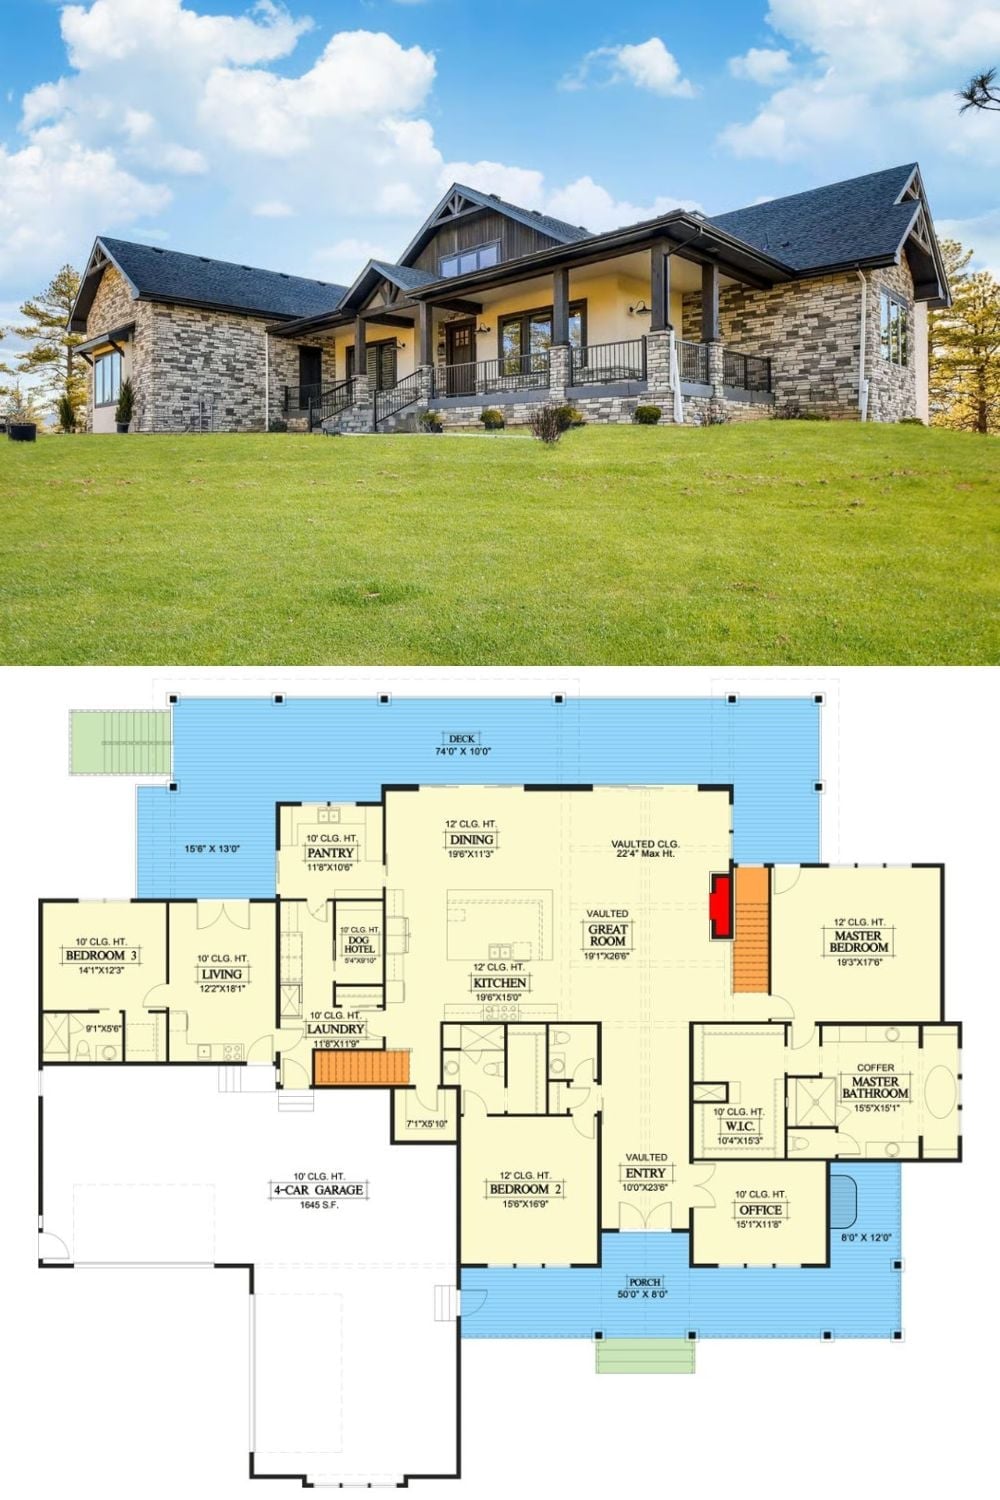
The exterior photo shows a Craftsman wrapped in stacked stone with a covered front porch and multi-peak roofline. Below it, the floor plan lays out the full scope: vaulted great room, master suite, three bedrooms, office, dog hotel, and a 4-car garage stretching across 1,645 square feet.
