
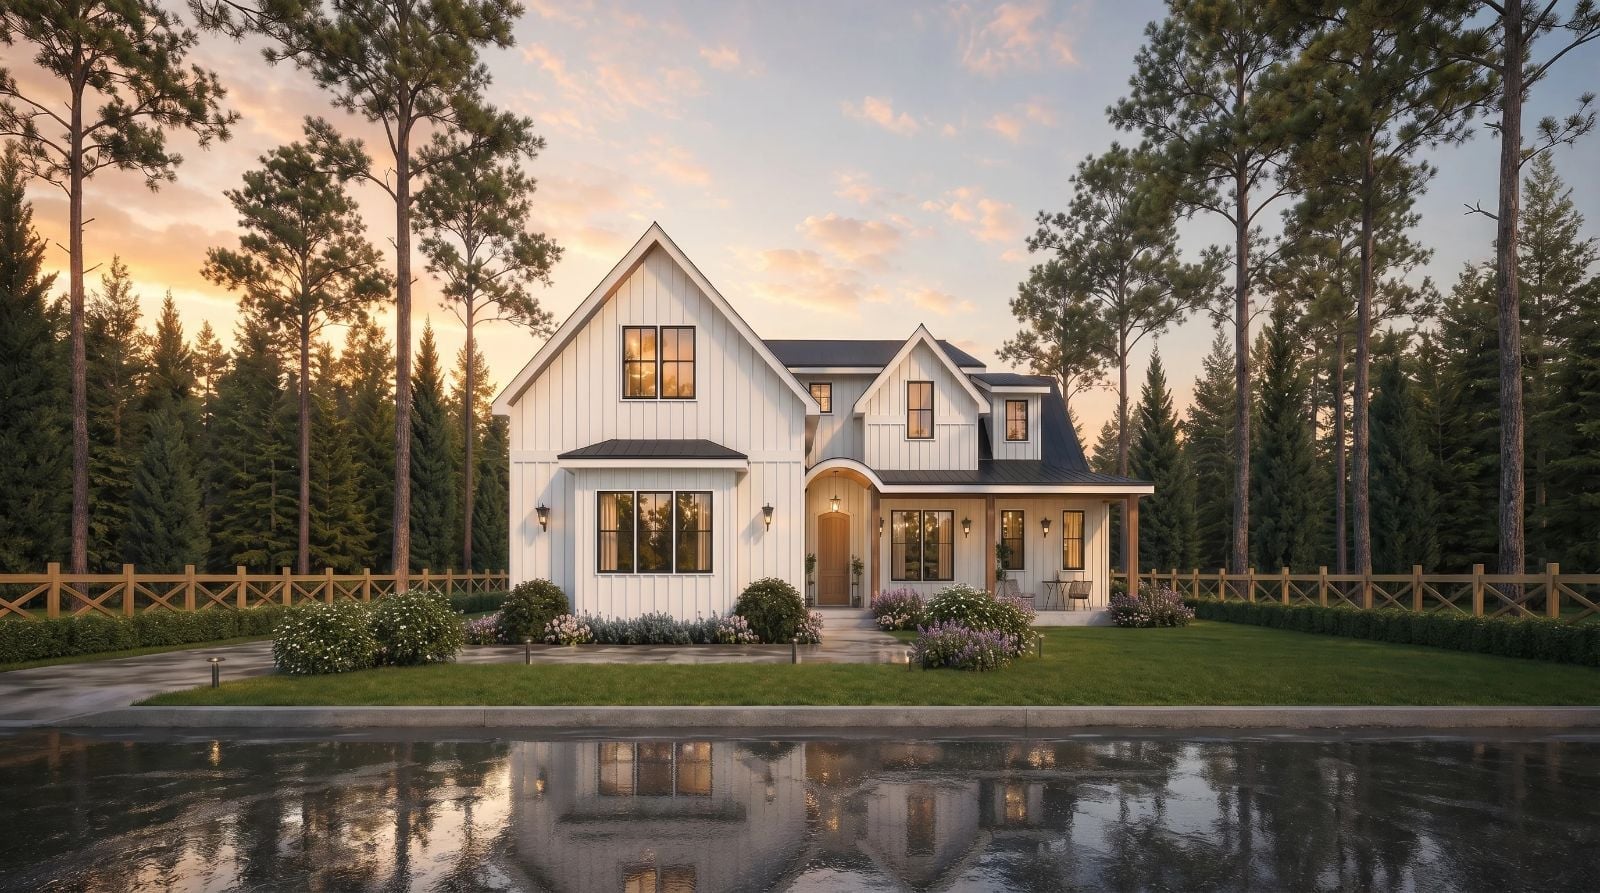
The wraparound porch is back, and for a lot of families it’s become the whole reason to build — Saturday breakfast at the rail, cousins spread across the corners during the long tail of a holiday afternoon, the first cup of coffee before anyone else is up. The Mulberry leans into all of it: a wraparound porch that moves the gathering outside, an open main floor that pulls it back in when the weather turns, a screened porch for nights that stretch past sunset, and a two-story layout with enough room that guests don’t have to leave.
Specifications
- Sq. Ft.: 2,616
- Bedrooms: 3
- Bathrooms: 3
Floor Plan – Main Floor
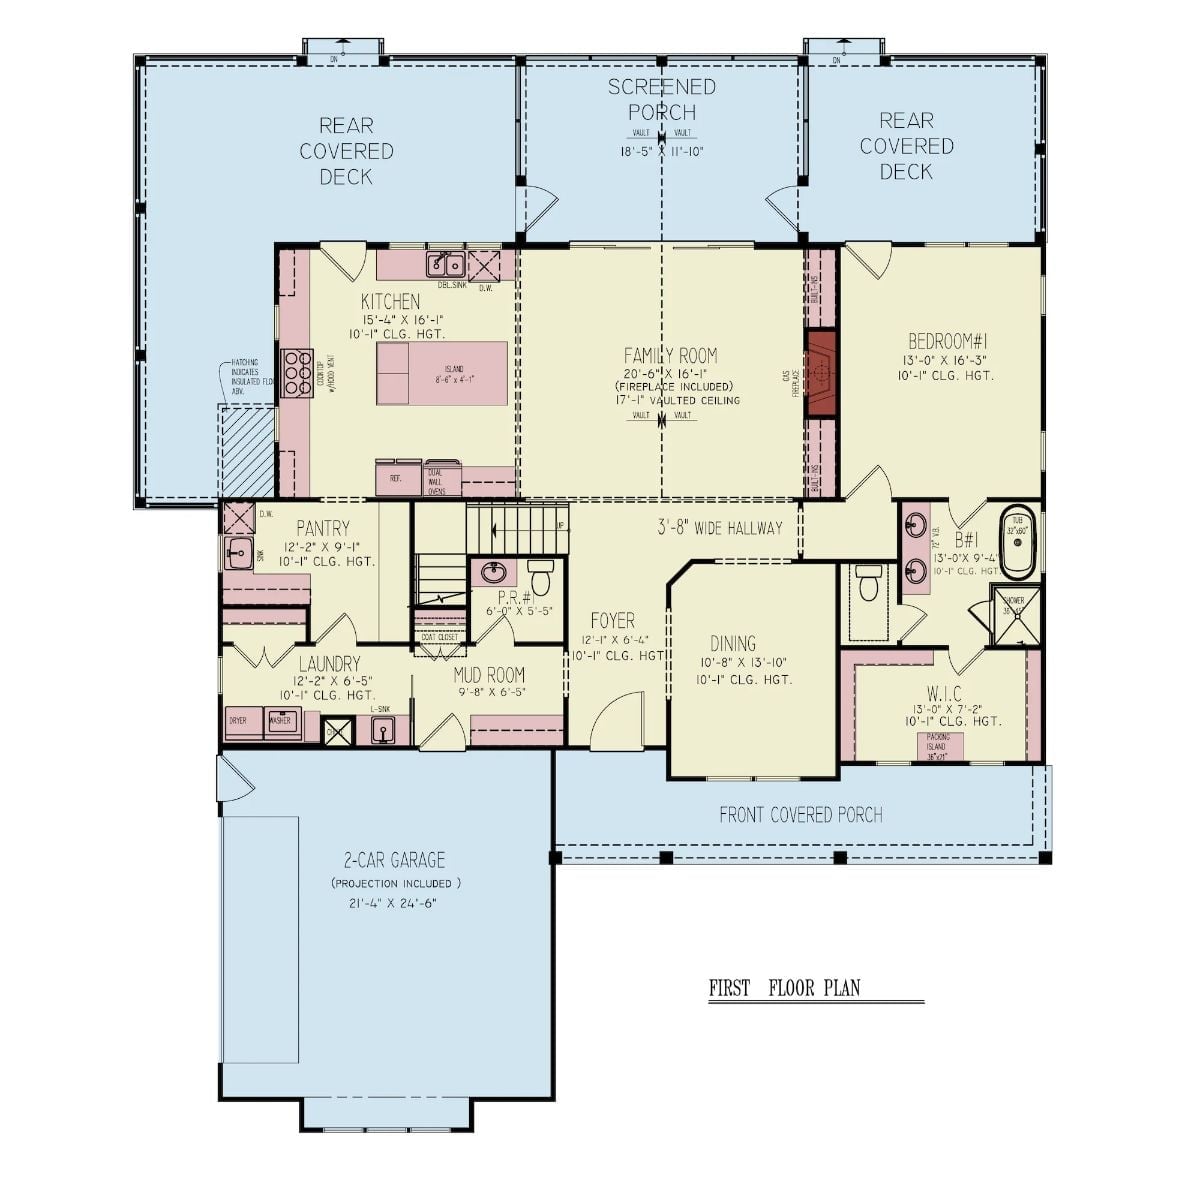
The family room and kitchen anchor the first floor at the center, with Bedroom #1 and its walk-in closet to the right. A screened porch, two rear covered decks, and a front covered porch extend the living spaces outside on three sides.
Floor Plan – Second Floor
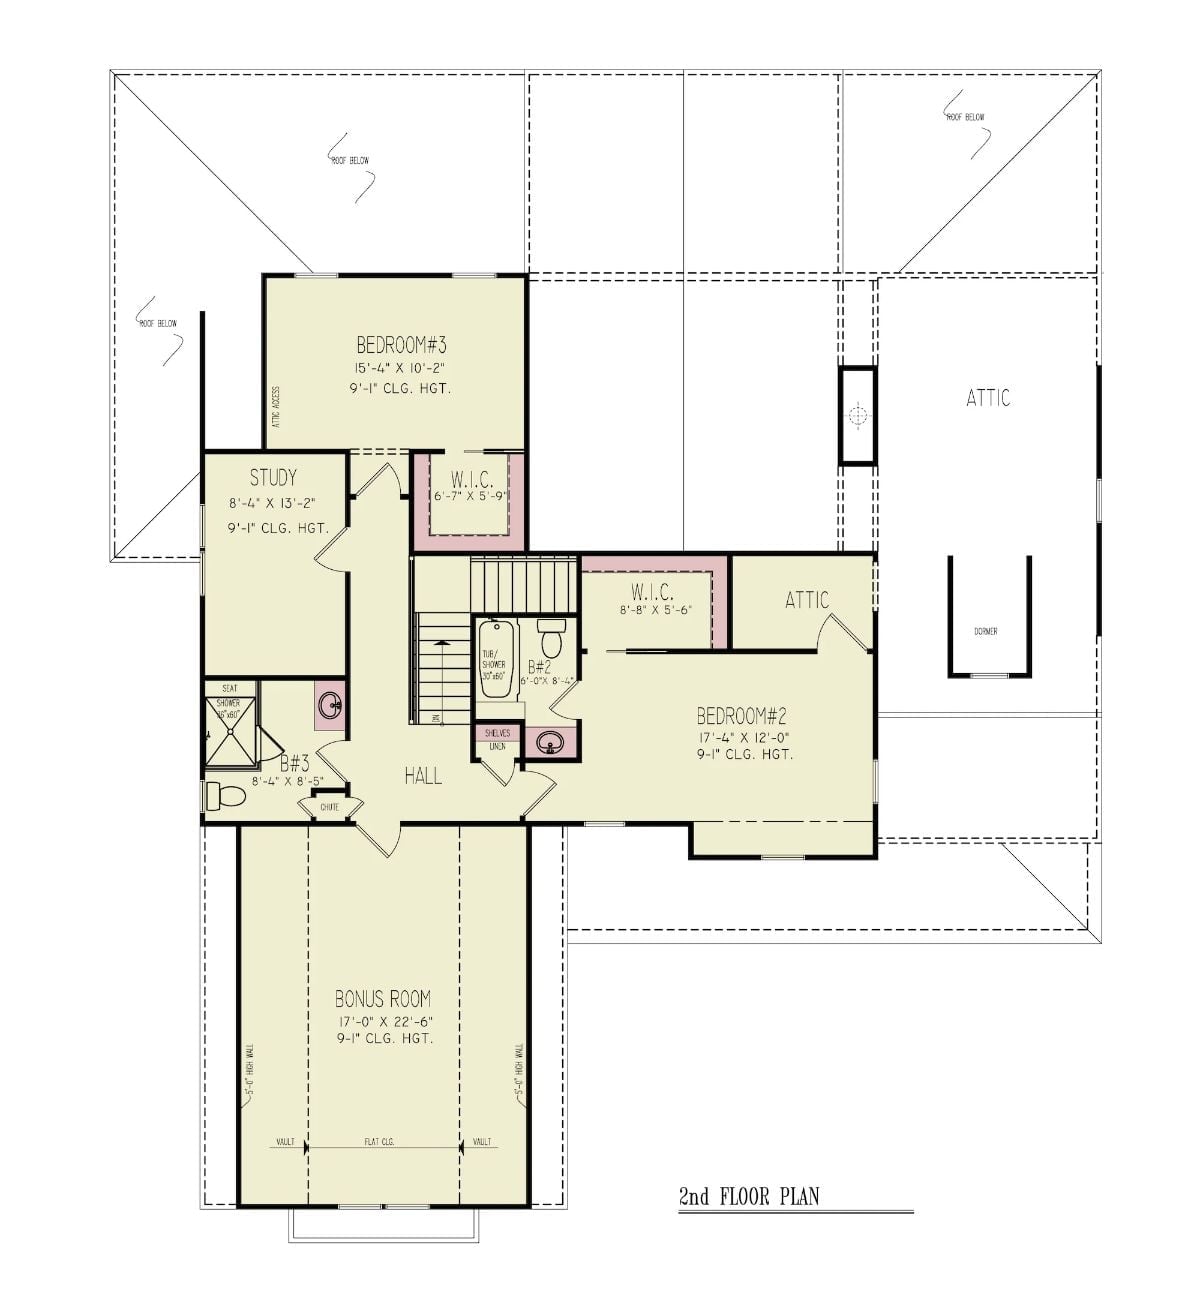
Upstairs holds three bedrooms, a study, a bonus room, and two full baths. Bedroom #2 gets its own walk-in closet, while Bedroom #3 shares a hall bath with the study. A central hall connects everything, with attic access on both sides.
Common Mistake: Homeowners tend to assume a second-floor study will feel cut off from the rest of the house. Positioning it near the stair landing actually keeps it in the mix — close enough to hear what’s happening below, far enough that you can think. It works surprisingly well for remote work or homework that needs quiet without total exile.
Branch Chandelier and Built-Ins That Actually Earn Their Wall Space
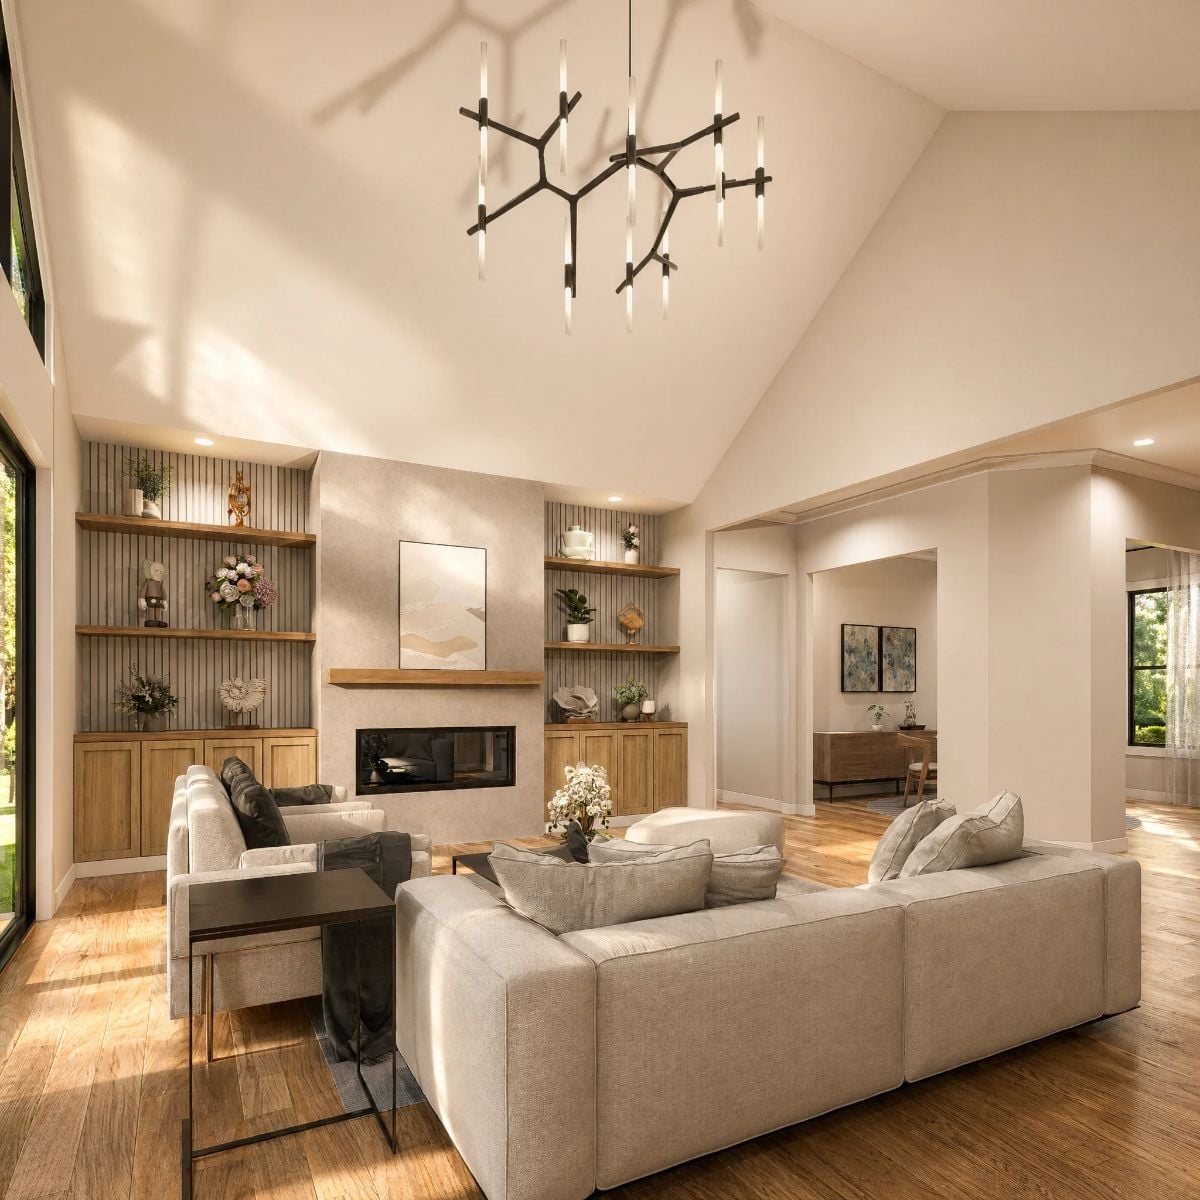
That branch-style chandelier throws tree-shadow patterns across the vaulted ceiling, which is half the reason it works here. Warm oak shelving flanks the fireplace on both sides without feeling heavy, and the sectional is casual enough to live in but scaled correctly for the room. Nothing is competing for attention.
Style Math: Warm wood tones on the built-ins pair with cool gray upholstery because one grounds the space while the other keeps it from reading too rustic. The slat-panel backing on the shelving adds enough texture that the wall doesn’t need art to hold its own. The result feels collected rather than coordinated — which is harder to pull off than it looks.
Cone Pendant Cluster Over a Round Table That Actually Pulls Its Weight
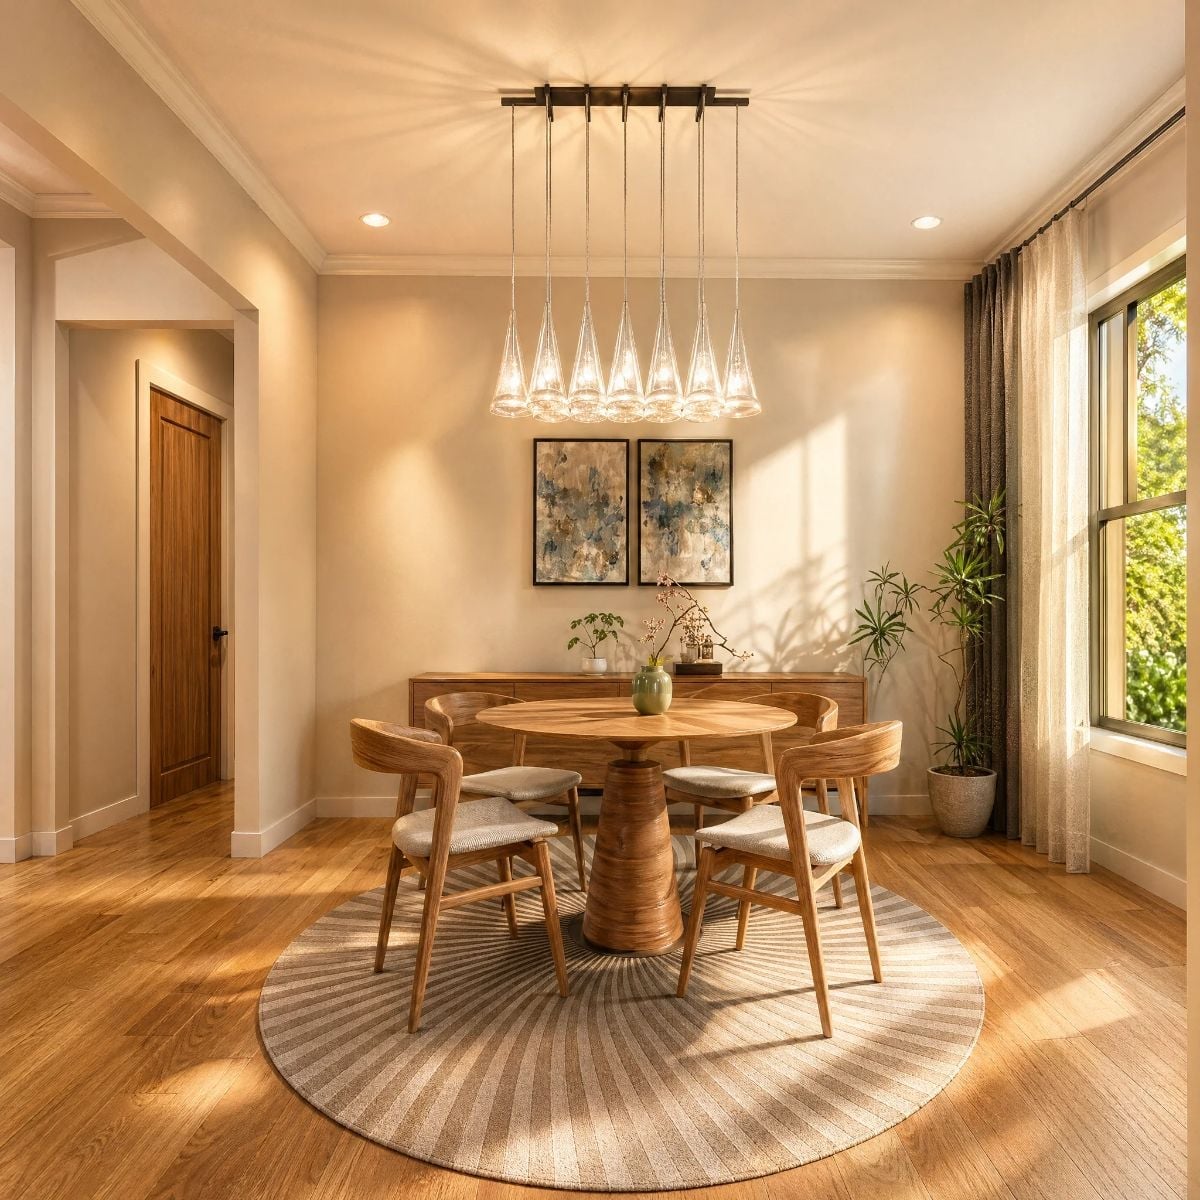
Clustered glass cone pendants drop warm light onto a pedestal dining table with a ribbed base, and the four upholstered chairs keep the setup practical without losing the wood-forward warmth of the rest of the room.
Try This: Round rugs under round tables seem obvious, but the striped pattern here does something a solid version won’t — it draws the eye outward and makes the seating area read larger than it actually is. If a dining room feels tight, a patterned round rug can shift that perception without moving a single piece of furniture.
Granite Island Base With Dark Wood Paneling That Changes How the Room Feels
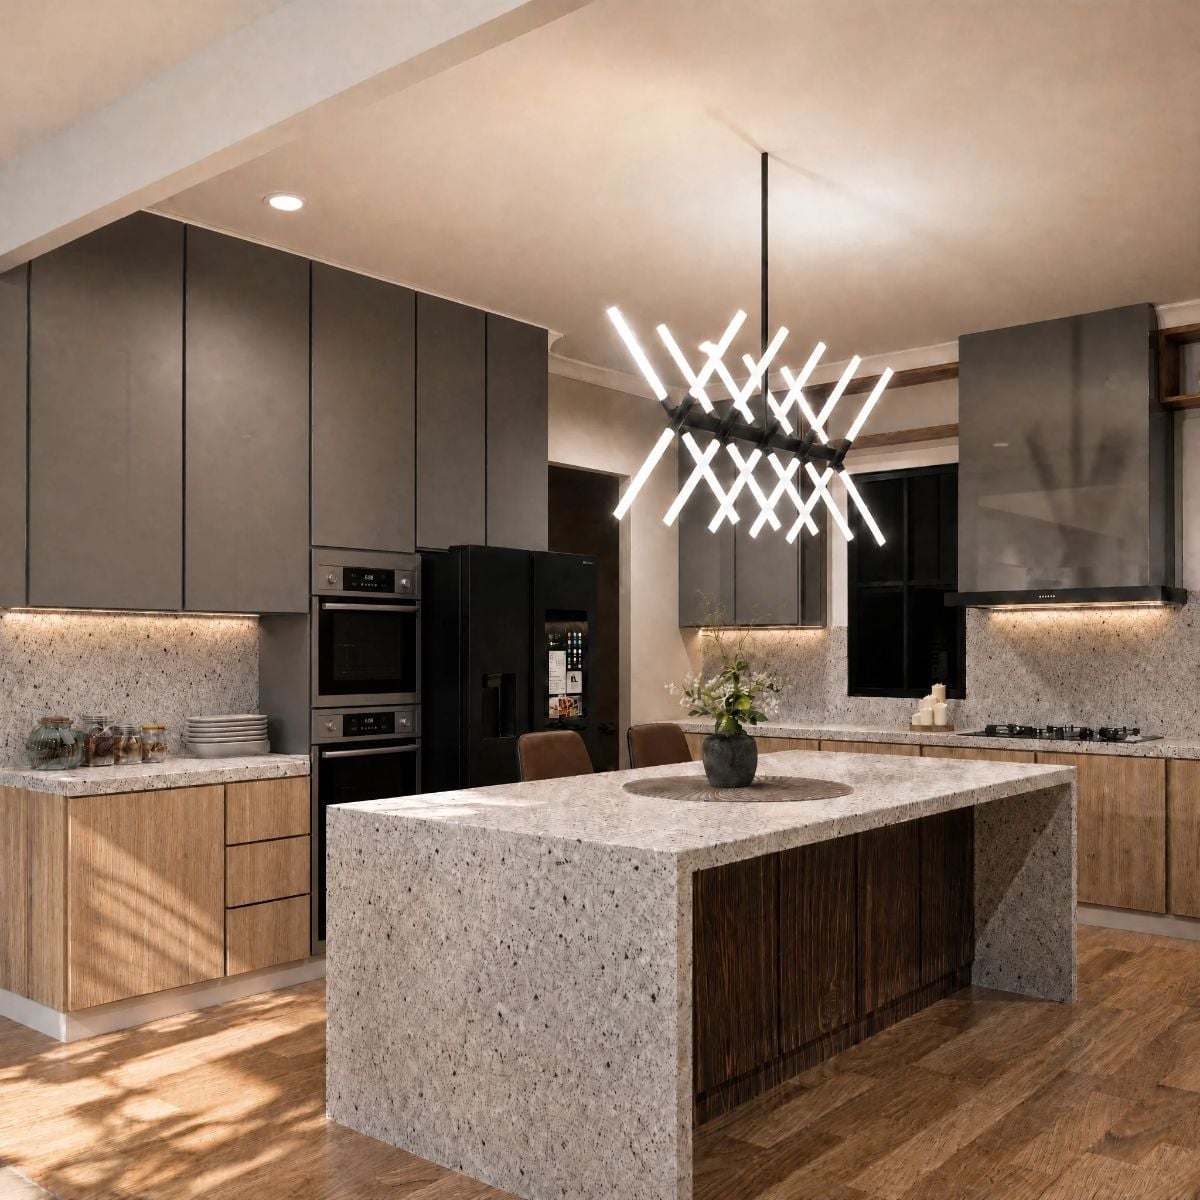
Waterfall granite on a kitchen island sounds predictable until you see it wrapped around dark ribbed wood paneling on the base.
That contrast does real work. Upper cabinets stay flat gray while the lowers go warm oak — a split that keeps the palette from collapsing into monotone in either direction. Overhead, a branching LED chandelier throws light across the room without a shade to diffuse it, which gives the whole space a harder, more deliberate edge than most farmhouse kitchens bother with.
Wood Slat Accent Wall Behind the Bed That Earns Its Place Without Trying Too Hard
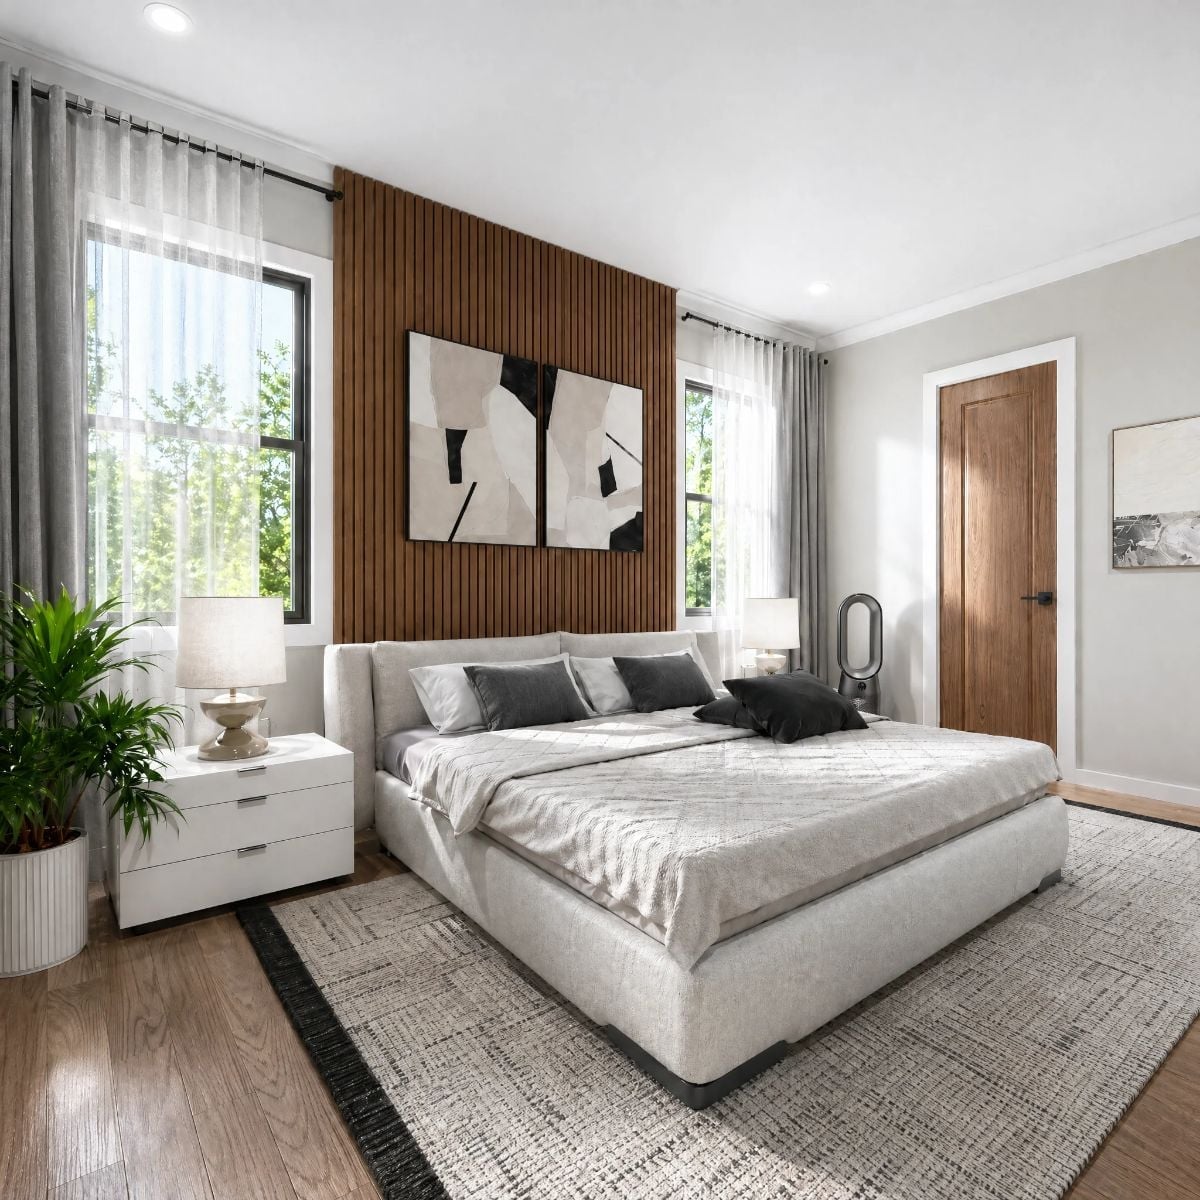
Vertical wood slat paneling runs floor to ceiling behind the bed, grounding the room without taking over every surface. Light upholstery and a textured rug keep warmth from tipping into heaviness, and the black curtain rods add just enough contrast to hold the whole composition together without announcing themselves.
Pin It
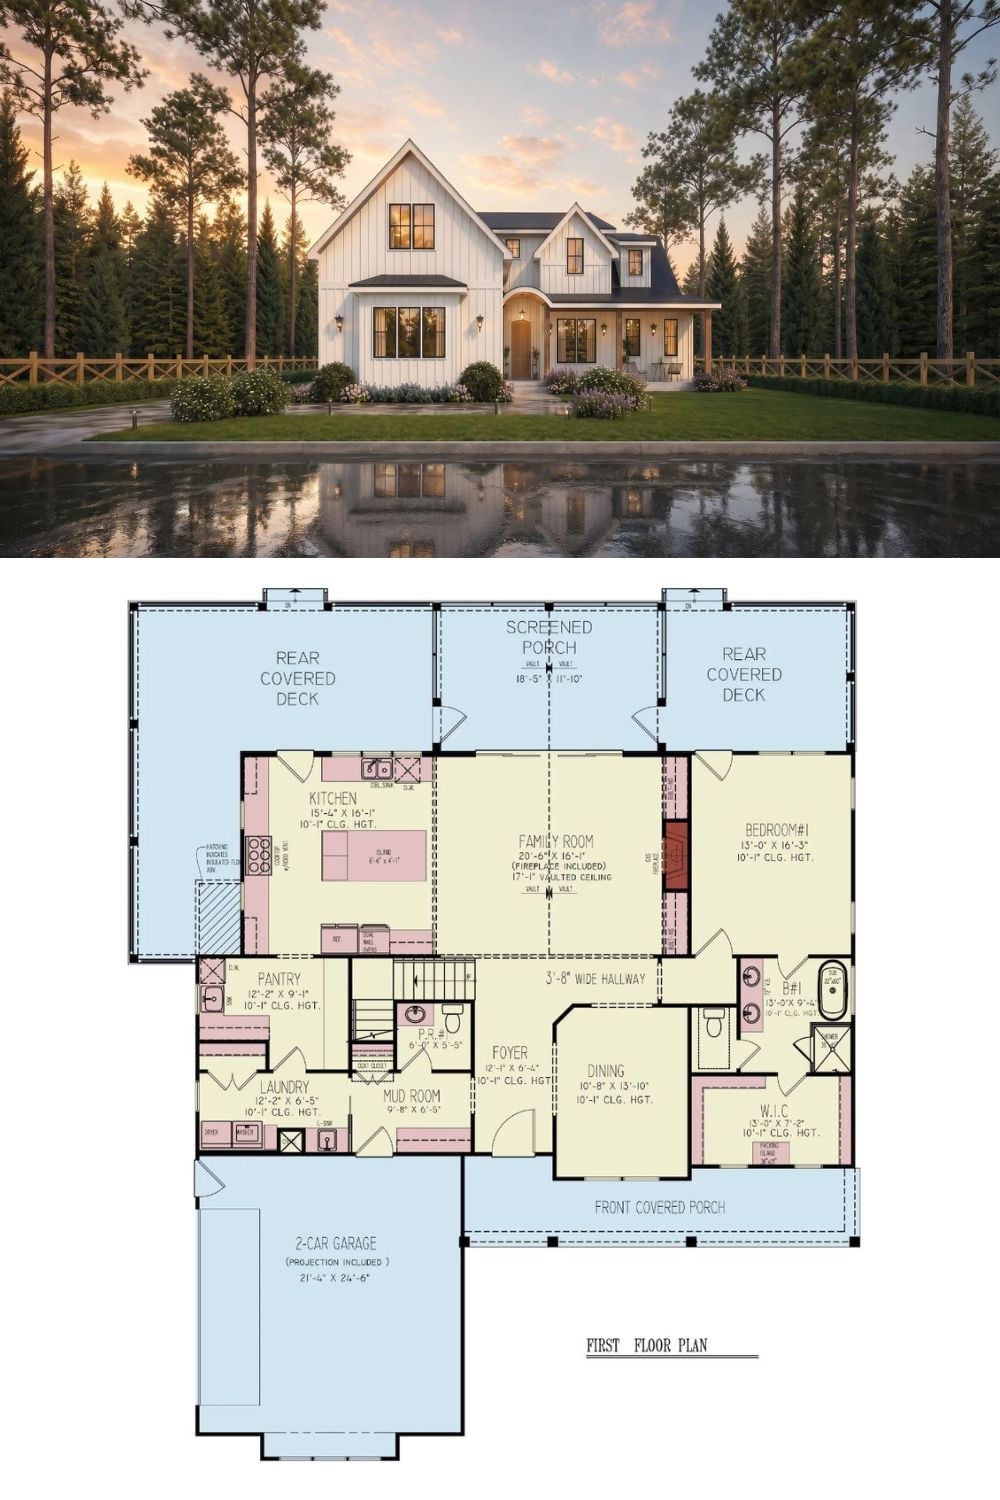
The exterior rendering shows a white board-and-batten modern farmhouse at dusk, framed by tall pines. The first floor plan below it lays out the family room with vaulted ceiling and fireplace, screened porch, dual rear covered decks, mud room, pantry, laundry, and a primary suite with walk-in closet — all on one level.
