
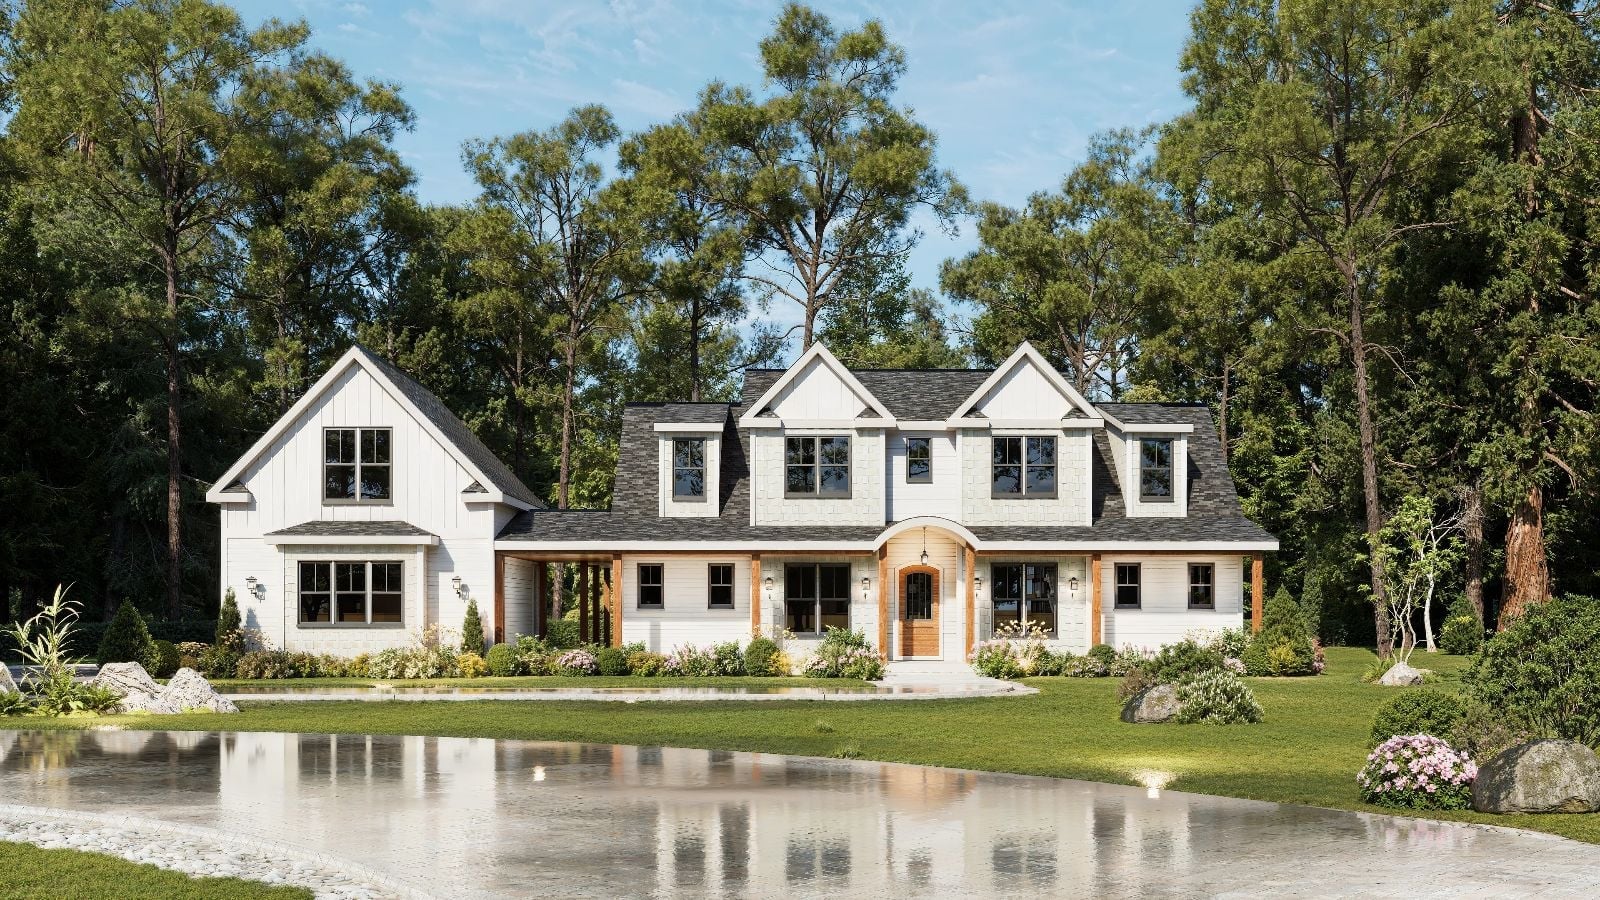
The Mulberry 2 is built around the idea that the best rooms in a house are the ones nobody wants to leave — a screened porch wide enough for a real dinner table, a kitchen open enough that the cook stays in the conversation, and a two-story layout that gives teenagers their own floor without draining the noise out of the place entirely.
Specifications
- Sq. Ft.: 2,694
- Bedrooms: 3
- Bathrooms: 3
Floor Plan – Main Floor
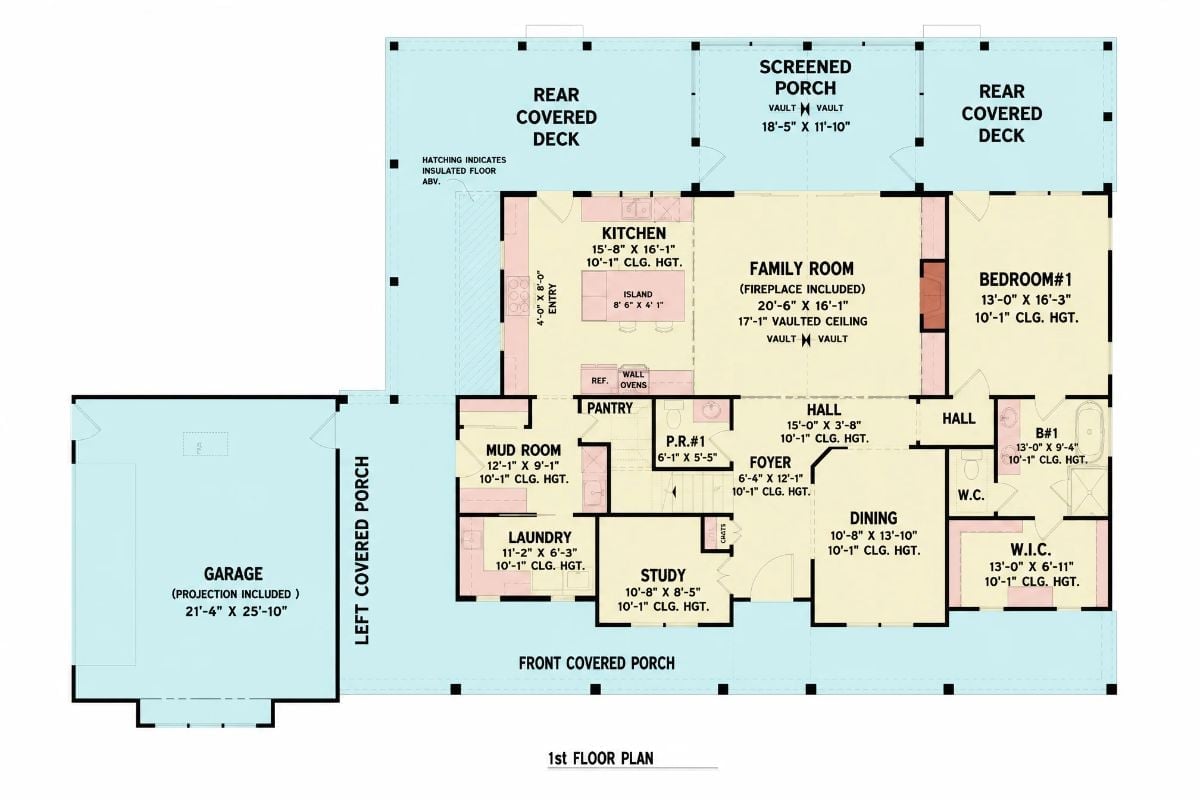
The single-story layout centers on a vaulted family room with fireplace, flanked by an open kitchen and Bedroom #1. A screened porch, two rear covered decks, and a front porch wrap the home in outdoor living on nearly every side.
Floor Plan – Second Floor
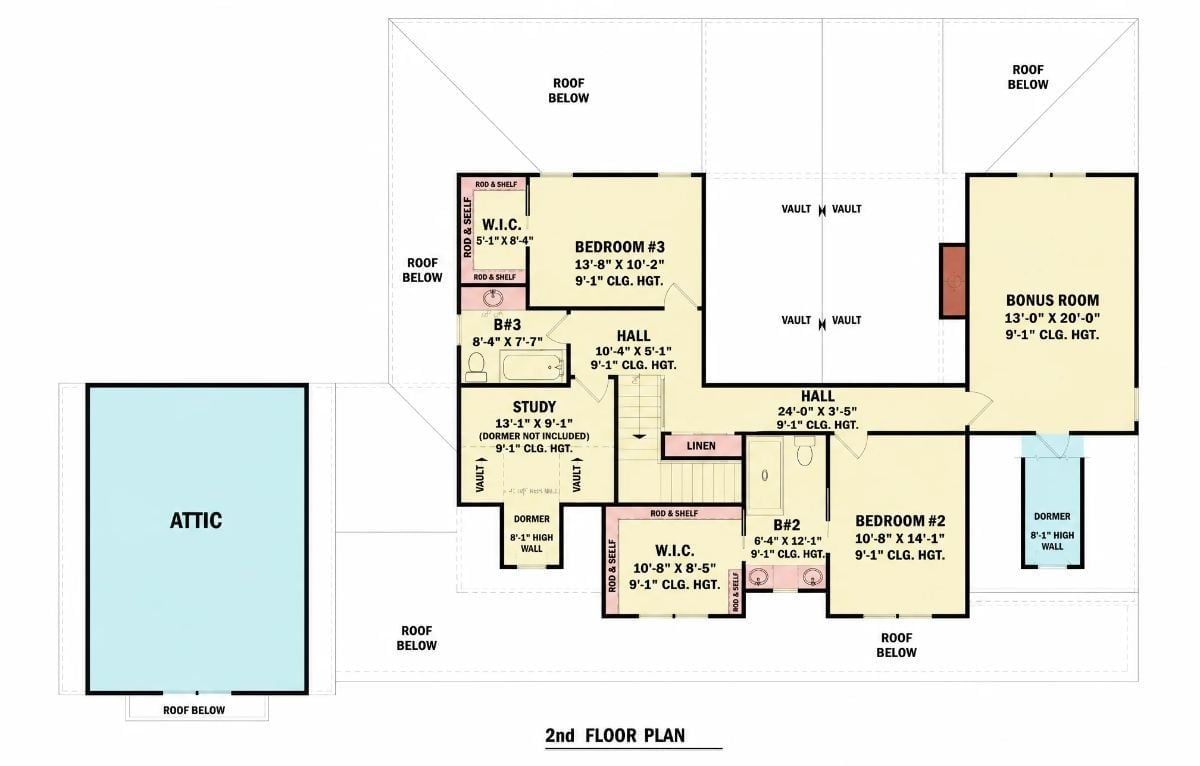
The right wing puts two bedrooms side by side, each with a walk-in closet and shared access to Bath #2. Bedroom #3 is tucked into the left wing with its own private bath and W.I.C. — good for a guest room, better for a teenager who needs the illusion of independence. A study and bonus room round out the upper level, and the hall circulation keeps foot traffic moving without routing anyone through a bedroom to get there.
Wood Posts, Black Glass, and a Porch Built for the Long Haul
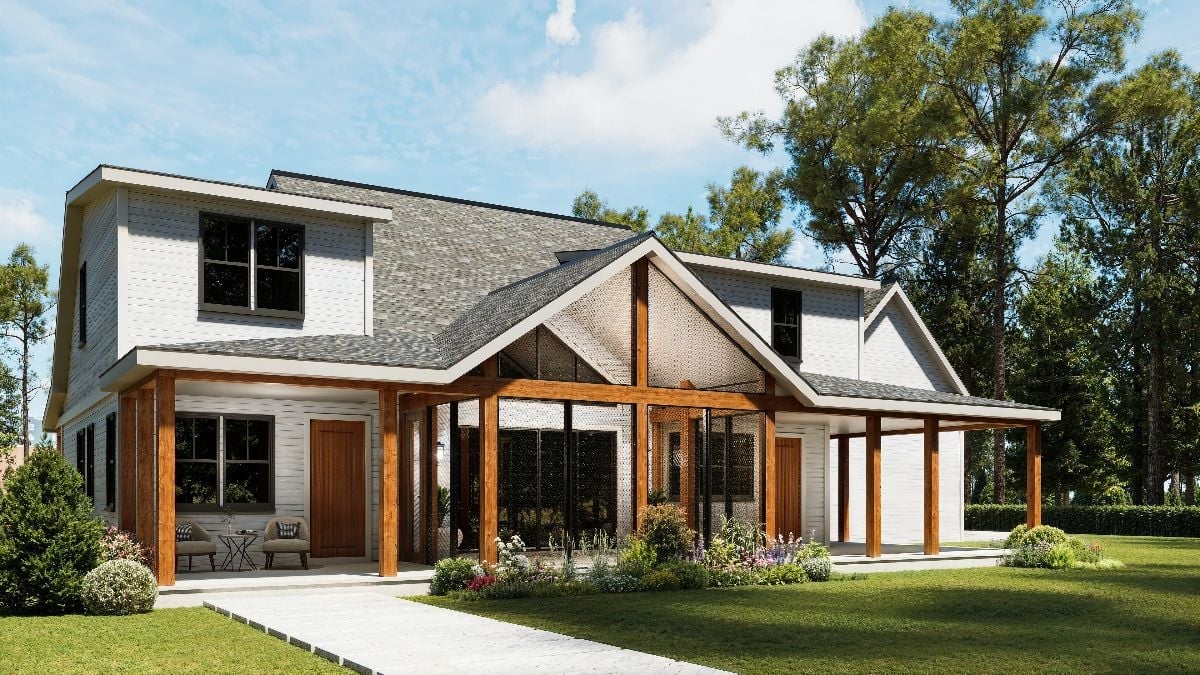
Heavy wood posts anchor the covered porch, which wraps around a screened section enclosed by dark-framed glass panels. White shiplap siding runs along the main body of the house, giving way to a brick-clad gable overhead. Out front, two chairs sit close enough together that you’d actually have to try to avoid a conversation.
Step inside and the living room makes its case immediately, well before you reach the kitchen or the porch.
Branch Chandelier, Vaulted Ceiling, and a Fireplace Wall Worth Gathering Around
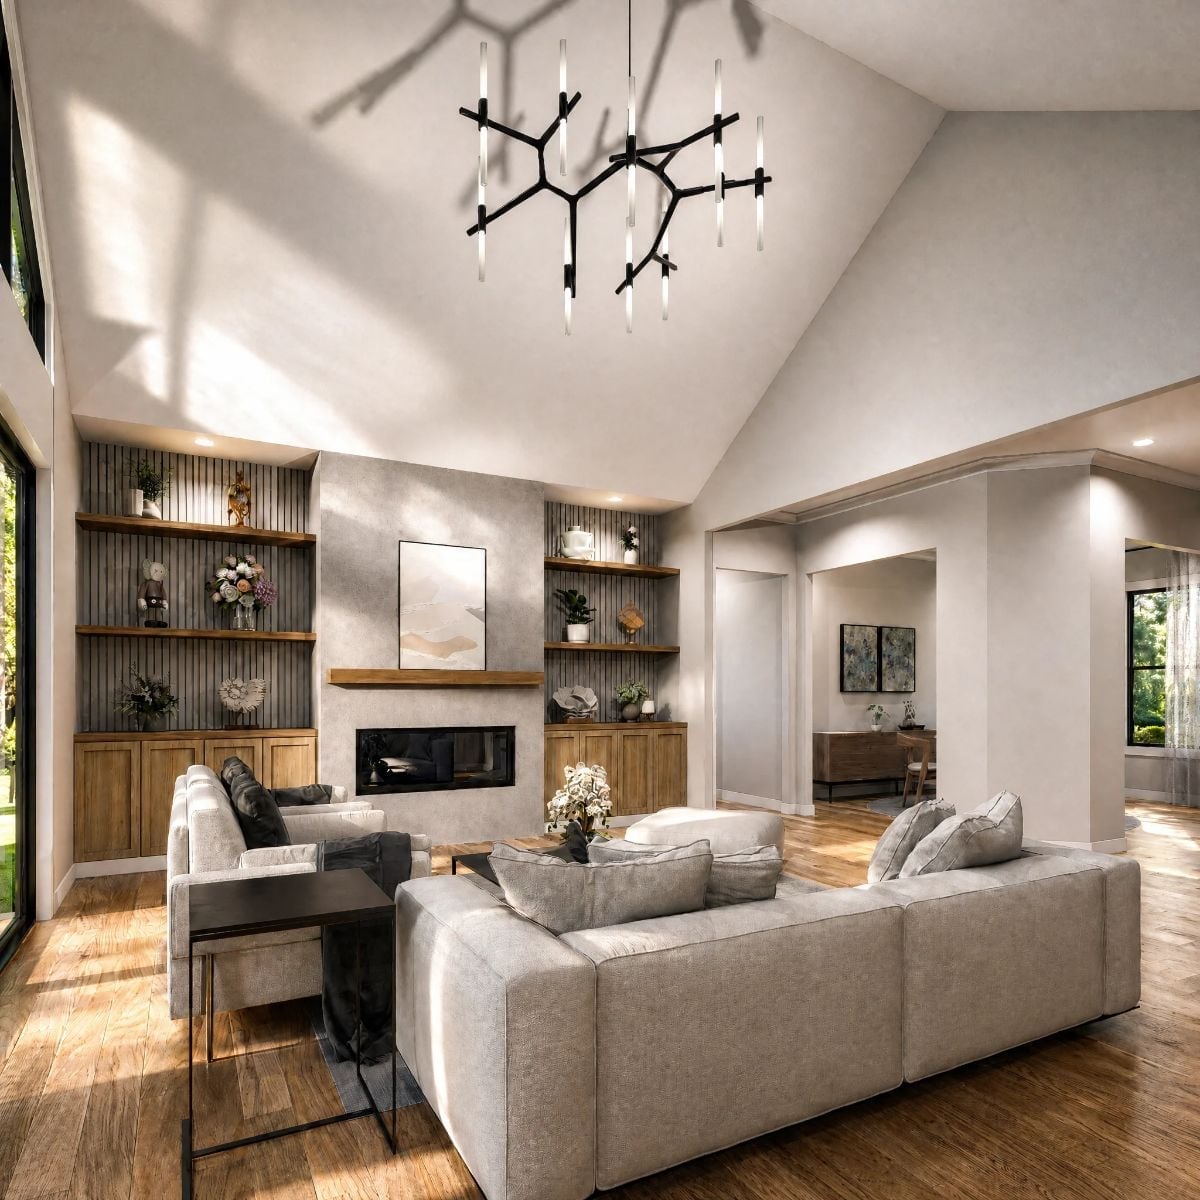
That branch-form chandelier earns its place under a vaulted ceiling that peaks high enough to feel genuinely open rather than just tall. Built-in shelves flank the fireplace on both sides, backed with vertical slat panels in a dark finish that keeps the warm wood tones from going too light and airy. The sectional is oversized and low-slung — it says stay a while, and the room is arranged to make sure you do.
Cone Pendants, Warm Wood, and a Round Table That Says Stay a While
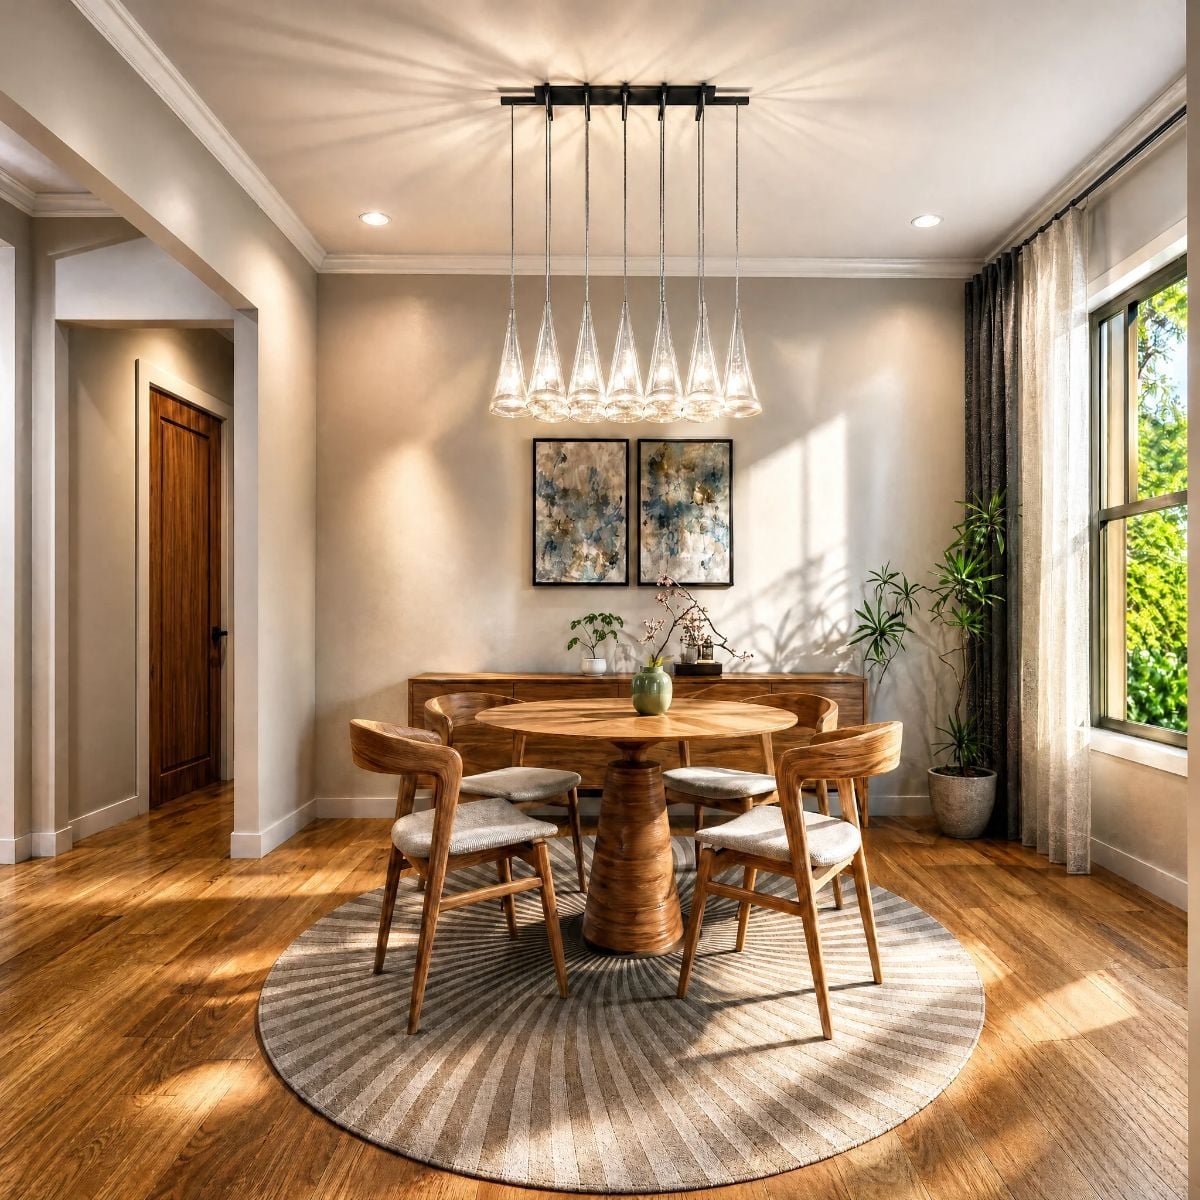
Nine glass cone pendants hang from a single black bar, casting sunburst shadows across the ceiling that the corner window’s natural light doubles down on throughout the day. The round pedestal table and curved dining chairs share the same warm teak grain, so the set reads as one cohesive piece. A striped round rug anchors everything below without competing with anything above.
The round pedestal table and curved dining chairs share the same warm teak grain, so the set reads as one cohesive piece.
Crossed-Tube Chandelier, Granite Waterfall Island, and Cabinet Lighting That Earns Its Keep
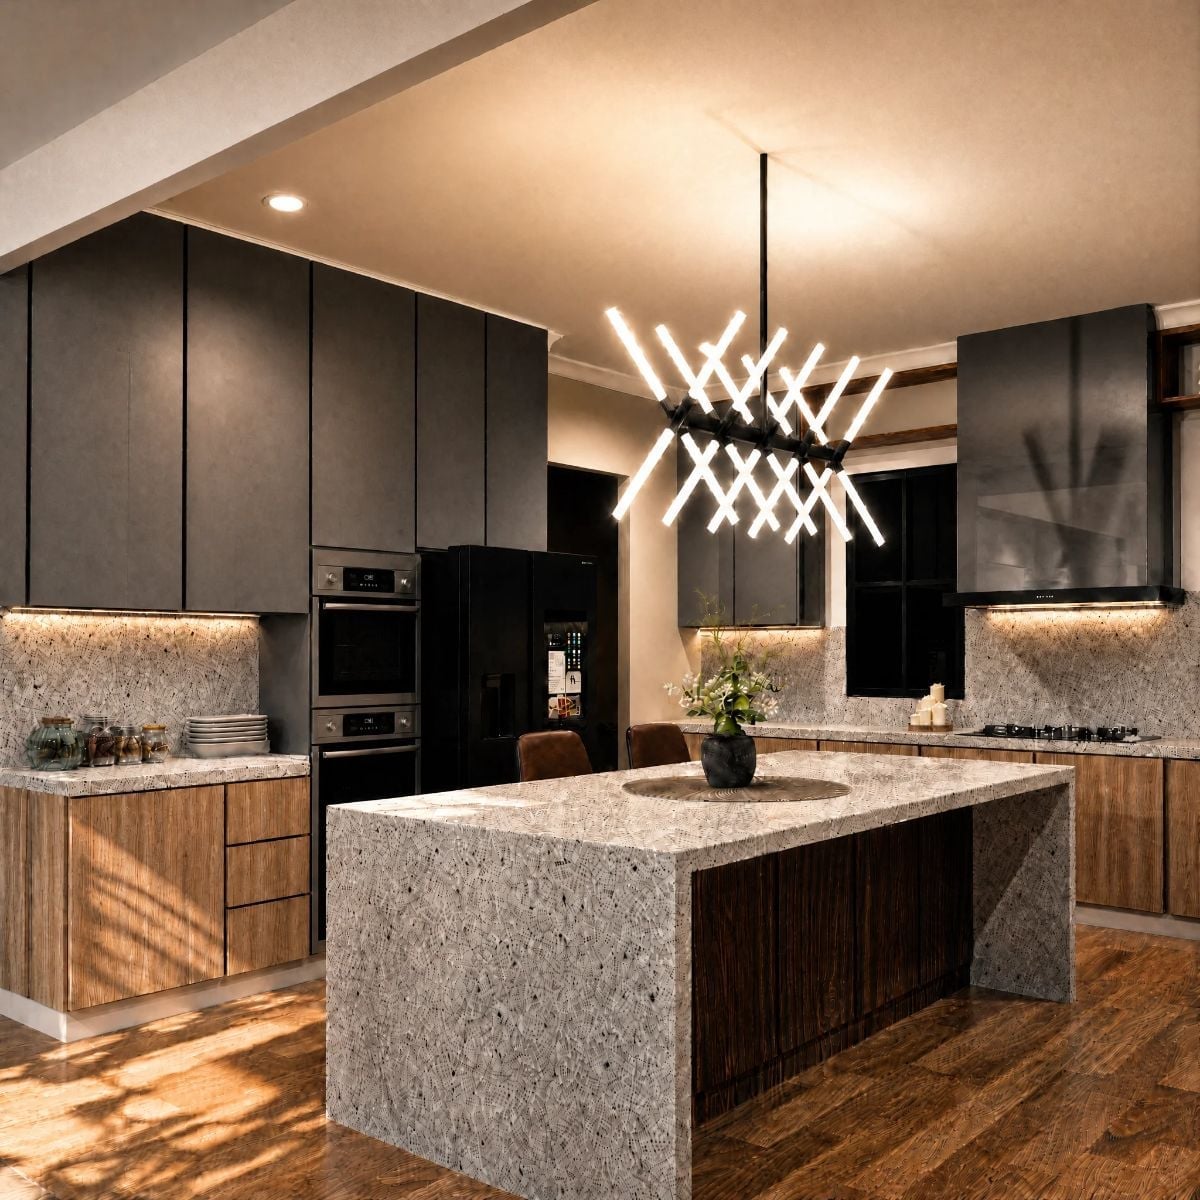
Warm wood lower cabinets contrast against matte gray uppers, and under-cabinet strips graze a textured stone backsplash that runs across both walls. The granite waterfall island does the heavy lifting in the middle of the room, and the crossed-tube chandelier above it is the kind of fixture that stops visitors mid-sentence.
Quick Fix: Swap recessed lighting for a sculptural fixture like this crossed-tube chandelier and you probably won’t need much else to anchor the room. It pulls focus without competing with the cabinetry — which is exactly what a kitchen island needs overhead.
Vertical Wood Slats, Sheer Curtains, and a Bed You Won’t Want to Leave
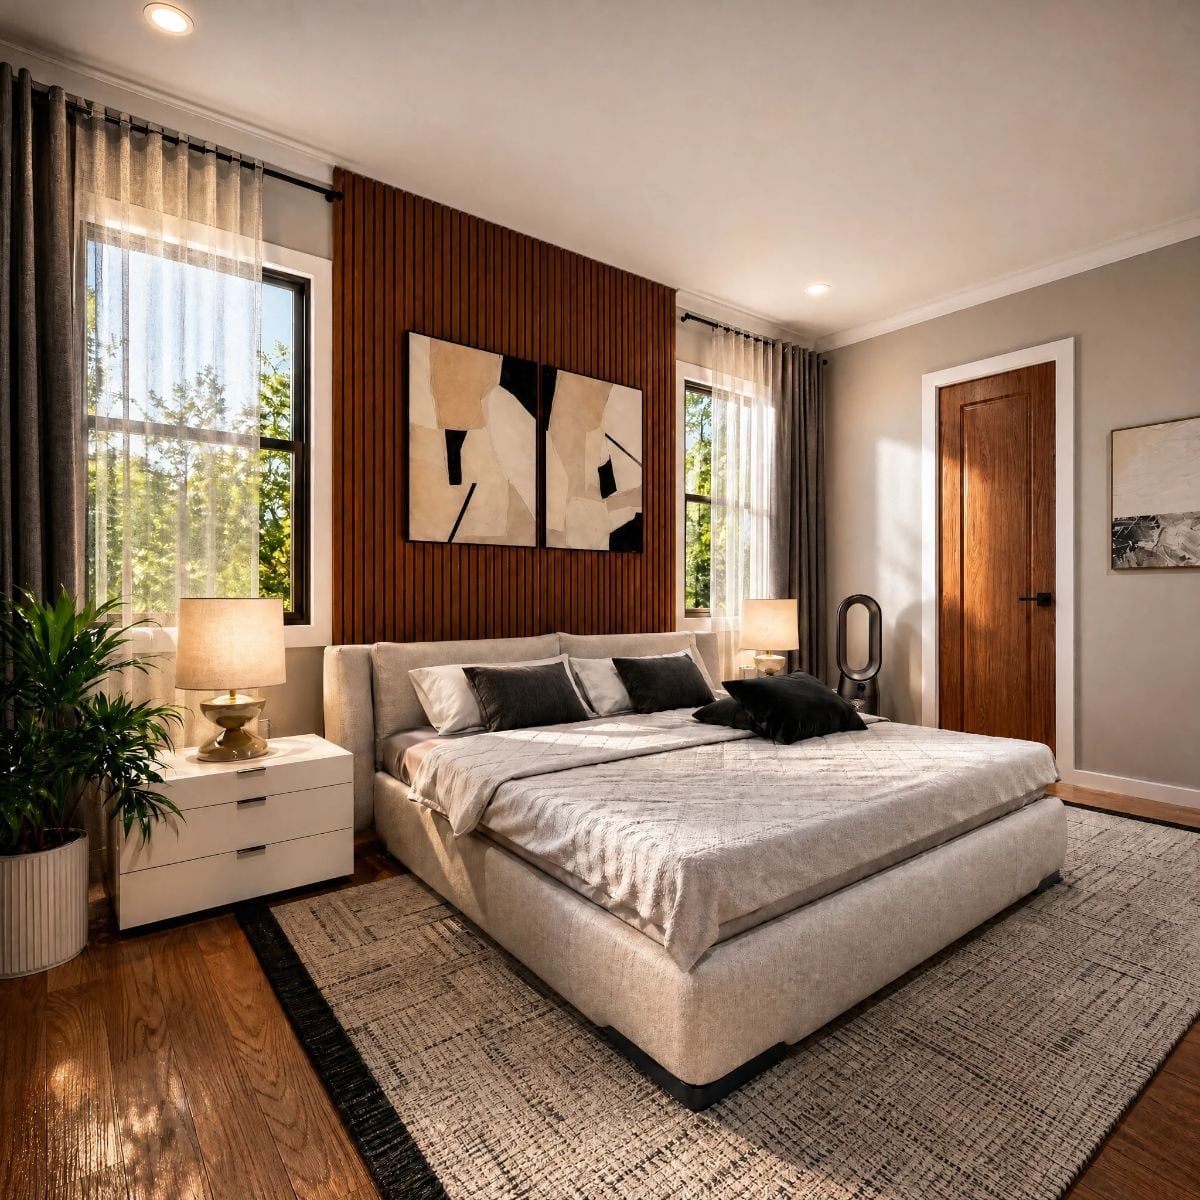
Oak slat paneling behind the bed does the work a headboard usually can’t — it gives the whole wall a purpose. Paired with two abstract canvases and sheer curtains that filter the green from the yard outside, the room stays grounded without feeling heavy. White nightstand drawers and an upholstered bed frame keep the contrast quiet. It’s a room that doesn’t try too hard, which is probably why it works.
Try This: Vertical wood slat panels are one of the more cost-effective accent wall options because installation doesn’t always require a contractor. If you’re sizing them for behind a bed, matching the panel width to the mattress width gives the finished result a built-in, deliberate look that paint alone won’t deliver.
Pin It
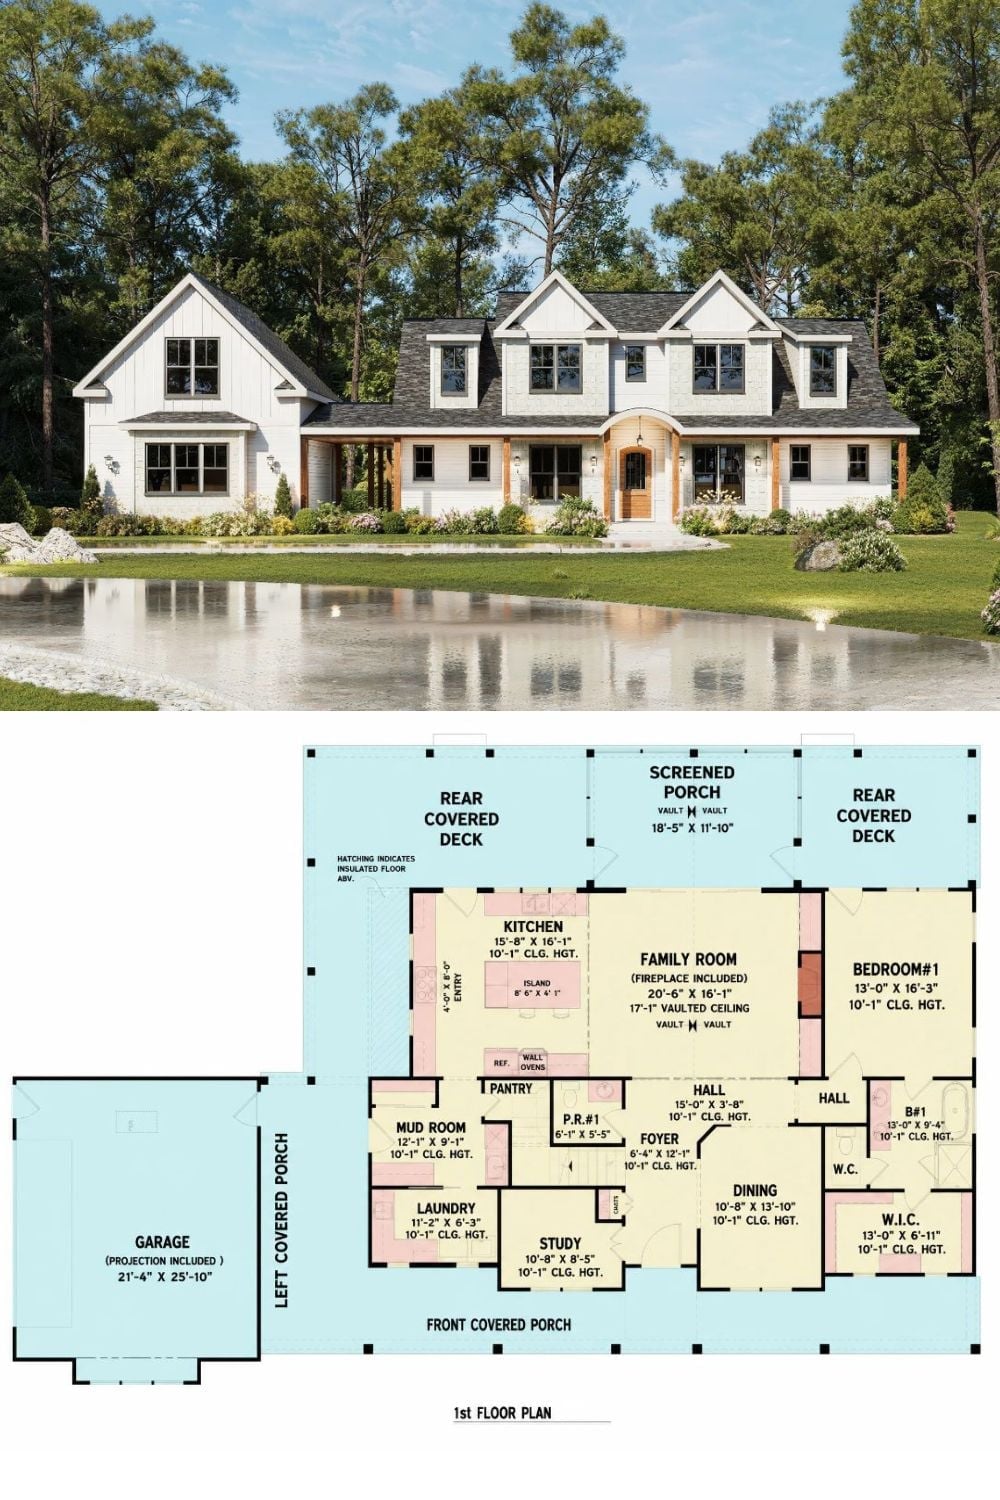
The exterior rendering shows a white board-and-batten farmhouse with heavy wood posts and a vaulted screened porch. Below it, the first-floor plan lays out the kitchen, family room with fireplace, two bedrooms, screened porch, mud room, laundry, and an attached garage — all the pieces, right where you’d want them.
Why It Works: Screened porches deliver a lot of usable square footage relative to what they cost, because they extend the living season without requiring conditioned space. Vaulting the ceiling inside one keeps it from reading as a tacked-on afterthought — and in this plan, it very much doesn’t.
