🔥 Would you like to save this?
A mudroom is supposed to stop the house at the door: wet boots here, backpack there, keys somewhere you can find them tomorrow morning. Then the cabinetry goes in, the brass hooks line up beautifully, and somehow everybody is still stepping over shoes while the bench disappears beneath mail, gym bags, and one jacket nobody admits belongs to them.
The expensive mistakes usually aren’t the glamorous ones. They’re six inches lost to a cabinet that’s too deep, a door that can’t finish its swing, hooks mounted for adults in a house full of children, or a pristine wall of closed storage that requires three separate motions just to put away a coat. A room can photograph beautifully and still fail before breakfast.
In order to come up with the very specific design ideas, we create most designs with the assistance of state-of-the-art AI interior design software. Also, assume links that take you off the site are affiliate links such as links to Amazon. this means we may earn a commission if you buy something.
These 30 layouts show where mudrooms go wrong and, more importantly, why. Some problems are about circulation. Others are about scale, wet gear, pets, sports equipment, or the dangerous magnetism of an empty horizontal surface. The recurring lesson is simple: design for the household arriving home on the messiest Tuesday of the year, not for the five minutes after the room has been styled for a photograph.
30. Open Storage for Everything, So the Whole Room Shouts at Once
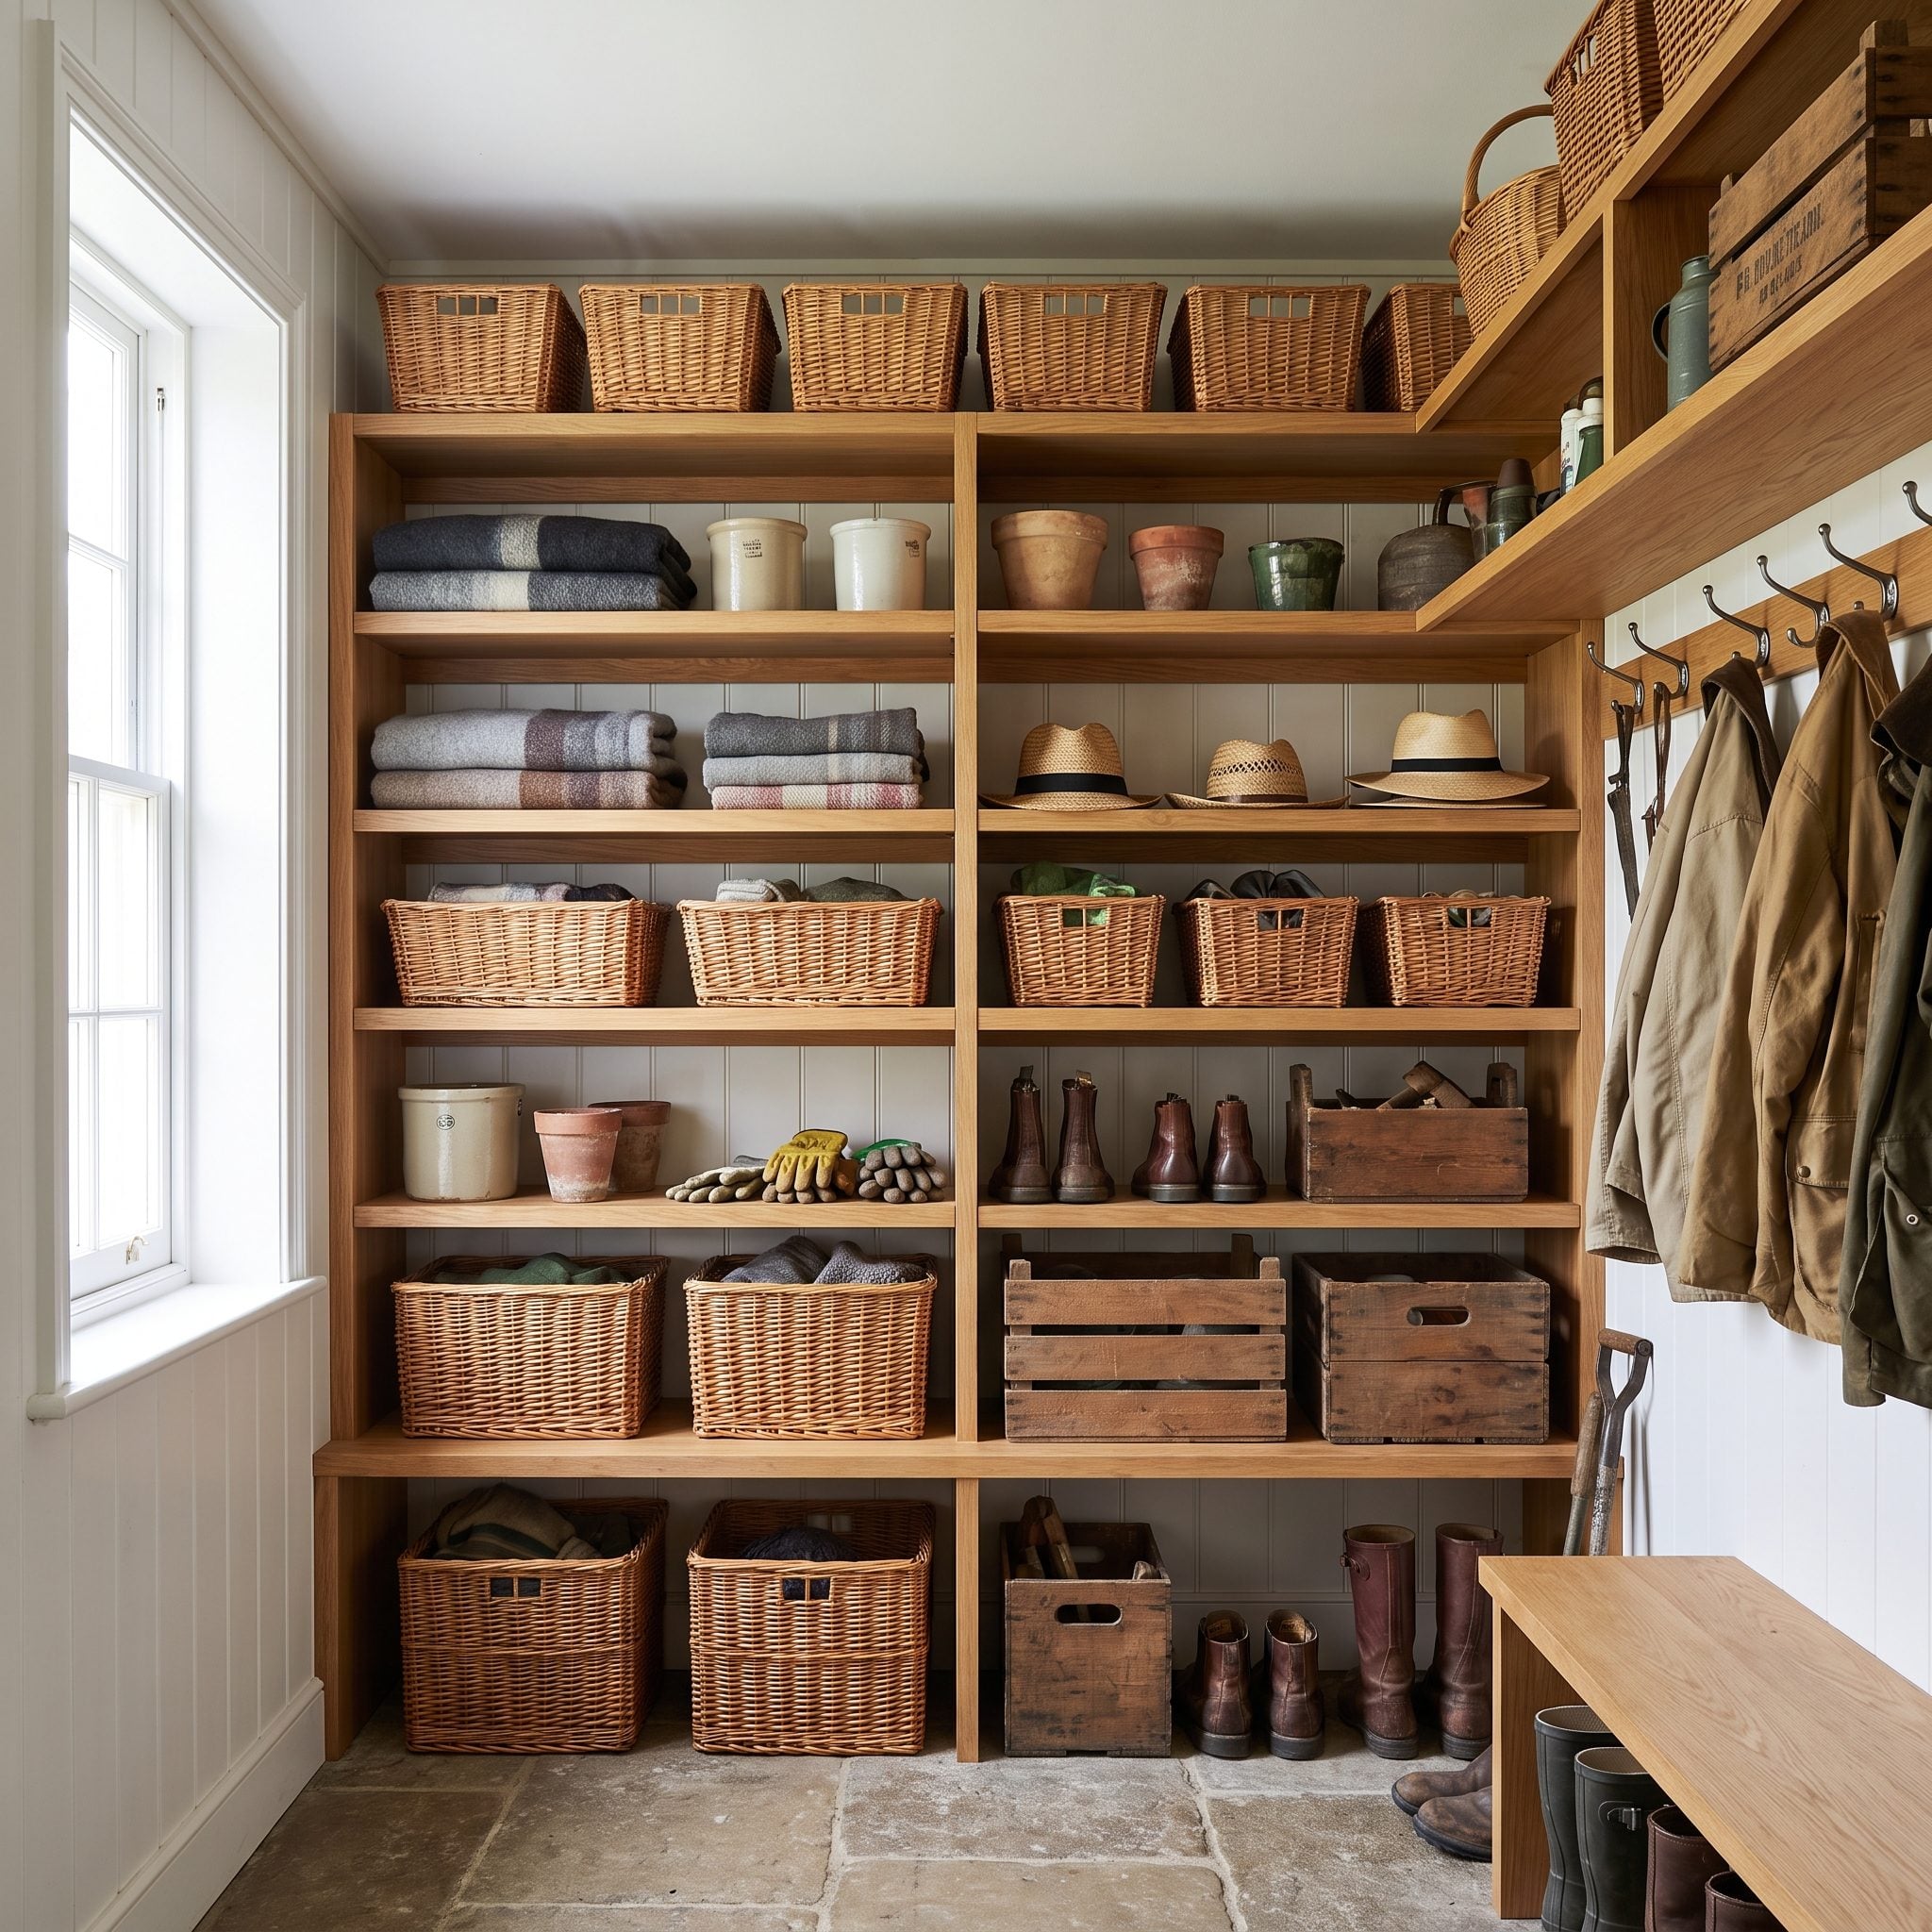
Everything can be perfectly organized and still look busy.
This room has coats on hooks, balls on shelves, backpacks in place, and nothing abandoned on the floor. Yet every object remains visible at once, so the storage becomes the decoration whether you intended it to or not.
Closed doors are useful precisely because they allow some categories to disappear. Keep the daily rotation easy to grab, then give visually noisy, seasonal, and seldom-used gear somewhere quieter to live.
29. Putting the Bench Directly in the Traffic Lane
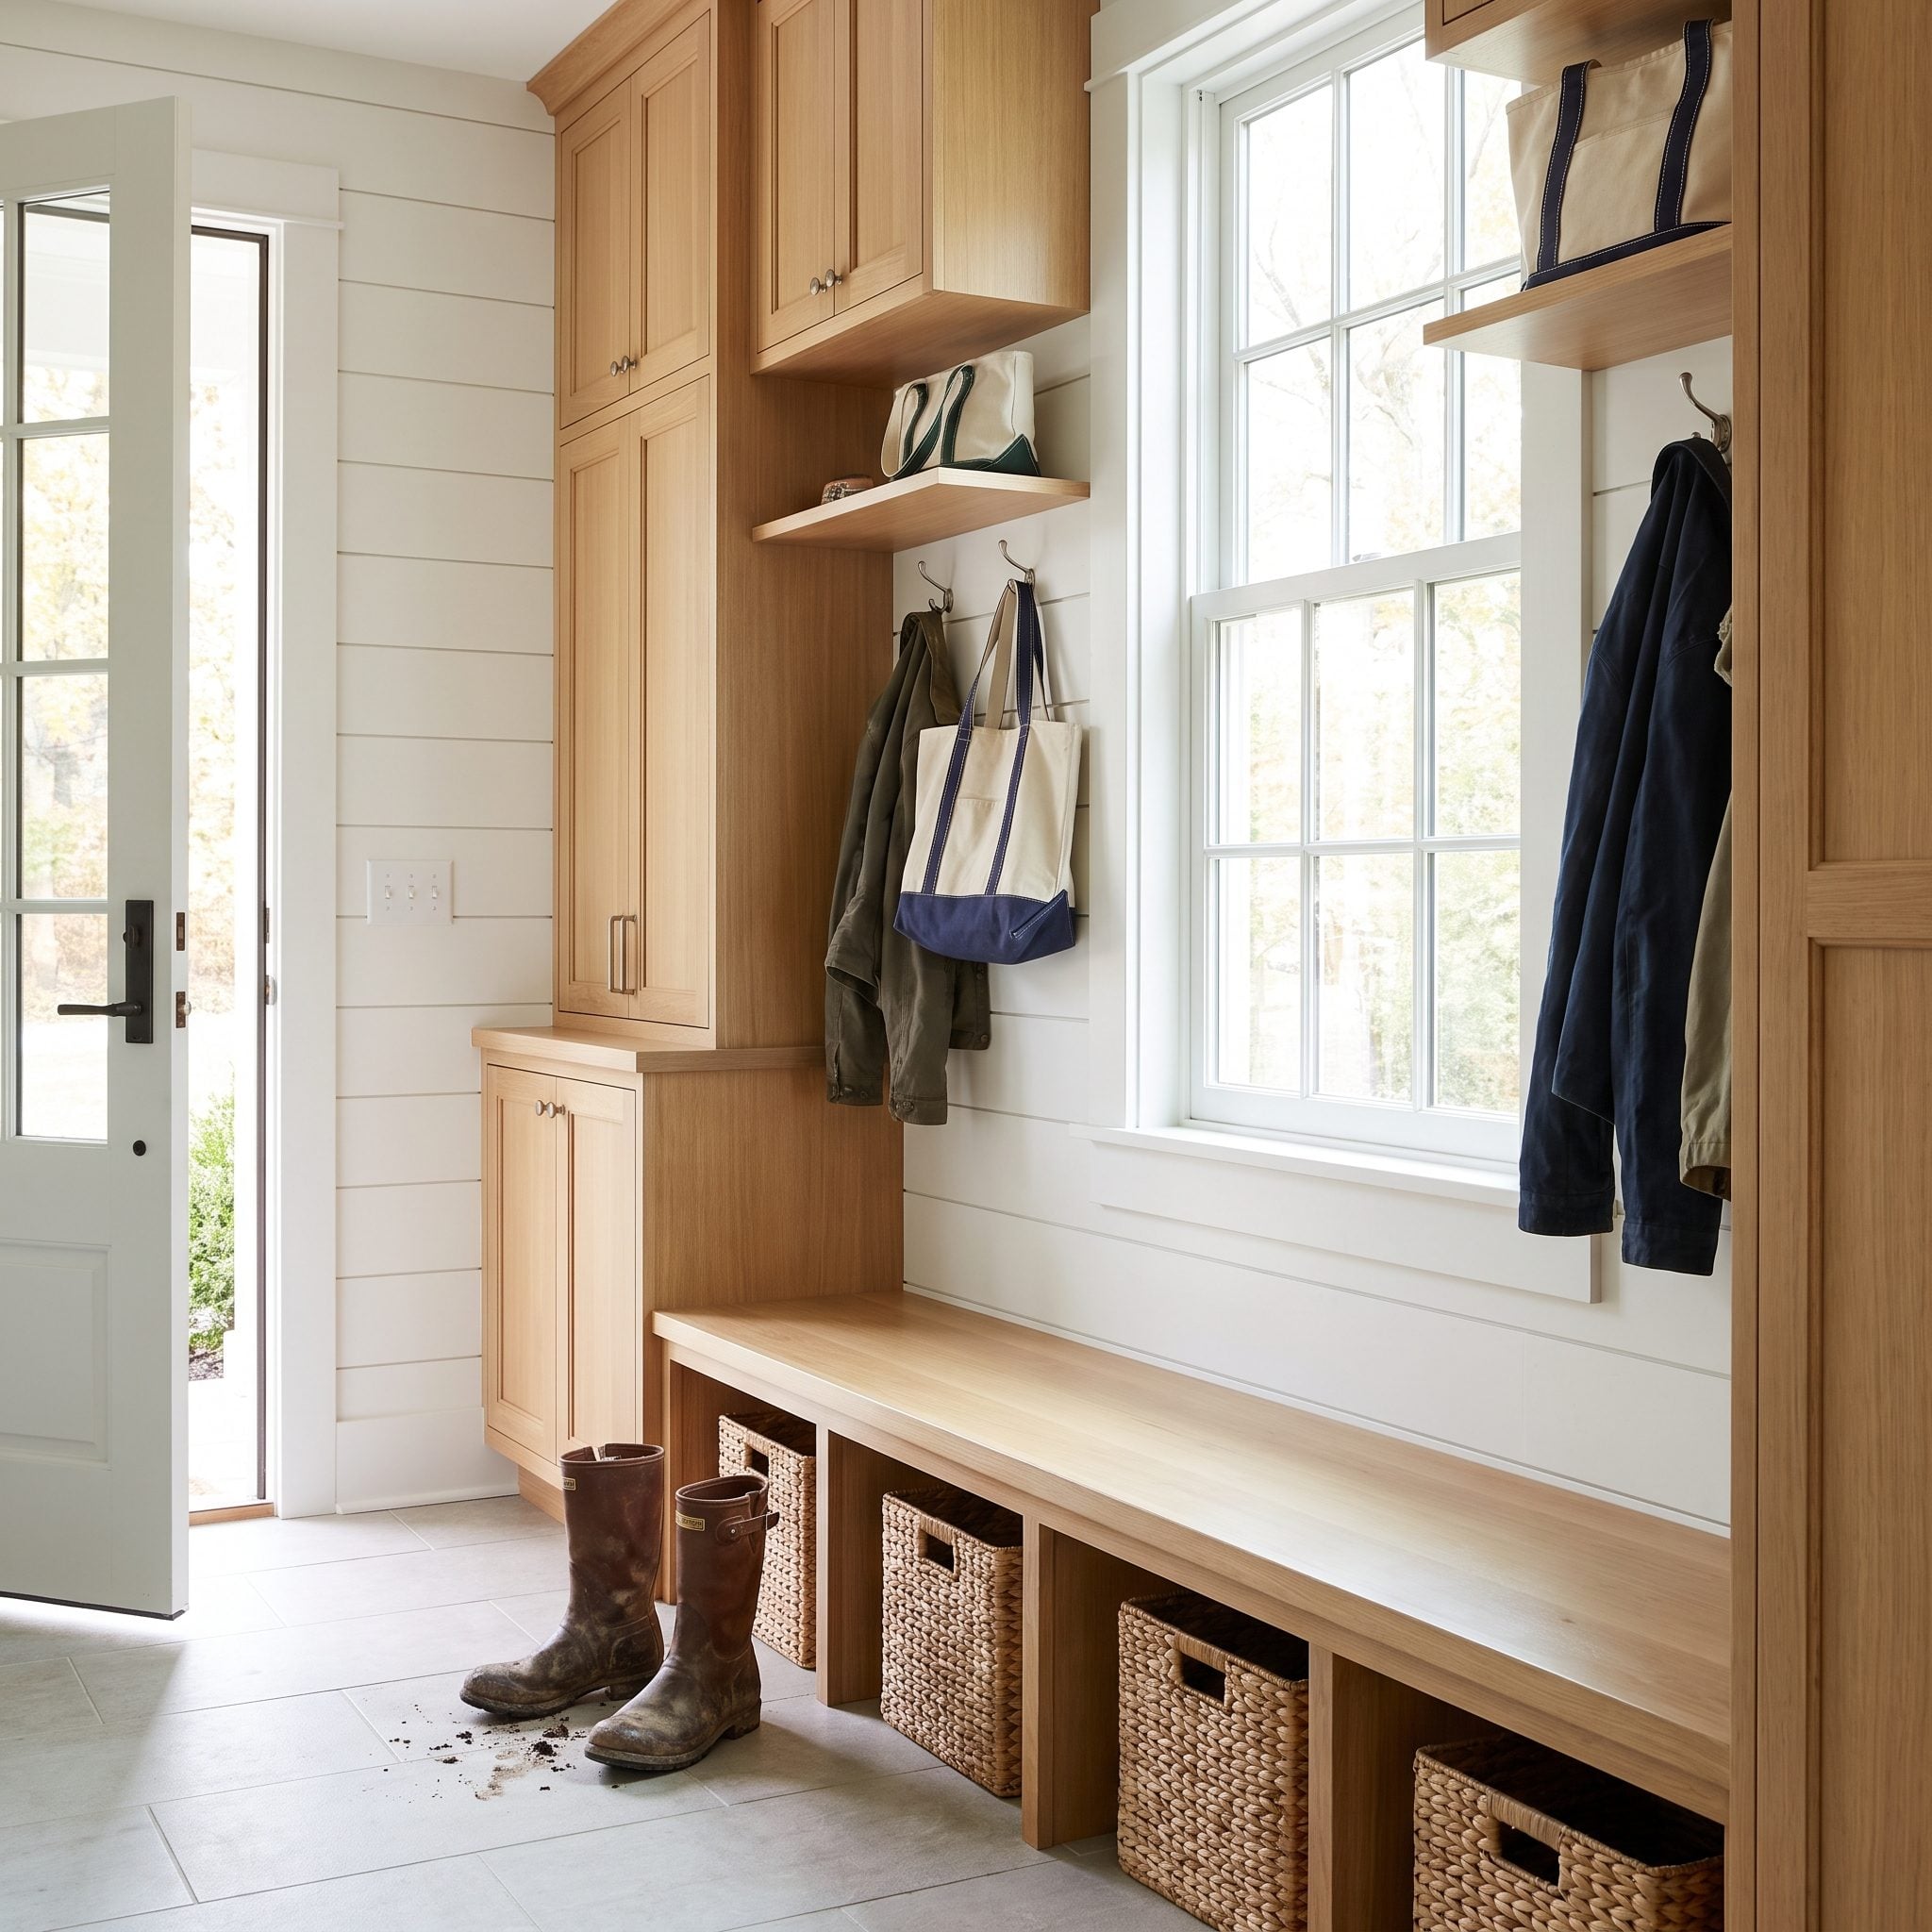
Picture the morning rush. Someone is sitting down to pull on wet boots while everyone else is trying to get through the same narrow strip of floor.
The bench isn’t merely furniture. The moment somebody uses it, a seated body and two legs extend into the room. If that occupied footprint overlaps the primary path, you’ve designed a bottleneck into the floor plan.
28. Forgetting the Dog Has Mudroom Gear Too
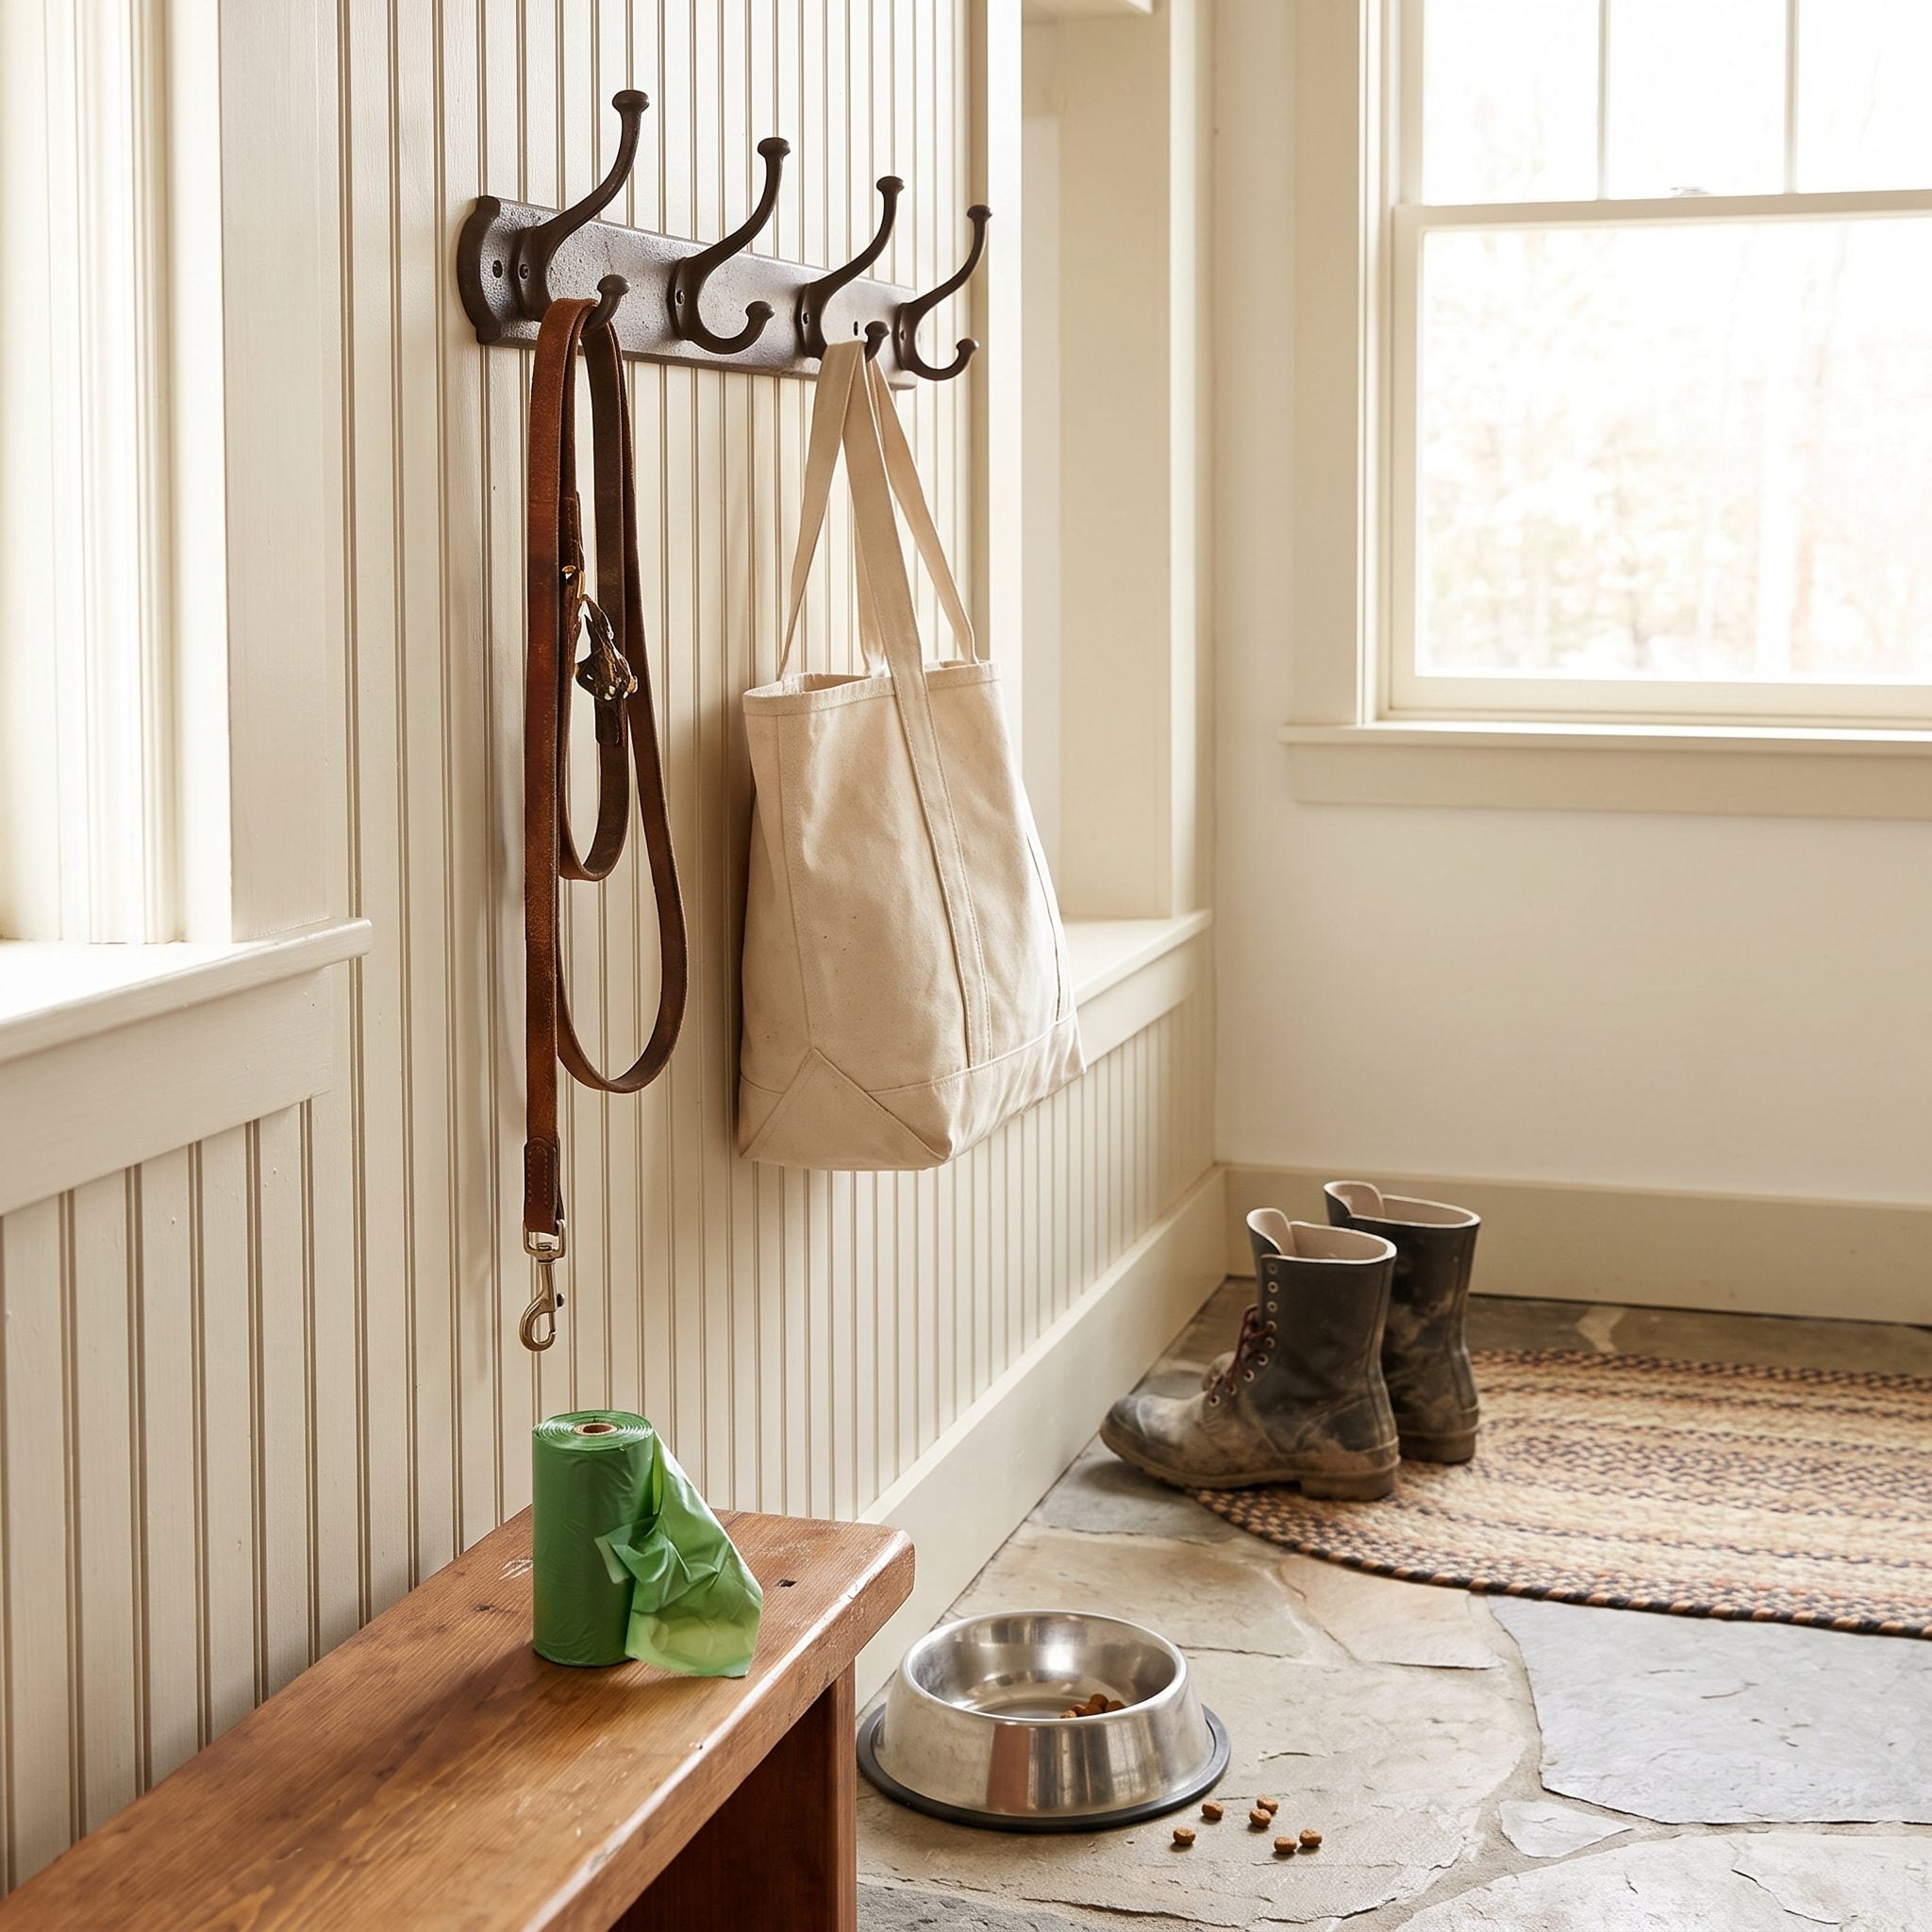
The leash goes over a coat hook. Waste-bag rolls wander through a cubby. The food container is too large for anything, so it moves onto the bench and never leaves.
A household with a dog doesn’t need a miniature pet boutique. It needs a hook or two, a washable bin, a sensible place for food or towels, and somewhere wet gear can land without migrating through the rest of the storage.
Pet gear is unusually good at arriving muddy and refusing to fit anything designed for humans. Give it a small territory of its own before it claims yours.
27. Closed Storage for Everything, So Nobody Bothered to Use It
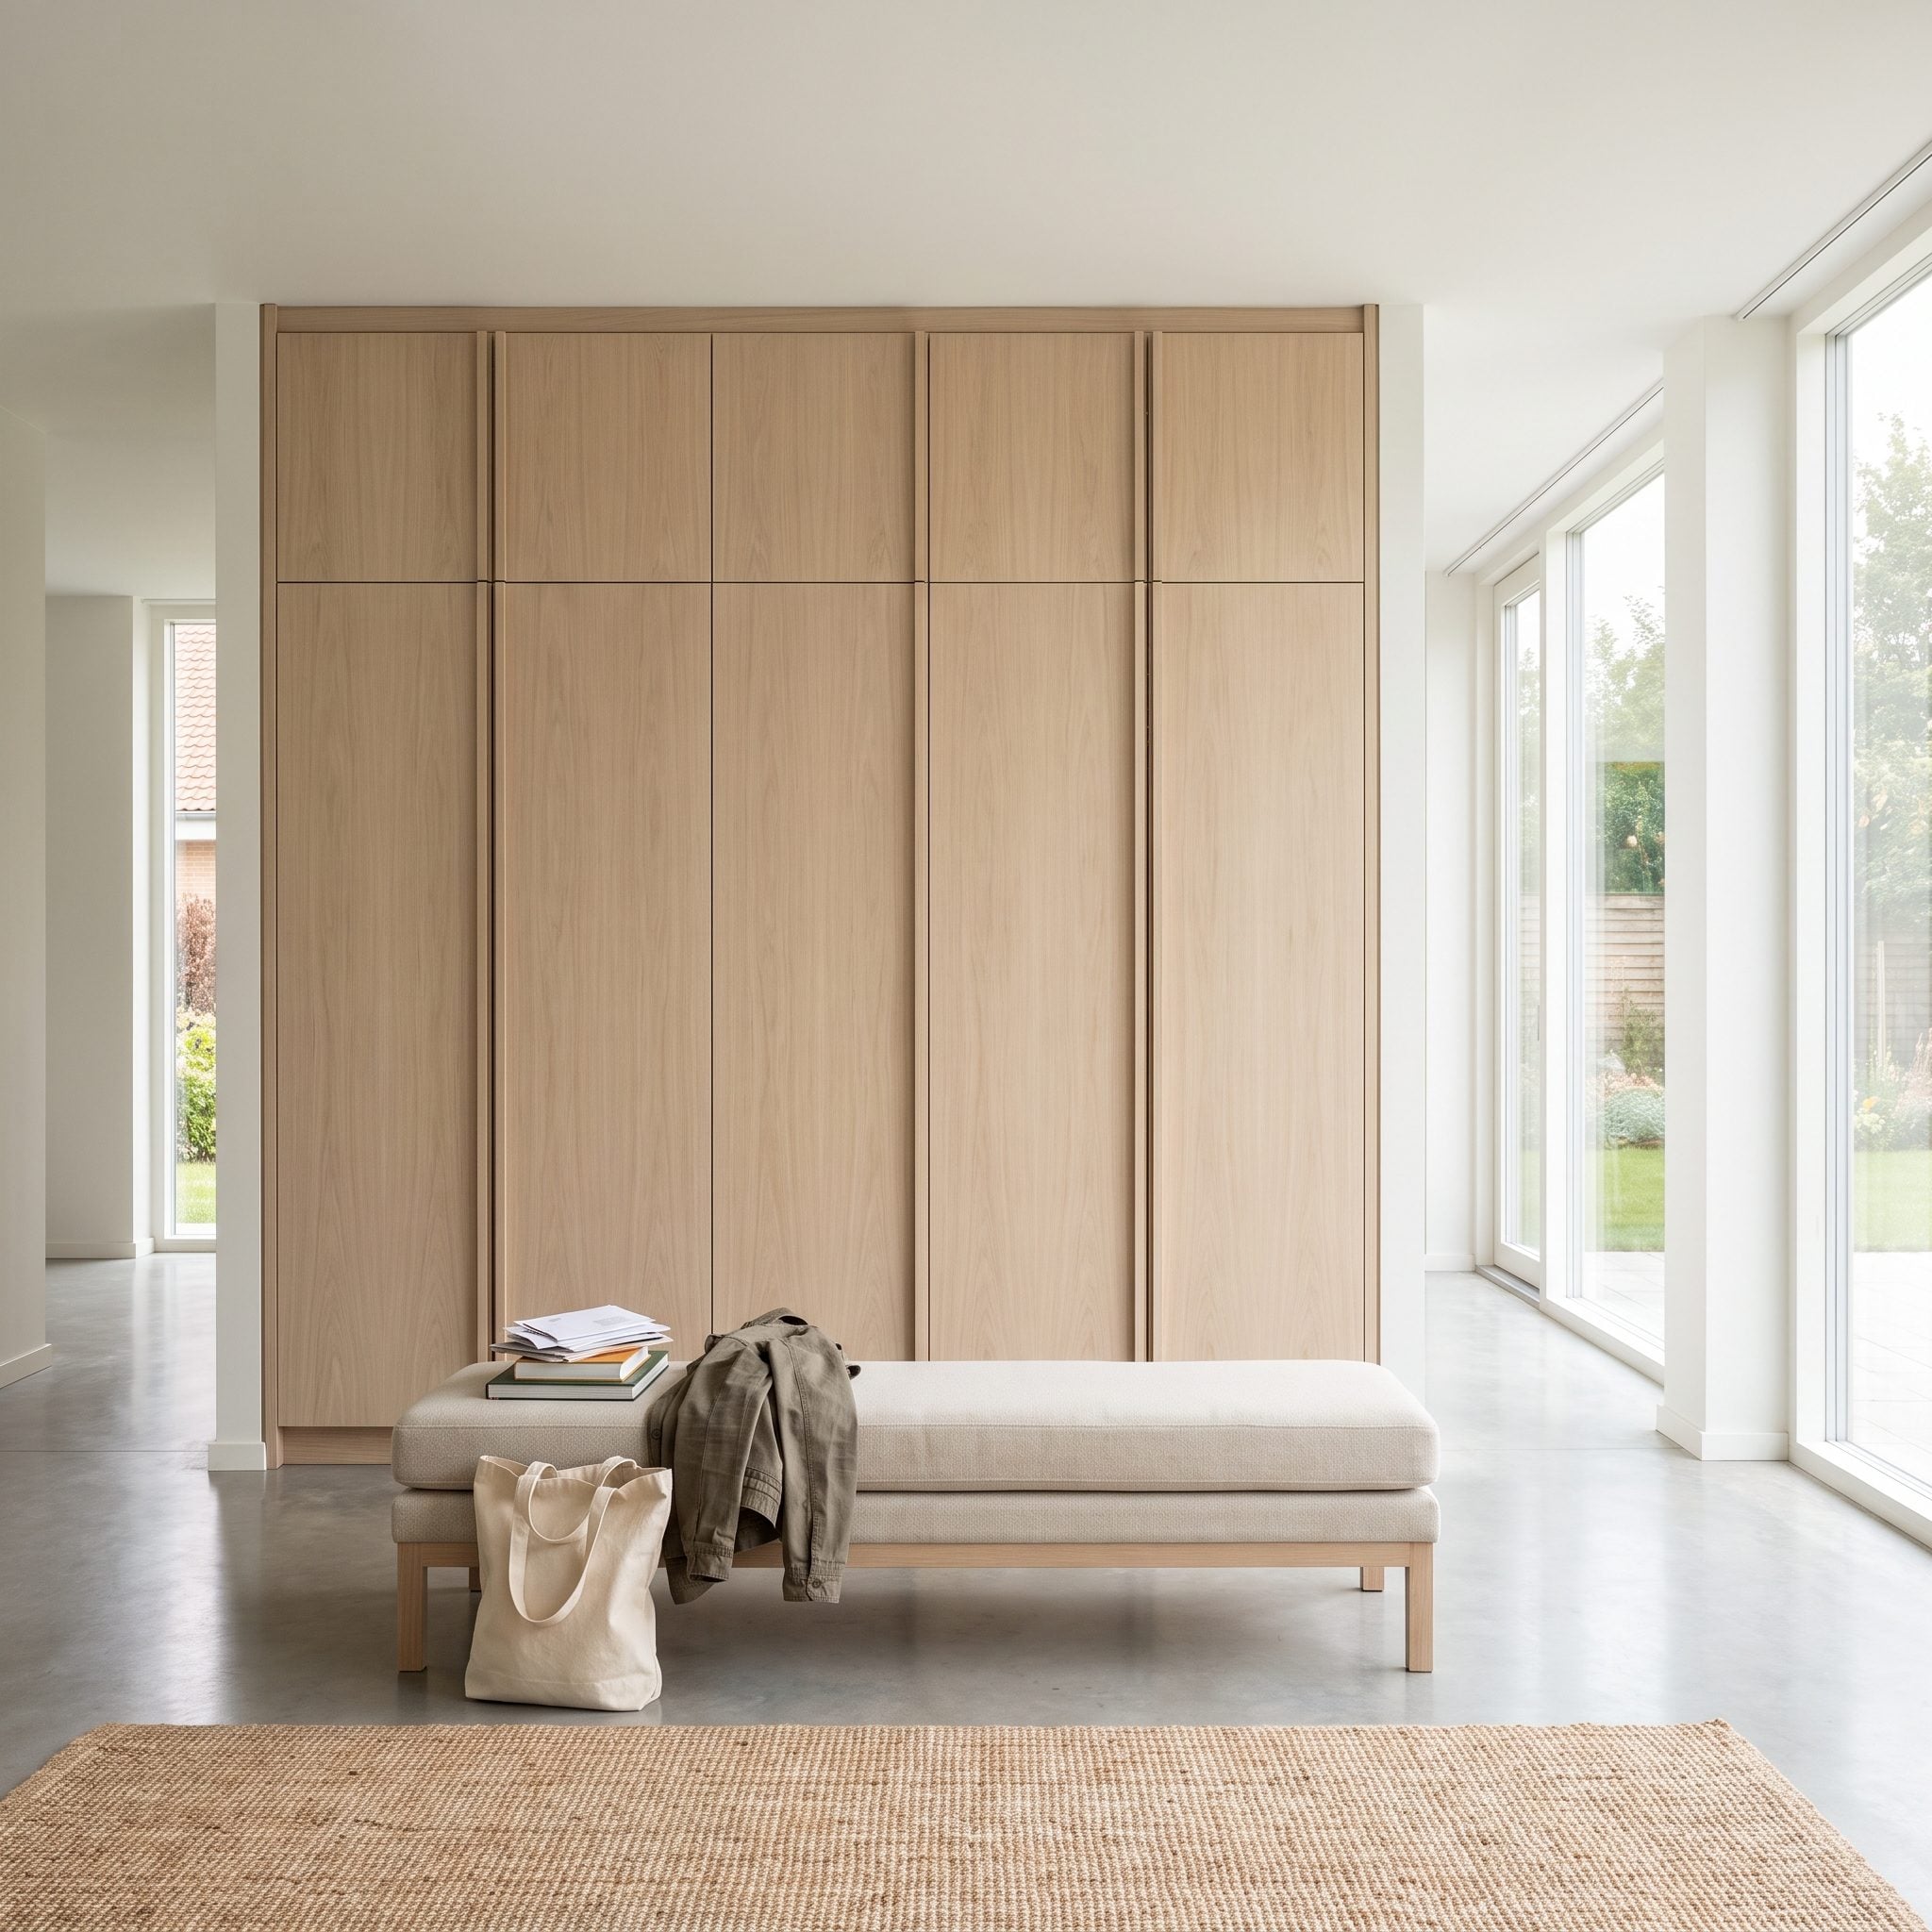
Swing too far from the all-open mudroom and you get the opposite problem: a flawless wall of doors and a bench buried in the belongings those doors were meant to hide.
A coat that’s coming off tonight and going back on tomorrow morning doesn’t need the same storage ritual as ski gloves that won’t appear again for six months. Frequently used things benefit from fast access.
26. Giving Wet Coats and Umbrellas Nowhere to Dry
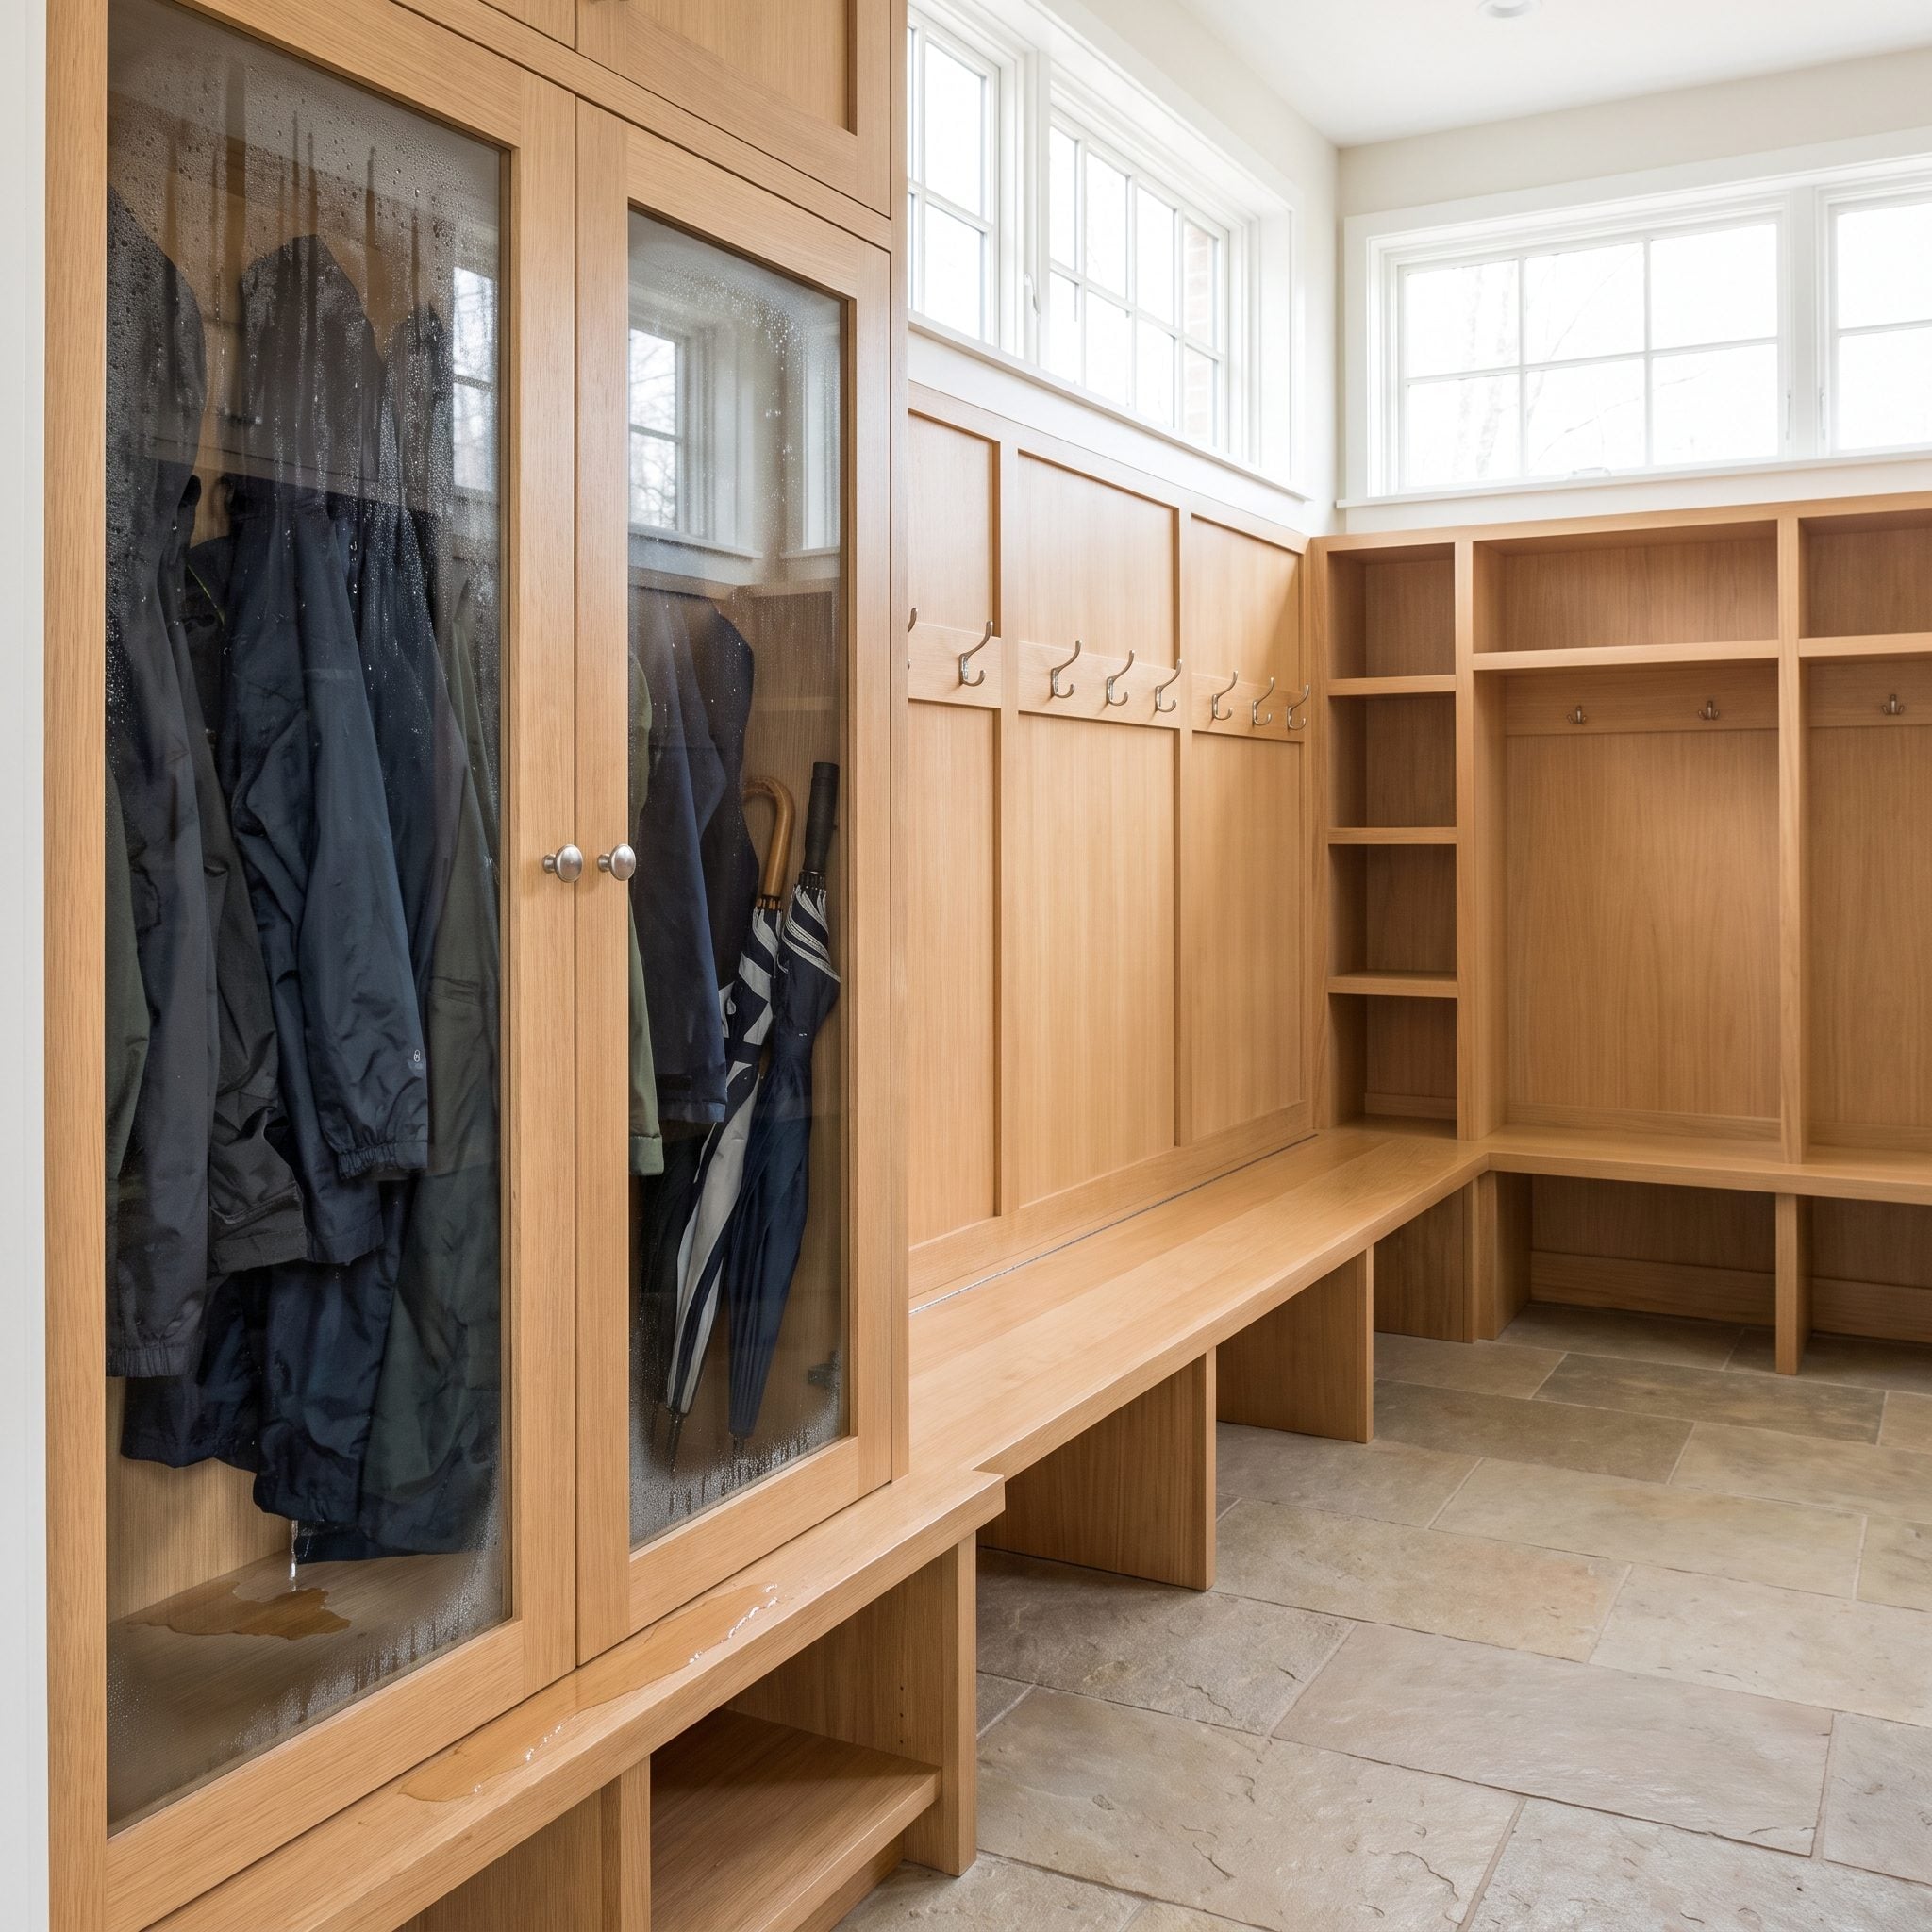
Wet coats need air, and wet umbrellas need somewhere for the water to go. A row of pretty hooks alone solves neither problem.
Repeated moisture against susceptible cabinetry and finishes can cause staining, swelling, or deterioration, while damp items packed tightly into closed storage are slow to dry and prone to odor.
An open rail, breathing room around the hooks, and a washable tray or mat beneath the wet zone do more useful work than another row of decorative cabinetry. The umbrella standing in its own puddle is the warning label.
25. Making Everyone Share One Giant Drop Zone
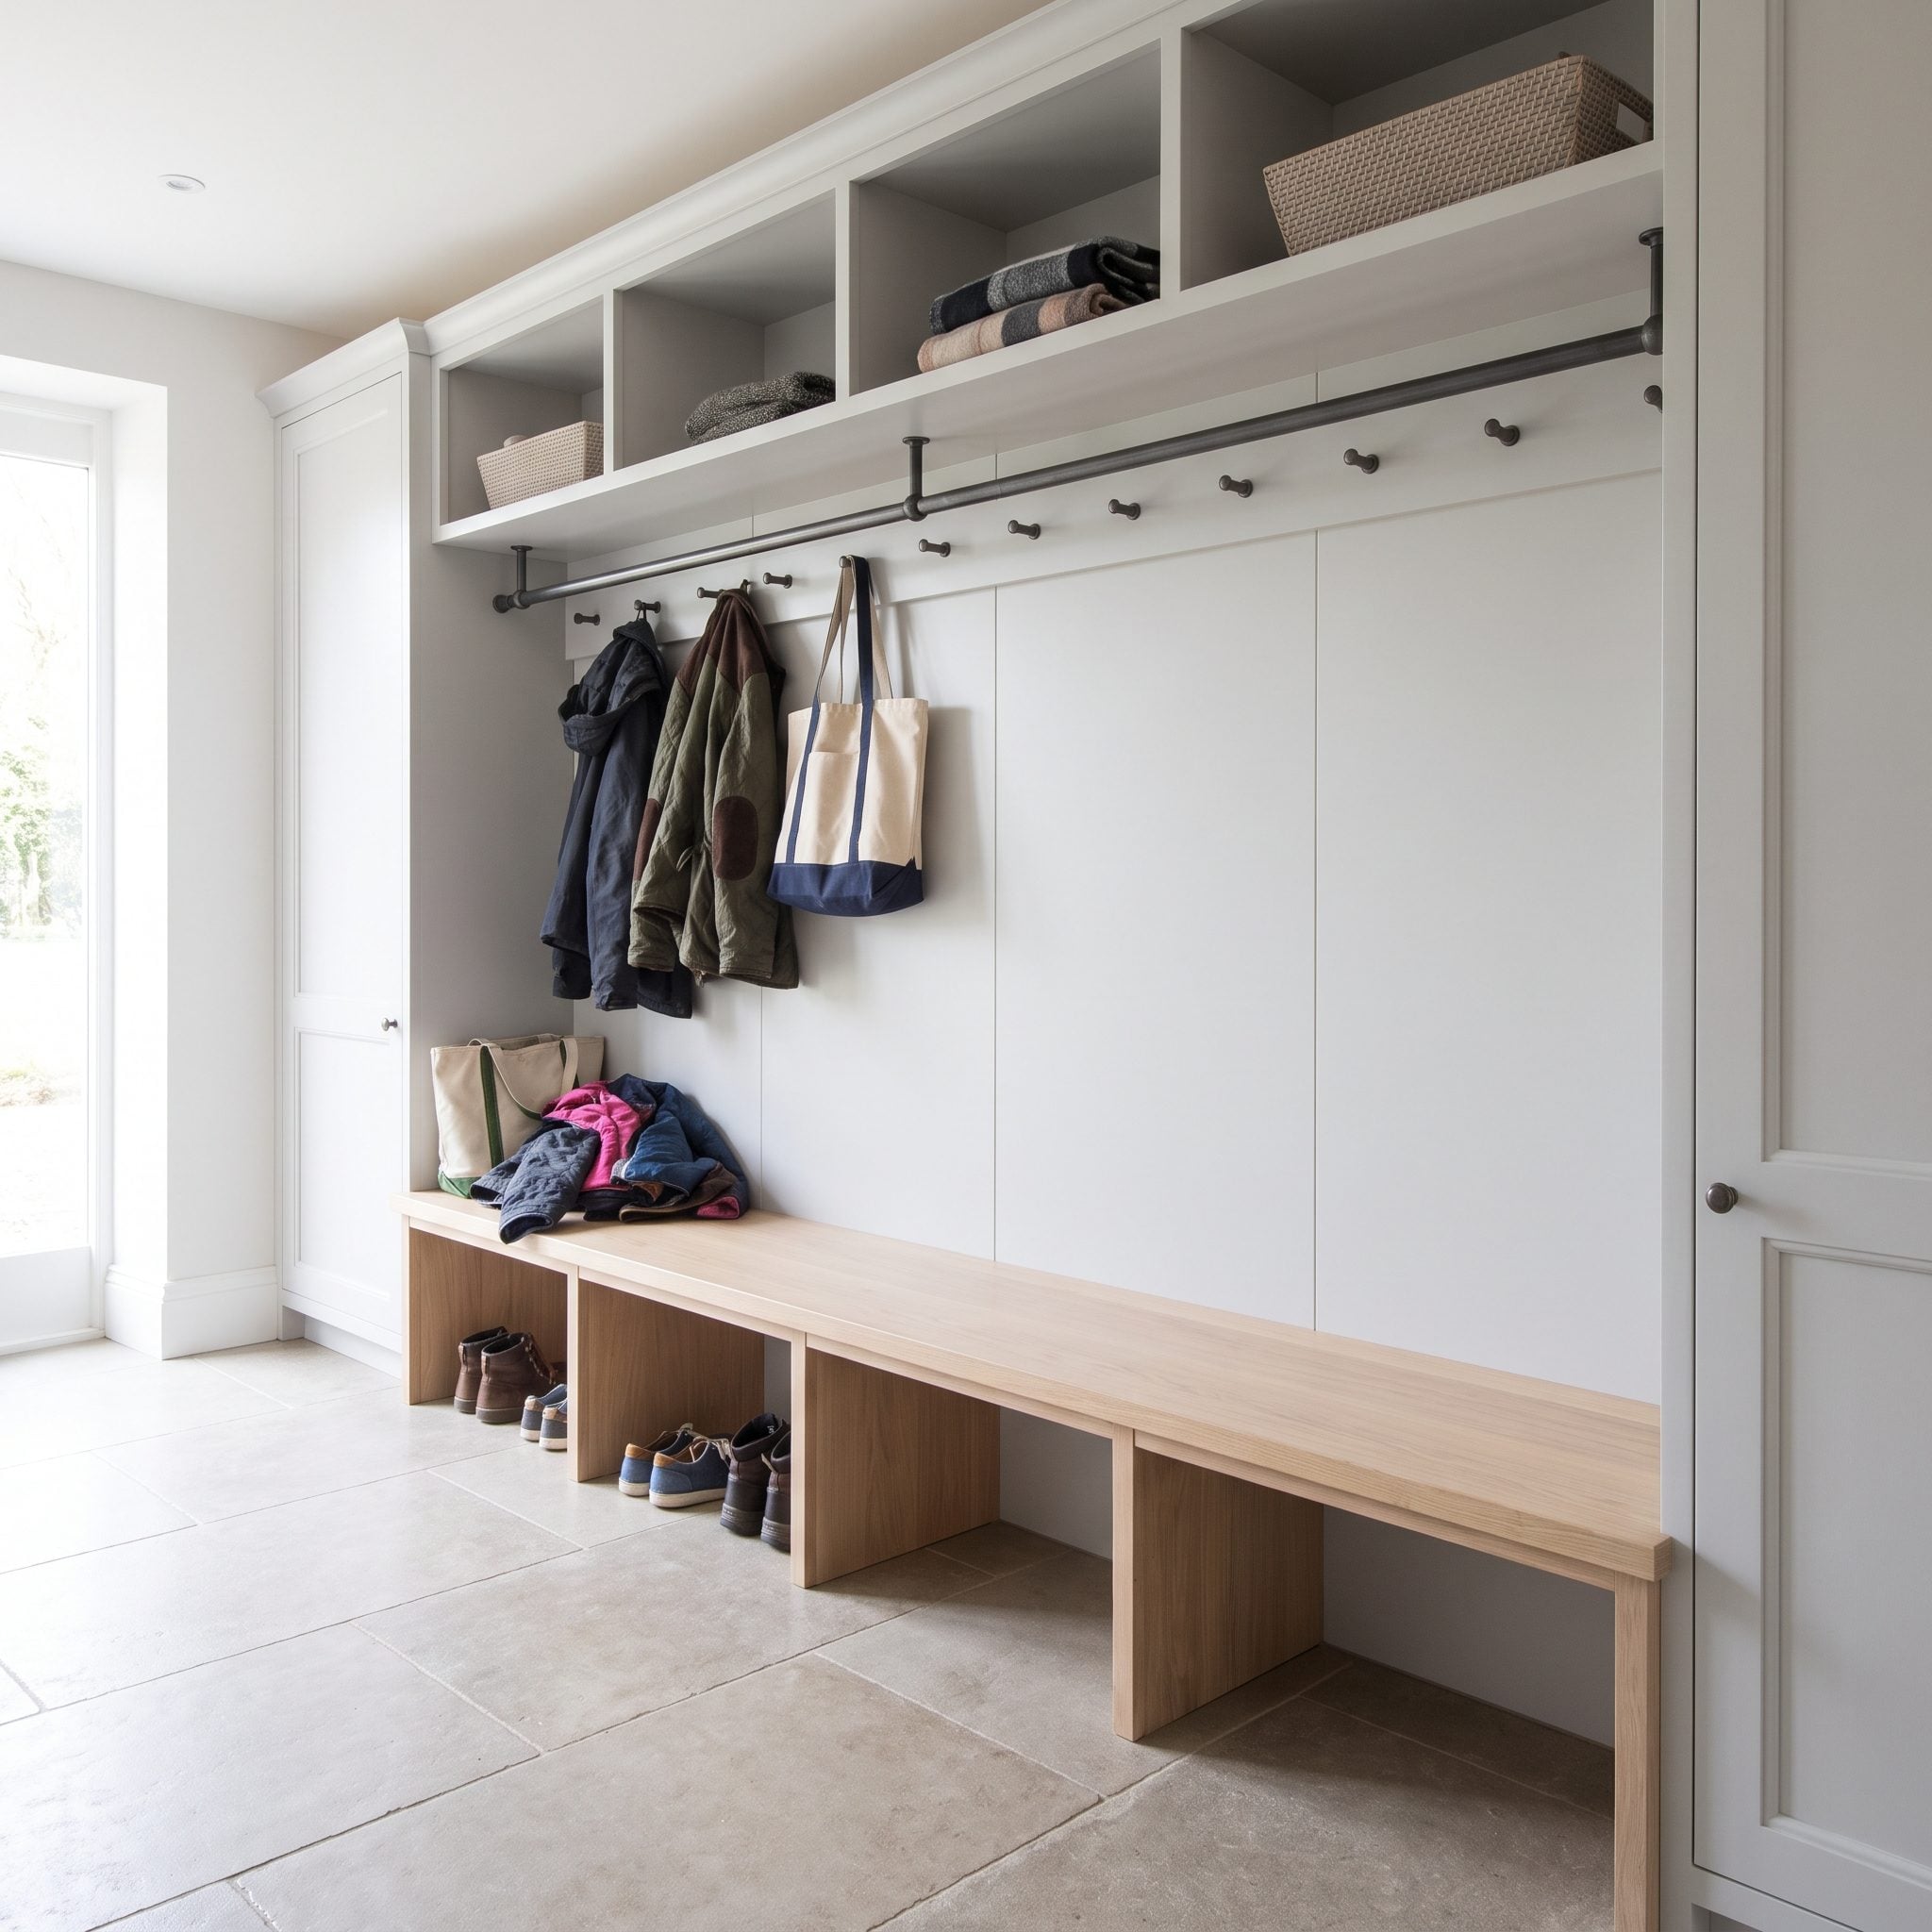
One continuous bench and one uninterrupted rail of hooks can look beautifully calm before anybody moves in.
Then four people’s coats, bags, shoes, and hats begin bleeding into one another and the morning search for one missing sneaker becomes an archaeological dig.
The benefit isn’t only organization. Repeated vertical divisions can give a long storage wall more architectural rhythm than one uninterrupted horizontal run.
24. Making the Bench Too Small to Actually Use
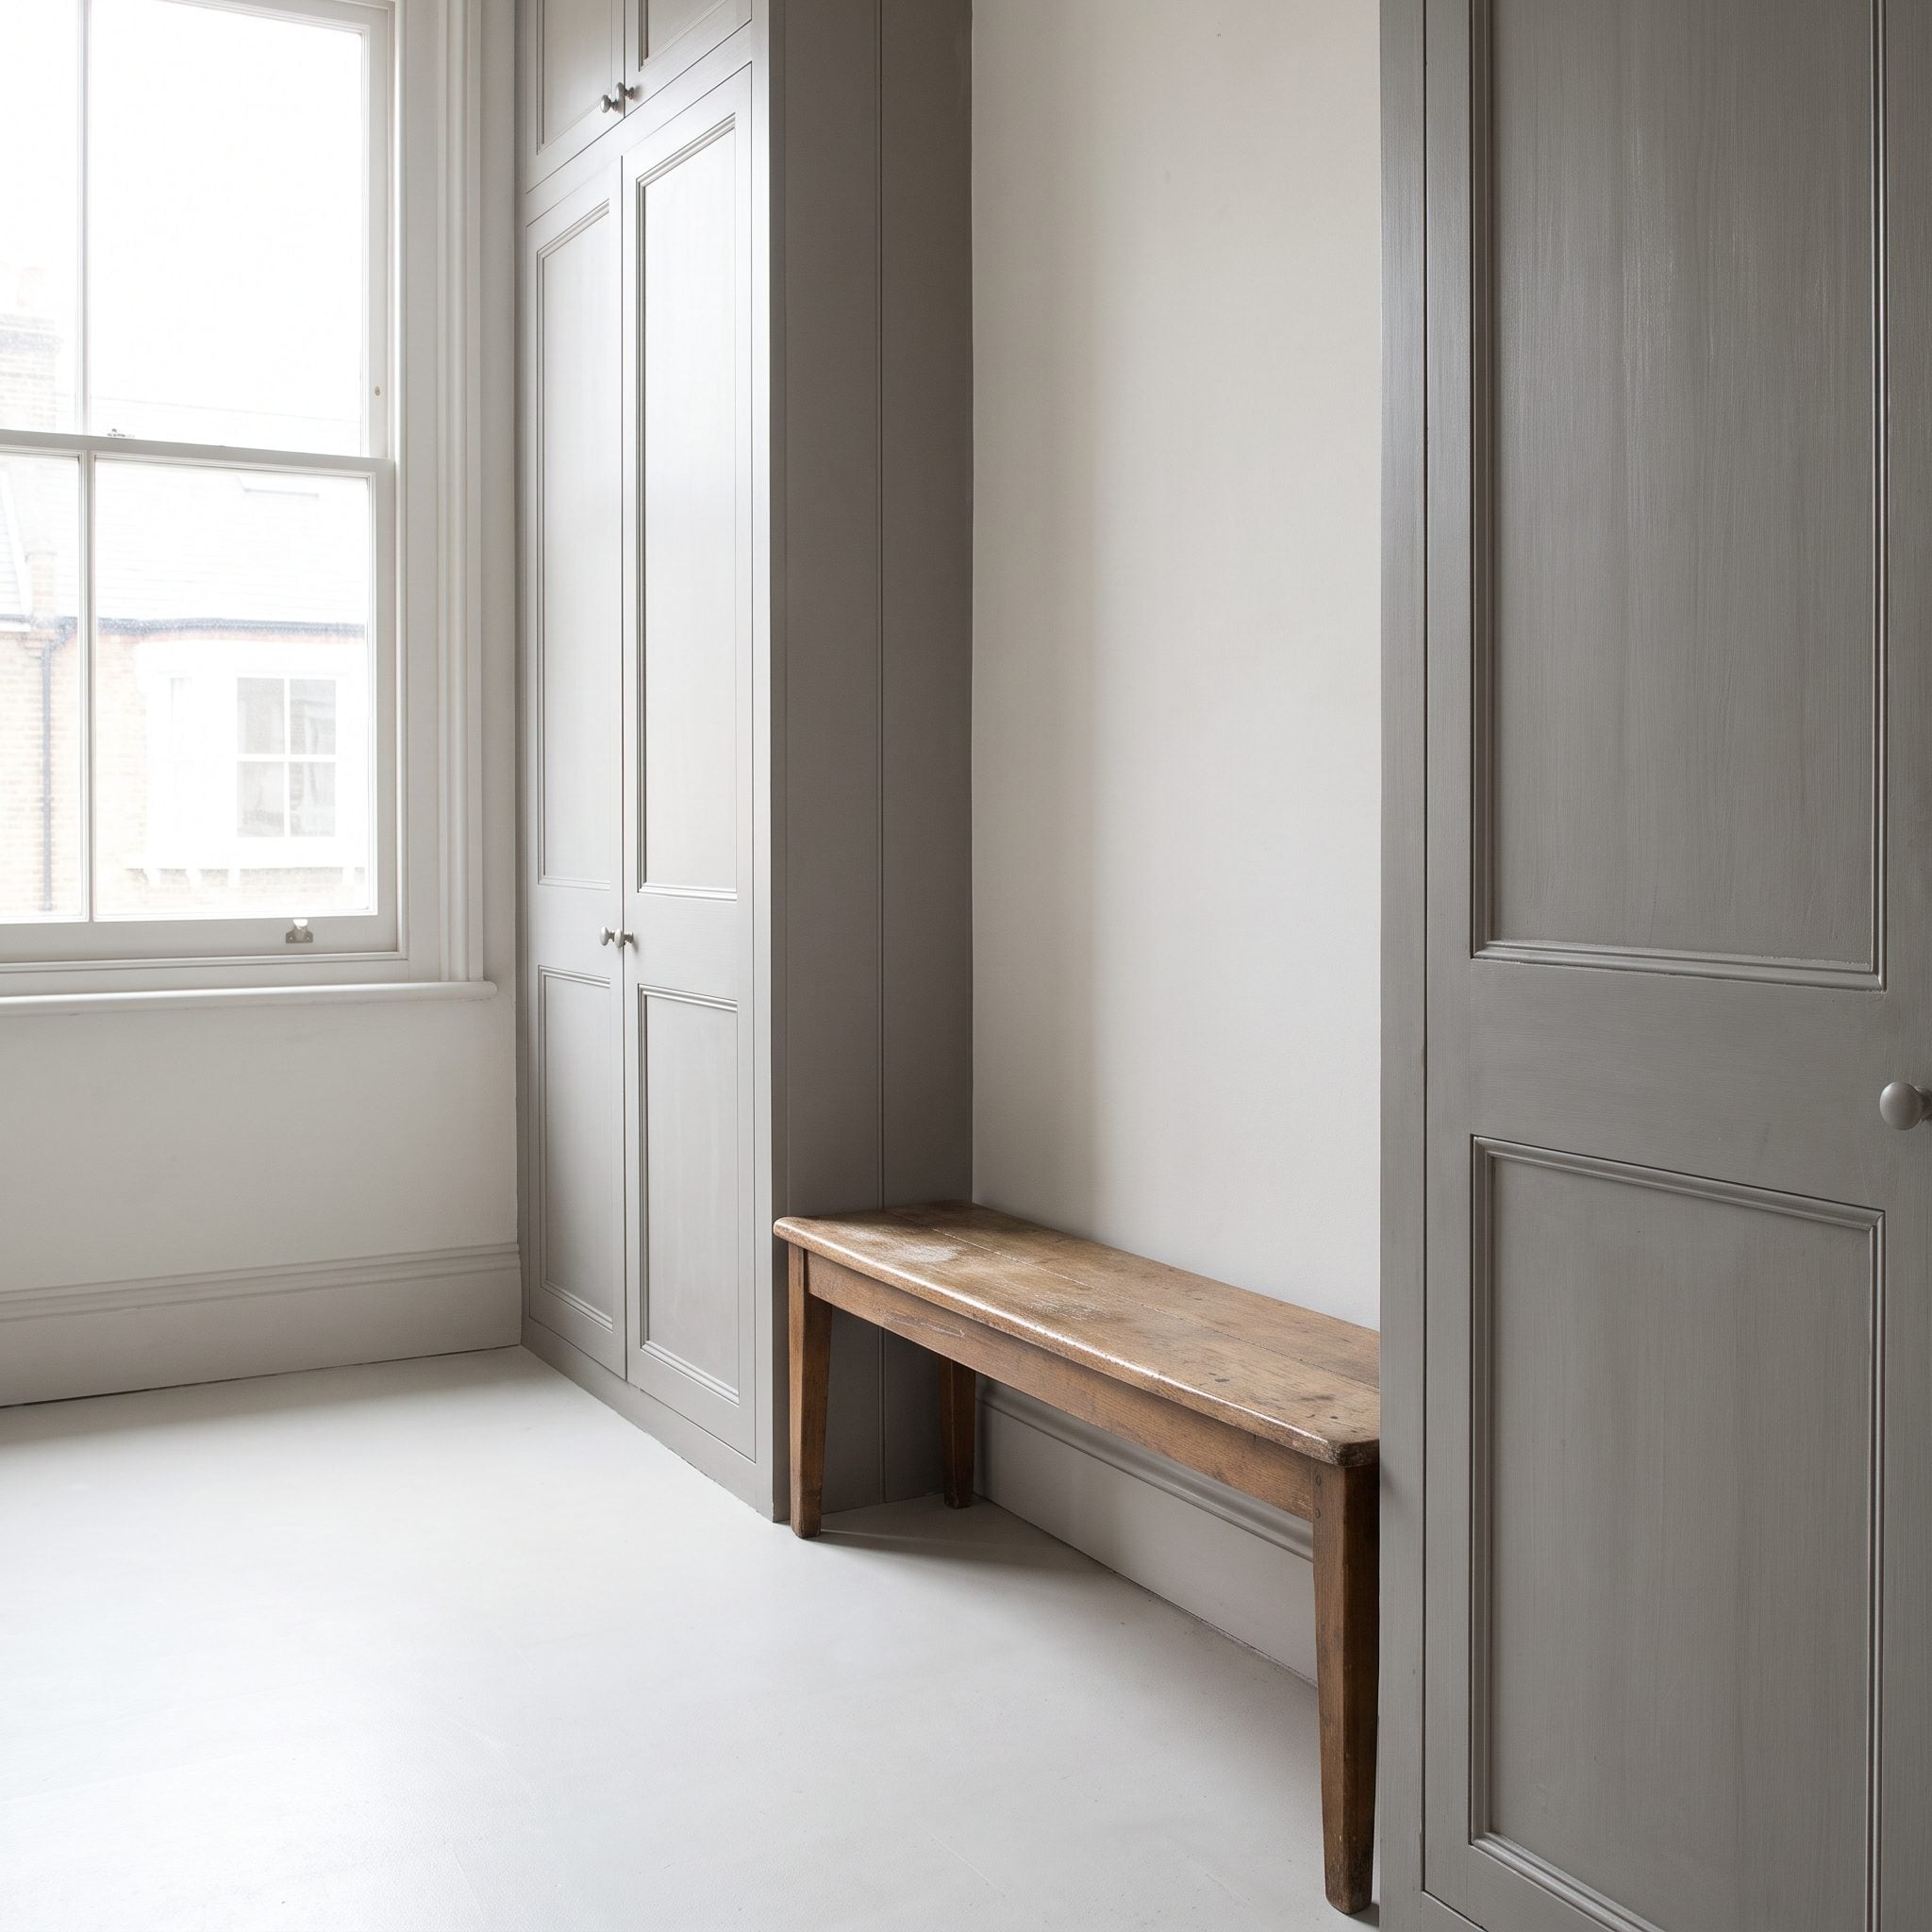
Storage often wins the fight for every inch, and the bench gets shaved down until it becomes a ceremonial strip of upholstery wedged between two towers.
For a bench intended for changing shoes, a depth around 18 inches is a useful starting point, adjusted for the actual users and available room. Width matters too. If two people regularly get ready at the same time, design for two bodies rather than one carefully centered cushion.
A bench too small to sit on isn’t a bench. It’s a very expensive place to set down a single glove.
Comfort is not wasted square footage in a room whose entire job involves stopping, sitting, changing shoes, and standing back up again.
23. Parking Clean Storage Right in the Splash Zone
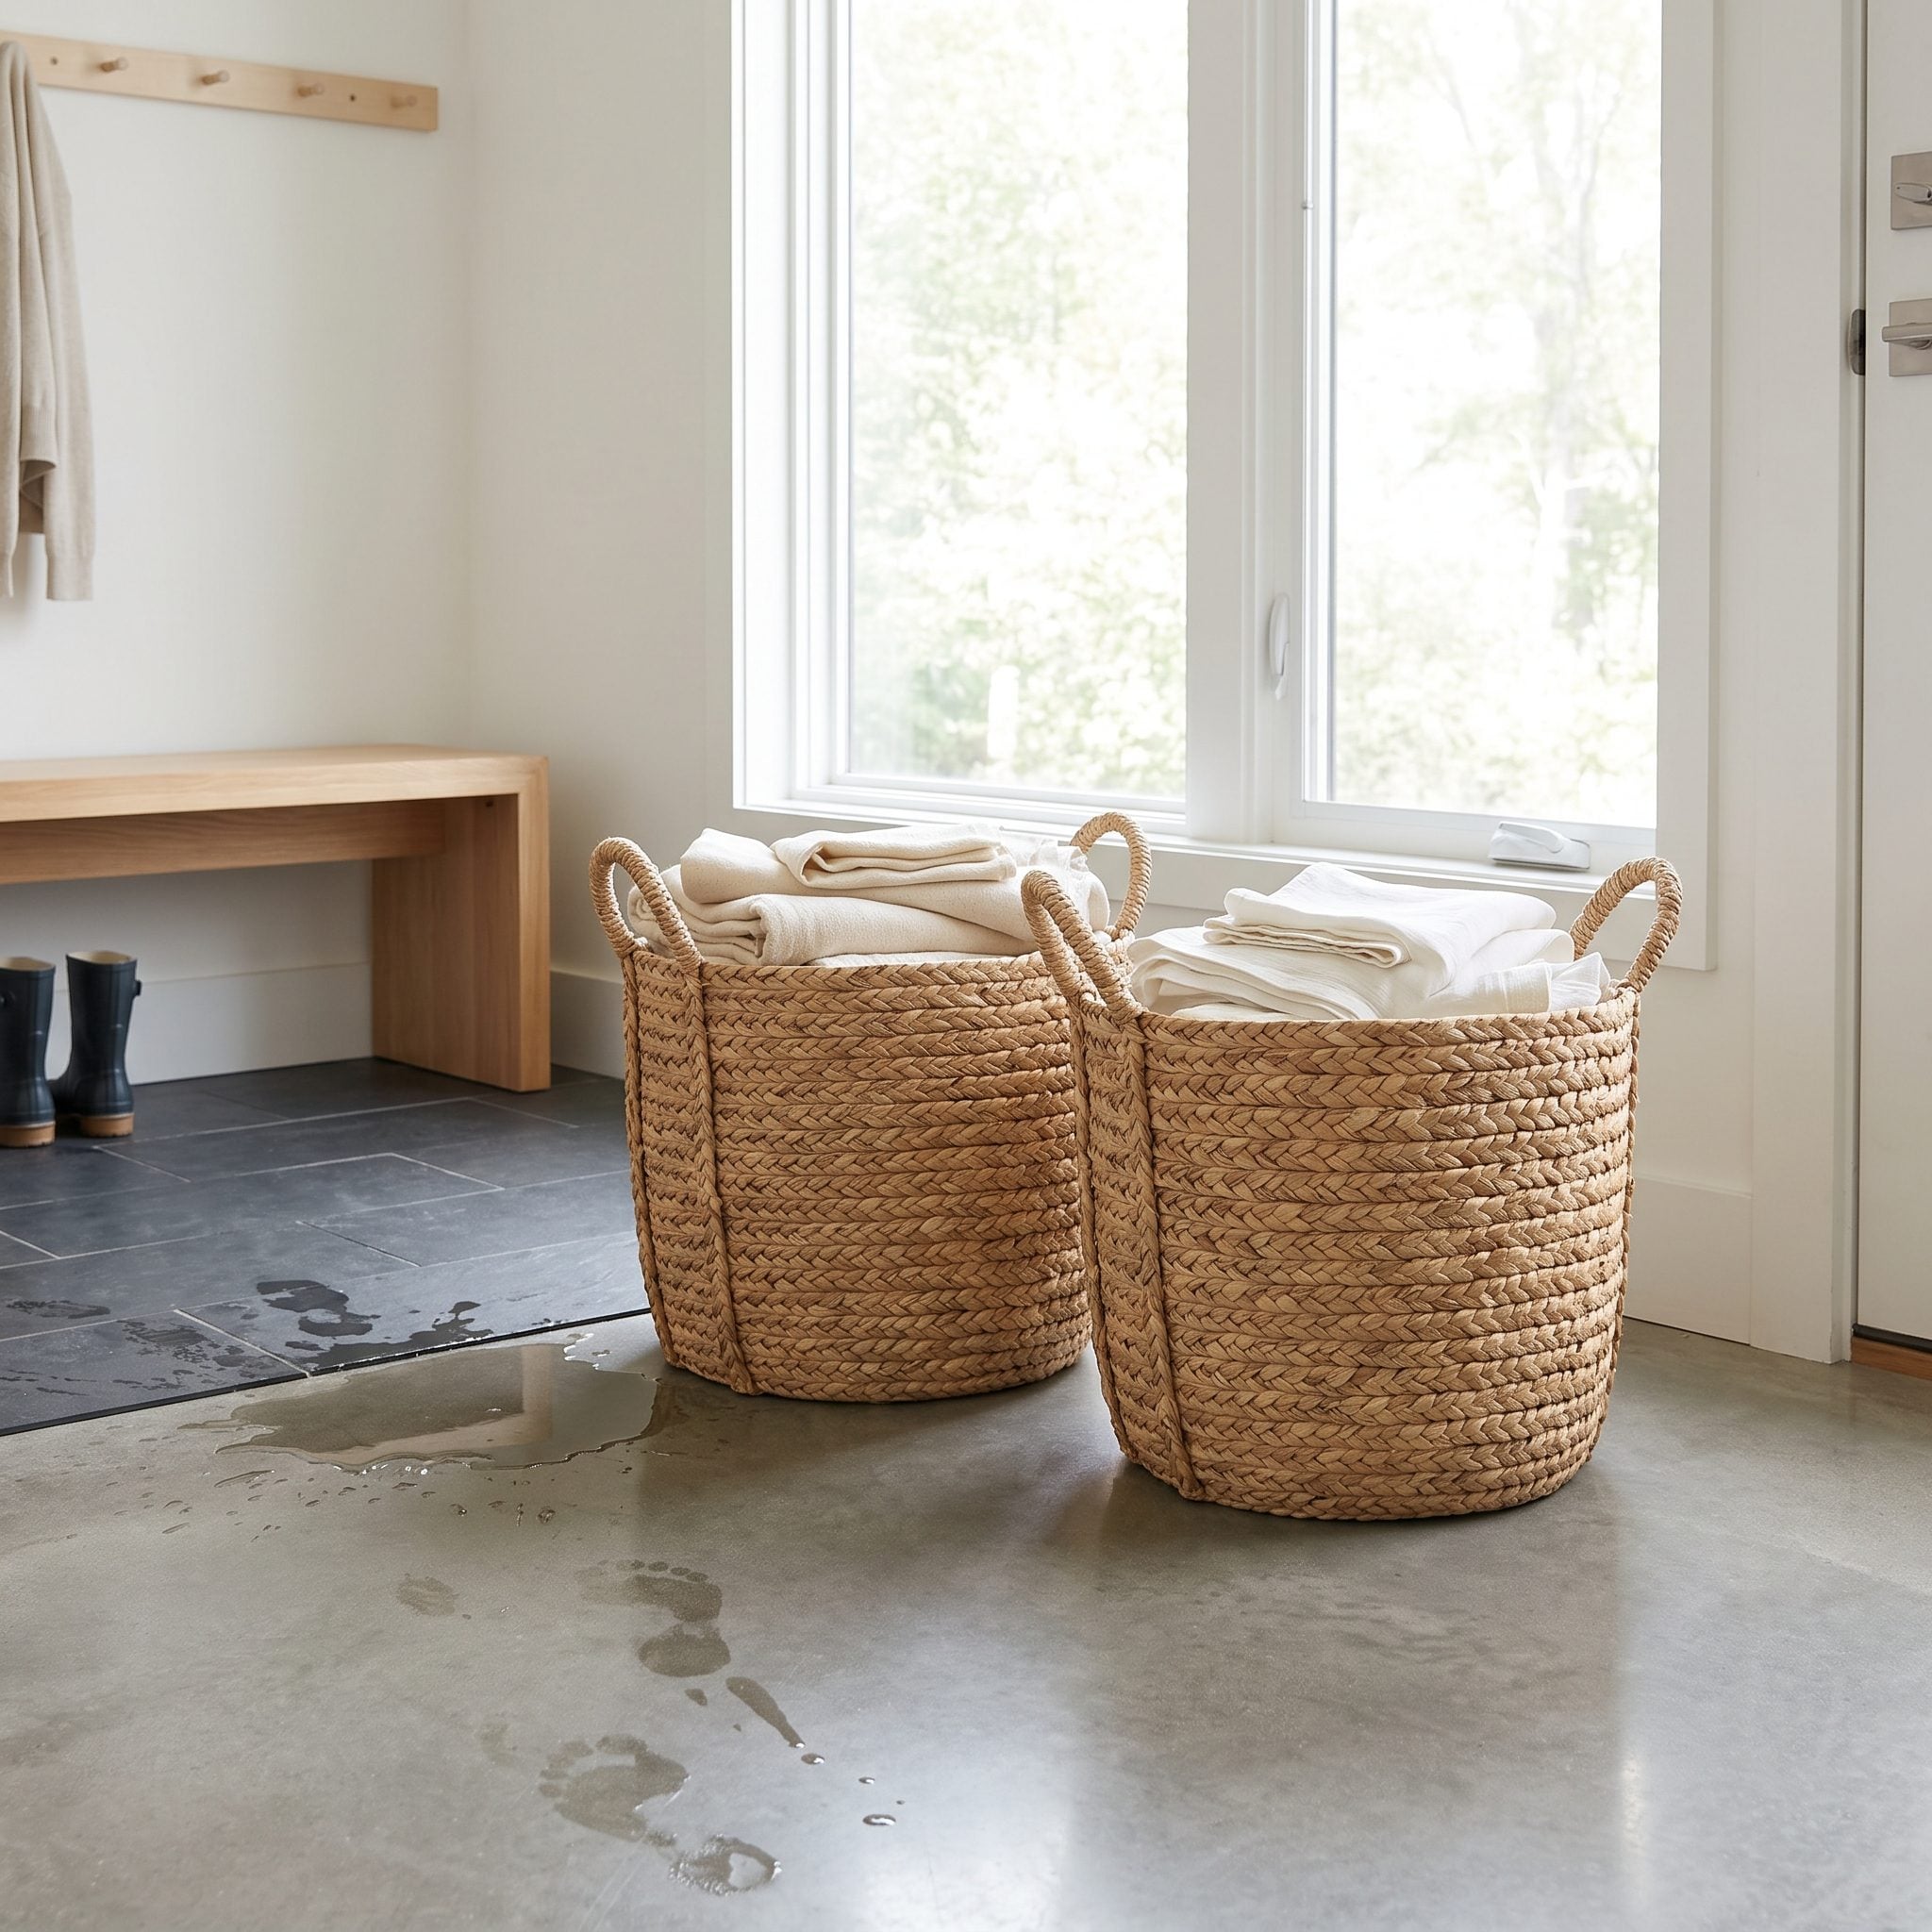
A mudroom has two jobs that would prefer not to meet. One handles wet, gritty, salt-streaked things. The other stores belongings you’d like to remain clean.
Here, folded bags and clean textiles live inches from boots, an umbrella, and the dampest part of the floor. That’s asking one shelf to negotiate a truce it cannot enforce.
22. Installing Too Few Hooks
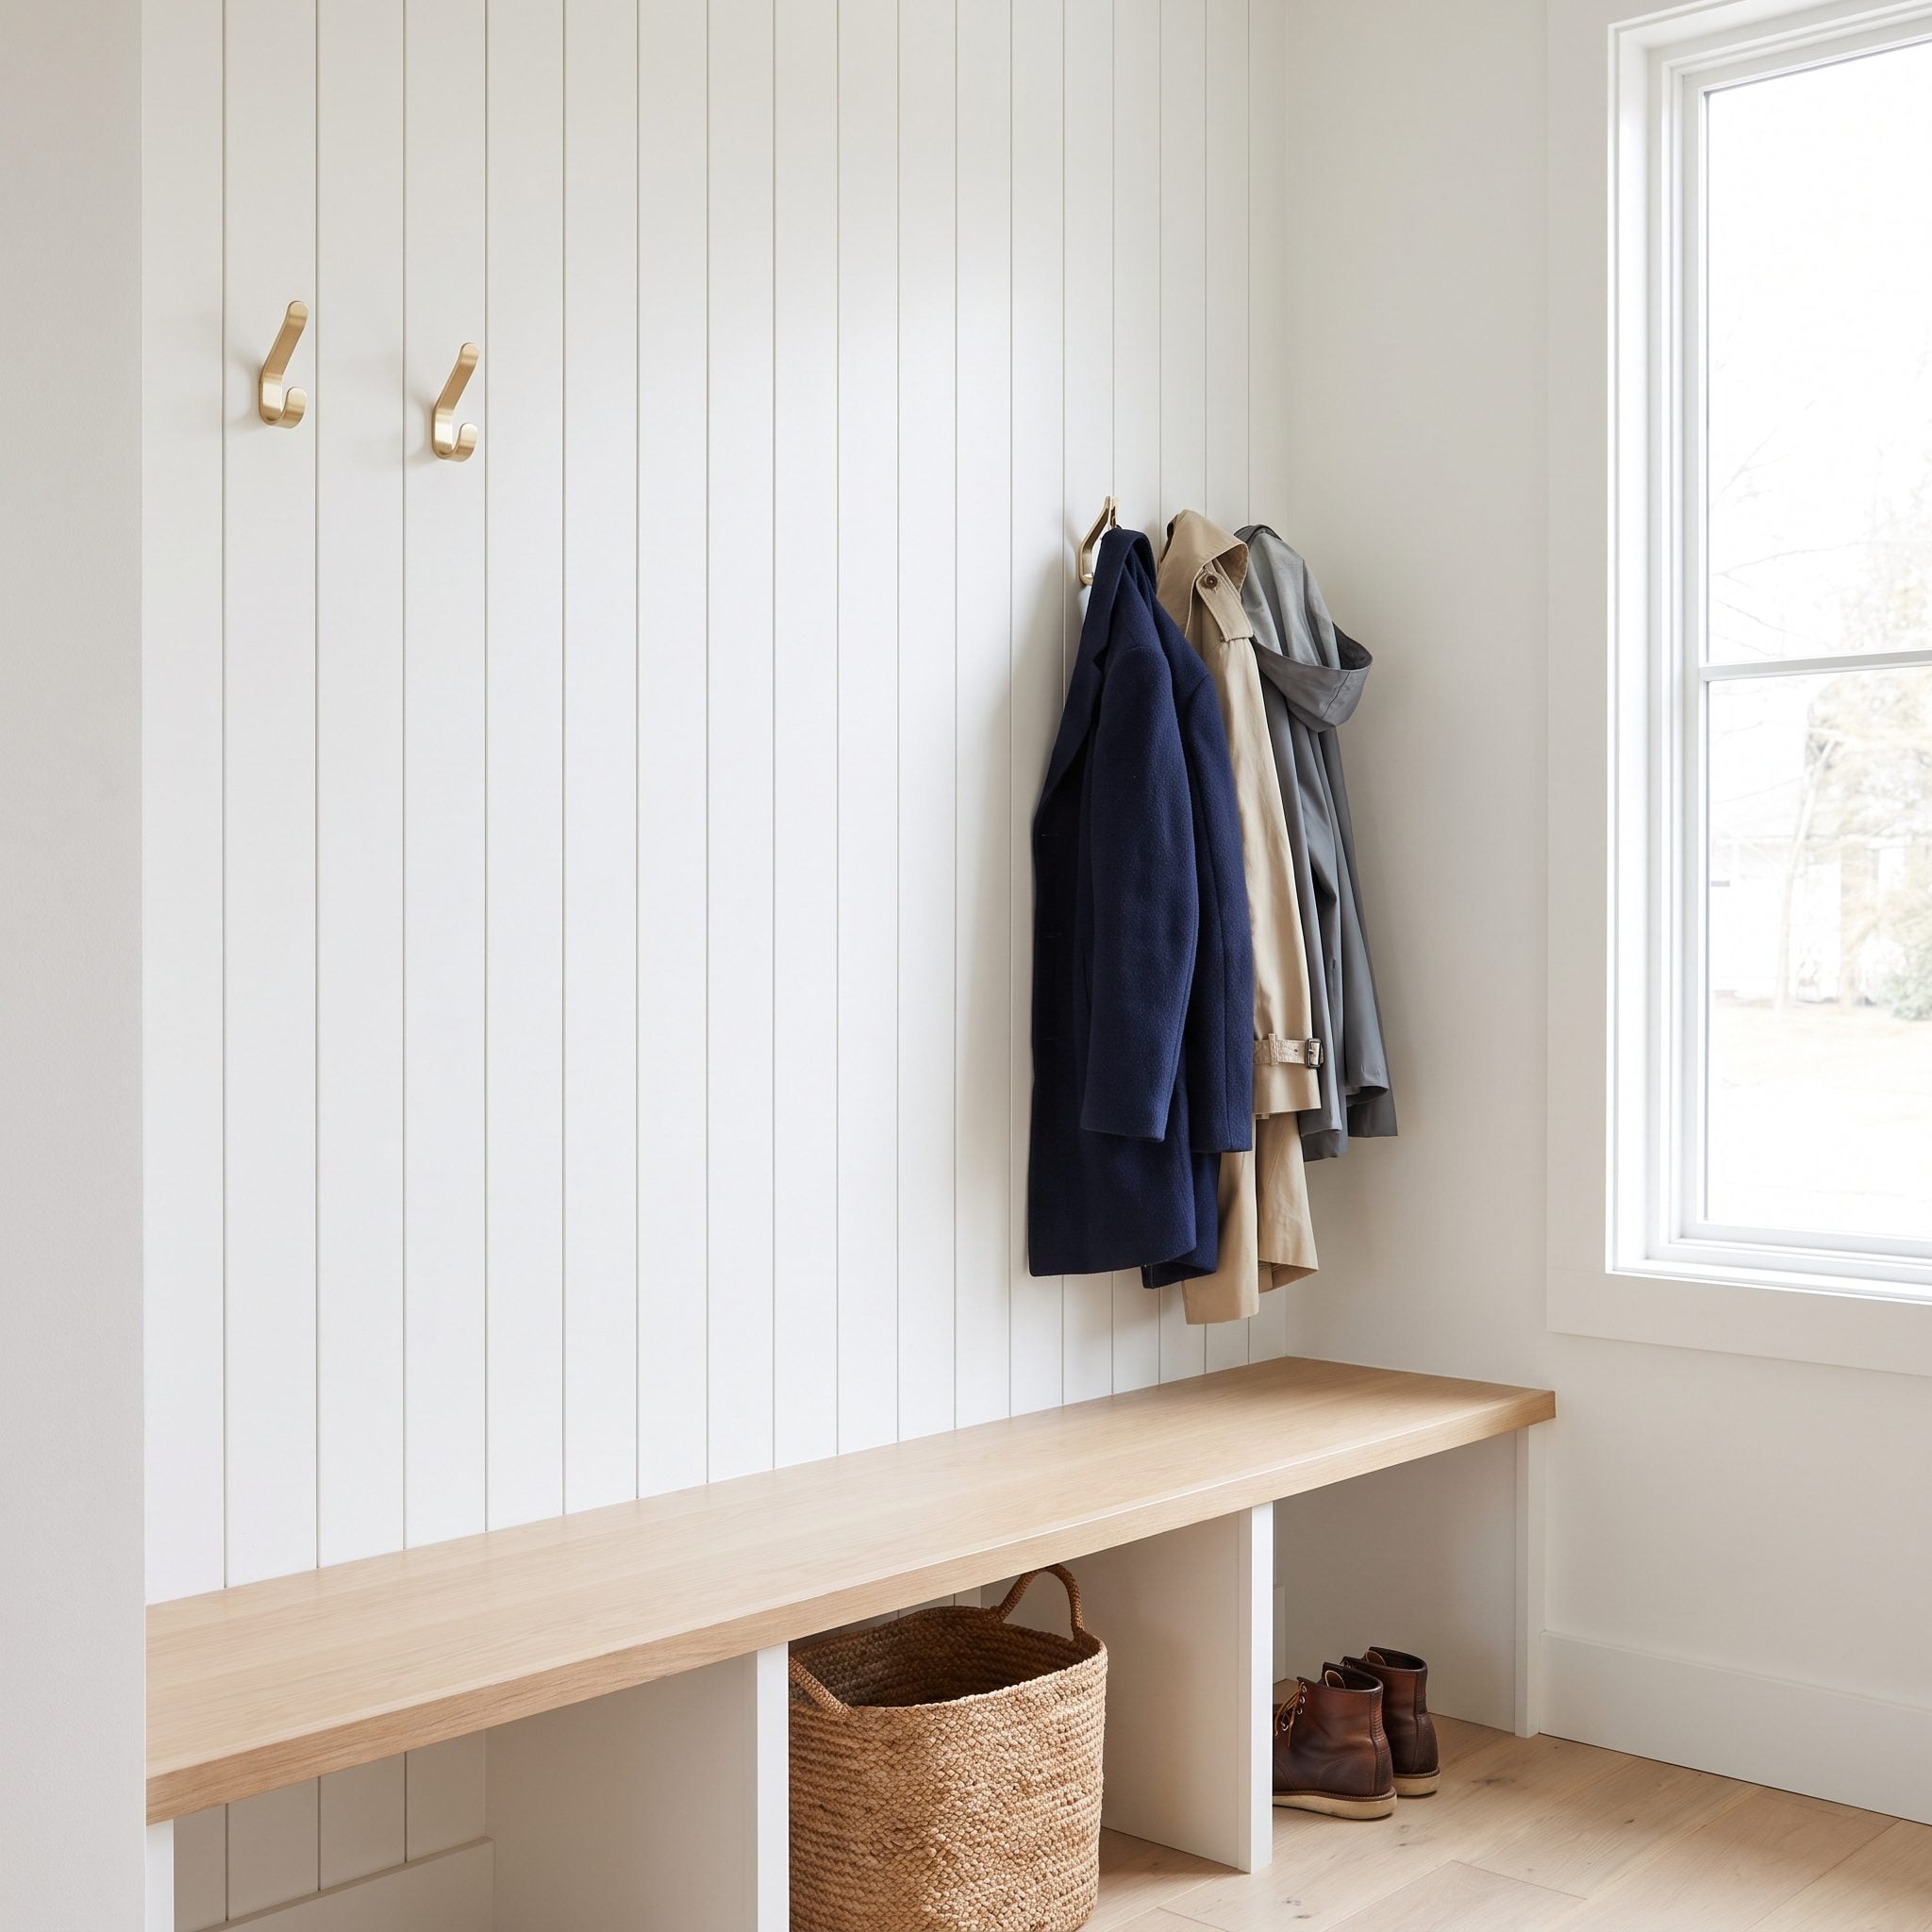
A sparse row of perfectly spaced hooks looks wonderful until the raincoat, backpack, gym bag, dog leash, tote, and umbrella all arrive together.
Count what actually hangs near the door on a busy day, then build in some spare capacity. Hooks are among the cheapest pieces of storage in the room and some of the hardest-working.
A second lower rail can add useful capacity without asking for another wall of cabinetry. Better to have two empty hooks on a quiet day than four bags sharing one on Monday morning.
21. Leaving No Flexible Storage for Changing Needs
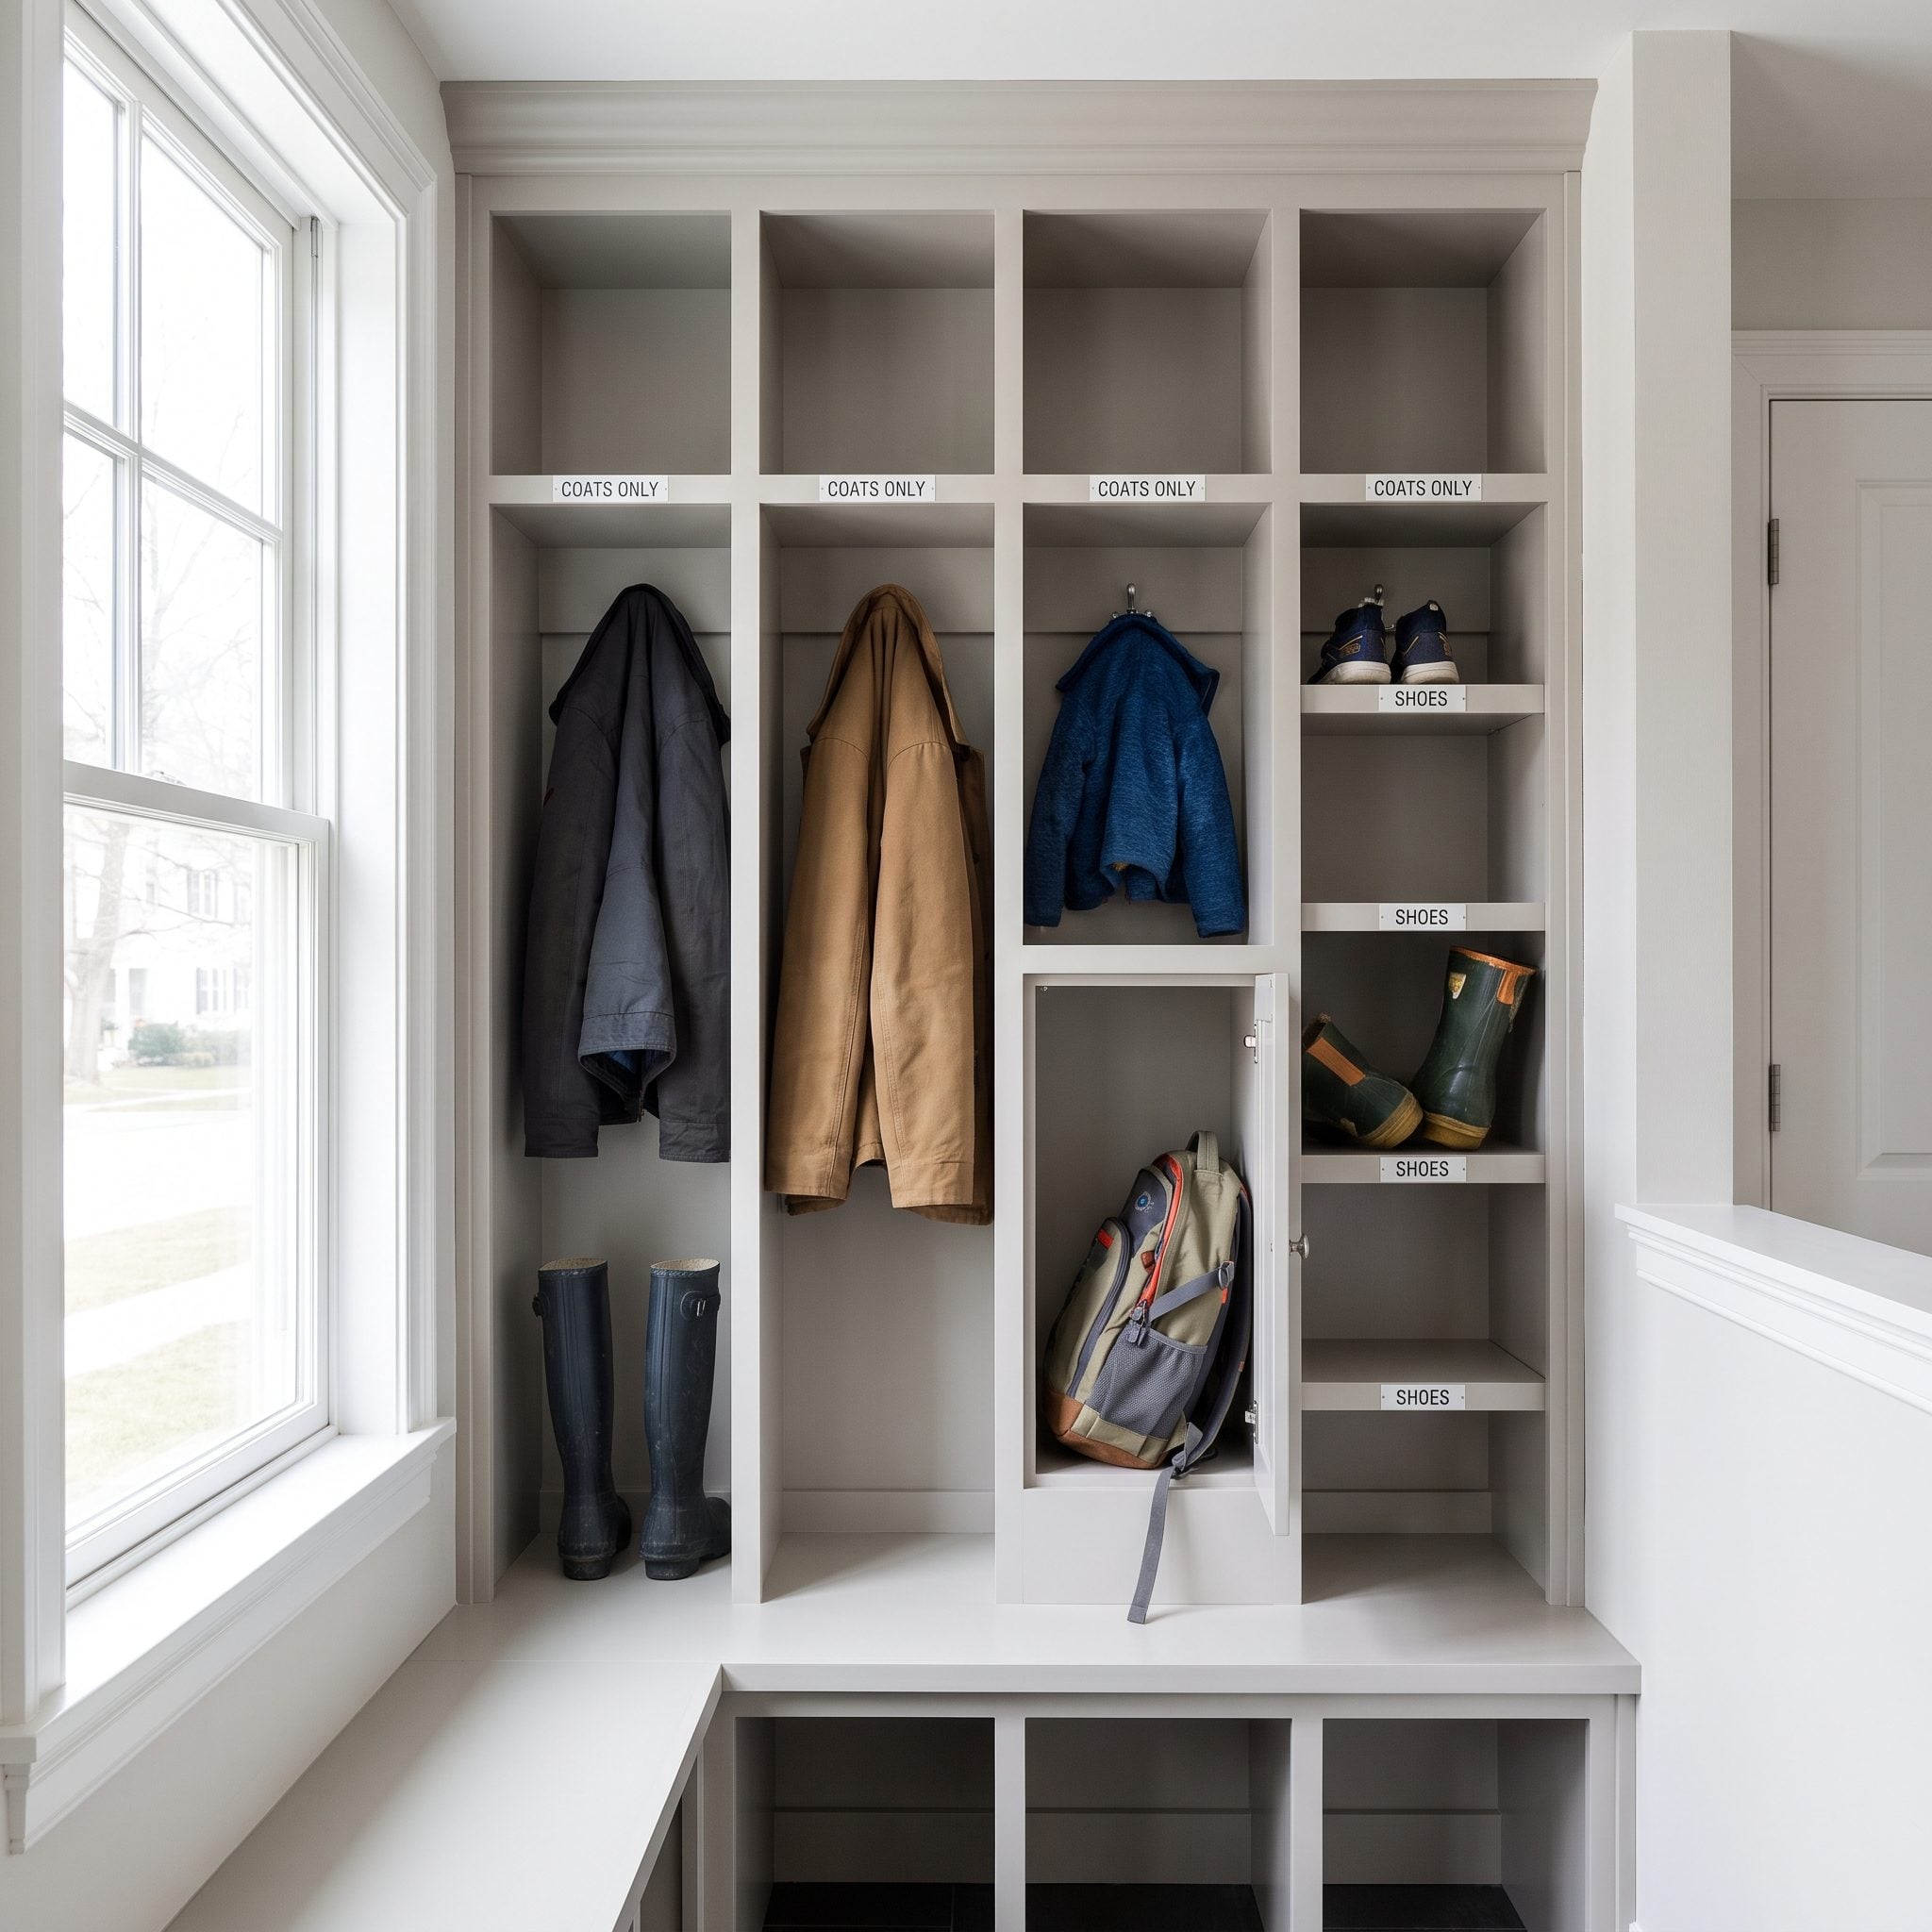
A mudroom designed around one perfectly measured collection of belongings can become obsolete remarkably quickly.
Backpacks get larger. Boots get taller. A bike helmet appears. Somebody starts hockey. Meanwhile, rows of beautifully fixed little compartments remain exactly the size they were on installation day.
Adjustable shelves, removable dividers, and at least a couple of taller open areas give the room somewhere to go when the household changes.
20. Skipping Shoe Storage Right Where the Shoes Come Off
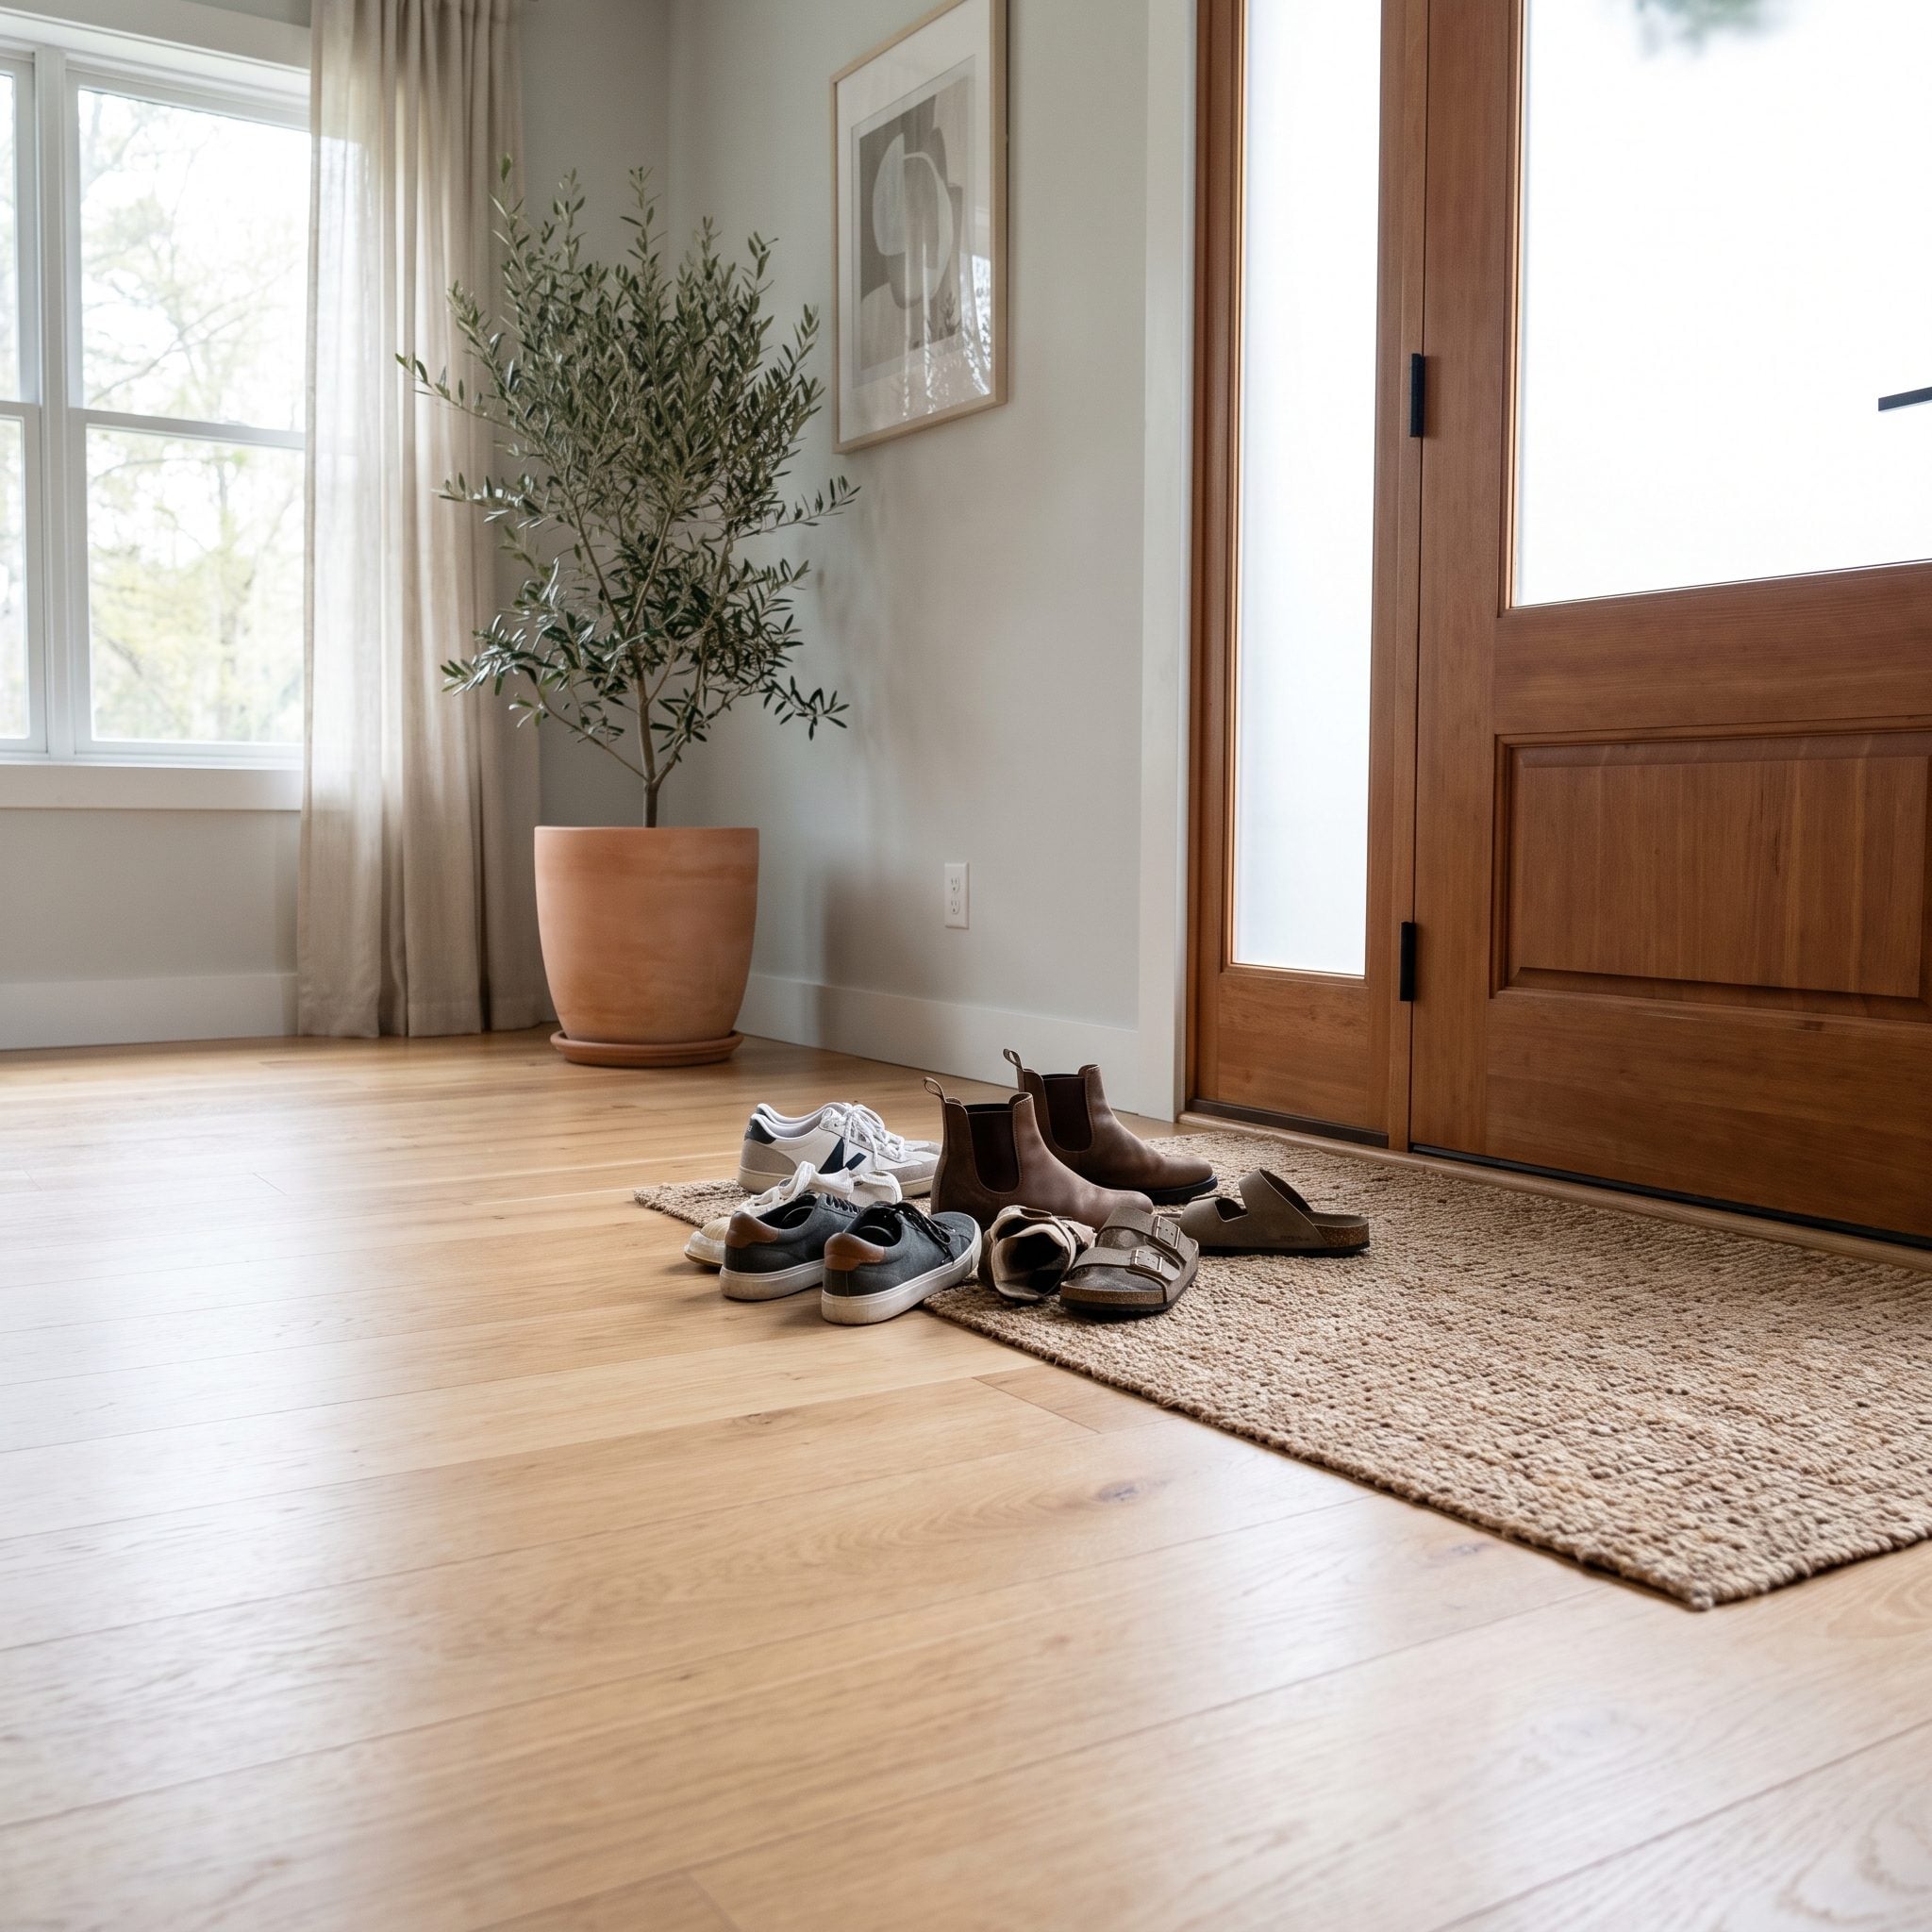
People tend to remove shoes soon after coming through the door. If the storage for those shoes is somewhere inconvenient, the floor becomes the storage system.
This room has handsome cabinetry and useful hooks, but the footwear is clustered exactly where everybody stepped out of it. That is the design telling you where the missing storage belongs.
Low open shelves, a bench cavity, or an accessible shoe rack near the entrance makes putting the shoes away almost as easy as dropping them on the floor.
19. Upper Cabinets Mounted So High You’d Need a Step Stool Daily
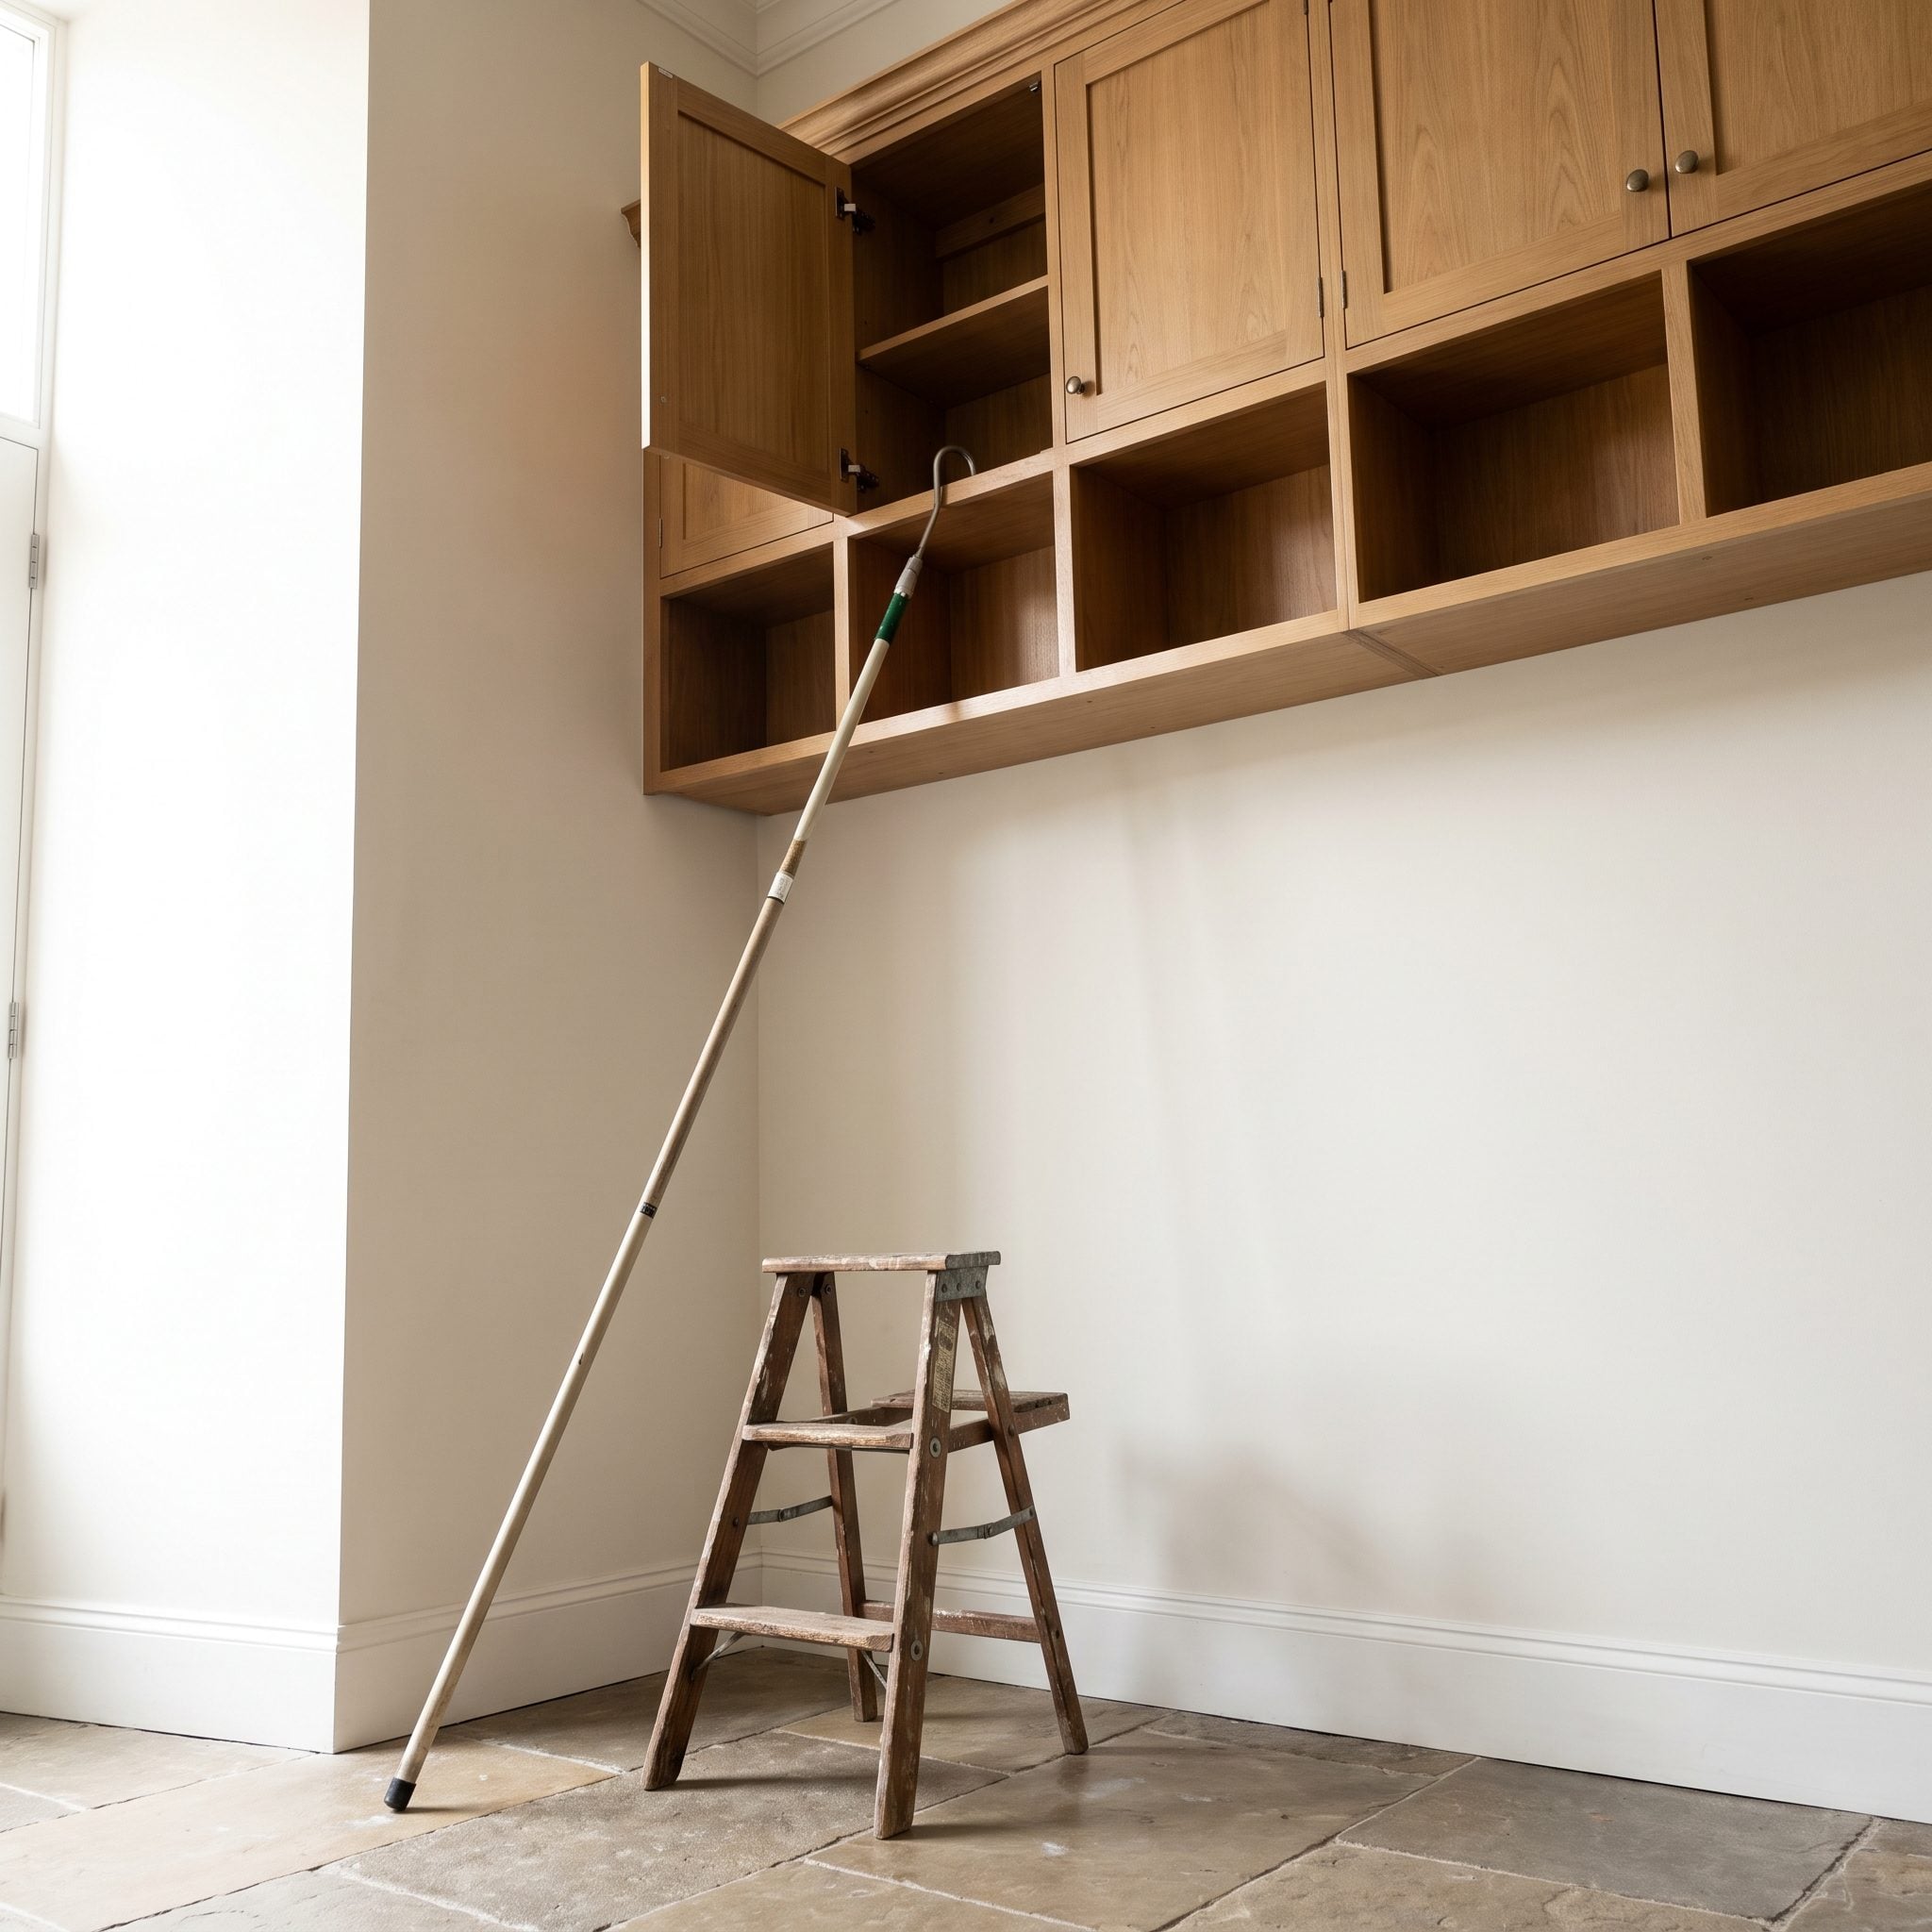
Storage you can’t comfortably reach shouldn’t hold things you use on the way out the door.
Those top cubbies may be perfect for the beach bag in February or spare winter gear in July. They make much less sense for tomorrow morning’s cap, handbag, or gloves.
Reserve the highest storage for infrequent items. Put daily belongings where their intended users can reach them without climbing, stretching, or moving something else first.
18. No Landing Pad for Keys, Mail, and the Package That Just Arrived
🔥 Would you like to save this?
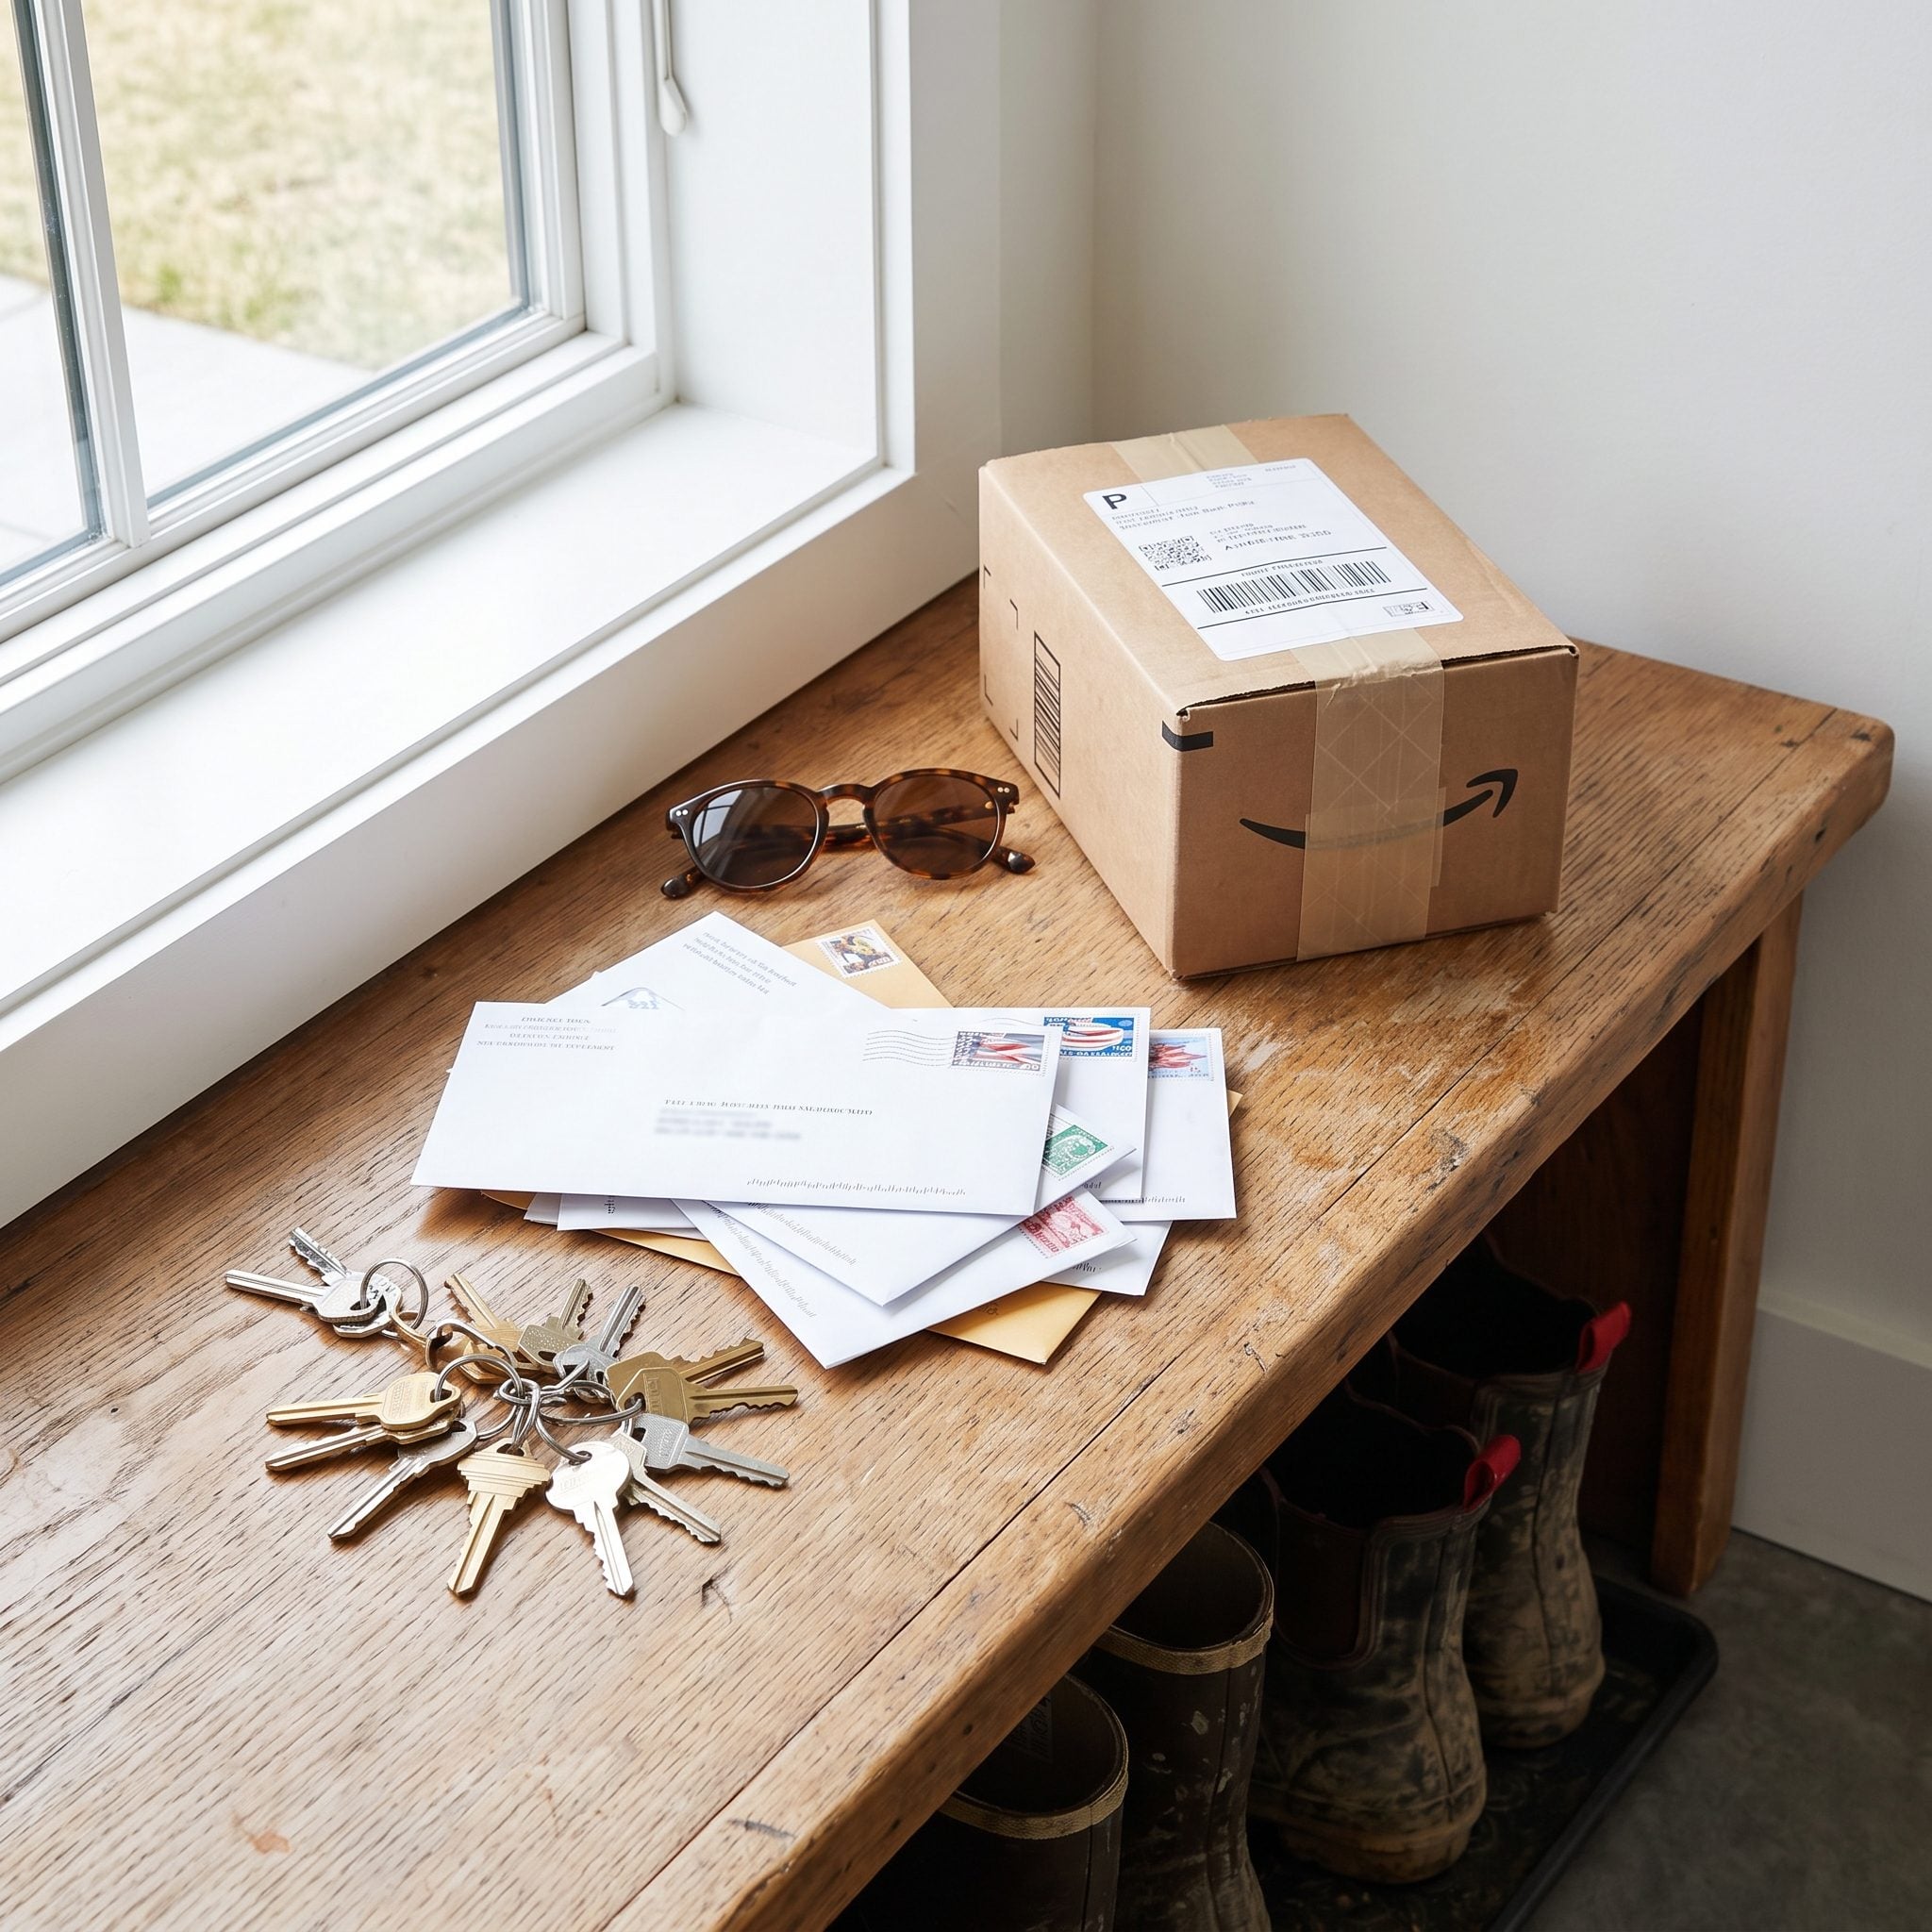
Coats have hooks. Shoes have cubbies. Bags have lockers. Then the keys, sunglasses, phone, mail, and parcel arrive and discover that the only available horizontal surface is the bench.
That’s how seating quietly becomes a countertop.
A shallow ledge, small drawer, tray, or compact shelf beside the entrance can absorb the pocket-sized things that otherwise spread across the room. Six useful inches in the right place can outperform six feet of badly located cabinetry.
17. Ignoring Sports and Activity Equipment
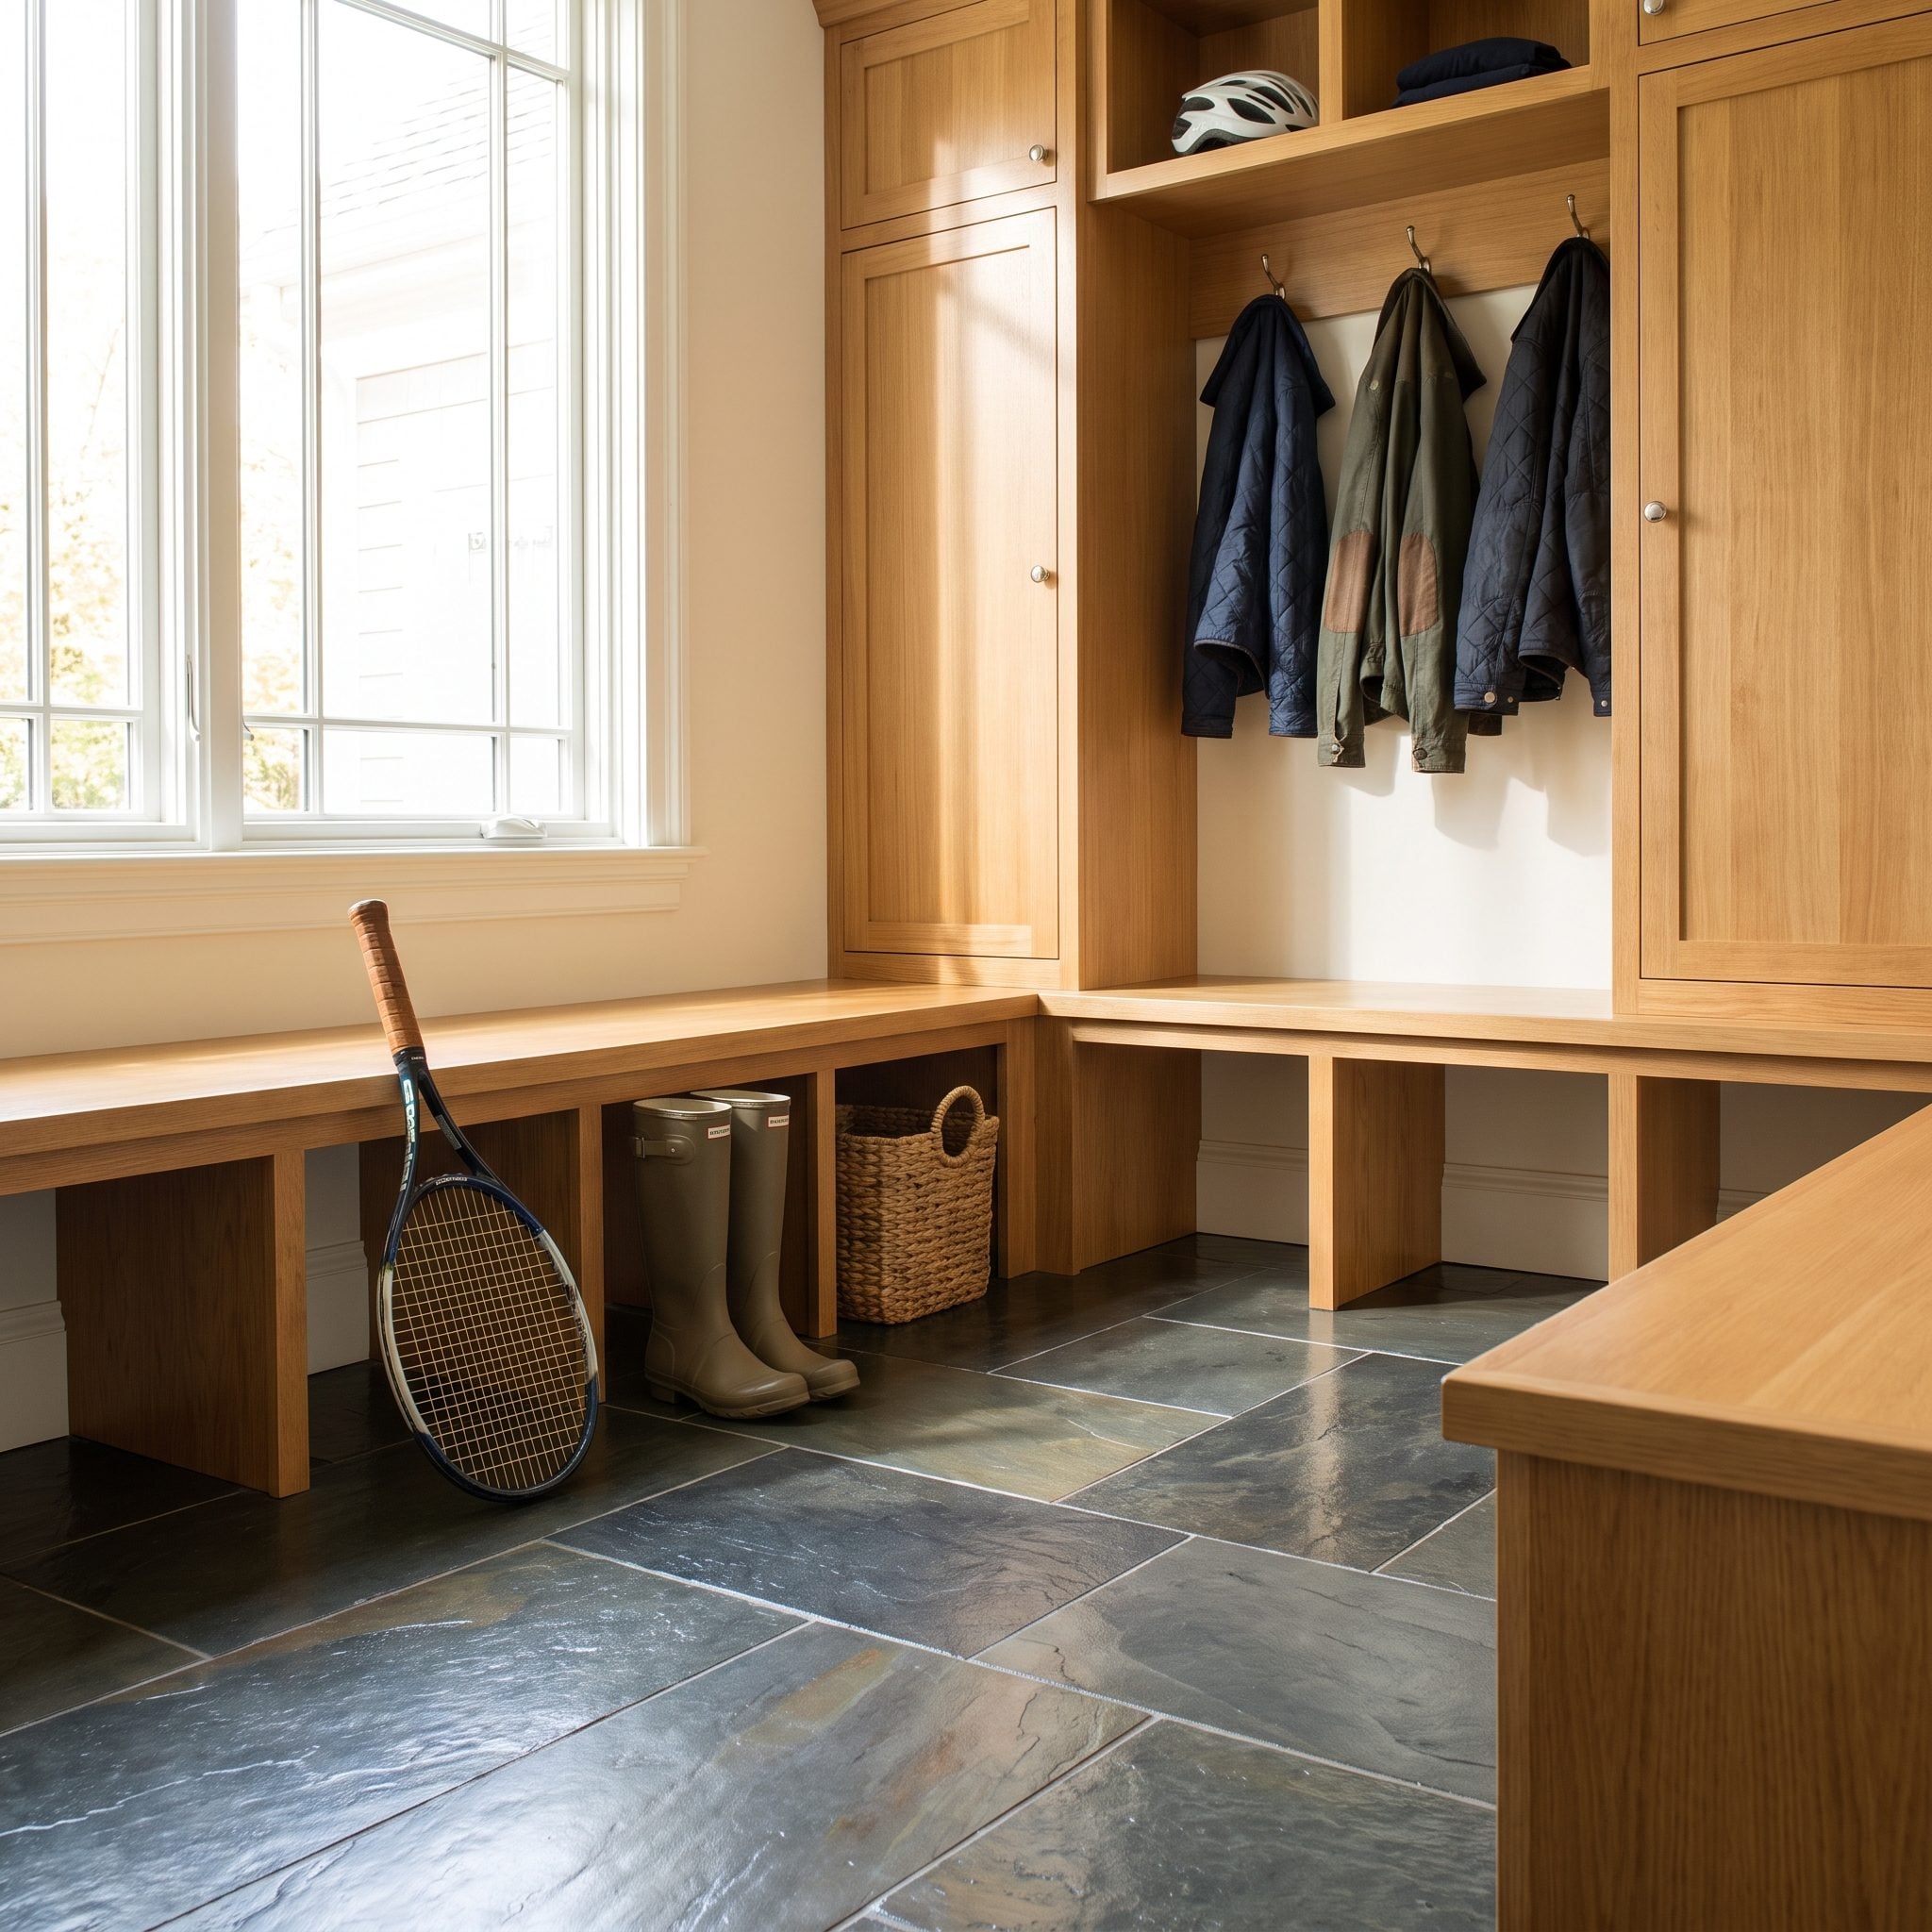
A basketball does not fold. Neither does a helmet, tennis racket, baseball glove, or the gym bag that has apparently signed a permanent lease beside the back door.
This room planned beautifully for coats and shoes, then ran out of vocabulary when the awkward gear arrived. Balls and helmets retreat to the open corner because nothing else can take them.
16. Making the Main Walkway Too Narrow
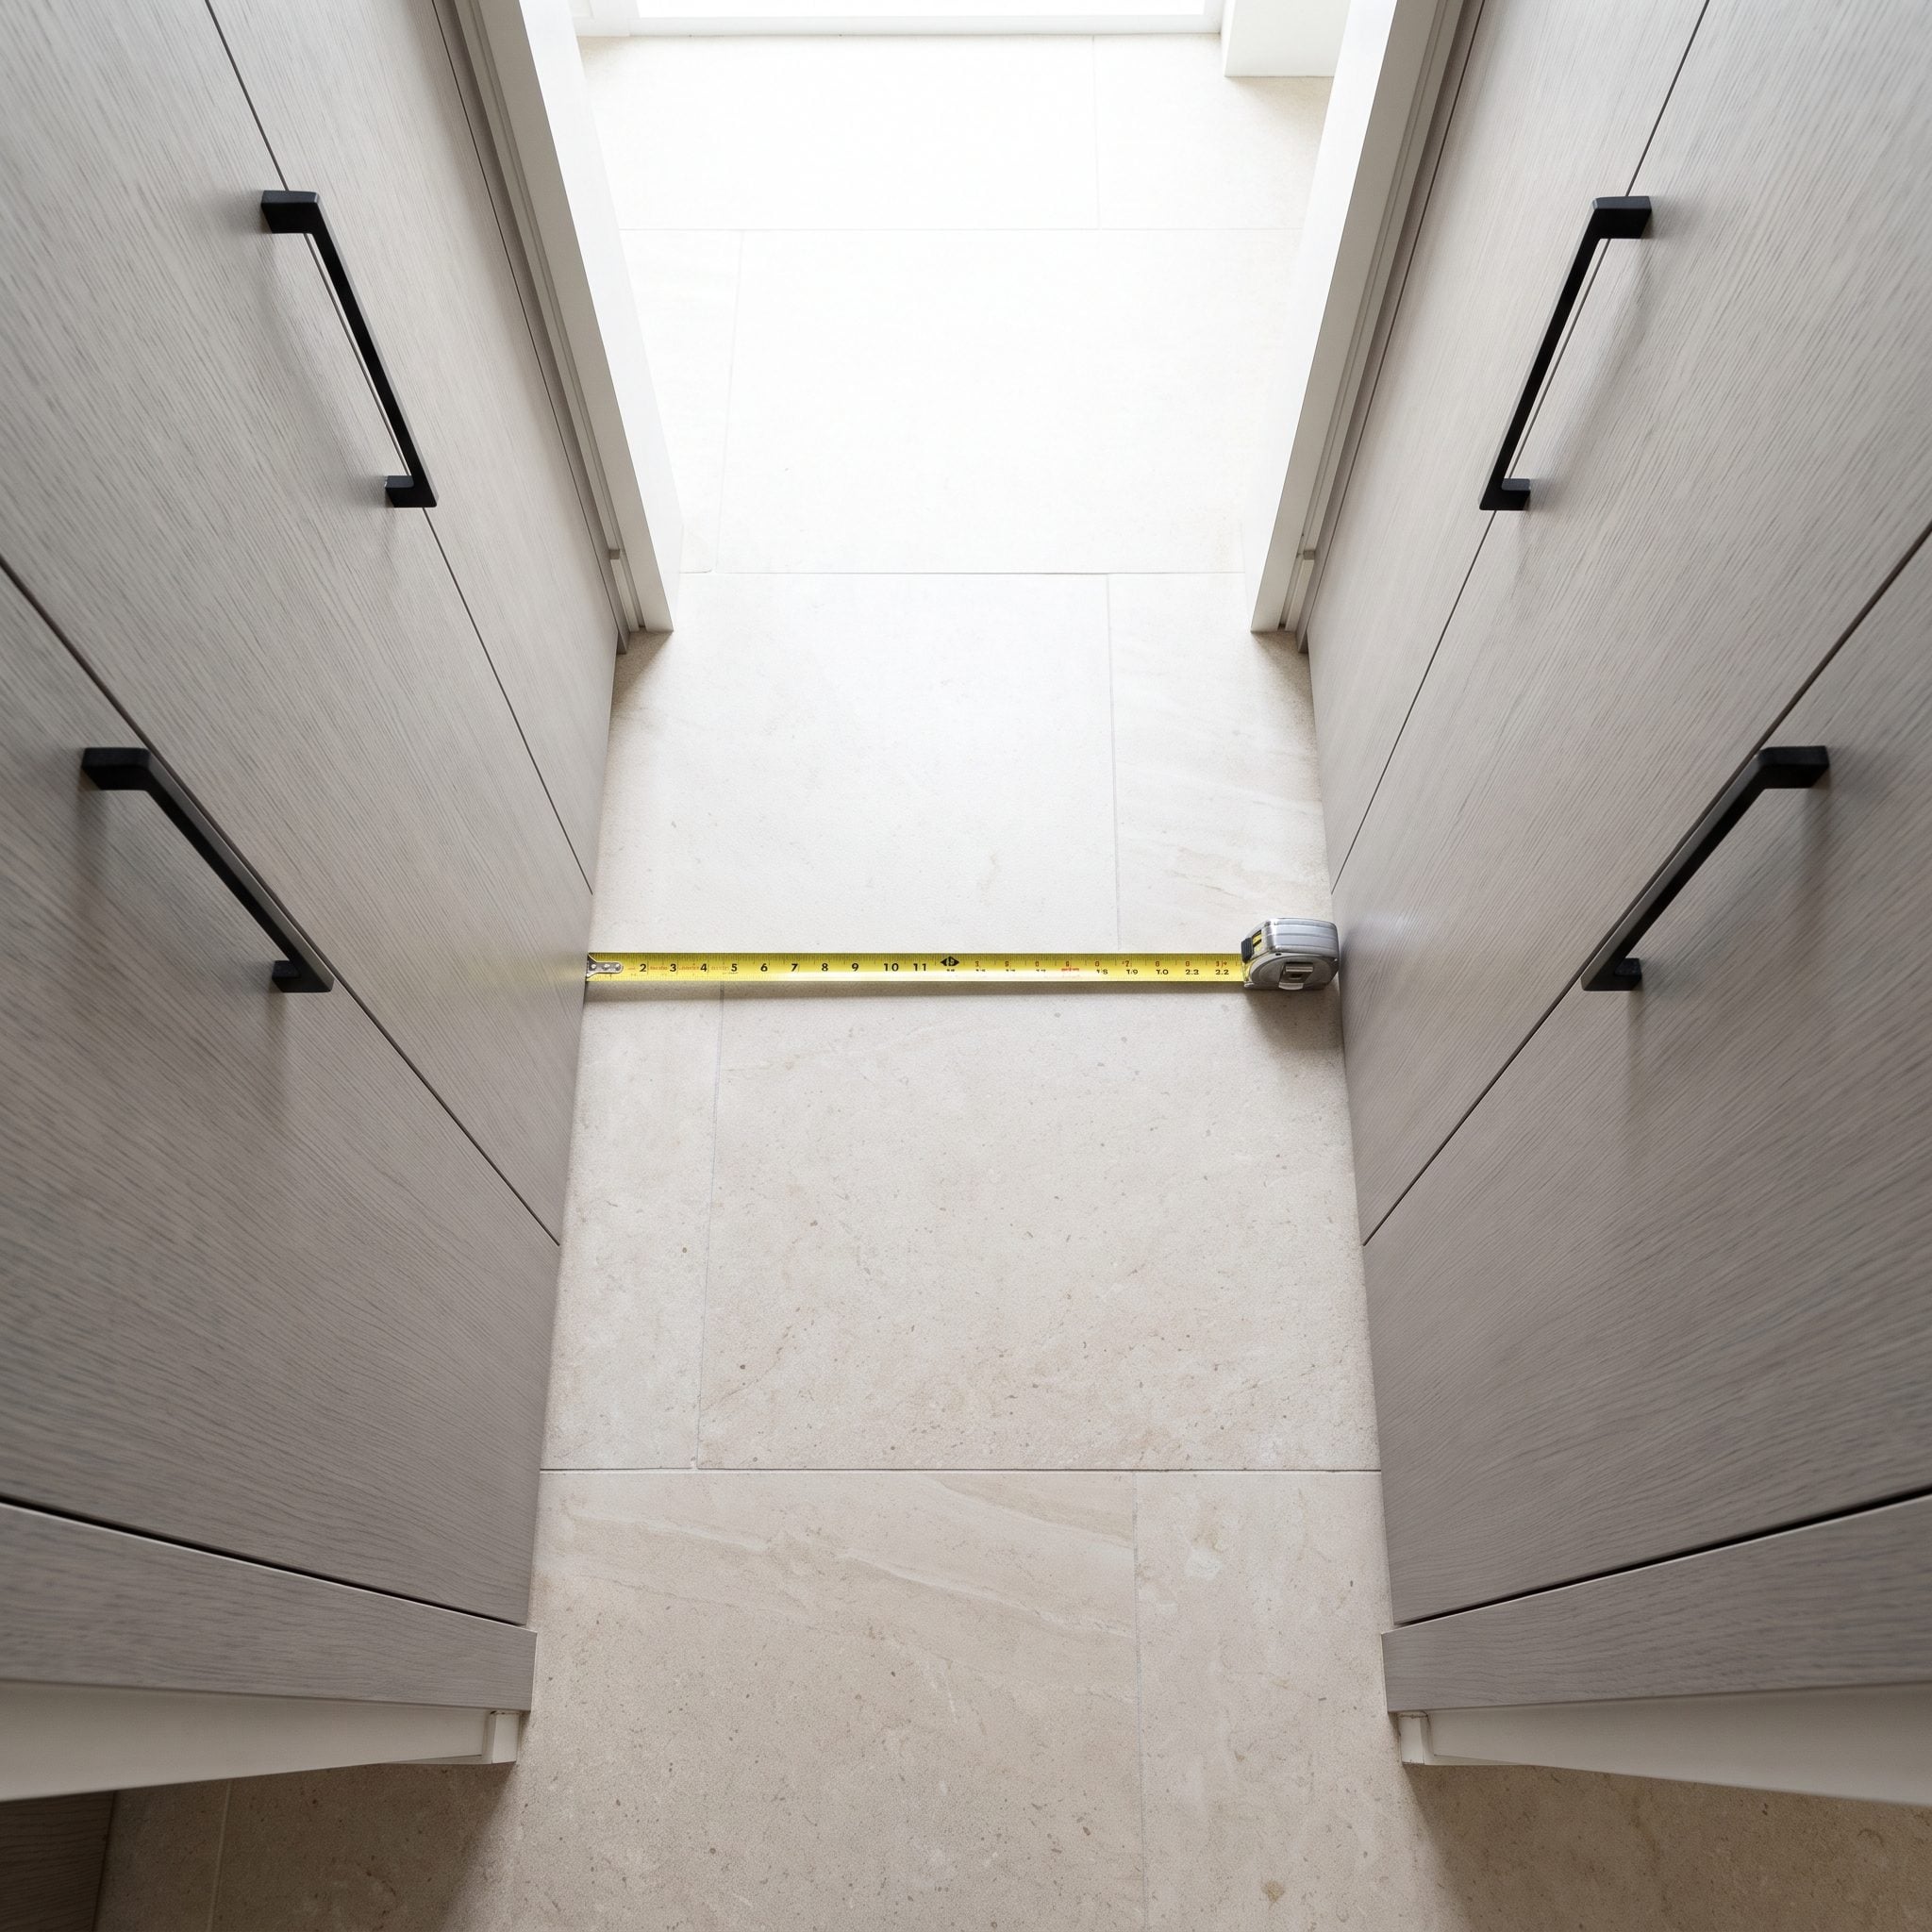
Here’s the subtraction that matters. Put deep storage on both sides of a modest room and the leftover strip in the middle can disappear surprisingly fast.
Around 36 inches of unobstructed passage is a useful minimum planning target in many ordinary residential situations, while a busier two-person route often benefits from more. Actual requirements depend on the layout, doors, users, and applicable codes.
Storage you can’t comfortably walk past isn’t storage. It’s an obstacle course with hooks.
And if this is the route from garage to kitchen, remember what travels through it: groceries, laundry baskets, backpacks, wet children, and occasionally all of them at once. Guard the clear width. In a pass-through mudroom, circulation is nearly the whole game.
15. Shoe Cubbies So Short They Insult Your Winter Boots
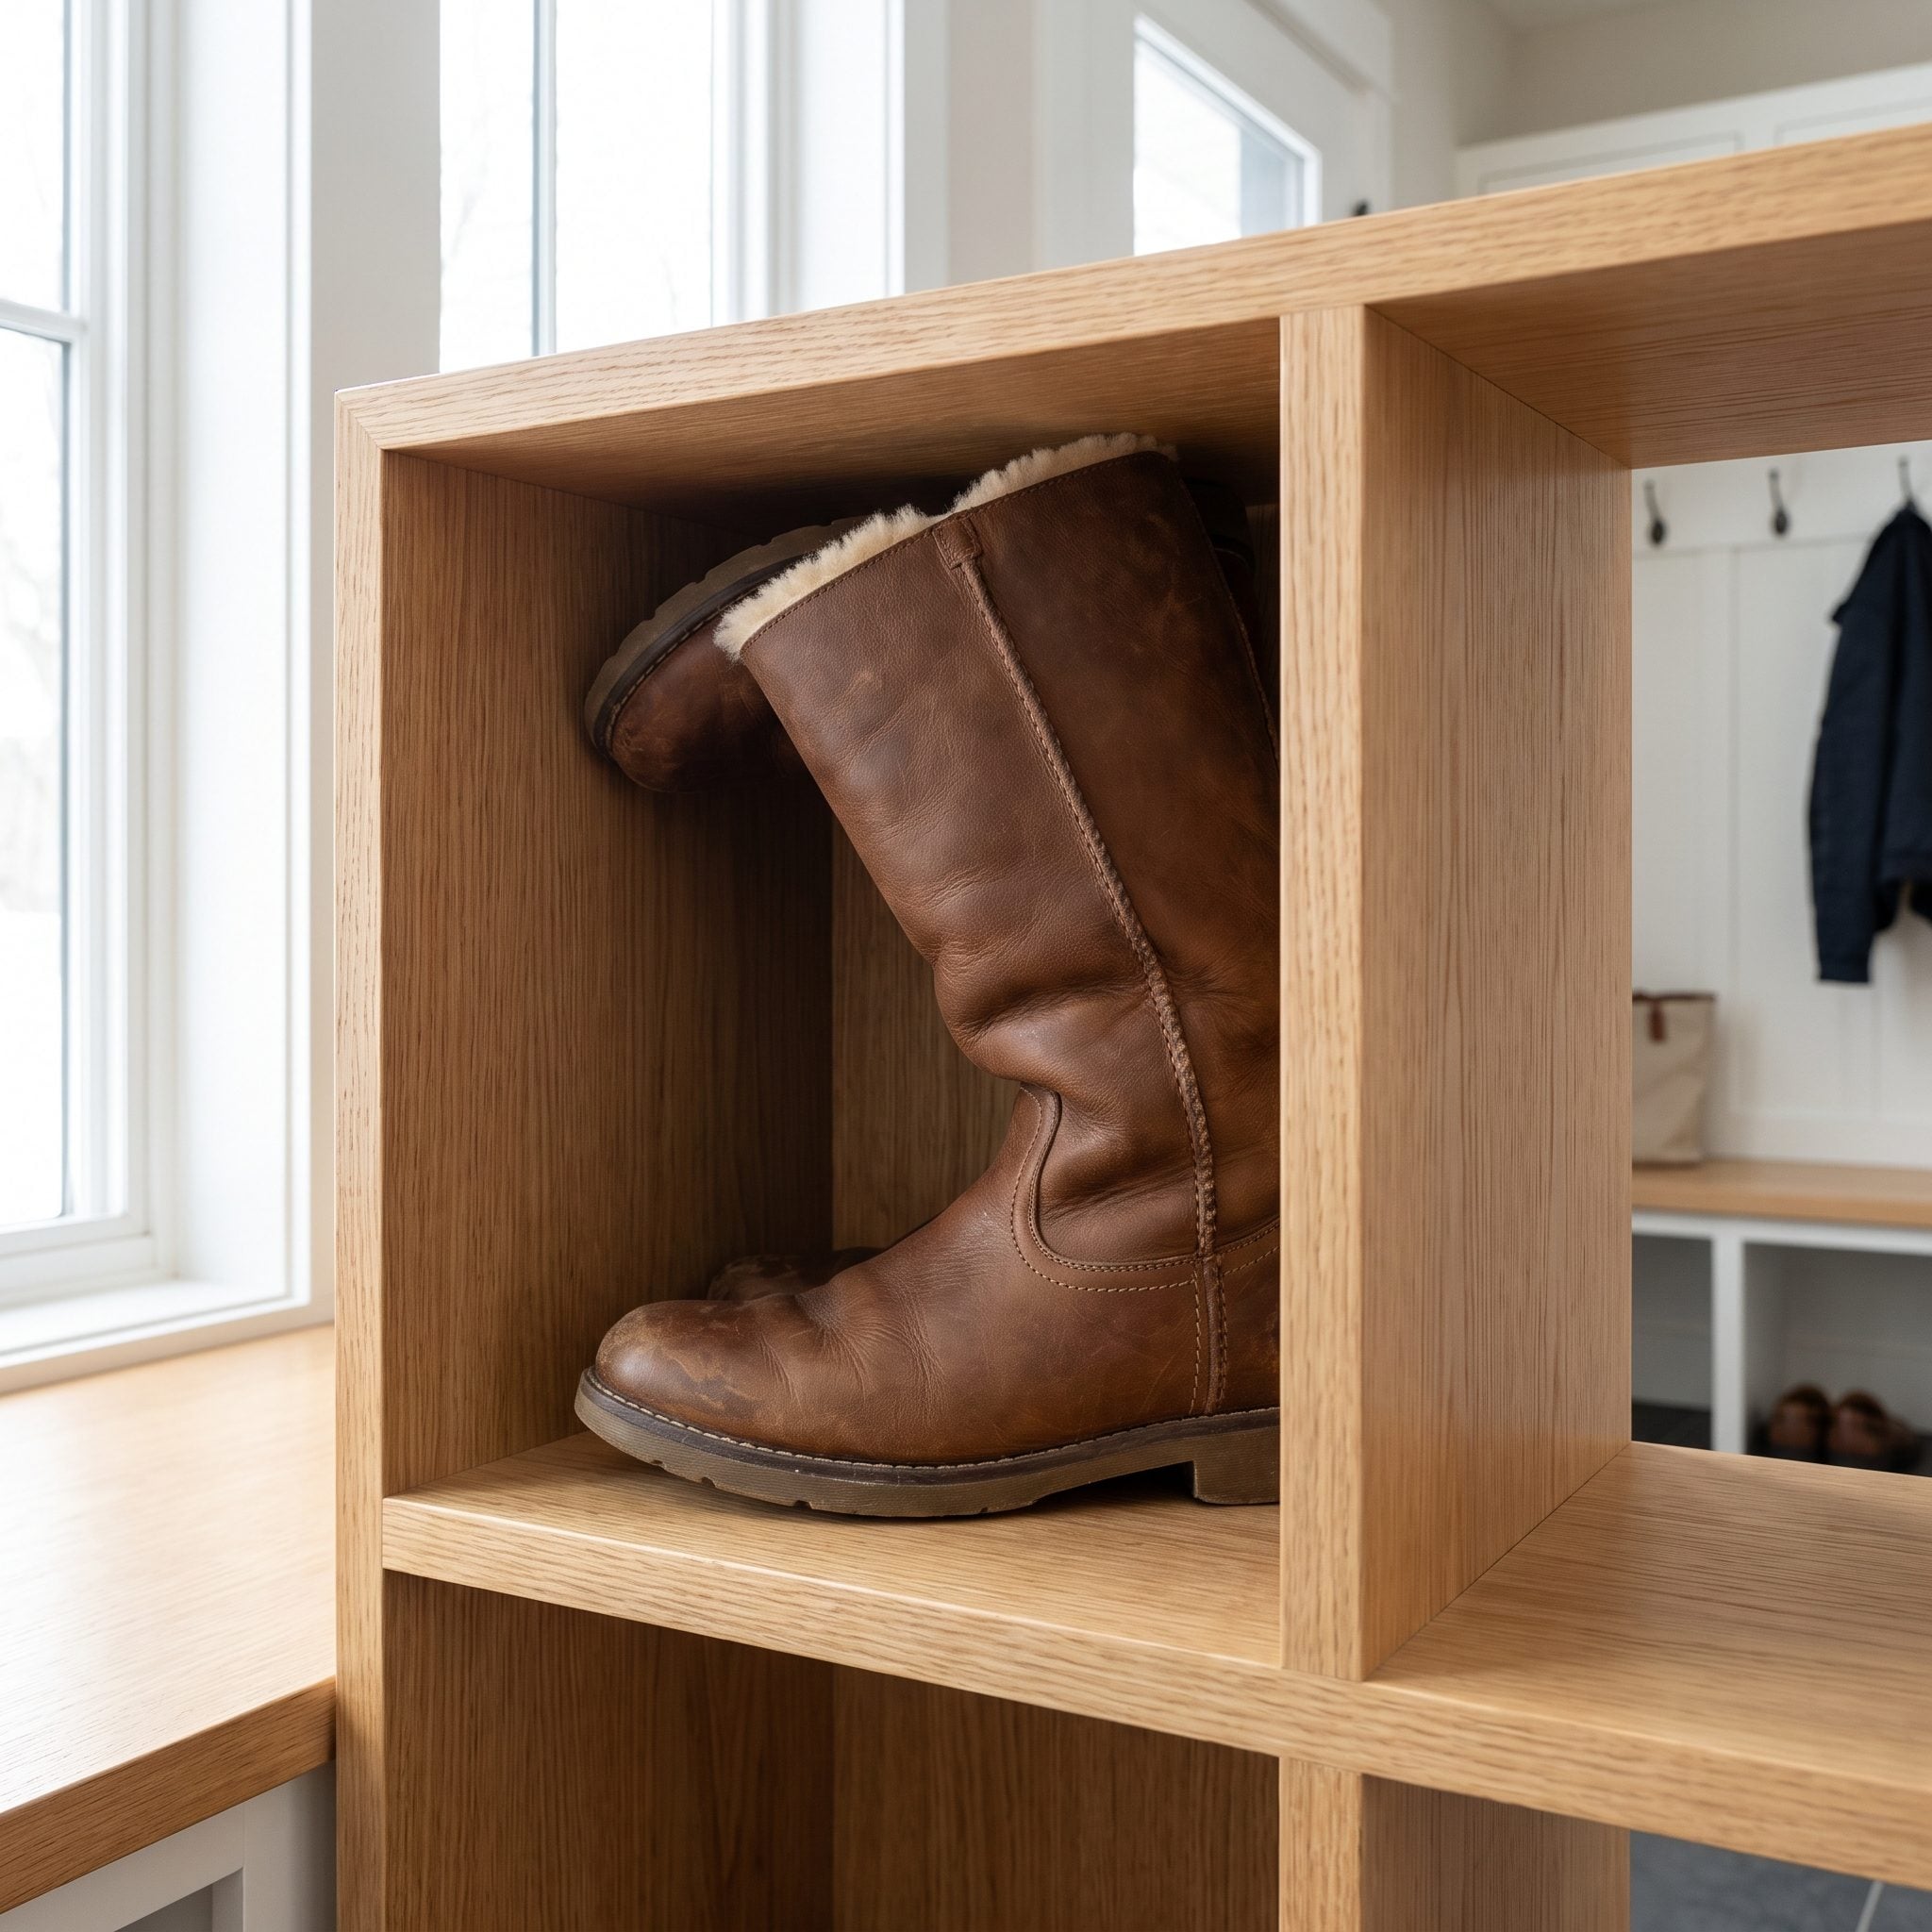
Identical cubbies look wonderfully disciplined on an elevation drawing. Then winter arrives and every tall boot stands outside the system like it missed the invitation.
Rain boots, riding boots, and insulated winter boots need much more vertical room than sneakers or loafers. Measure the tallest pairs your household actually uses instead of assigning every compartment the same height.
Mix the sizes. Several ordinary slots, a few short ones, and enough tall bays for real boots will usually serve the room better than a mathematically perfect grid.
14. The Drop Counter So Long It Practically Begs for Clutter
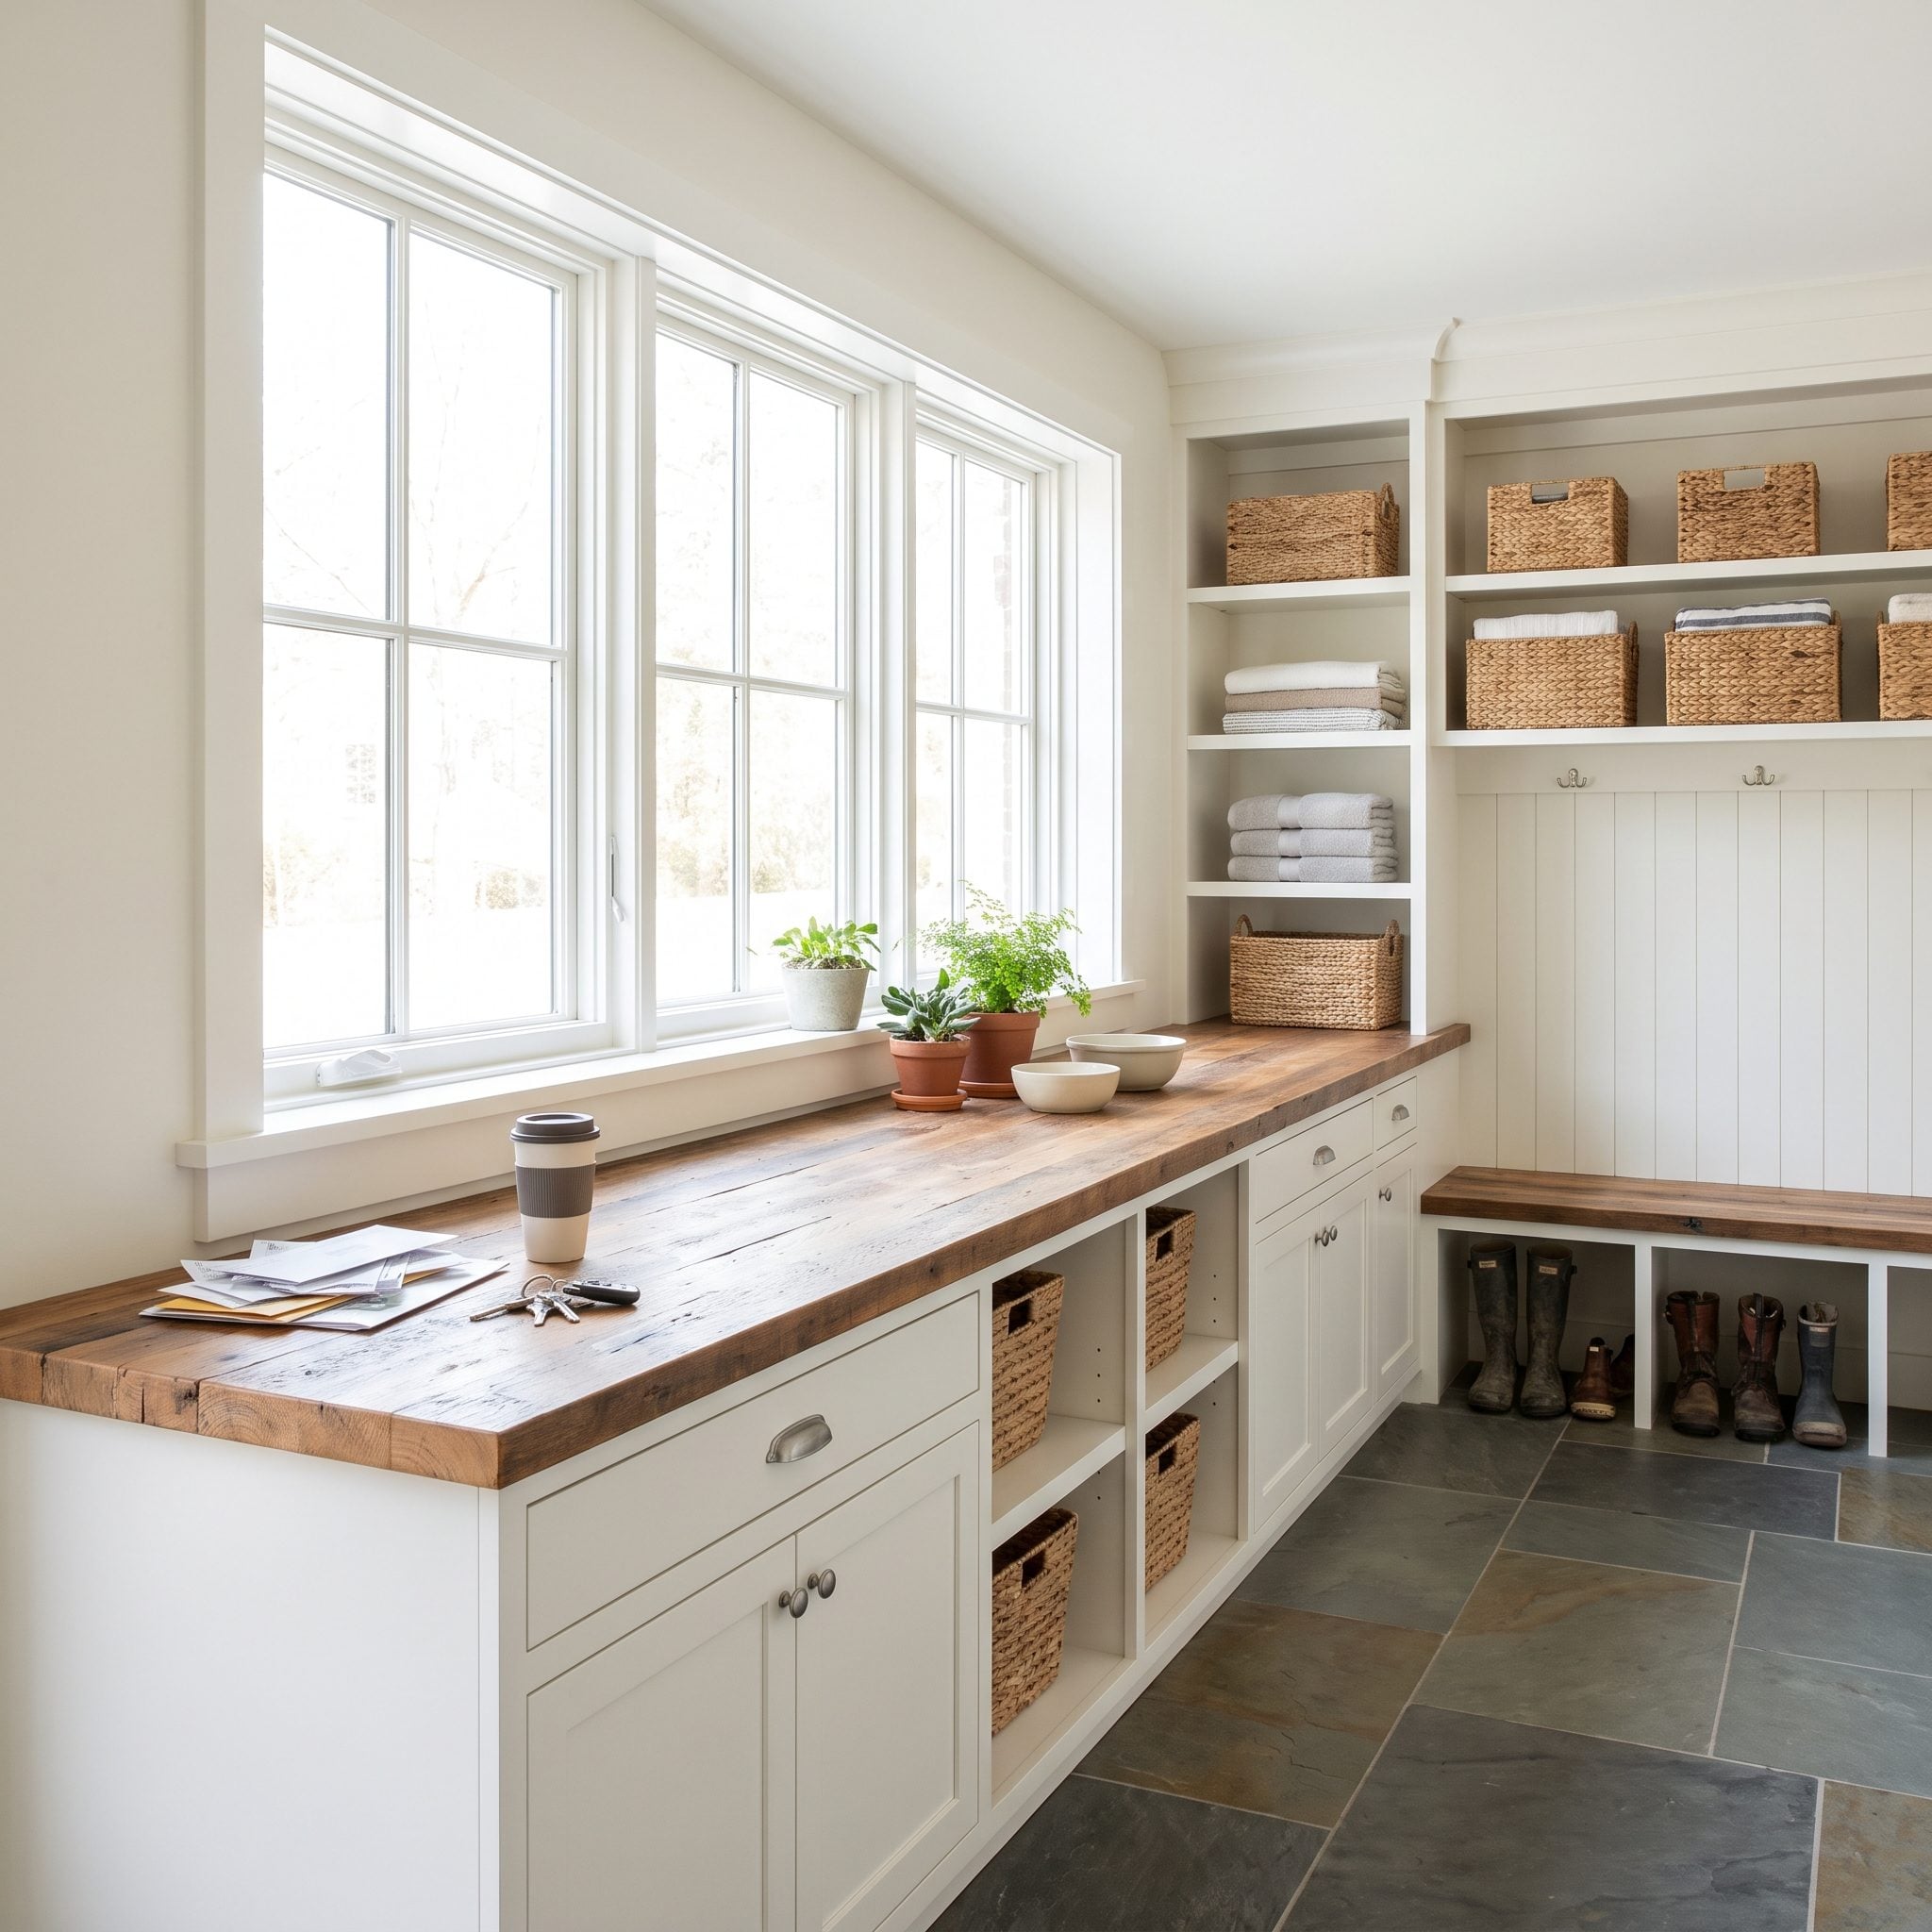
A small landing place is useful. Ten uninterrupted feet of landing place has ambitions.
Long counters beside an entrance tend to accommodate whatever arrives: mail, bags, jackets, packages, school papers, and objects nobody has decided what to do with yet. The surface isn’t causing the clutter, but it gives every unresolved object somewhere extremely convenient to stay.
13. Putting the Mudroom in the Wrong Location
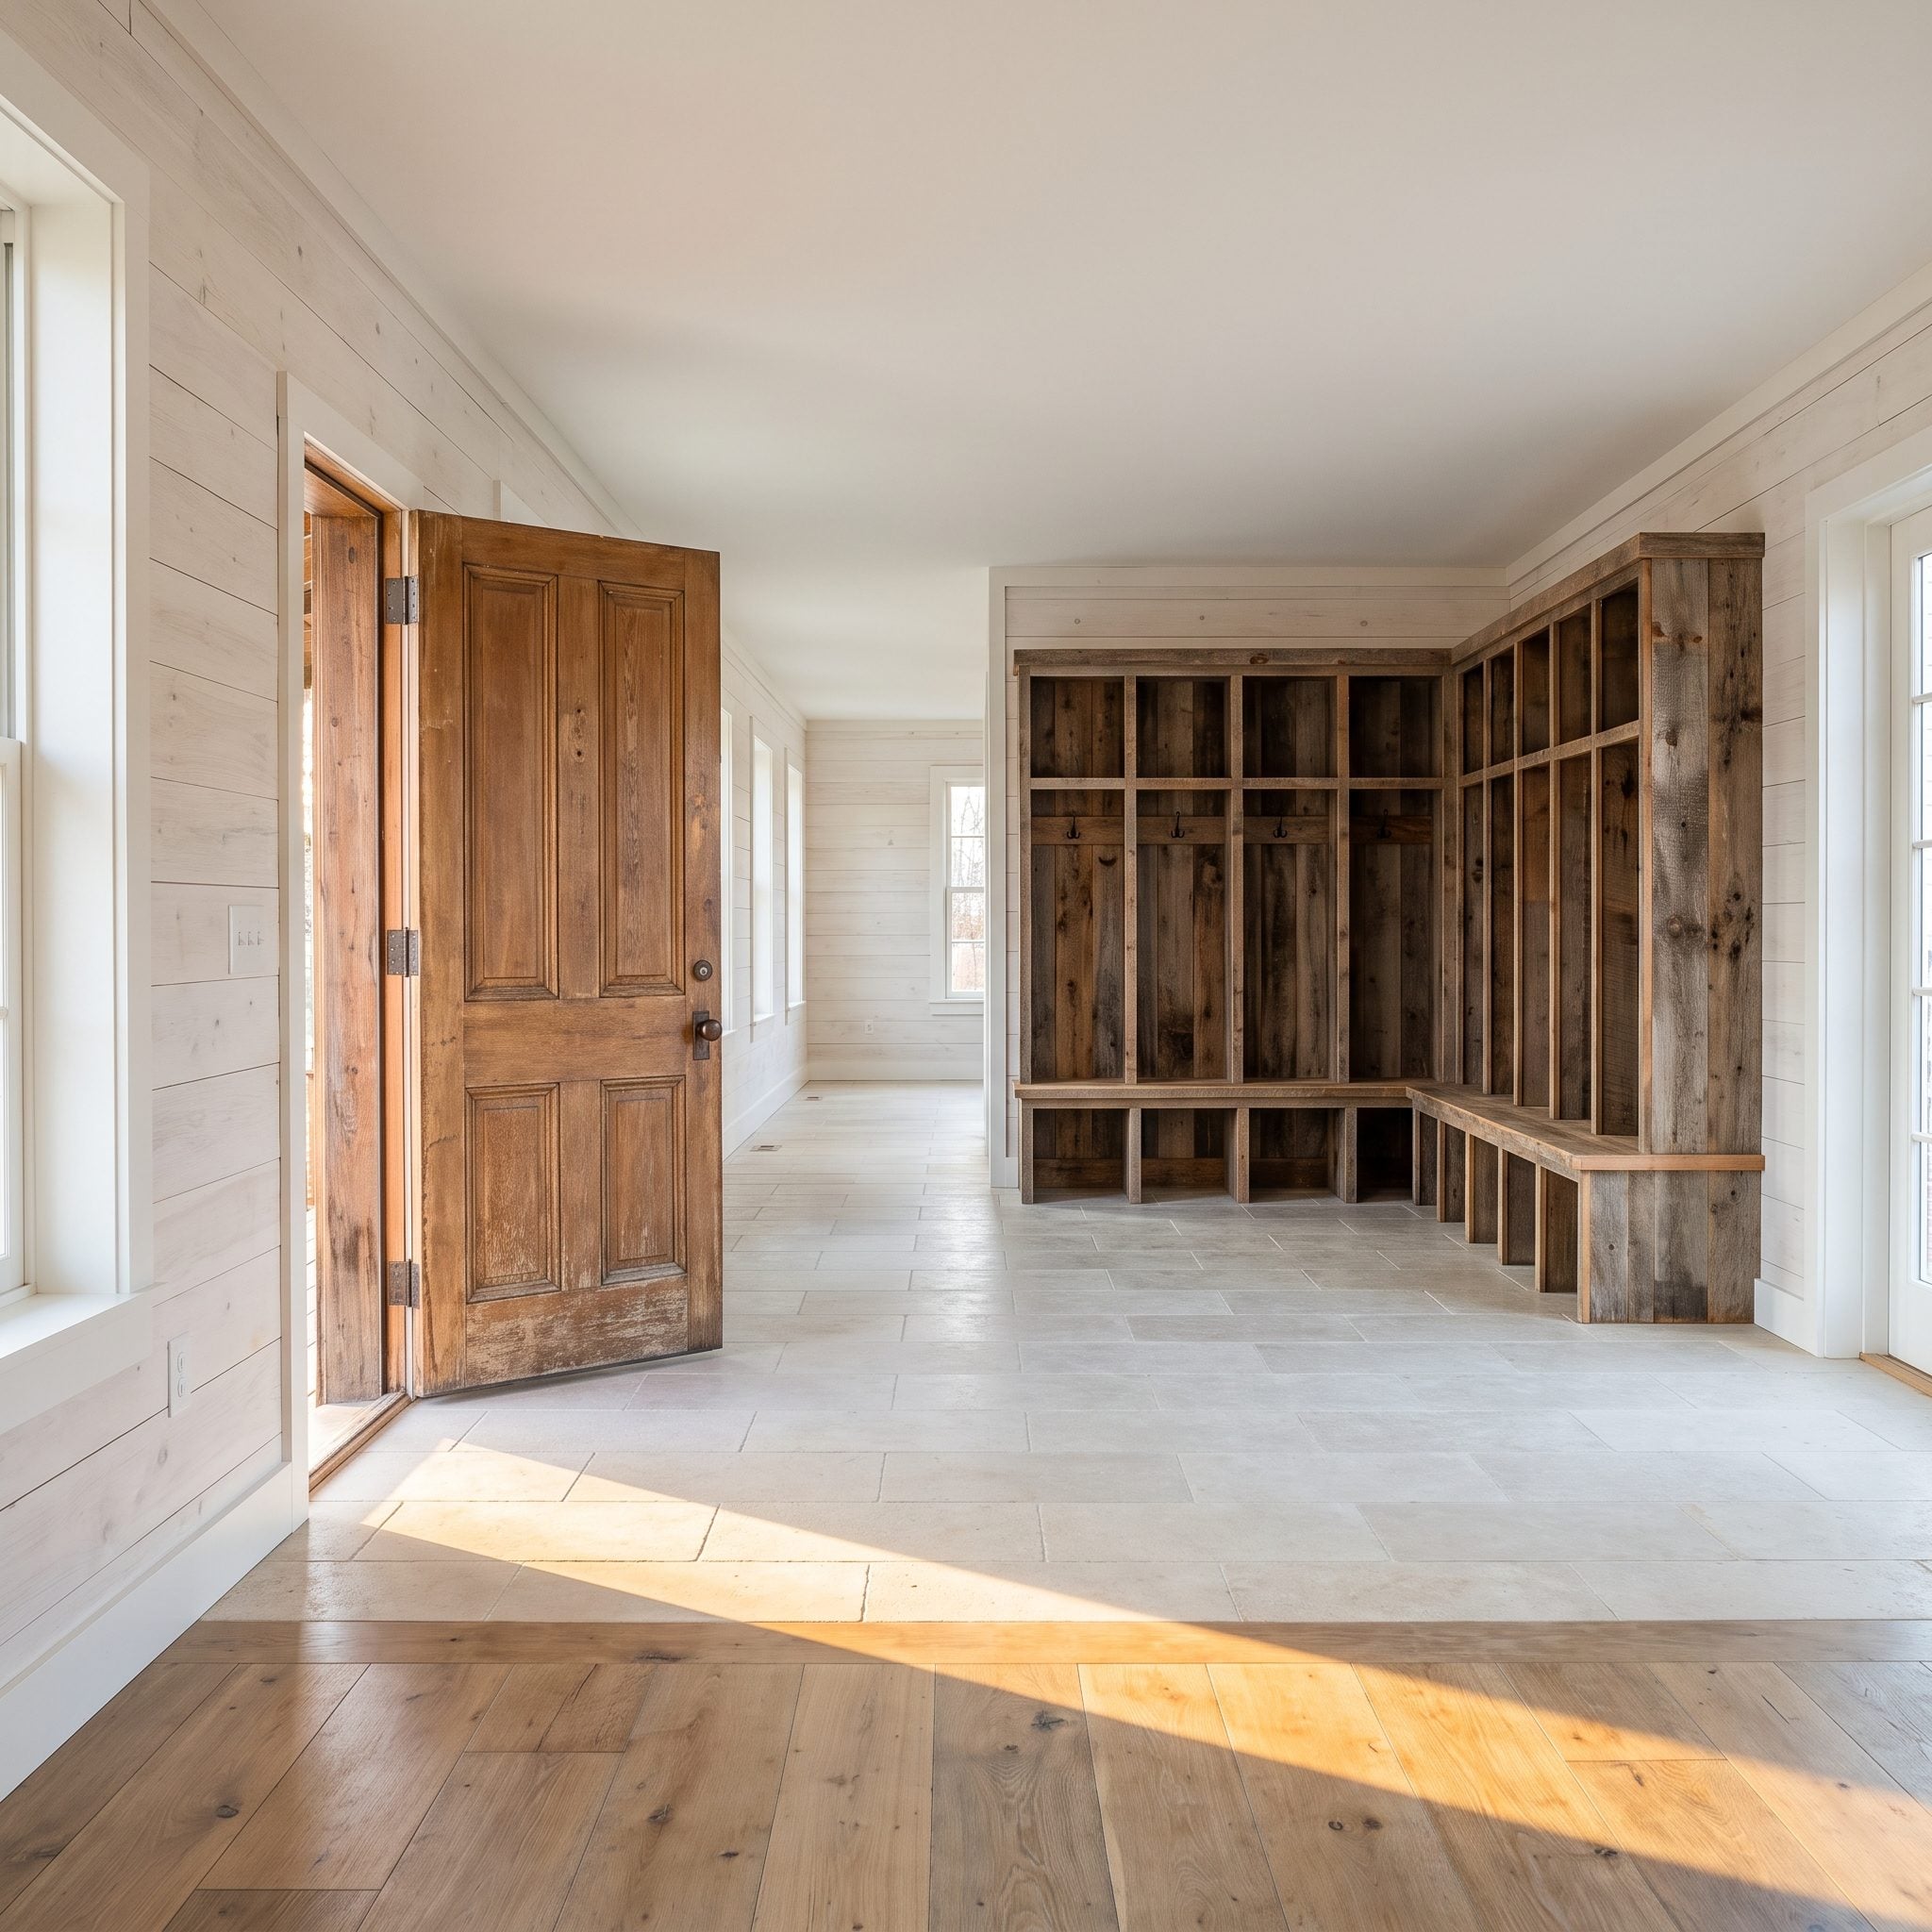
You can build the most beautiful lockers in the county, but if they’re 40 feet from the entrance everybody actually uses, the clutter will establish its own mudroom somewhere else.
If the family comes in through the garage, that’s where coats, bags, shoes, and groceries first hit the house. A beautifully finished storage wall beside the formal entry won’t change the route people already follow.
Before laying out cabinetry, watch the traffic pattern for a few ordinary days. The most useful wall is rarely the one that looks best on an elevation drawing. It’s the one everybody passes with wet shoes and their hands full.
12. Creating Dead Corners With Poorly Planned Cabinetry
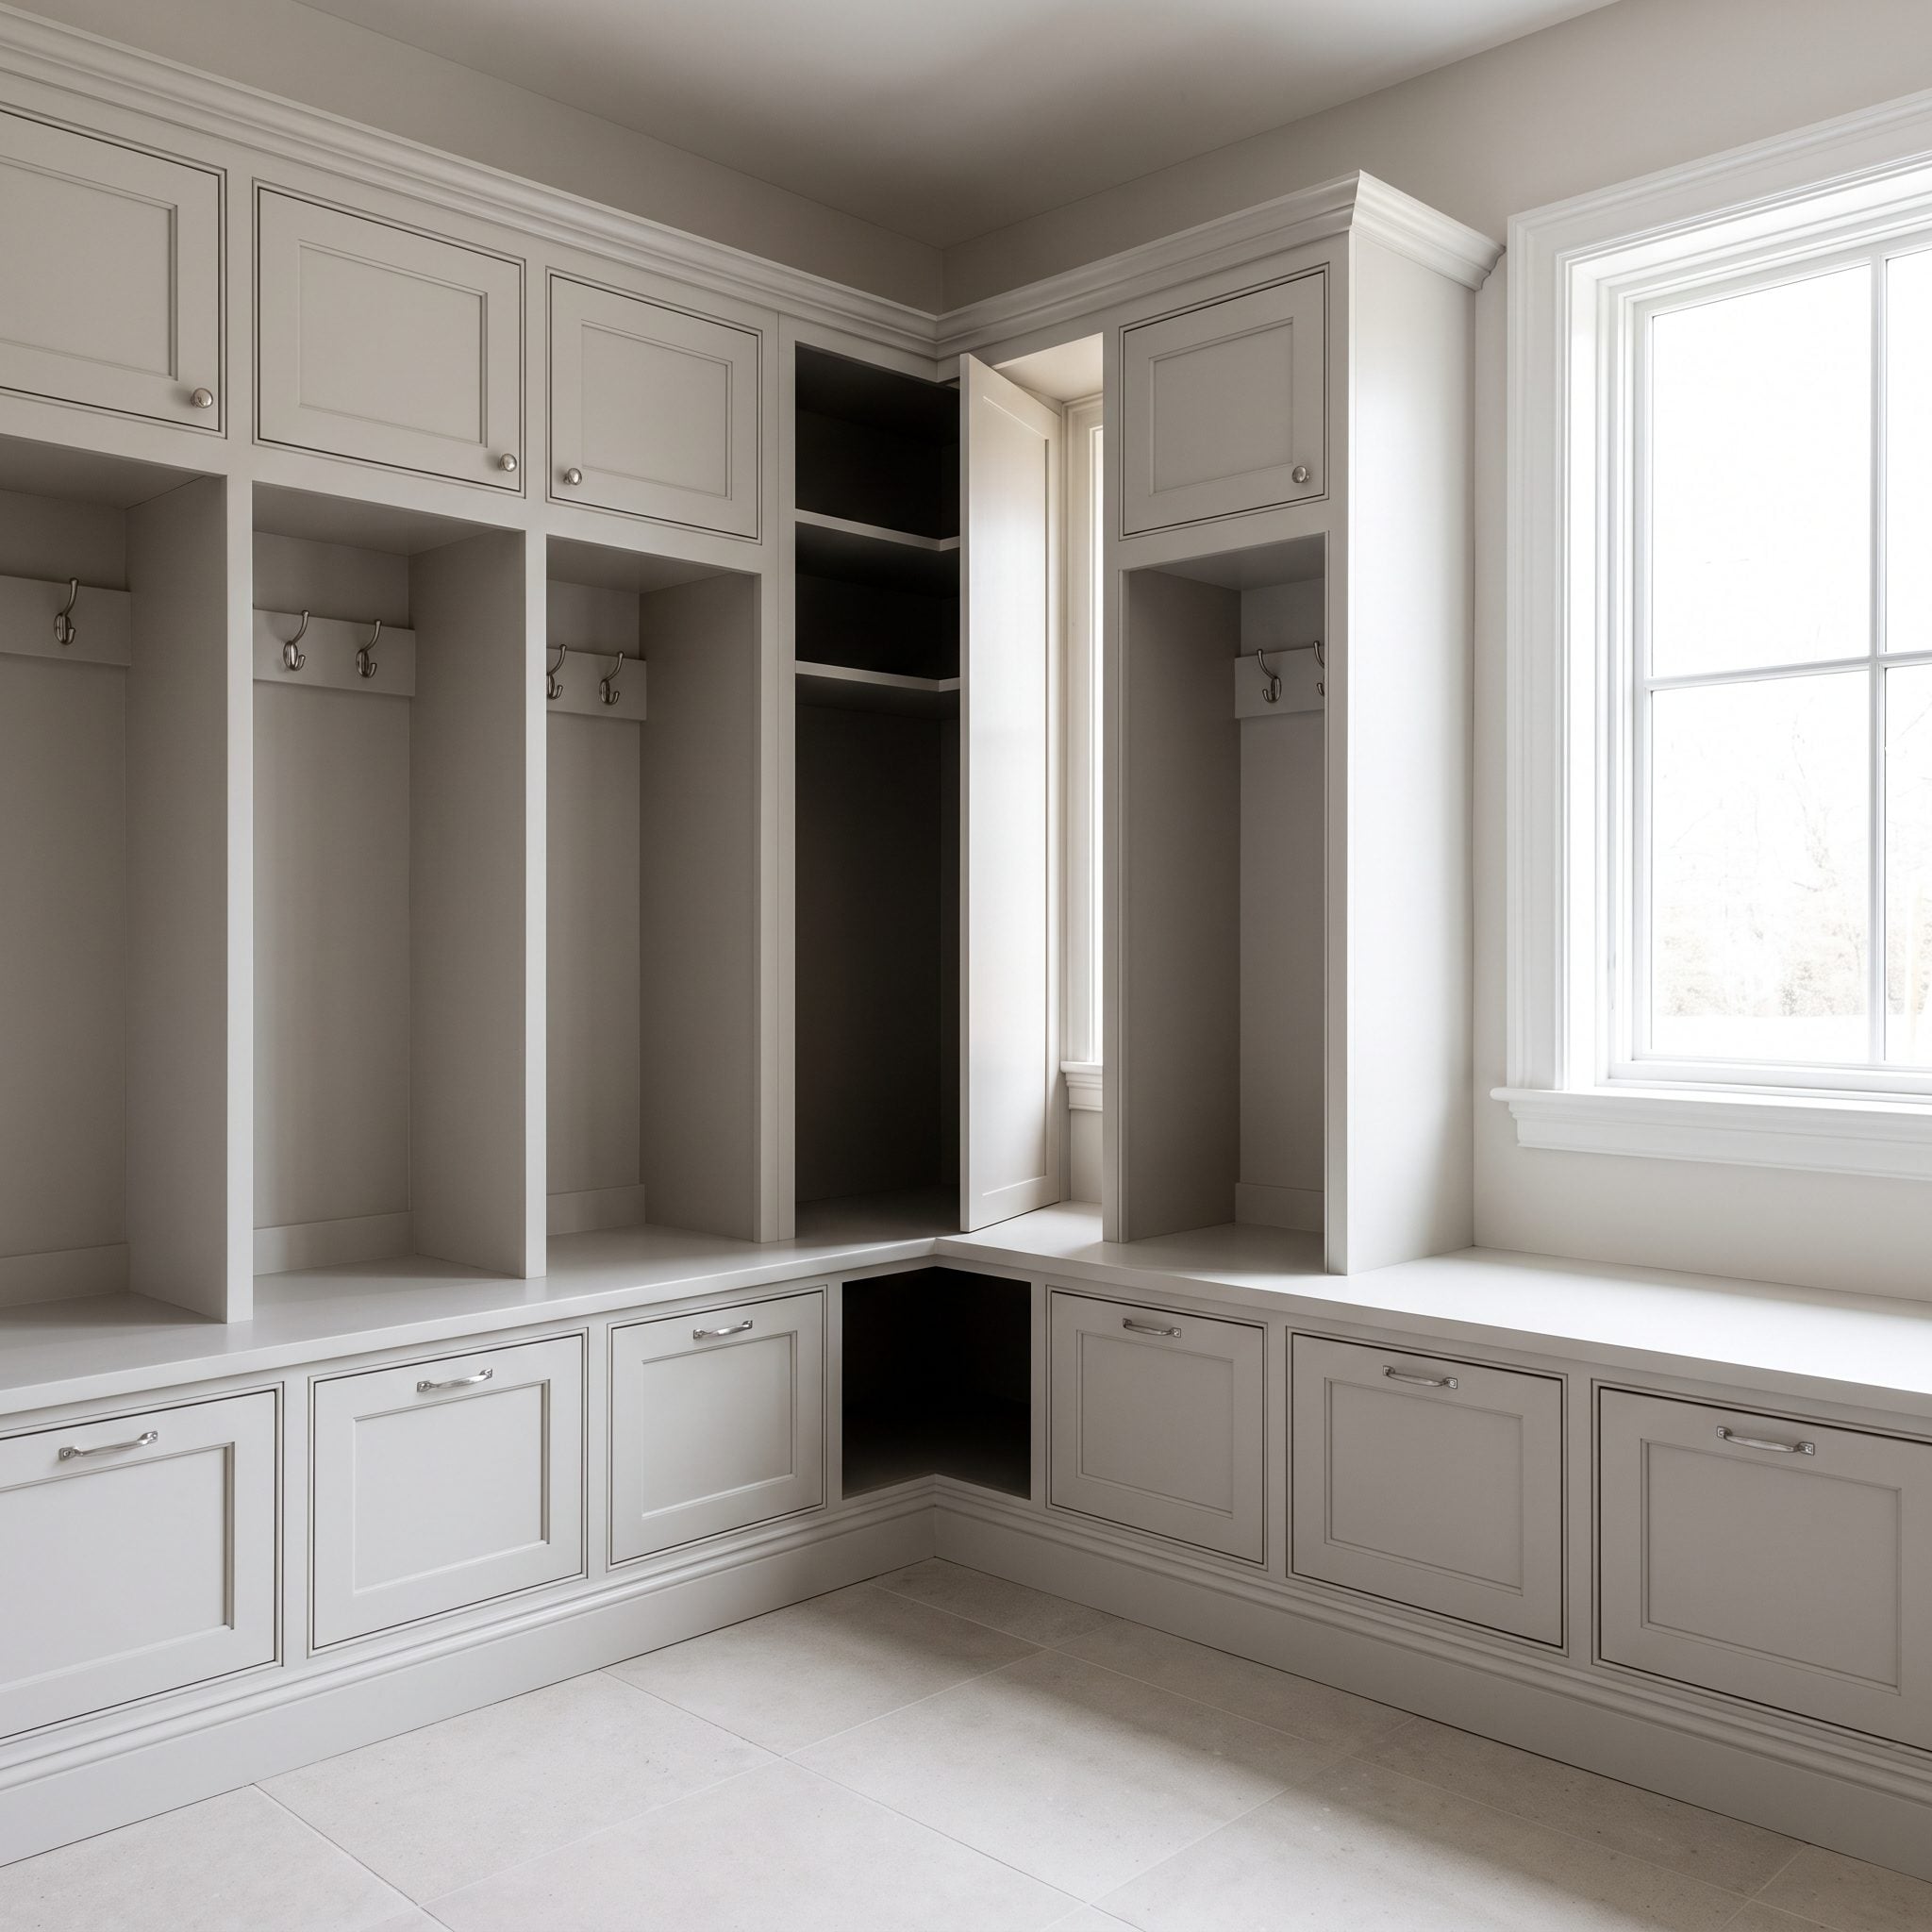
Two expensive runs of cabinetry meet and somehow create less usable storage than either one had alone.
Deep perpendicular cabinets can bury shelves, create unreachable pockets, or leave one unit opening into the side of another. The corner technically exists on the plan but practically disappears once the cabinets acquire depth.
Sometimes the smartest solution is to terminate one run early. Other layouts can use an open turning shelf, shallower cabinetry, or a purpose-built corner treatment. The goal isn’t to fill every inch. It’s to make every inch you do build reachable.
11. Mounting Every Hook at the Same Height
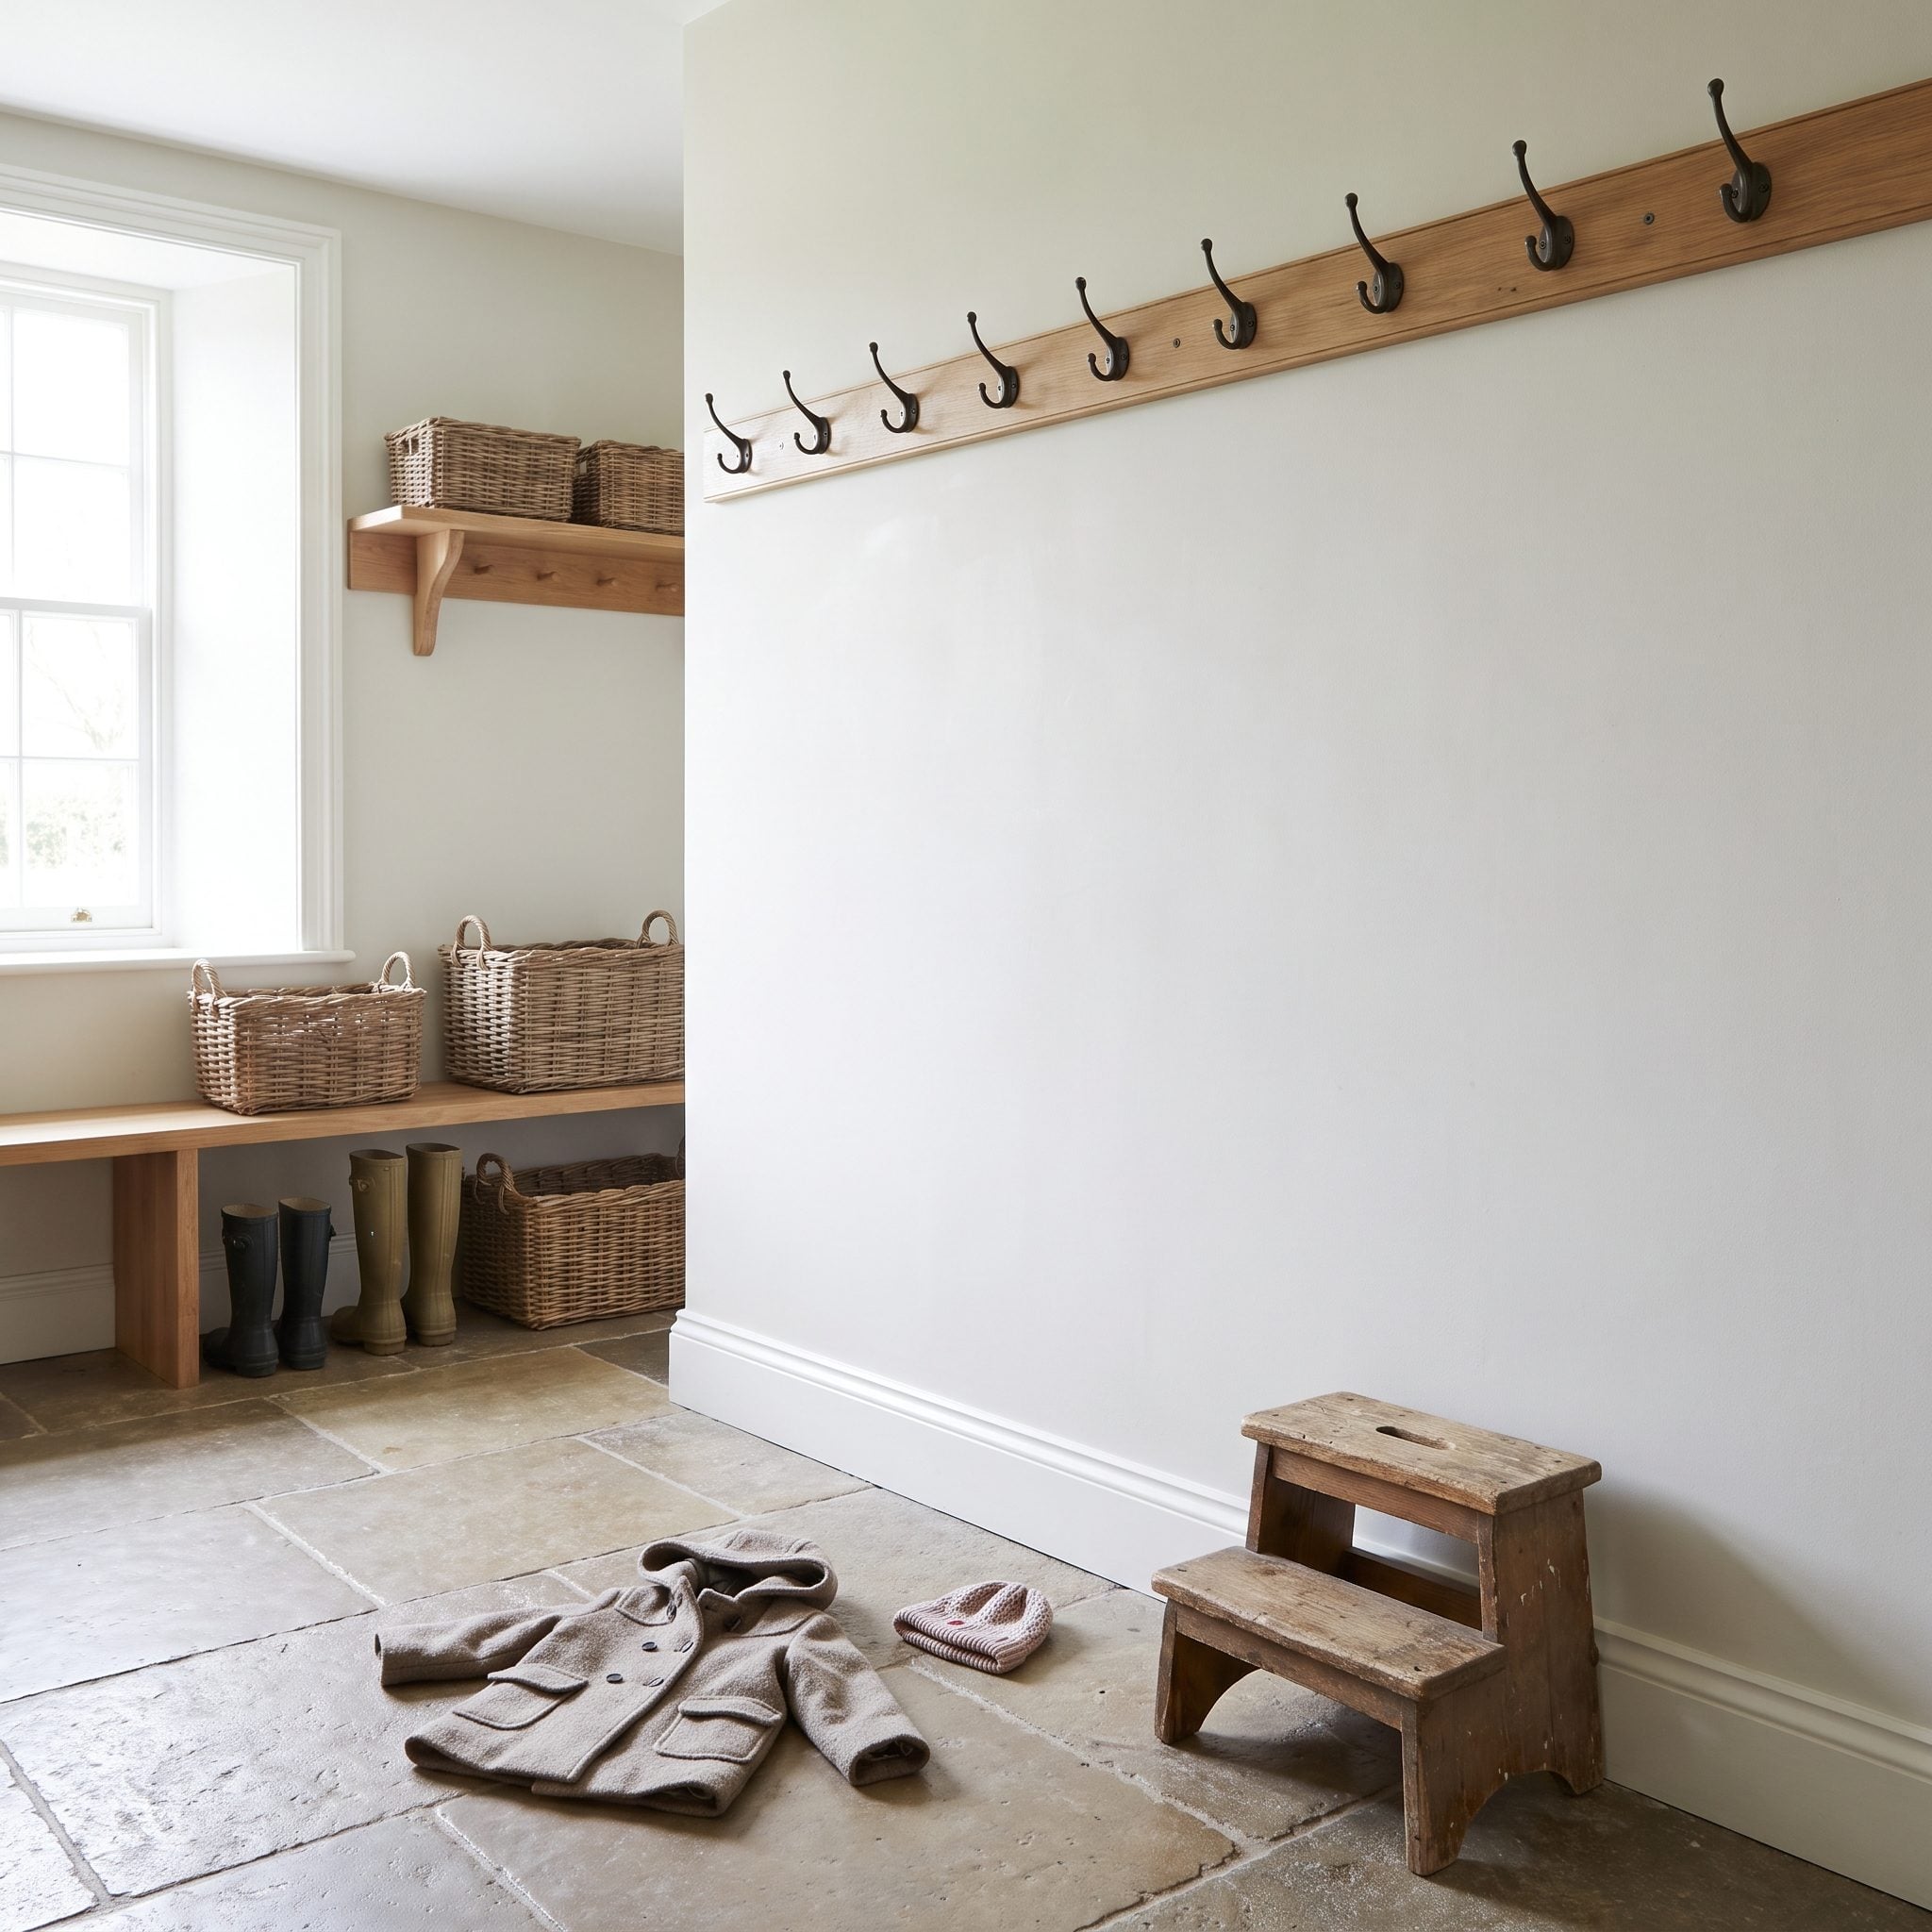
A perfect row of hooks at adult shoulder height looks wonderfully composed. It is less impressive when the youngest person in the house cannot reach any of them.
Mount hooks for the people who will actually use them. That may mean an adult rail above and a lower row for children, with exact heights tested against the household rather than copied from a generic diagram.
10. No Home for the Bulky Seasonal Gear That Actually Eats Space
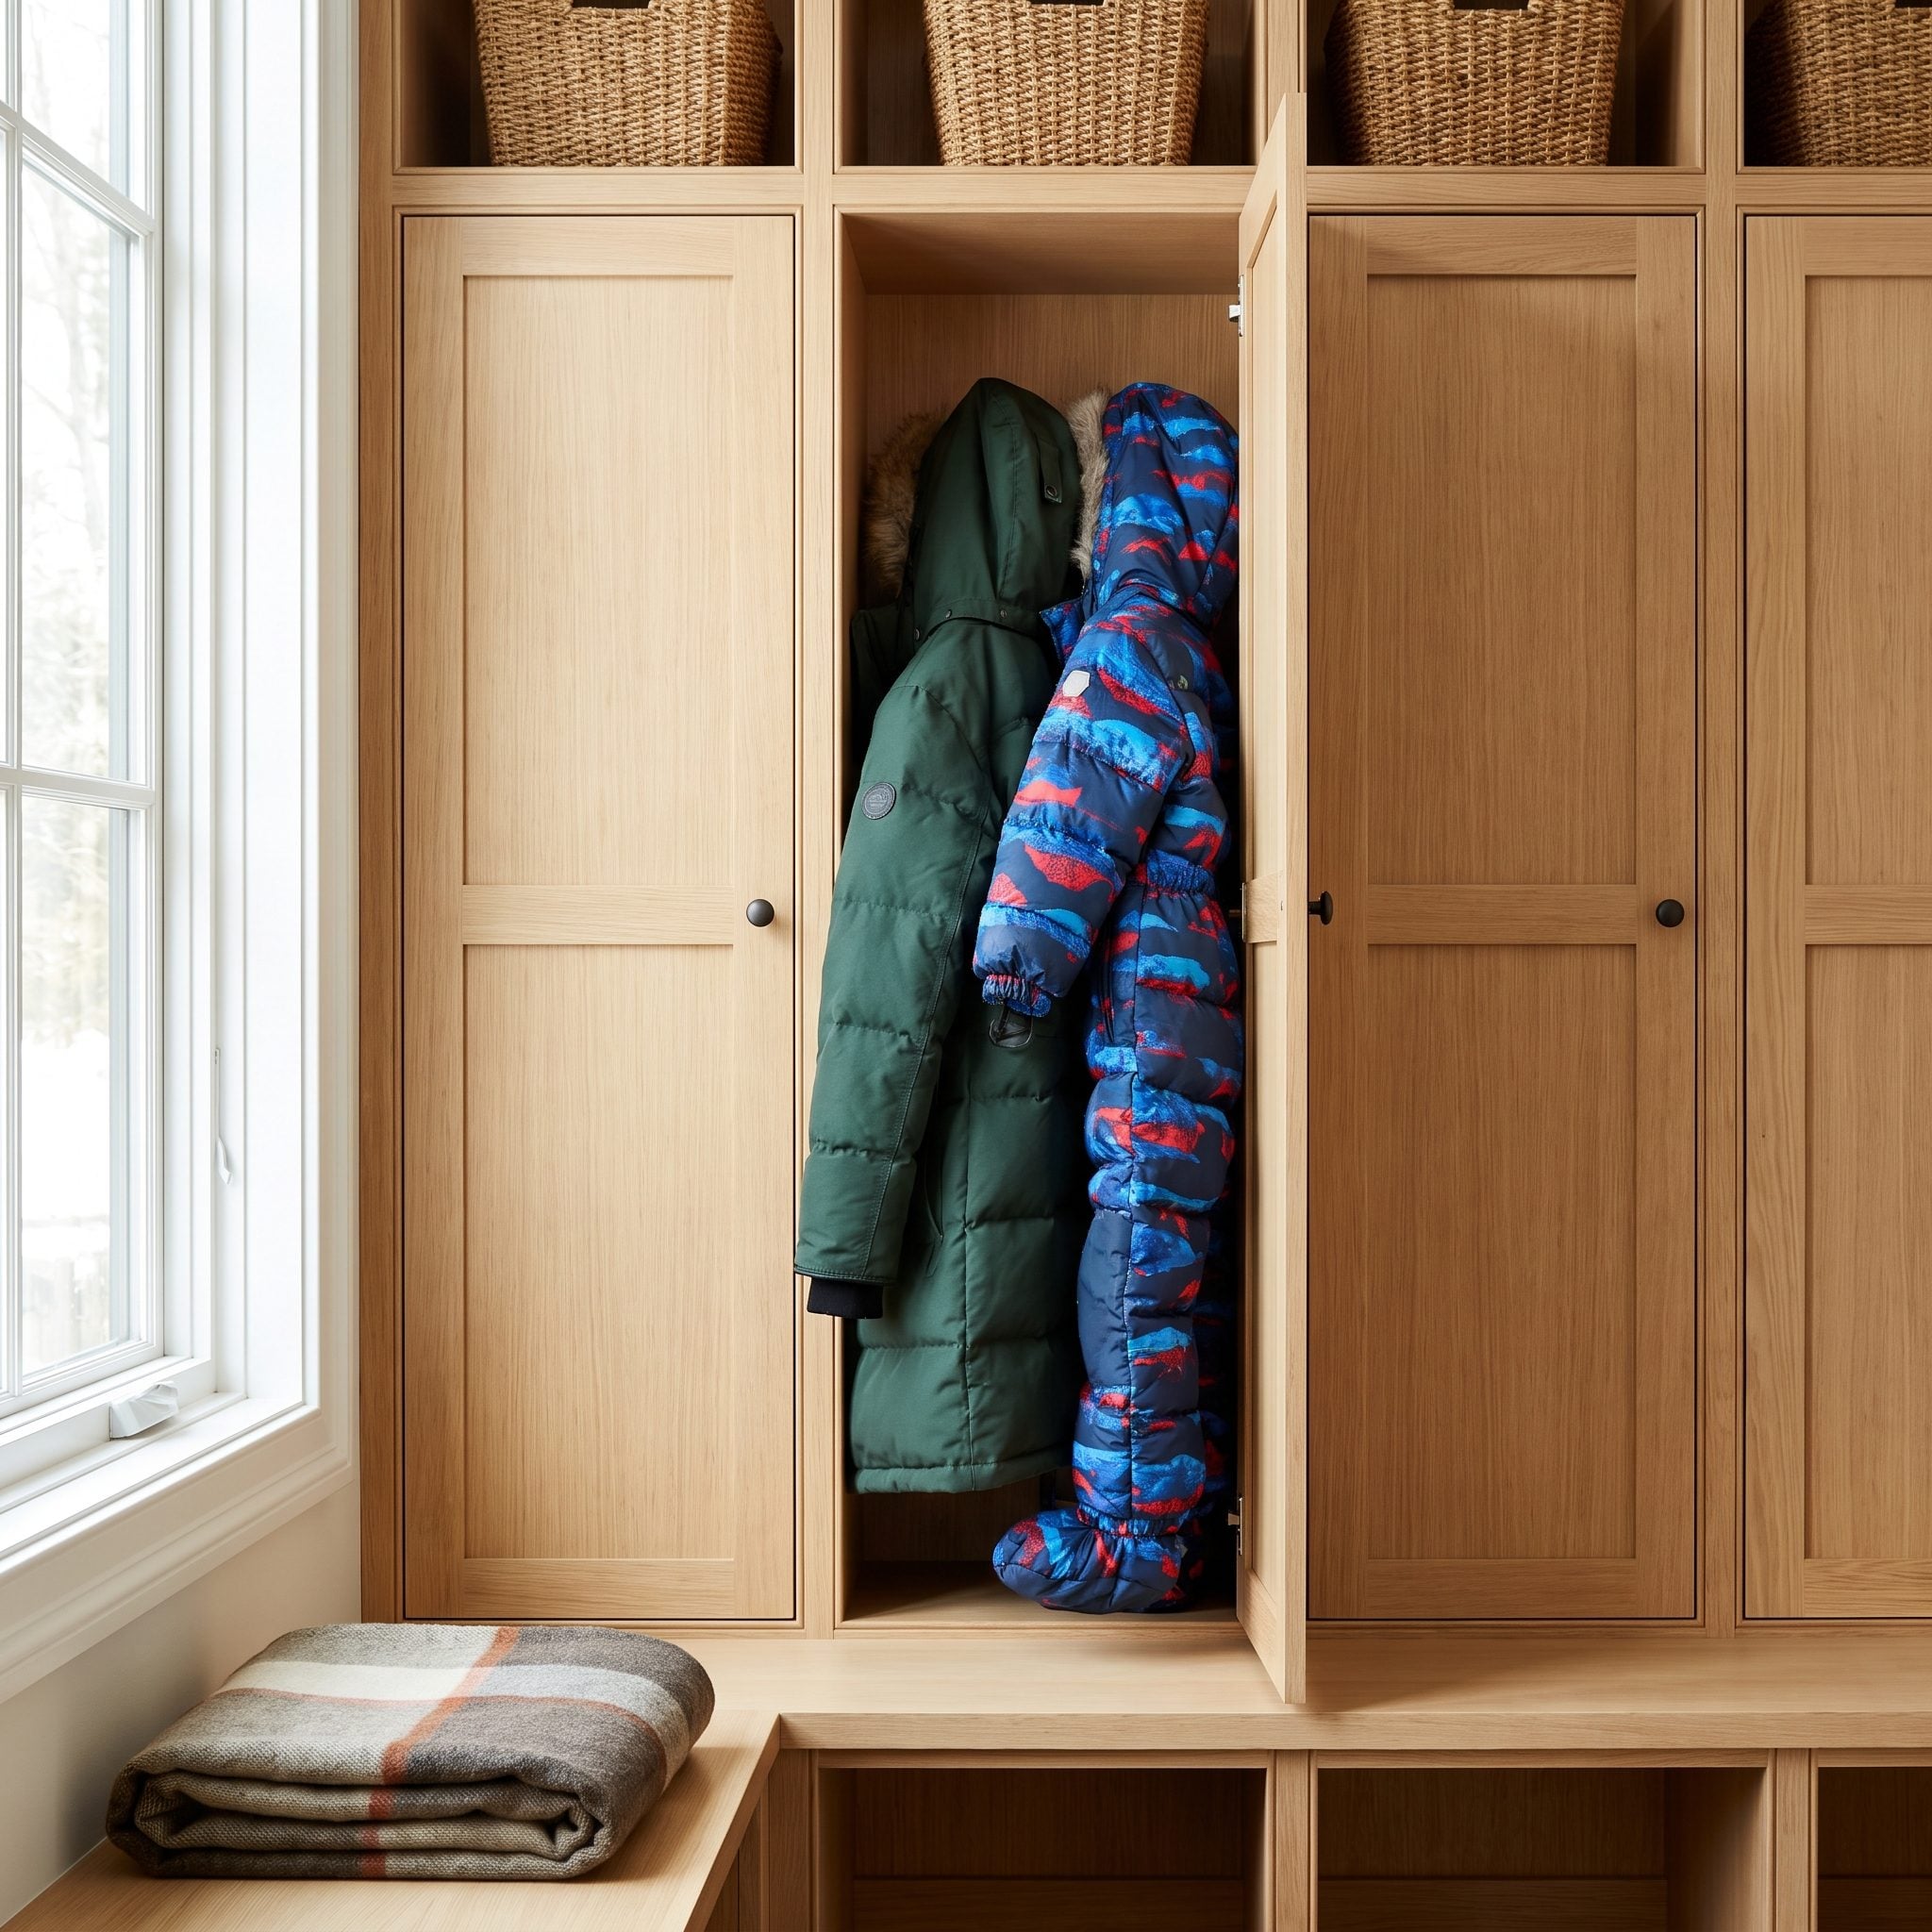
Standard lockers handle standard coats. Life keeps bringing home things shaped like sleeping bags.
The thick parka, oversized beach tote, helmet, snow gear, and enormous sports bag don’t care that the cabinetry was divided into elegant narrow bays. When nothing is large enough, the biggest objects simply occupy the bench and floor.
Plan at least some storage around the largest recurring items rather than the average ones. One generous cavity can be more valuable than four exquisite little cubbies.
9. Ignoring the Space Needed to Open Drawers and Cabinet Doors
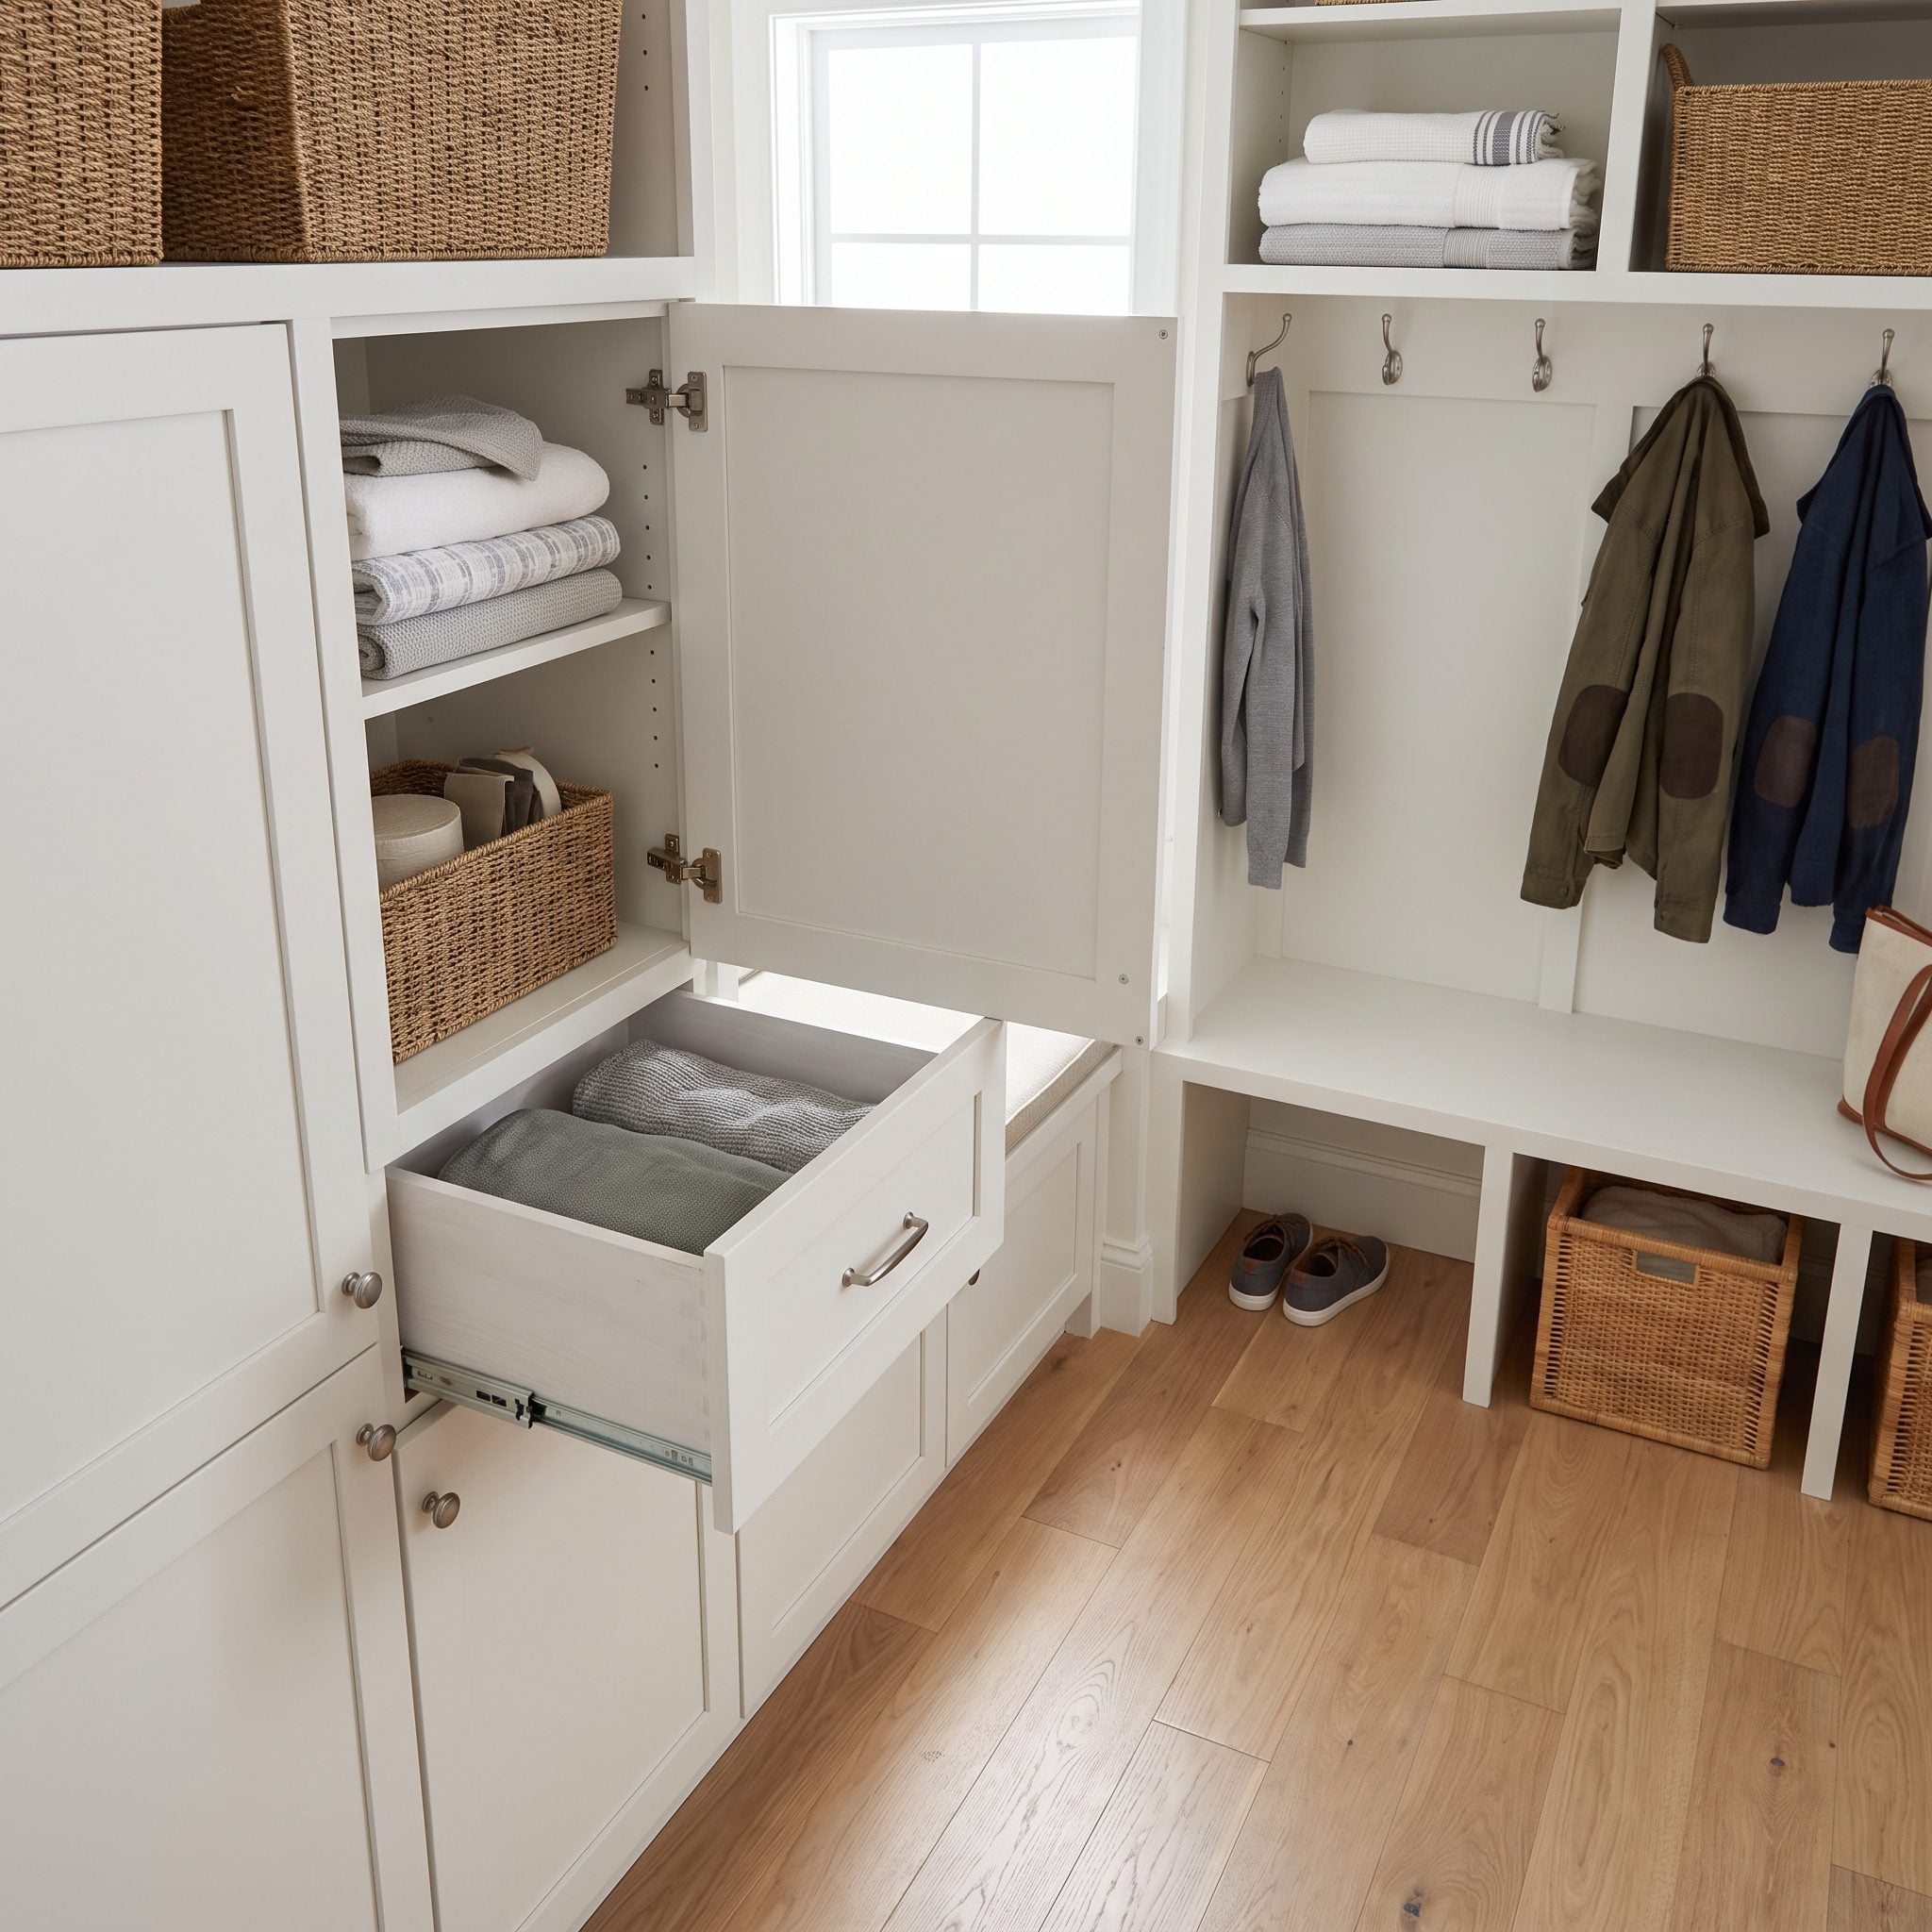
Both walls look flawless when everything is closed. Open them and the room starts fighting itself.
A deep drawer can project into the operating space of the cabinet opposite it, leaving no room for a person between them. The correct clearance depends on the actual drawer depth, door type, hardware, and how the storage will be used.
8. Forgetting a Proper Boot-Drying Zone
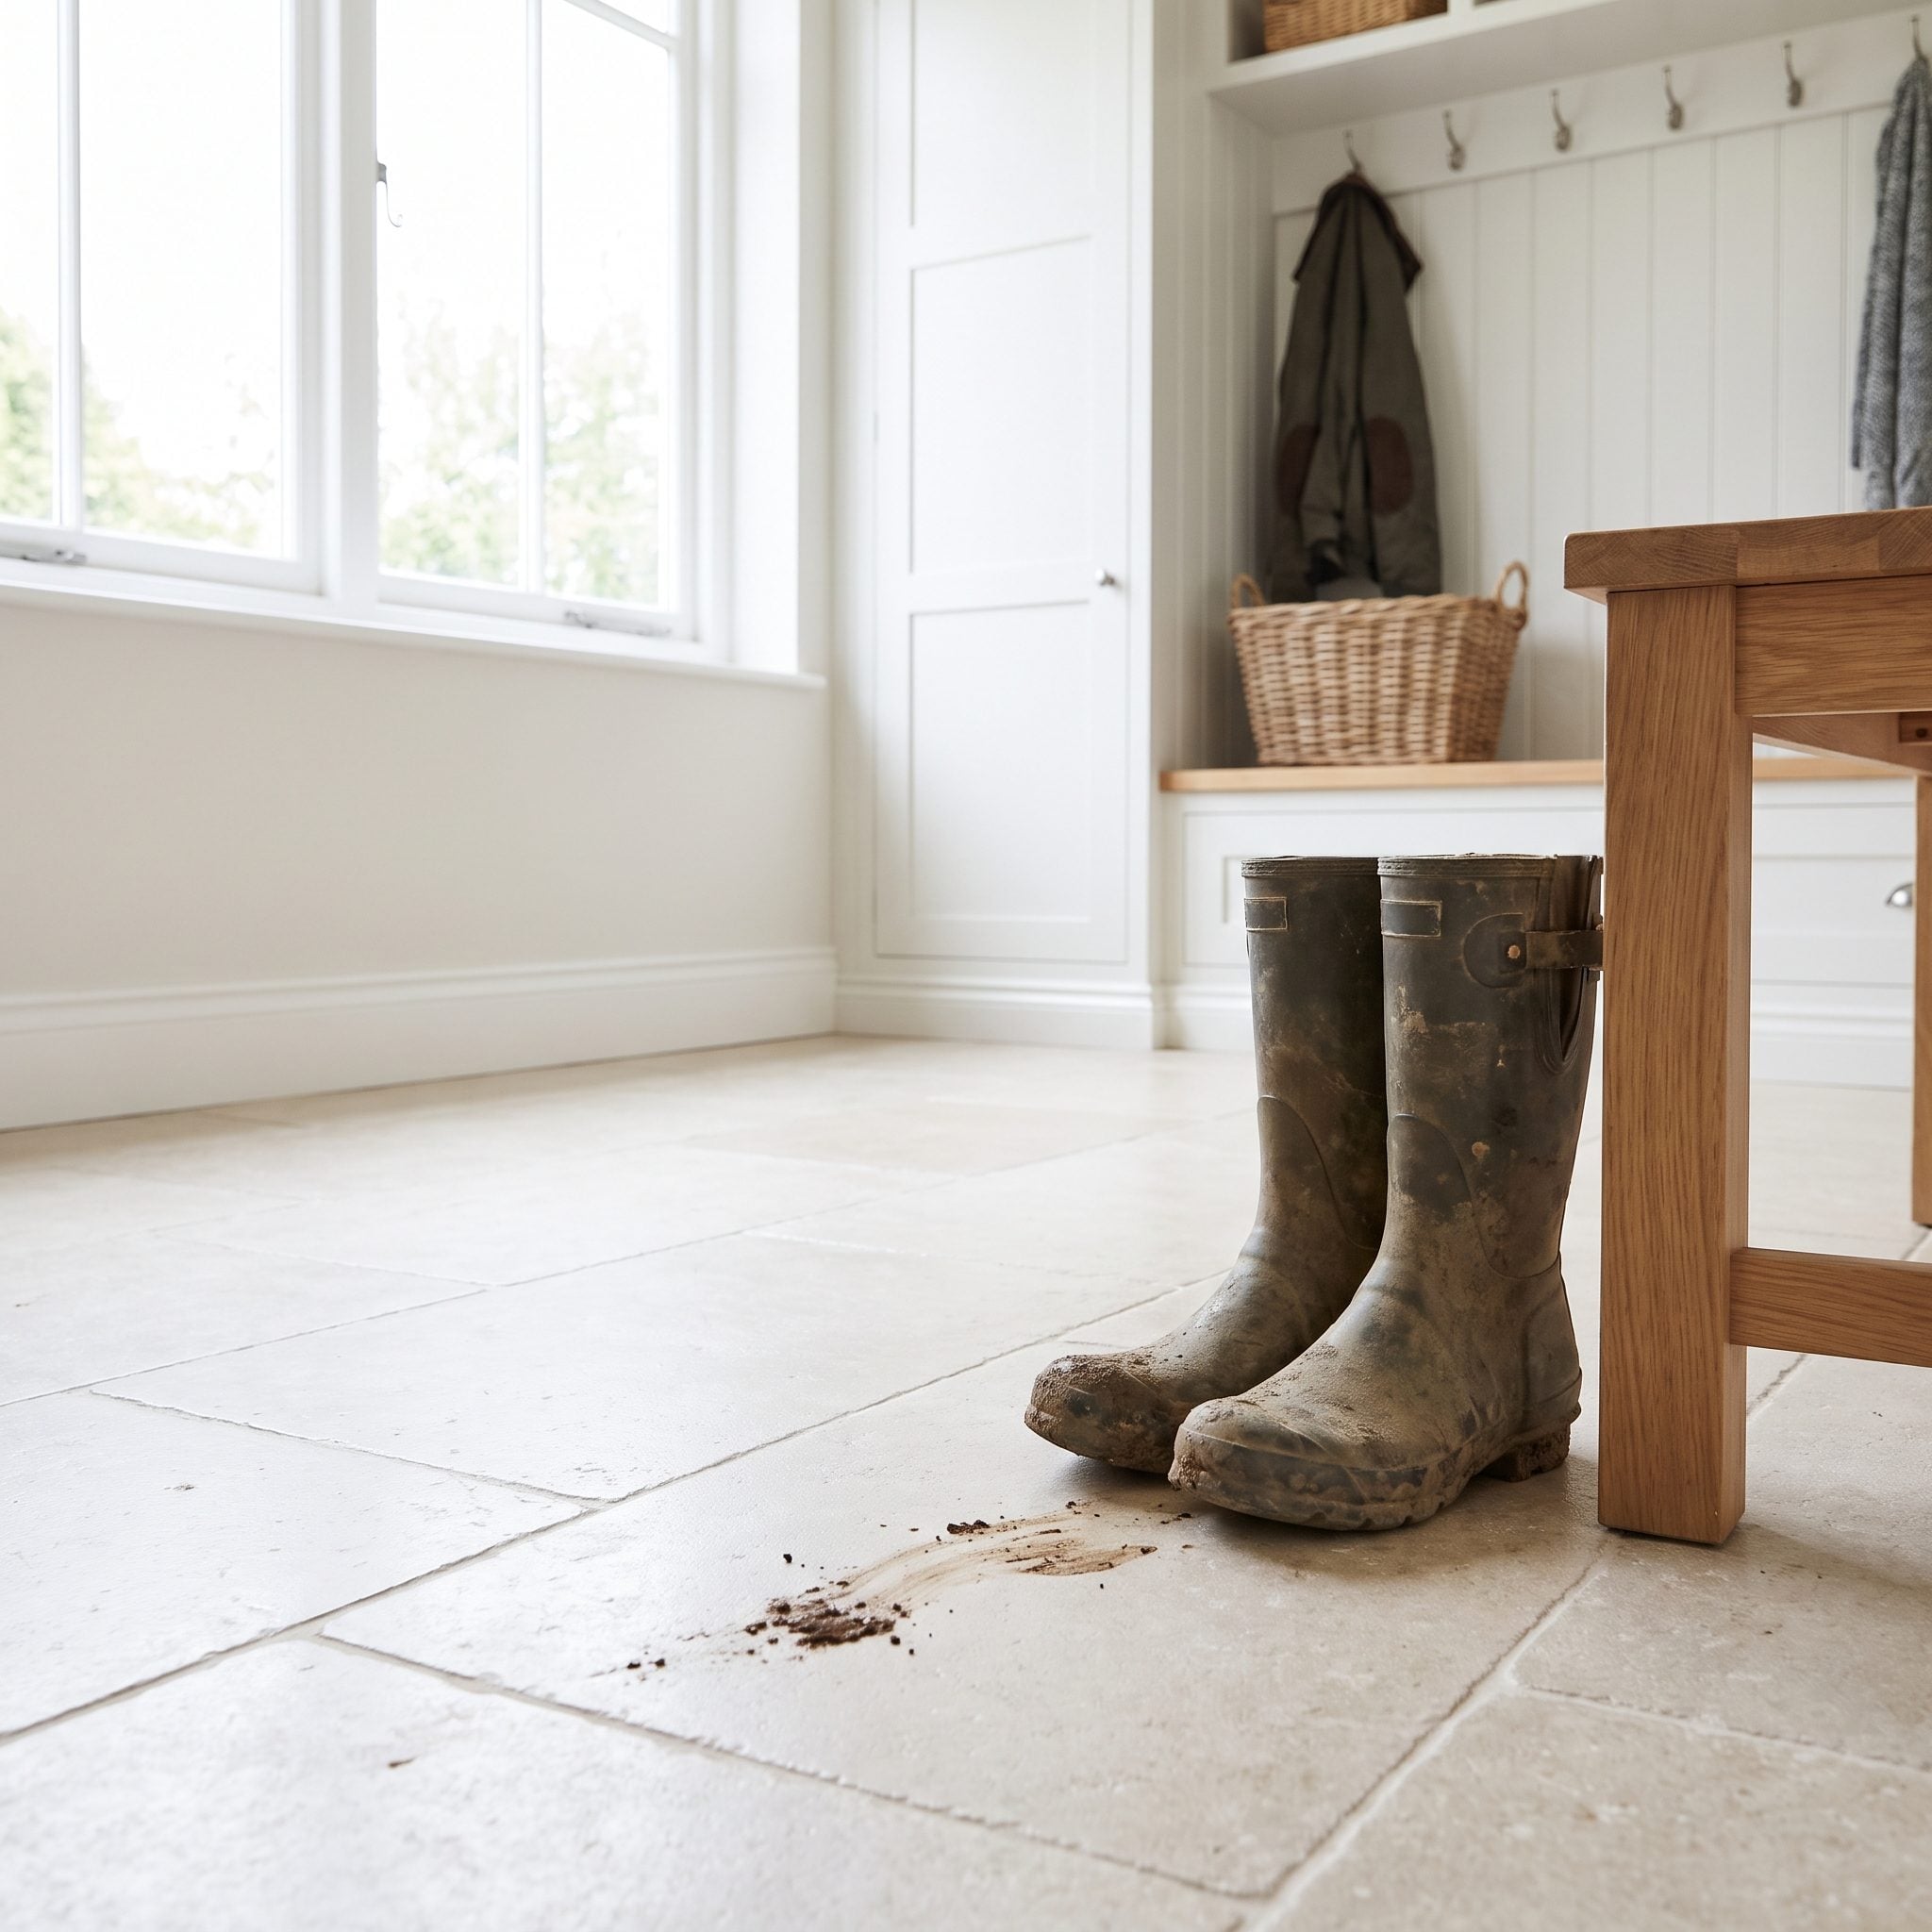
Muddy boots are the reason the room has “mud” in its name, yet some layouts seem astonished when they arrive wet.
Closed wood cubbies are not automatically good drying racks, and leaving dripping footwear in the walking path isn’t much of a strategy either.
A removable rubber or metal tray, slotted mat, or ventilated low rack gives wet footwear a washable place to sit while air circulates around it.
7. Letting the Mudroom Become the Route Through Every Other Function
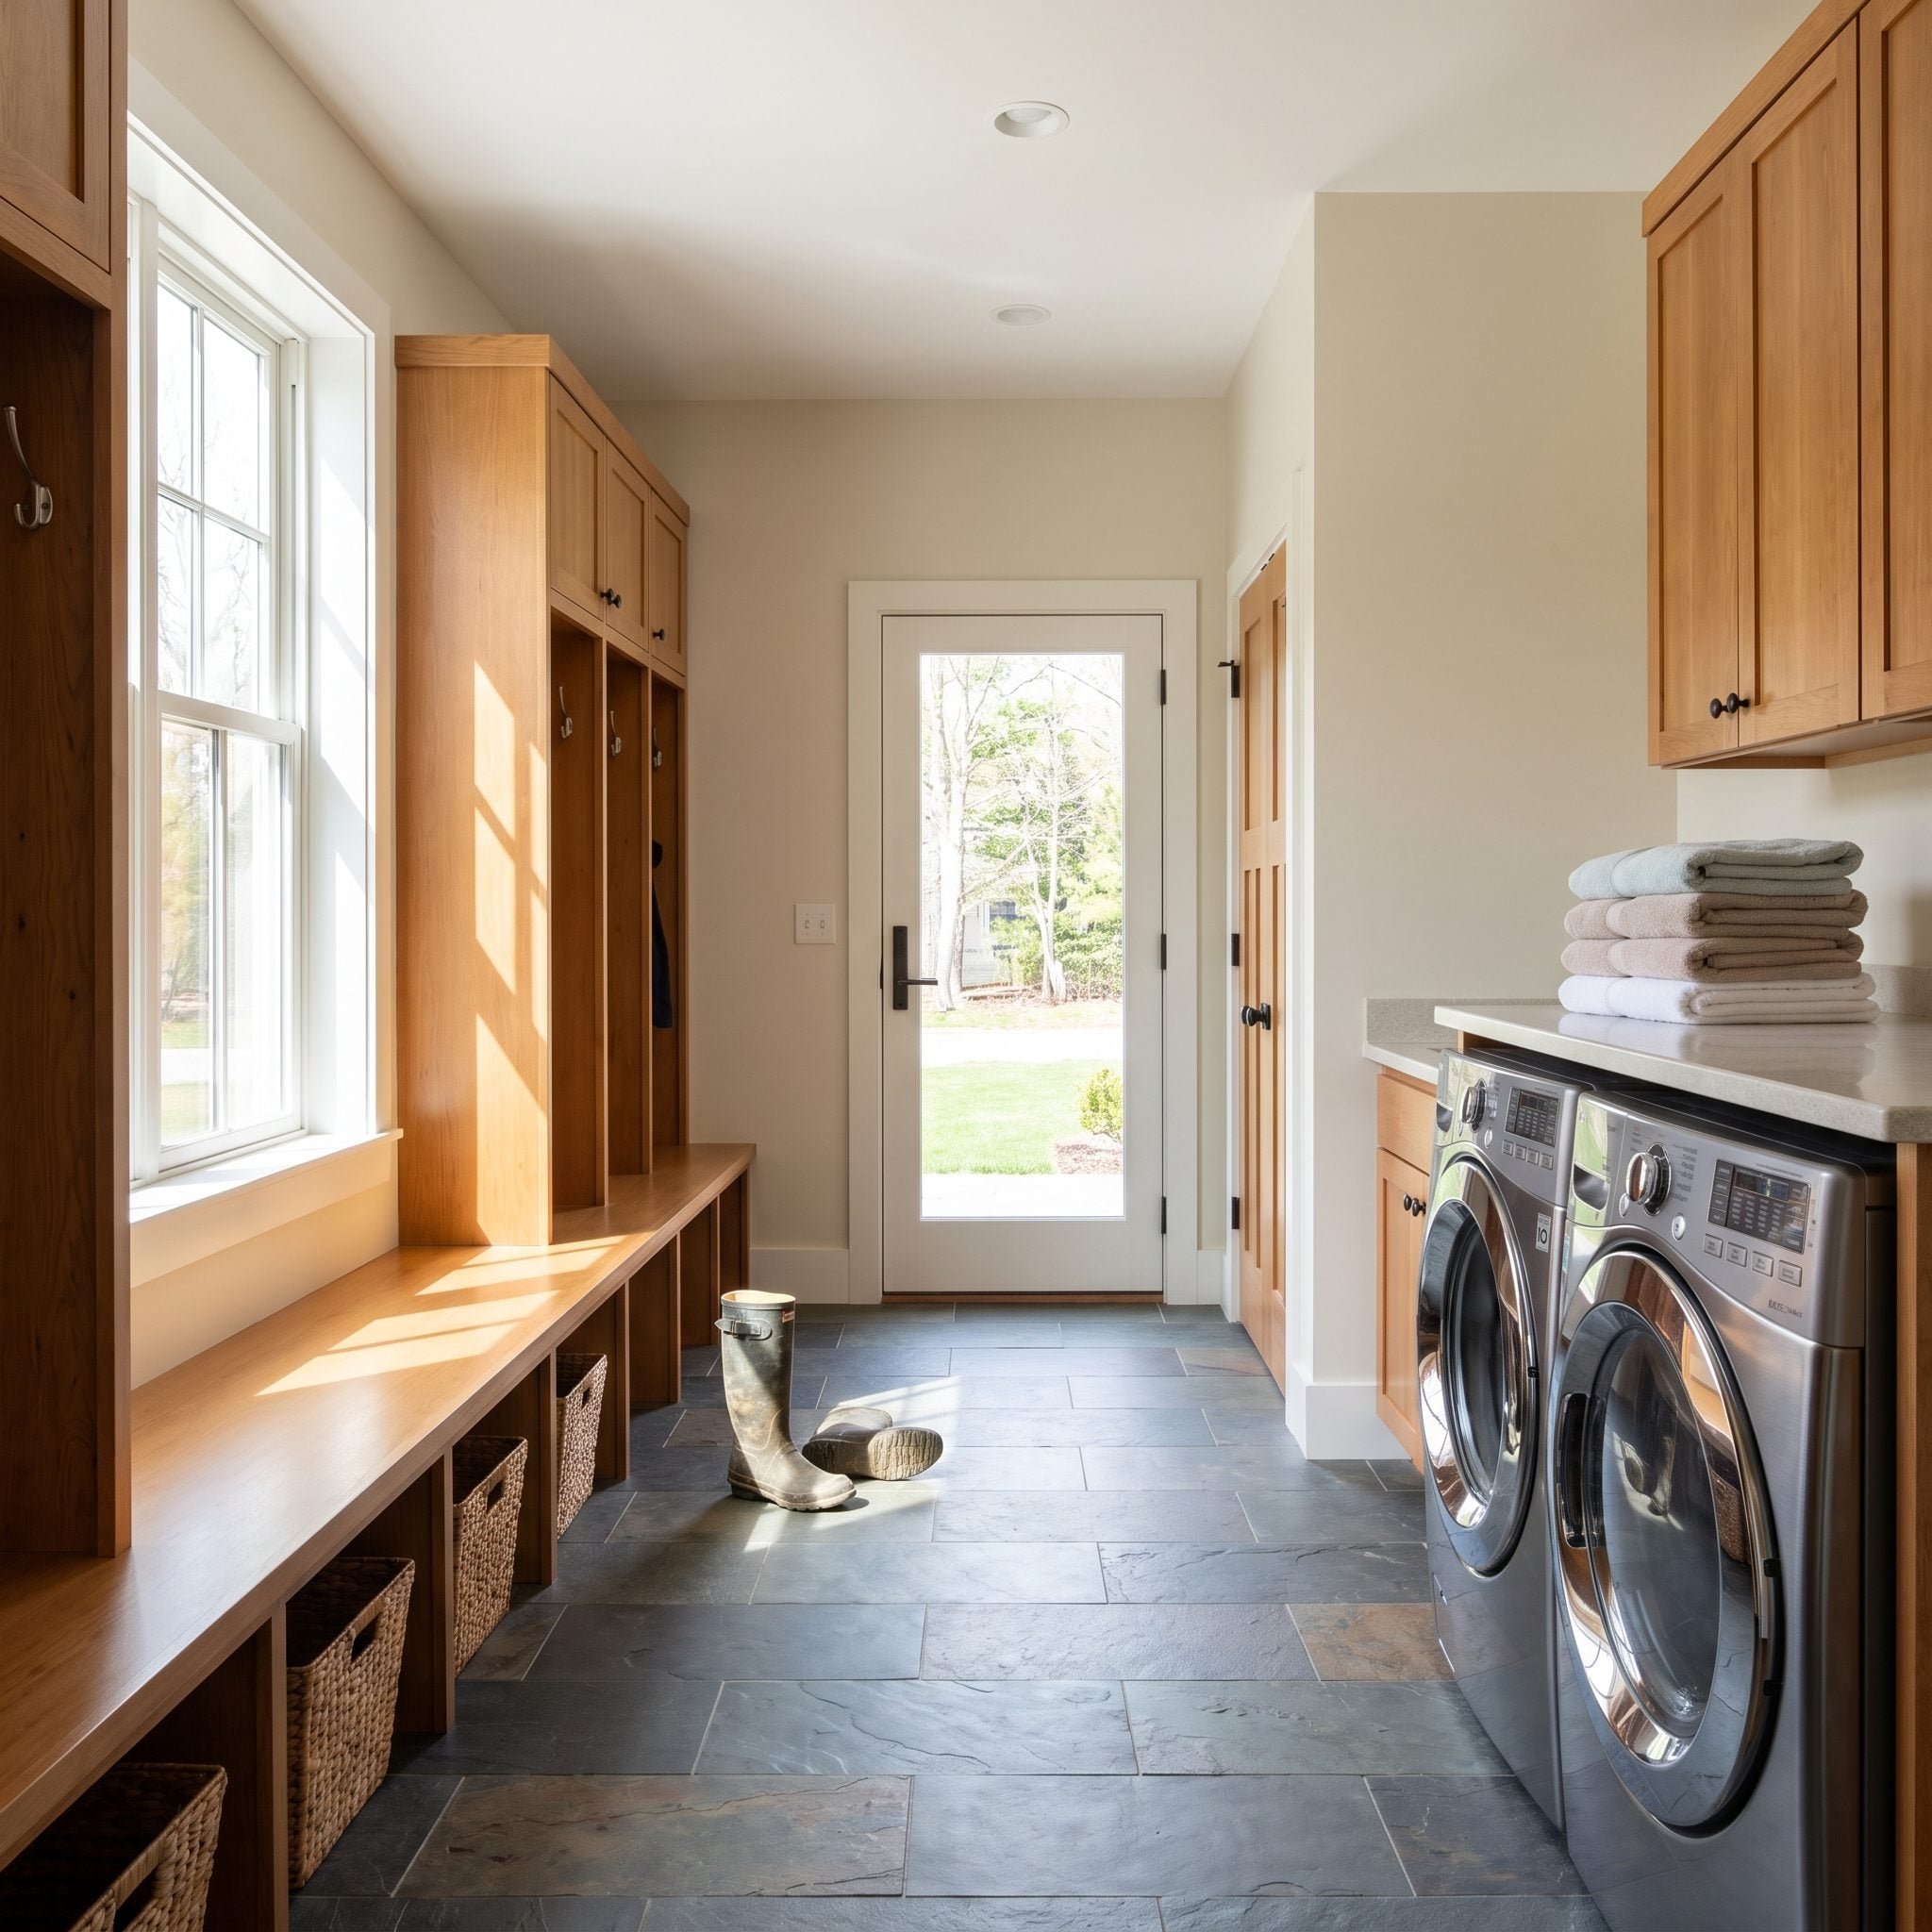
Imagine the family arriving at once. Groceries are headed toward the pantry, somebody is removing boots, laundry is underway, and the dog needs a leash. Now put every one of those activities along the same narrow corridor.
Each function may work perfectly well by itself. The failure appears when they all require the identical strip of floor.
Keep the primary path legible and push stopping activities—laundry, shoe changing, storage access, pet gear—into zones beside it wherever the room allows. A circulation route should move people through, not make them participate in everybody else’s task on the way.
6. Failing to Separate Incoming and Outgoing Gear
🔥 Would you like to save this?
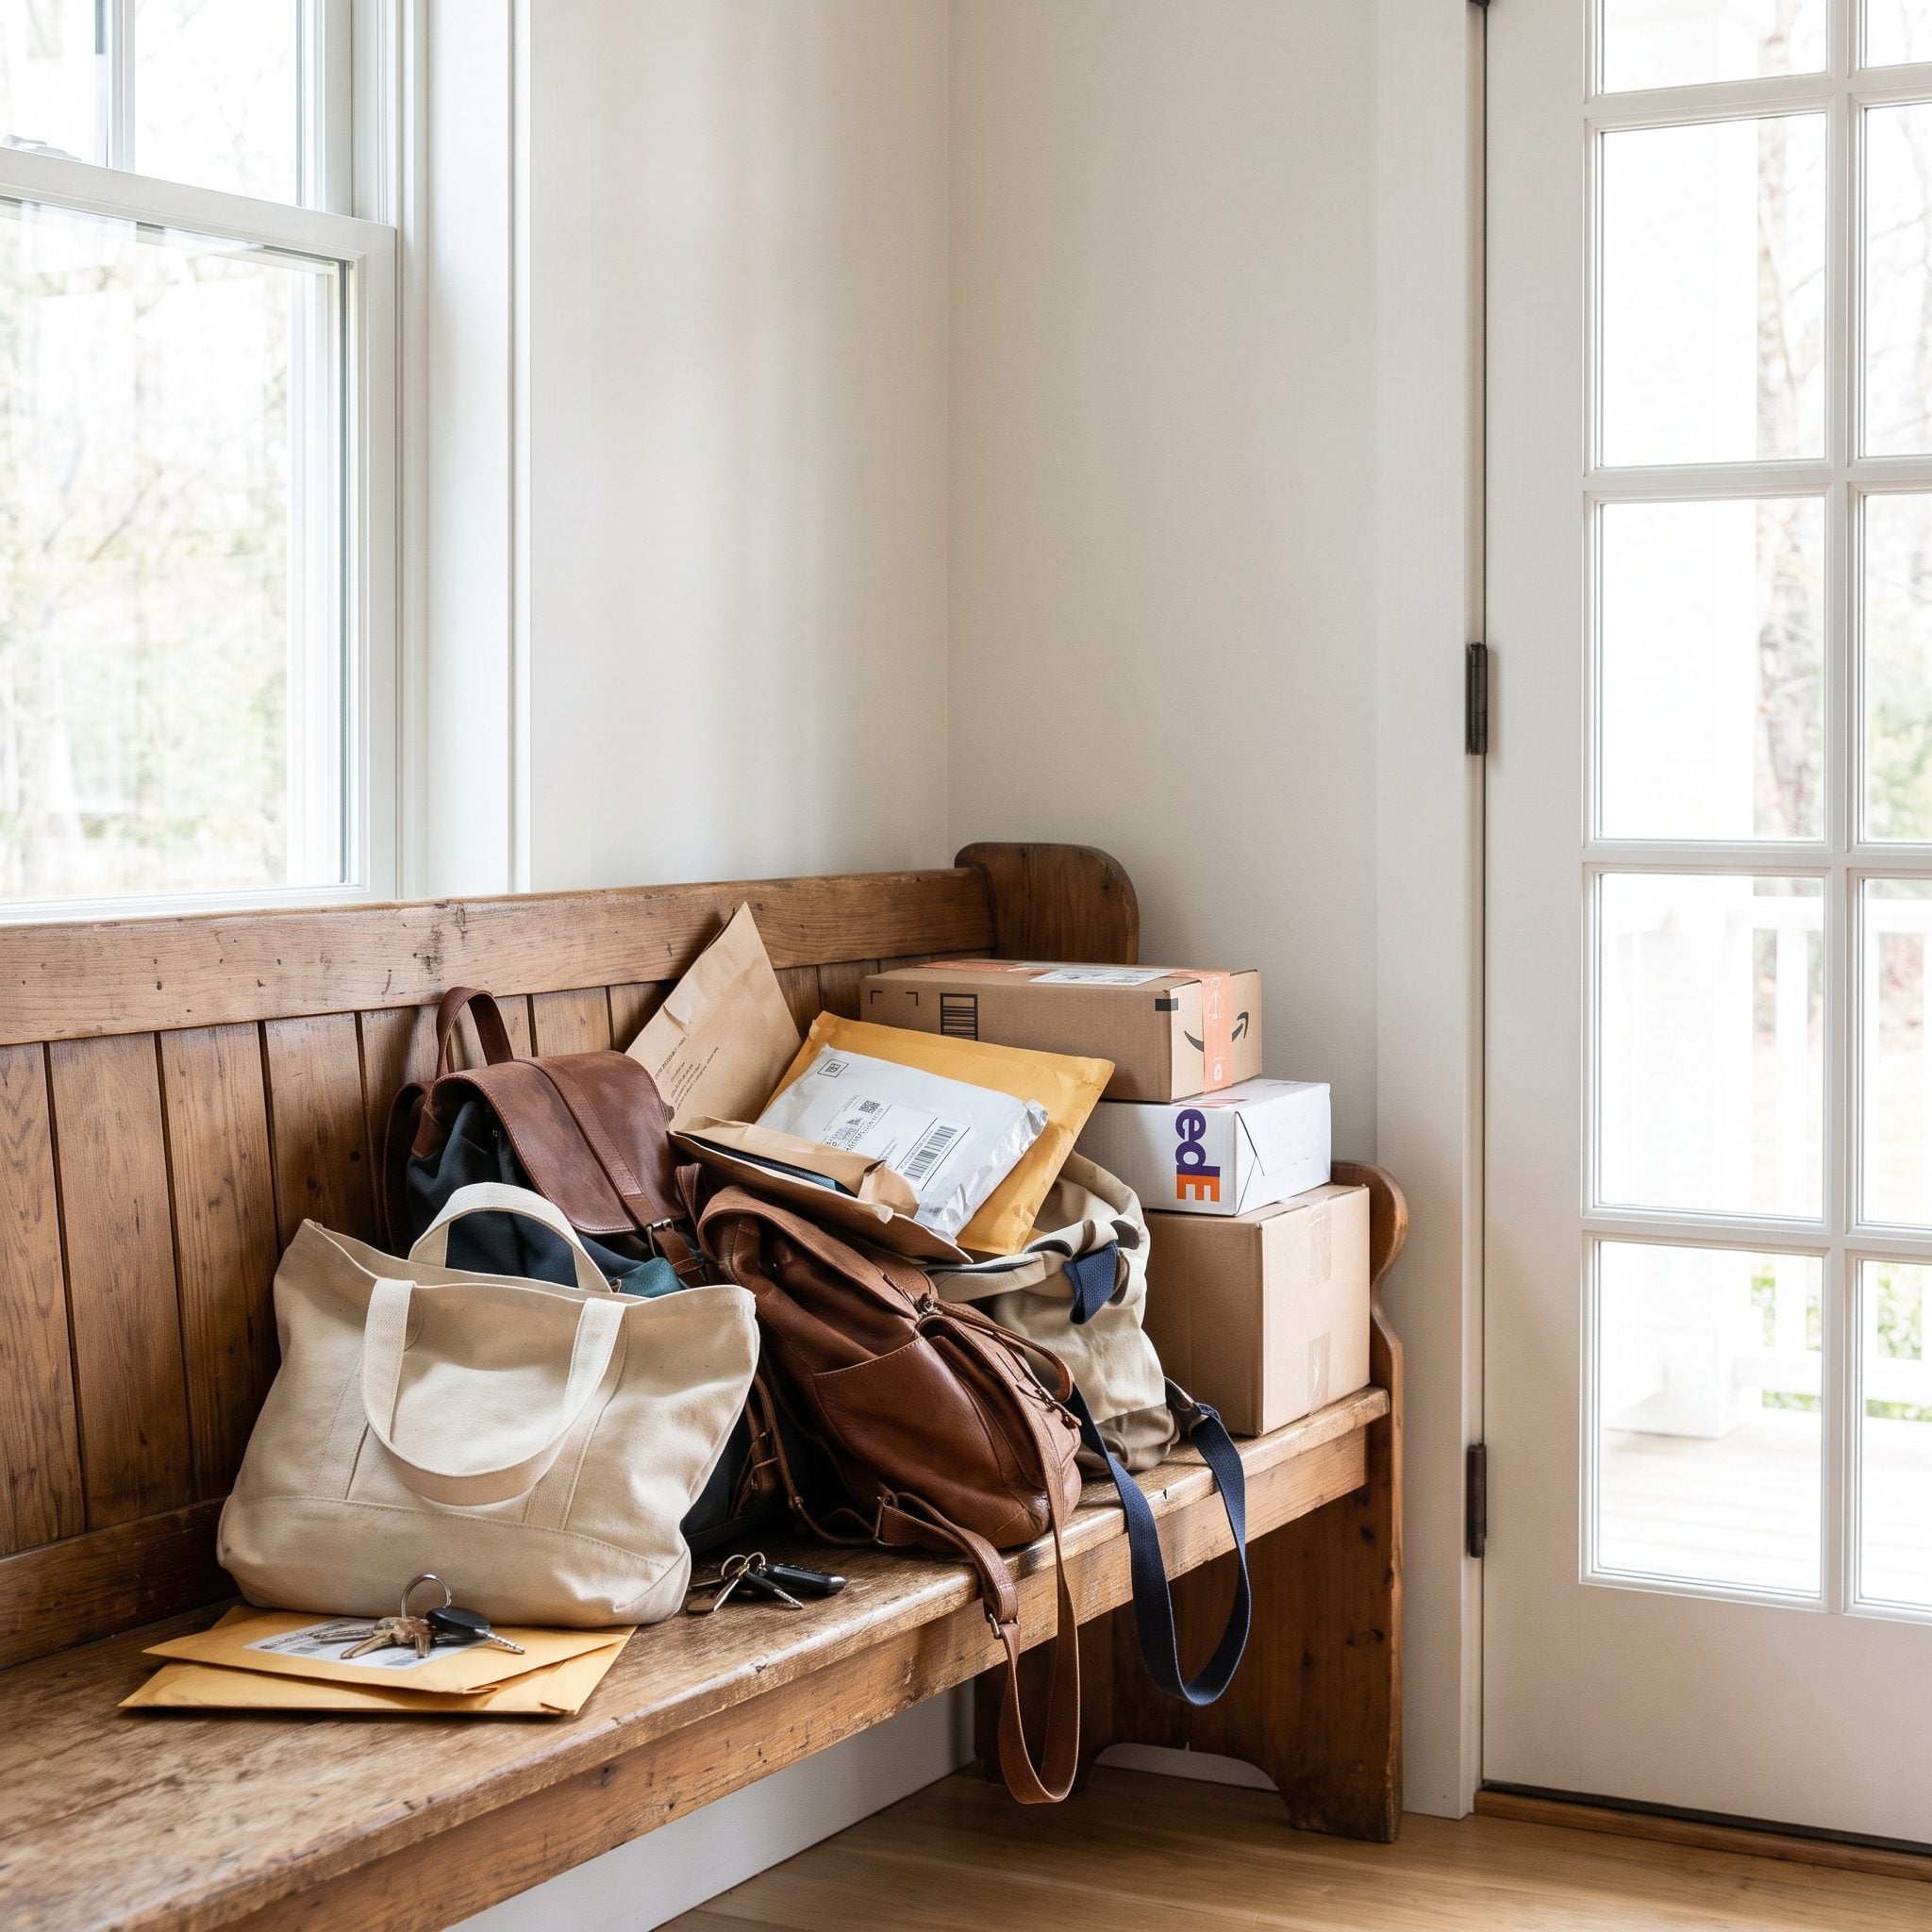
Incoming and outgoing are different jobs, and one crowded bench isn’t especially good at either.
Today’s mail and delivered parcel land beside the backpack for tomorrow, the shopping bags going back to the car, and the return package that has been “leaving tomorrow” for three weeks.
Give arrivals one small landing zone and departures another clearly defined spot. They don’t need to be large. They need to mean different things.
5. Building Shoe Cubbies for a Fantasy Family Instead of the Real One
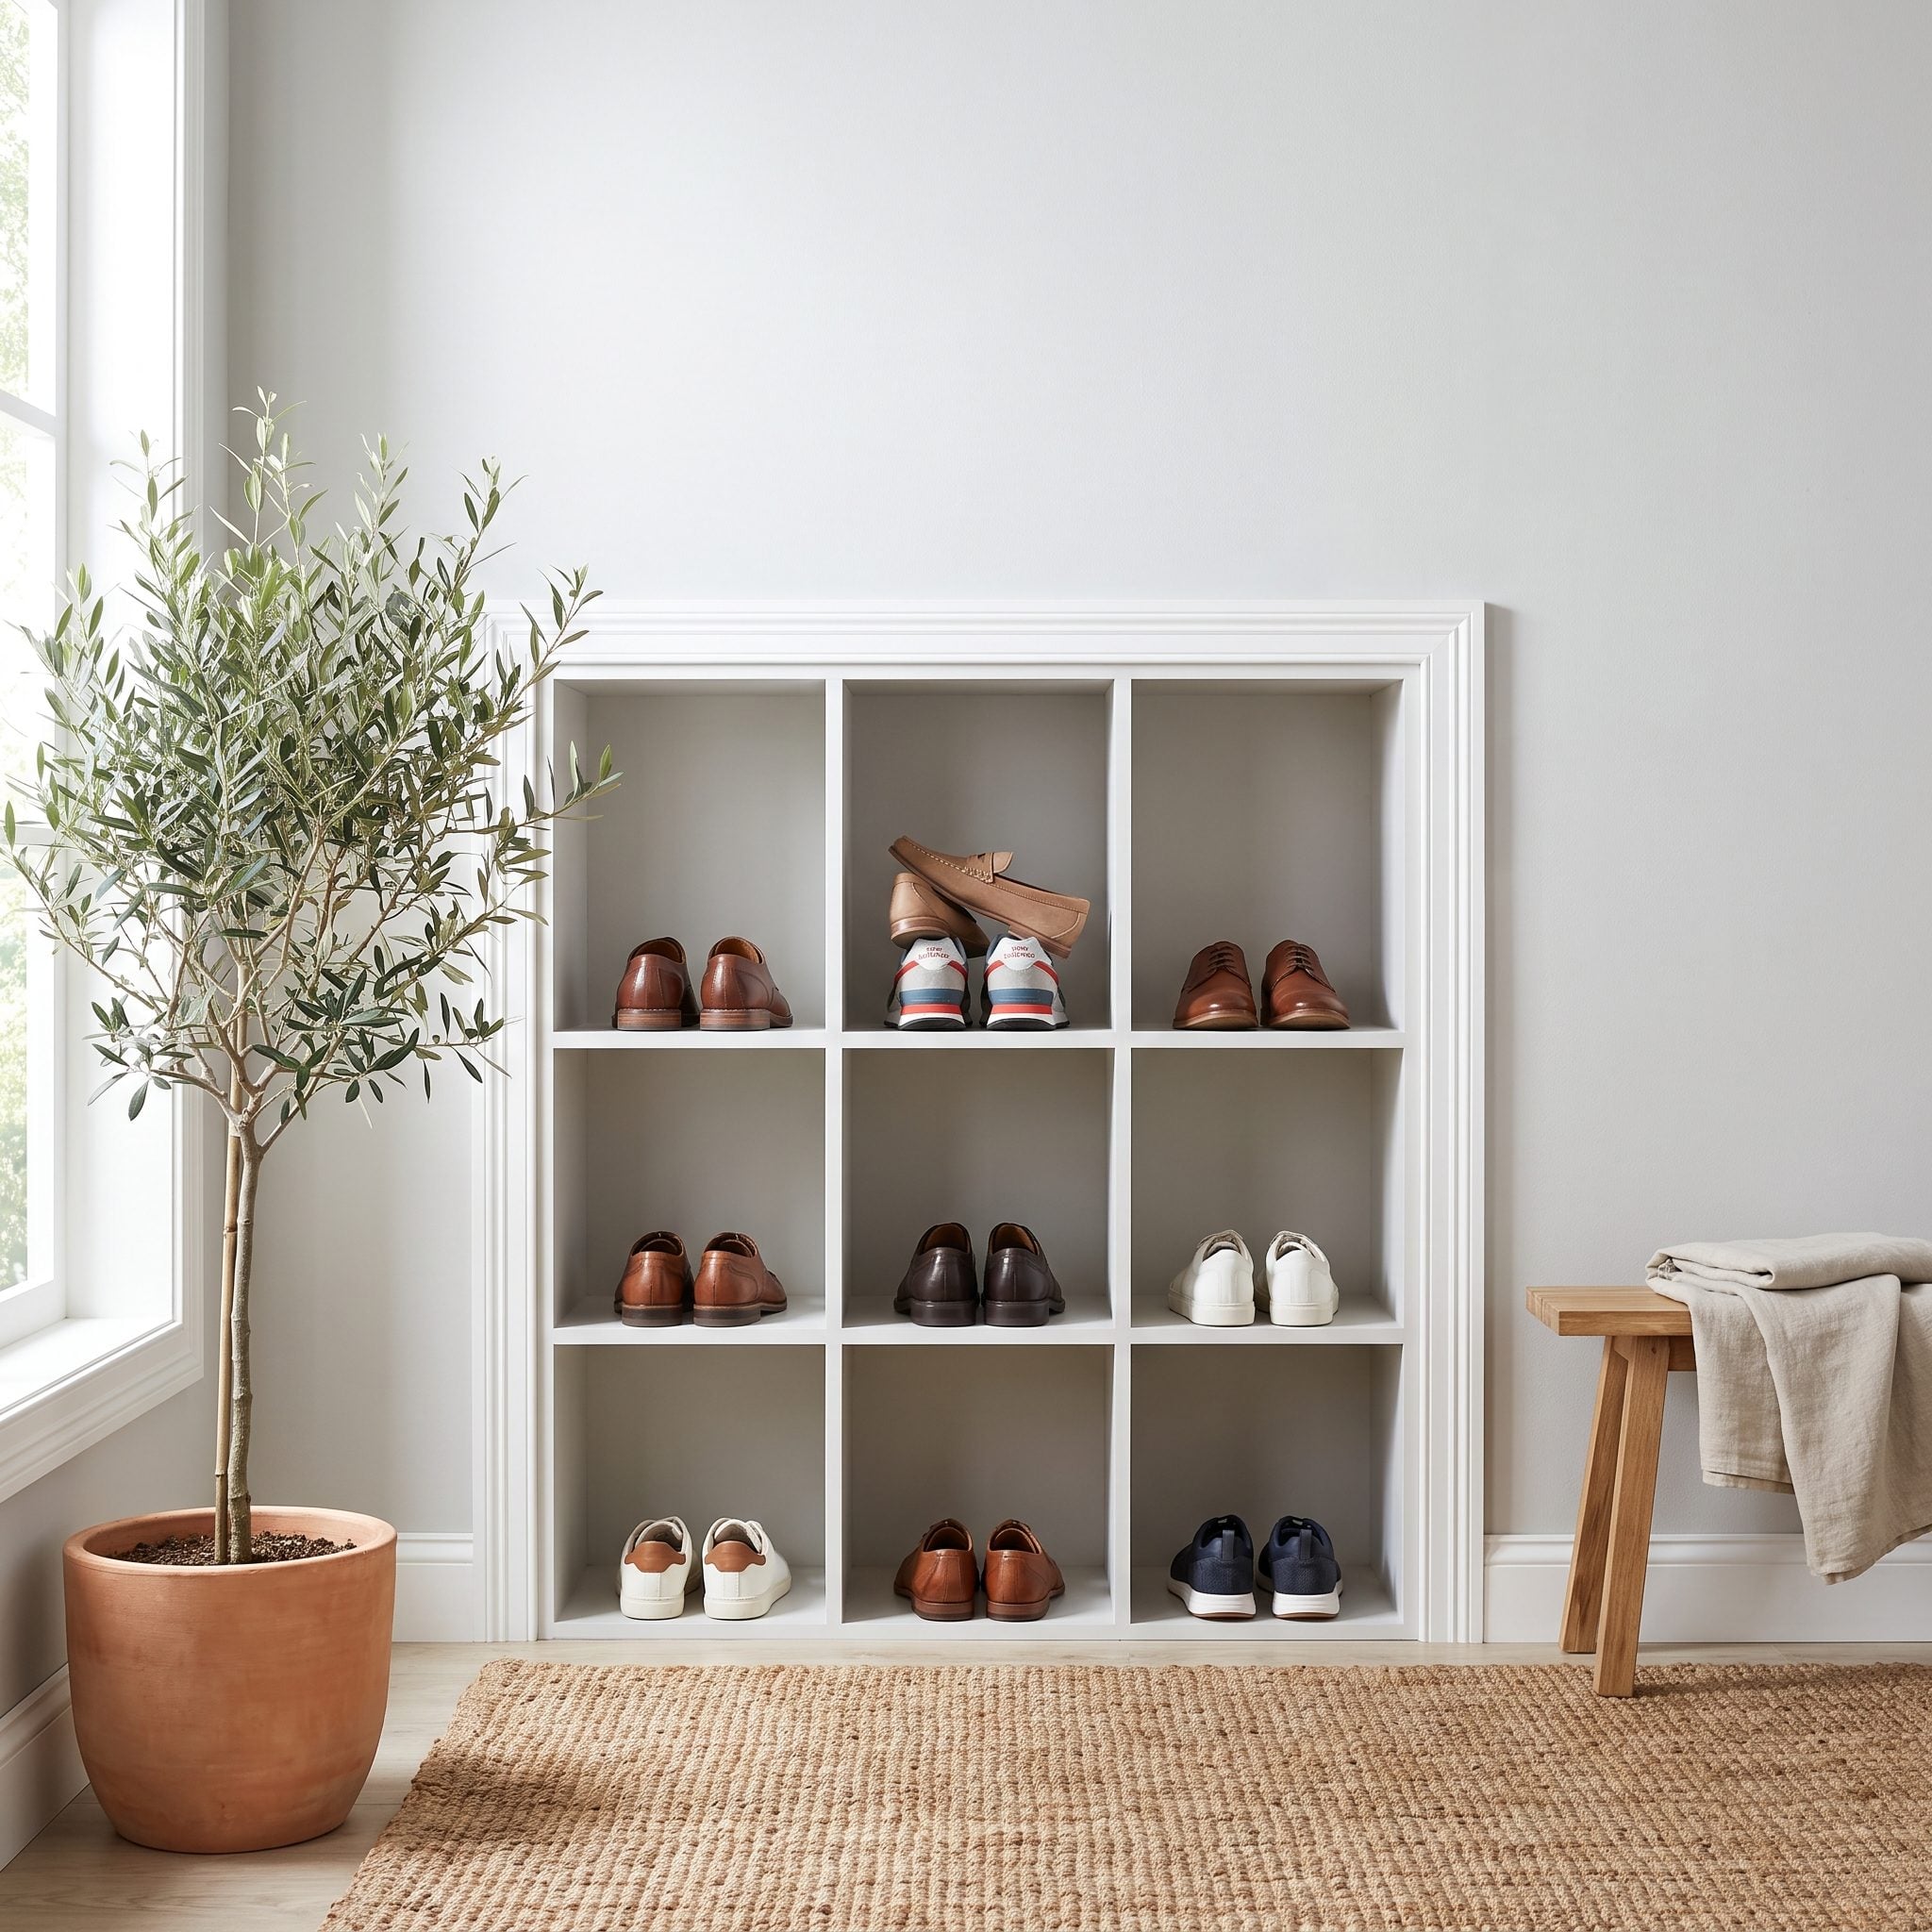
Count the shoes that actually circulate through the entry. Include the cleats, garden clogs, wet-weather shoes, sandals, and whatever mysterious pair has lived beside the door since April.
Now compare that inventory with the cubbies on the plan.
This room looks convincing until the footwear exceeds the available slots and forms a second storage system across the floor. Build for peak everyday use and leave some tolerance for seasonal overflow.
4. Ignoring the Path From the Mudroom Into the House
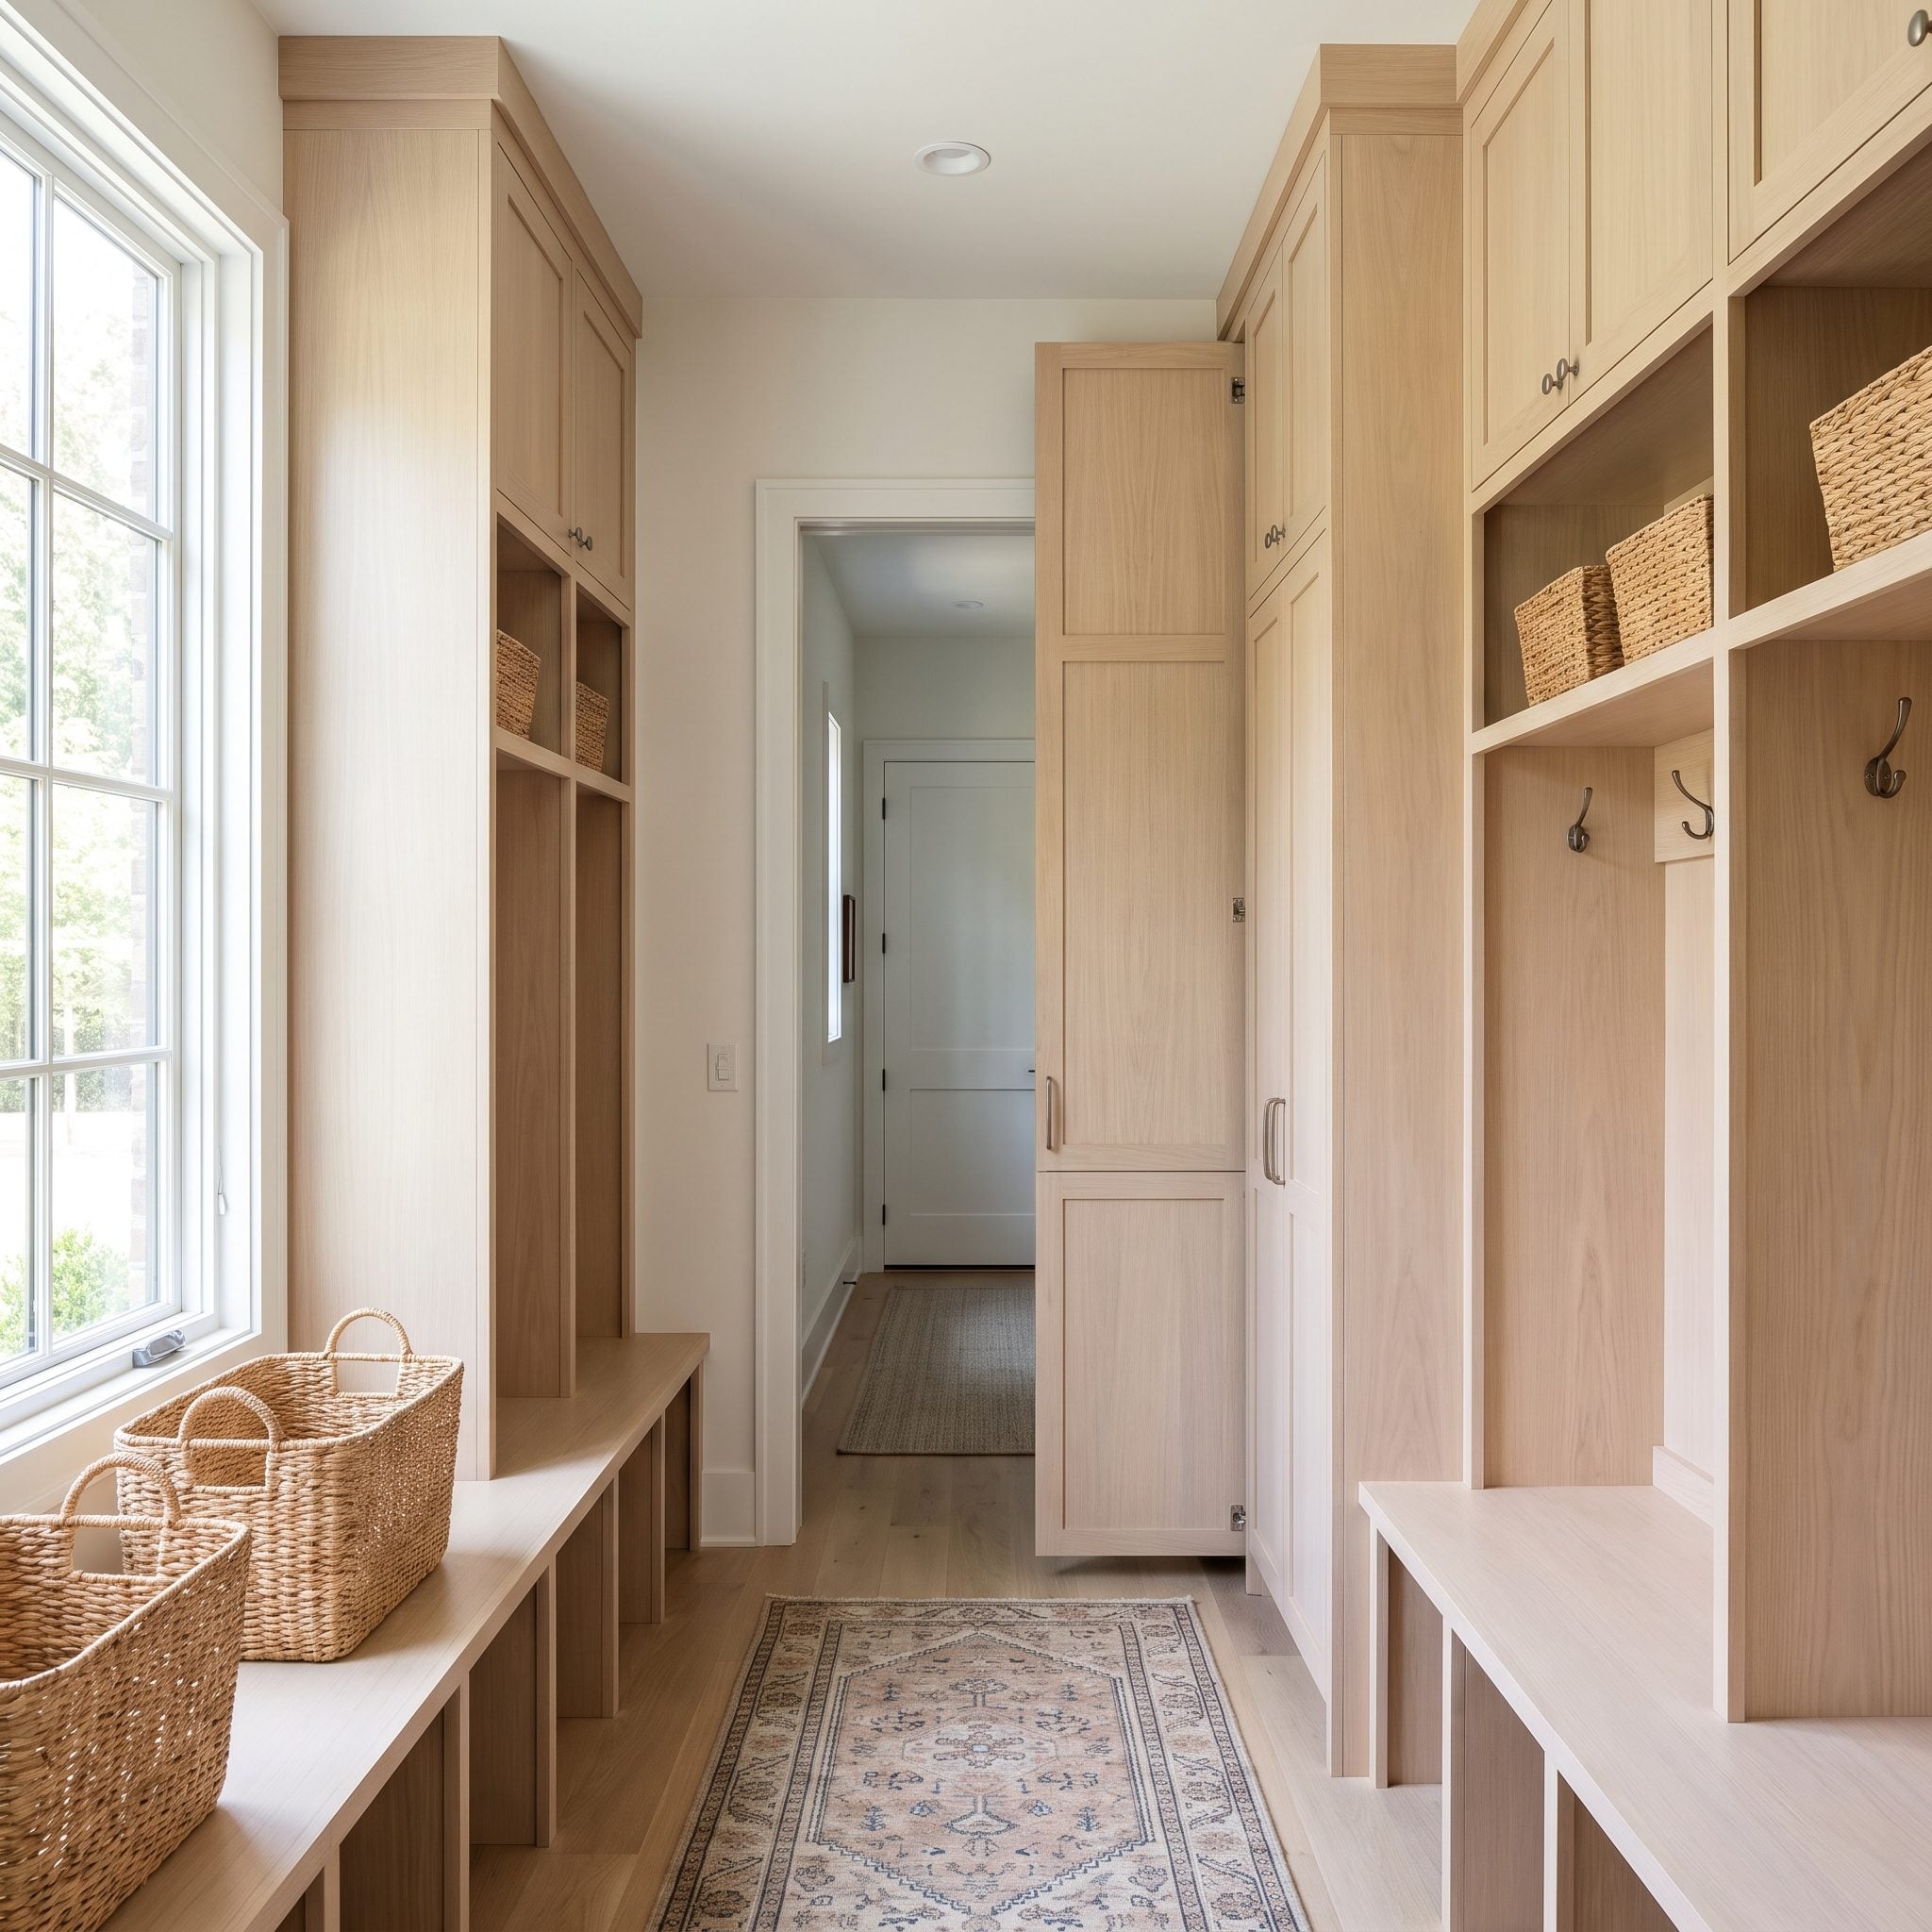
The storage can be perfect and the room can still fail at the final three feet.
A cabinet end projecting toward the interior doorway creates a pinch point just where people are carrying groceries, bags, laundry baskets, and wet gear into the rest of the house.
Map the complete route from the exterior entrance through the mudroom and on toward the kitchen or living areas. Preserve a generous clear passage throughout, widen it where traffic is heaviest, and check any applicable code or accessibility requirements for the actual project.
3. Sacrificing Circulation to Squeeze in More Cabinetry
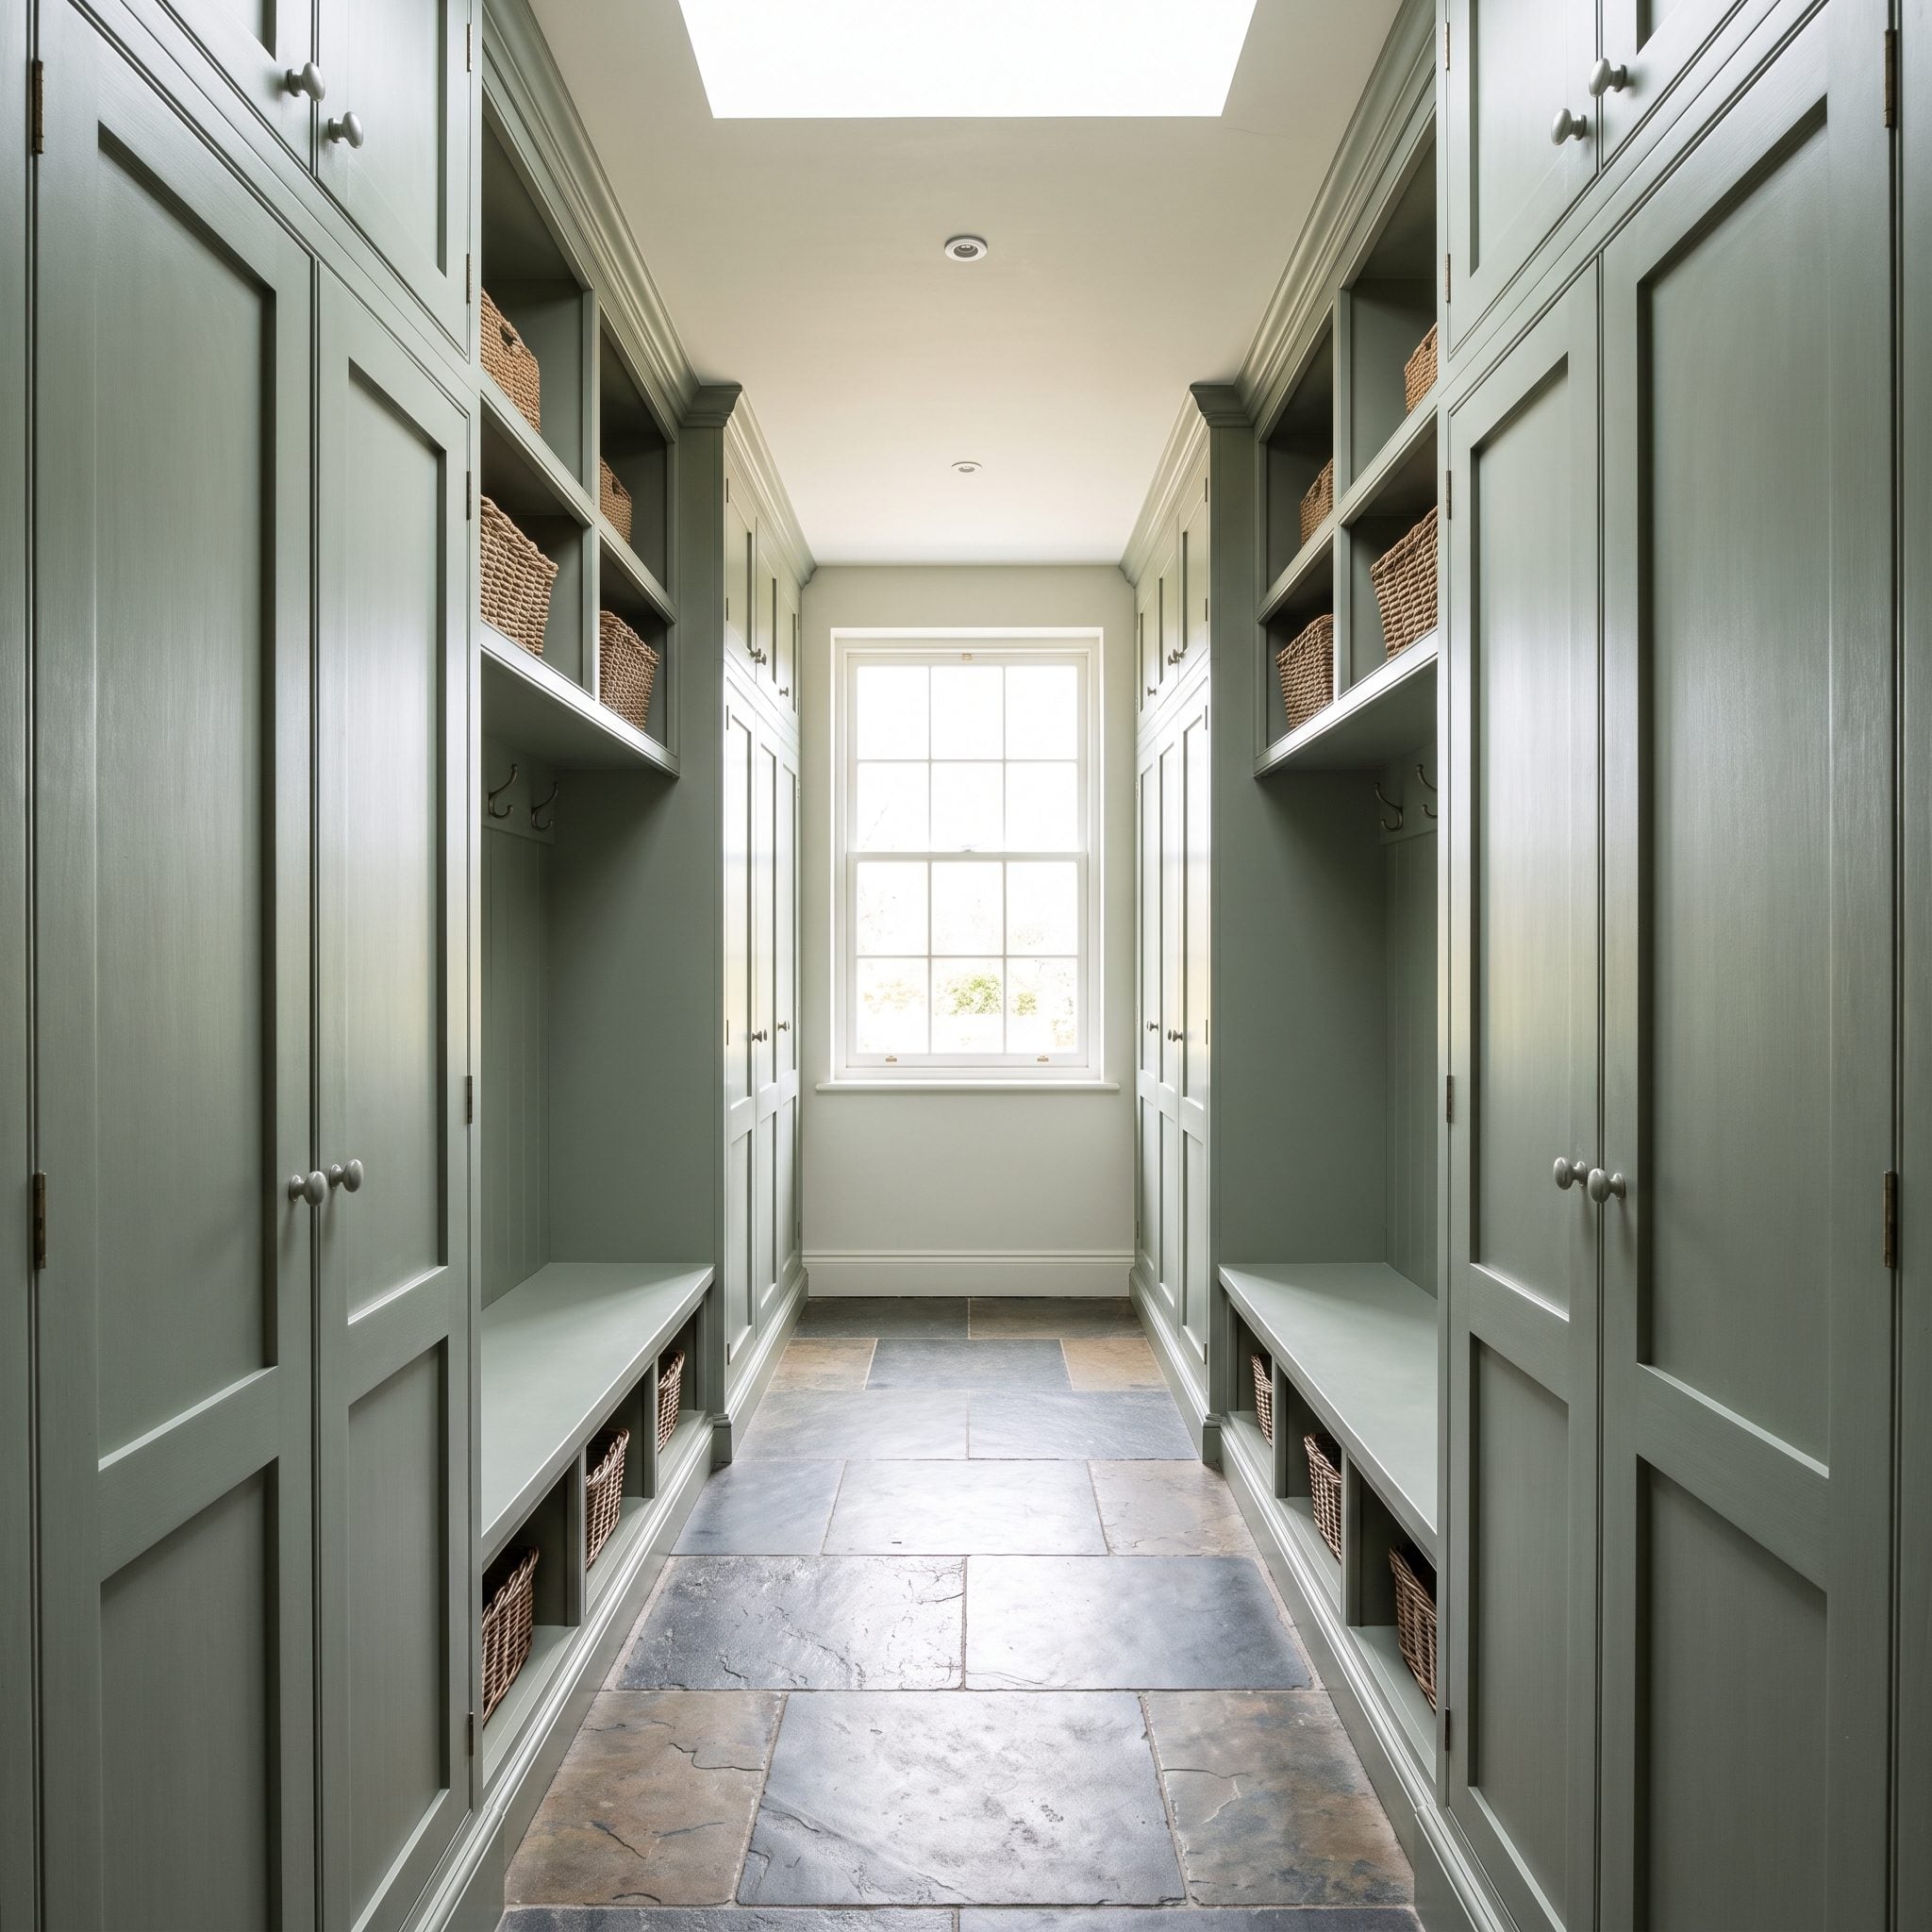
This is different from merely starting with a narrow room. Here, the design actively makes it narrow by treating every available wall as unfinished business.
Full-depth cabinetry on both sides can turn a useful room into a beautifully paneled corridor. Storage capacity goes up on paper while the space required to stand, turn, unload a bag, or help a child with boots disappears.
Sometimes the best cabinet is the one you don’t build. Shallower storage on one wall can recover a surprising amount of usable floor while still handling hats, bags, cleaning supplies, and smaller gear.
2. Building the Mudroom Too Small for the Household
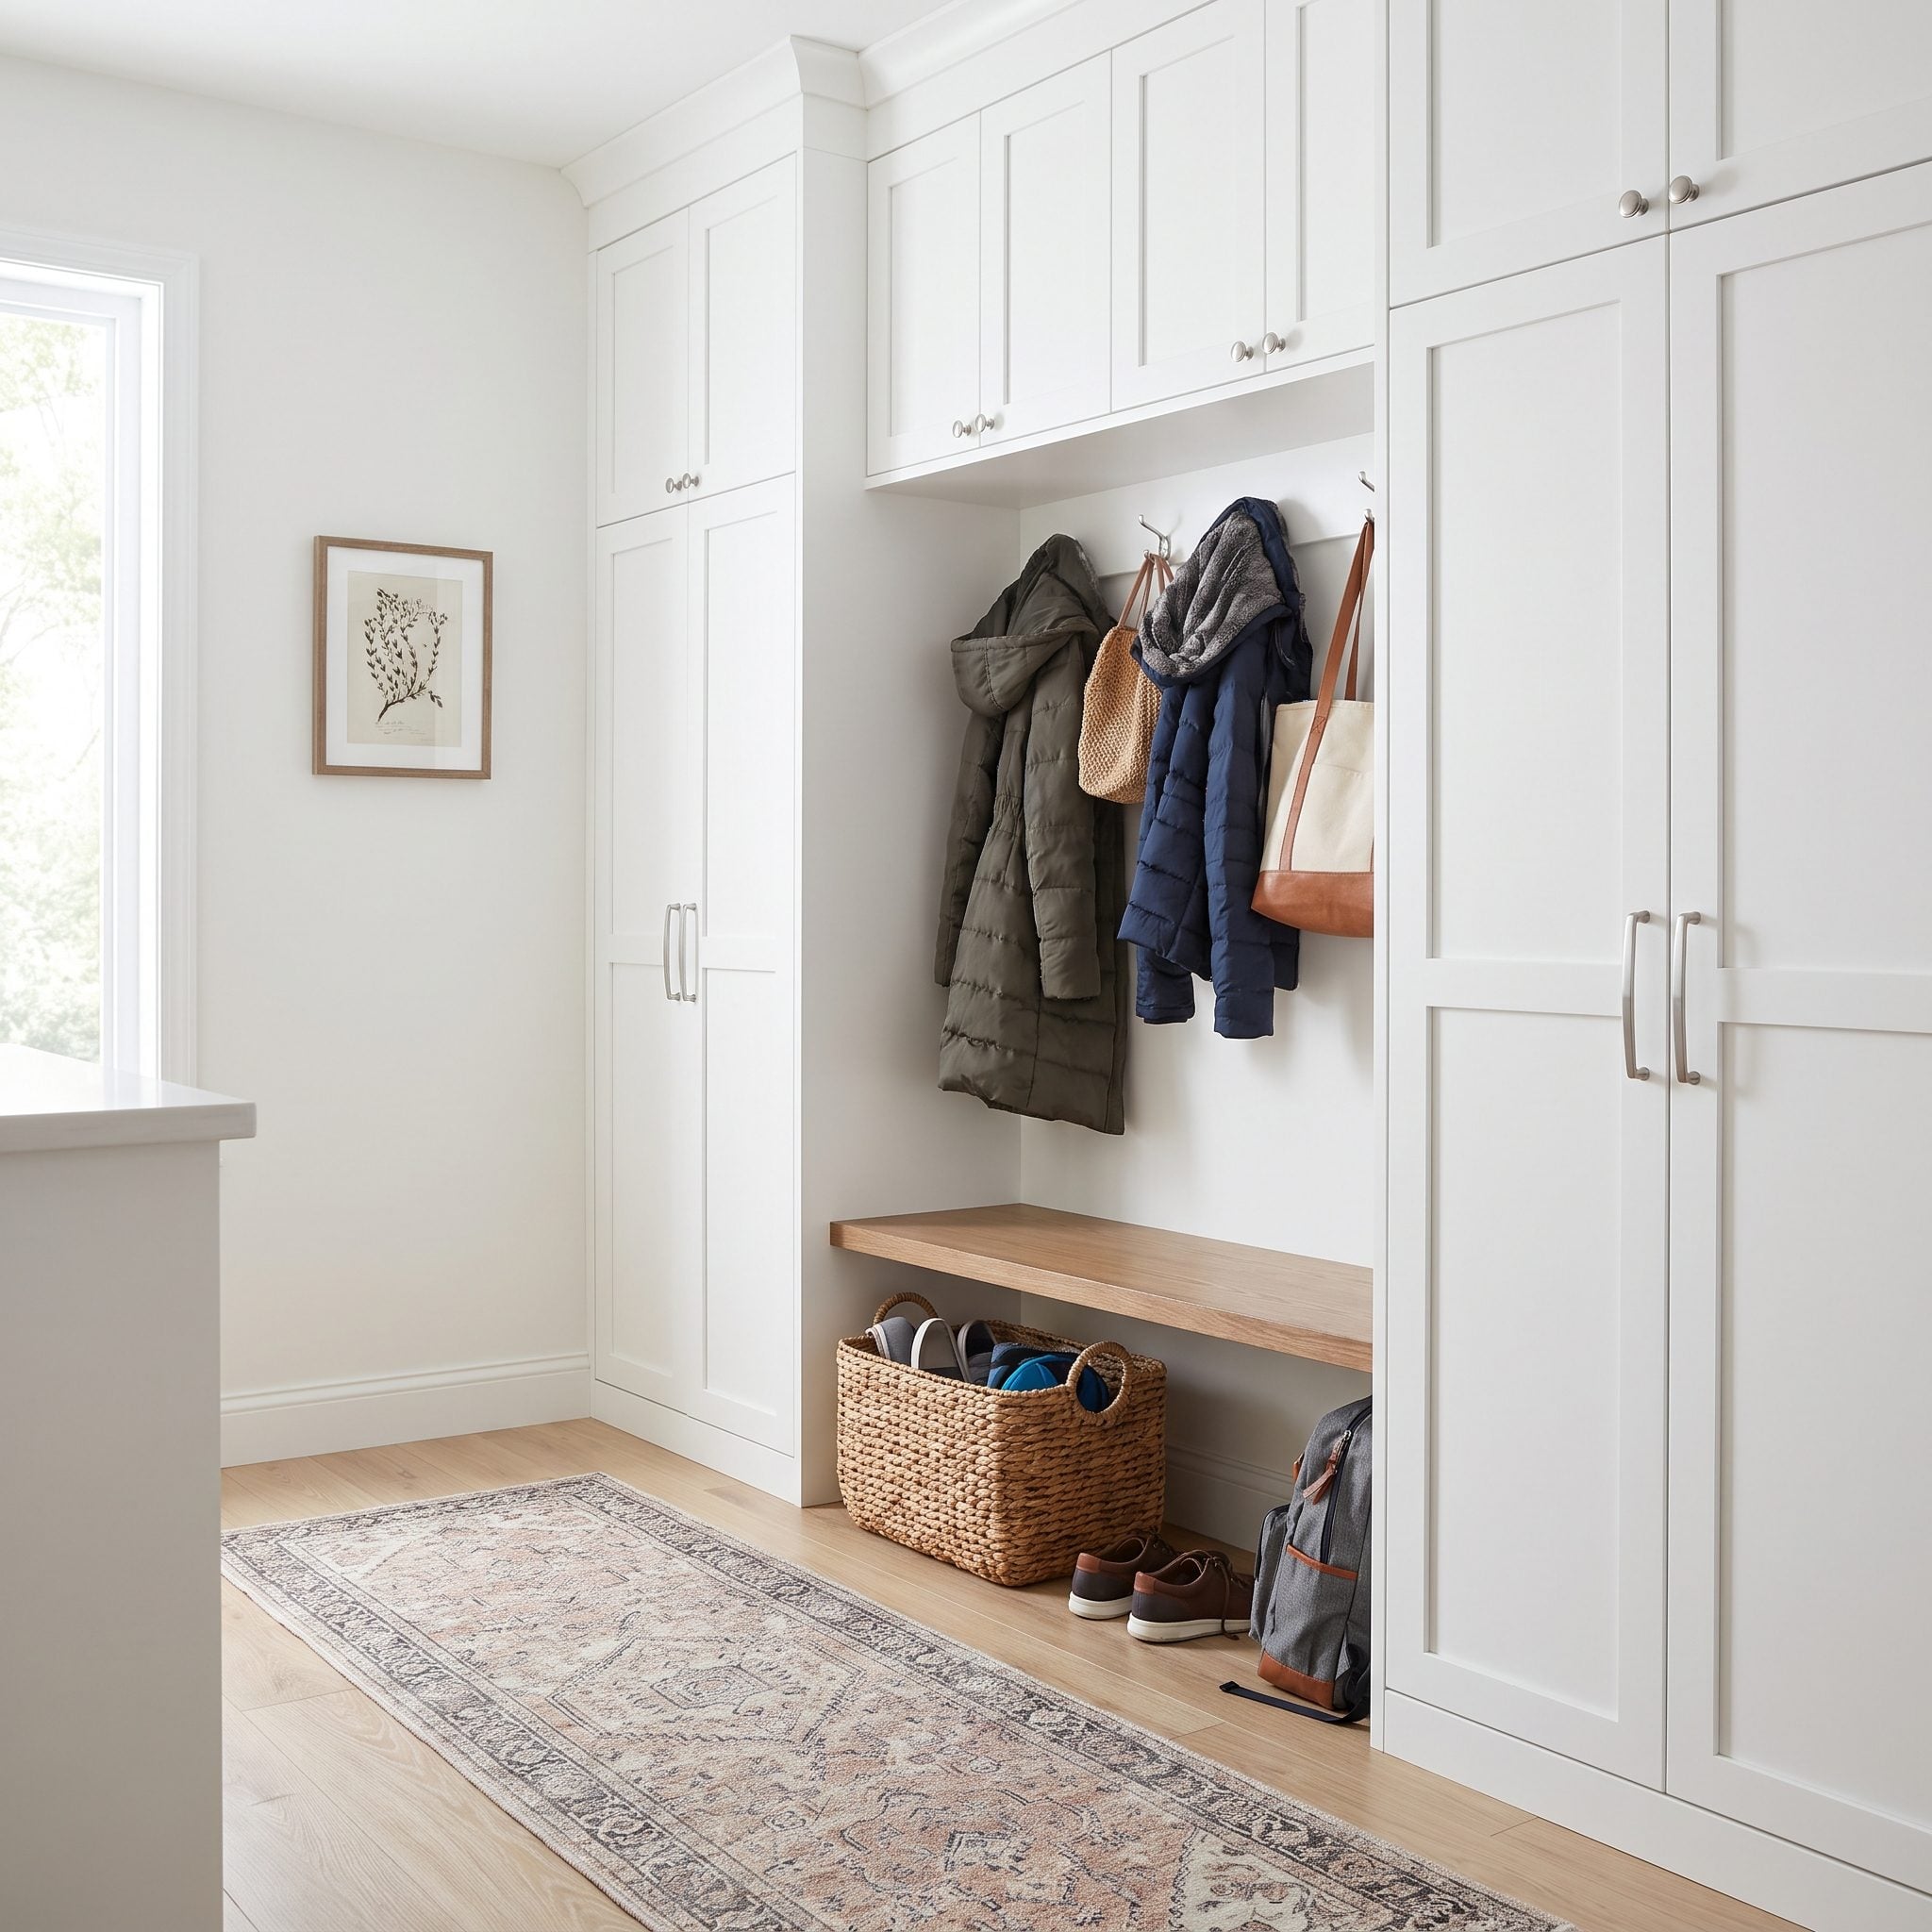
The most consequential measurement happens before the cabinets are ordered: how much stuff actually passes through this room when the house is at full volume?
Winter coats, guests, sports seasons, school bags, wet-weather gear, and everyday shoes can increase the load dramatically beyond the tidy average-day inventory.
This room has handsome millwork and useful hooks. It simply doesn’t have enough capacity for the household implied by the gear.
1. Designing the Mudroom for an Instagram Photo Instead of the Household
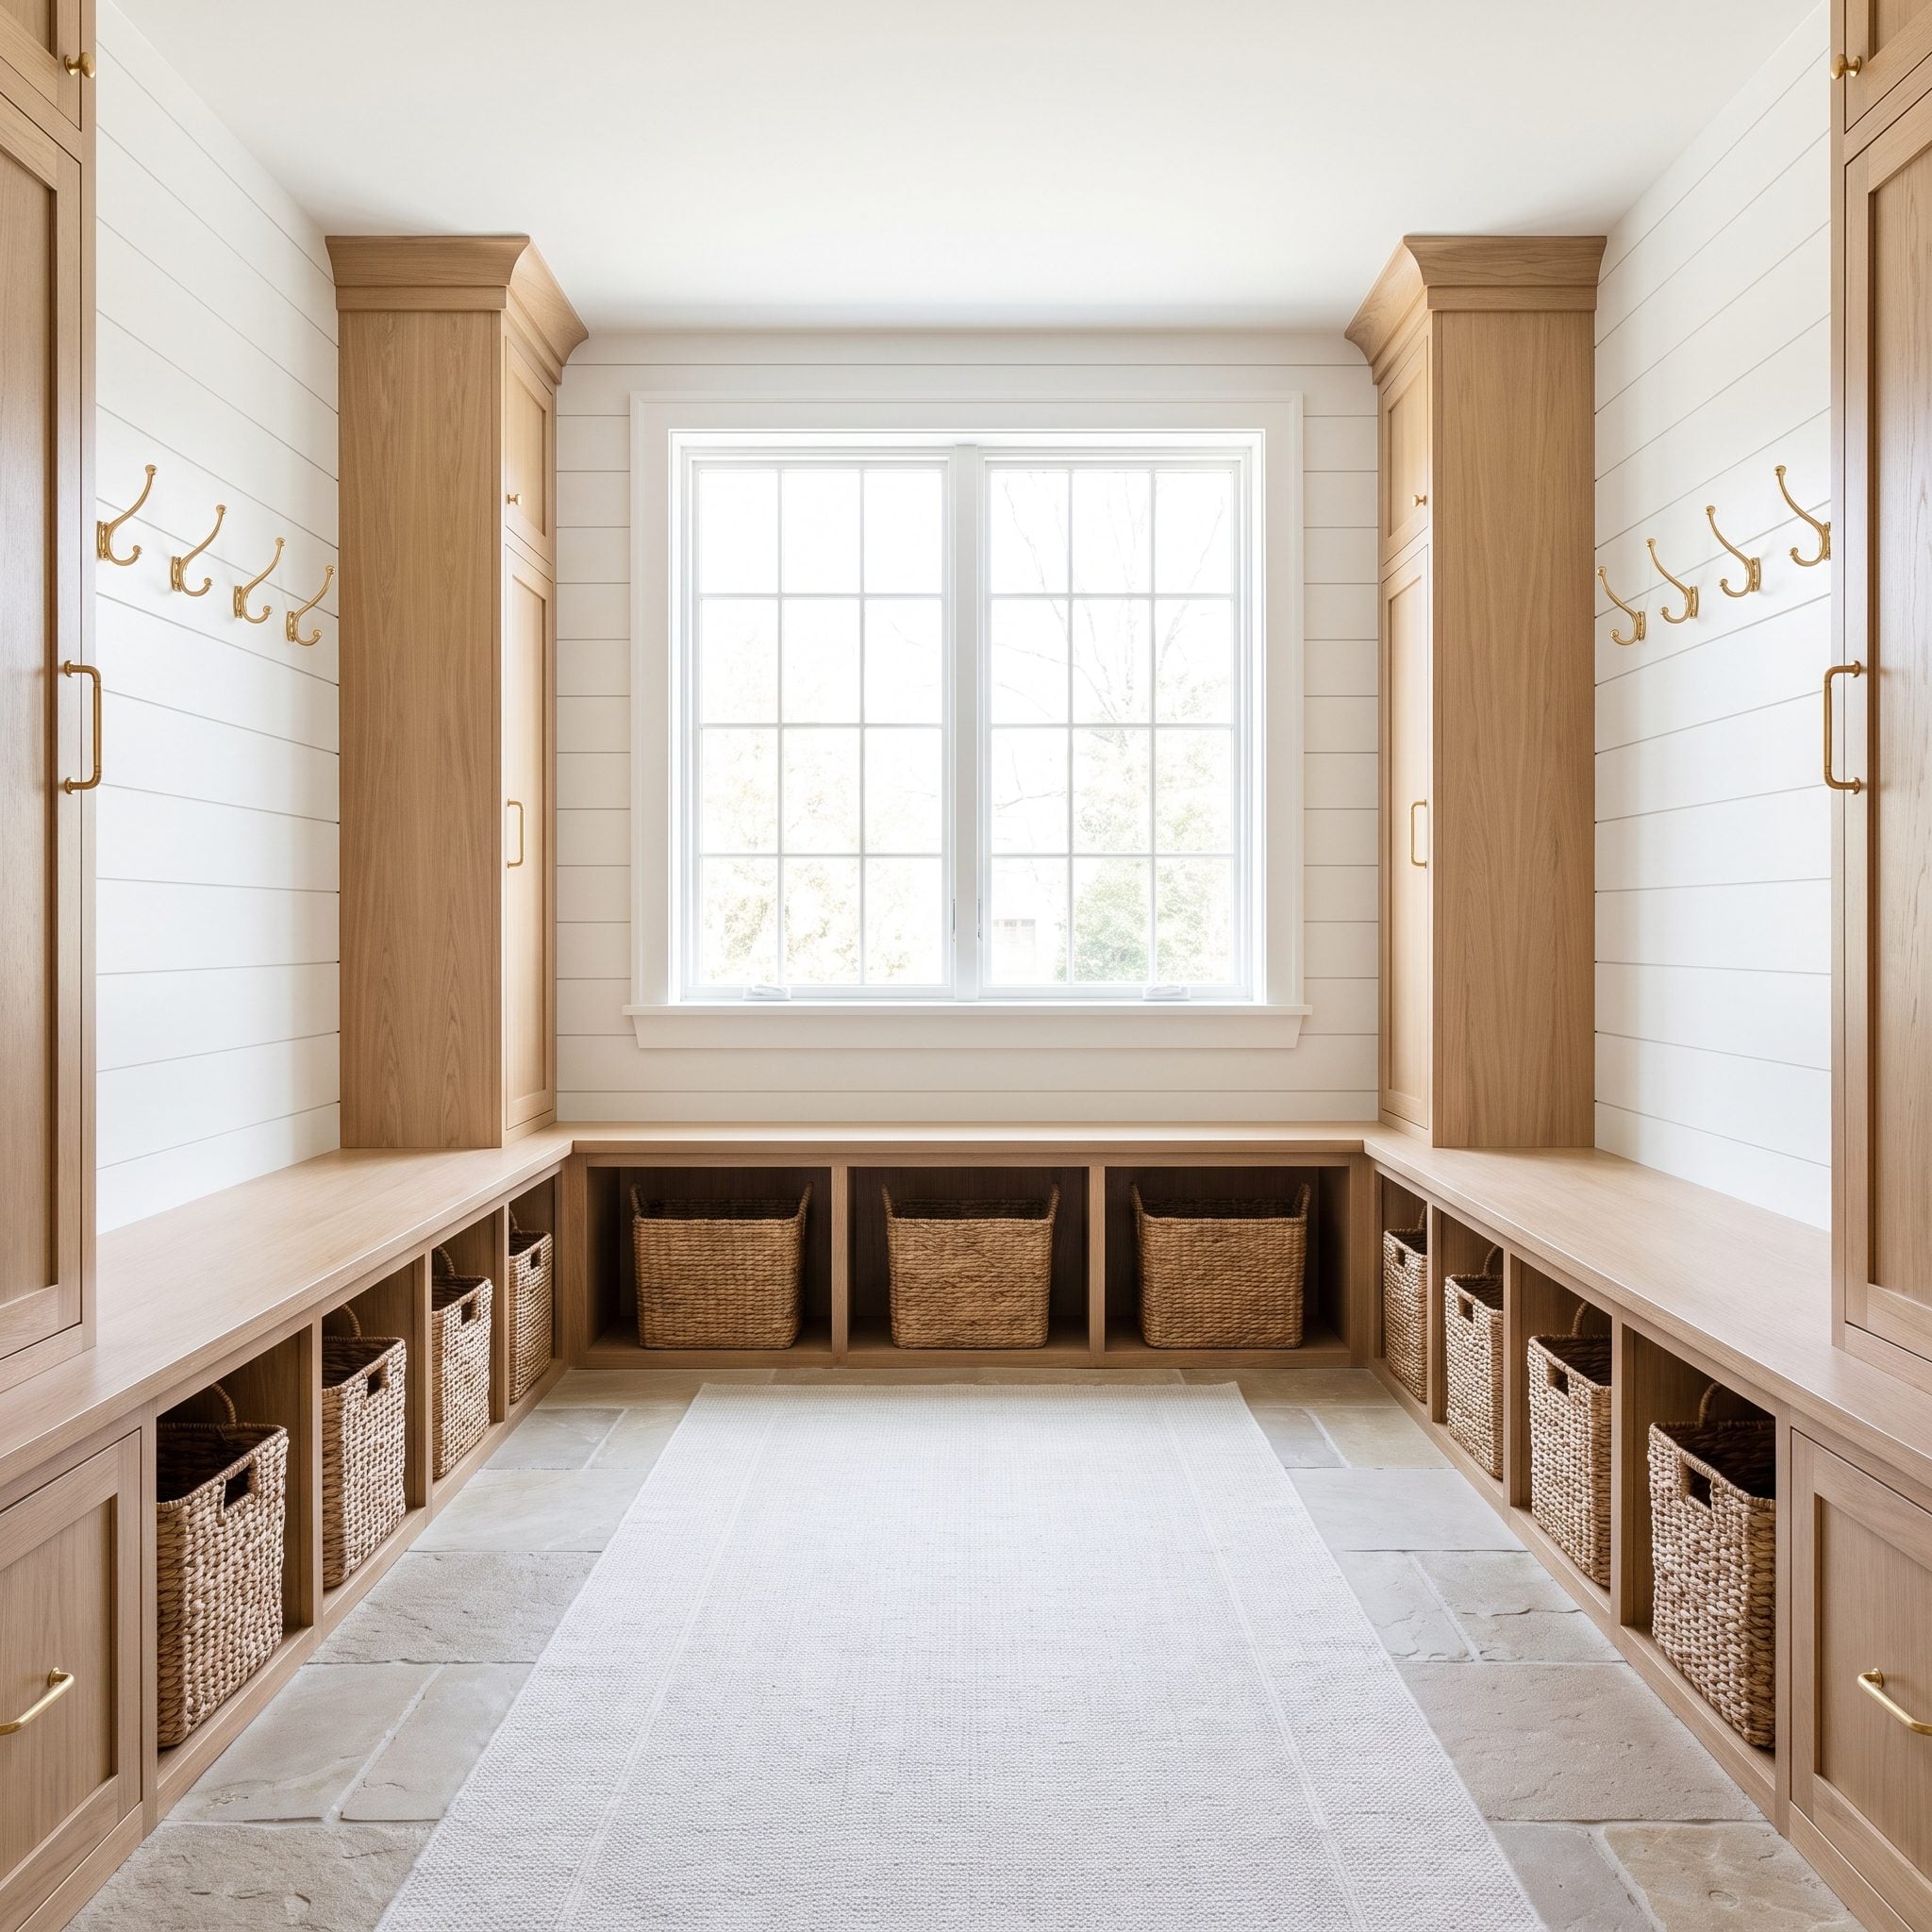
This one photographs like a dream and lives like a punishment. Symmetrical lockers, matching seagrass baskets, a brass dome pendant, marble hexagon tile. It won the shot and lost the household.
Look at what ordinary life immediately exposes. Tall boots don’t fit the short cubbies. There aren’t enough hooks for the daily bags and jackets. Sports gear has no dedicated home. Mail and keys move onto the bench. The wet umbrella has nowhere sensible to drain.
A mudroom designed for a camera becomes a dumping ground the moment people start living in it.
None of those failures requires abandoning beautiful millwork. They require measuring the actual things the room must hold. Size some bays around the household’s tallest boots. Count the bags and coats that need hooks. Give wet gear a washable landing place. Provide a small surface for keys instead of sacrificing the seat.
Beauty and function aren’t enemies here. A magazine-worthy mudroom can hold real boots, muddy sports gear, dog leashes, backpacks, packages, and everything else that comes through the door. It just has to be built around the household first and styled second. Do it in that order, and the room has a fighting chance.