
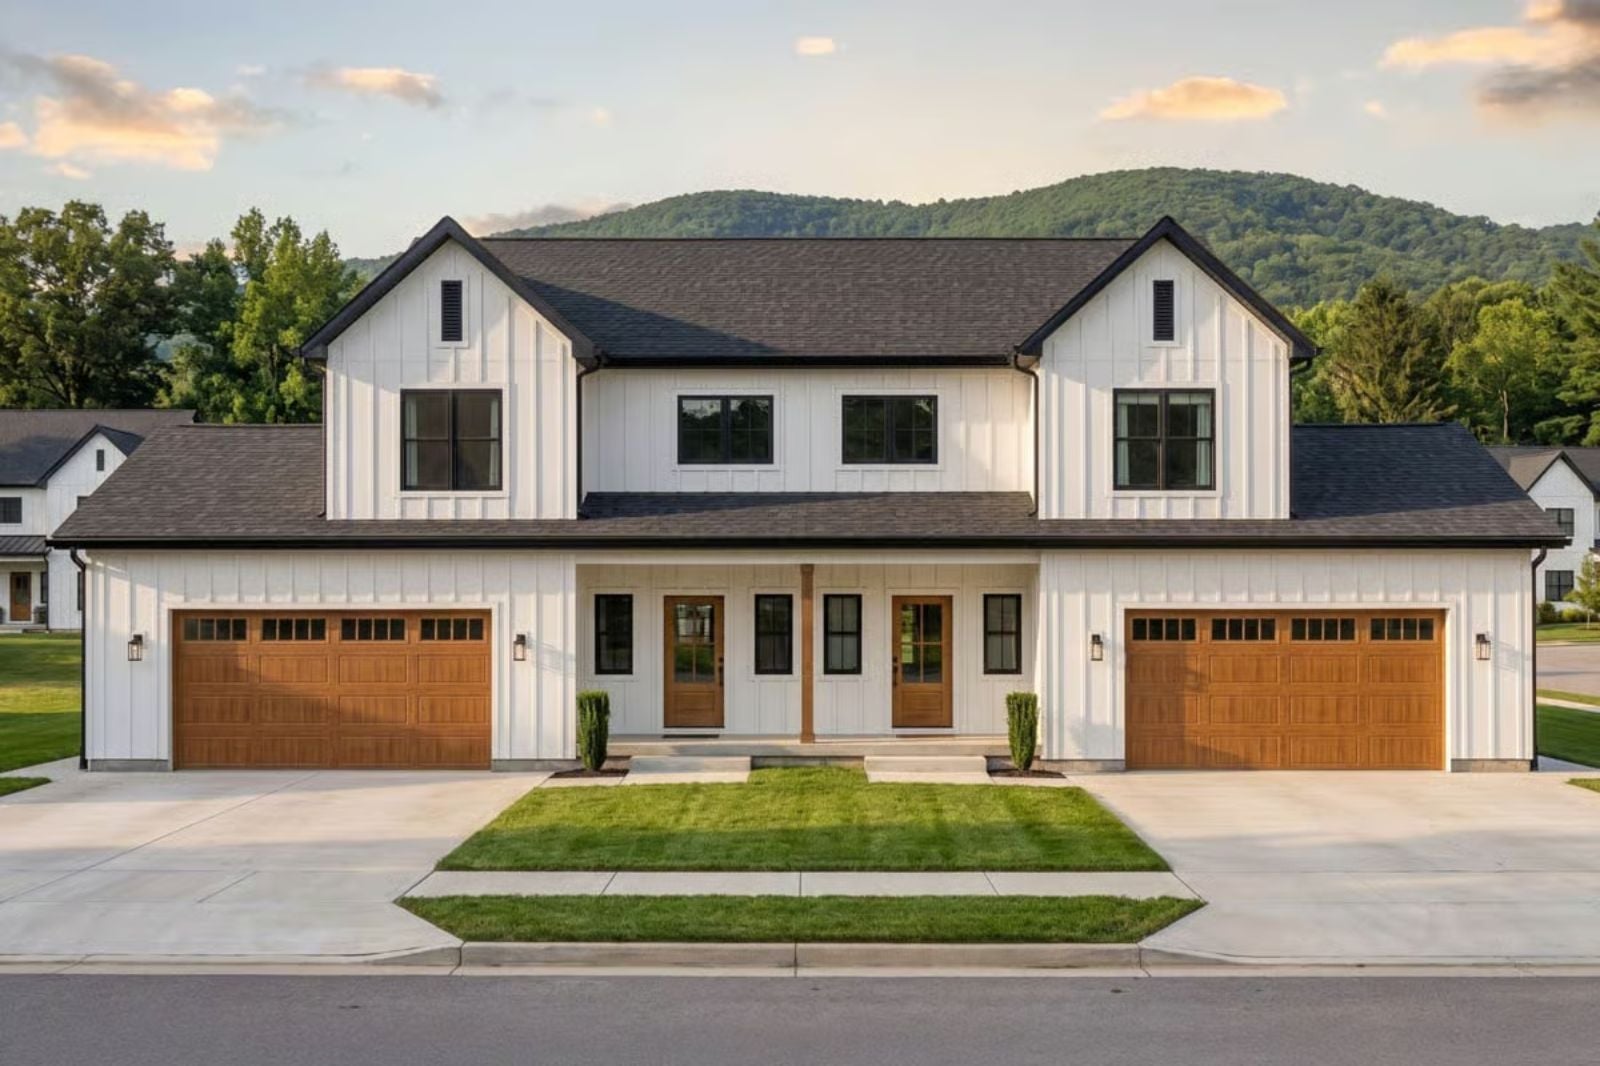
The front porches people remember longest belonged to grandparents, wide enough for two rockers and a card table, close enough to the sidewalk to wave at strangers. The Mountainview is built around that same instinct: grandma with her coffee on one side, the kids spilling out the other door, Sunday dinners that migrate between two kitchens, and a finished basement where the teenagers eventually surface.
Specifications
- Sq. Ft.: 2,984
- Bedrooms: 3
- Bathrooms: 2.5
Floor Plan – Main Floor
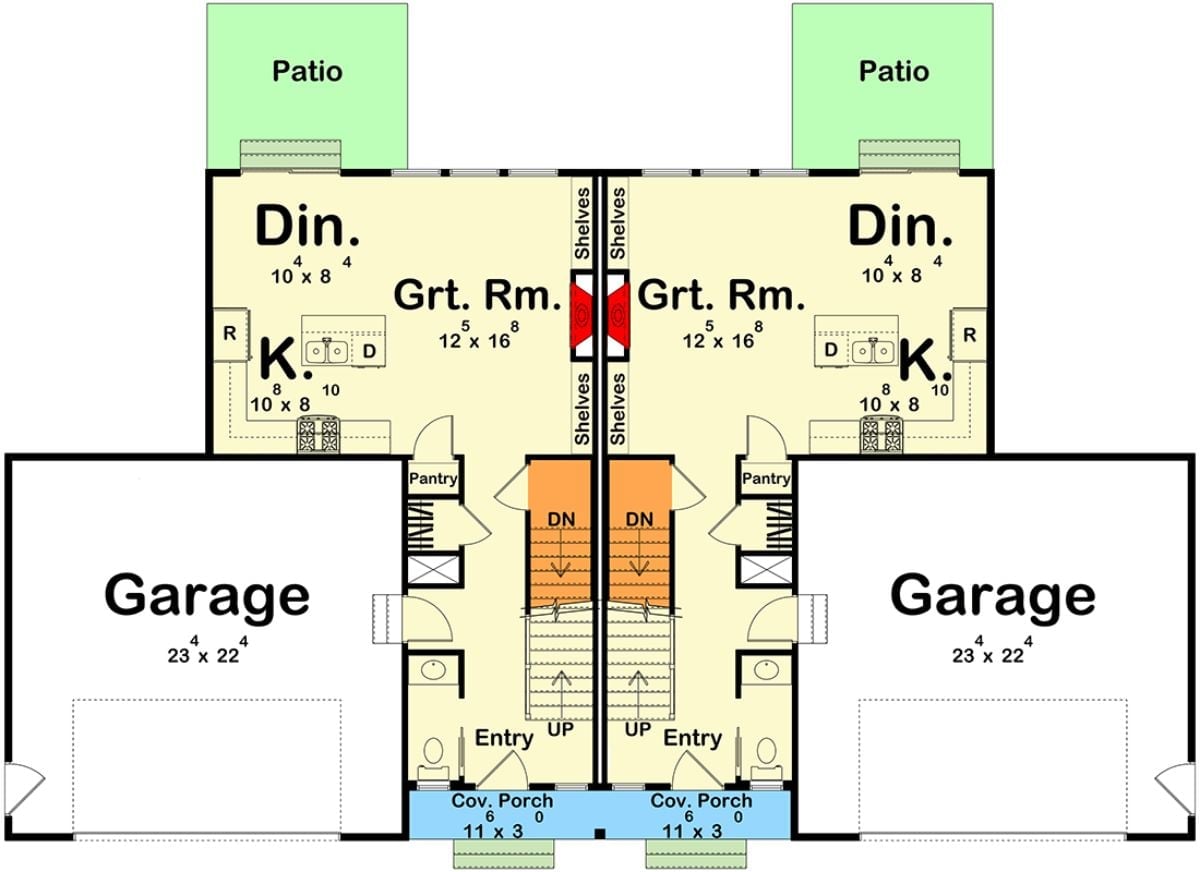
Mirror-image units share a center wall, each with a great room, dining area, kitchen, and two-car garage on the main level. Covered porches at the front and patios at the rear give both units their own outdoor access without any negotiating required.
Floor Plan – Second Floor
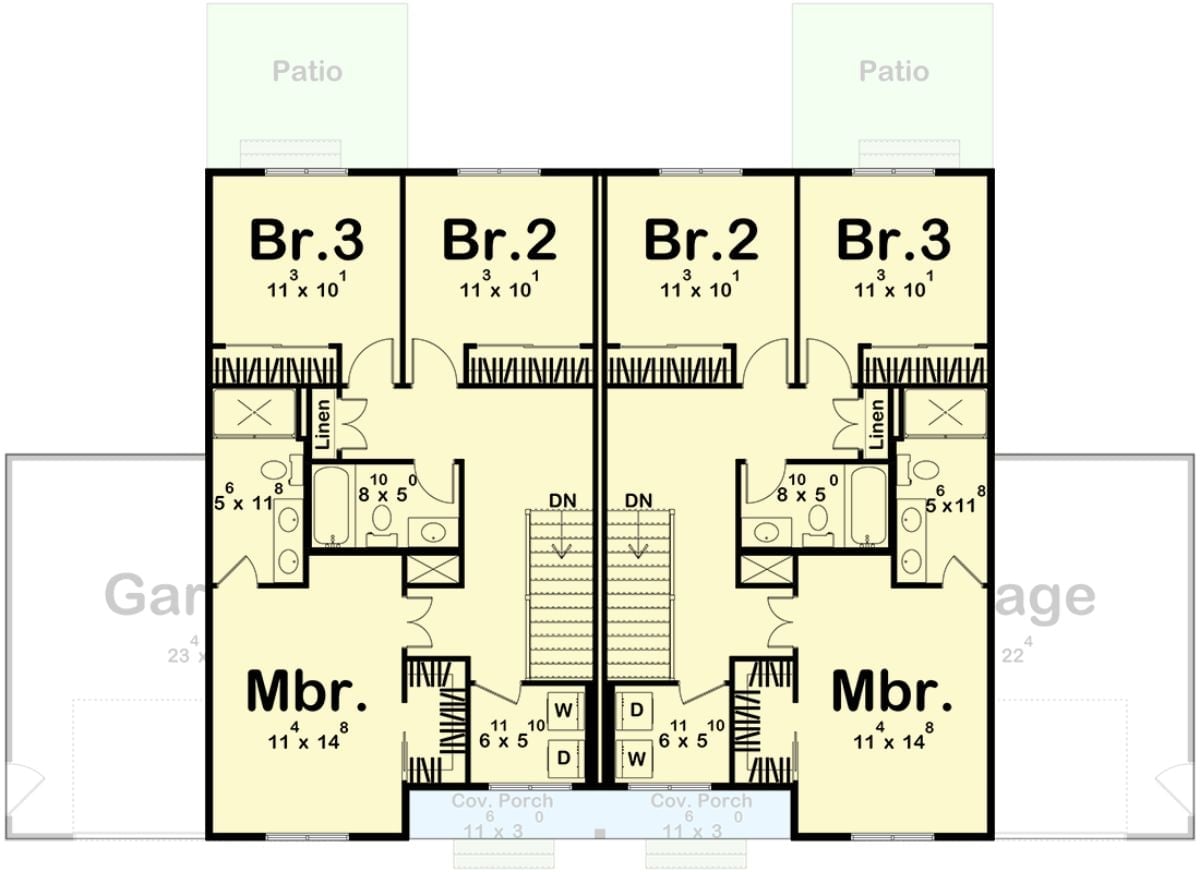
Each unit on the upper level gets three bedrooms, two full baths, a laundry closet, and a covered porch entry. Both master suites sit toward the front, while Br.2 and Br.3 share a hall bath on their respective sides. Staircases descend from a central shared core.
Floor Plan – Basement
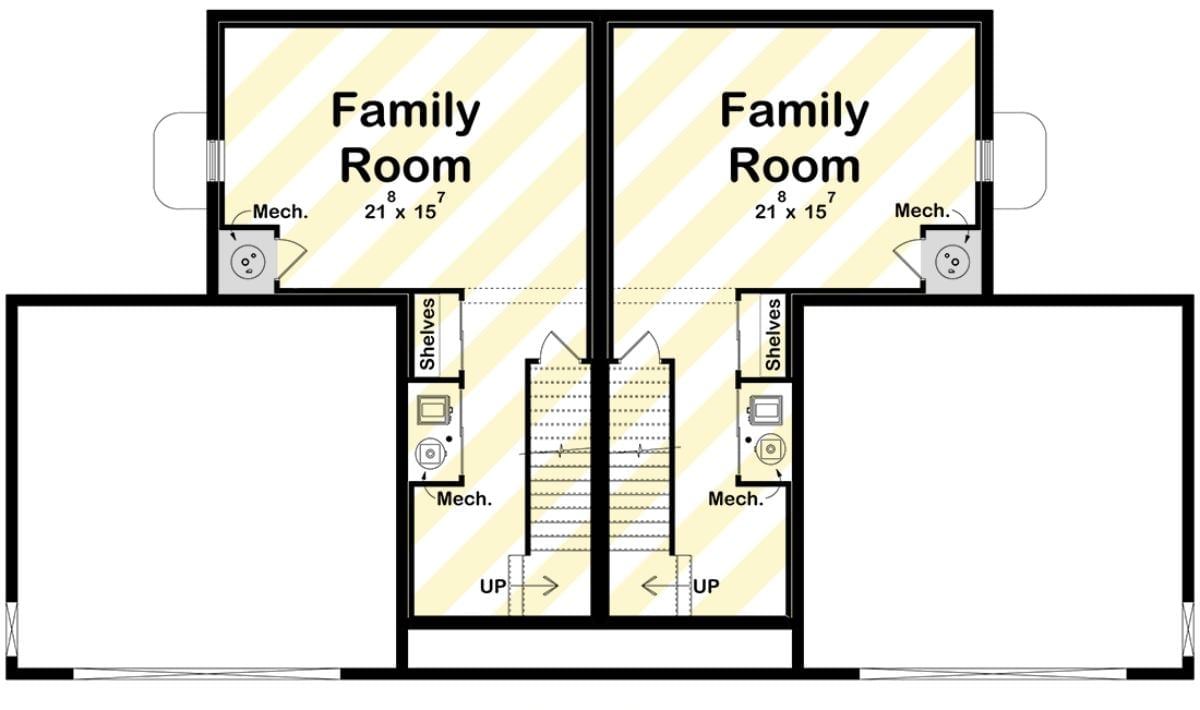
Two side-by-side units share a central stair core, each claiming a 21 x 15 family room with a mechanical room tucked into the corner. Shelving lines the hallway on both sides, the stairs run parallel, and each unit keeps a fully independent entry. The symmetry is tight, but neither household ever has to walk through the other’s space to get anywhere.
Dual Outdoor Living Zones That Make Sharing a Backyard Work
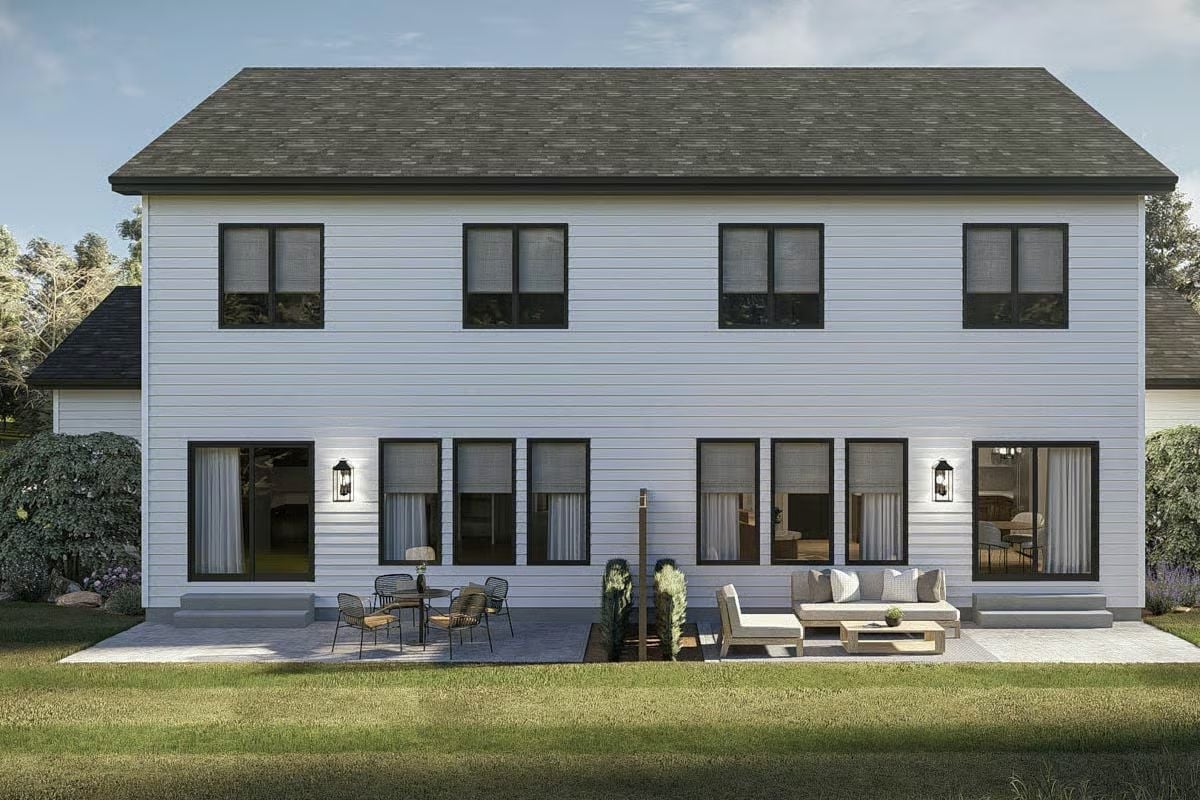
White lap siding and black-framed windows signal the duplex’s split personality before you even step inside. One side gets the dining set, the other gets the sectional. Smart.
- Wall-mounted lanterns mark each unit’s entrance without requiring a fence or divider
- Steps from separate doors keep traffic patterns distinct for both households
- The shared patio slab runs edge to edge, giving both units equal outdoor square footage
Hairpin Legs and a Chandelier That Knows It’s the Star
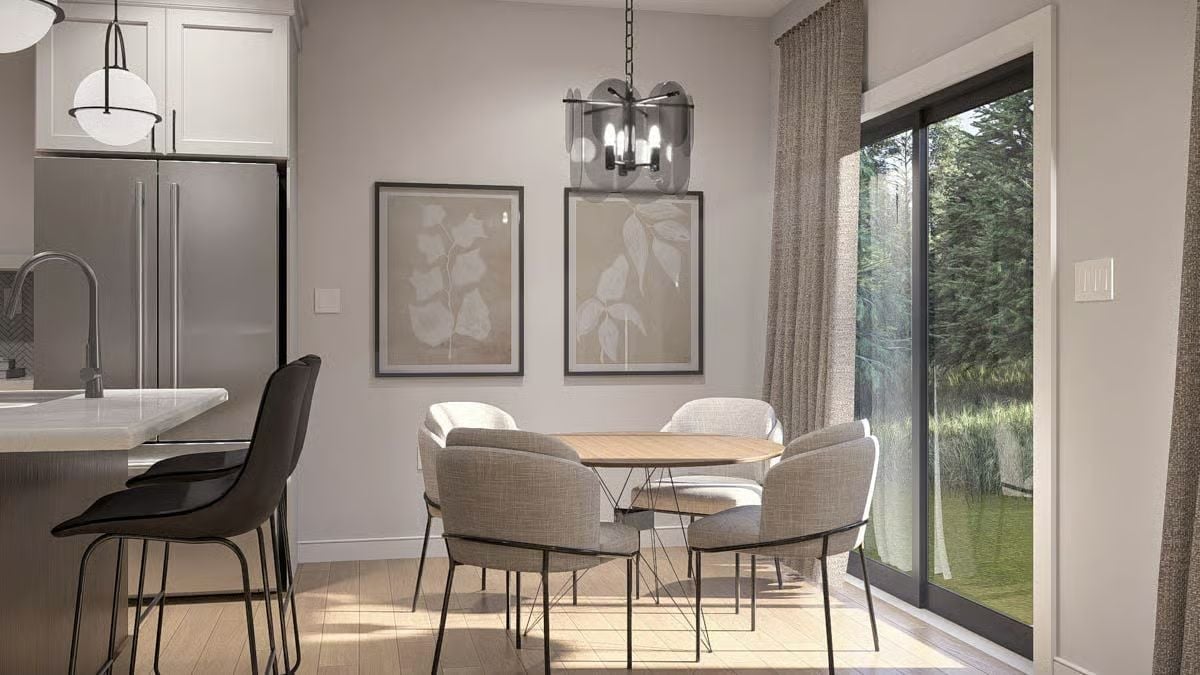
Beige linen chairs wrap a wood-top table on hairpin legs, lit by a smoked-glass chandelier that commands the room without trying too hard. Sliding glass doors pull the tree line right in.
Quick Fix: Swap the linen chair fabric for a performance weave if kids or pets share this space. It looks identical but cleans up with a damp cloth rather than a trip to the upholstery cleaner, and most fabric brands offer it as a direct upgrade at the time of order.
Scalloped Mirror, Marble Table, and Two Chairs That Don’t Need a Sofa
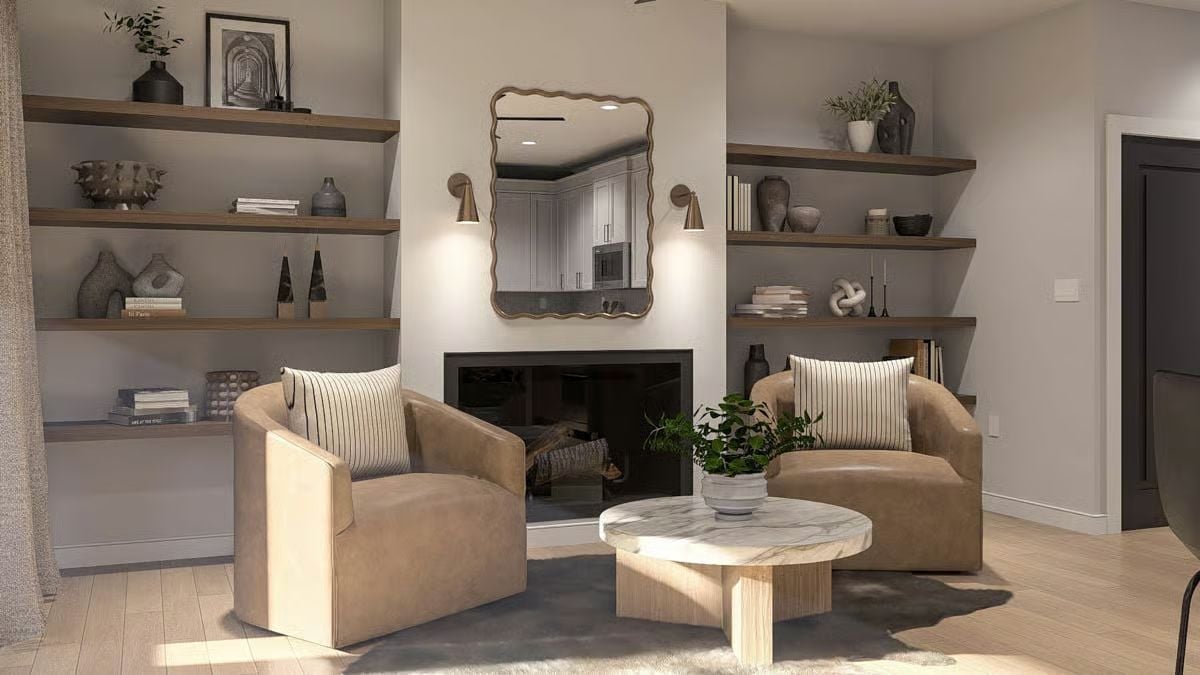
Leather barrel chairs flank a fireplace, grounded by a round marble-top coffee table and warm shelf styling.
By The Numbers: Floating shelves built into both alcoves eliminate the need for a bulky media console or bookcase, freeing up floor space that genuinely matters in a duplex unit. Wood shelving in a warm oak tone reads lighter than painted built-ins and won’t visually close off the room. If you’re styling your own version, keep decorative objects to odd-numbered groupings so the shelves don’t end up looking like a store display.
Herringbone Backsplash, Two-Tone Cabinets, and Pendant Lights That Earn Their Keep
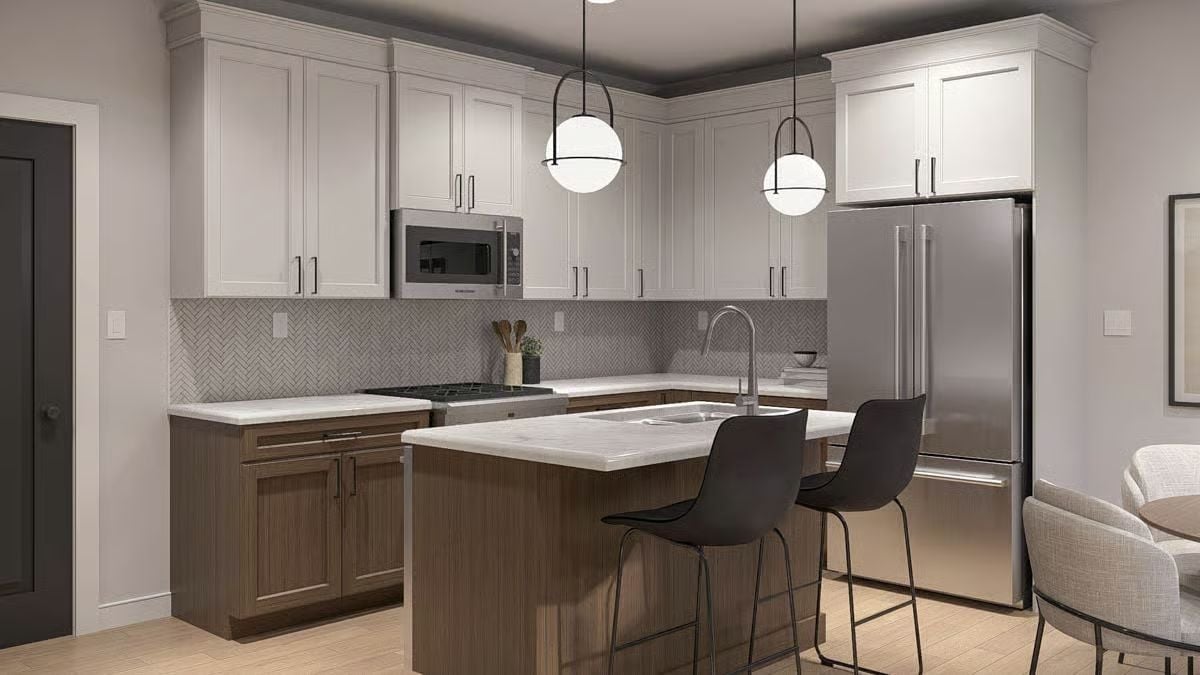
Dark lower cabinets ground the island while globe pendants pull focus without fighting the herringbone tile.
Designer’s Secret: Mixing cabinet finishes — lighter uppers with a wood-toned base — visually lowers the ceiling line and keeps a kitchen from feeling like a box. If you’re replicating this in a duplex unit, keep the island and lower cabinets the same finish so the contrast reads as deliberate rather than accidental. The herringbone backsplash runs the full length behind the uppers, which does a lot of heavy lifting on its own; adding another material here would only compete with it.
Light Wood, Gray Walls, and a Ceiling Fixture That Actually Has Something to Say
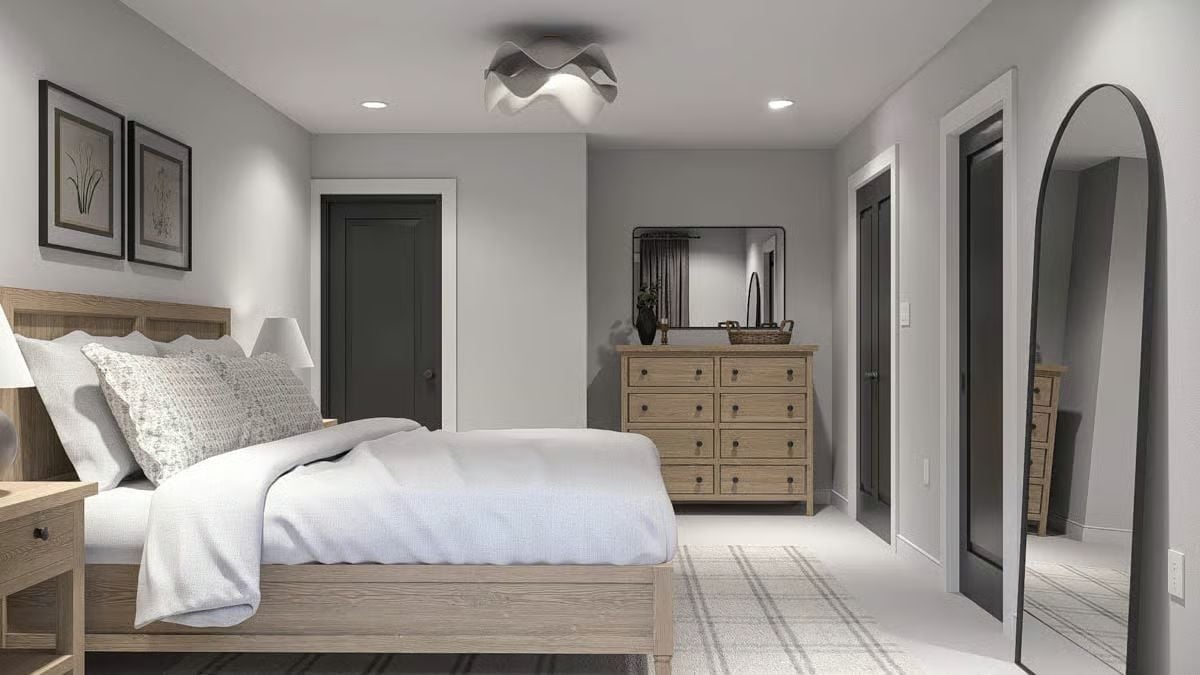
Natural oak furniture keeps the palette warm against cool gray walls. That sculptural ceiling light does real work without competing with the recessed cans.
Fun Fact: Light oak furniture has been a bedroom staple for years partly because it photographs well, but also because it hides minor scratches far better than darker stained wood. If you’re furnishing a duplex unit that’ll see tenant turnover, that durability matters as much as how it looks on day one.
Brass Faucets, a Vase of Stems, and Vanity Lighting That Does Real Work
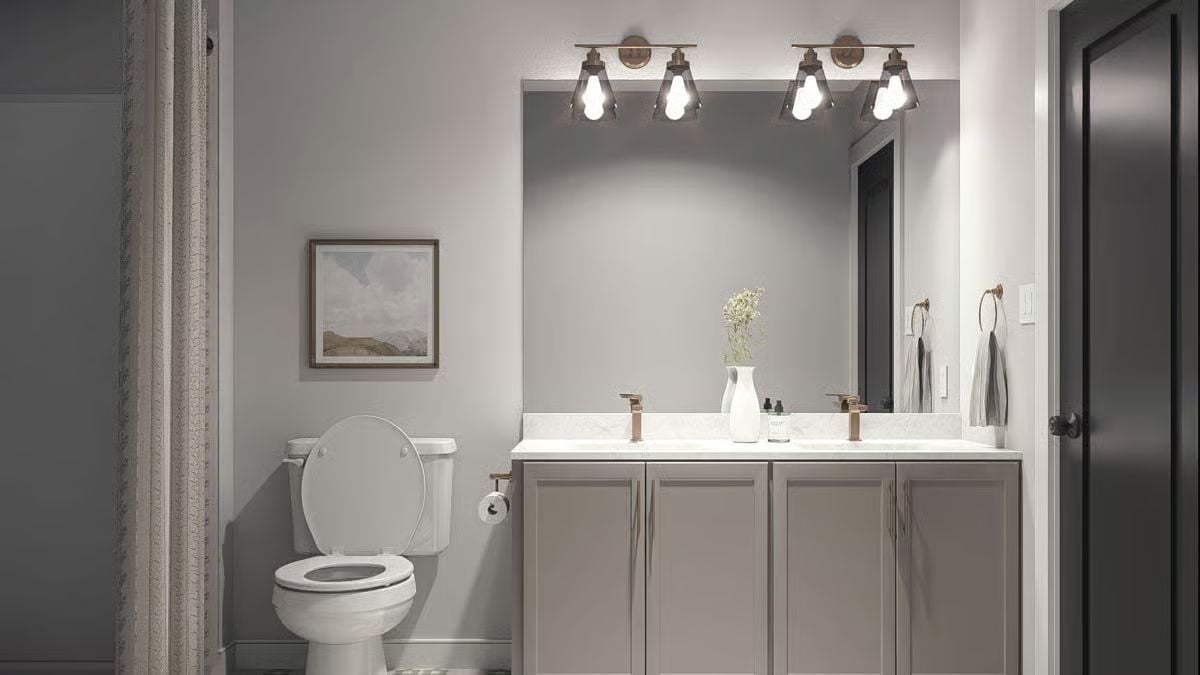
Vanity lighting above a mirror can make or break a bathroom, and these pendant-style fixtures actually deliver even light at face level instead of washing it all out from above.
Gold-toned hardware ties the faucets to the light bar without feeling matchy. The white quartz countertop holds up under daily use, the gray cabinet base keeps the palette grounded, and that single vase of small white blooms pulls more visual weight than you’d expect from something so minimal. Towel ring, toilet paper holder, same finish throughout. Consistency costs nothing.
Pin It
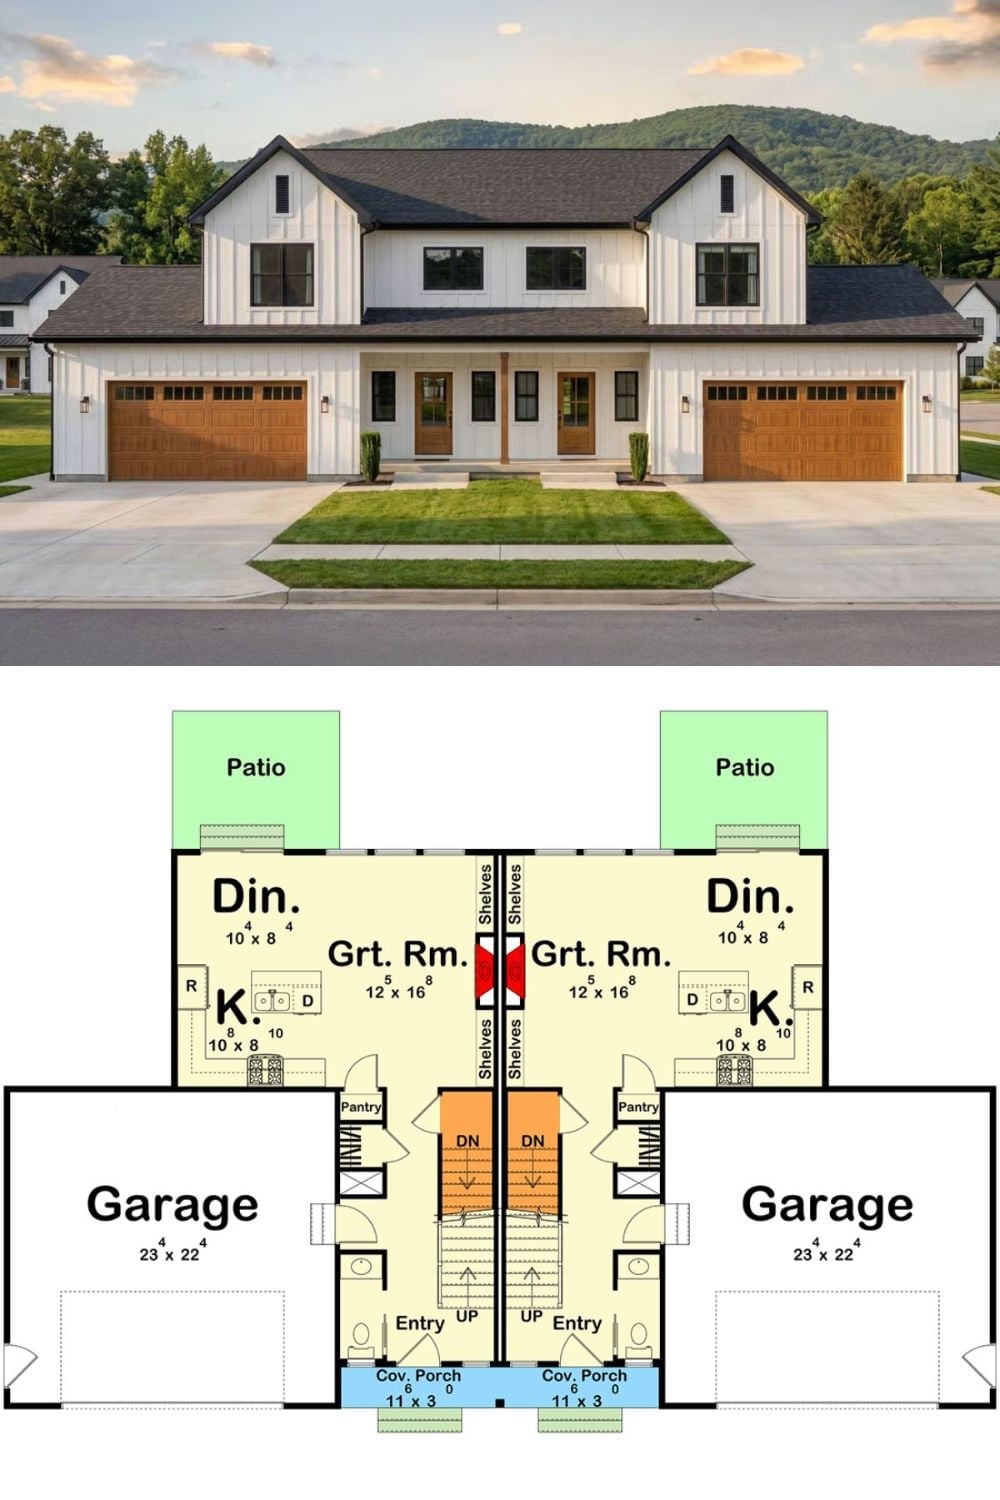
Exterior photo of a modern farmhouse duplex paired with its mirrored first-floor layout below.
The Psychology Behind This: Shared-wall duplex designs work because each unit has its own entry, its own patio, and its own garage — residents feel like homeowners rather than housemates, which is the whole point. That sense of autonomy is what keeps multi-generational arrangements from curdling into resentment over time. Separate front doors carry more weight than any square footage number on a spec sheet.
