
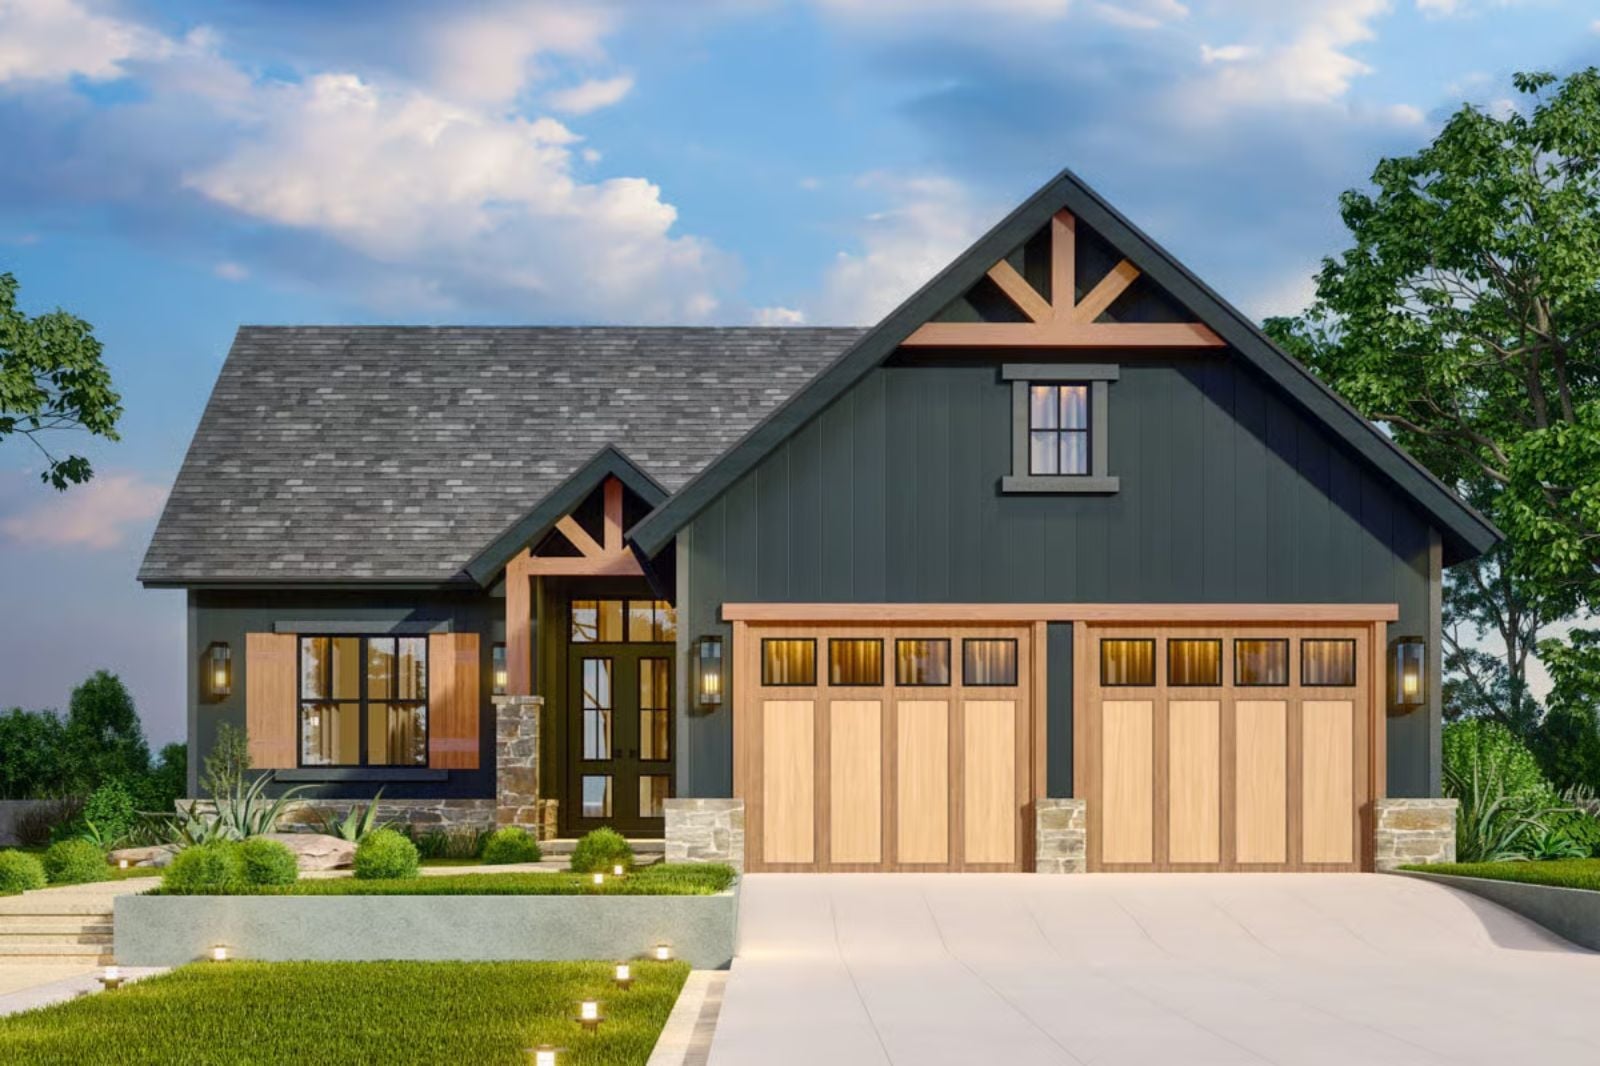
The screened porch tells you who lives here: people who pour coffee before anyone else is awake and people who keep a crowd fed until well past dark. The Mosswood is built around exactly that — a screened porch sized for a real table, an open main living area that absorbs a crowd, a kitchen built to run two cooks at once, and bedrooms set far enough apart that the noise finds its own level.
Specifications
- Sq. Ft.: 2,832
- Bedrooms: 4
- Bathrooms: 4
Floor Plan – Main Floor
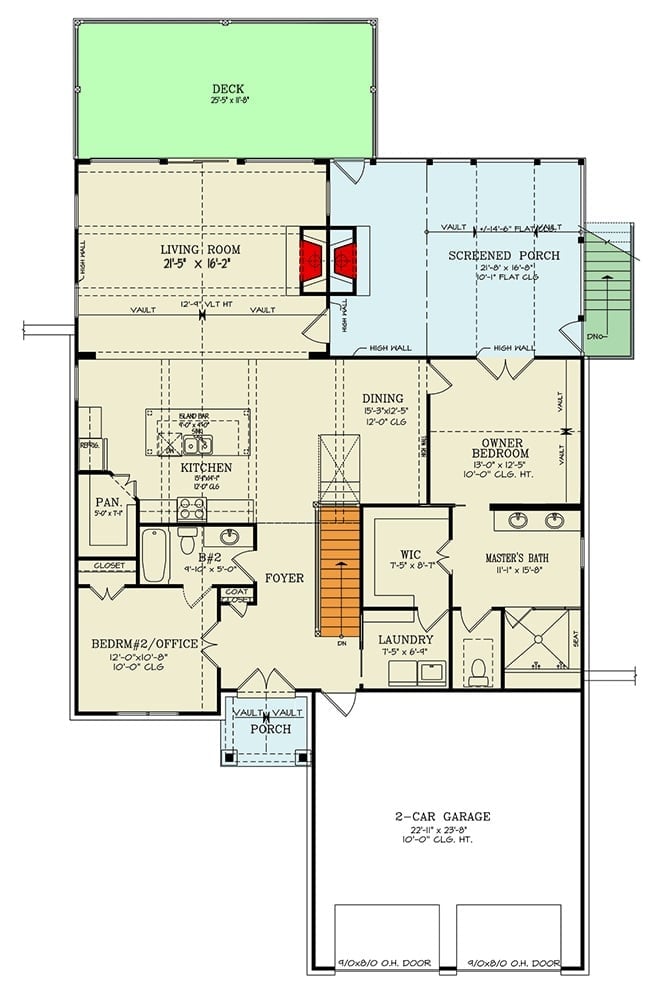
Open main floor connects living, kitchen, and dining to a screened porch, with owner’s suite and laundry grouped privately.
Floor Plan – Basement
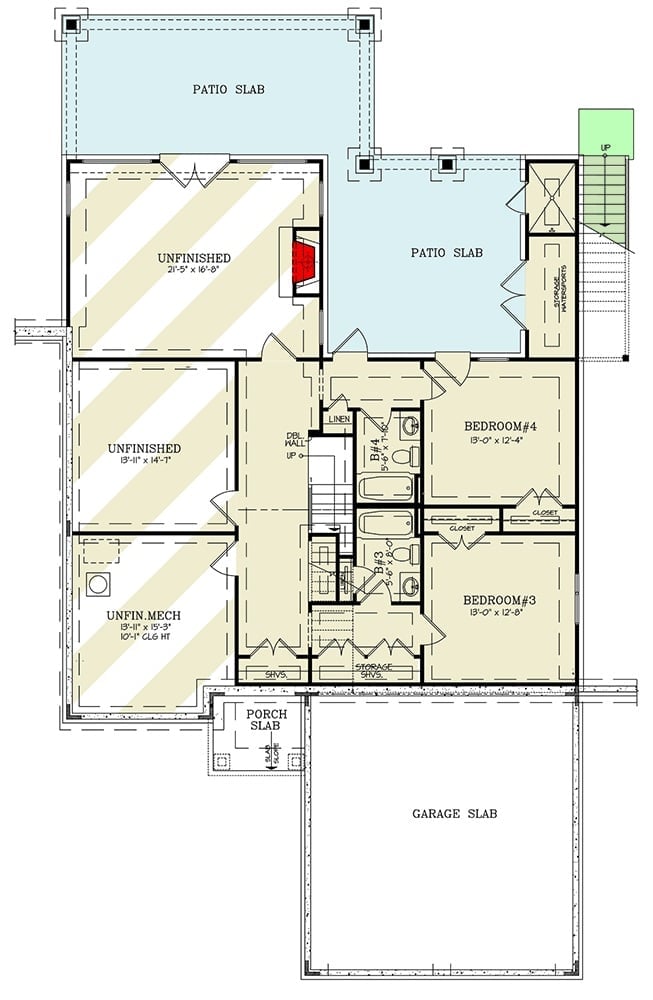
The lower level puts two finished bedrooms, two bathrooms, and shared storage around a central stair hall. Bedroom 3 and Bedroom 4 sit on opposite sides of Bath 3 and Bath 4, each with its own closet, while unfinished areas occupy the left wing and two patio slabs frame the exterior edges alongside the garage slab.
Did You Know: Craftsman homes have always leaned on wide overhanging eaves to shade lower-level windows — exactly what you’re seeing flanking those patio slabs. It’s a passive cooling strategy from early 20th-century building tradition that cuts heat gain without a single window treatment. Old idea. Still works.
Warm Wood Hood, Gray Island, Black Fixtures Done Right
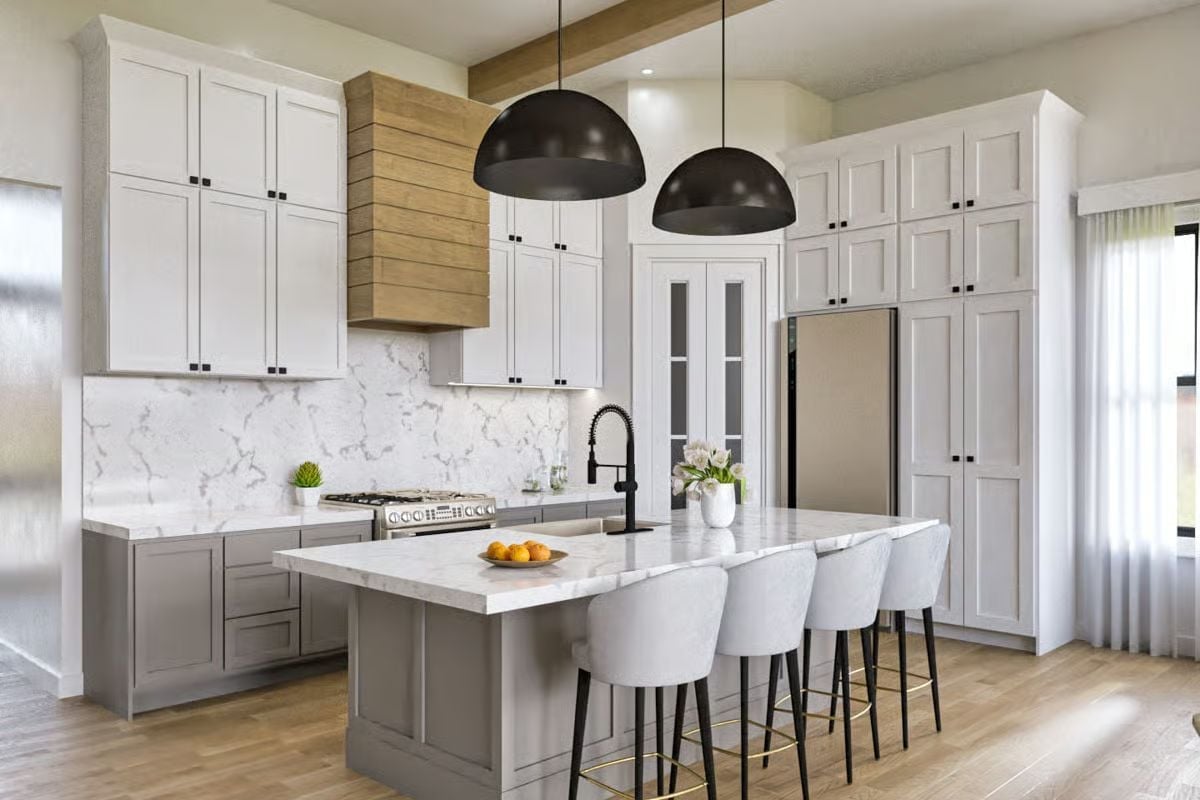
Gray lower cabinets pair with white uppers, but the wood range hood is what anchors the whole room — the one element that keeps the gray-and-white palette from reading as a showroom. Marble-look backsplash runs wall to wall behind it. Bar stools with black legs and gold footrests thread the two finishes together without making a production of it.
Budget Tip: A wood range hood surround costs less to fabricate than a custom metal one and adds warmth that paint struggles to replicate. Look for locally milled or reclaimed stock — it’ll bring the price down further without giving anything away on the finish.
Vaulted Ceilings, Exposed Beams, and a Kitchen Island Built for Sunday Mornings
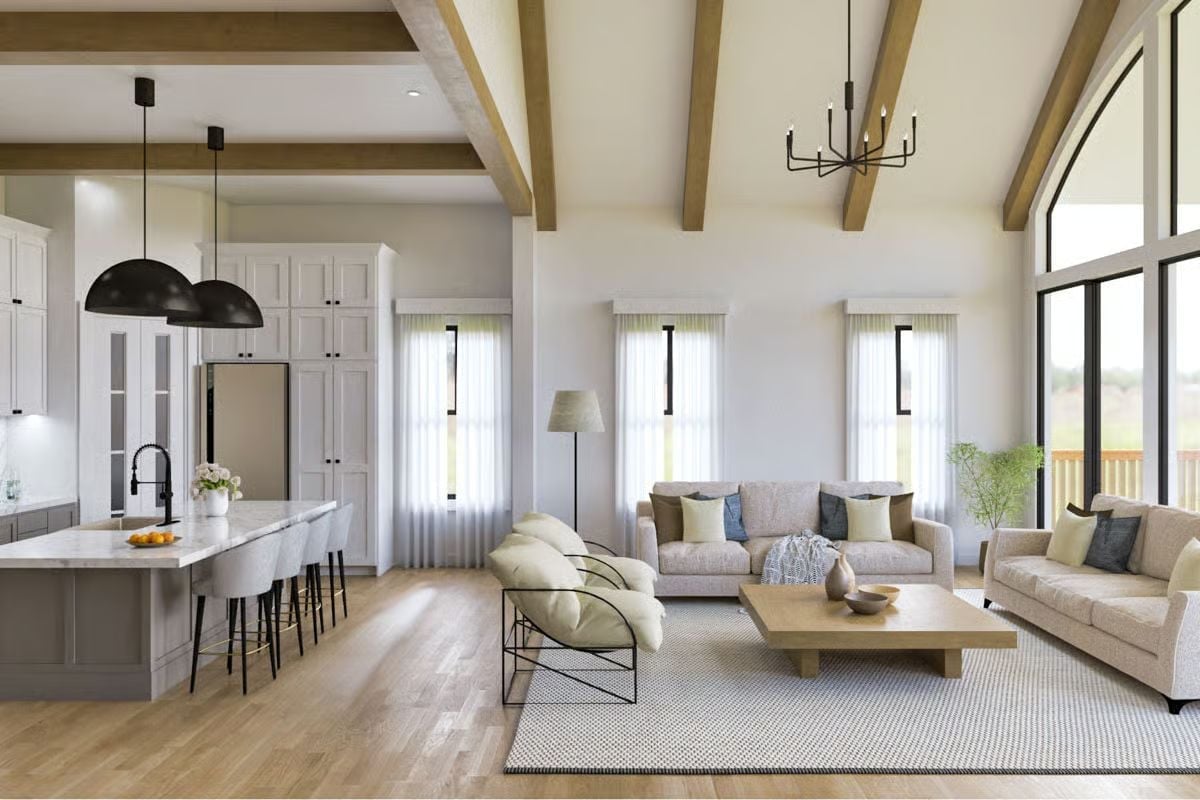
Wood beams climb toward a vaulted ceiling that makes the open living and kitchen feel genuinely generous rather than just open. Black dome pendants drop over the island without competing with the matte black chandelier anchoring the sitting area — same finish family, different scale, and that separation is what makes it work. Barstool seating and a marble-look countertop do the rest.
Designer’s Secret: Pendant lights hung too high over an island lose their visual grounding and stop delivering focused task light. Position the bottom of the shade roughly 30 to 36 inches above the countertop. These dome fixtures hit that range and stay proportional to the island’s length without overwhelming the space.
Dining rooms do a lot of heavy lifting in a home built for gathering, and this one earns its place.
Black Shelving, Warm Wood Table, and a Pendant That Pulls It Together
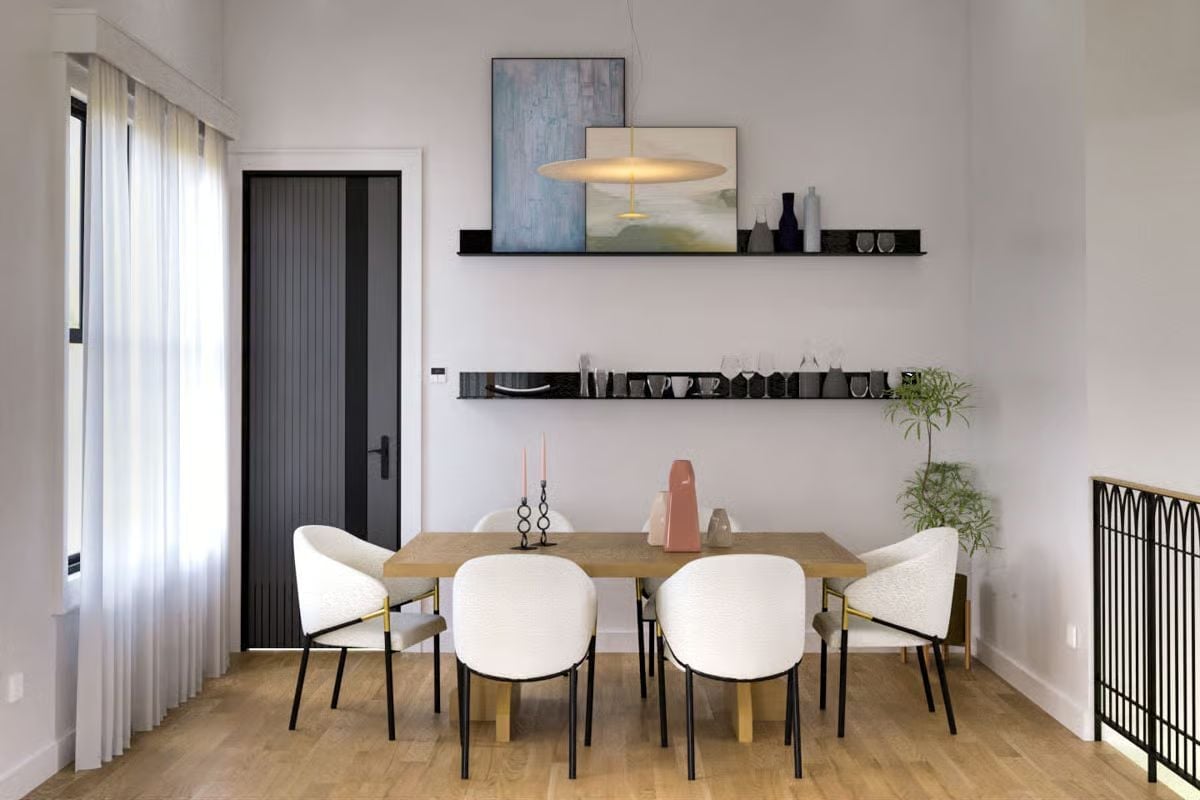
Floating black shelves display glassware and ceramics without crowding the wall — open storage that actually looks intentional. Below, a wood dining table seats six with room to breathe, and white boucle chairs keep things light against the muted walls. Candlestick holders and a pink ceramic pitcher on the table add personality without tipping into clutter.
Canopy Bed, Cathedral Ceiling, and Two Chairs That Invite You to Stay Awhile
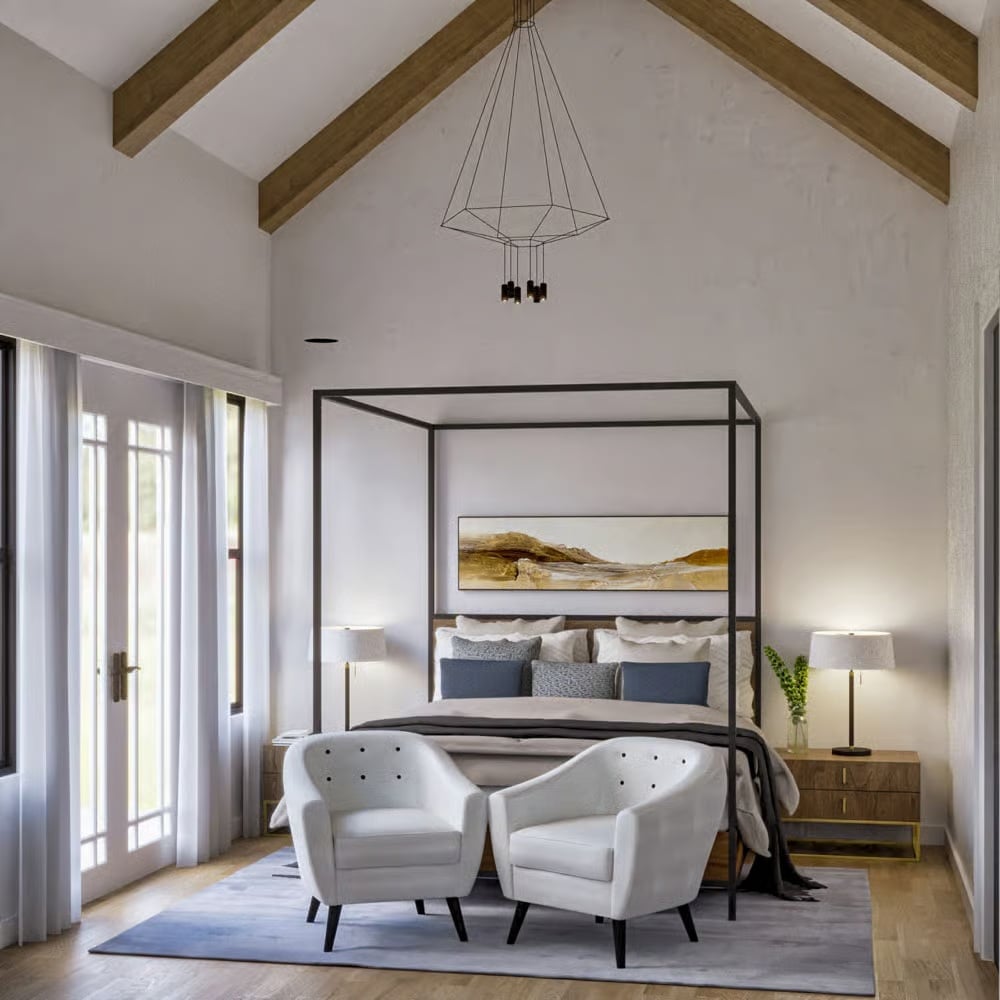
Black steel canopy frames define the bed without adding visual weight. Above, wood beams climb toward a vaulted peak where a geometric wire pendant hangs. Two white boucle accent chairs face the bed rather than a wall, which reframes the foot of the room as actual living space instead of dead footage. Blue bedding keeps the whole thing grounded.
Ask Yourself: Chairs at the foot of a bed need enough room that they don’t block access to either side. If your bedroom runs shorter, a single bench does the same job without the squeeze.
Soaring Walls, Green Tile Firebox, and Sofas That Mean Business
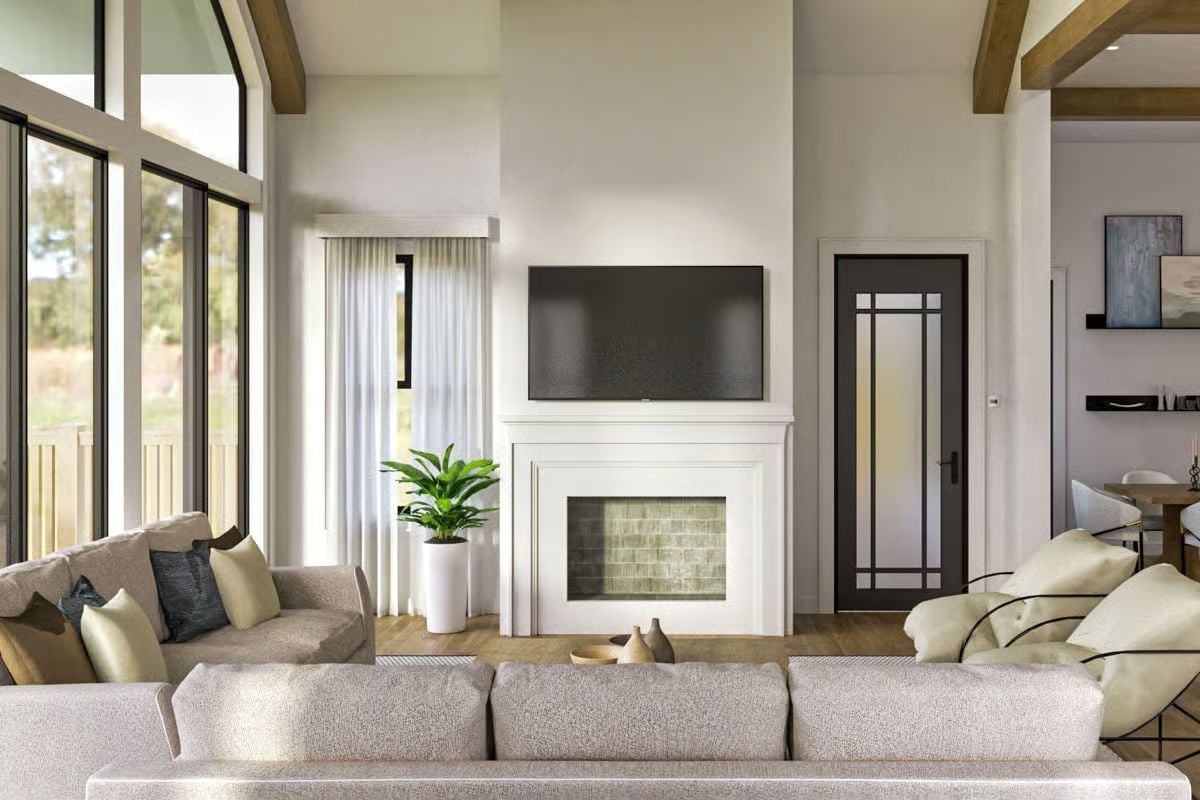
Mounting a TV above a fireplace is routinely discouraged — heat rises, and the viewing angle tilts your neck back. Here, the ceiling height gives the wall enough real estate that the TV sits at a reasonable distance above the white surround, so the ergonomic argument mostly dissolves. Green subway tile inside the firebox is the only real color in the room. It earns it.
Green subway tile inside the firebox adds the only real color in the room.
Lakeside Craftsman Where Stone Walls Meet Floor-to-Ceiling Glass
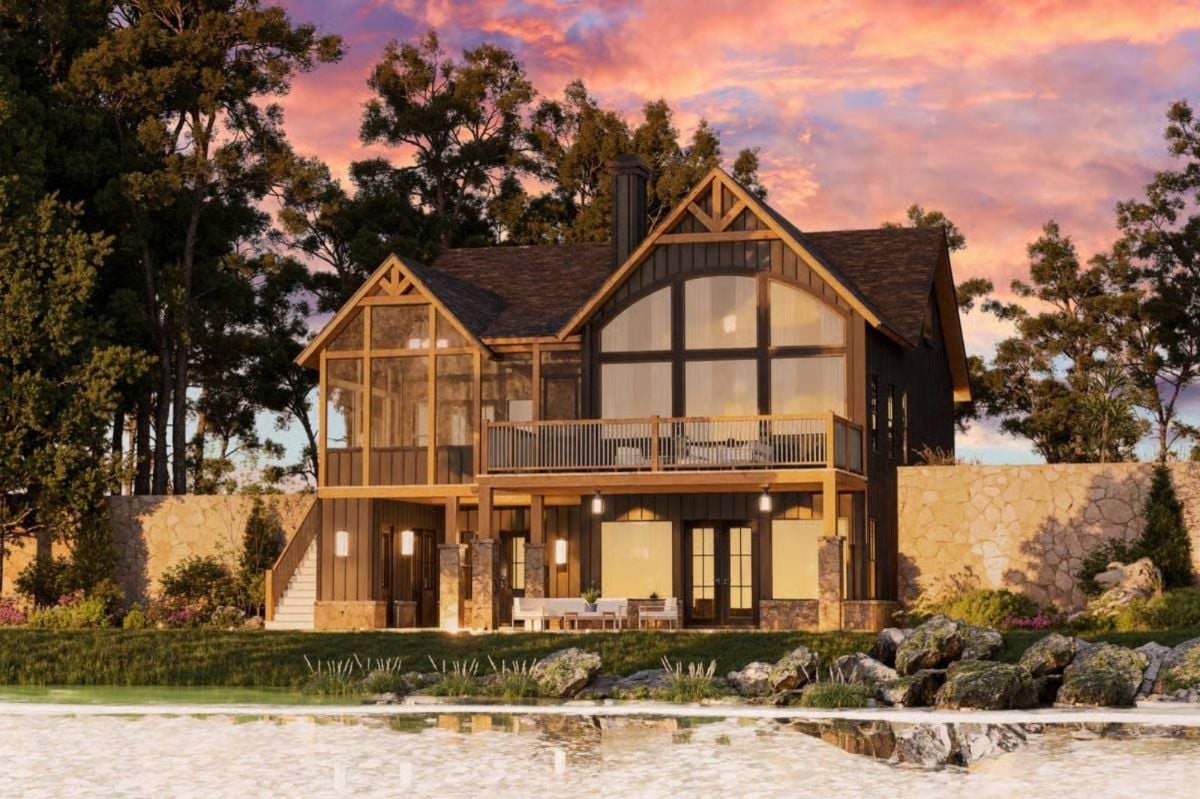
Warm wood timber framing anchors the gabled upper story while stone retaining walls ground the lower level. At dusk, interior lighting turns those arched windows into something worth standing outside to look at for a minute.
Pin It
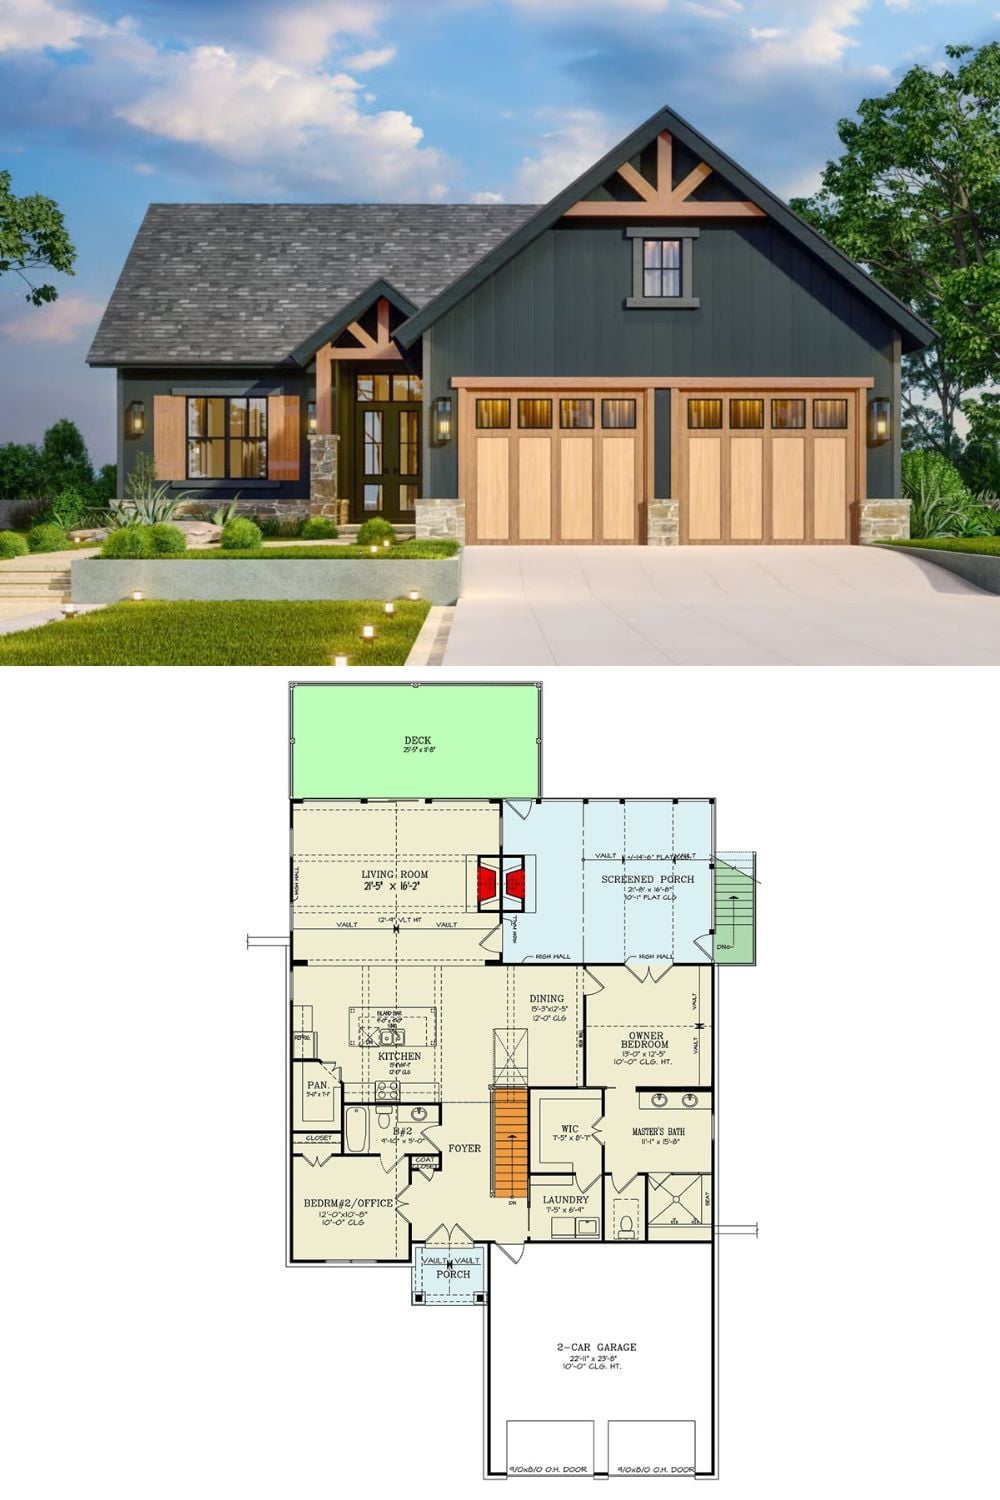
Exterior rendering shows a dark board-and-batten Craftsman with a three-car garage, paired with a floor plan featuring a screened porch, vaulted living room, and owner’s suite.
