
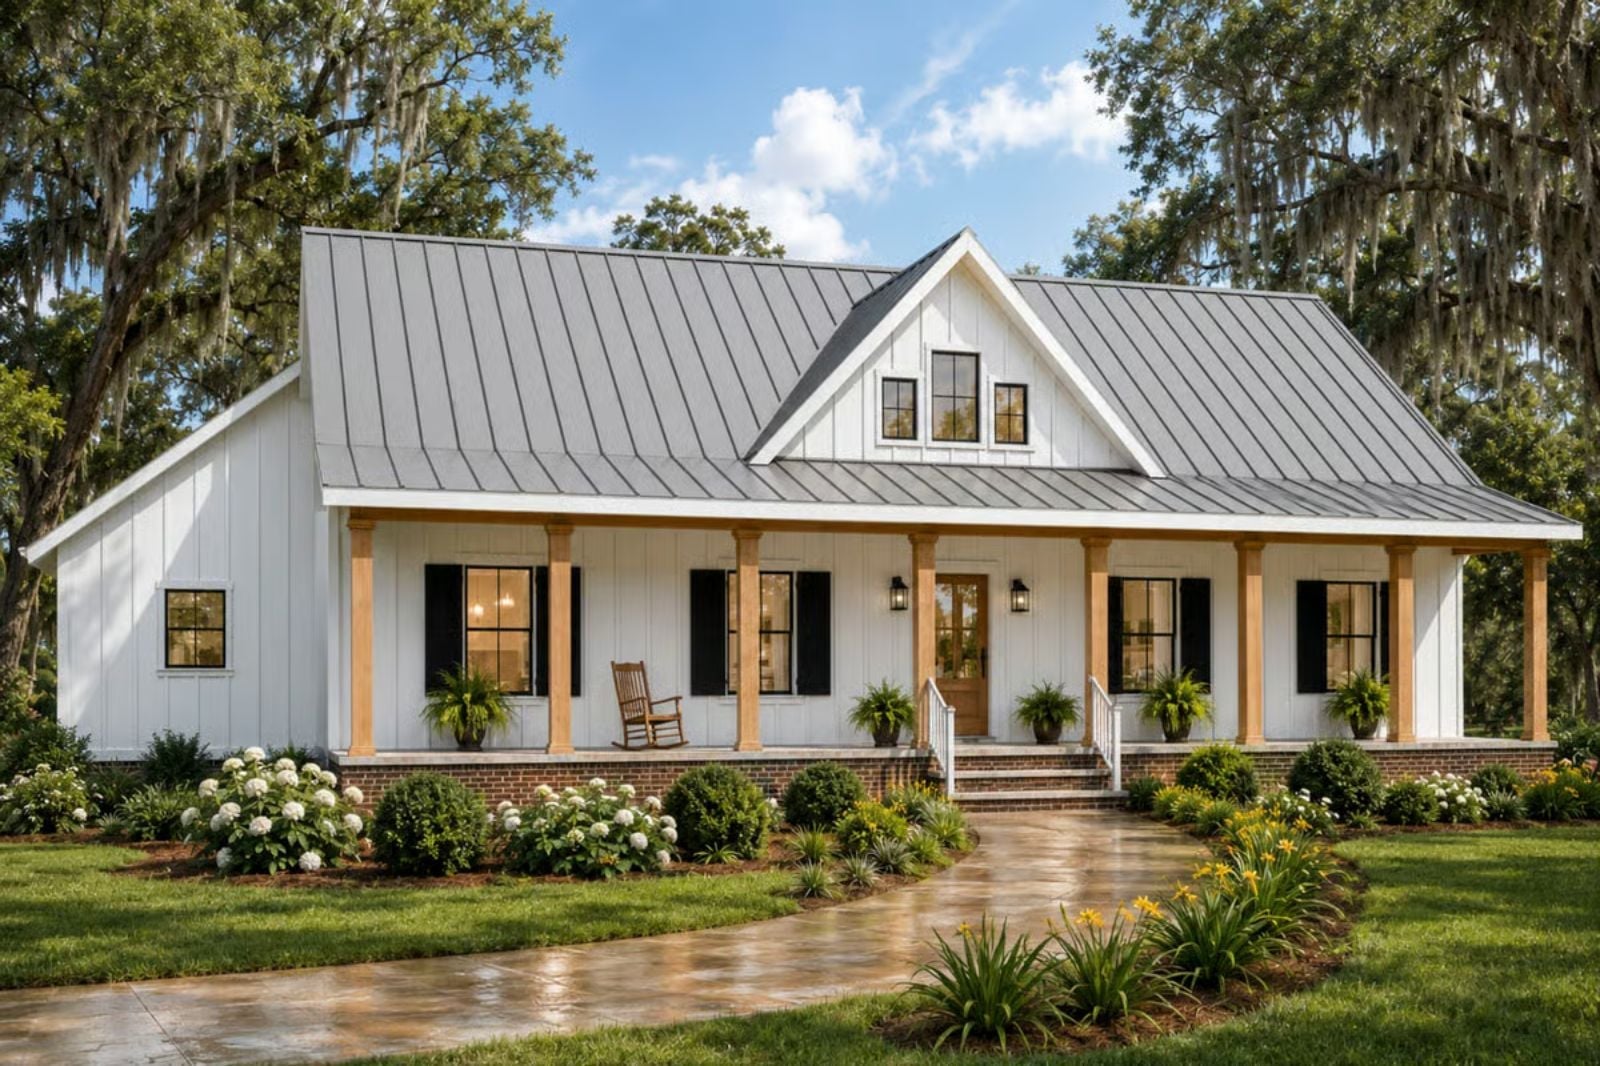
The Mossoak is the kind of house that makes it hard to stay inside — dual covered porches bracket the day, the open layout keeps the cook in the conversation instead of exiled behind a wall, and four bedrooms mean everyone has somewhere to land when the evening finally winds down. Dinner spills outside, guests linger past dessert, Sunday mornings stretch until noon, and somehow that all feels like the point.
Specifications
- Sq. Ft.: 1,924
- Bedrooms: 3-4
- Bathrooms: 3
Floor Plan – Main Floor
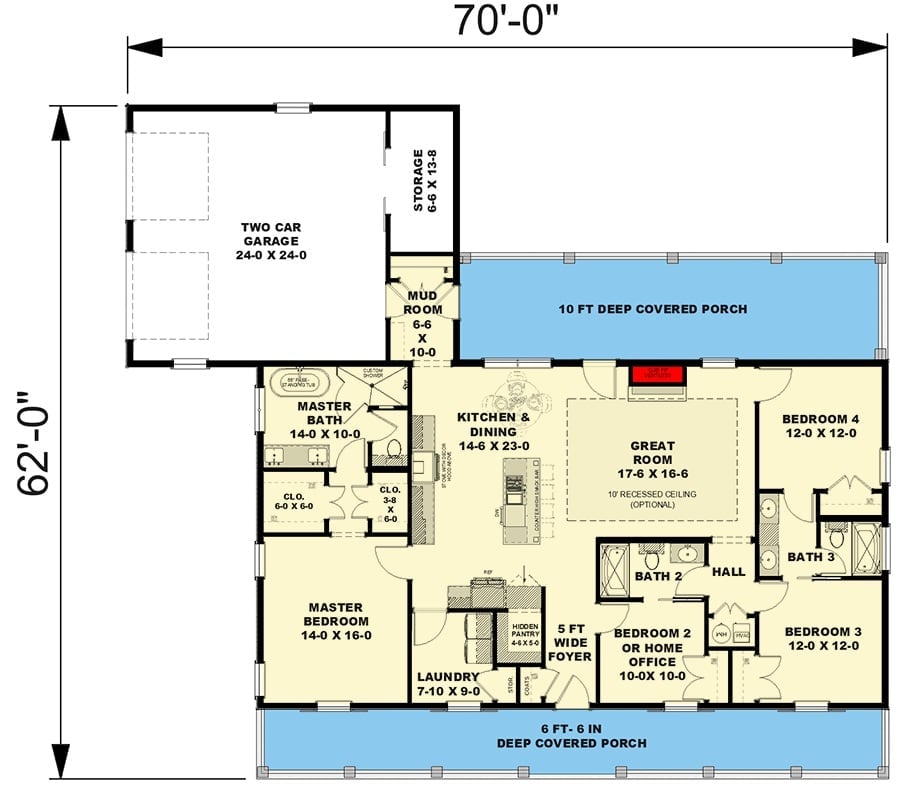
At 70 by 62 feet on a single story, the layout gives the great room, kitchen, and dining area room to breathe as one connected space. The primary suite tucks into the left wing for privacy, while three additional bedrooms share the right side. Covered porches anchor both the front and the rear, so there’s always somewhere to sit down outside.
White Board-and-Batten and Cedar Posts Make Southern Living Look Easy
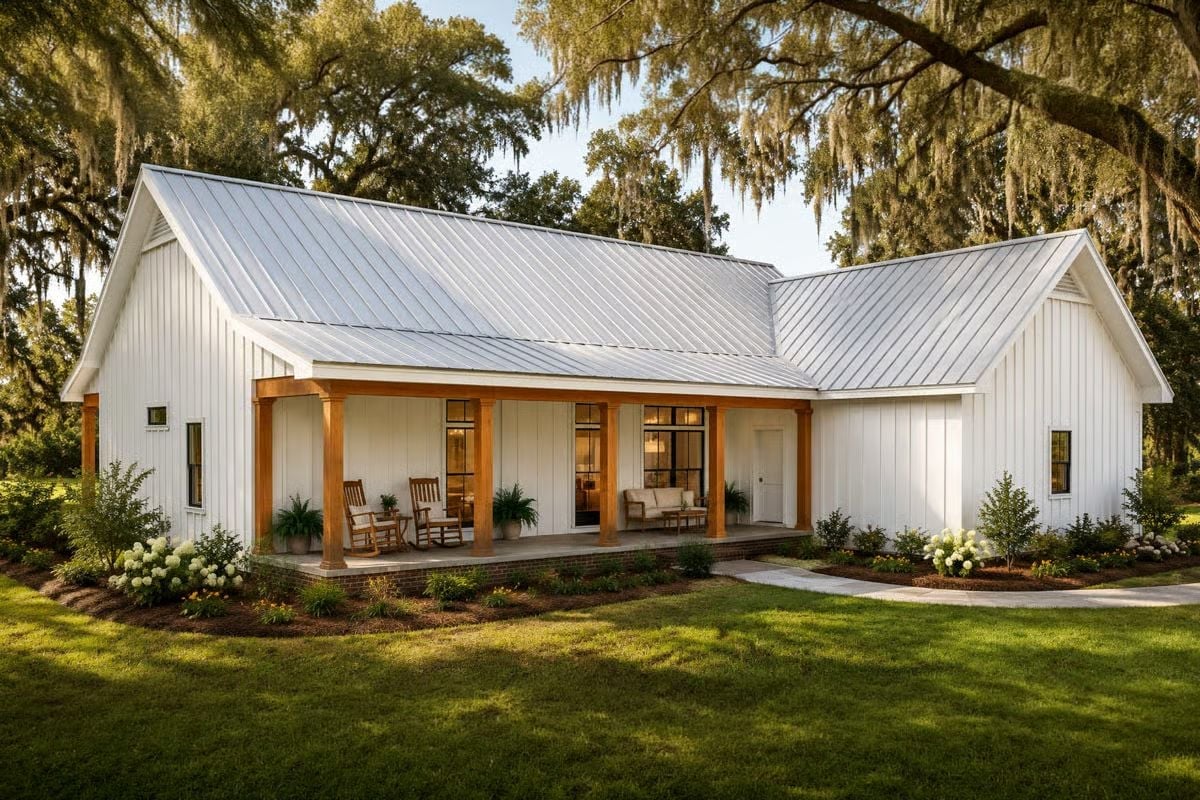
Warm cedar columns set against crisp white vertical siding give the facade a contrast that actually holds up in daylight. Spanish moss drapes the live oaks overhead, doing more for curb appeal than any landscaper could plan. The rocking chairs suggest this porch gets used — not staged. Light silver metal roofing keeps the whole exterior from reading heavy, which matters on a home with this much white.
Try This: Pair white board-and-batten siding with natural wood porch columns rather than painted ones. The raw grain pulls warmth into an otherwise stark exterior without introducing any color. Low effort, and it does more work than it has any right to.
Gold Pendants and Dark Wood Do the Heavy Lifting in This Open Kitchen
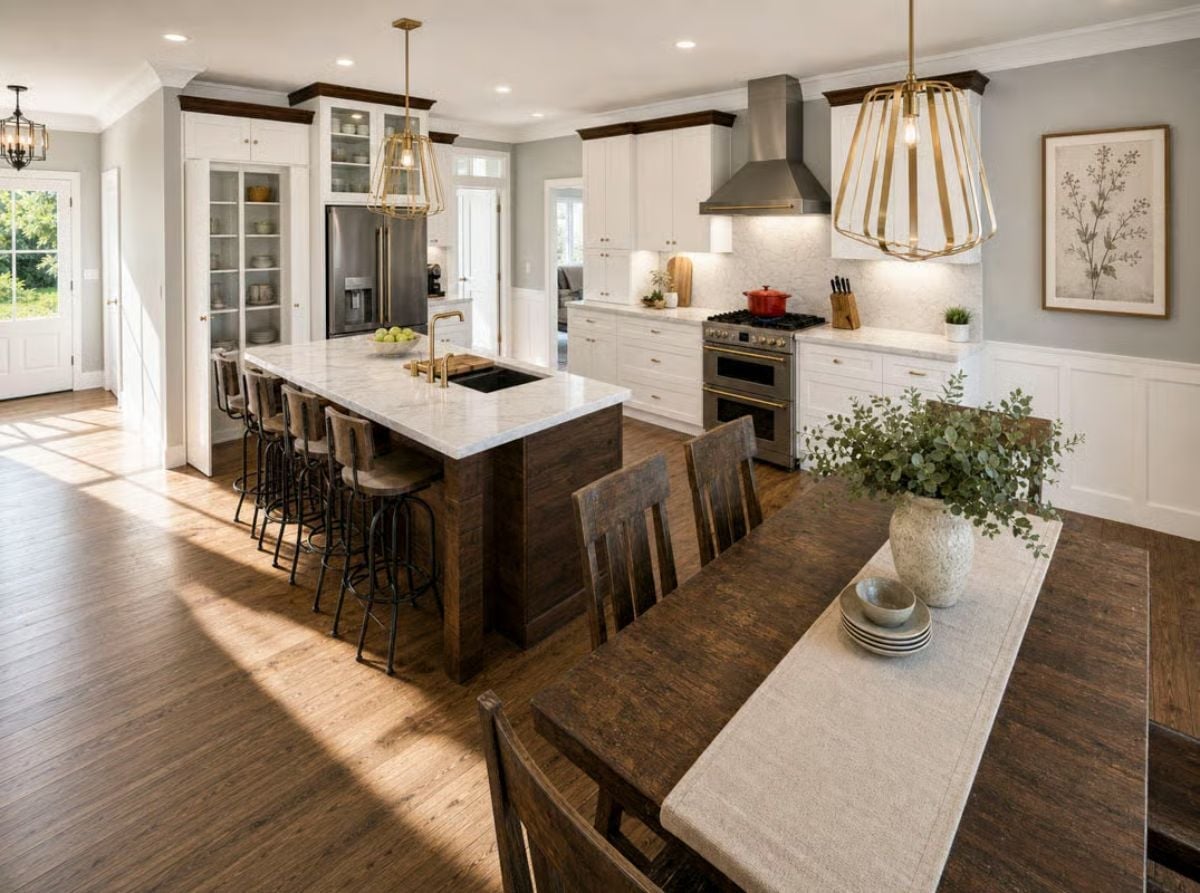
Brass cage pendants pull focus without competing with the marble island countertop below. The island base is stained dark to match the dining table, which makes both pieces feel deliberate rather than coincidentally coordinated. Iron-legged bar stools keep the seating grounded, and that red Dutch oven on the range? It earns its place.
Budget Tip: A statement range hood doesn’t have to blow the appliance budget. Stainless wall-mount hoods cost a fraction of custom built-ins and handle the same ventilation load. Redirect those savings toward countertop material, where daily wear actually makes the quality difference visible.
Wood Ceiling, Roman Clock, Dark Panels
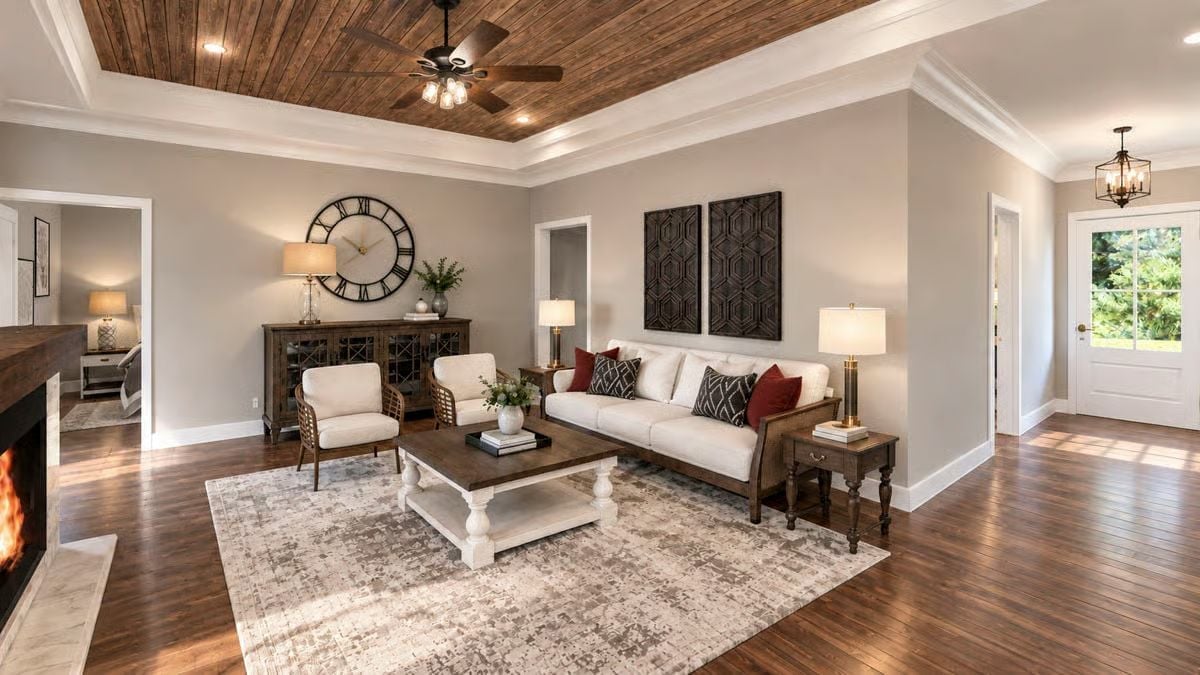
Dark wood planks overhead and a large metal clock with Roman numerals give the great room weight without competing with each other. Red throw pillows do what red throw pillows always do in a cream room — they make everything else look more considered. The coffee table’s turned white legs are the right call against those rich hardwood floors, keeping the lower half of the room from going too dark.
Why It Works: Ceiling planks in a darker stain than the floor create visual separation between surfaces without layering in another material. Keeping the walls a neutral greige means the wood carries the room, and nothing has to fight for attention.
Silver Front-Loaders and Woven Baskets Make Laundry Feel Less Like a Chore
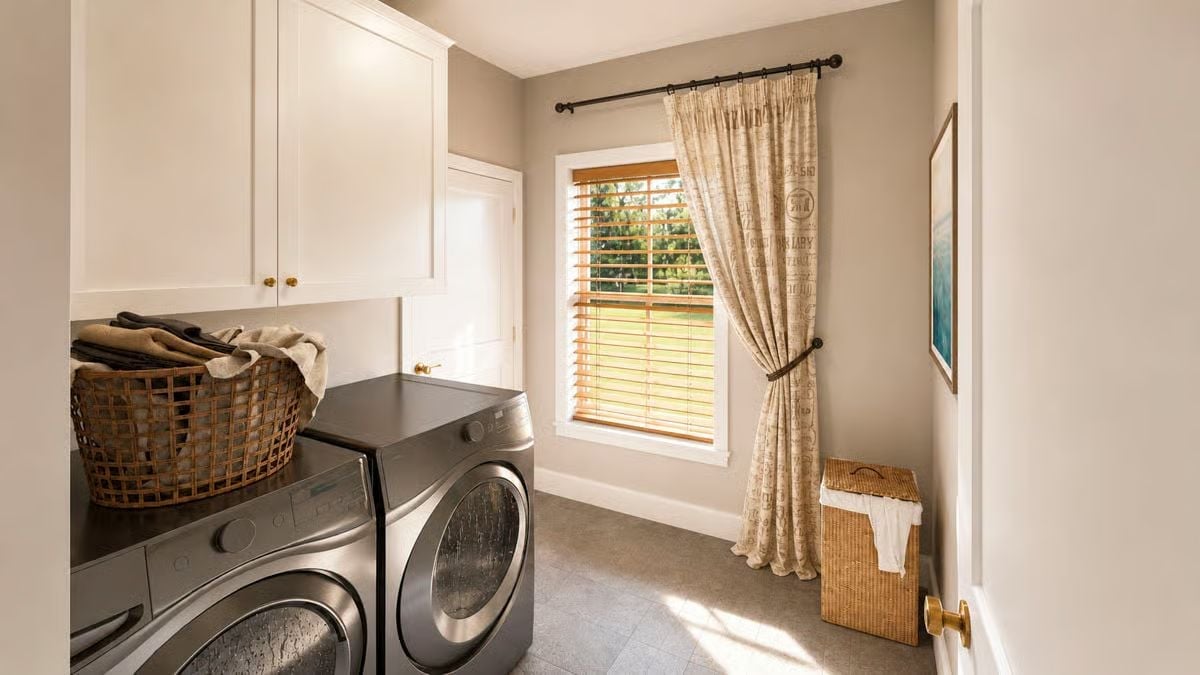
Silver front-loaders sit side by side under white upper cabinets fitted with gold hardware, and the room somehow manages to look intentional. The woven laundry basket on top and the rattan hamper in the corner keep things functional without tipping into clinical. Natural wood blinds pull what little warmth there is into the space and soften the whole thing.
- Front-loaders let you use the top surface as counter space without any modification.
- Upper cabinets above machines free up floor space that a rolling cart would otherwise eat.
- Natural fiber baskets absorb visual noise better than plastic bins in a small utility room.
Curved Headboard and Honey-Toned Floors Set the Tone Before Bed
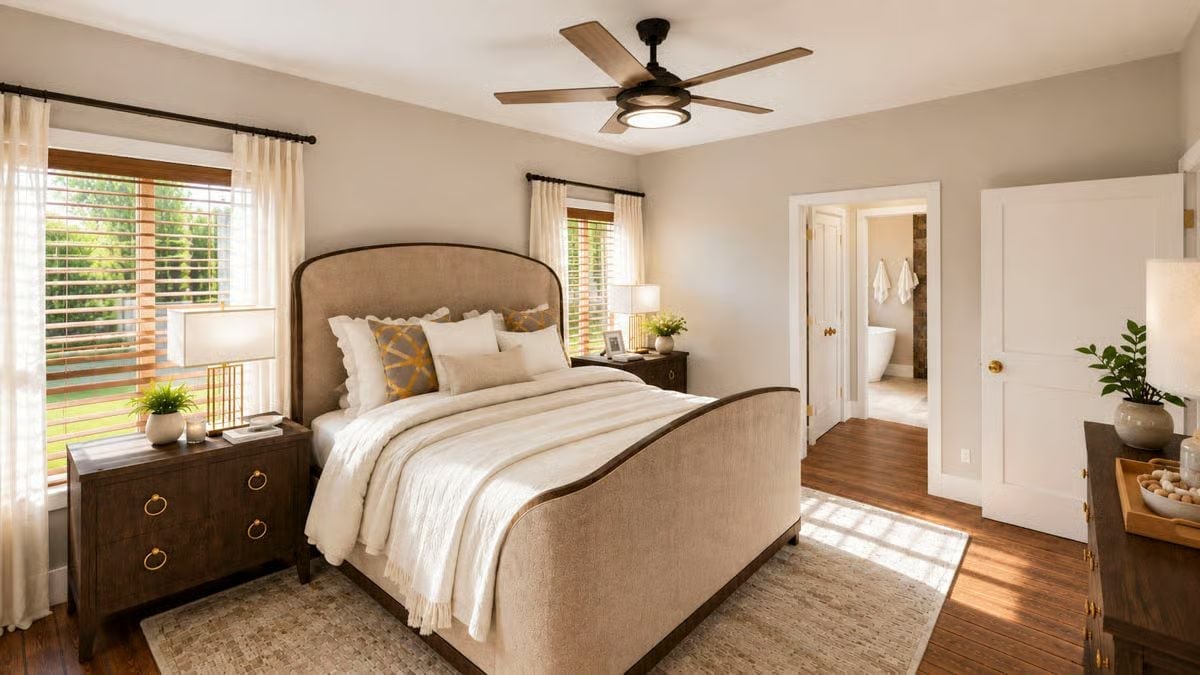
Sunlight cuts across the hardwood floor at an angle that justifies every dollar of that area rug. The arched upholstered headboard is the clear focal point, flanked by dark wood nightstands with ring-pull hardware. Through the open door, a freestanding soaking tub is visible — and that borrowed sightline makes the suite read larger than its actual footprint.
Pro Tip: Ceiling fans in bedrooms usually get chosen last, but finish matters more than most people expect. Match the fan’s metal tone to existing hardware — in this case, the gold ring pulls on the nightstands — and it reads as part of the room rather than an afterthought. Bronze and aged brass tend to sit warmer than brushed nickel under natural light.
Step away from the shared spaces, and the primary bath makes its own case for staying home.
Gold Hardware and a Freestanding Tub That Actually Has Room to Breathe
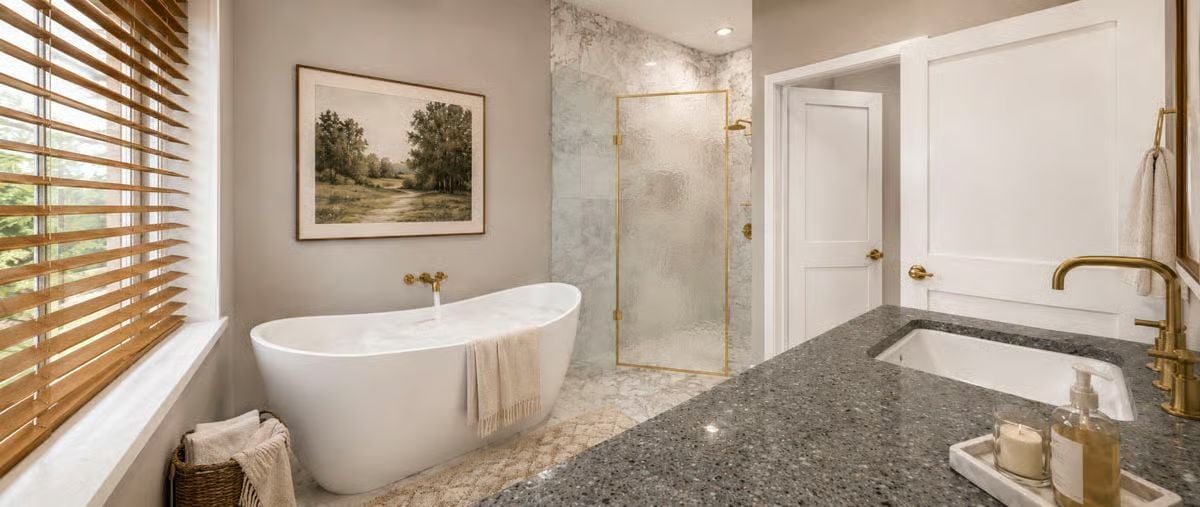
Frosted glass panels with brushed gold frames divide the walk-in shower from the rest of the room without walling it off. The tub sits well clear of the wall — there’s real floor space around it, which is what separates a freestanding tub that looks good from one that actually functions as intended. Natural wood blinds filter the light down to something softer.
Gold Knobs and Double Doors Make a Coat Closet Worth Showing Off
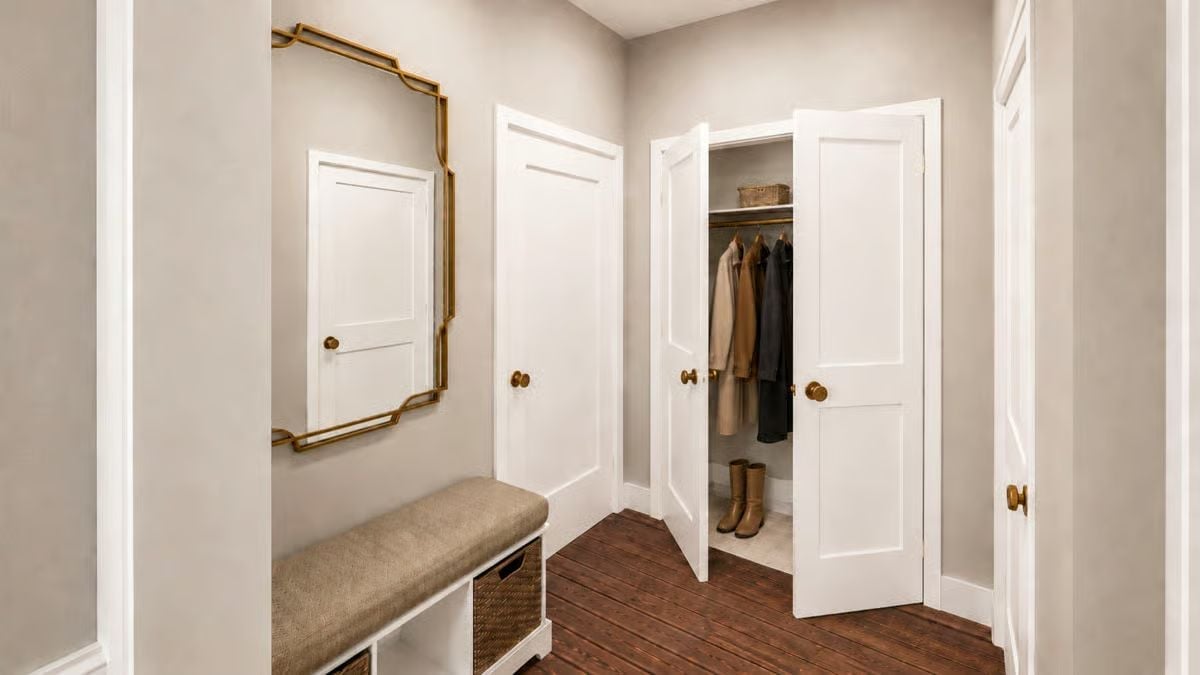
Double doors on a coat closet feel like a small luxury right up until you’re actually hanging guests’ coats and realize single doors were always the problem. Gold knob hardware ties back to the mirror frame above the bench so nothing reads accidental. Woven baskets under the seat handle the loose clutter that closet rods can’t, and the boots stay on the floor where they belong.
Pin It
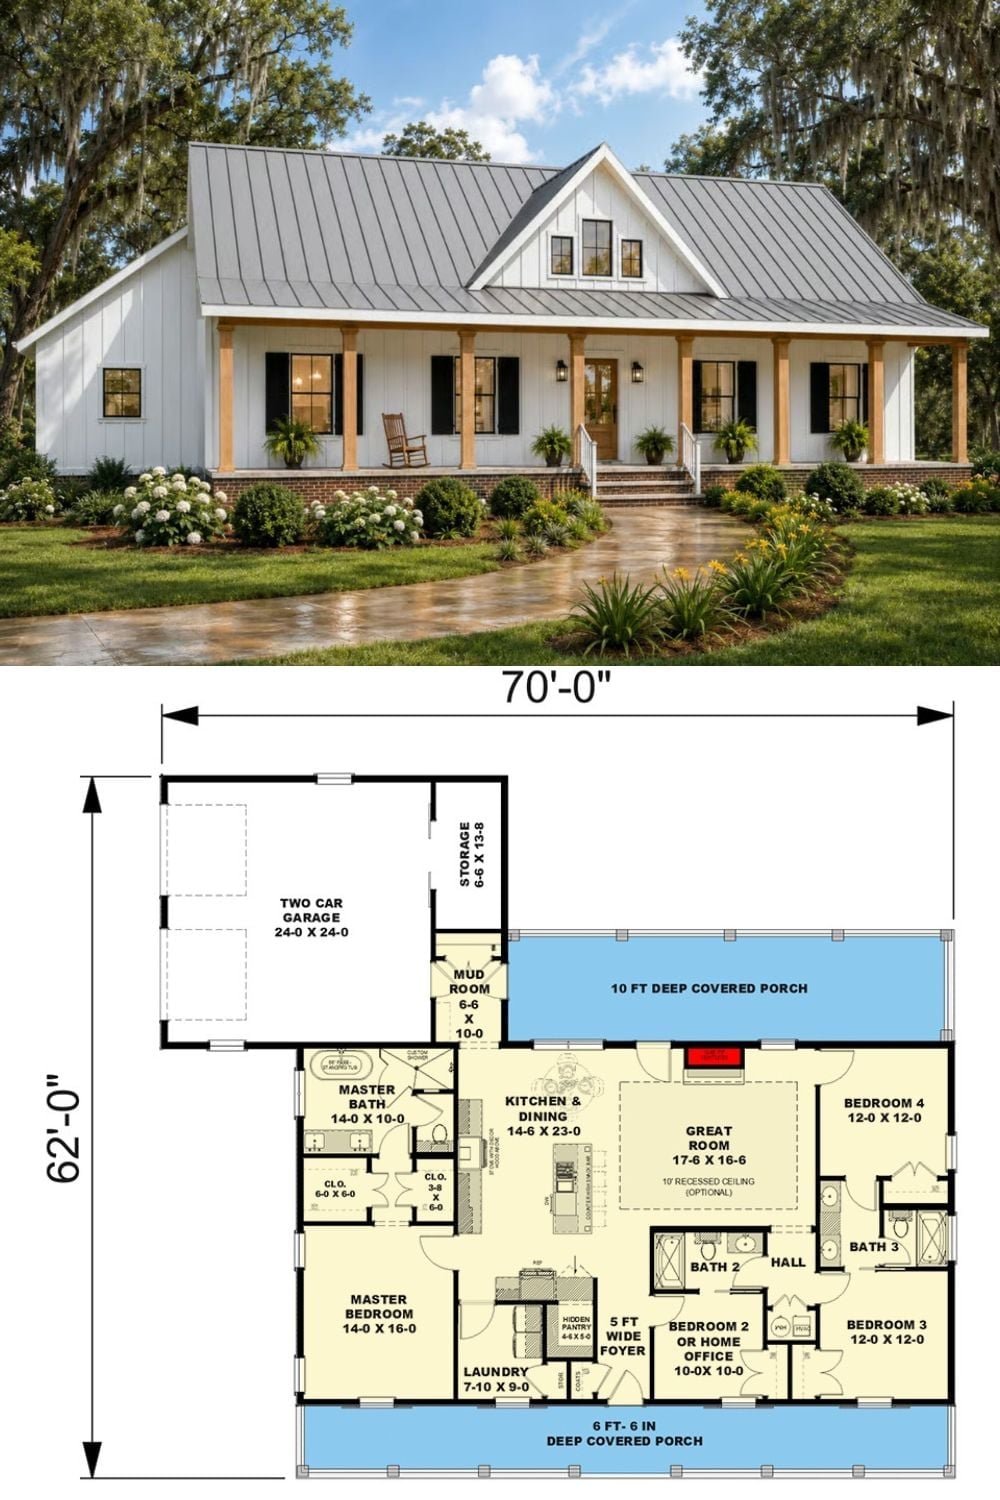
Top half shows the exterior — white board-and-batten siding, a light metal roof, cedar porch columns, black shutters, and live oaks draped in Spanish moss framing the whole facade. Below, the floor plan lays out a 70-by-62-foot single-story with four bedrooms, an open kitchen and great room, and covered porches at both the front and the rear.
