
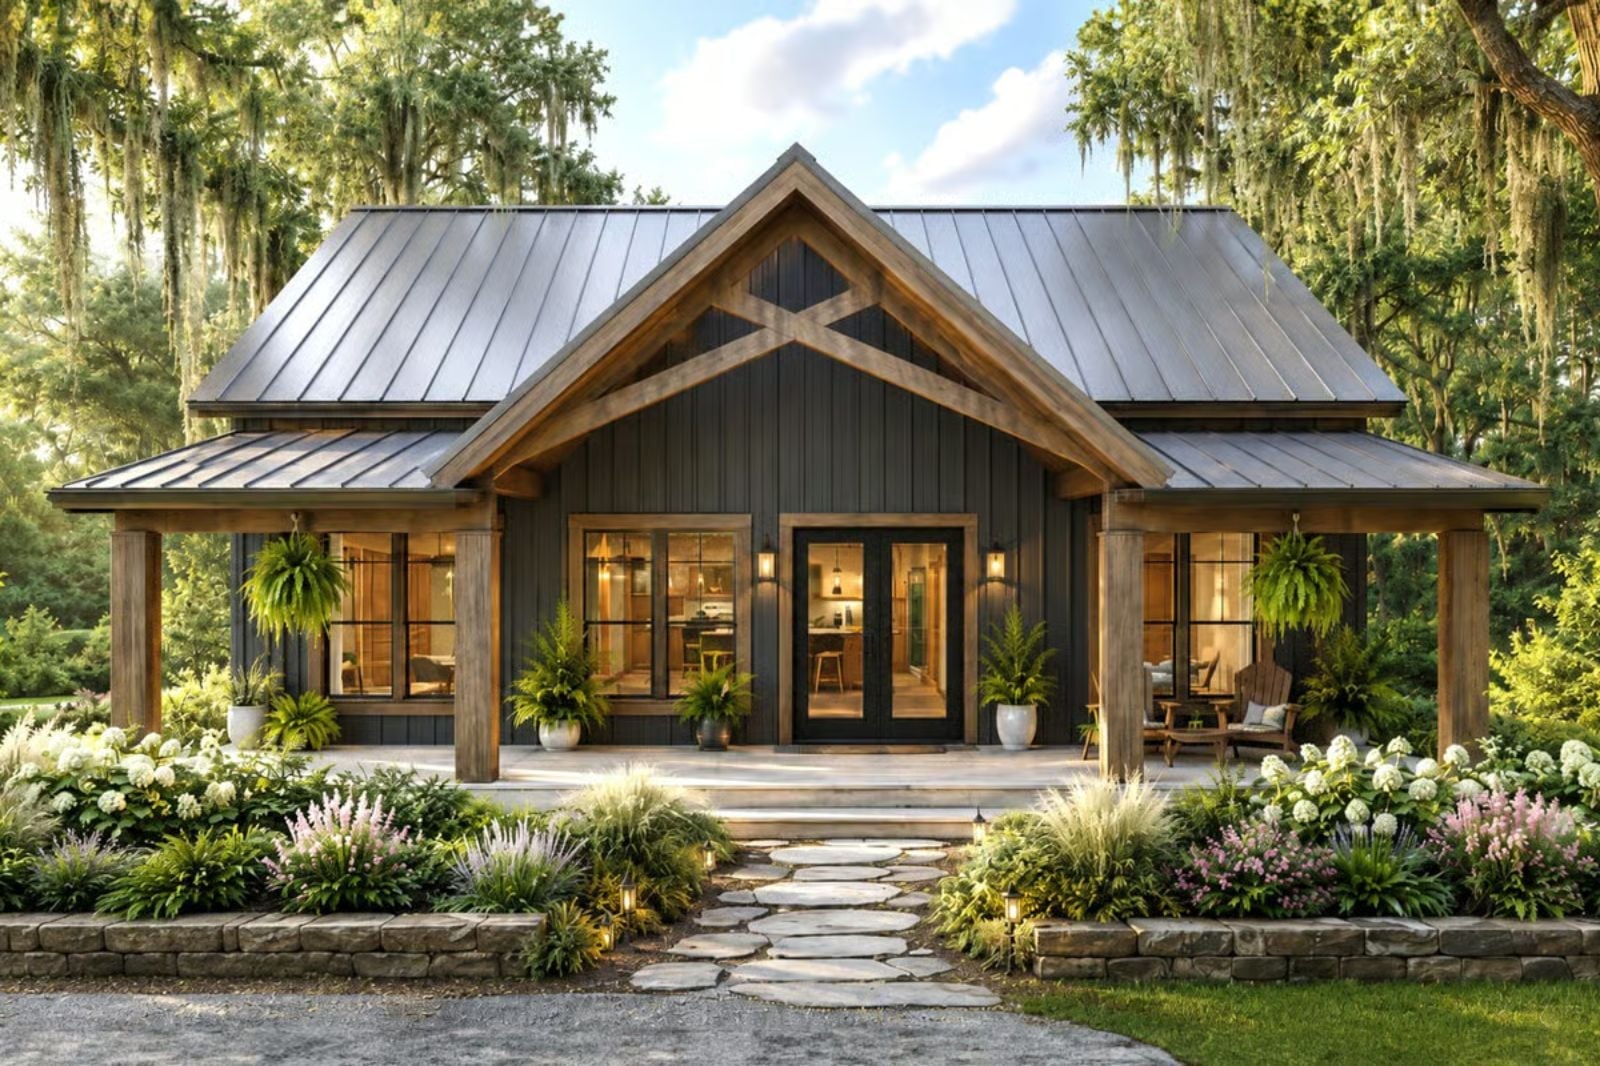
Saturday morning, early April, coffee already out on the covered porch before either of you has said a word — the chairs face east, the wood still holds the chill from overnight, and there is nowhere either of you needs to be. The Mossgable is built around exactly that: a deep front porch made for lingering, an open living area that flows toward it, barn-style bones that read warm rather than cold, and a layout that keeps two people close without crowding them.
Specifications
- Sq. Ft.: 1,260
- Bedrooms: 2
- Bathrooms: 2
Floor Plan – Main Floor
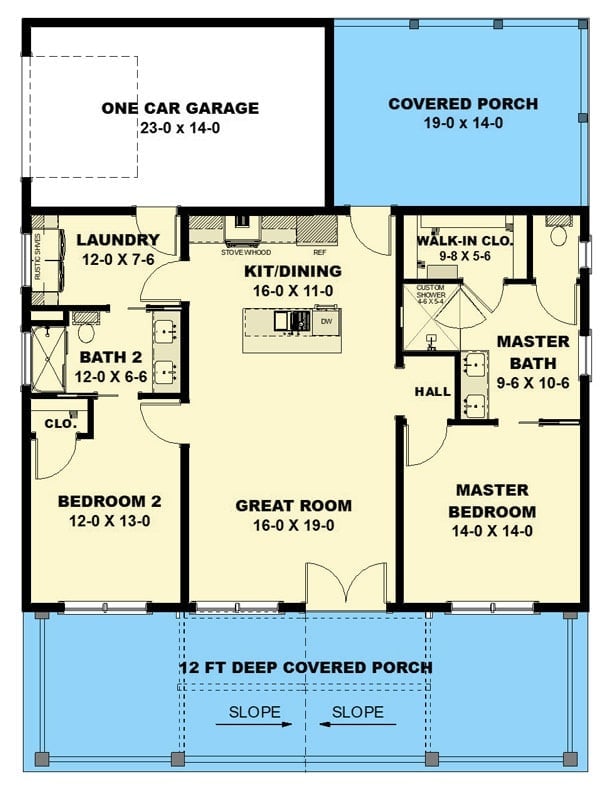
The two bedrooms anchor opposite ends of the plan, with the great room sitting between them. A walk-in closet and private bath belong to the master suite, and a covered porch wraps the front and side of the house — which is really the whole point.
Dark Siding, Rocking Chairs, and Spanish Moss Doing All the Work

Charcoal board-and-batten siding keeps the exterior from reading too precious, and the rough-hewn wood posts anchoring the covered porch don’t argue with it. Two rocking chairs face the yard. White hydrangeas line the foundation, the metal roof catches whatever light filters through, and the moss-draped oaks overhead give the whole scene a quality that’s hard to pin to any particular era.
Wood Ceiling, Concrete Floor, and a Kitchen You Can Actually See From the Couch
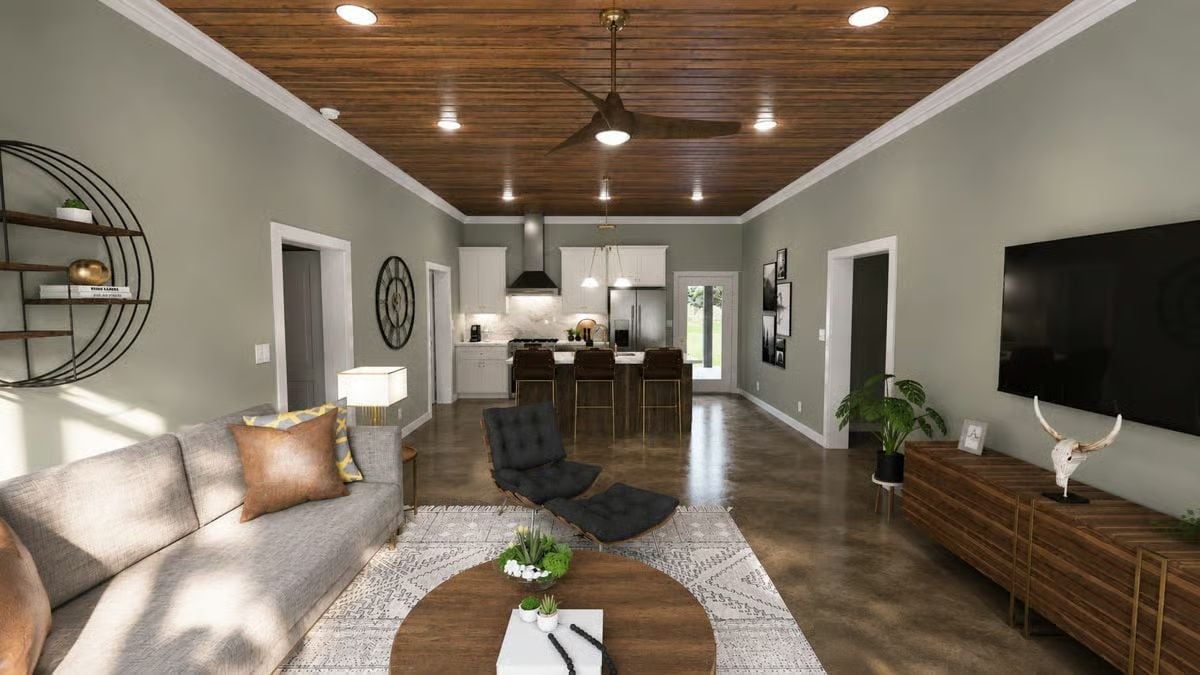
Shiplap ceiling planks and polished concrete floors set up a quiet tension between warm and cool that the open layout leans into. From the sofa, you can see straight to the range hood and the bar stools at the island counter — the kitchen doesn’t hide from the living room, and in a house this size, that openness matters.
Gold Hardware, Wood Barstools, and a Ceiling That Earns Its Keep
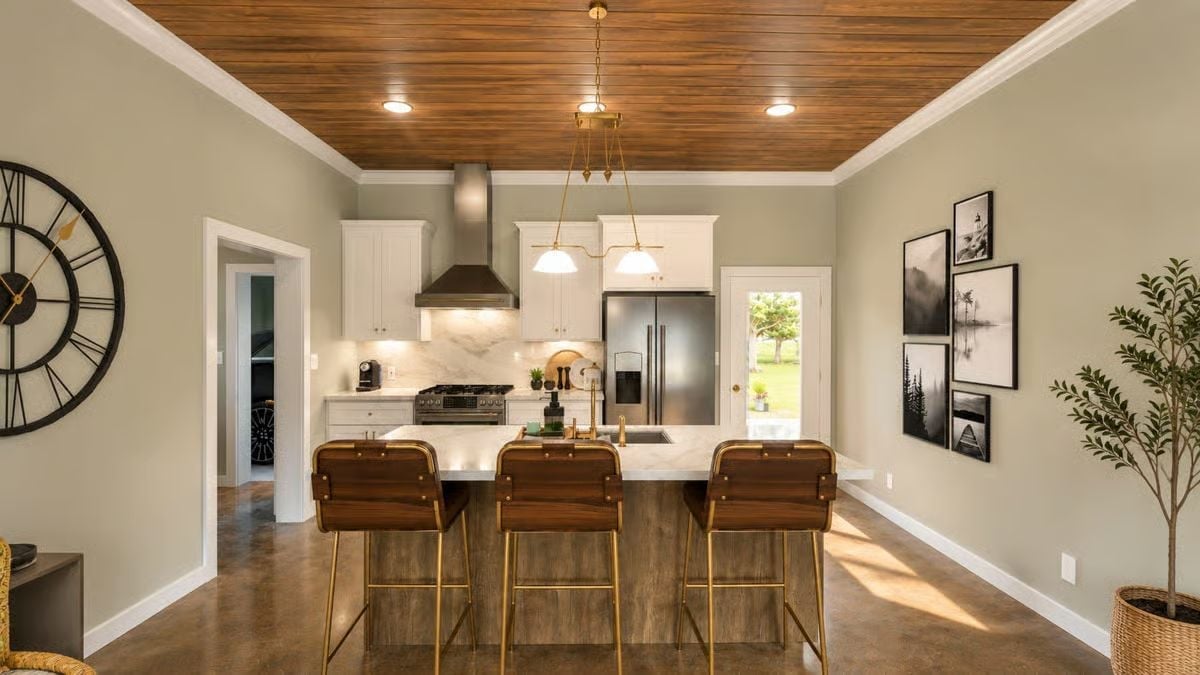
Stained wood ceiling planks, brass-legged barstools, and polished concrete floors work the same warm-versus-cool tension without calling attention to themselves. The pendant cluster over the island does real work. Sage walls keep everything from tipping too far toward rustic.
Why the Ceiling Changes Everything
White crown molding frames the tongue-and-groove wood planks overhead, and that trim line does more than it looks like it does. Without it, the warmth of the wood would bleed into the walls and the whole palette would go muddy. It’s a small, deliberate break — and the room would feel considerably darker without it.
Warm Wood Cabinets, Marble Tile, and Under-Shelf Lighting That Pulls the Room Together
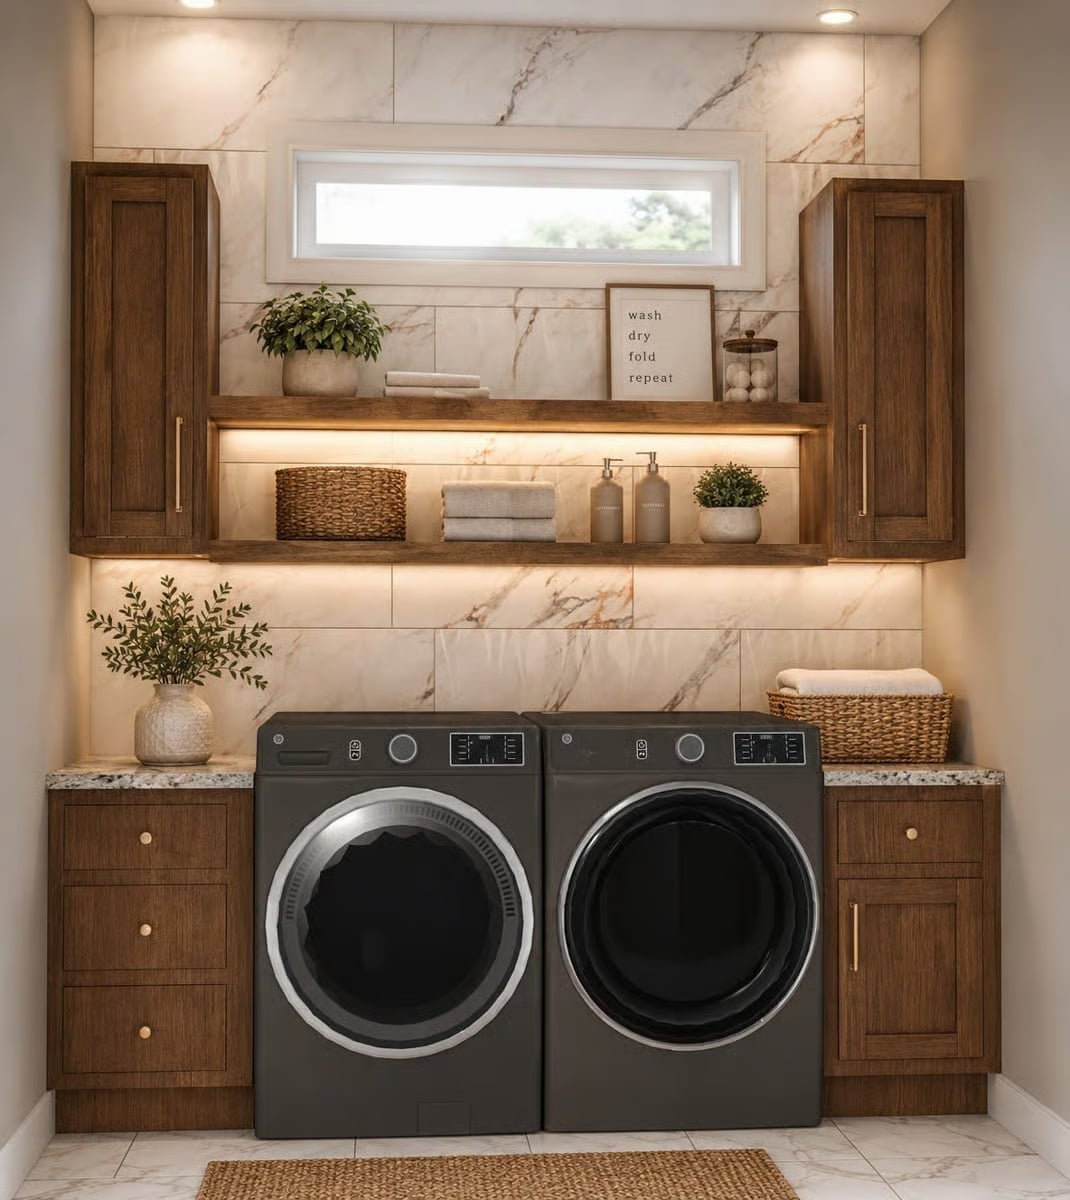
Walnut-toned cabinetry flanks the washer and dryer on both sides, with under-shelf LED strips casting a warm glow across the open shelving above. Granite countertops anchor the lower run. The sign reads “wash dry fold repeat.” Practical and unhurried — a laundry room that doesn’t apologize for existing.
Style Tip: LED strip lighting tucked beneath open shelving highlights decor while making it easier to grab what you need without flipping on harsh overheads. If you’re planning a laundry room refresh, wire for under-shelf lighting before the drywall goes up. Retrofitting it later is possible but rarely clean.
Cedar Ceiling, Sage Walls, and Morning Light That Falls Exactly Right
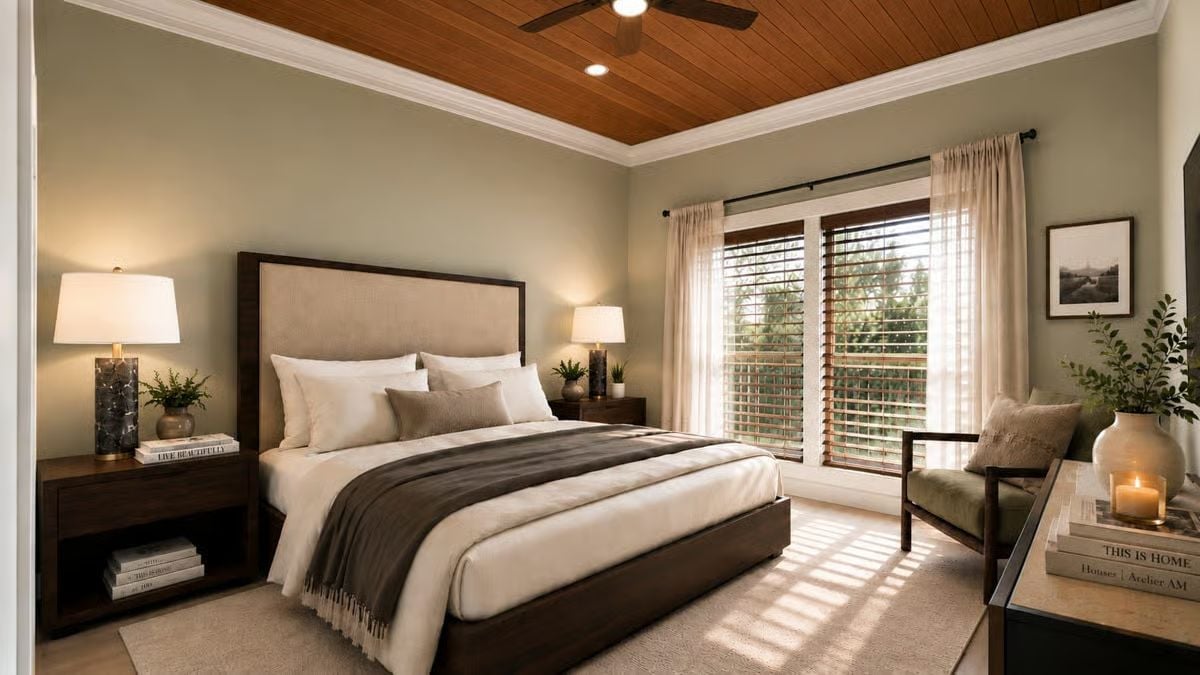
A wood-planked tray ceiling with a ceiling fan anchors the room from above, while an upholstered headboard, dark wood frame, and layered neutral bedding keep things grounded below. Sage walls run the perimeter. Nothing here fights for attention.
In The Details: Tray ceilings do more than add visual height. Recessing the ceiling plane defines a room’s center without requiring any particular furniture arrangement to pull it off — and in a bedroom this size, that built-in structure is something you feel before you can name it.
The primary bath takes that same warm-wood-and-gold palette from the rest of the house and lets it breathe across a much larger footprint.
Gold Fixtures, a Separate Toilet Room, and Concrete Floors That Age Better Than Tile
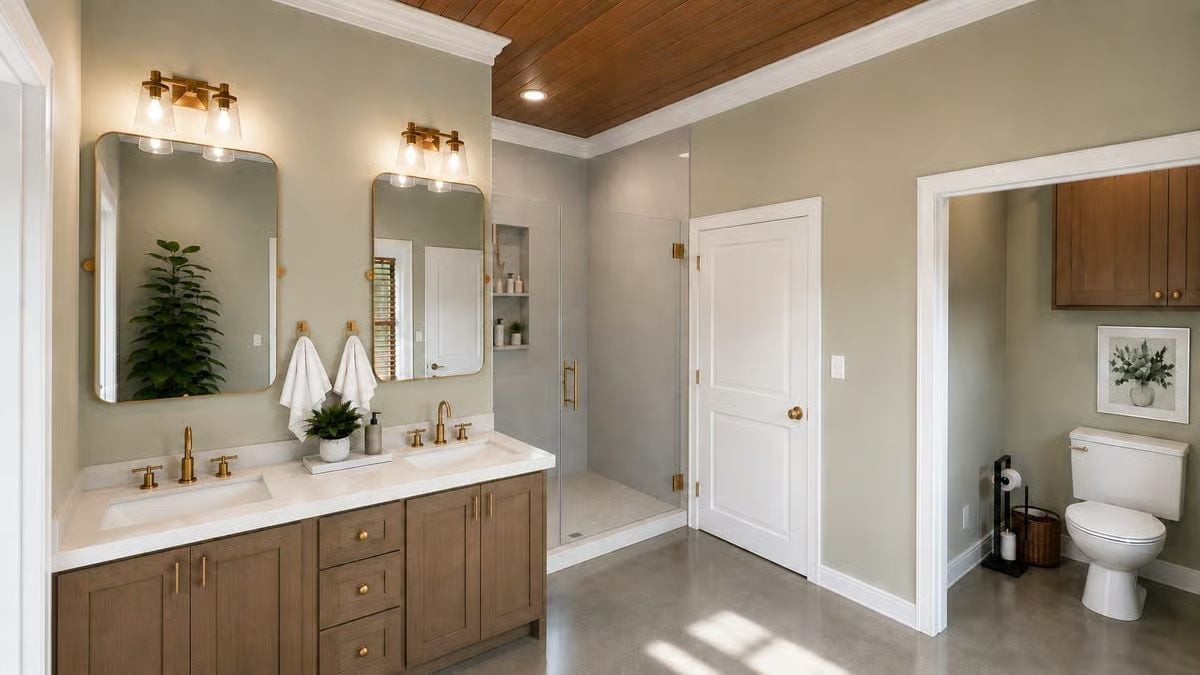
Brushed gold hardware on dual sinks, wood-plank ceiling with crown trim, a frameless shower with a built-in niche, and concrete floors that will look better in fifteen years than most tile choices will in five. The separate toilet room is the kind of thing you don’t think about until you have it.
Pin It
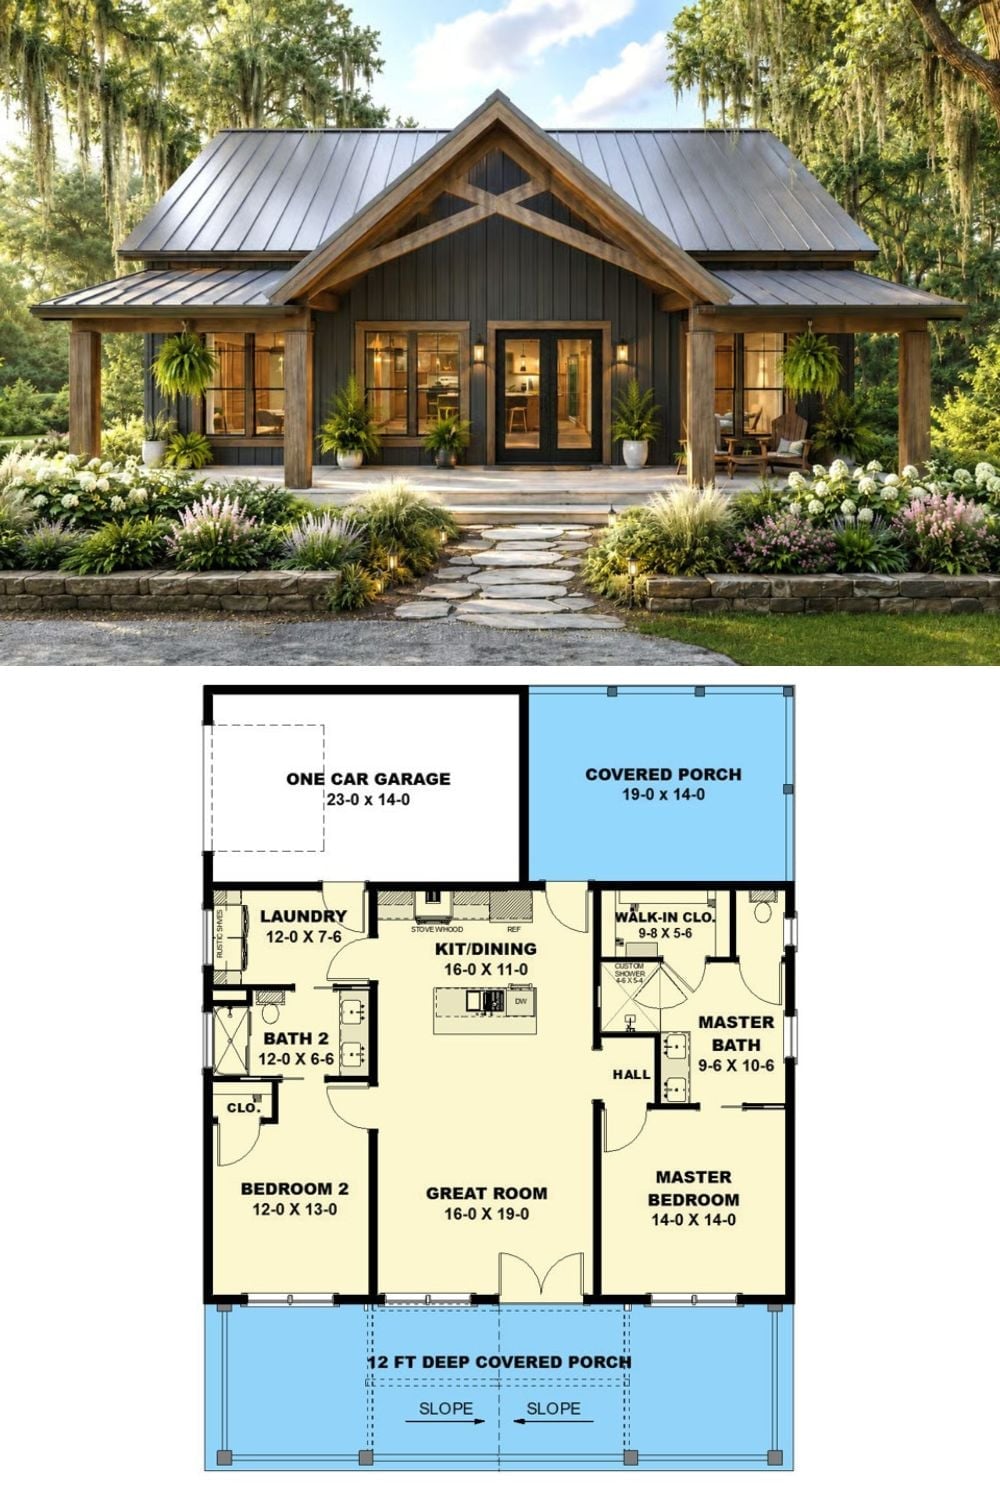
The exterior rendering shows a dark board-and-batten farmhouse with timber gable detailing and a wraparound covered porch. Below it, the floor plan lays out a 2-bedroom, 2-bath arrangement built around a central great room with porch access at both the front and rear.
The Psychology Behind This: Couples who share morning routines tend to report higher relationship satisfaction, and a dedicated space like a covered porch gives that habit somewhere specific to live — which turns something easy to skip into something you actually do.
