
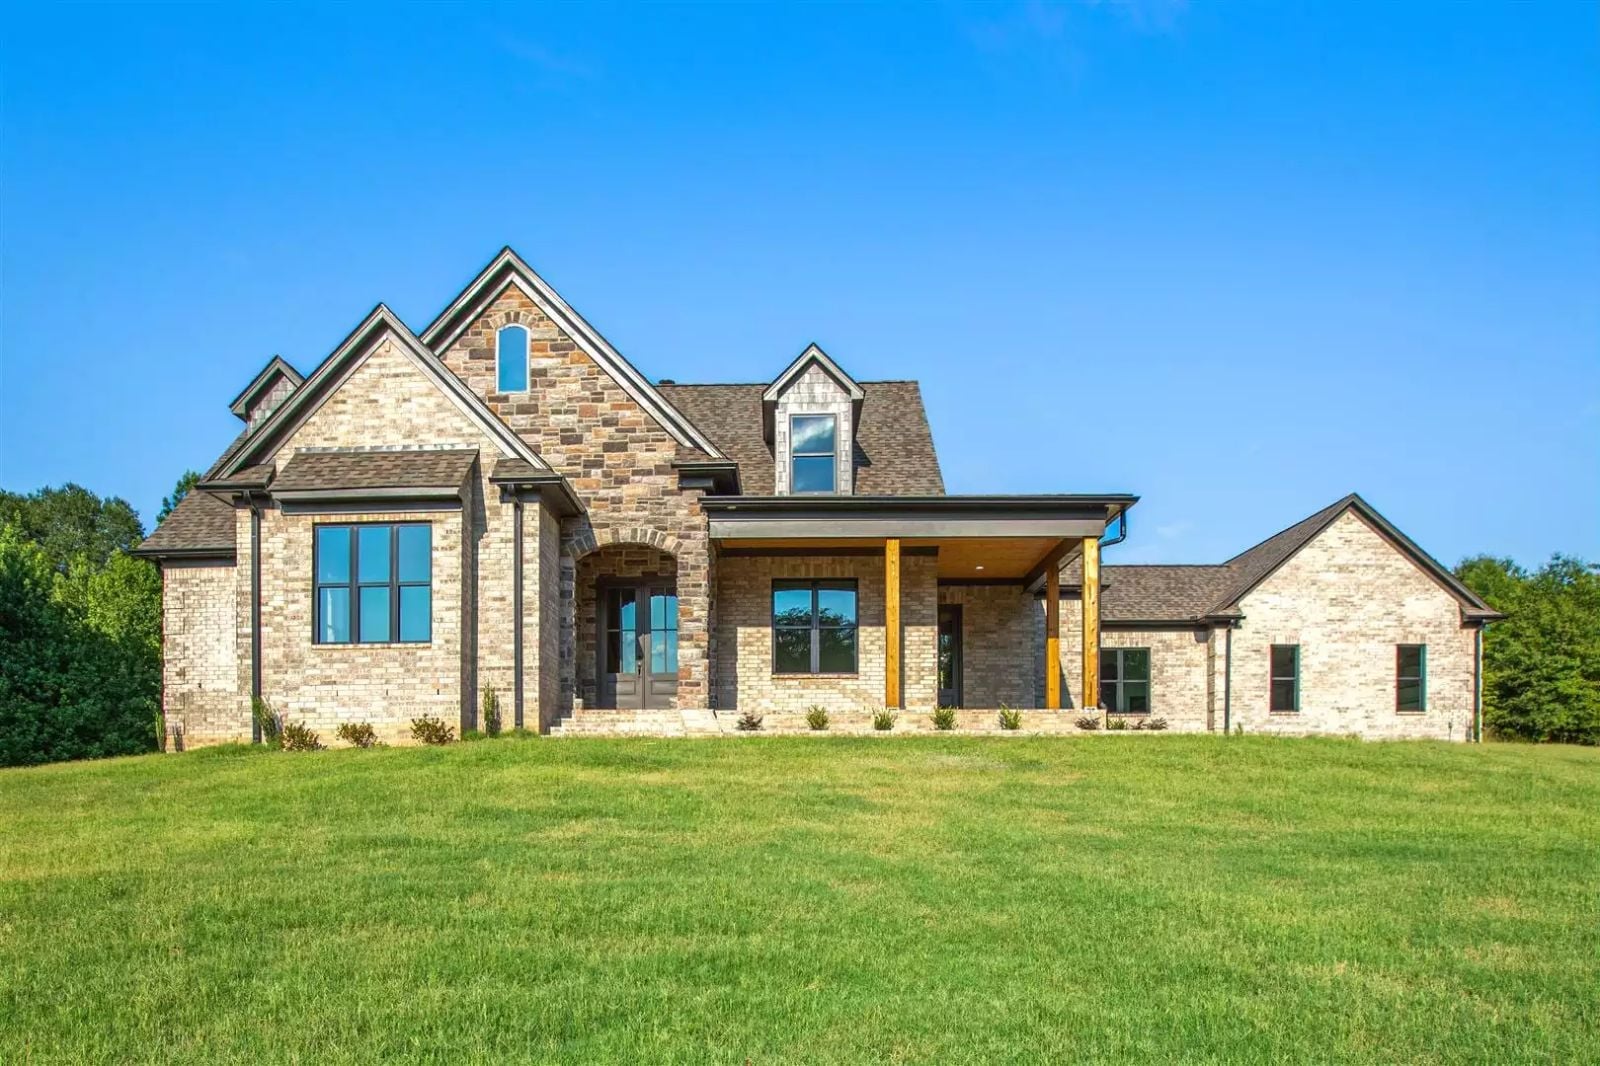
Hosting holidays has less to do with square footage than with where everyone lands when they’re not eating. The Moss Oak is built around exactly that: a screened porch that pulls guests outside after dinner, a 3-car garage with room for folding tables and the extra freezer, an open main floor where four conversations can happen at once, and a kitchen wide enough for two people to work without circling each other.
Already visiting open houses? Check the latest mortgage rates as you compare your favorites.
Specifications
- Sq. Ft.: 3,671
- Bedrooms: 4
- Bathrooms: 4
Floor Plan – Main Floor
Planning to stay put and improve the home you have? Browse current home equity rates as you consider your options.
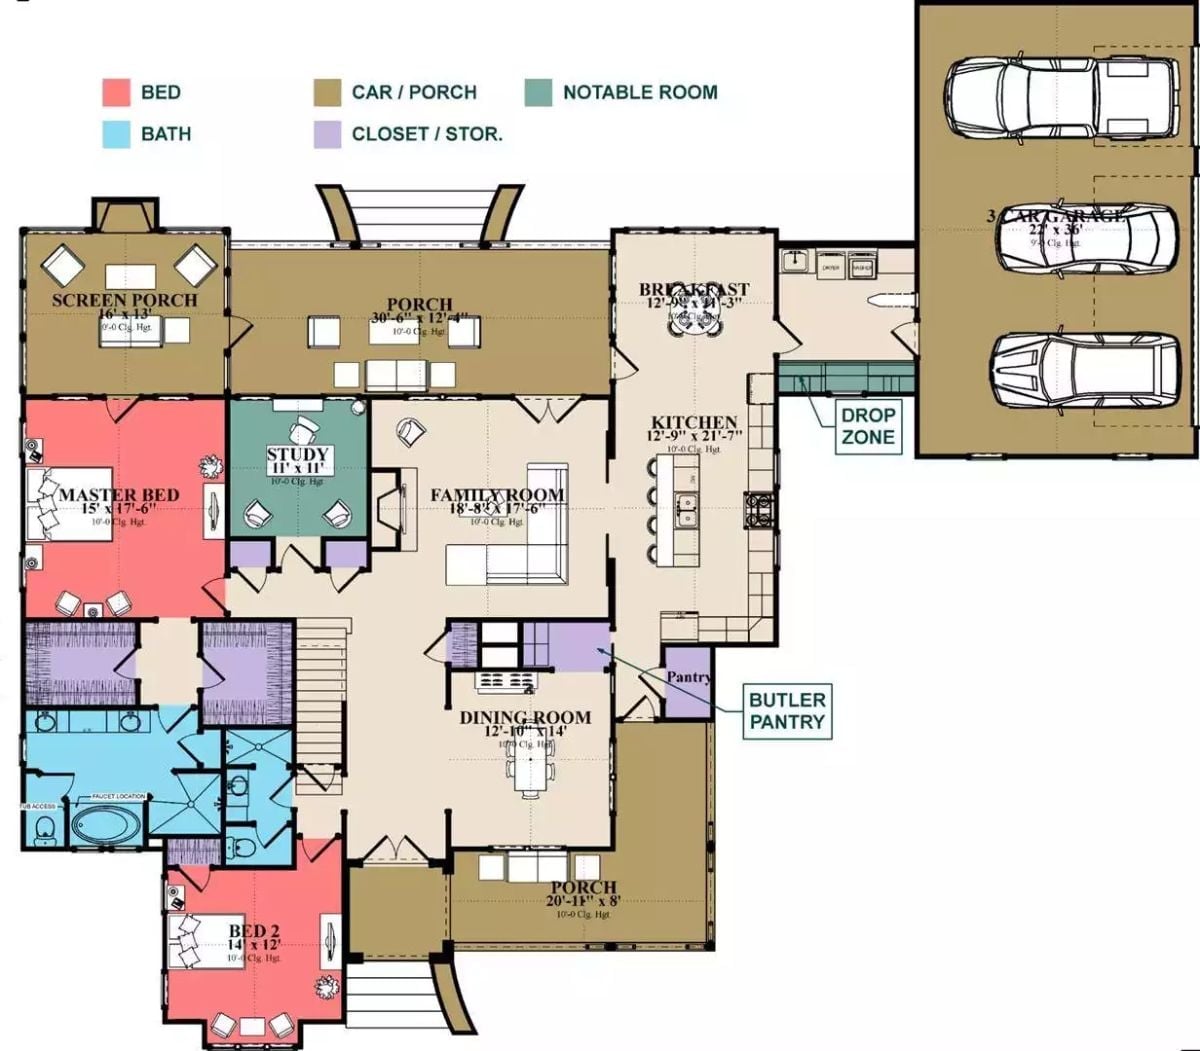
The master suite and study occupy the left wing, with a central family room opening toward the kitchen and breakfast area. A butler’s pantry bridges the dining room, and the screened porch anchors the far corner of the plan.
Floor Plan – Second Floor
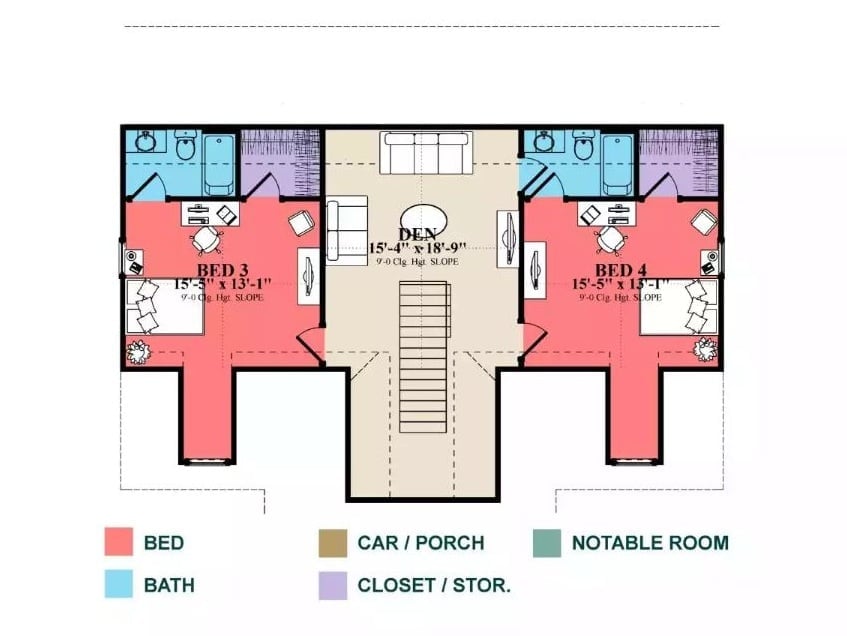
Upstairs, two mirrored bedrooms flank a central den, each with its own bath and closet access off the shared stair landing.
Warm Wheat Walls and Iron Railings Make This Foyer Worth Coming Home To
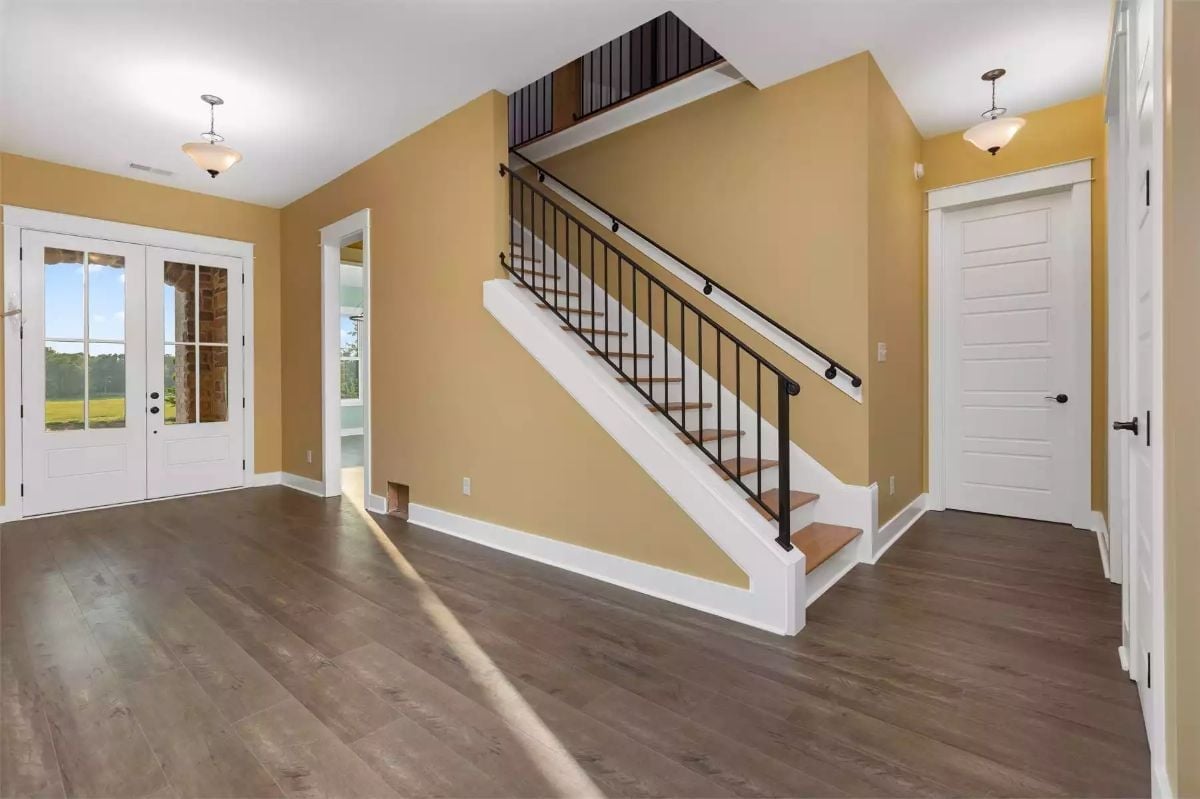
Dark hardwood floors run the length of the foyer, grounding the warm wheat-colored walls without competing with them. Black iron balusters contrast cleanly against the white stringer, and two pendant lights keep the space from going dim without doing anything dramatic. French doors at the entry pull in enough daylight that you don’t notice the pendants are even on.
Pro Tip: Paint that tall angled staircase wall an accent color and it stops being dead space. Deep navy or warm terracotta would hold up well against the iron railings without fighting the floor tone — and in a two-story foyer, it’s one of the highest-impact changes you can make for the least amount of money.
Yellow Walls, Barn Door, Brick Fireplace: Open Living Done Right
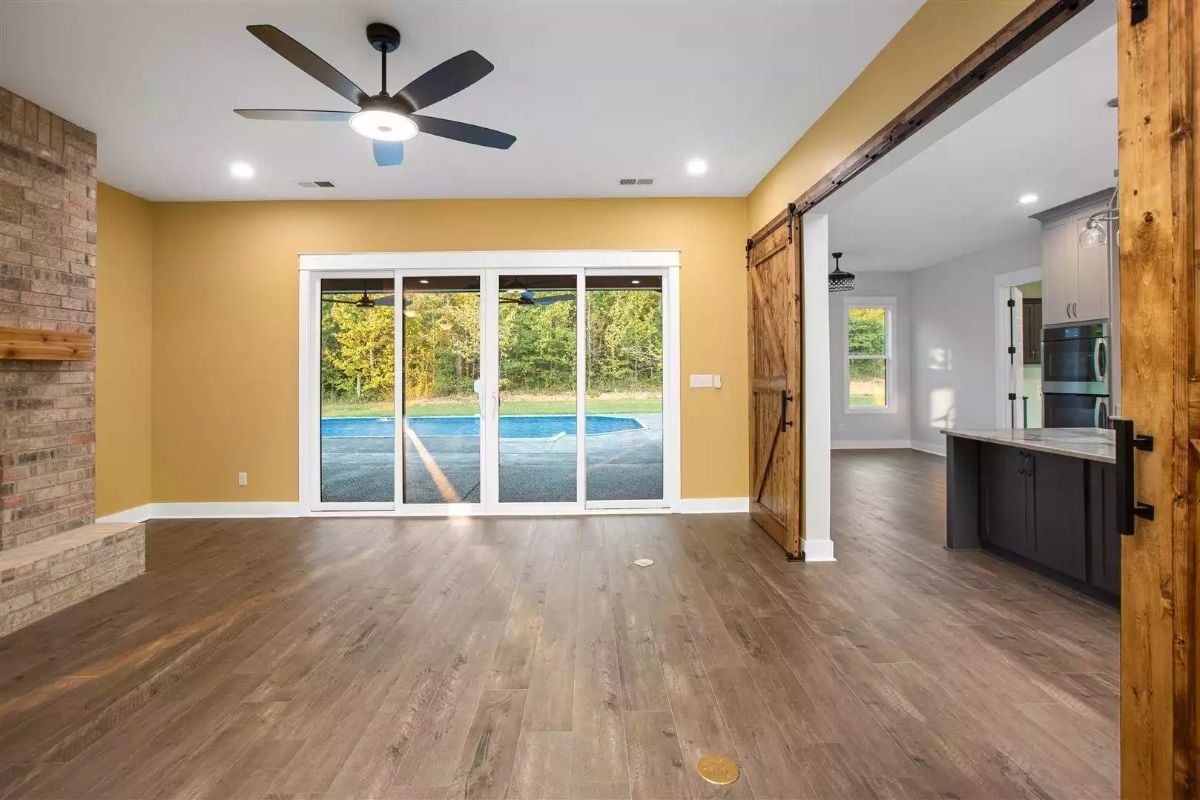
Gold-painted walls give this living room warmth even before any furniture arrives. A rustic barn door slides on exposed hardware to close off the kitchen, which has dark lower cabinets and what looks like a marble countertop beyond. Sliding glass doors frame a pool view on one side, and the brick fireplace on the left anchors the room without competing with any of it. That’s a lot of strong elements in one space — they hold together because nothing is fighting for the same visual register.
In The Details: Barn doors save floor space compared to swing doors, which matters in open-plan layouts where a standard door arc would cut across traffic flow. If you’re choosing hardware, go with a bypass track if two rooms need to close off independently.
Navy Lowers, Gray Uppers, Zero Compromise on Storage
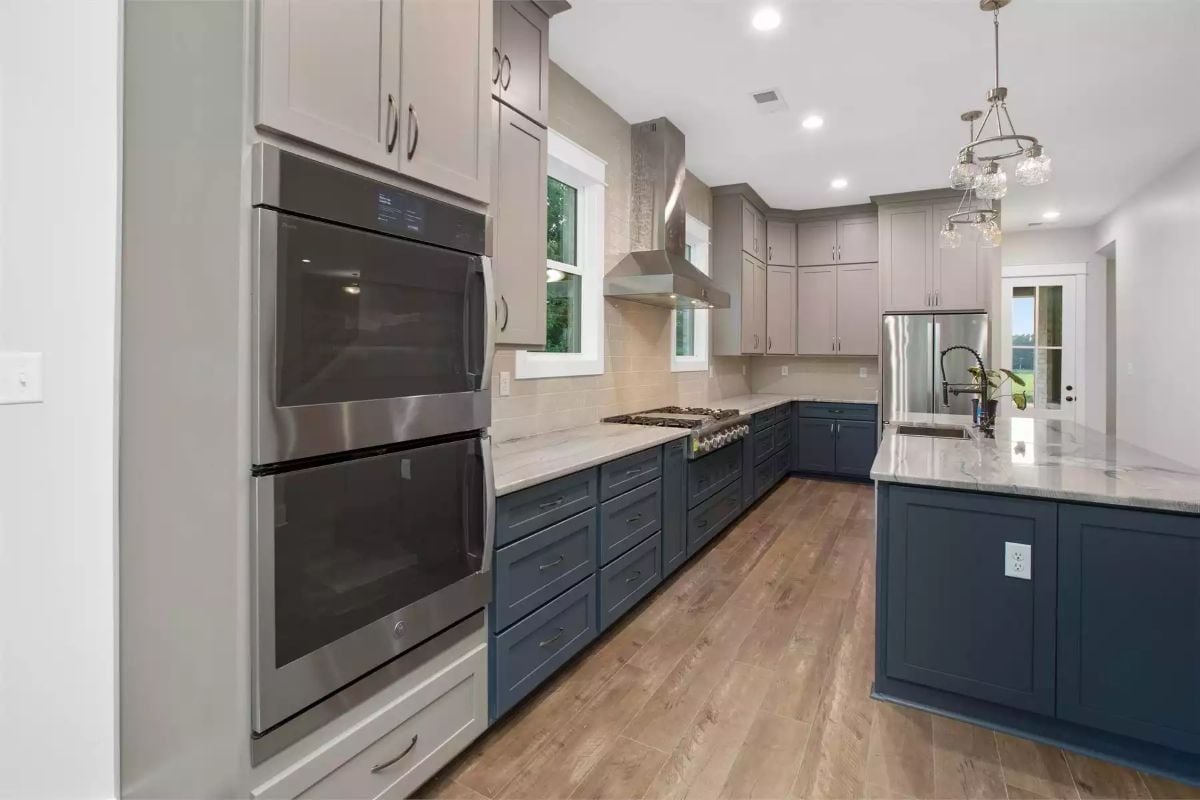
Two-tone cabinetry is doing real work here. Navy base cabinets ground the space while gray uppers keep it from feeling heavy, and the marble-look counters tie both colors together without forcing it. The double wall oven sits flush in its own column, which frees the cooktop run for a serious gas range under a stainless hood. Separation of cooking functions like this is the difference between a kitchen that works for one person and one that works for three at once.
Worth Knowing: Two-tone kitchen cabinets pair best when the upper and lower colors share the same undertone. These gray and navy cabinets both pull cool, which is why they read as intentional rather than accidental. Warmer grays against cool blues tend to fight each other in person even when they look fine on a screen.
Peach Walls and Dark Hardwood Prove Warm Tones Don’t Need to Play It Safe
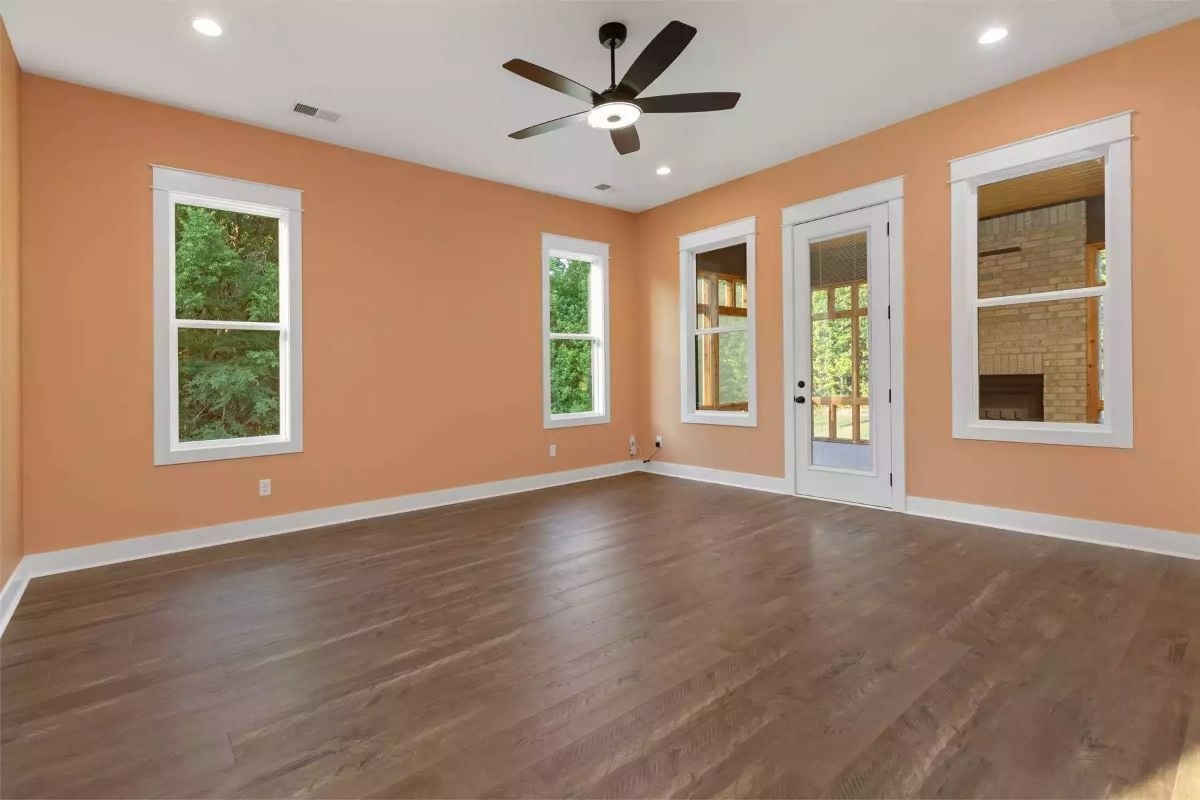
Salmon-orange walls read warmer than standard beige without tipping into bold — it’s the kind of color that looks like a risk on a paint chip and looks obvious once it’s on the wall. Dark hardwood keeps it from floating. French door access to the screened porch stops the room from feeling landlocked, which matters more in a space this size than people usually expect.
Style Math: Ceiling fan placement matters more in an empty room than a furnished one because there’s nothing to interrupt airflow. A five-blade fan centered over open hardwood like this will move air more evenly than one pushed toward a wall to clear a light fixture. If you’re furnishing later, let the fan position guide where your seating lands, not the other way around.
Marble Counters and a Soaking Tub That Actually Has Breathing Room
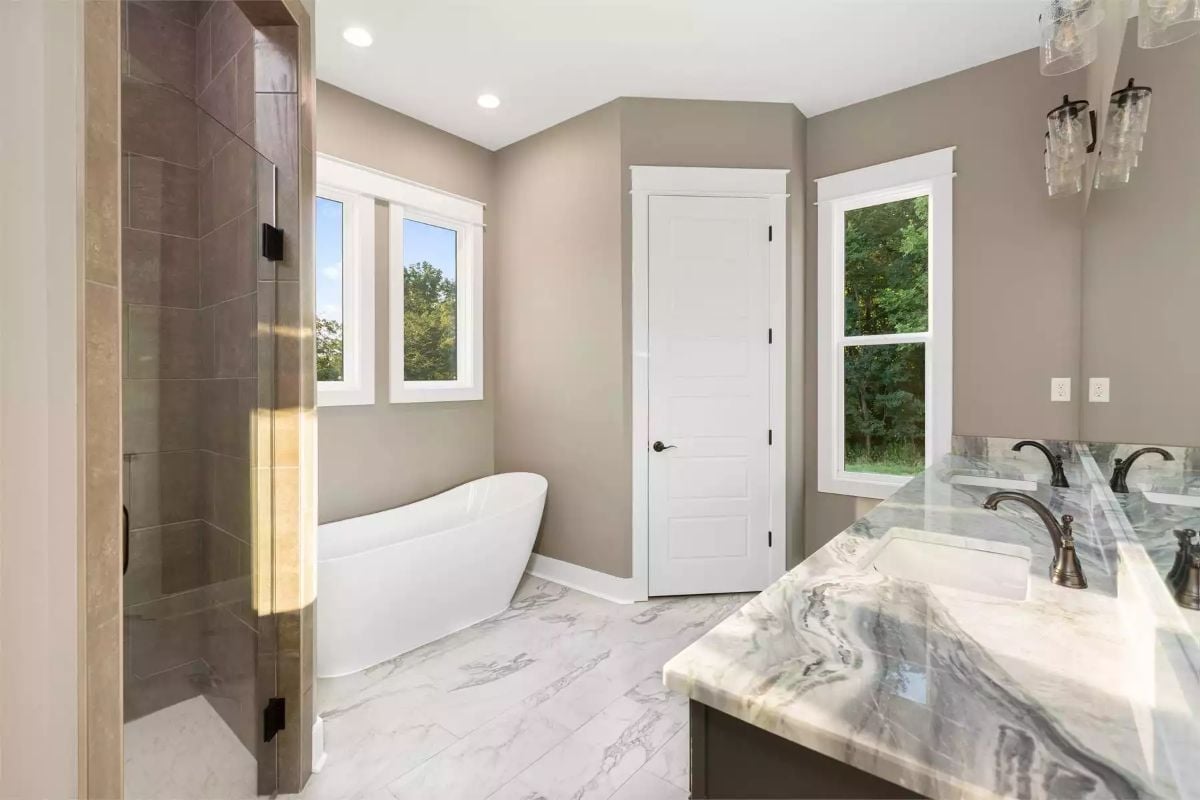
The freestanding white soaking tub sits under a double window with a tree view that provides real privacy rather than the performative kind. Marble-look tile runs from the floor up to the counter without interruption, and oil-rubbed bronze faucets ground the vanity without pulling focus from the stone. Straightforward decisions, executed cleanly.
The Psychology Behind This: Bathrooms with natural light on two sides tend to feel larger than their square footage because shadows don’t collect in the corners the way they do with a single overhead source. Positioning a freestanding tub near a window also shifts the room’s focal point away from the vanity, which keeps the whole space from reading as purely functional.
Craftsman Newel Posts and Iron Balusters on a Landing That Actually Has Room to Breathe
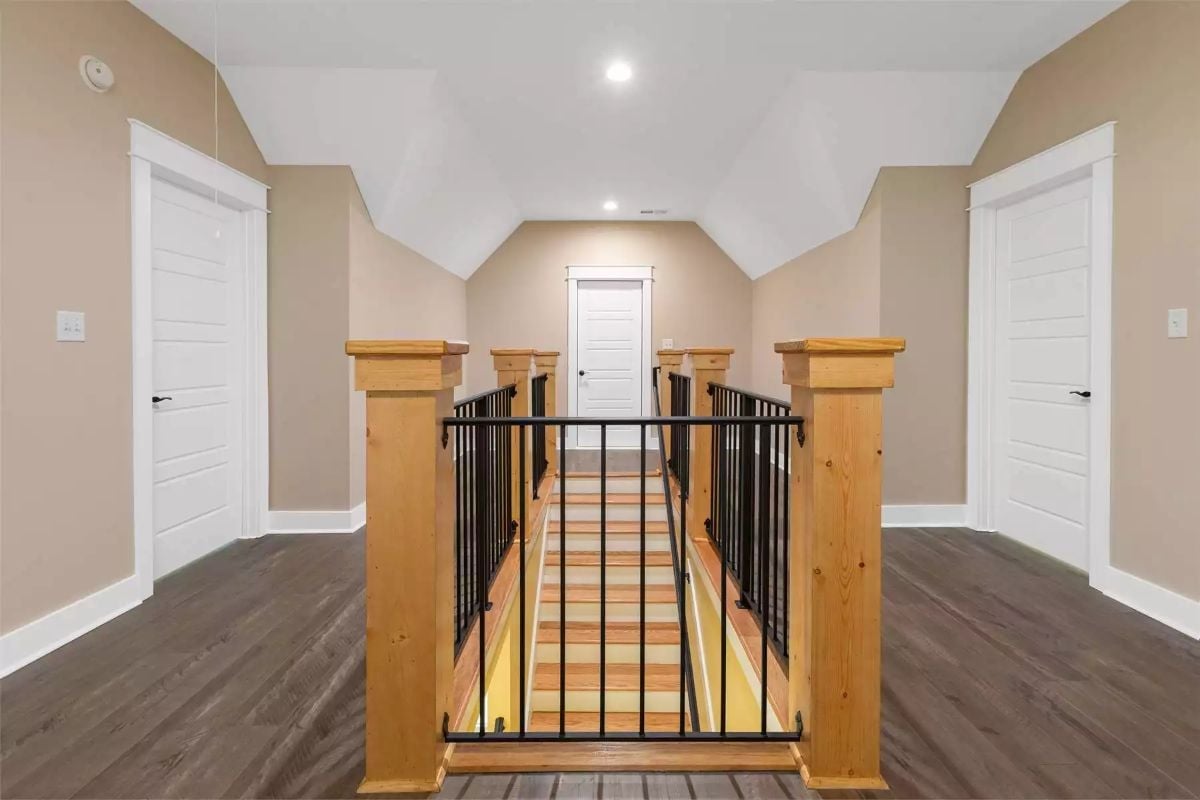
Chunky craftsman newel posts in natural pine anchor the staircase without crowding it. Iron balusters keep sight lines open, and four doors visible from a single spot means this hallway is genuinely earning its place in the floor plan. Four doors off one landing is a lot of circulation to manage gracefully.
Vaulted ceilings in a landing are rare, and here they prevent the upper floor from feeling like an afterthought.
Screened Porch With a Brick Fireplace That Actually Earns Its Square Footage
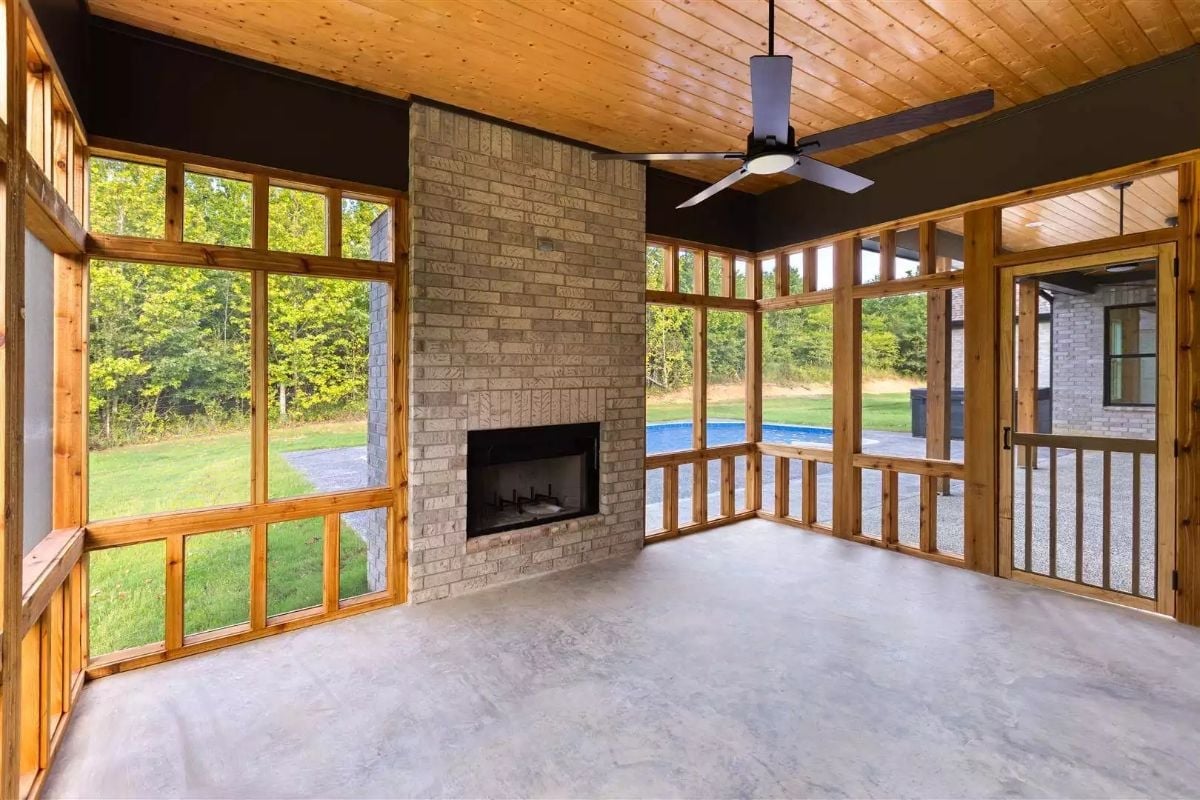
Tongue-and-groove wood ceiling, concrete floor, floor-to-ceiling brick chimney. Screens wrap three sides and keep the backyard and pool in full view. This is where the holiday guests end up at 9 p.m., and the fireplace is the reason they stay.
Brick, Cedar Posts, and a Pool Deck Built for the Long Haul
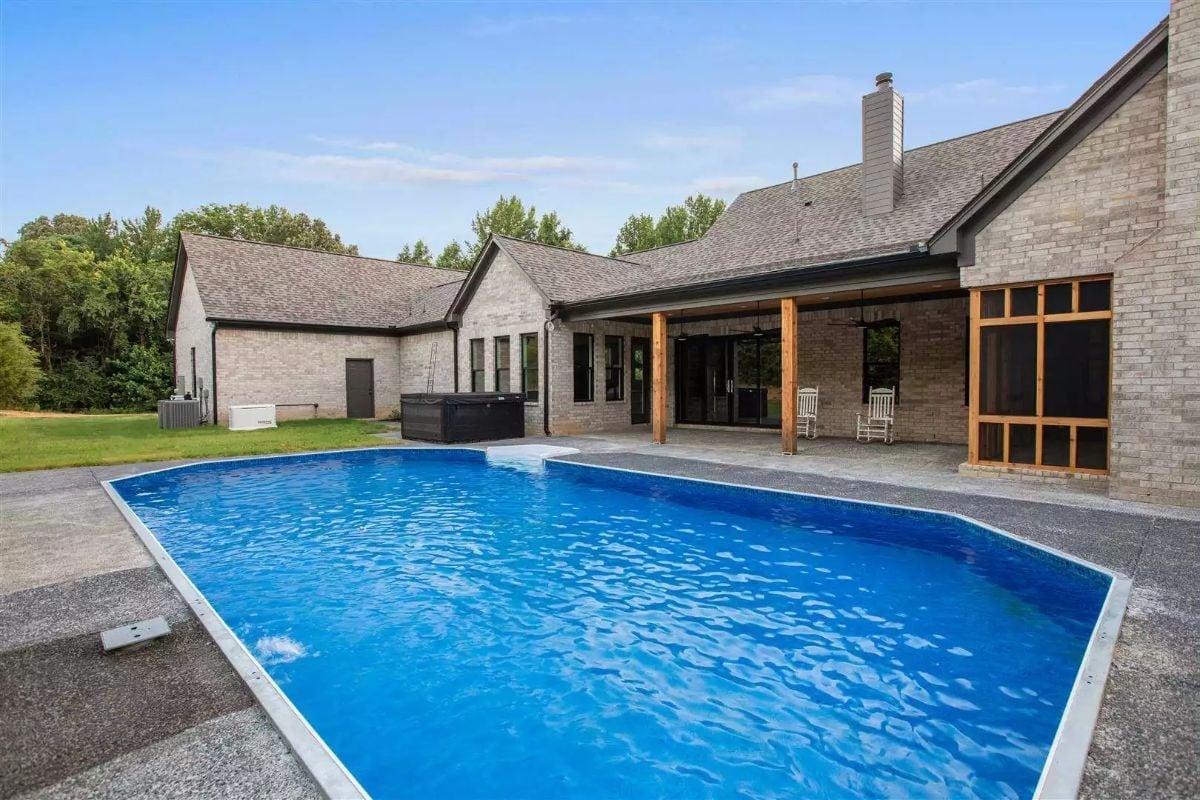
Cedar columns anchor the covered patio while a hot tub sits just off the pool deck, carving two distinct zones out of the backyard without any fencing between them. It works because the materials carry the weight — brick and cedar don’t need a fence to define a space.
Pin It
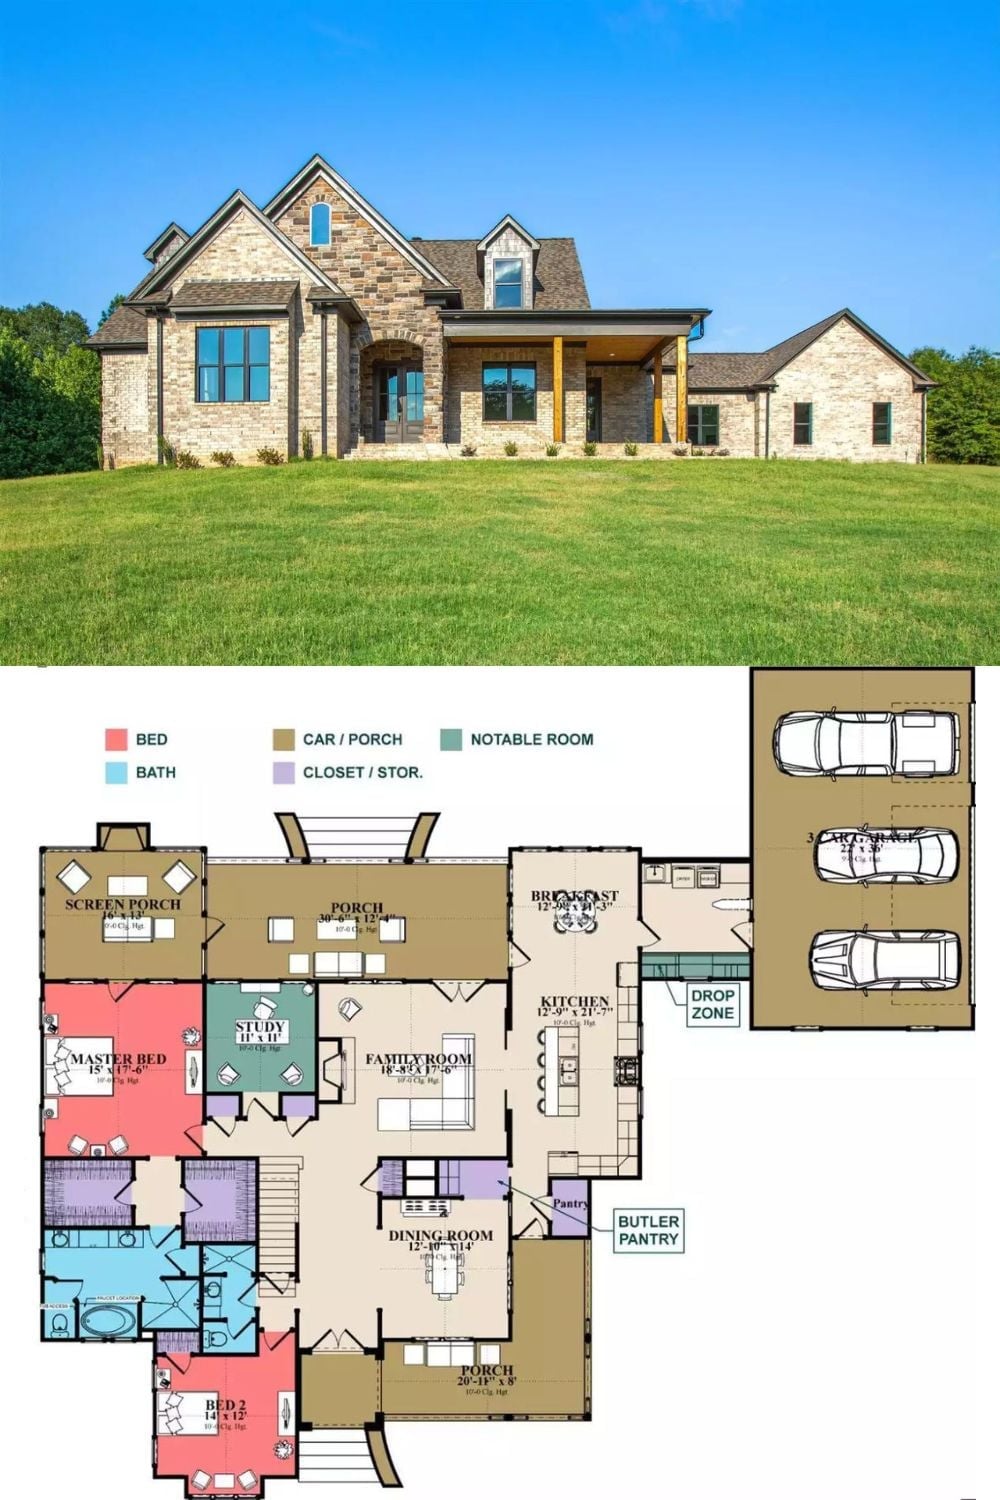
The exterior photo shows a stone and brick traditional home with cedar porch columns and a covered entry. Below it, the floor plan lays out a layout centered on the family room, with the master suite and screened porch on one wing, a three-car garage on the other, and a butler’s pantry tucked between the kitchen and dining room.
–
