
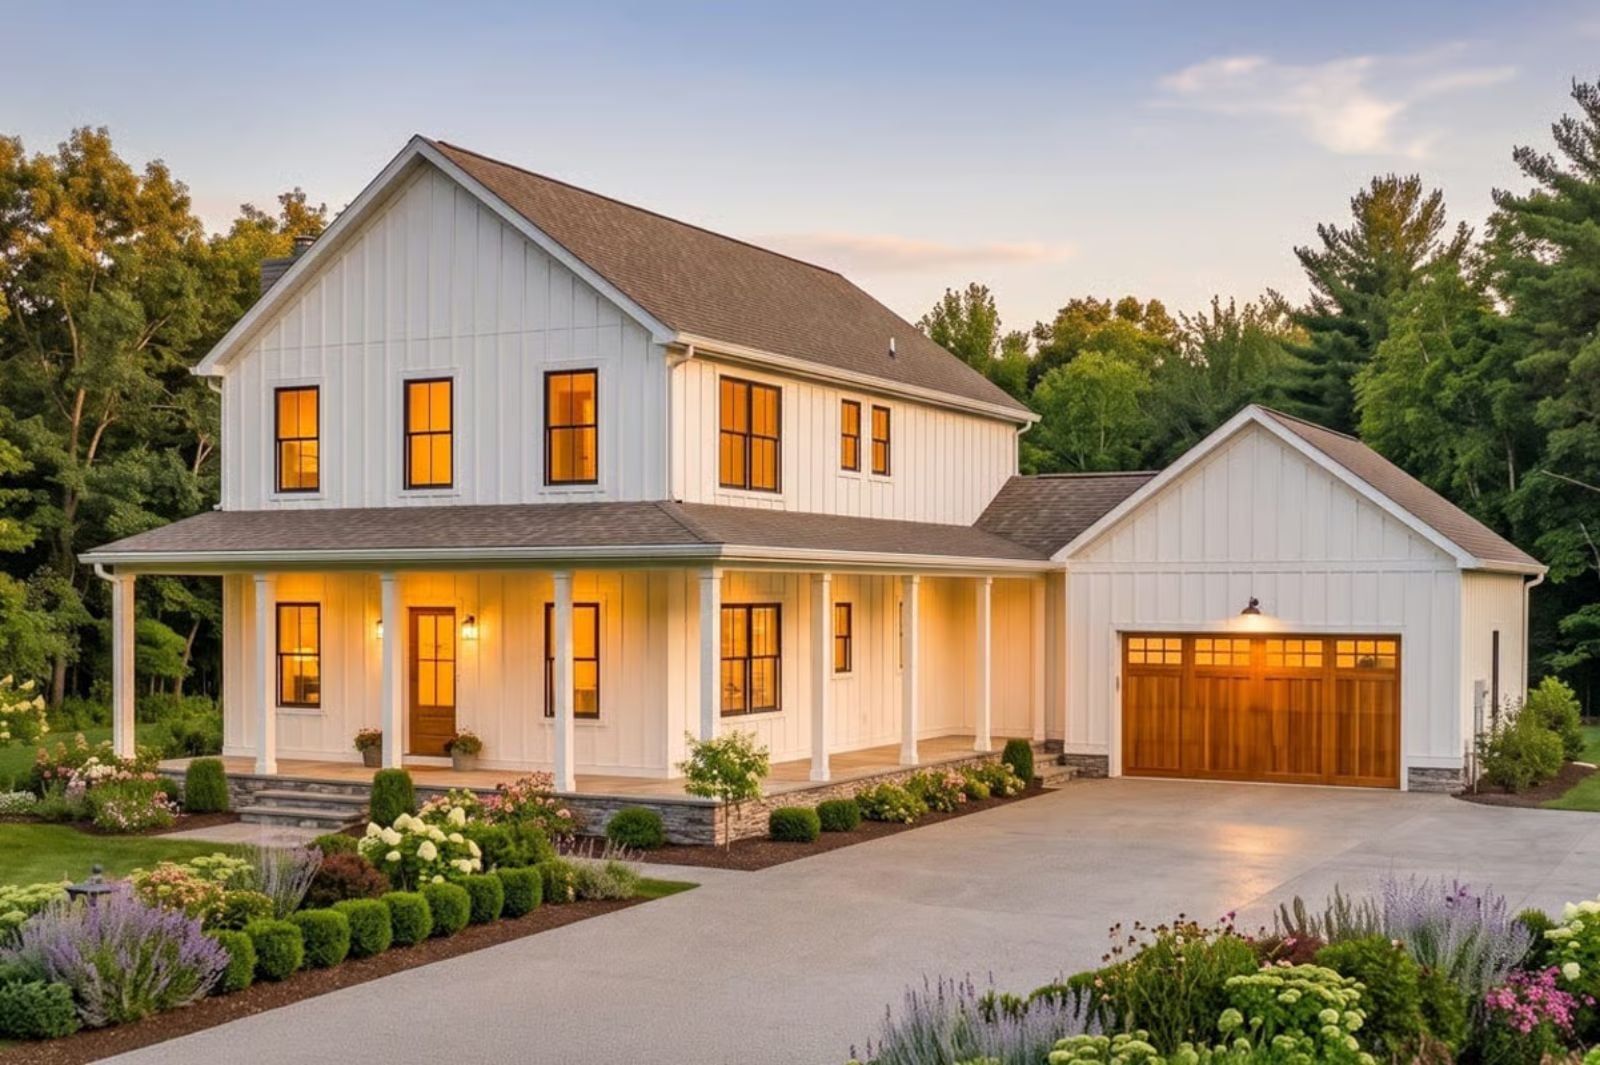
The Morning Haven is designed for the kind of day where kids finish homework at the kitchen table while someone starts dinner, muddy boots get dropped at the back porch, and nobody actually leaves — a wraparound porch that keeps everyone outside longer, an open main floor that keeps the cook in the conversation, and four bedrooms that give everyone somewhere to disappear when they finally need to.
Specifications
- Sq. Ft.: 2,240
- Bedrooms: 4
- Bathrooms: 2.5
Floor Plan – Main Floor
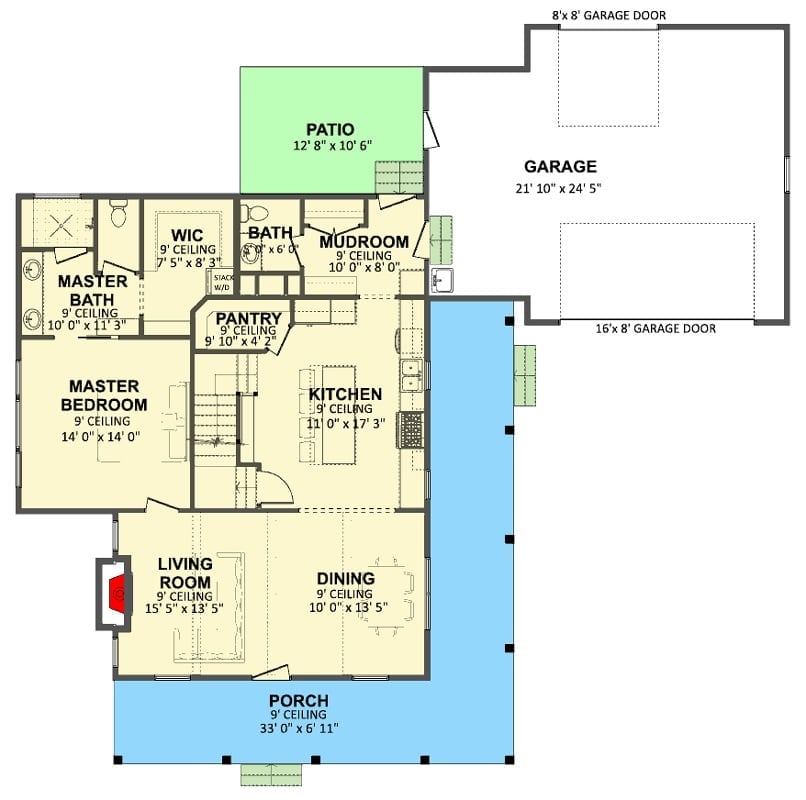
Single-story layout with master suite on the left, open kitchen and dining at center, wraparound porch and oversized two-bay garage flanking the home.
Floor Plan – Second Floor
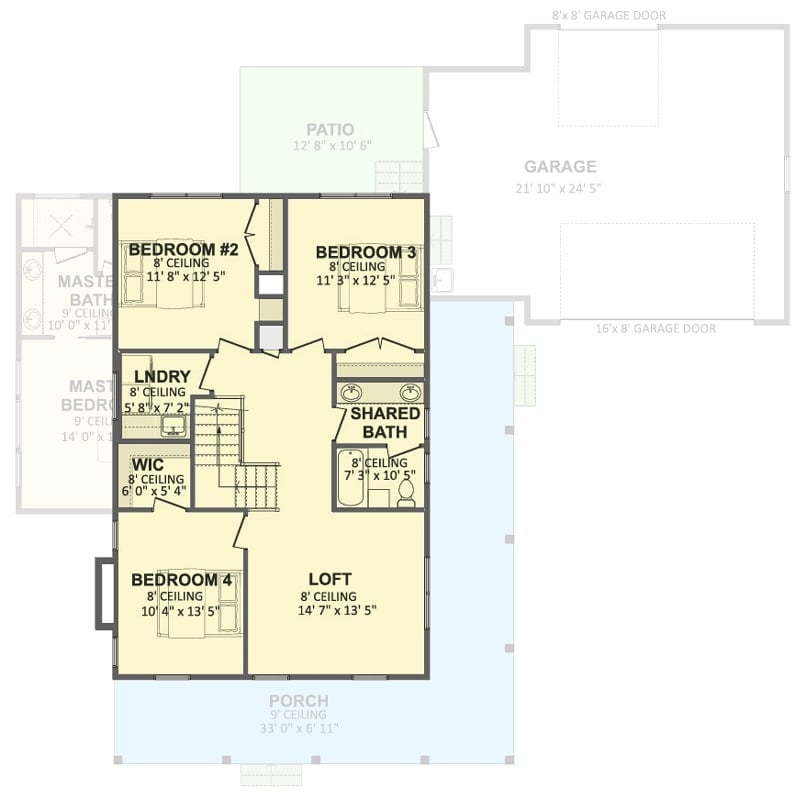
Upper level holds four bedrooms, a loft, shared bath, laundry, and walk-in closet off the staircase.
Board-and-Batten Siding and a Wood Door That Actually Earn the “Farmhouse” Label
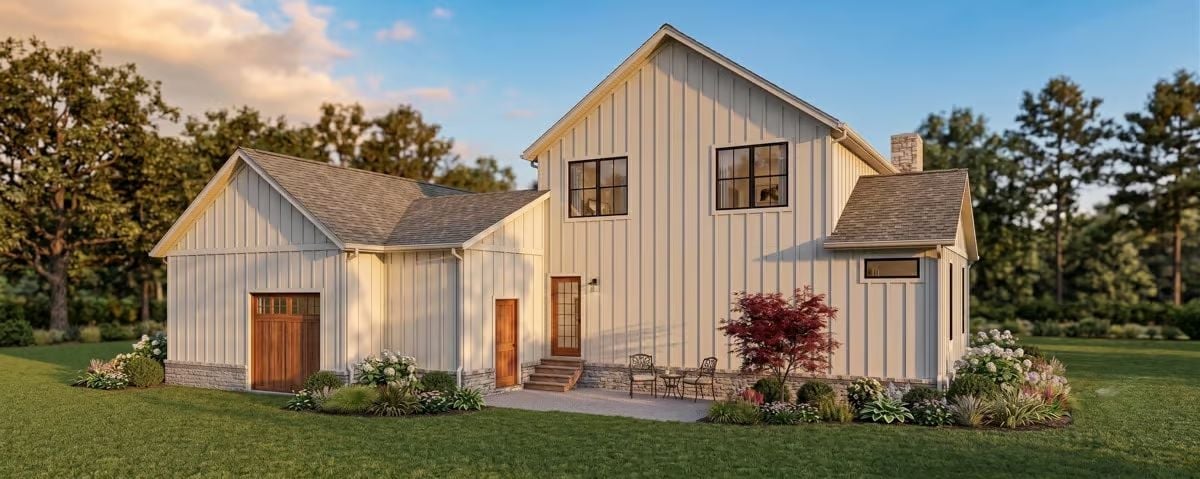
Vertical board-and-batten in warm white, a wood-stained entry door, and dark-framed upper windows give this two-story exterior its grounded, unfussy character. No stone veneer, no shiplap accent walls bolted on as afterthoughts — just materials that have always belonged on a house like this.
Taupe Cabinets, Brass Hardware, and a Kitchen Island That Actually Has Room to Breathe
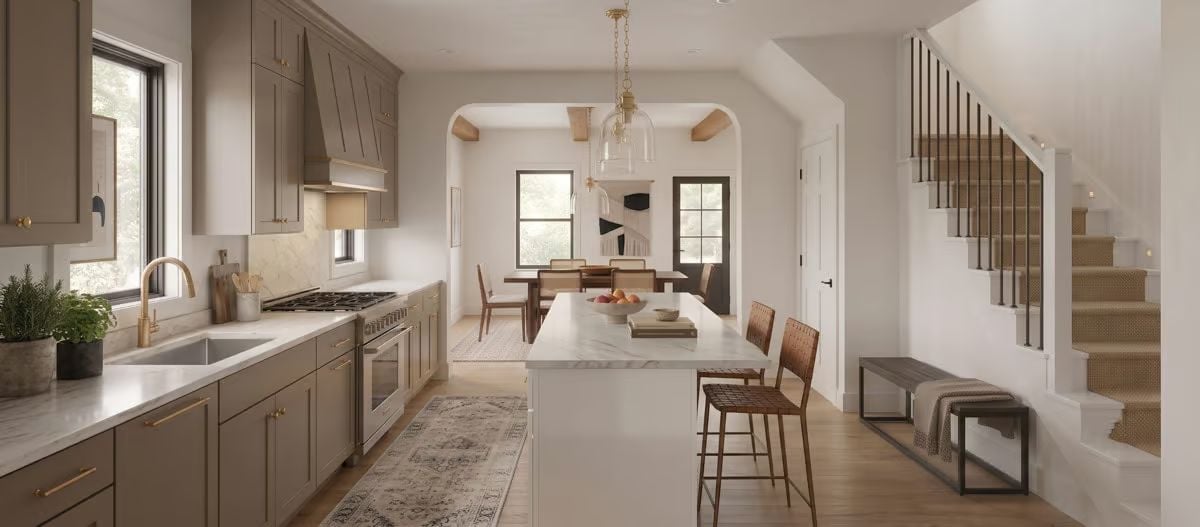
Greige shaker cabinets, brass pulls, a marble island countertop, glass pendants overhead — the palette is familiar, but the proportions keep it from feeling like a showroom. There’s actual clearance around the island, which matters more than most people realize until they’re trying to load a dishwasher while someone else makes coffee.
History Corner: The kitchen island became a domestic fixture in American homes during the late 20th century, evolving from a purely functional prep surface into the social hub of the household. Early farmhouse kitchens rarely had them, relying instead on freestanding worktables that could be moved as needed. Today’s built-in versions — with seating on one side like the one shown here — reflect how completely the kitchen has replaced the formal dining room as the place where families actually gather.
Exposed Beams, a Stone Fireplace, and an Open Plan That Earns Its Square Footage
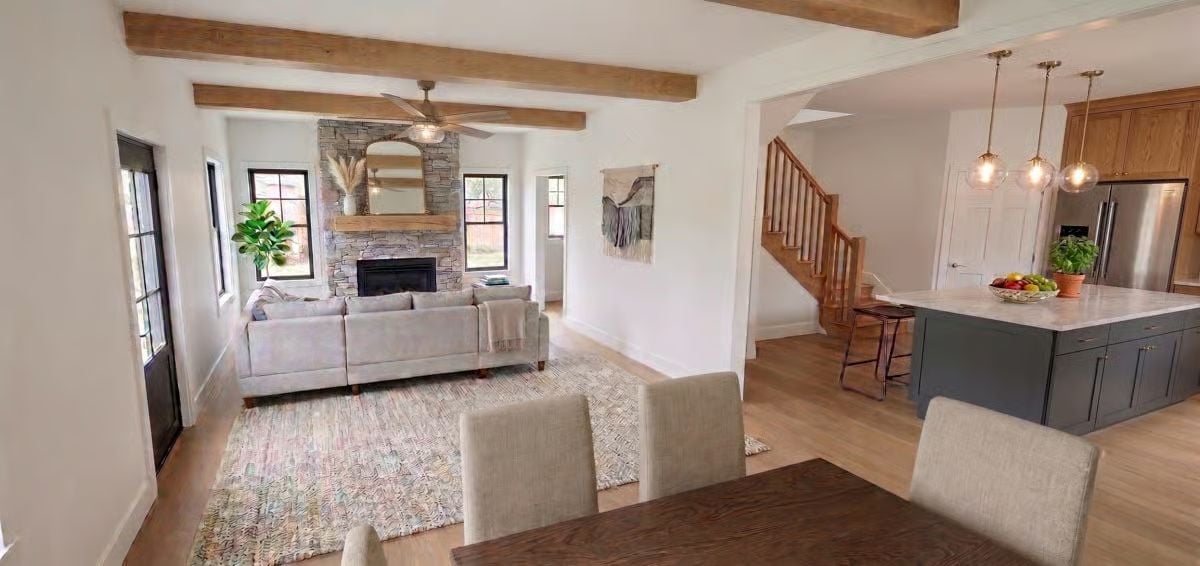
Wood ceiling beams anchor the living room without overwhelming it, and the stacked stone fireplace running floor to mantel gives the space a focal point that flat-panel TV walls never quite manage. What actually makes this open plan work, though, is the sightline: from the dining table you can see straight through to the kitchen island and the staircase beyond, so the room feels connected rather than just open. Flanking windows on either side of the fireplace do the rest.
The stacked stone fireplace runs floor to mantel, flanked by windows that pull in natural light on both sides.
Warm Wood, Linen Bedding, and a Ceiling Fan That Pulls the Room Together
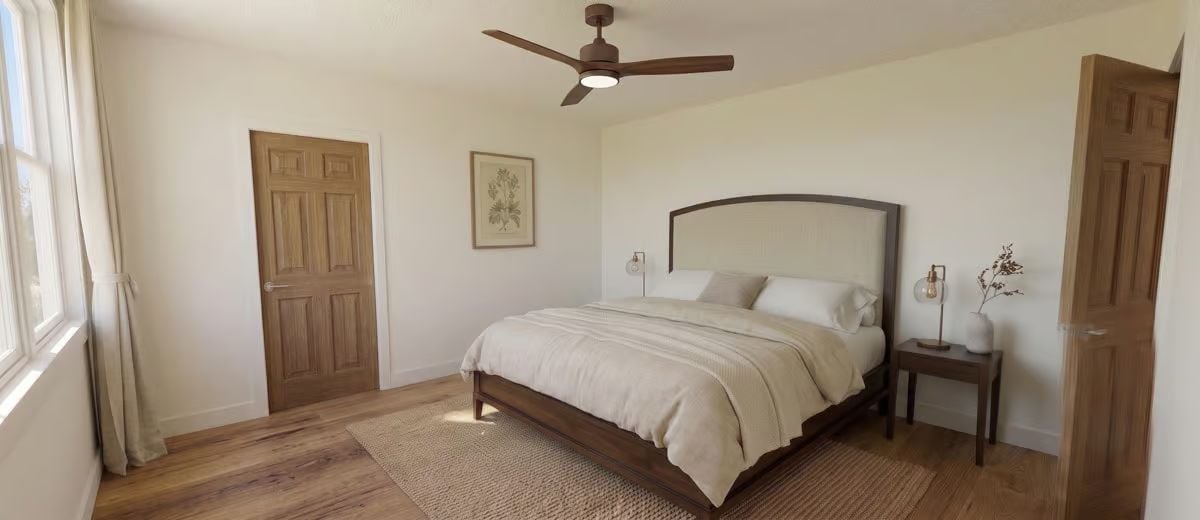
Dark walnut bed frame, cream linen, white walls, light oak flooring. Wall-mounted sconces flank the headboard instead of table lamps, which frees up the nightstands and keeps the whole thing from feeling cluttered. Simple and restful without trying too hard.
Style Math: Walnut and white is one of those combinations that’s genuinely hard to get wrong. The dark frame grounds the pale bedding without competing with it, and matching the door finish to the fan motor ties the room together without requiring any extra effort from whoever is decorating.
Sage Cabinets, Brass Sconces, and Patterned Tile That Ties the Whole Bathroom Together
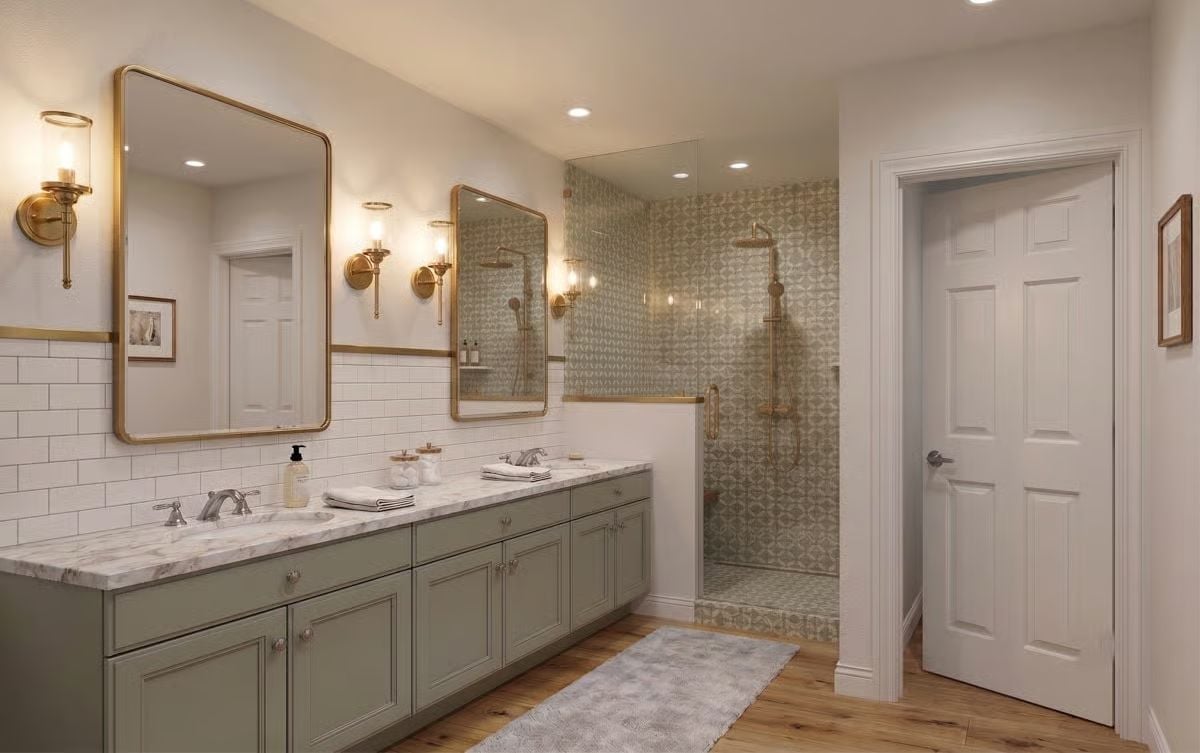
Sage green cabinetry, marble countertops, and brushed nickel faucets run the length of the double vanity, while brass-framed mirrors and wall sconces carry the warm metal tone into the walk-in shower, where geometric tile covers floor to ceiling. It’s a lot of pattern, but the restrained color palette keeps it from tipping over.
Why It Works: A brass chair rail at mid-wall creates a natural stopping point so the upper wall stays paint-ready, which keeps future updates far less expensive than a full retile. Brass fixtures also tend to hide water spots better than chrome in a bathroom that gets daily use — a small thing that adds up over years.
Pin It
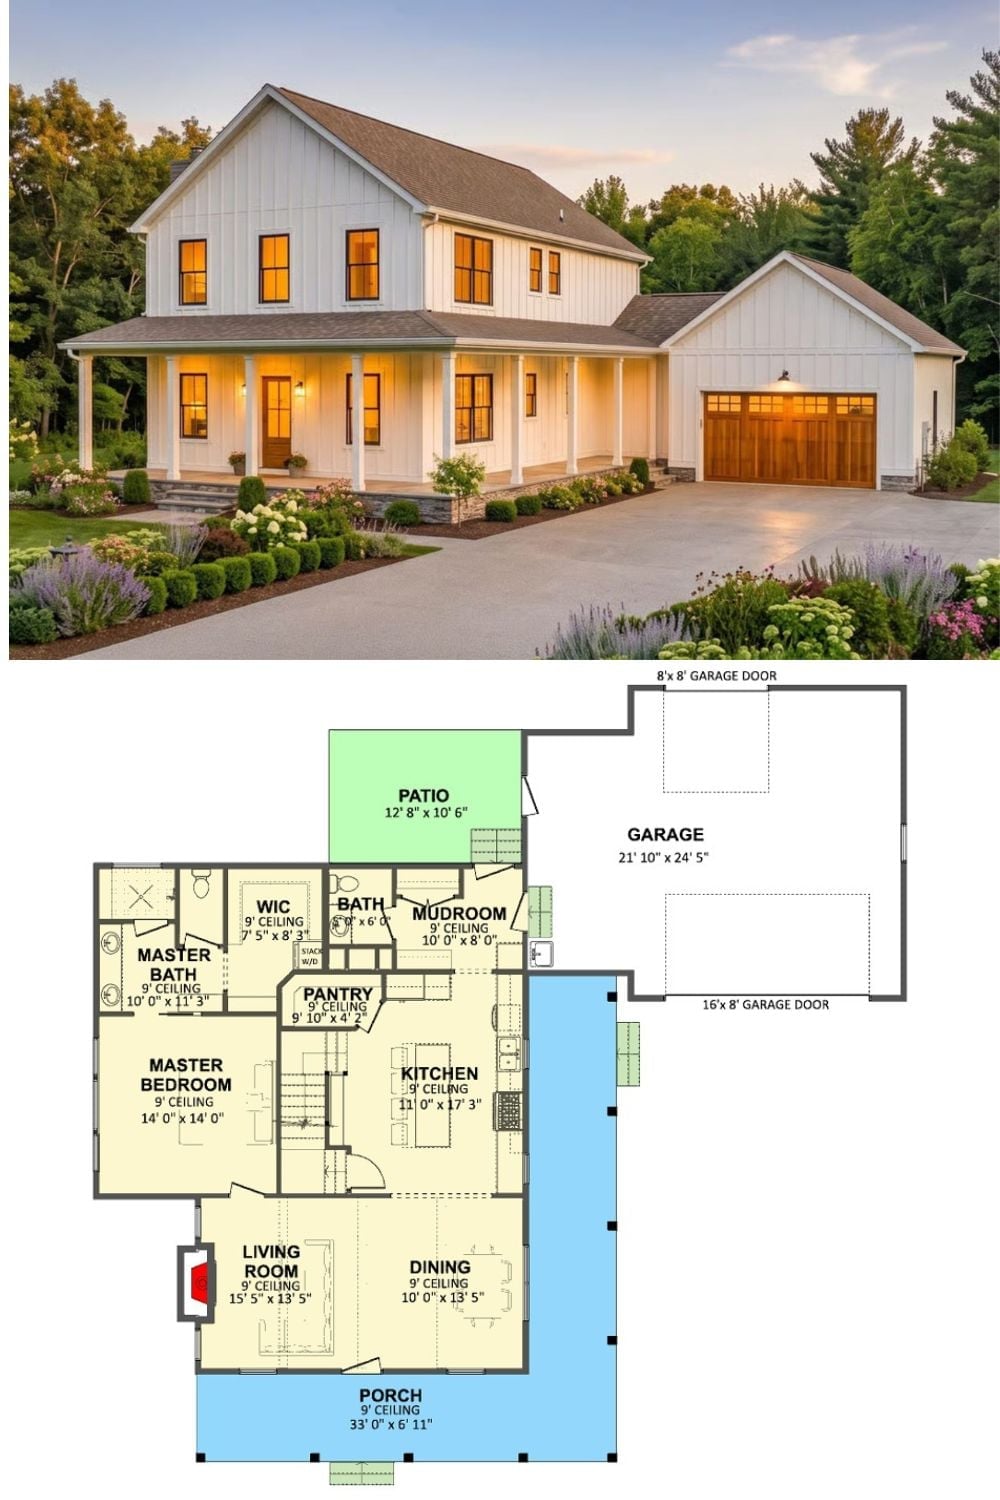
The top half shows the white board-and-batten exterior with wraparound porch and attached garage at dusk. Below, the floor plan lays out the main-floor master suite, open kitchen with pantry, and the 33-foot covered porch that explains why the front elevation looks the way it does.
