
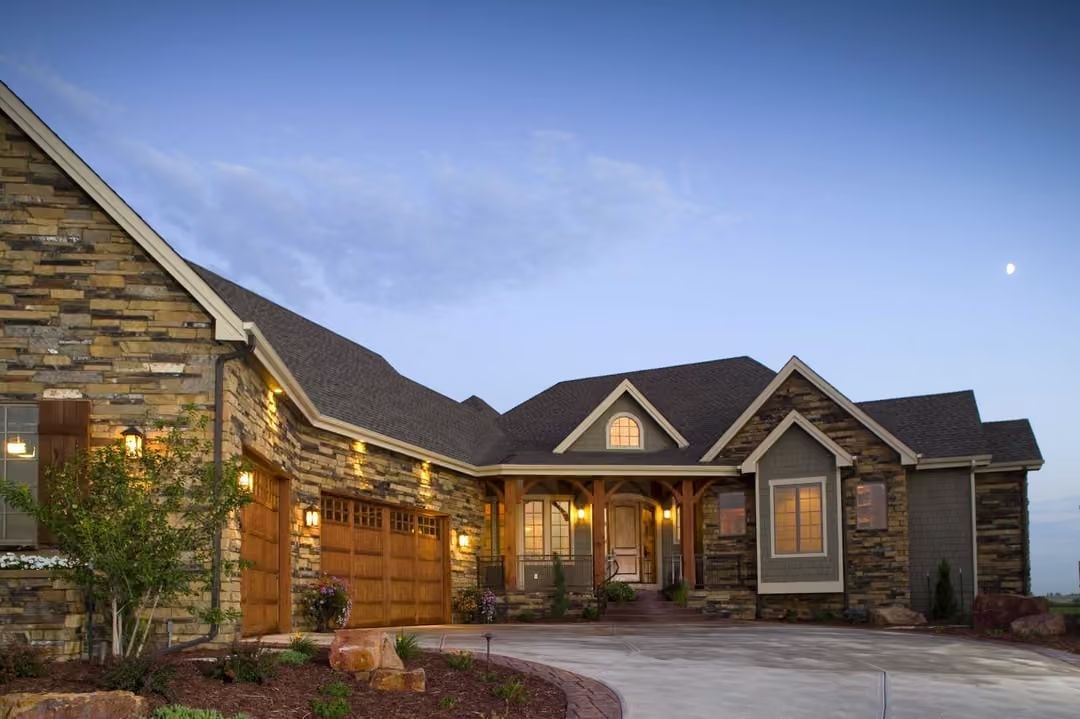
Self-made people don’t celebrate by going bigger — they celebrate by going right: pouring a Bordeaux from an actual wine cellar before guests arrive, pulling the cork at the wet bar while conversation finds its rhythm, settling into a Craftsman great room that earns its keep on a Tuesday, not just a holiday Saturday. The Moonrise is built around exactly that — a dedicated wine cellar, a full wet bar, single-story flow that keeps every room in reach, and Craftsman bones that look like they cost twice the time they took.
Before you choose a mortgage lender, see what other lenders are offering today.
Specifications
- Sq. Ft.: 3,321
- Bedrooms: 2-5
- Bathrooms: 2.5
Floor Plan – Main Floor
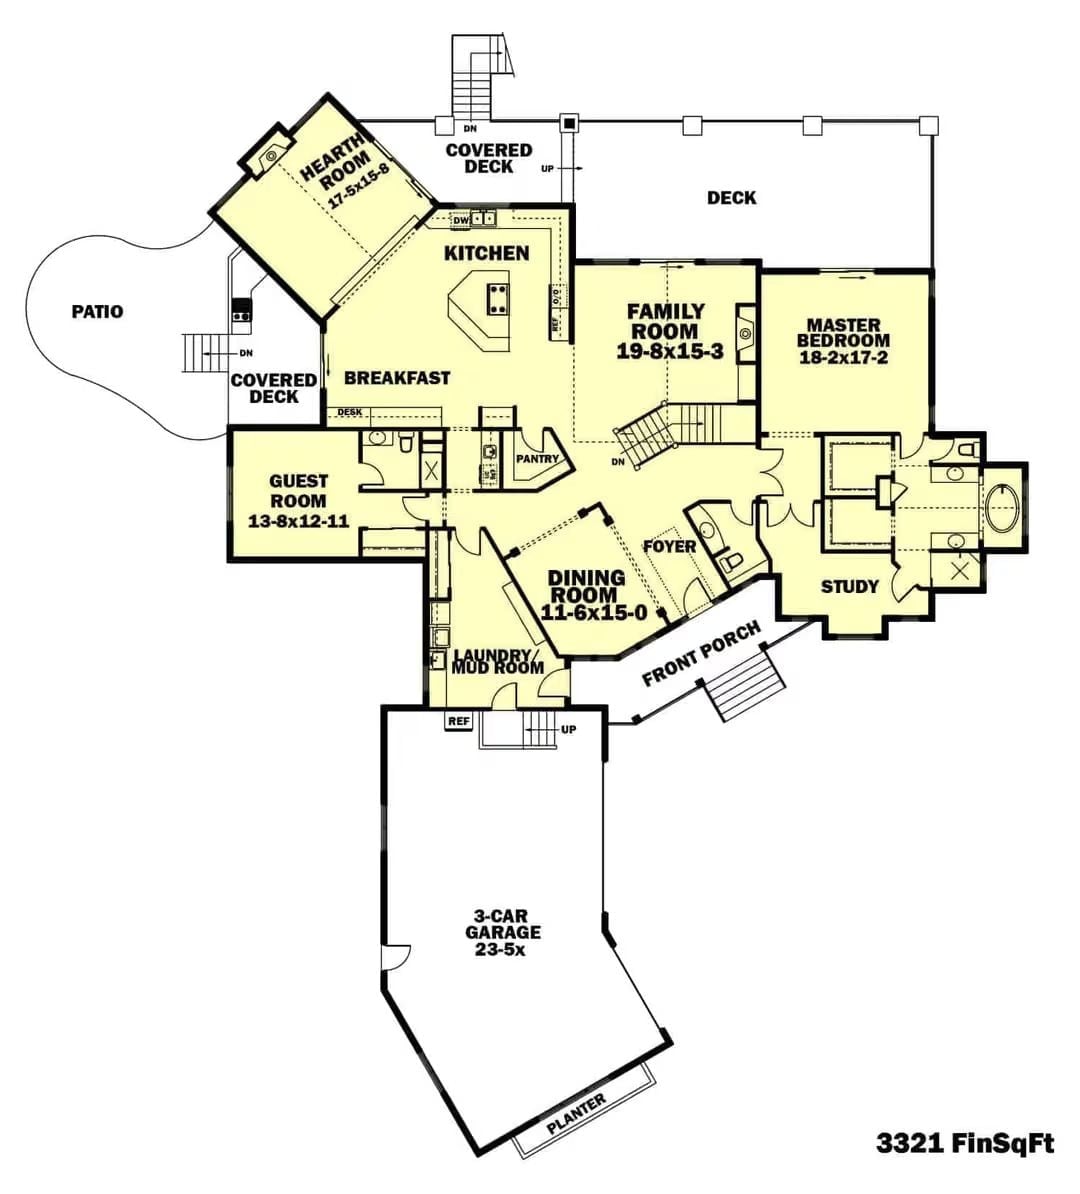
The main level arranges the master bedroom, guest room, family room, hearth room, and study around a central kitchen, with covered decks on two sides, a 3-car garage, and a laundry/mud room entry off the back.
Floor Plan – Basement
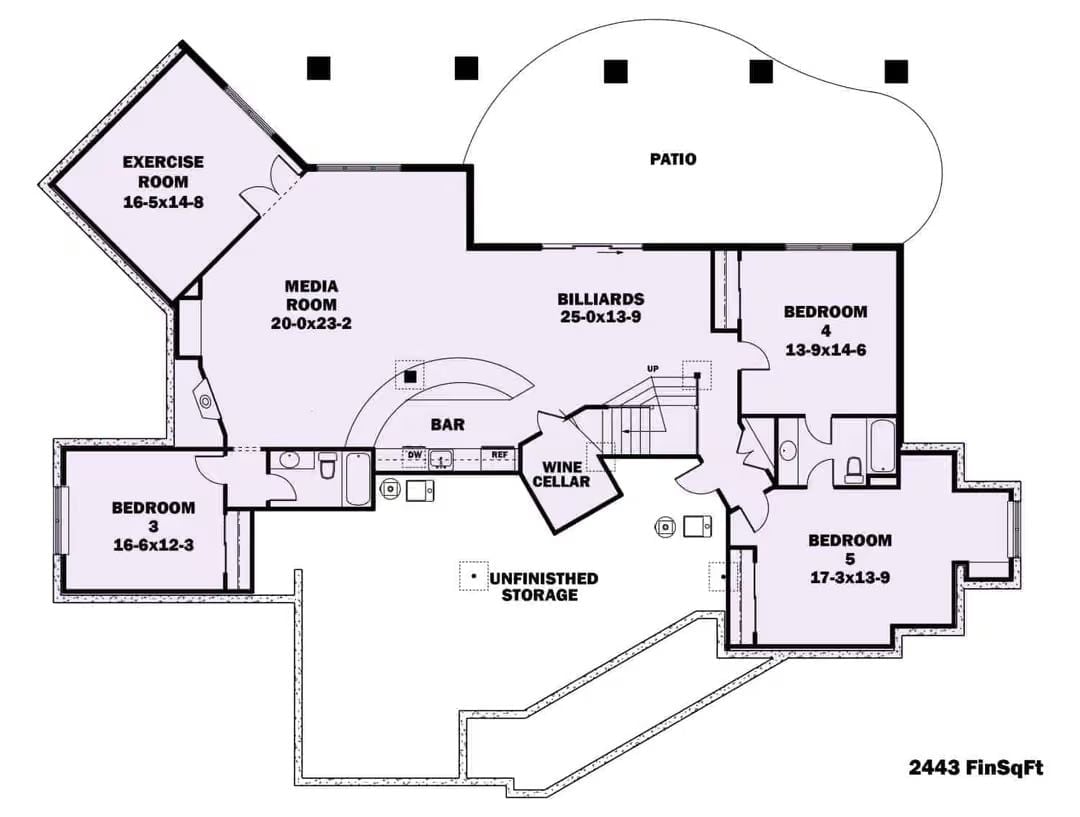
The lower level covers 2,443 finished square feet, with a billiards room anchoring the center and a media room on one flank, the bar and wine cellar tucked close by. Three bedrooms sit at opposite ends, the exercise room angles off at the corner, and a patio opens directly from the billiards space. Storage stays unfinished.
Craftsman Entry Porch Built Around Timber Posts and Warm Evening Light
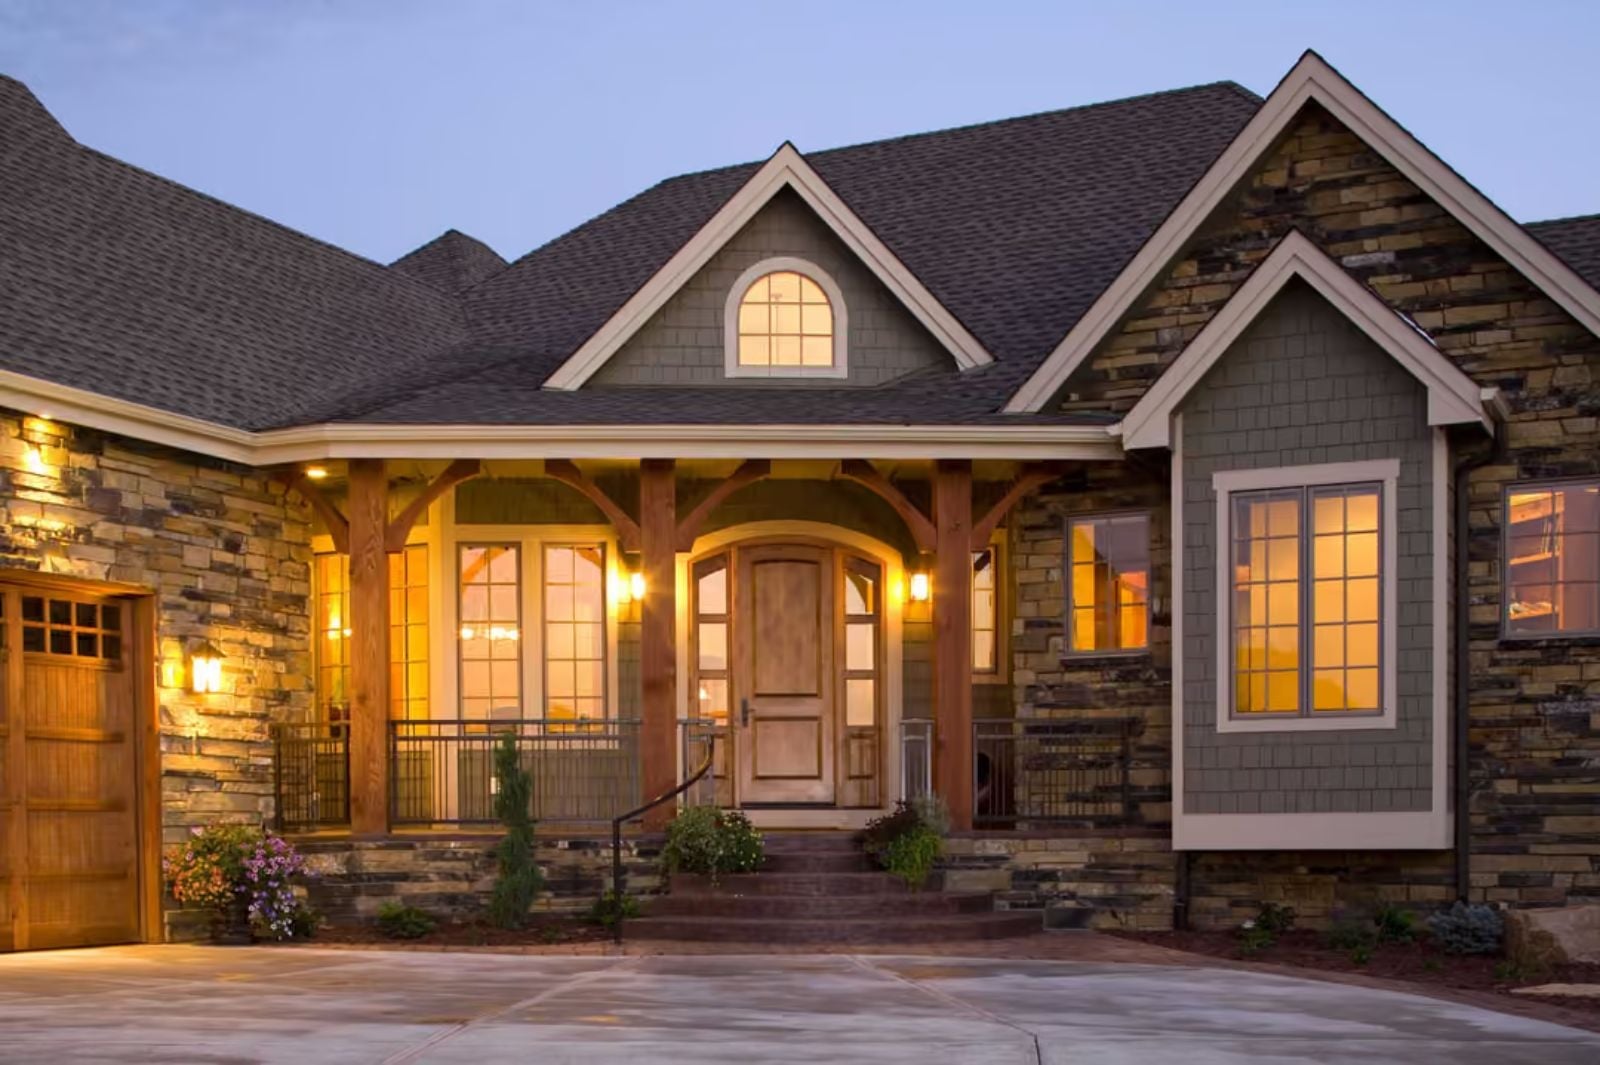
Stone cladding wraps the facade while cedar timber posts frame an arched front porch, and the arched door and dormer window above it pull the eye straight up. Built for dusk.
Dark Cabinetry and Granite That Actually Earn the Open-Plan Layout
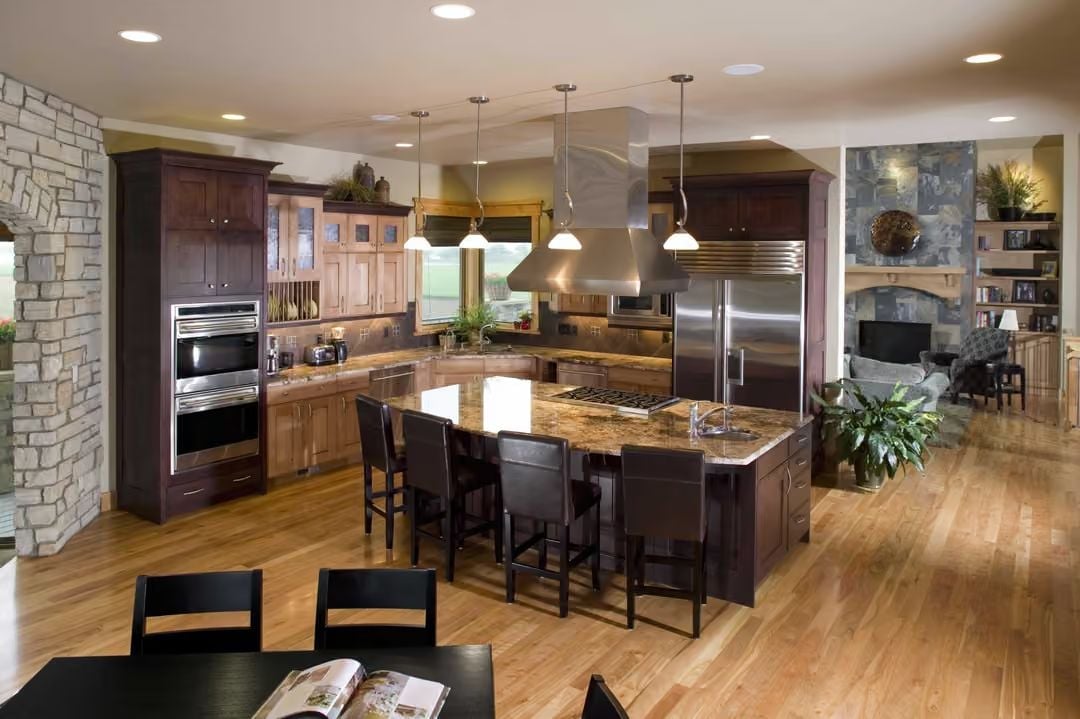
A stainless hood, double wall ovens, and a waterfall-edge island anchor a kitchen that’s clearly set up for actual cooking. Not a showroom. A room where something’s always on the stove.
Worth Knowing: Craftsman kitchens often pair contrasting wood tones on purpose — darker perimeter cabinets ground the space while lighter uppers keep the walls from closing in. The large island here handles prep and informal dining both, which in daily use matters more than most finish decisions. One thing worth sorting early: faucet placement at the island’s corner edge, because plumbing rough-in changes late in a build get expensive fast.
Vaulted Great Room Where the Prairie View Does the Heavy Lifting
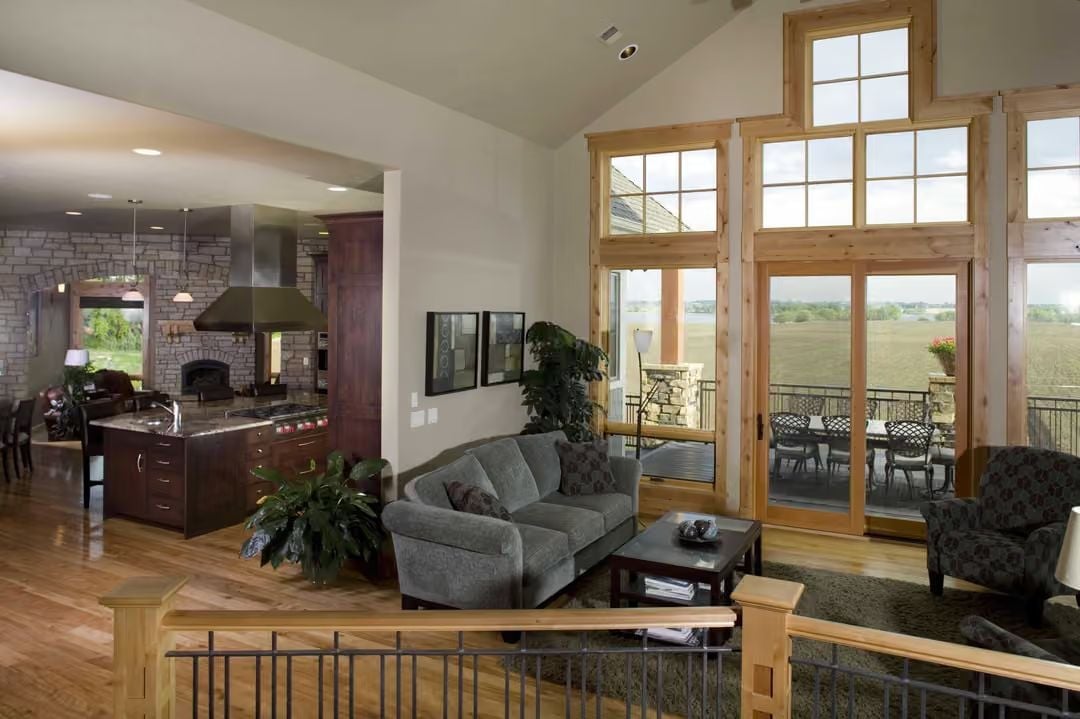
Gray sectional, hardwood floors, floor-to-ceiling windows with natural pine framing — and beyond those windows, open farmland. The two-story window wall does more work than any single finish choice in this room, and honestly, it knows it.
Why the Window Framing Works Against Expectations
Most designers default to painted white trim around large window installations. The raw pine framing here reads as structural rather than decorative, which suits the Craftsman character of the house far better. It also picks up the wood tones running through the kitchen cabinetry visible in the background, quietly connecting two distinct zones without forcing the relationship. That kind of continuity is easy to overlook — until you imagine how wrong white trim would feel in its place.
Stacked Stone Columns and Cedar Decking Built for the Long Game
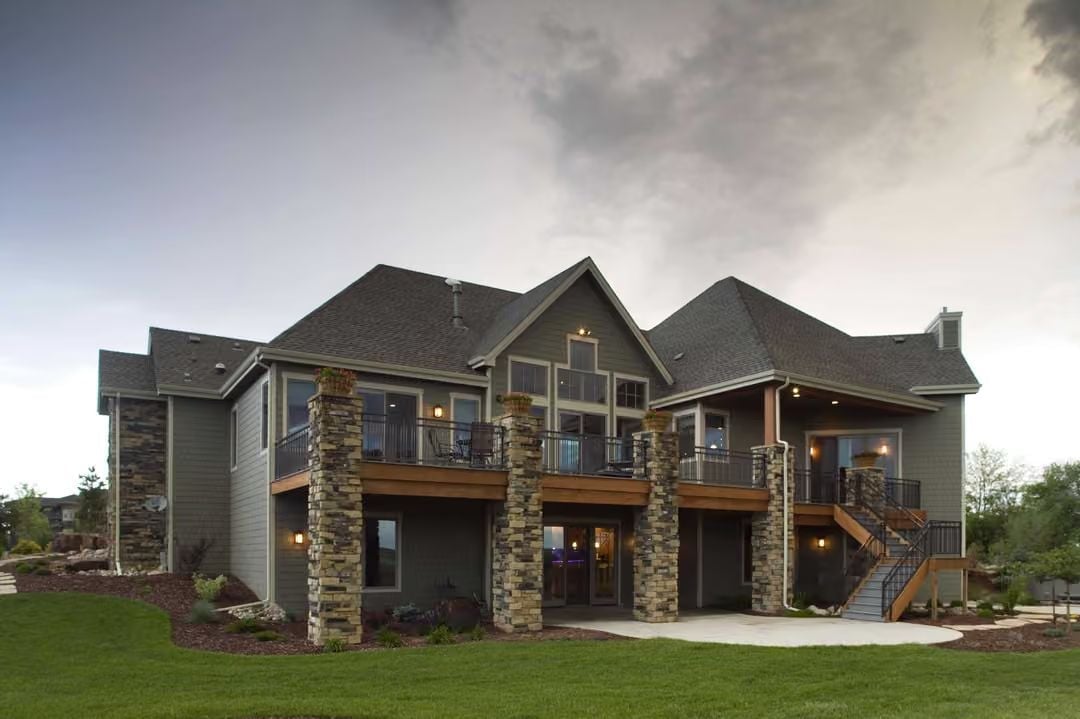
Fieldstone columns anchor two levels of covered deck space, cedar fascia catching the last of the evening light. Large picture windows point back toward the great room. This is outdoor living folded into the structure itself, not bolted on after the fact.
Designer’s Secret: Multilevel decks succeed when each level has a clear purpose rather than just more square footage — upper deck for dining, lower for covered lounge keeps both from feeling like overflow space. Run the lighting conduit to the column bases during framing. Retrofitting it later costs considerably more and the columns are too good-looking to obscure with surface-mounted hardware.
Pin It
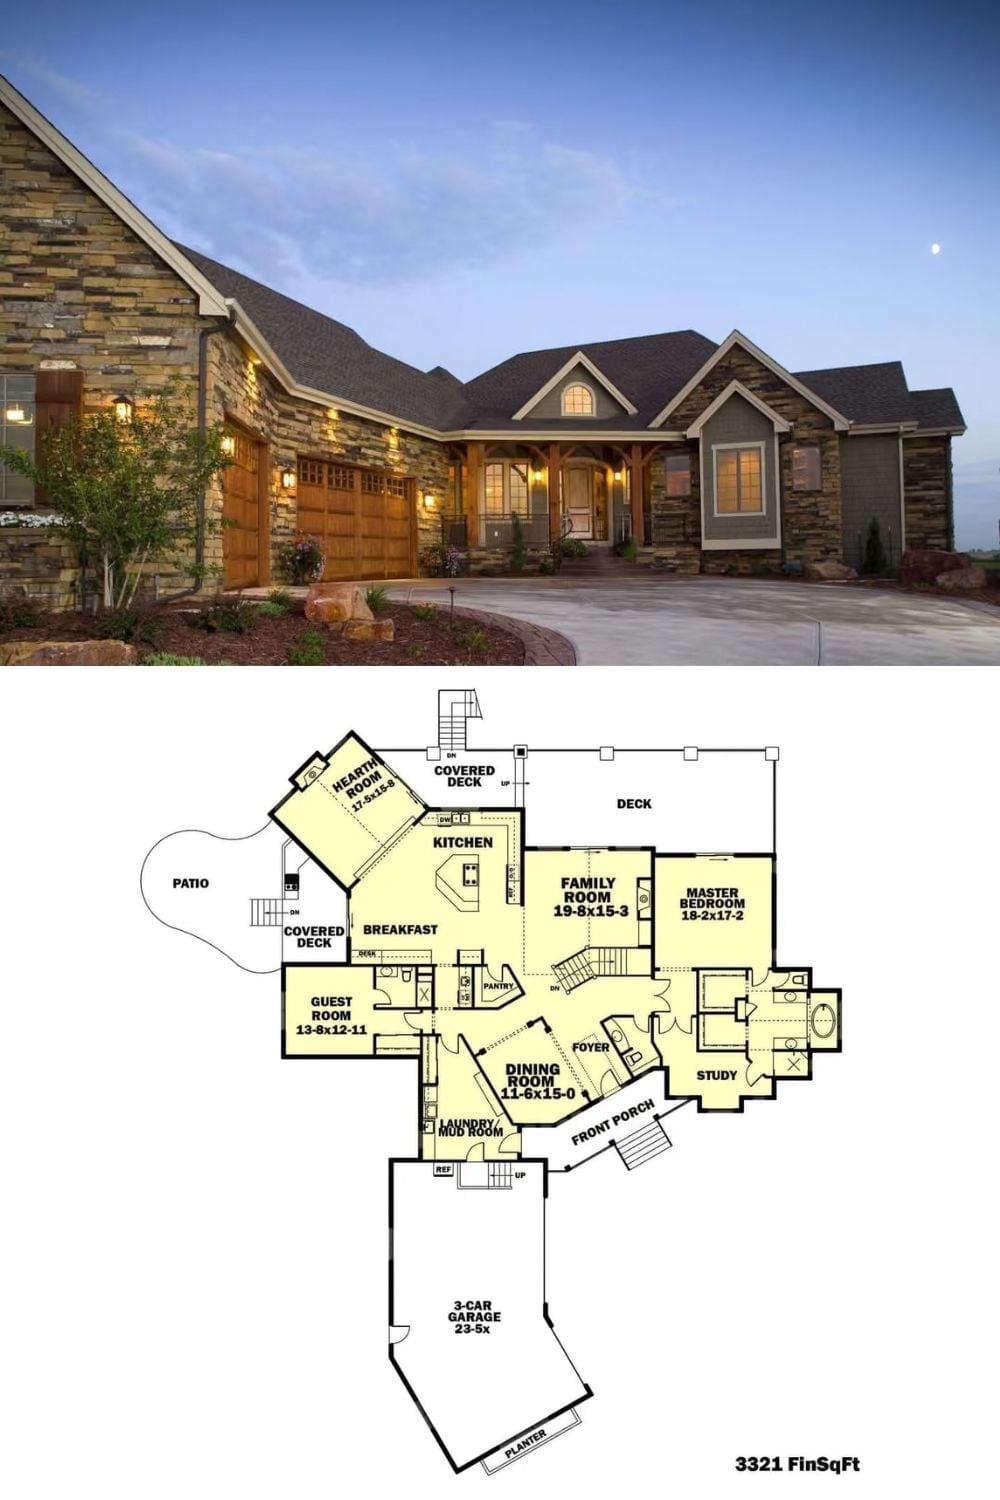
The exterior photo shows the stacked stone and cedar Craftsman at dusk, three-car garage wing included. Below it, the floor plan lays out 3,321 finished square feet: hearth room, master suite, guest room, covered decks on two sides.
Material Matters: Cedar garage doors age differently than painted steel — left unsealed, they go silver; oiled regularly, they deepen. Most builders favor a penetrating oil finish over film-forming stains because it won’t peel as the wood moves seasonally. On a three-car garage face this prominent, the door finish reads almost as loudly as the stone cladding flanking it.
