
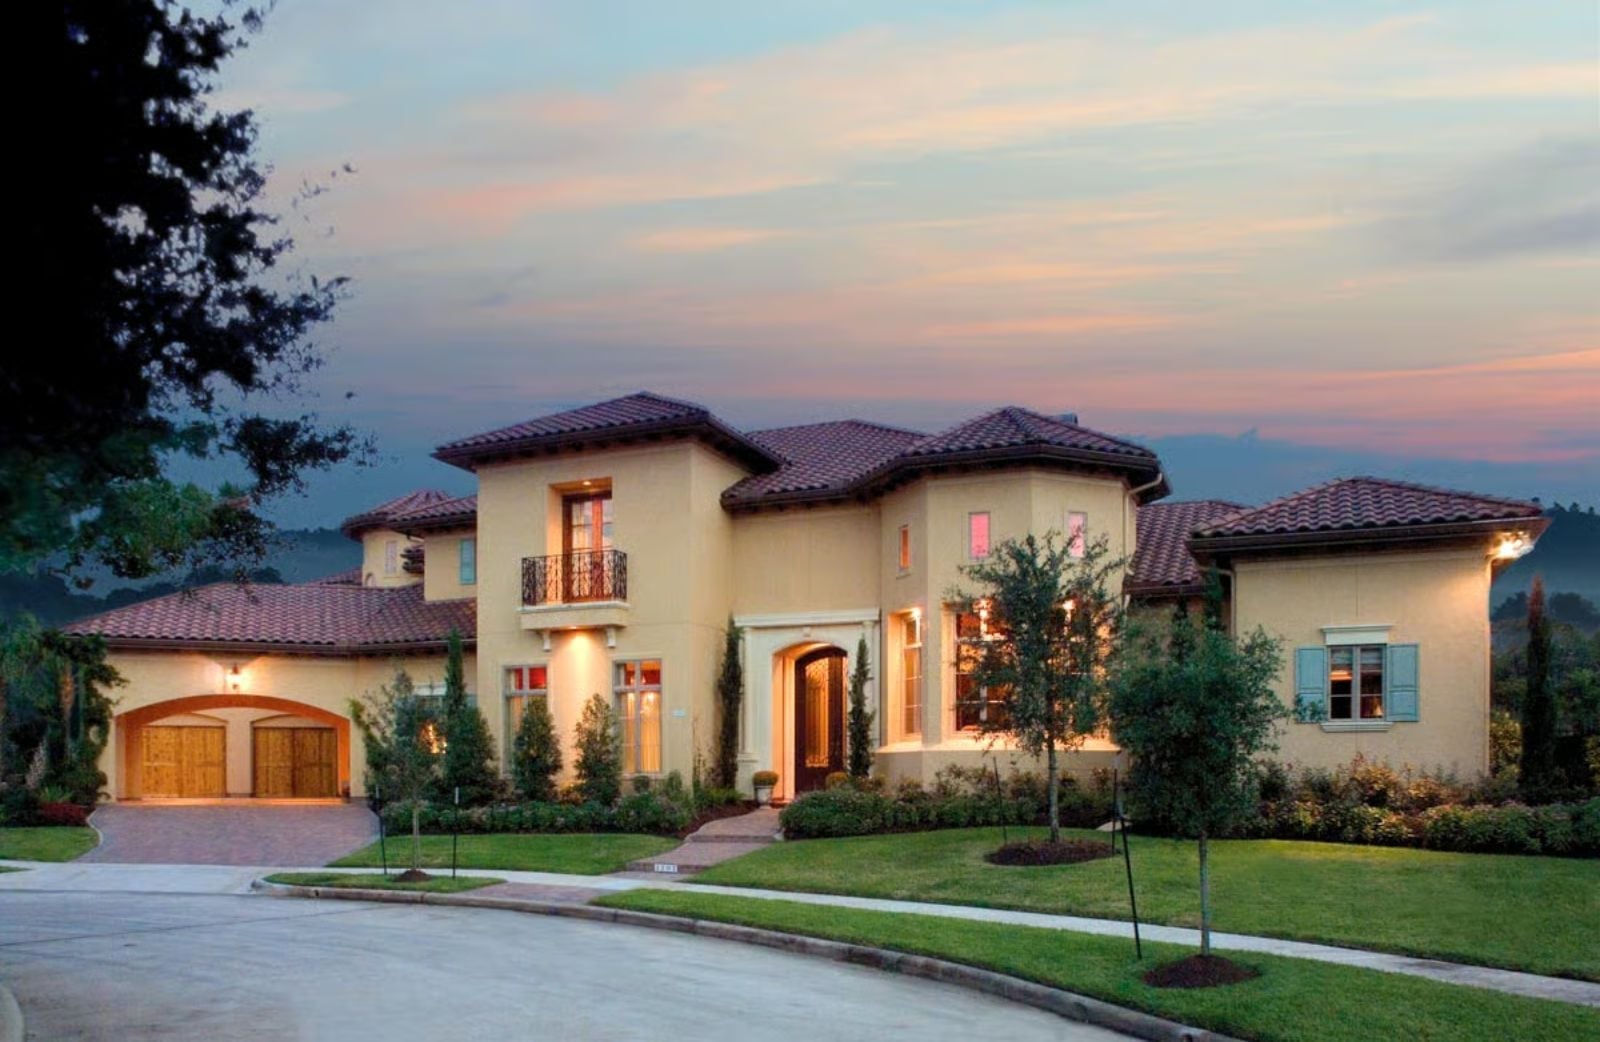
Self-made people rarely build what impresses others — they build what they spent twenty years wishing they had. The Montefiore delivers exactly that: a loggia for the dinner that spills outside, a loft where the morning stays quiet while the house wakes up below, a great room wide enough for the whole family at the holidays, and a kitchen that finally matches how seriously you cook.
Already comparing homes? You can also compare current mortgage rates here.
Specifications
- Sq. Ft.: 6,834
- Bedrooms: 6
- Bathrooms: 5.5
Floor Plan – Main Floor
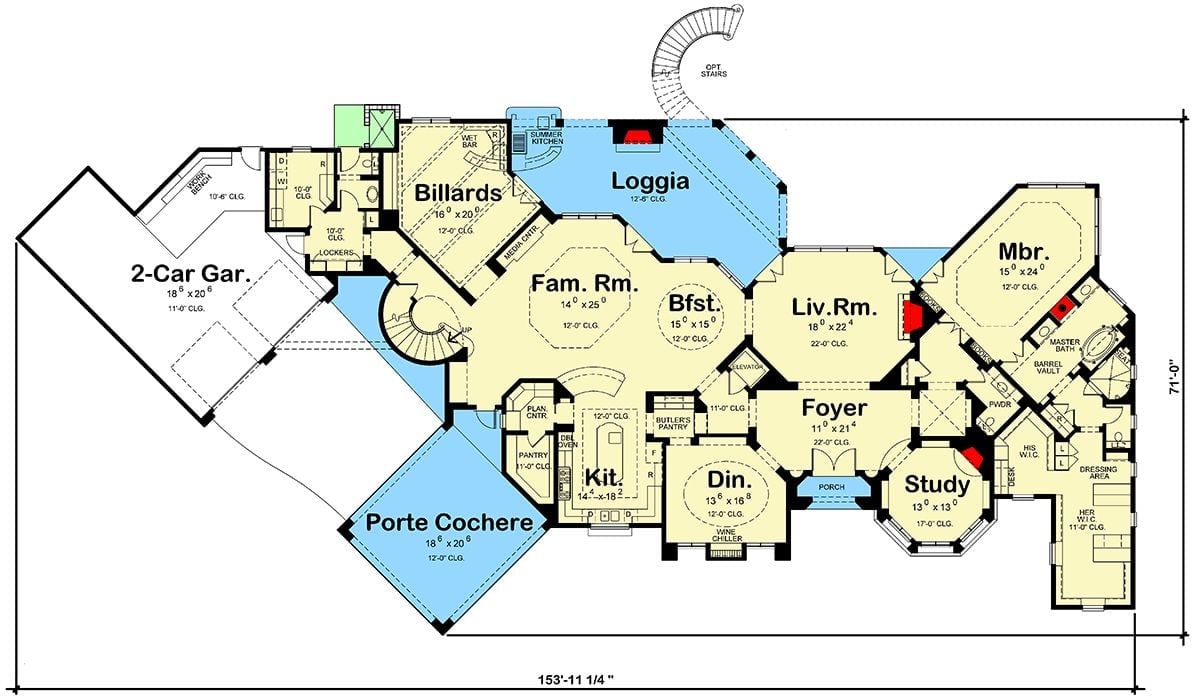
The main floor centers on a grand foyer flanked by a living room and study, opening into a family room, breakfast nook, and kitchen. The master suite sits privately at the far right, well clear of the noise. A loggia, billiards room, and porte cochere round out a first floor with serious square footage to spare.
Floor Plan – Second Floor
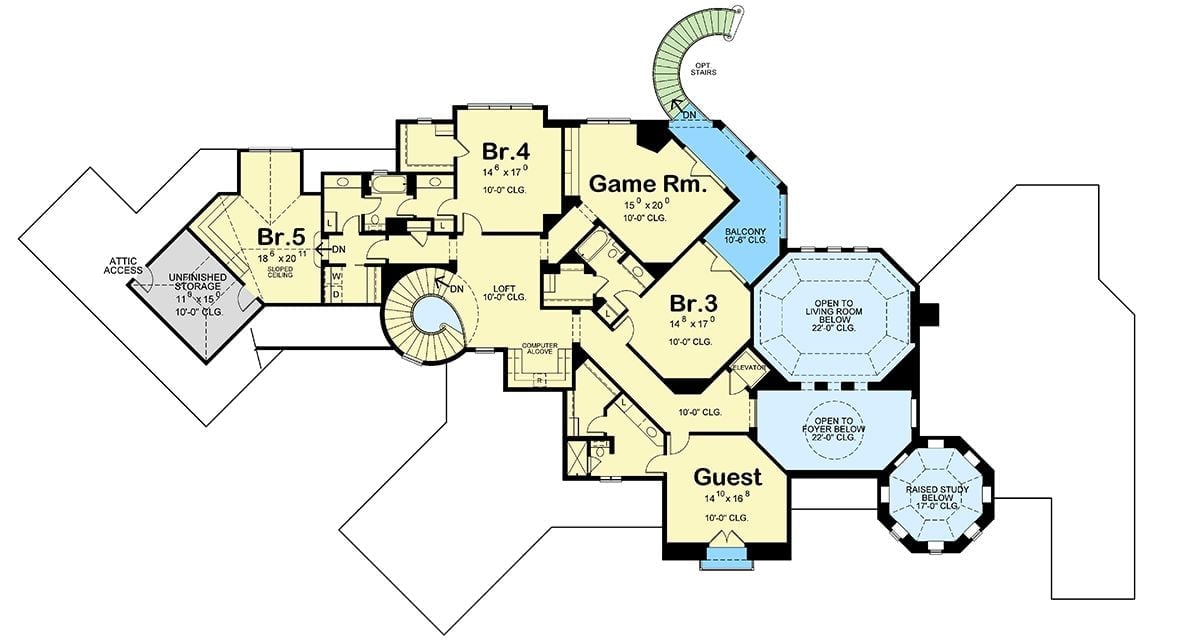
Upstairs, five bedrooms plus a dedicated guest room share the floor with a game room that opens onto a balcony and a loft with a computer alcove tucked in. Br.5 tucks under a sloped ceiling with unfinished storage close by — useful if you actually plan to live here. Both an elevator and dual staircase options connect the levels, and open voids above the living room and foyer keep all that vertical space from feeling wasted.
Wrought-Iron Chandelier Anchors a Dining Room Built Around Terra Cotta Floors
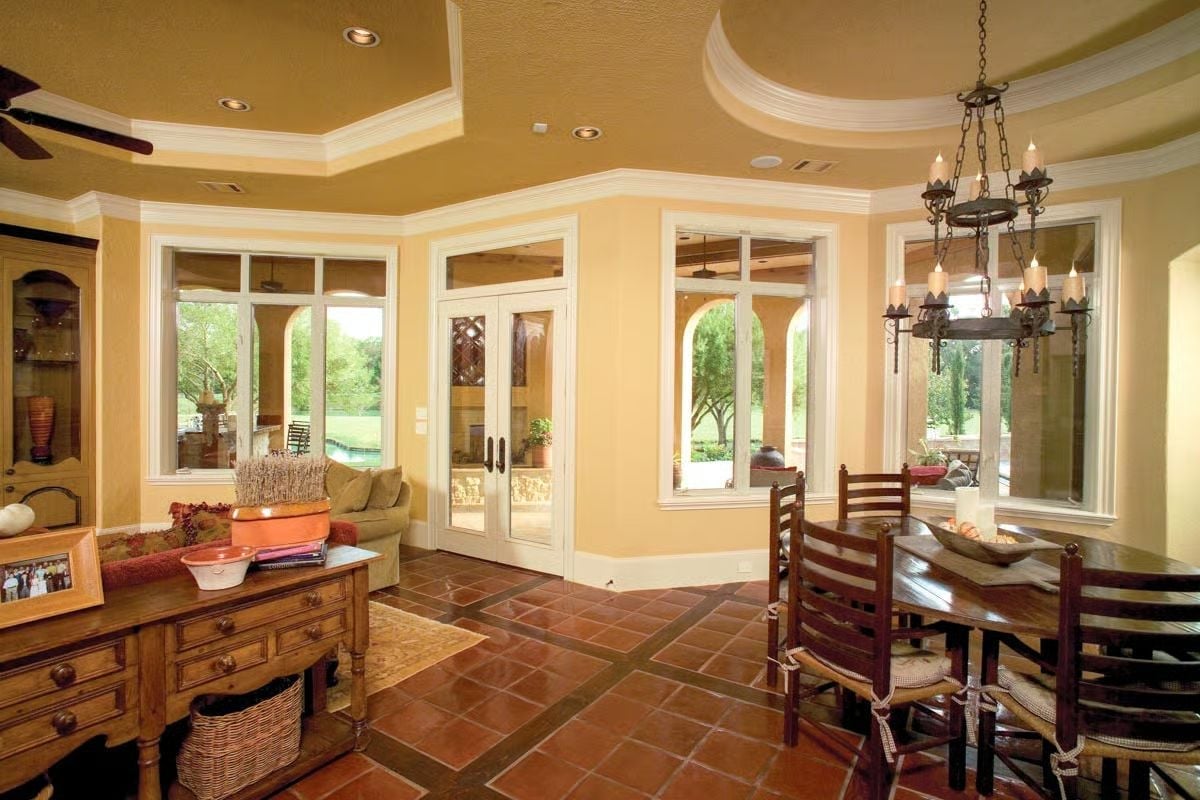
Saltillo tile floors and ladder-back chairs give this dining space its old-world grounding. Nothing here is trying too hard, which is exactly why it works.
Four-Poster Grandeur Beside a Stone Fireplace Built to Last Generations
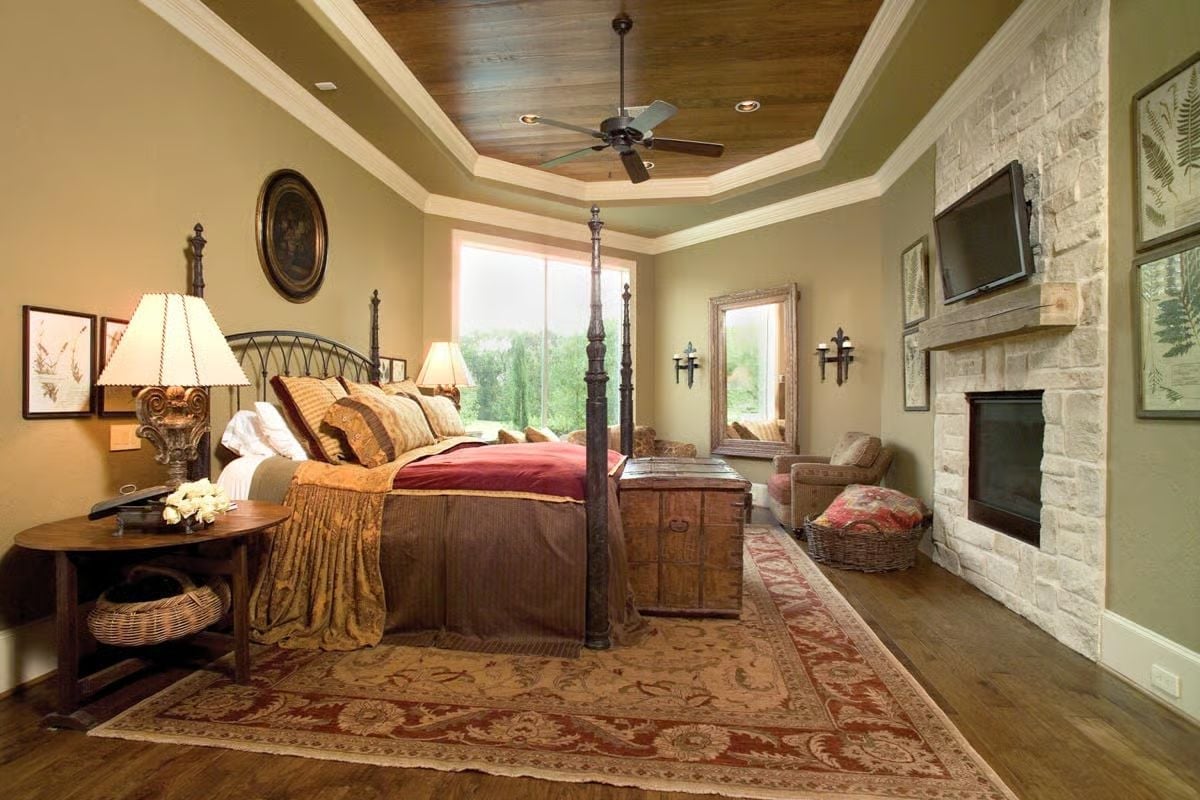
Wrought-iron bed posts rise to a tray ceiling with a wood-planked inset overhead that adds warmth without lowering the room. The stone fireplace wall anchors the far end without competing with the Persian rug below — two heavy elements that somehow agree with each other.
Style Tip: Pair a tray ceiling with a wood-planked inset rather than drywall to bring down the visual scale of a large room without actually lowering the ceiling. It draws the eye up and in simultaneously, and natural wood tones do a quiet job of bridging furniture finishes that might otherwise fight each other.
Ornate Billiard Room Where Wainscoting and Vaulted Beams Do the Heavy Lifting
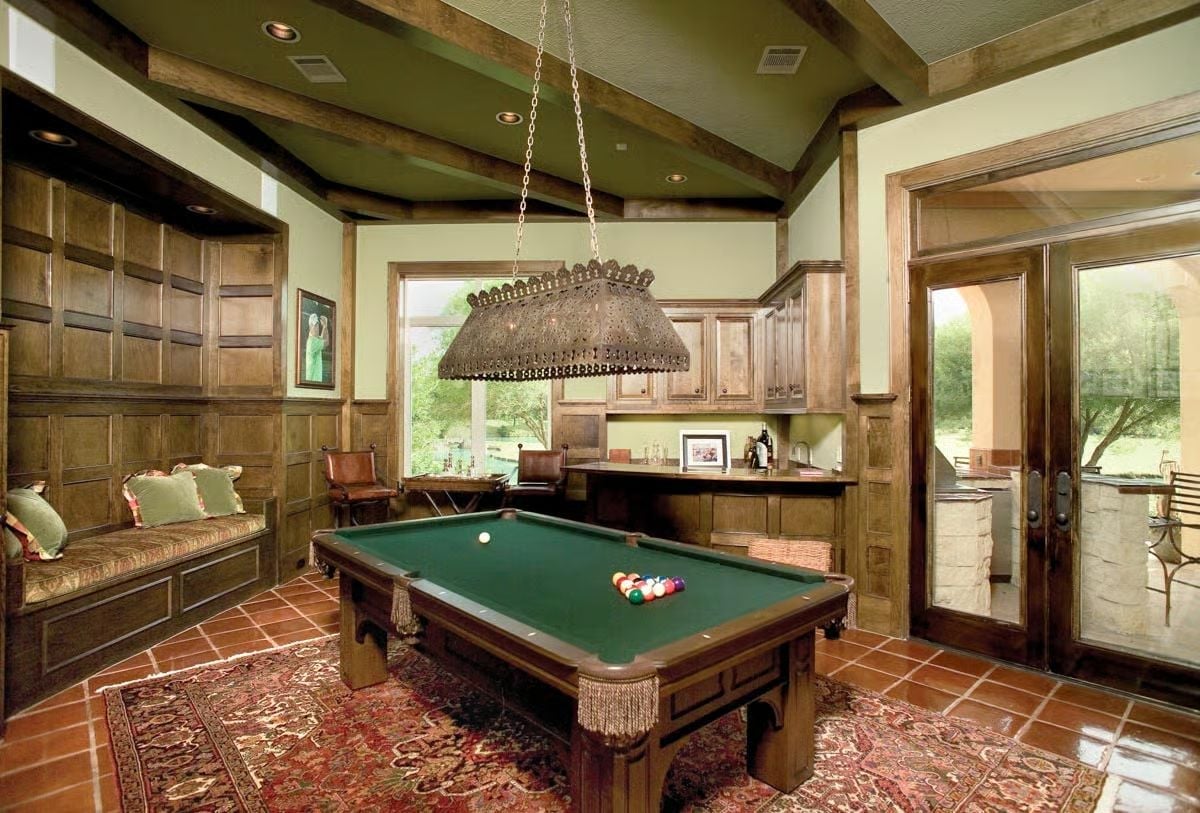
Exposed wood ceiling beams pull your eye up while dark wainscoting keeps the room planted. That pierced-metal pendant over the pool table is doing real decorative work — more than most fixtures manage in spaces twice its size. Terra cotta tile floors tie the whole thing back to the Tuscan palette without forcing it.
The Psychology Behind This: Rooms built for leisure tend to feel more comfortable when the materials are heavier than expected. Dark wood paneling and forged metal signal permanence, which puts people at ease in ways that painted drywall simply doesn’t. Your brain registers the room as somewhere worth staying.
Loggia Living Where Forged Iron and Red Cushions Pull You Outside Year-Round
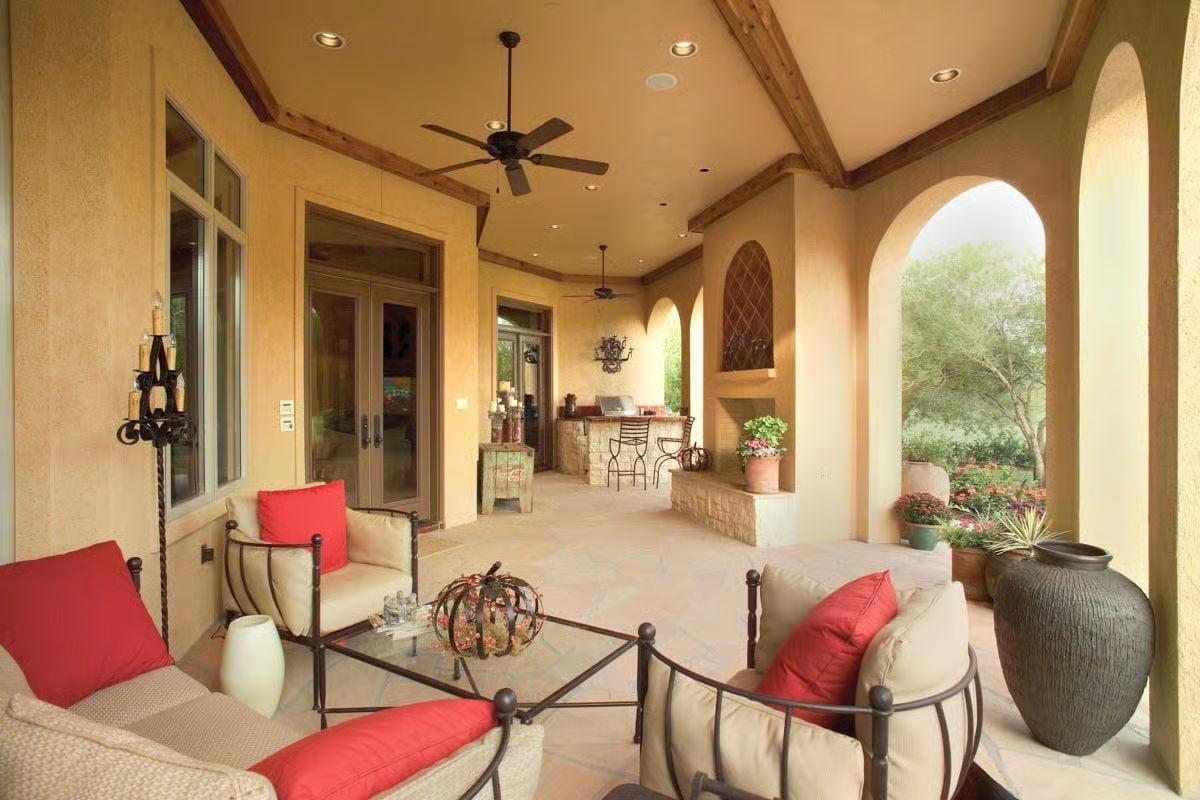
Cream upholstery gets its backbone from red throw pillows and forged iron frames on every seat. Exposed wood ceiling beams run toward a full outdoor kitchen with bar seating, and a candle-lit iron sconce anchors the wall beside the French doors leading back inside. The whole space reads as an extension of the house rather than an afterthought bolted onto it.
Color Story: Sandy stucco walls and warm cream tile read as neutral here, but red does all the emotional work. Repeating that accent across multiple seating pieces keeps it from feeling like a decorating afterthought — and once a single color is carrying that much visual weight, you genuinely don’t need pattern anywhere else in the room.
Outside, the architecture makes its biggest argument yet for why Tuscan proportion works at residential scale.
Lap Pool Framed by Cypress Trees Earns Every Square Foot of Patio Around It
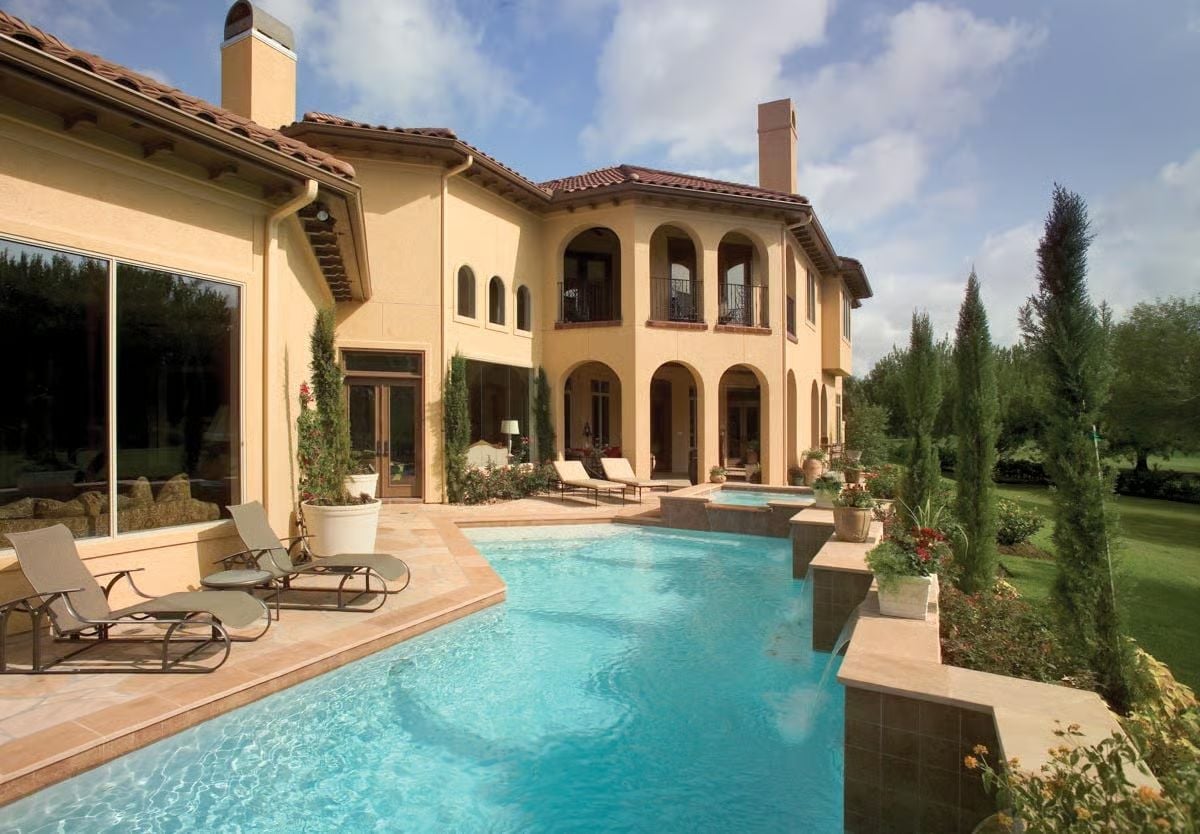
Pencil-thin Italian cypress trees punctuate the pool deck in a way that reads almost architectural — vertical accents standing in for columns. The terracotta roof tiles find an echo in the travertine coping below, and lounge chairs stay low and lean so sightlines stay open to the arched loggias on the second floor above.
Cypress-Lined Rear Facade Built for Someone Who Finally Said Yes to Everything
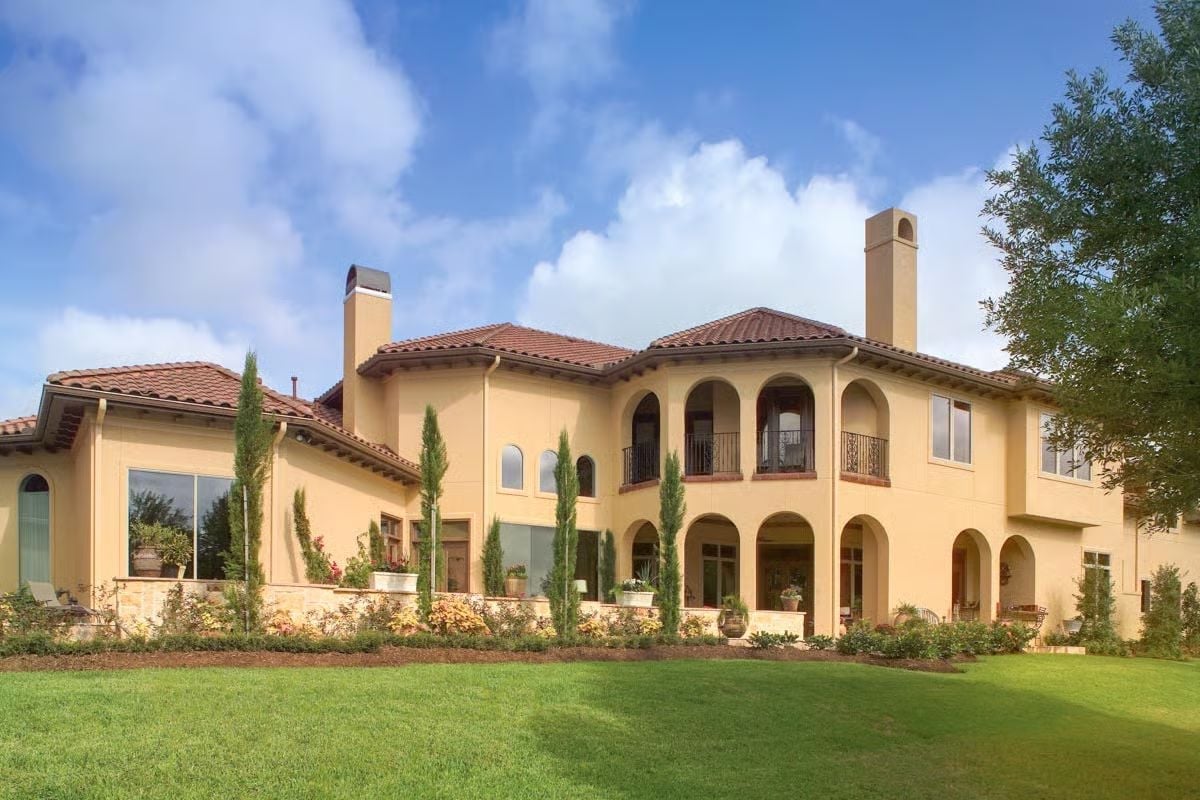
Pencil cypress trees planted in a tight row along the foundation are doing real architectural work here.
They draw the eye upward toward arched loggias on both floors and break up what would otherwise be a long stretch of flat stucco. Two chimneys anchor opposite ends of the roofline and keep the rear elevation balanced — which is harder to pull off than it looks when you’re dealing with a footprint this wide.
Pin It
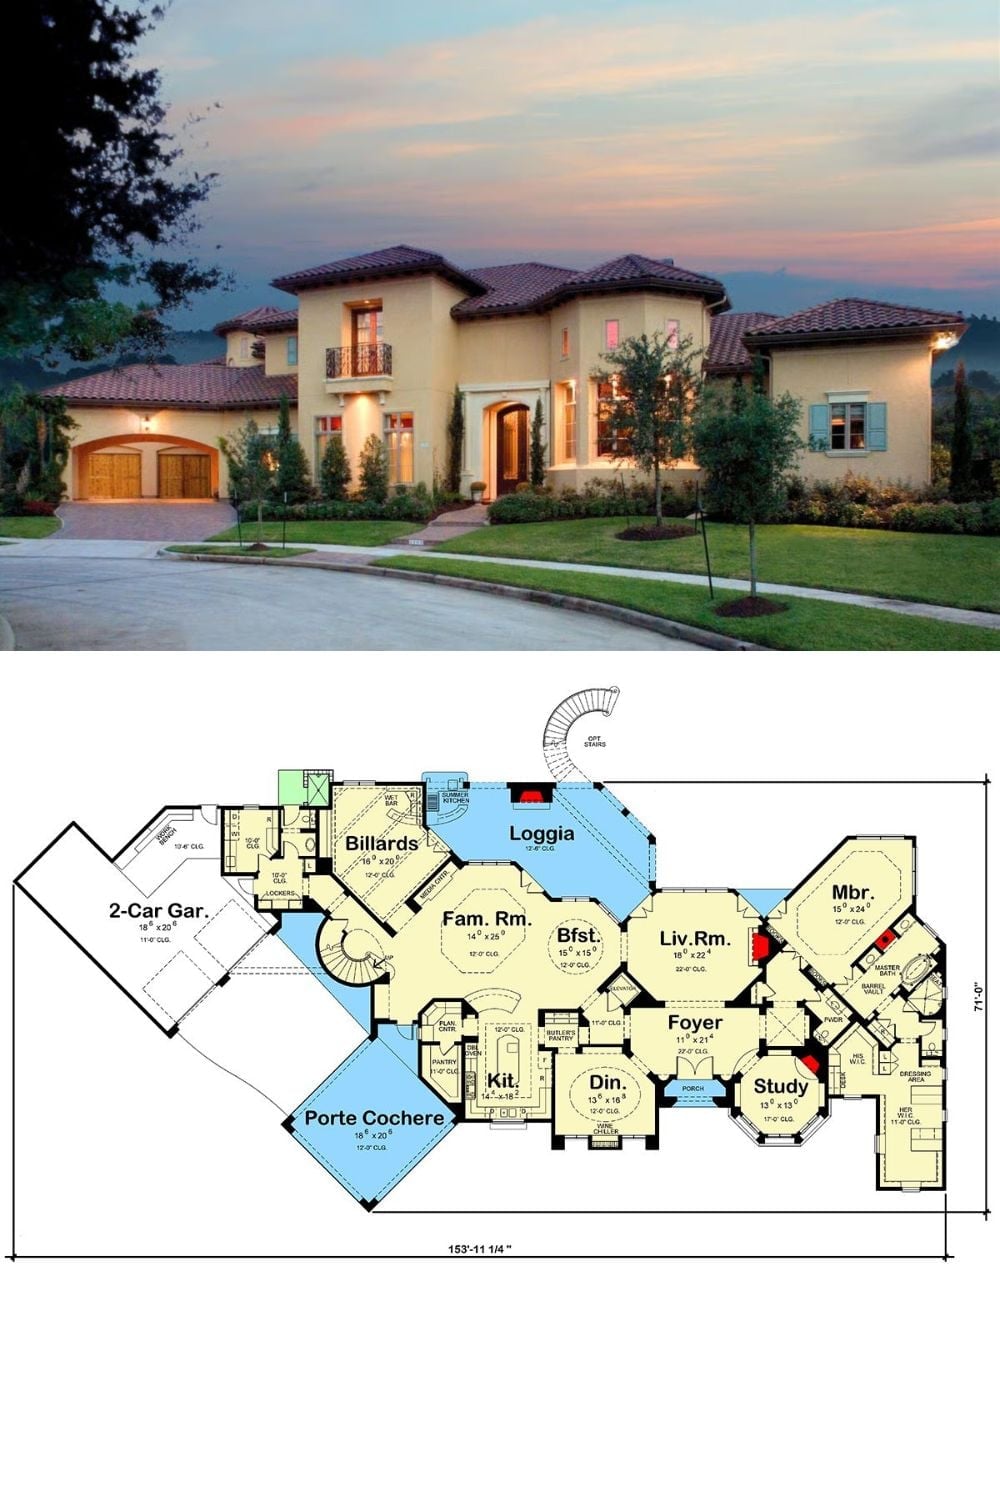
Dusk lighting flatters the stucco facade, clay tile roofline, and wood garage doors, while the floor plan below shows how the first floor organizes itself around a central Family Room connecting the Kitchen, Loggia, Foyer, and Master Suite — no dead-end hallways, no awkward detours.
Trend Alert: Porte cocheres are making a quiet comeback in large custom builds, and the reason is straightforward: covered motor courts add genuine function beyond curb drama, letting residents unload groceries or guests in any weather. Pair one with a loggia on the opposite side and you have covered outdoor access at both ends of the house — which, once you’ve had it, is hard to give up.
