
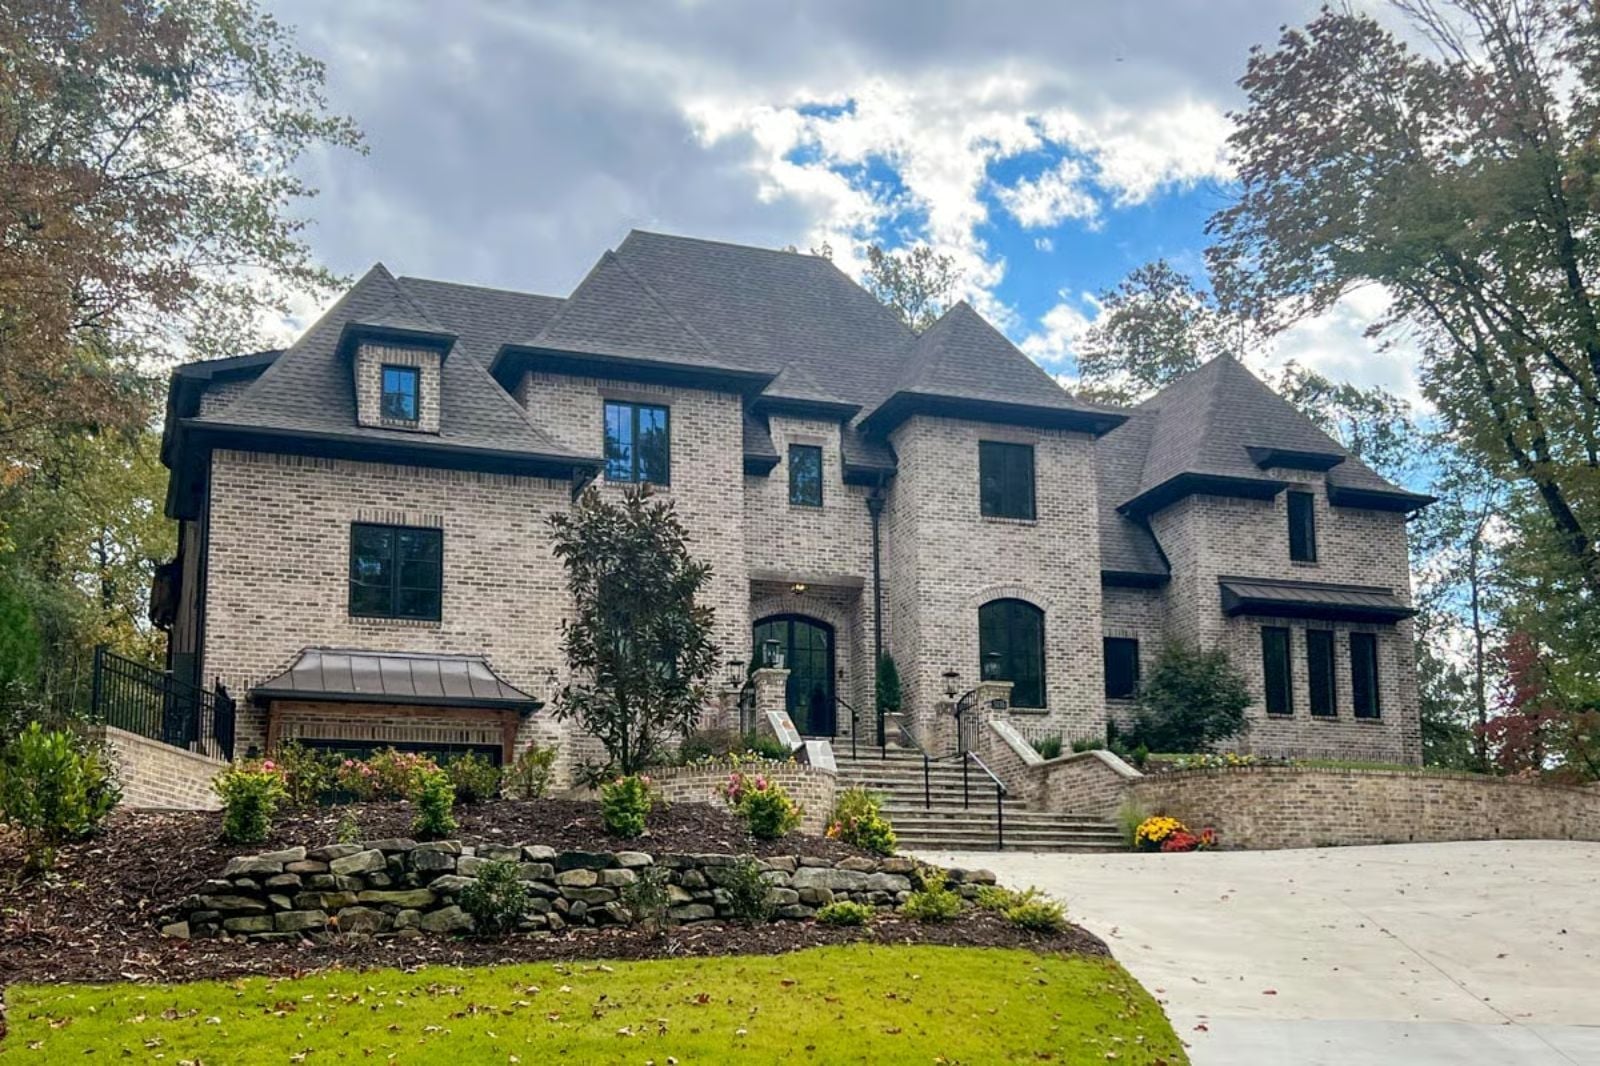
Saturday night in October, and the game room has been claimed since three in the afternoon. The Montclair Manor was built for the kind of buyer who spent years in houses that almost worked — and finally had the leverage to stop compromising, which is exactly how you end up with a dedicated game room, two master suites, and a two-story European facade that was never going to be talked down to something more modest.
Specifications
- Sq. Ft.: 5,655
- Bedrooms: 6
- Bathrooms: 6
Floor Plan – Main Floor
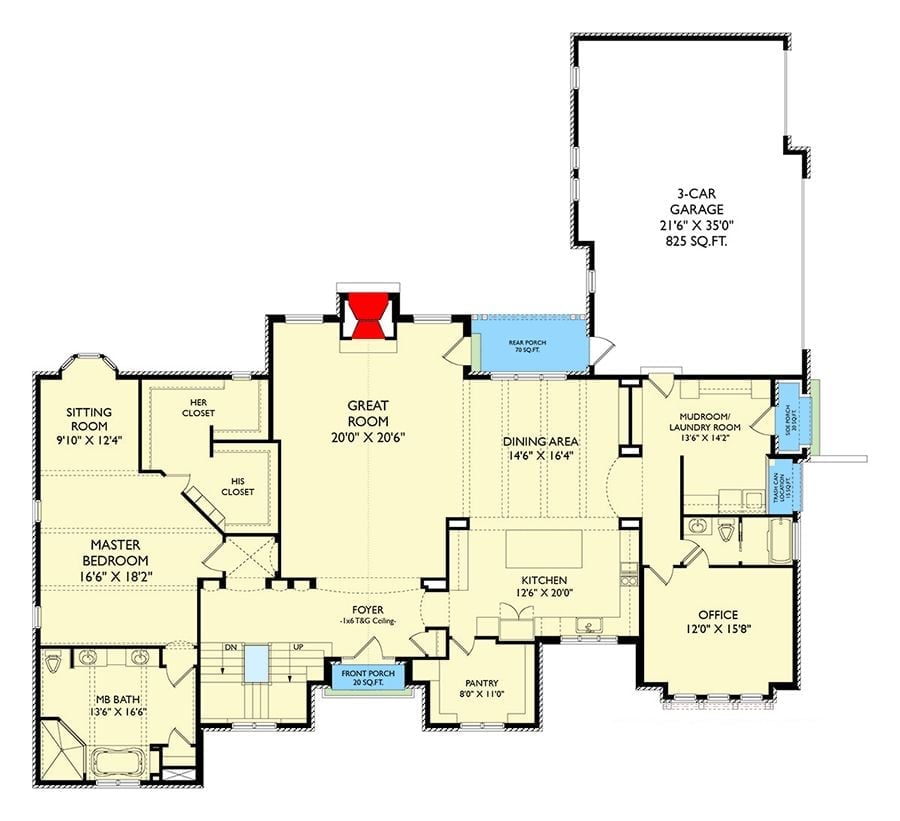
The main floor gives the master suite its own wing — sitting room, his-and-her closets, dedicated bath — well away from the traffic of daily life. A great room anchors the center, opening toward both the dining area and the rear porch. Kitchen sits just off the pantry, with a mudroom, home office, and three-car garage rounding out the practical end of the plan.
Floor Plan – Second Floor
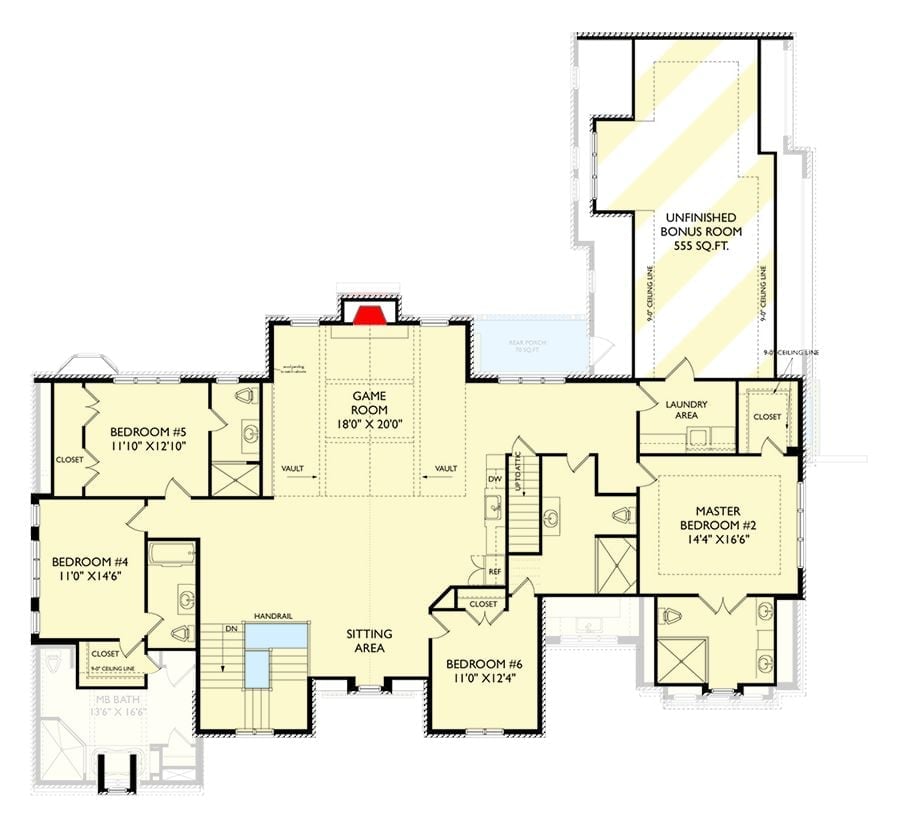
Upstairs, the game room sits at the center of the plan with five bedrooms fanning out around it, including two master suites positioned on opposite ends — so nobody shares a wall who doesn’t want to. A sitting area anchors the staircase landing. Bedroom #4 connects to a shared MB bath below its ceiling line, laundry lands near Master Bedroom #2, and that unfinished bonus room tacks on another 555 square feet whenever the owners are ready for it.
Floor Plan – Basement
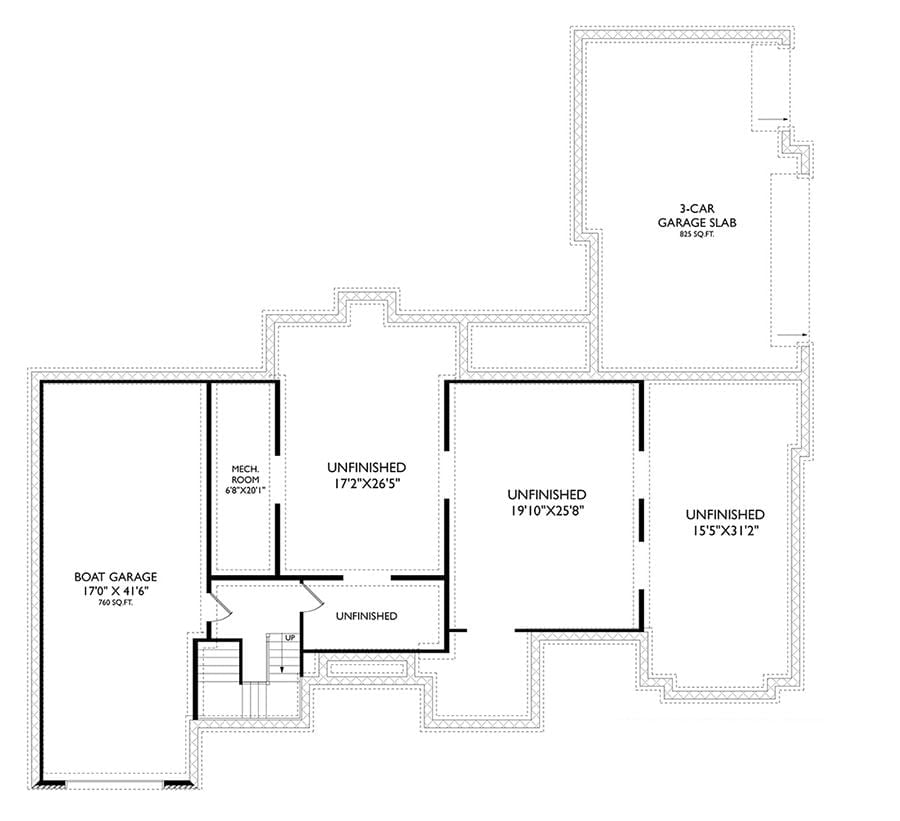
The basement level holds a boat garage, mechanical room, three unfinished spaces, and a stairwell connecting up to the main floor.
Curved Staircase with Iron Balusters That Earns Every Inch of Foyer Space
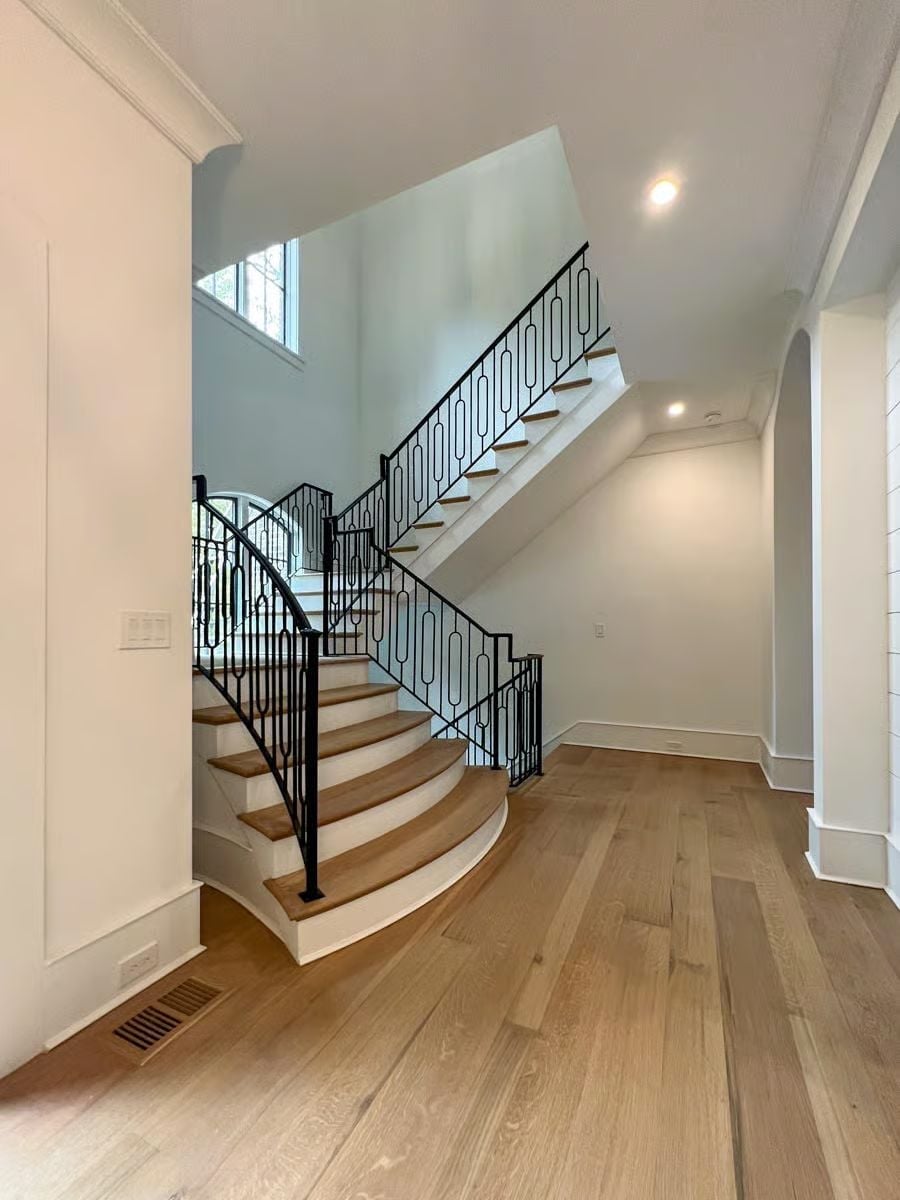
The staircase sweeps from a curved bottom tread into a straight upper flight, with oak treads set against white painted risers — contrast that reads clean rather than overdone. Black iron balusters with elongated oval cutouts carry enough detail to be interesting without turning the whole entry into a furniture catalog. Wide-plank floors pick up the warmth and carry it outward into the foyer.
The Psychology Behind This: People who spent years in spaces they didn’t choose tend to invest hard in the entry when they finally build for themselves. A grand staircase isn’t vanity — it’s the house making an announcement before anyone opens their mouth. Foyer budgets on custom builds routinely run over for exactly this reason.
From the foyer, the great room announces exactly how seriously these owners took their build.
Exposed Brick on Every Wall and Arched Windows That Frame the Trees Outside
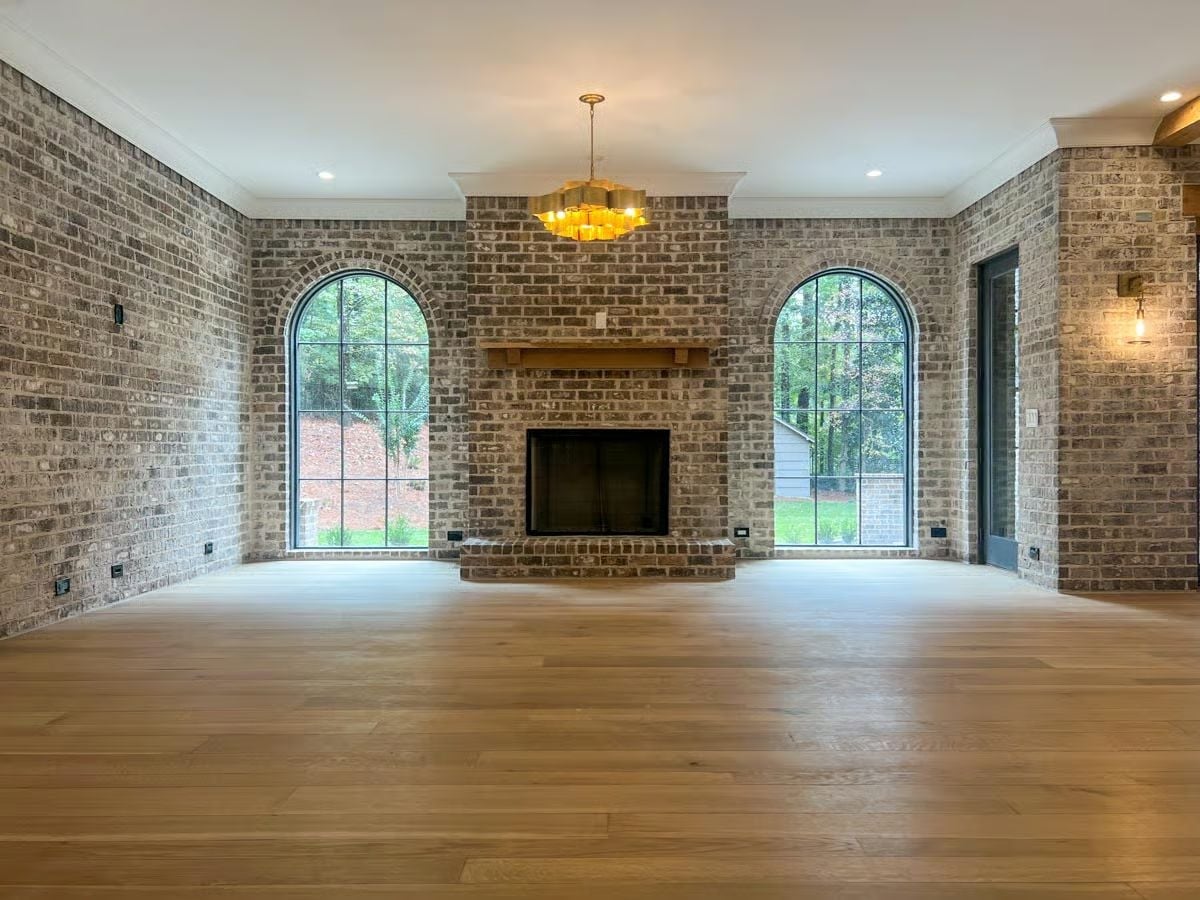
Aged brick wraps all four walls without a single break in material, giving the room a solidity that drywall simply can’t fake. Two arched steel-frame windows flank a raised-hearth fireplace with a wood mantel, and a brass pendant hangs overhead. Light floors keep the whole thing from tipping into cave territory.
Exposed Brick and Ceiling Beams Doing the Heavy Lifting Before Furniture Arrives
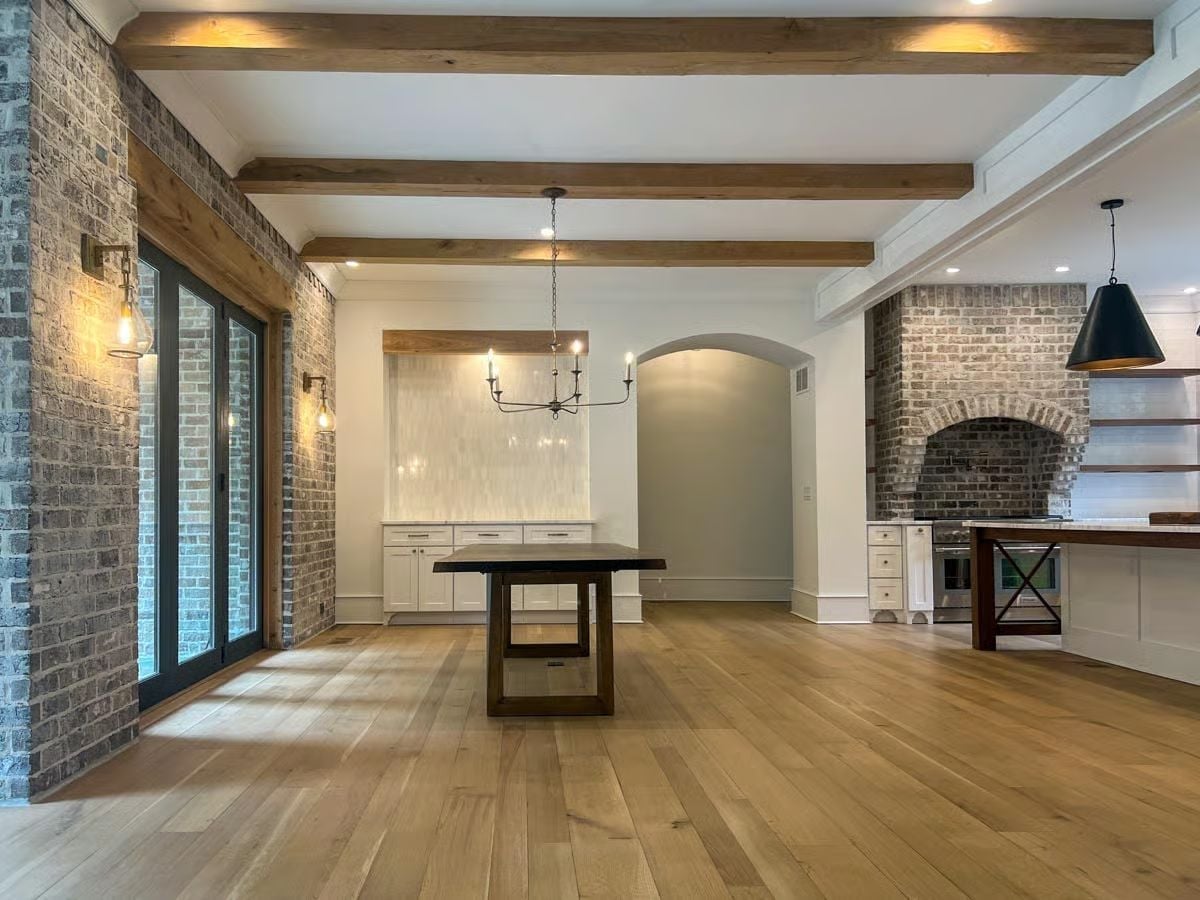
Raw brick on a full interior wall is a commitment most designers talk homeowners out of.
Here it anchors the open plan without apology. Wide-plank hardwood runs wall to wall, the ceiling beams are thick enough to read from across the room, and that arched brick surround near the range makes clear the kitchen wasn’t an afterthought. The candelabra chandelier is doing real work in the dining area — without it, all that exposed structure would push the room firmly into industrial, which isn’t quite what’s happening here.
Brick Chimney Hood and a Kitchen Island Built to Host a Crowd
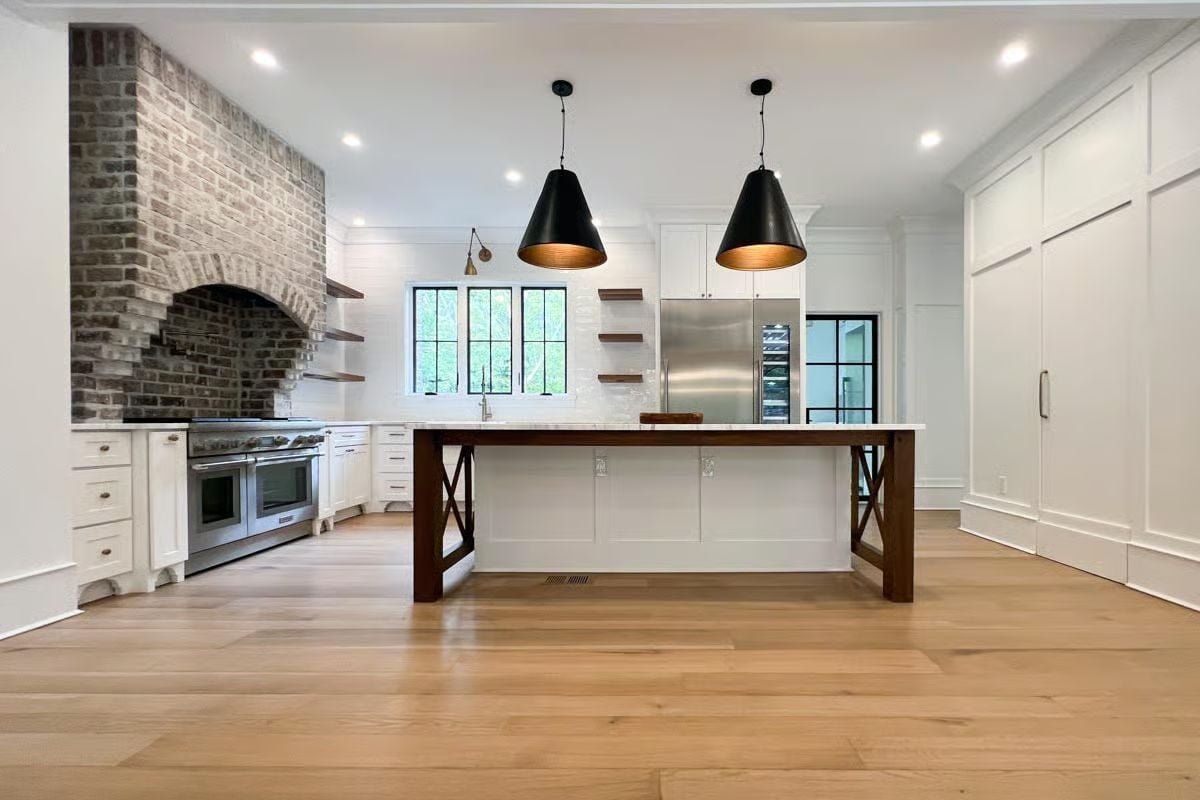
Raw brick climbs from counter height all the way to the ceiling, forming an arched surround for a professional-grade range with brass hardware. Floating wood shelves bracket the windows in place of upper cabinets, keeping the wall open and honest. Two black cone pendants hang low over an island on dark wood legs with X-bracing — it has the heft of a farmhouse table that isn’t going anywhere.
Color Story: White cabinetry and light hardwood floors could read cold in the wrong light, but the warm copper interior of those pendants pulls yellow tones out of the brick and wood without a single paint color doing the heavy lifting. Metal finishes carry color in a room just as reliably as walls do — this kitchen is proof of that.
Chevron Backboards Turn Empty Built-Ins Into the Room’s Focal Point
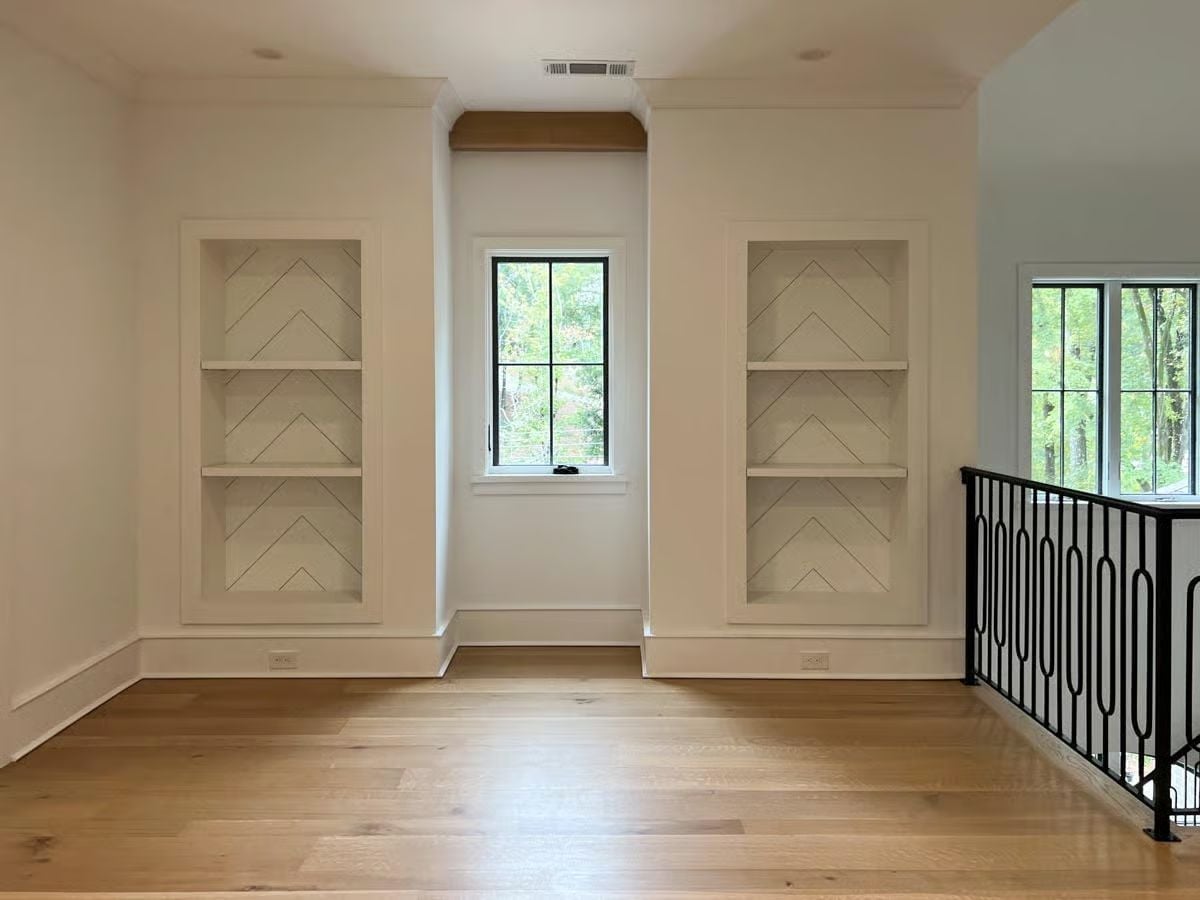
Built-in shelving flanks a center window on both sides, each unit backed with herringbone paneling that gives the white wall genuine texture. Three open shelves per unit, electrical outlets at the base. Light oak flooring ties it together. Empty right now — but the bones don’t need the accessories to make the case.
History Corner: Built-in shelving goes back to wealthy Roman homes, where niches cut into thick walls held oil lamps and small statues. By the Georgian era, flanking a window with symmetrical bookcases had become a mark of formal room design that American builders copied eagerly — and never really stopped.
Freestanding Soaker Tub and a Glass Shower Built for Two Sharing One Gorgeous Wall
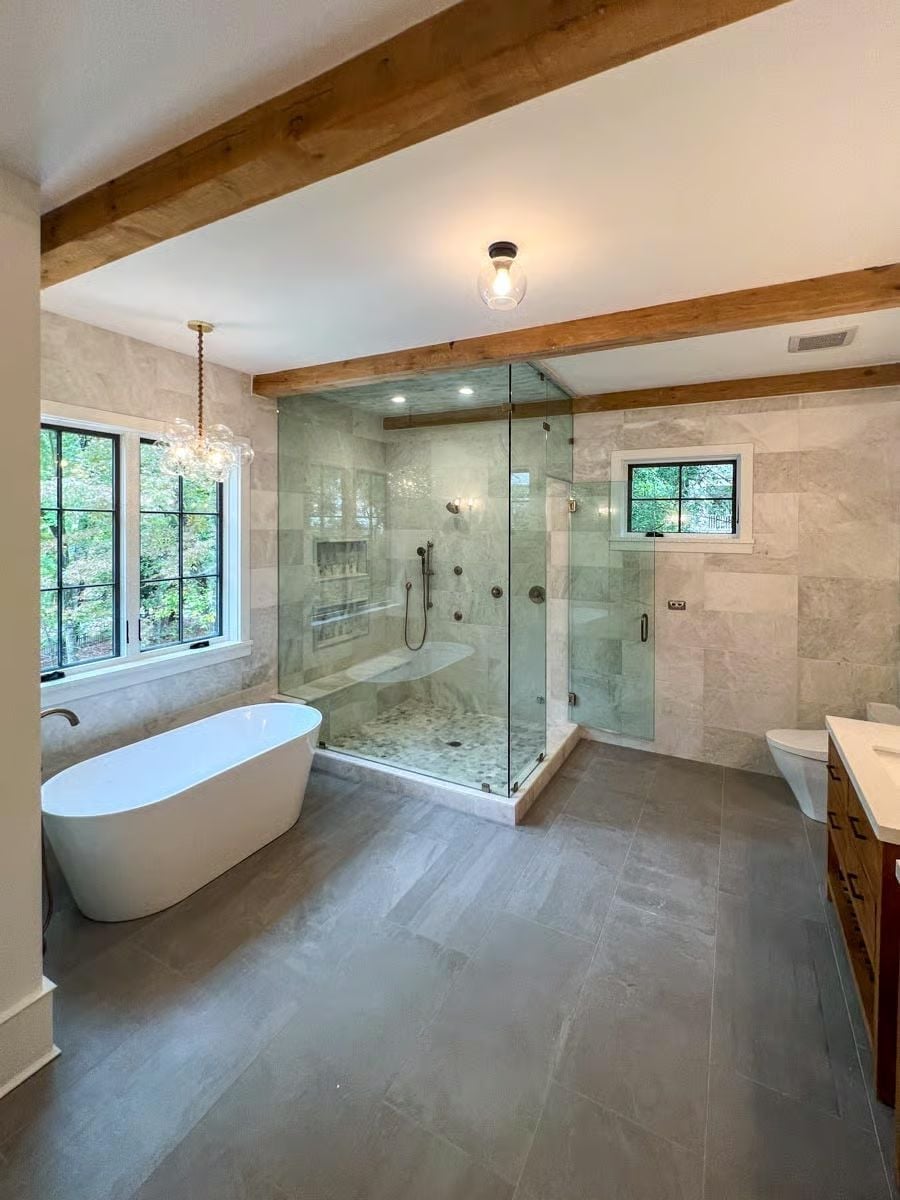
Pebble floor inside the shower, a bench carved from marble slab, exposed wood ceiling beams overhead — together they keep the room from feeling like a hotel spa in the impersonal sense. It’s warmer than that.
Pale Brick Exterior and Steep Rooflines That Mean Business
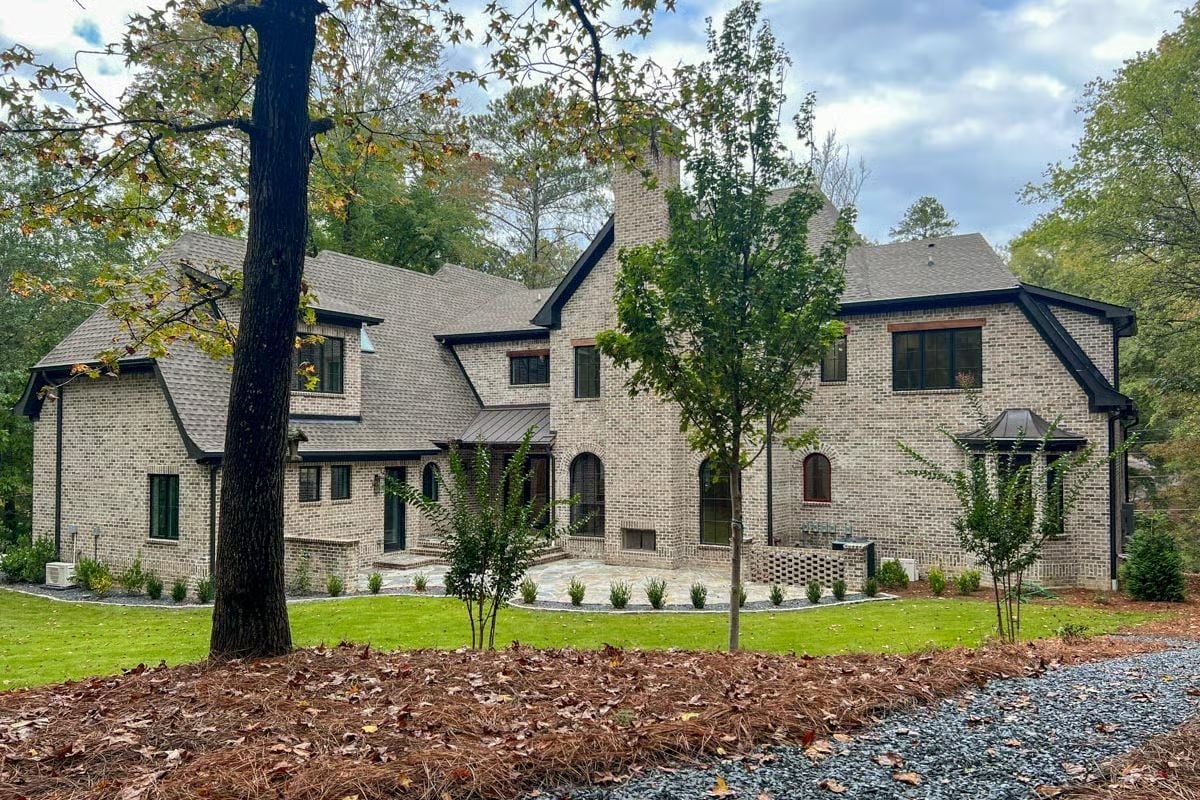
Whitewashed brick runs across the entire facade without a break in material, giving the exterior a unified weight that lighter cladding tends to approximate but never quite achieve. Steep rooflines and tall chimneys push the old-world proportion hard. The newly planted trees haven’t filled in yet, but give them a few years.
Pin It
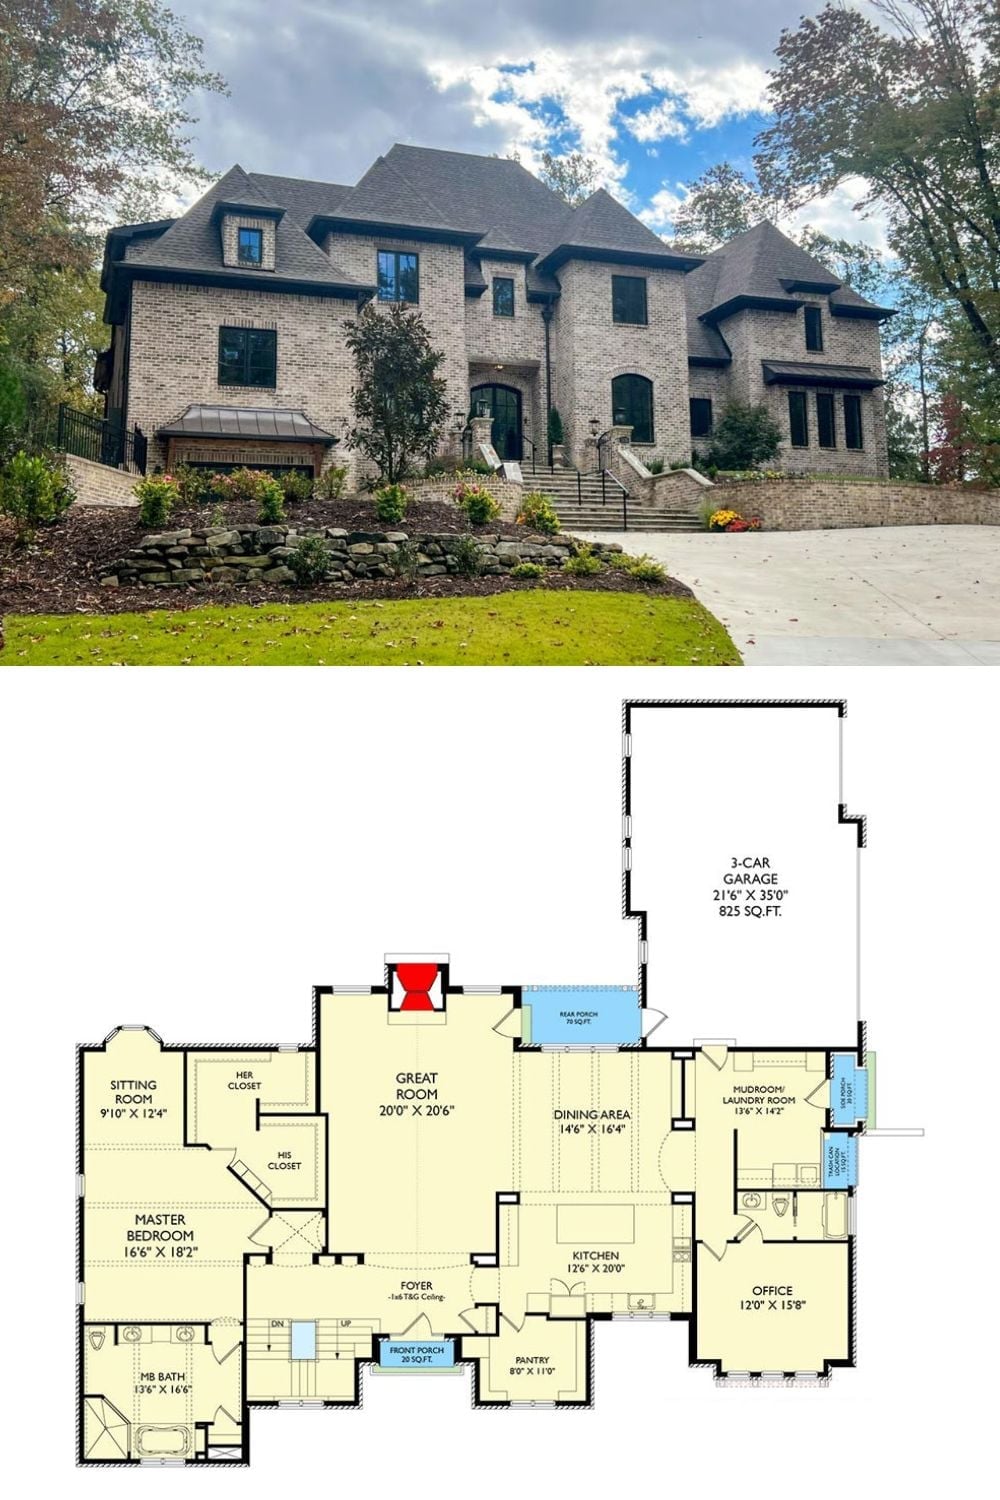
Exterior photo shows a French-inspired brick manor with turret rooflines, paired with the main floor plan revealing master suite, great room, kitchen, and three-car garage.
