
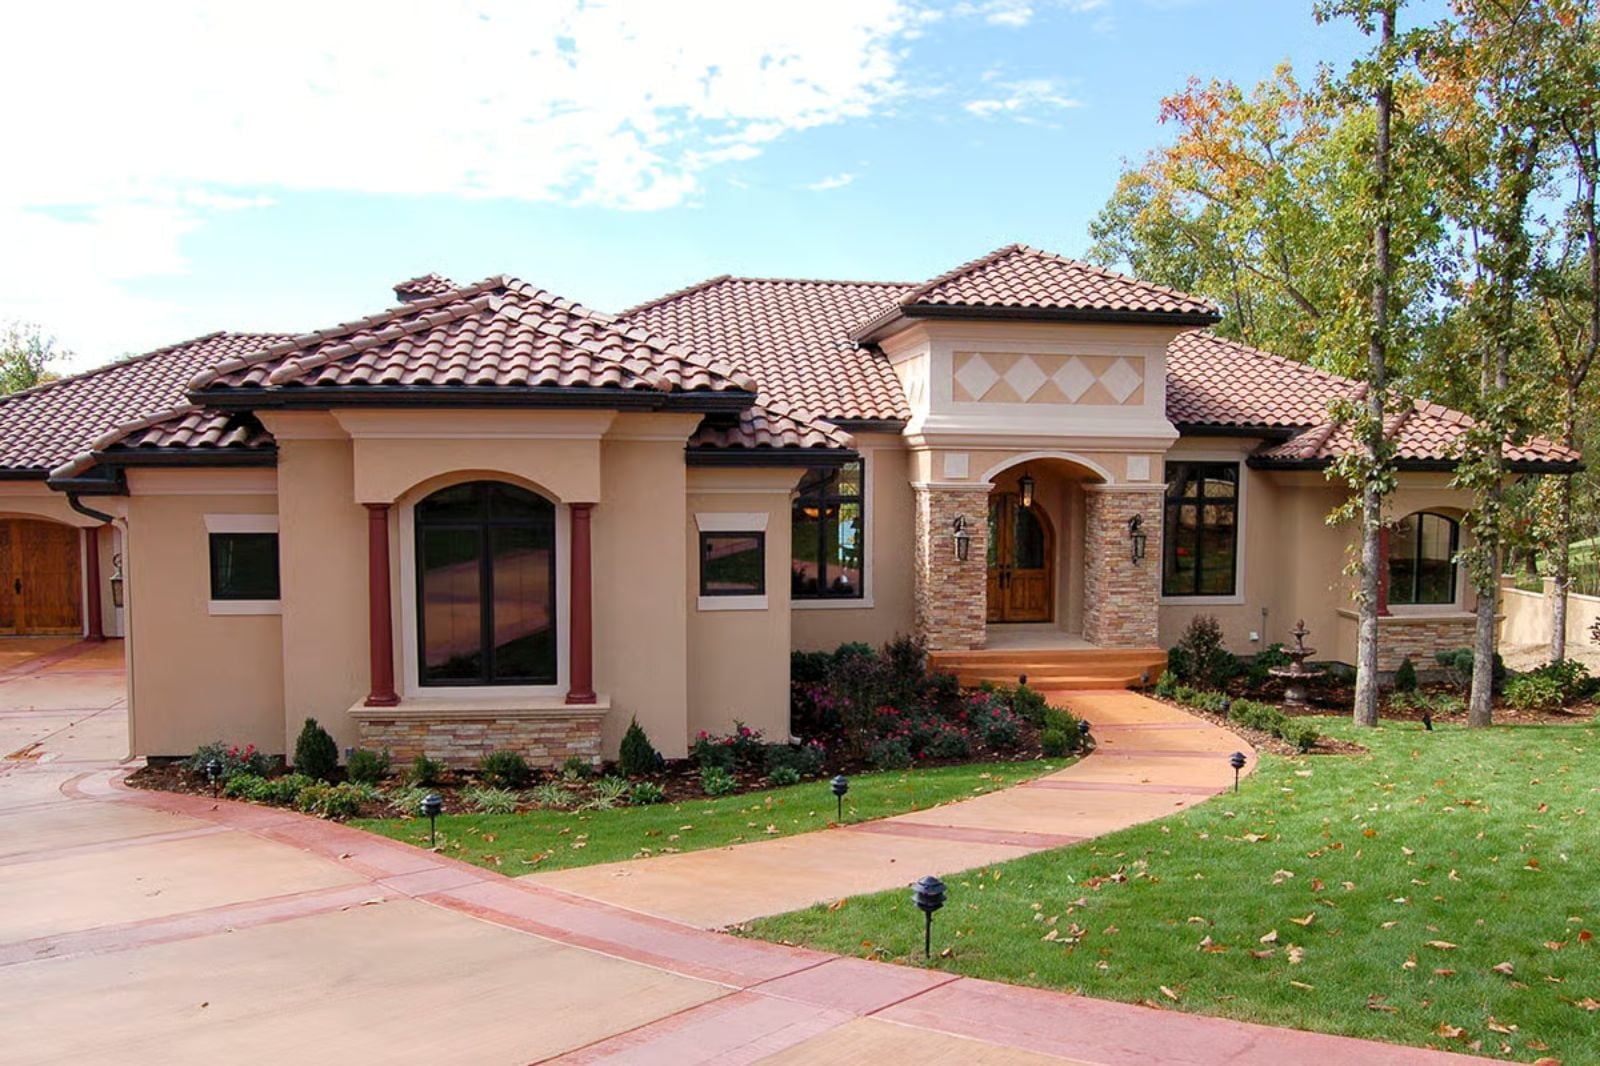
Contractors who have built for decades will tell you the 5-car garage is always the last thing clients price out and the first thing they refuse to cut. The Montalcino is built around that priority, with a Tuscan Ranch silhouette that settles low and confident into the land, stone-textured walls catching the late-afternoon light, a covered porch where the morning coffee actually stays hot, and a garage bay deep enough to fit the truck, the weekend project, and still close the door.
Before your home wish list becomes a house hunt, see today’s mortgage rates if you’ll need financing.
Specifications
- Sq. Ft.: 3,214
- Bedrooms: 2
- Bathrooms: 2.5
Floor Plan – Main Floor
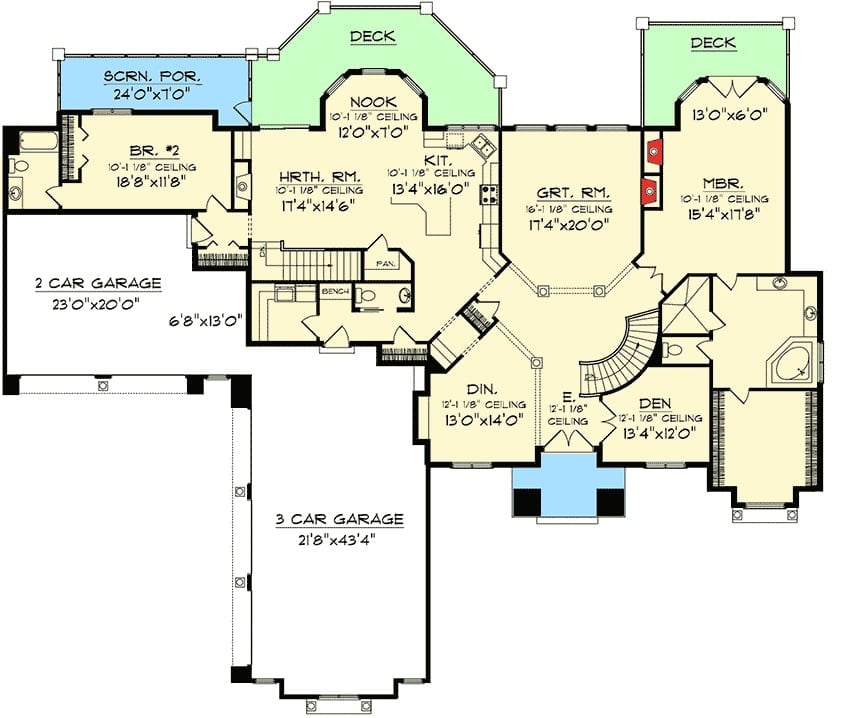
The main level puts the master suite and den on the right, with the great room and kitchen holding the center. A hearth room, breakfast nook, and second bedroom occupy the left wing. Garage capacity splits between two bays on one side and a deep three-car bay on the other, totaling five vehicles. Two decks and a screened porch push the living space well past the walls.
Four Wood Garage Doors and a Terracotta Roof That Mean Business
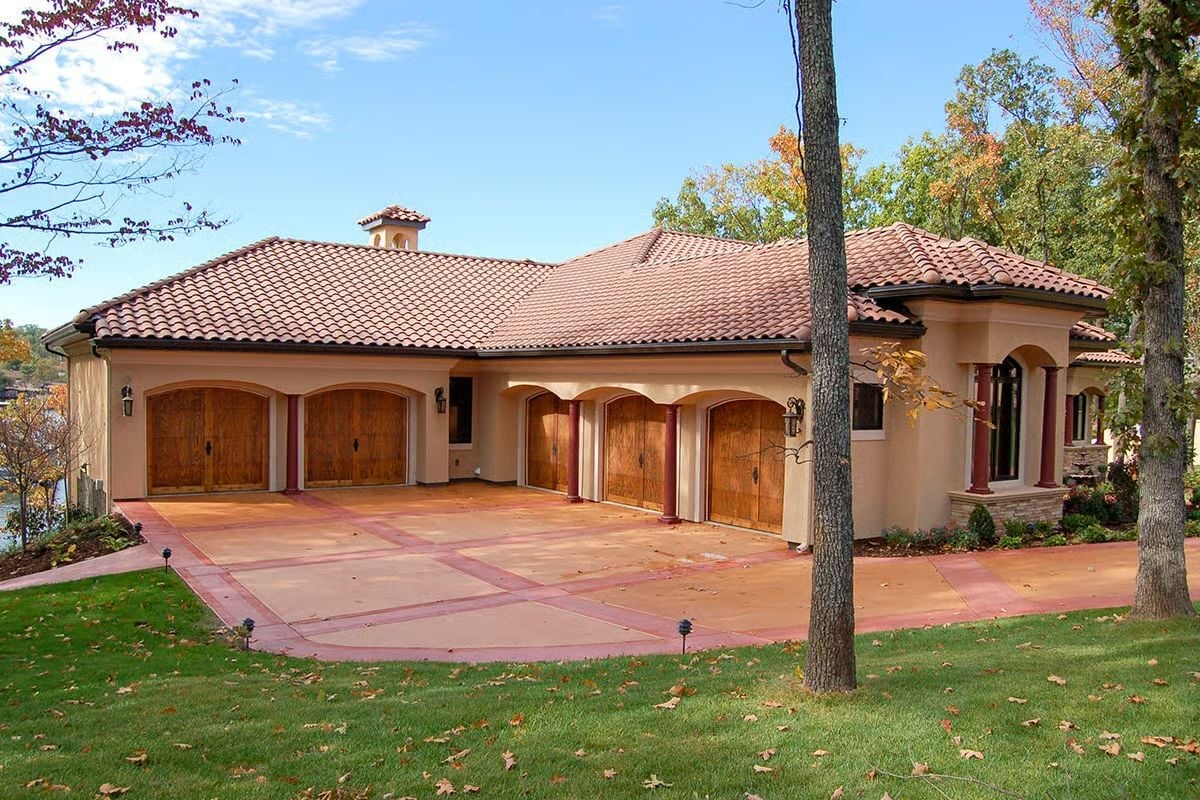
Five-car capacity splits across two bays, each framed by arched stucco surrounds under barrel tile roofing that pulls the whole facade squarely into Tuscan territory. Red-tinted concrete out front closes the argument.
Arched Iron-Grille Doors That Make Every Arrival Feel Like an Event
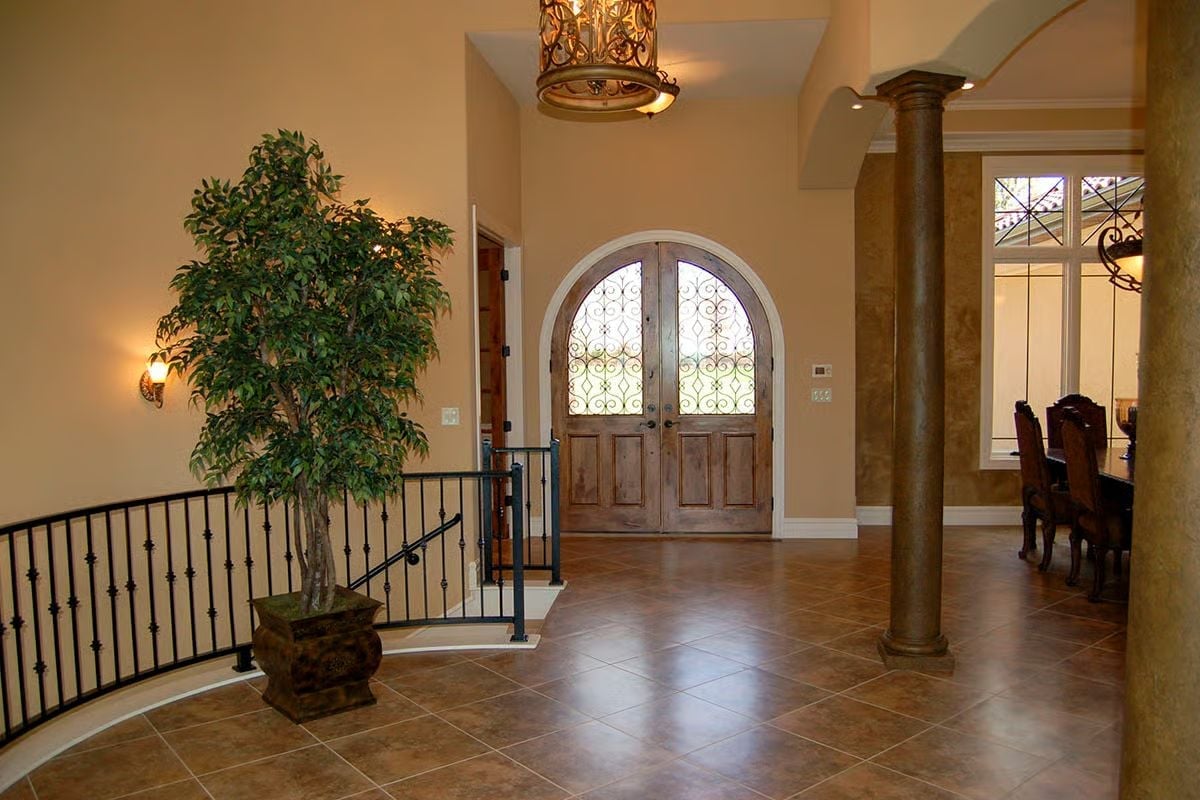
Double doors with wrought iron scrollwork, set inside a full arch, announce the entry before you are even across the threshold. A ficus tall enough to graze a two-story ceiling gets its own decorative planter, and faux-stone columns frame the passage toward the dining room, where dark wood chairs are just visible beyond.
The Psychology Behind This: People who spend decades renting or waiting tend to build entries like this one. Spaces designed to be felt the moment the door swings open. That is not vanity — it is someone finally building the arrival they always had in mind.
Step inside and the dining room delivers on everything the entry promised.
Twisted Rope Legs and a Gold Chandelier Built for Long Dinners
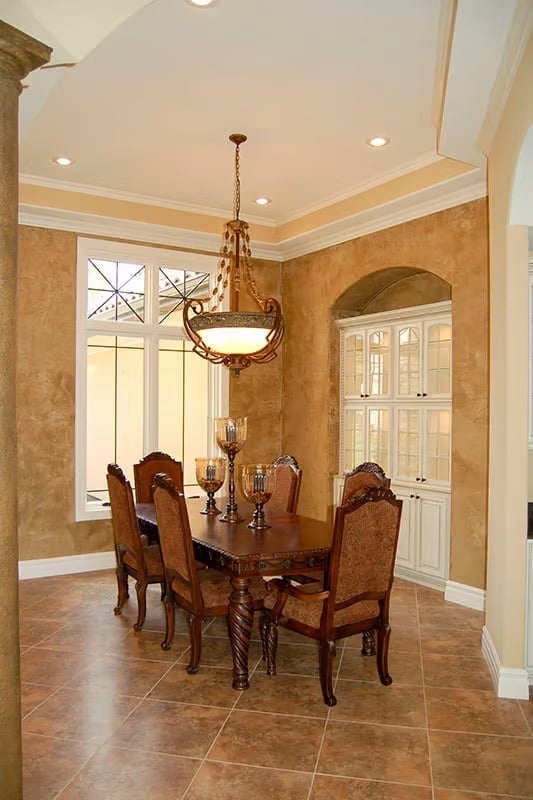
Carved rope-twist table legs anchor the room while an ornate pendant casts warm light from above. Faux-finished walls in burnished gold carry the Tuscan palette indoors without a single piece of tile required.
Stacked Stone Fireplace Surround That Earns Every Square Foot Around It
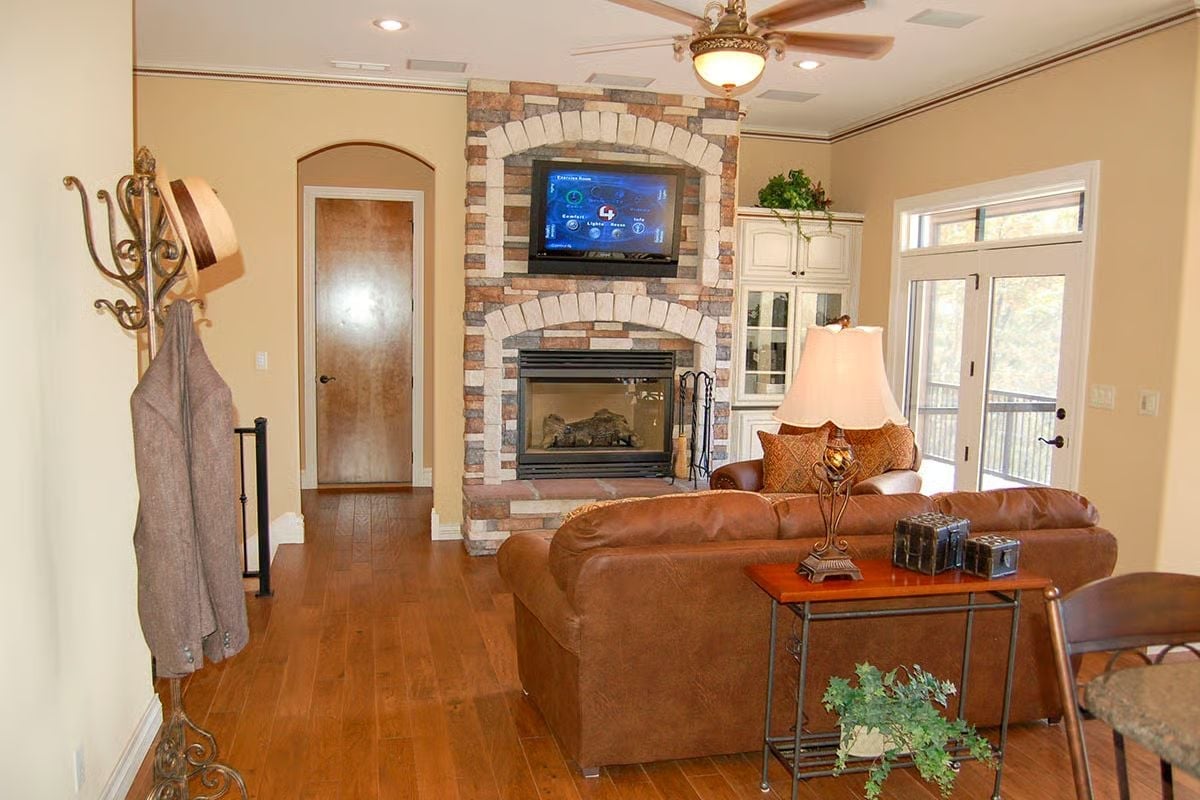
Leather sofas anchor the room without crowding it. That arched stonework rising floor to ceiling pulls focus the moment you walk in, and the mounted TV sits right in the keystone — which, honestly, should not work but absolutely does. Hardwood floors keep everything grounded beneath it.
Trend Alert: Floor-to-ceiling stone surrounds are gaining traction in ranch-style homes where vaulted ceilings are not an option — the vertical height compensates for what the room cannot do with volume. Mounting a TV inside the arch is a newer move that keeps the fireplace as the room’s visual center rather than letting a floating screen compete with it.
Granite Island with a Prep Sink and a Lake View Nobody Asked Permission For
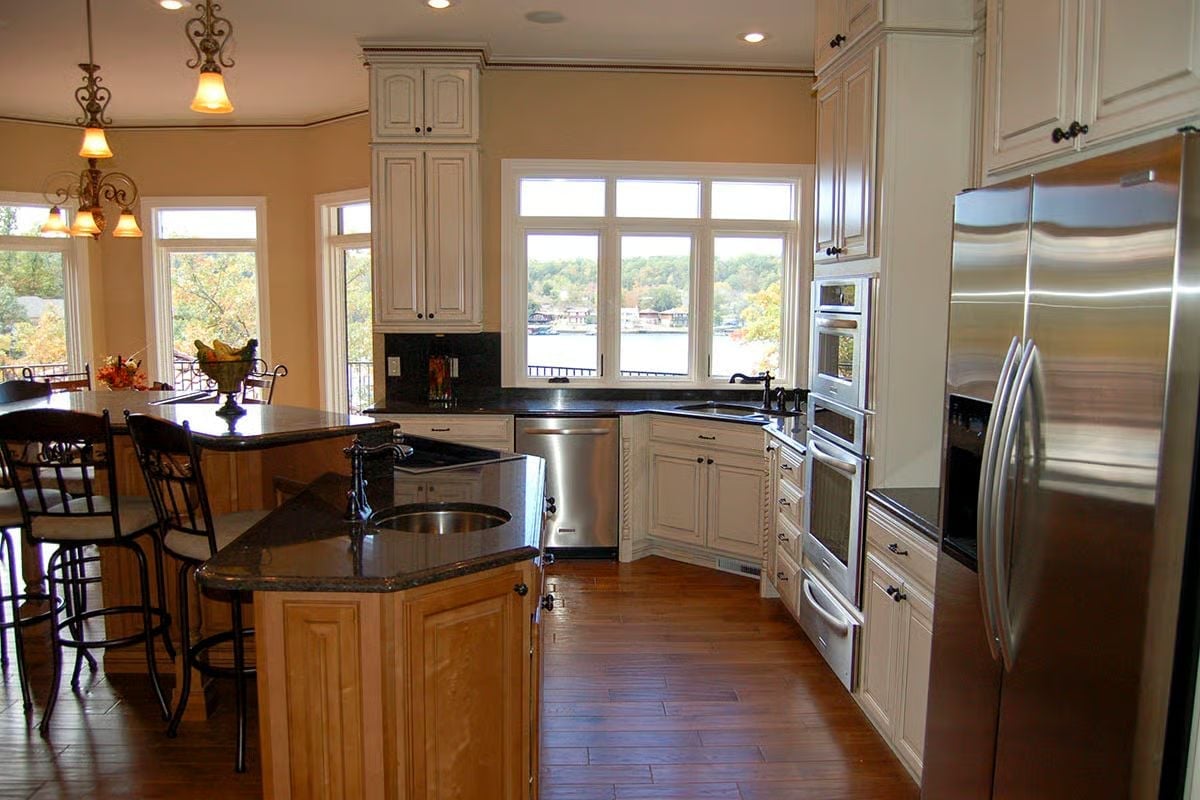
Black granite wraps the curved island and perimeter counters, making the oak base read warmer than it probably would on its own. The prep sink sits noticeably off-center, tucked toward the dining side, and stainless appliances line the right wall in a clean stack. Through the windows, fall trees and open water handle the rest of the decorating.
Why It Works: Curved islands guide foot traffic in open-plan kitchens without cutting off sightlines to the living or dining area. Pairing a light wood base with dark granite keeps the mass from feeling oppressive. And a second sink on the island side is one of those details that sounds minor until the second person is cooking and nobody has to reach past anyone.
Wrought Iron Dining Set Pulled Up to a Lake View That Does the Decorating
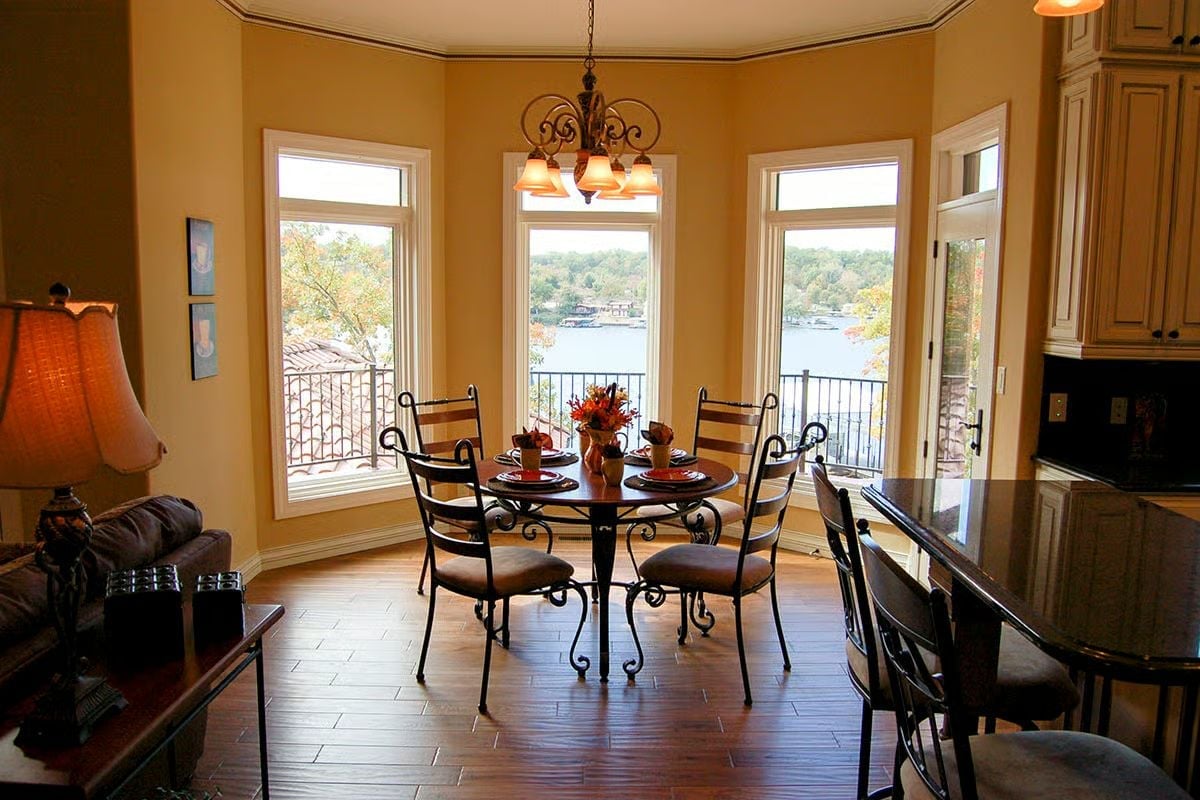
Bay windows on three sides turn this breakfast nook into something closer to an overlook. Red plates on the table are already set for a meal, not staged for a photo. Scrolled iron legs ground the whole room without adding visual weight.
- Bay window arrangements on multiple walls eliminate the need for window treatments that would block the view
- Round tables work better than rectangular ones in curved nook spaces because they don’t fight the geometry
- Chandelier drop height matters more in nooks than in formal dining rooms since the ceiling feels closer
Tray Ceiling Painted Warm Amber Above a Four-Poster Bed Built to Last Generations
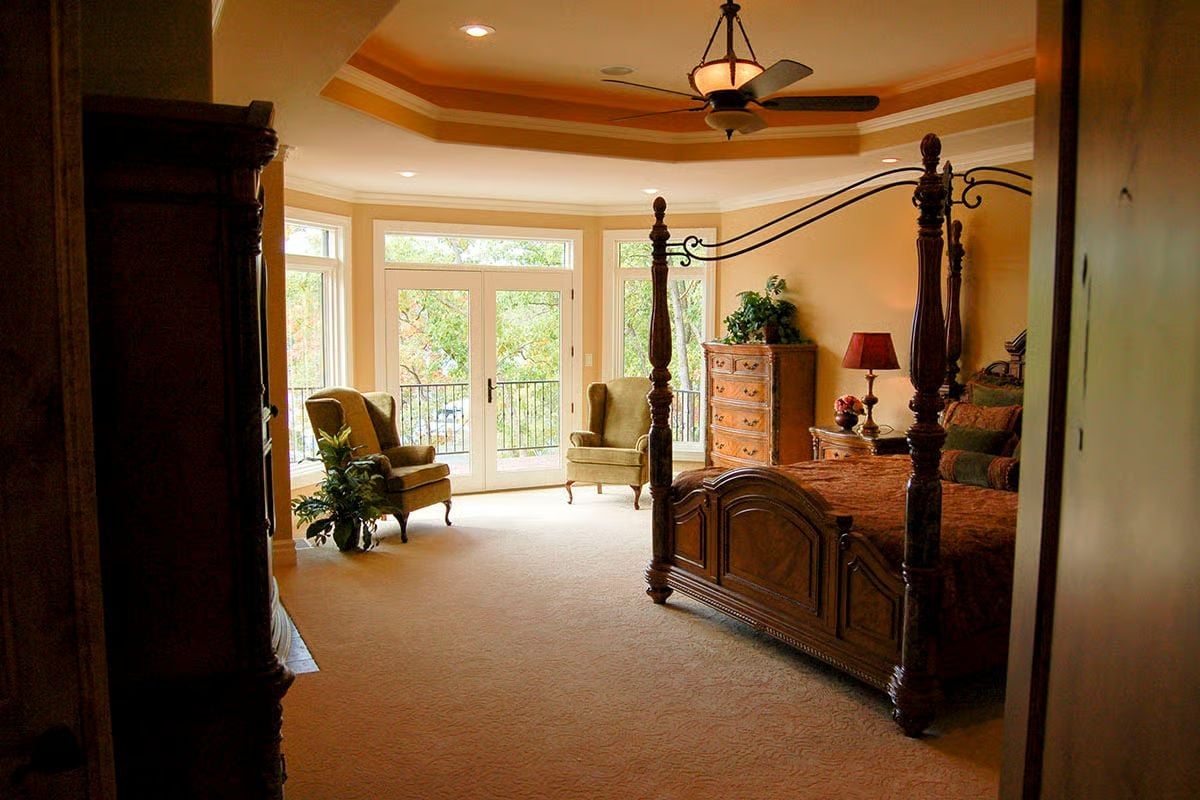
An ornate four-poster with a wrought iron canopy frame does not need help becoming the focal point — it just is one. Cream carpet keeps the room quiet underfoot while the amber tray ceiling draws the eye up. French doors open onto a balcony, so morning light has somewhere to land.
Did You Know: Four-poster beds with canopy frames were originally practical, trapping body heat in drafty stone buildings before central heating. Now they are chosen almost entirely for presence. A tray ceiling above one creates a visual frame that makes the whole arrangement feel deliberate rather than simply large.
Roman Columns Around a Corner Soaker Tub Nobody Wants to Leave
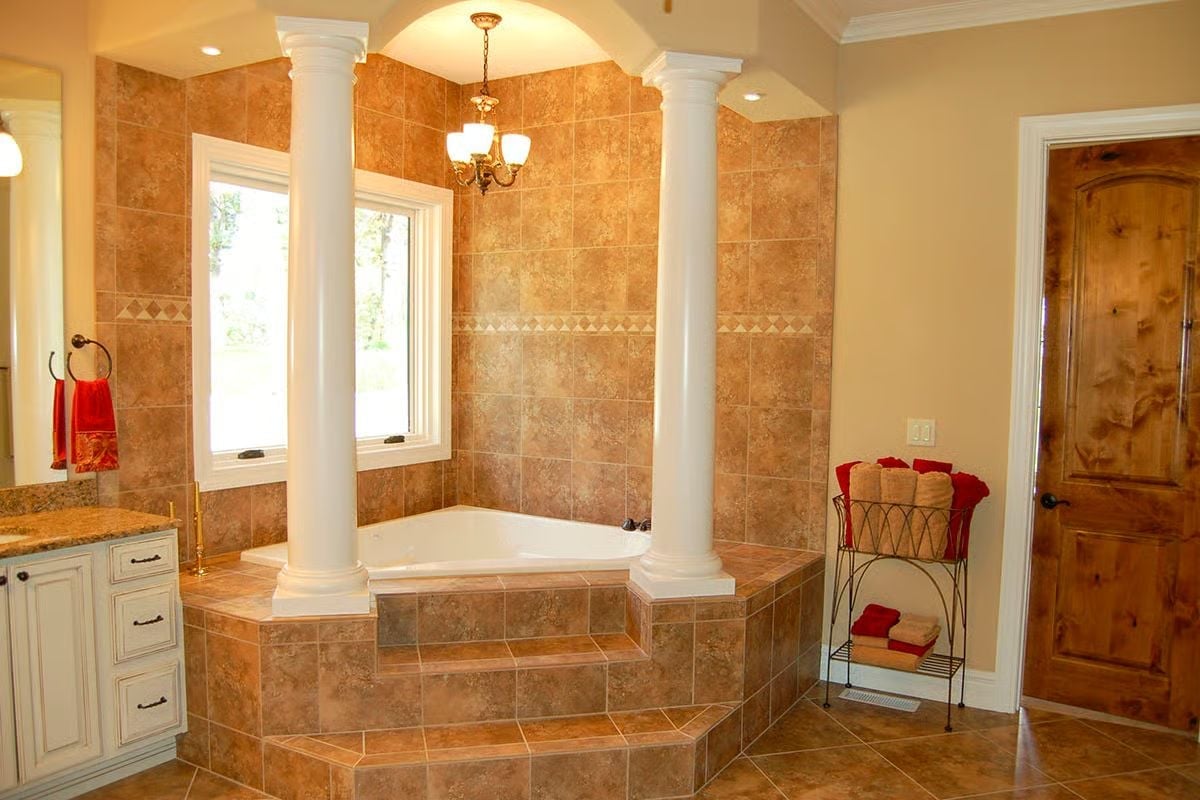
Paired white columns frame a raised corner tub, chandelier overhead, travertine climbing the walls. It is a lot — in exactly the right way.
Designer’s Secret: Raised tub platforms read as architecture rather than furniture when the tile matches the surrounding walls — continuity is what does it. The steps also make a deep soaking tub genuinely easier to use, which matters more than it sounds. Designers often run plumbing through that platform as well, keeping the walls completely clean.
Pin It
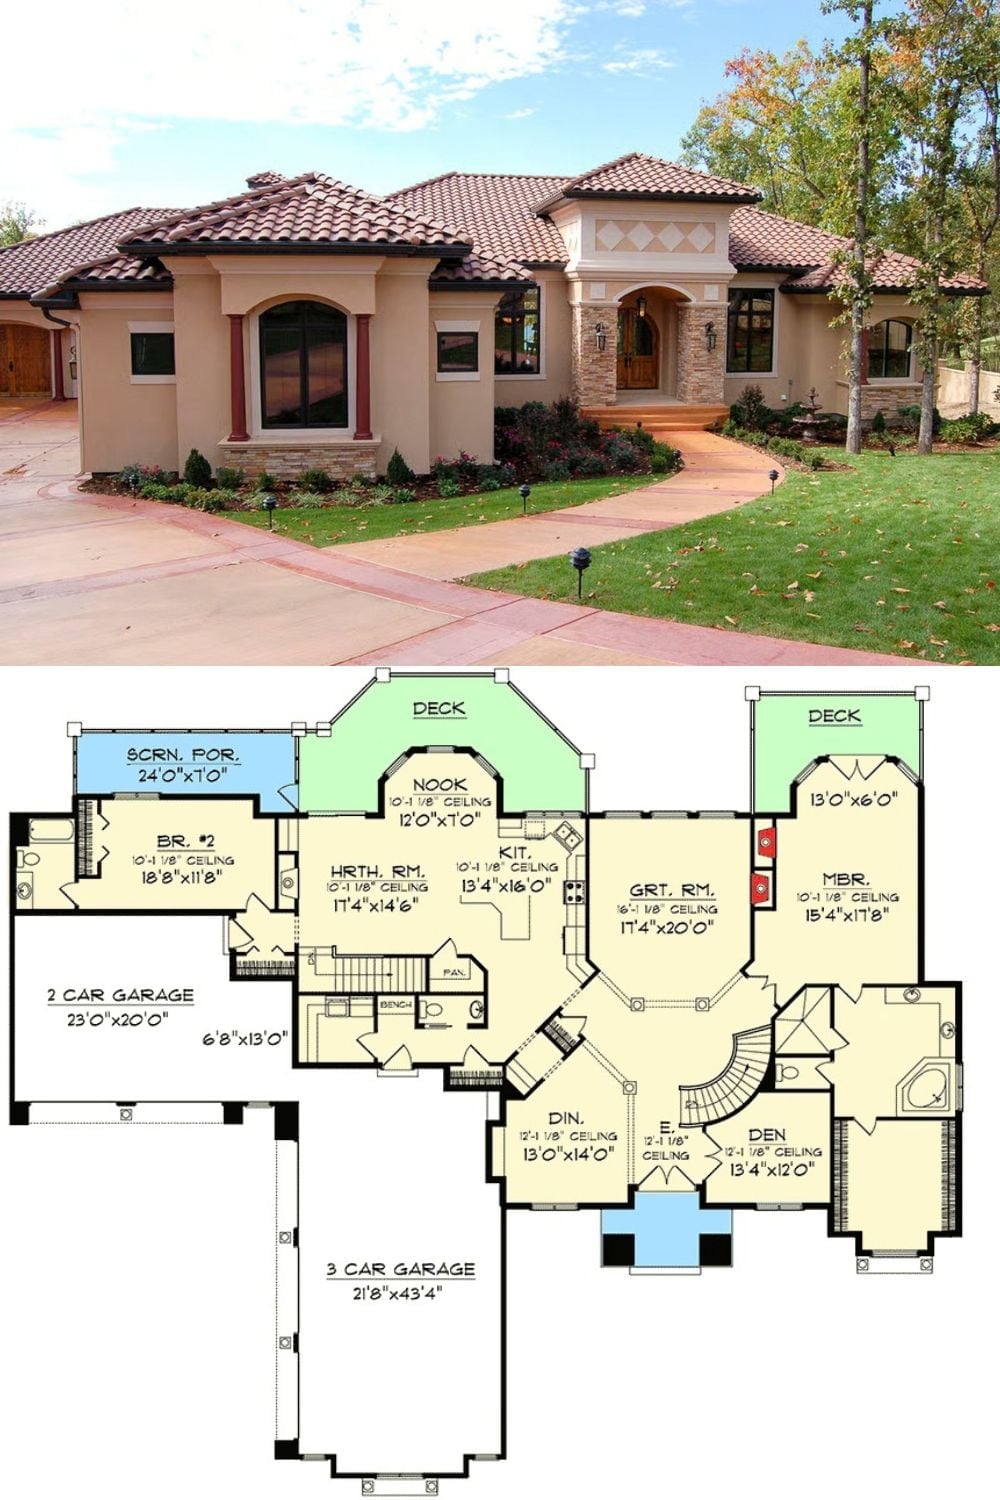
The exterior photo shows a single-story Tuscan ranch with terracotta tile roofing, stacked stone accents, and a covered entry flanked by columns. Below it, the floor plan lays out a sprawling layout: great room, hearth room, breakfast nook, kitchen, two bedrooms, a den, a dining room, and five-car garage capacity split across two bays.
