
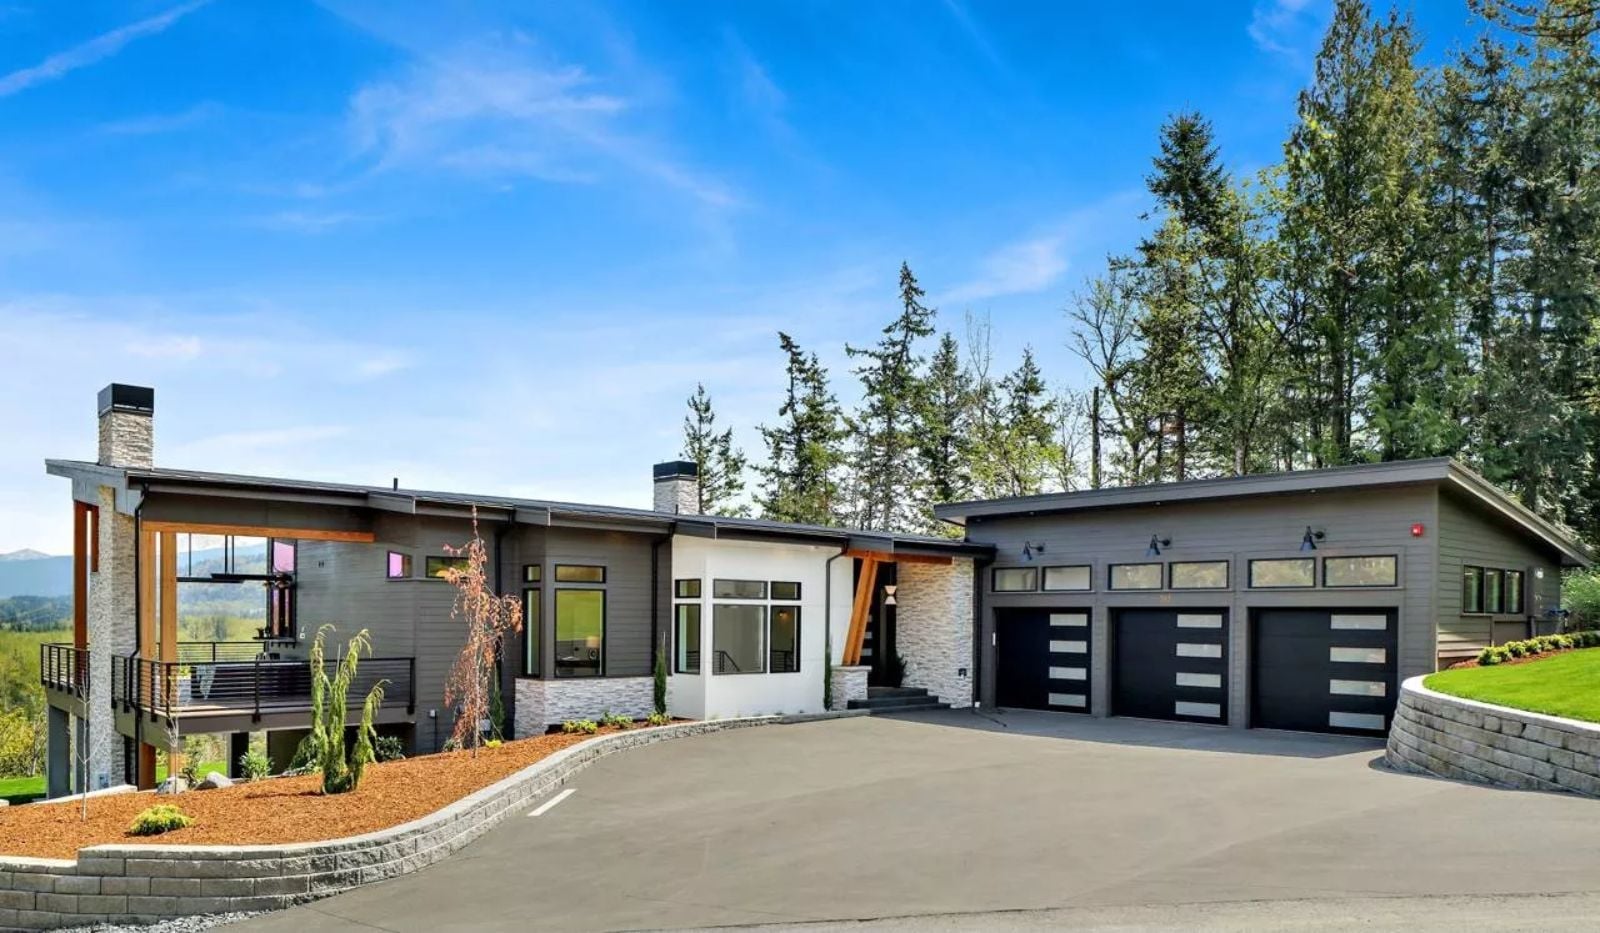
Friday evening in June, and the sun is still an hour from the ridge when you carry the first drink out to the deck. The Moderno is built around that hour — wraparound deck following the light, an open interior that keeps conversation moving from kitchen to outside without a wall in the way, and clean modern lines that make the view the whole point.
Specifications
- Sq. Ft.: 3,986
- Bedrooms: 4
- Bathrooms: 2.5
Floor Plan – Main Floor
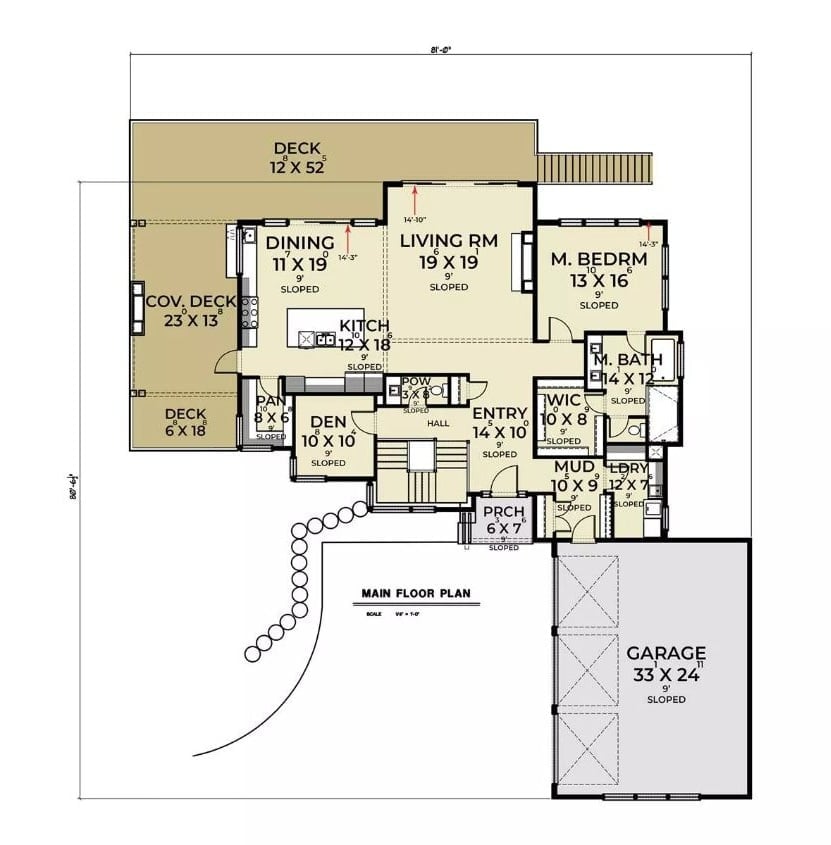
The main floor runs an open living, dining, and kitchen core through the center, with the master suite, den, and mudroom pulling to the edges and deck access on multiple sides.
Floor Plan – Basement
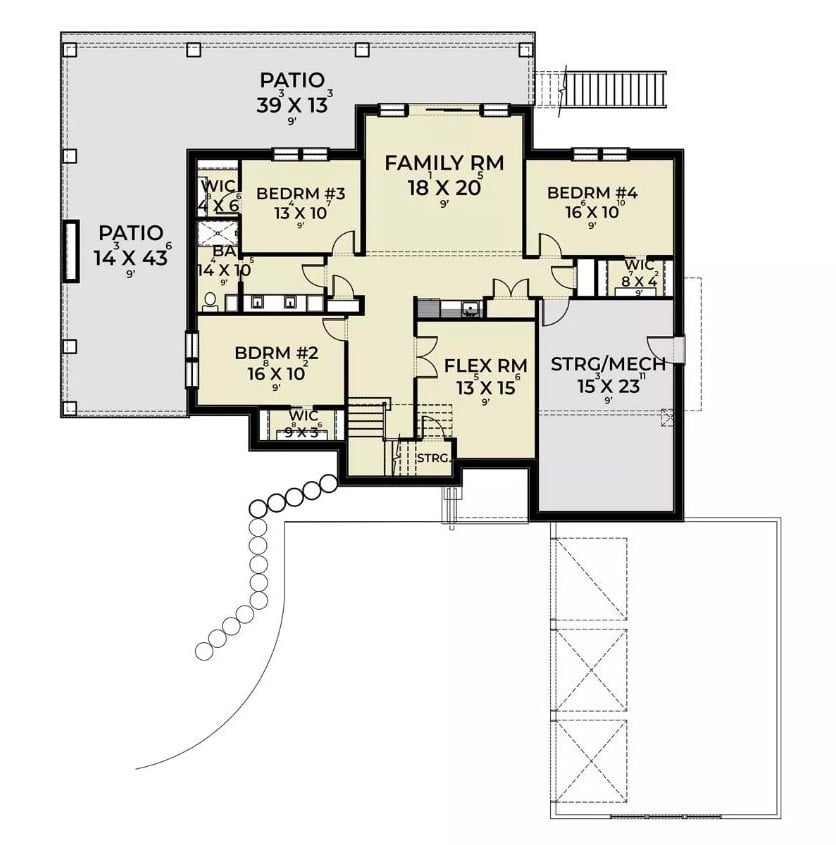
Three bedrooms cluster around a central bathroom on the left side, while the Family Room — 18×20 — anchors the middle. A Flex Room and Storage/Mech area occupy the right. Two patios wrap the exterior, walk-in closets serve every bedroom, and stairs connect to the floor above.
Elevated Deck and Dark Siding Make a Case for Modern Done Right
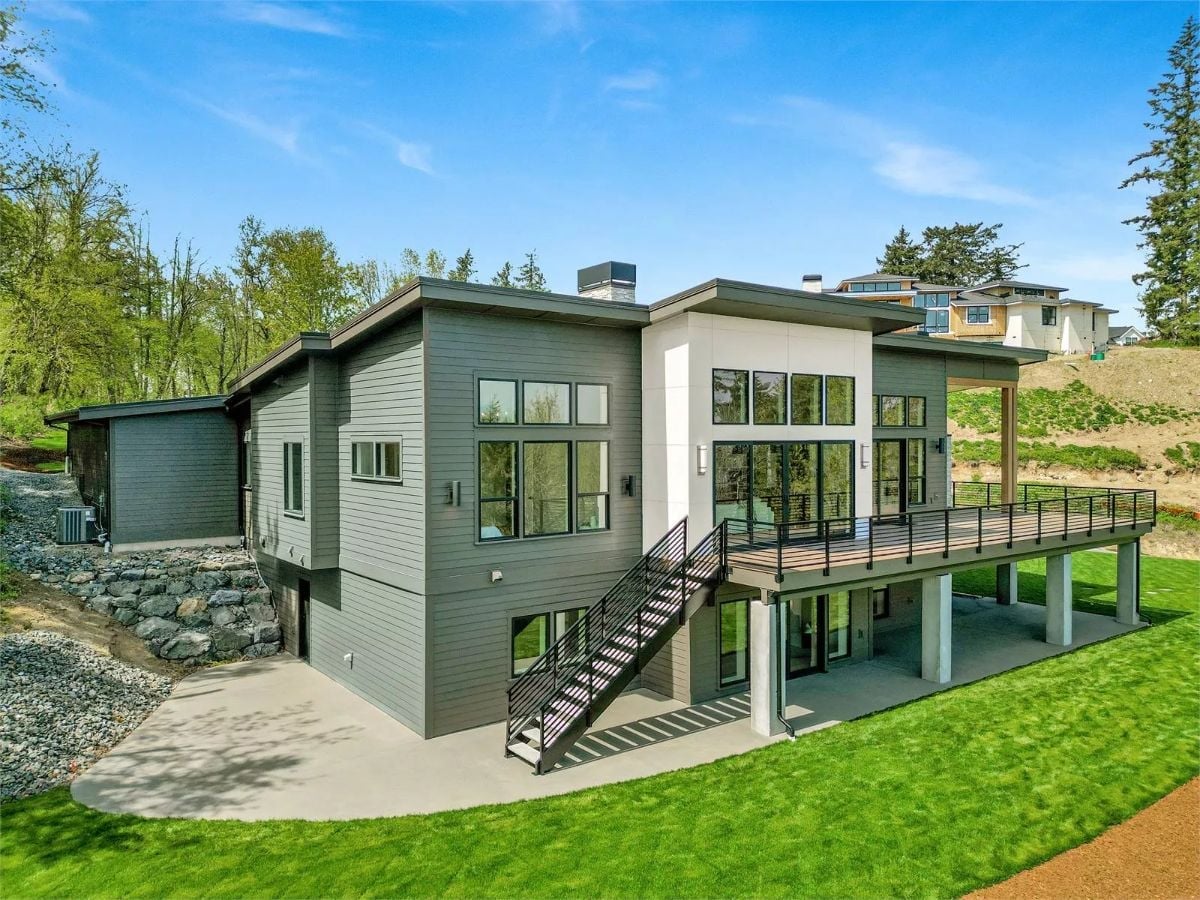
Gray horizontal siding meets white stucco panels and black-framed windows across the rear facade, where a raised deck with cable railing takes over the whole conversation. An open metal staircase drops to the yard below, finished with artificial turf that keeps the grade clean without any fuss.
Frosted Glass and Black Steel Set the Tone Before You’re Even Inside
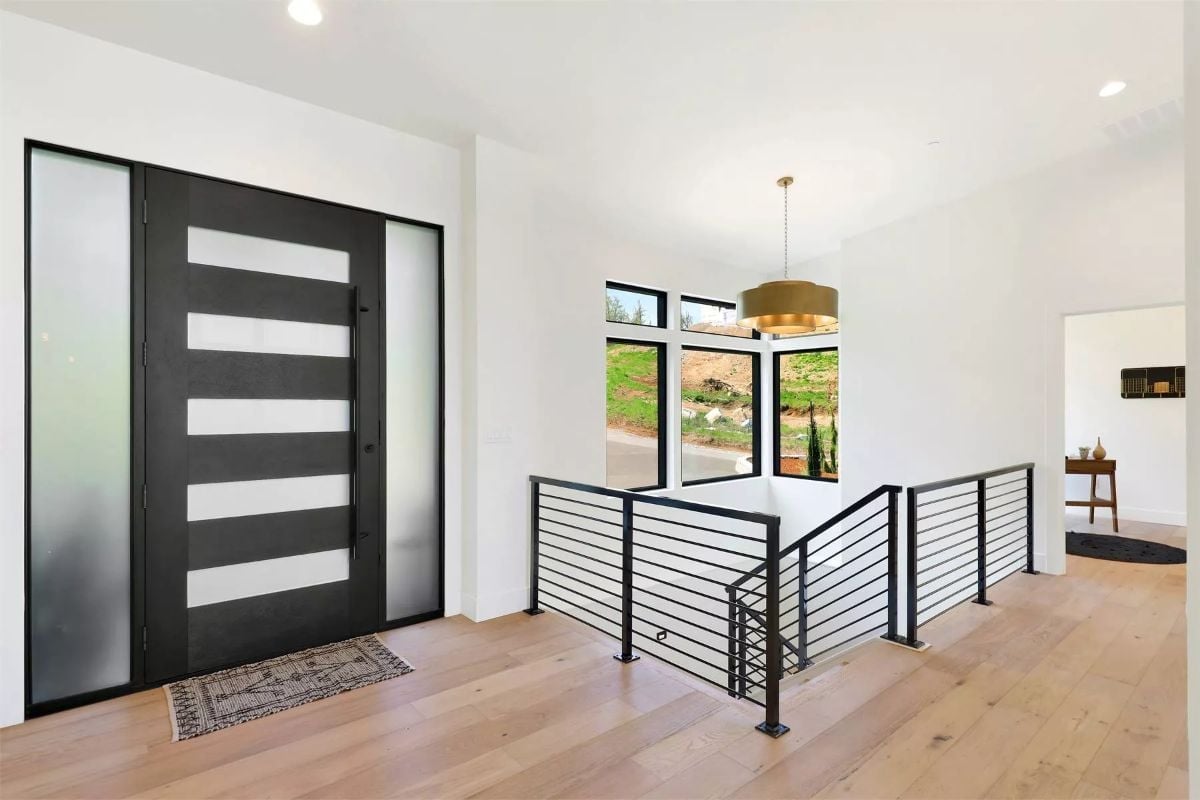
A black pivot door with horizontal frosted panels sits flanked by sidelights, pulling natural light into the entry while keeping the neighbors out of the picture. Horizontal steel railings echo the door’s geometry. One gold drum pendant, hung overhead, keeps the whole thing from running cold.
Color Story: White walls and pale oak floors do the quiet work here, letting the black metalwork read clearly without competing with anything. Gold appears exactly once — in the pendant — and that restraint is what makes it land.
Floor-to-Ceiling Windows Pull the Hills Right Into the Room
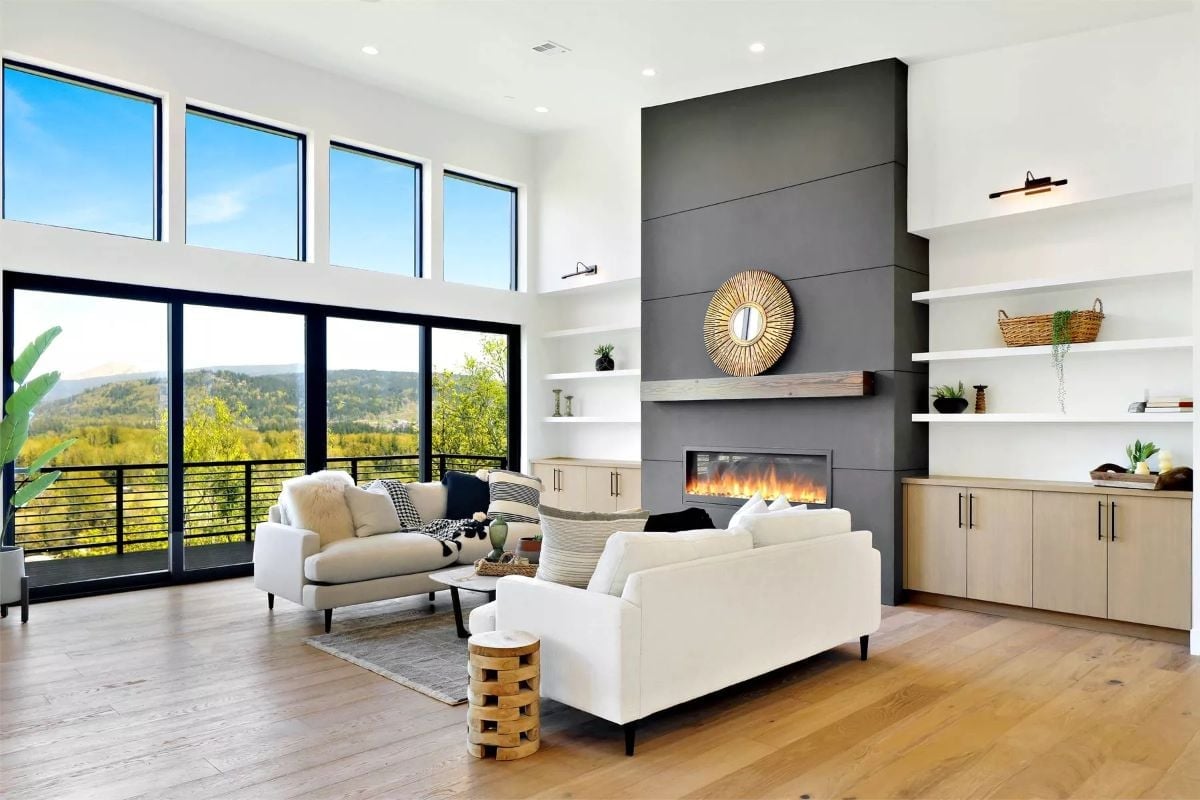
A charcoal shiplap fireplace surround anchors white sofas and warm oak flooring, grounding a room that could easily float away on all that glass. The view handles the rest.
Style Tip: Built-in shelving flanking a fireplace works best when you leave some shelves empty. Sparse beats crowded every time — negative space lets the objects you do display carry more weight. Try leaving one shelf completely bare and see how it changes the whole wall.
Dome Pendants and an Oversized Island Earn Their Keep in an Open Kitchen
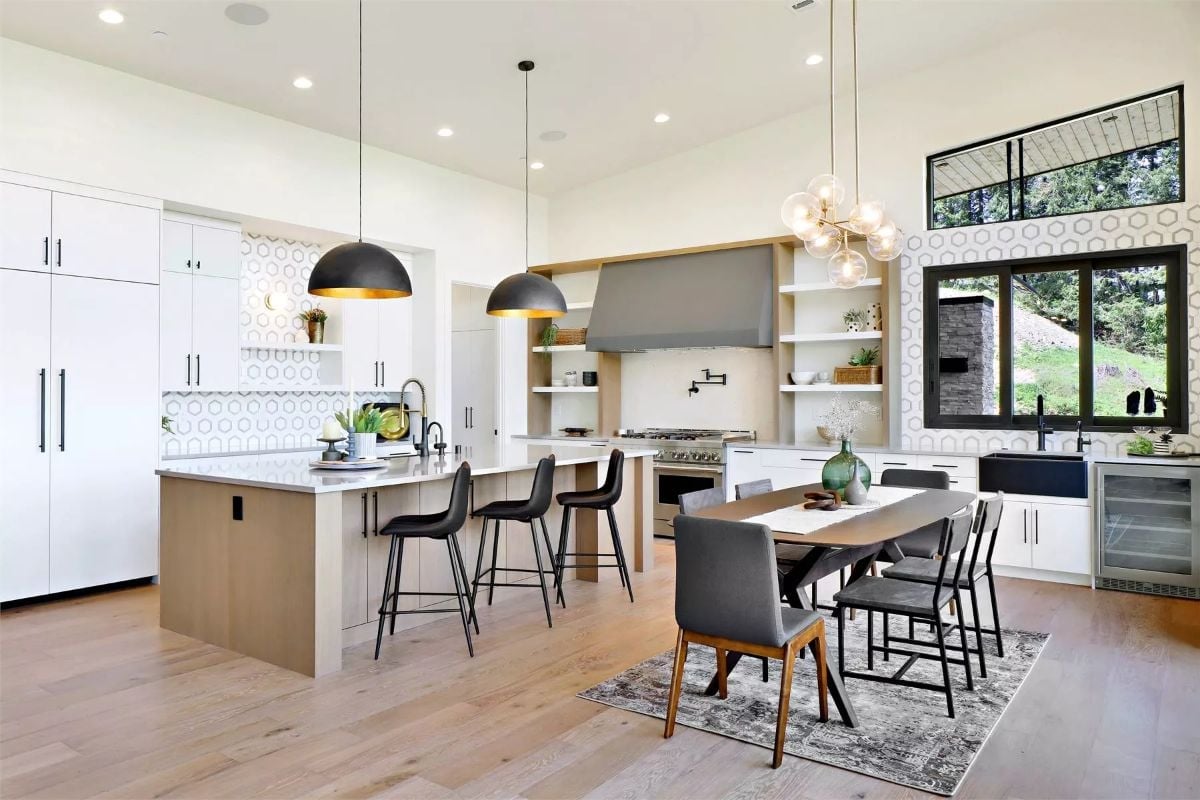
Two matte dome pendants hang low over the island, and the wood base prevents the whole thing from reading as a commercial kitchen. A small detail, but it matters at this scale.
Two matte dome pendants hang low over the island; the wood base keeps it from reading as cold.
Vaulted Ceilings and a Mountain Backdrop Do More Than Any Art Ever Could
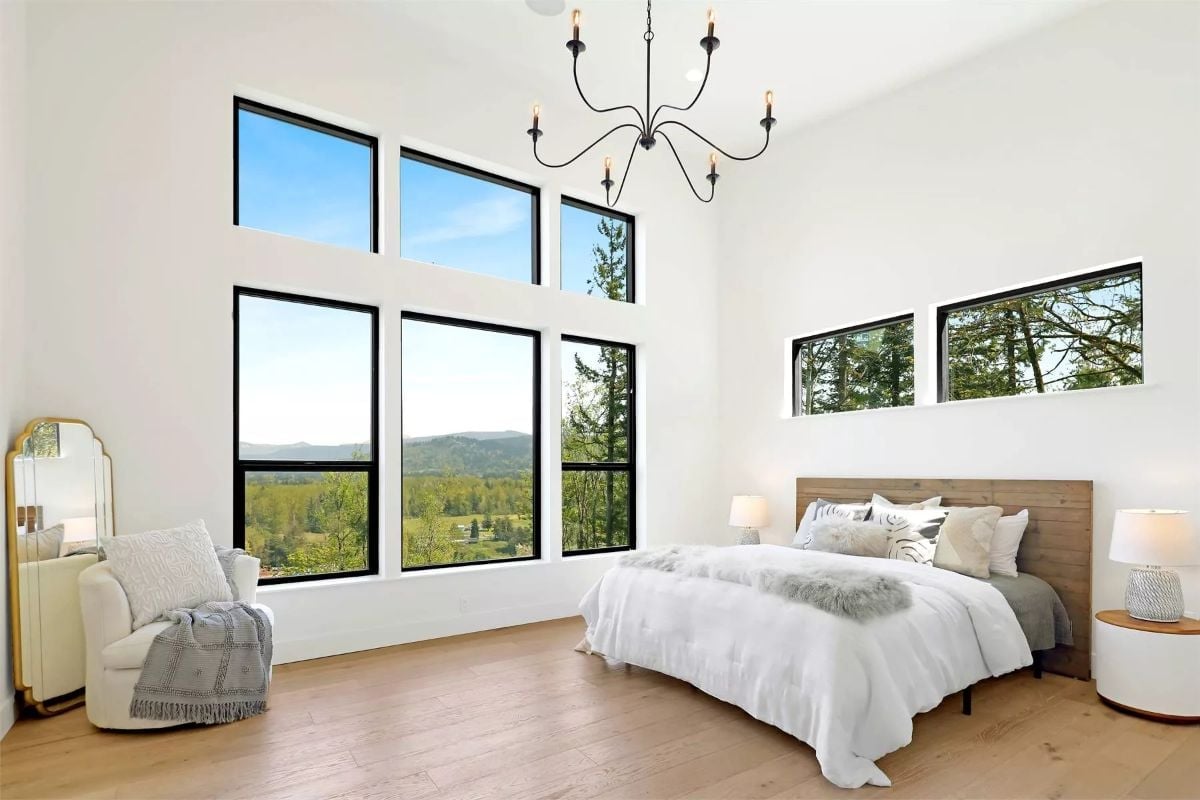
Pale hardwood floors, a wood-paneled headboard, and an iron chandelier with exposed candle bulbs keep things grounded in here. But the real move is positioning the bed to face the floor-to-ceiling black-framed windows head-on — you wake up looking at mountains, which is either wonderful or means you’ll never leave.
Quick Fix: Clerestory windows above the main window bank bring in light without sacrificing wall space for furniture or art. If you’re building or renovating, ask for them on the north-facing wall — you’ll get consistent daylight without glare shifting through the afternoon.
Step into the bathroom, and the design language shifts from warm and open to precise and considered.
Herringbone Tile and a Freestanding Tub That Doesn’t Need to Compete
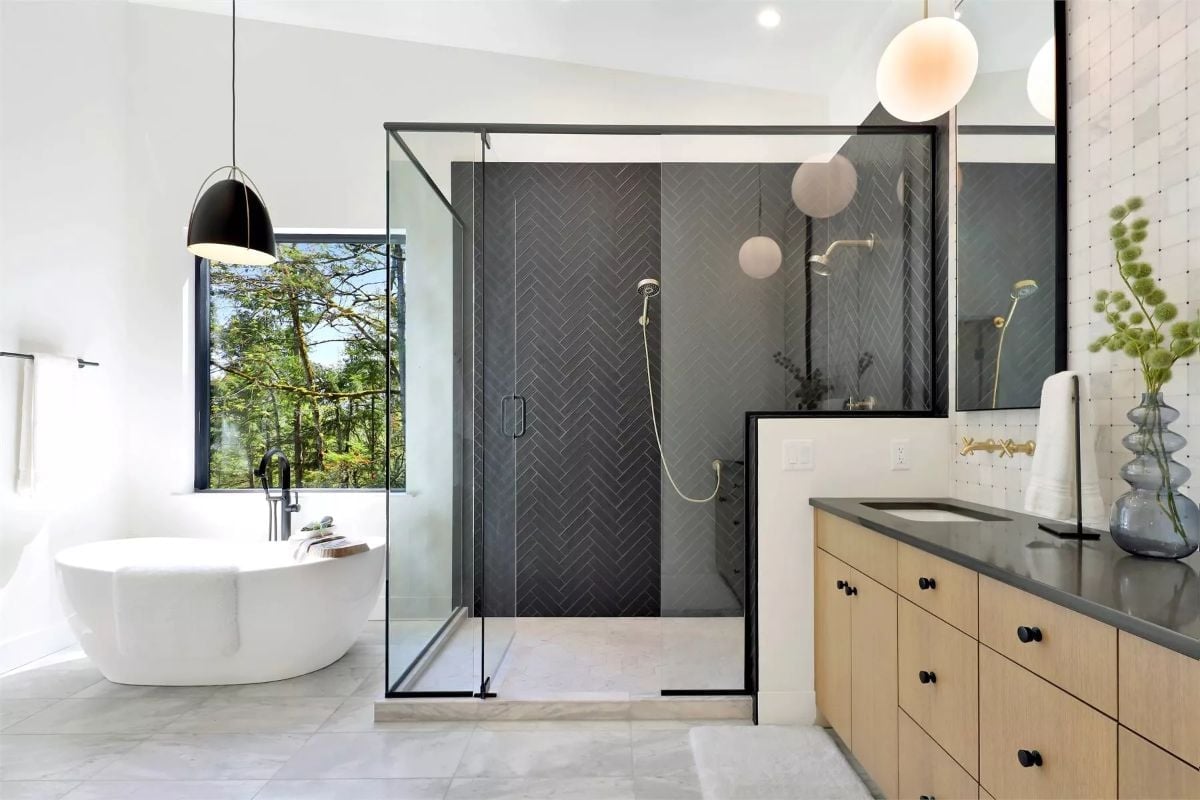
Dark herringbone tile lines the walk-in shower while a sculptural soaking tub sits beneath a window framing actual trees outside. Two strong moves, and neither one is trying to upstage the other.
Brown Leather and Mountain Views Don’t Need Any Help from the Decor
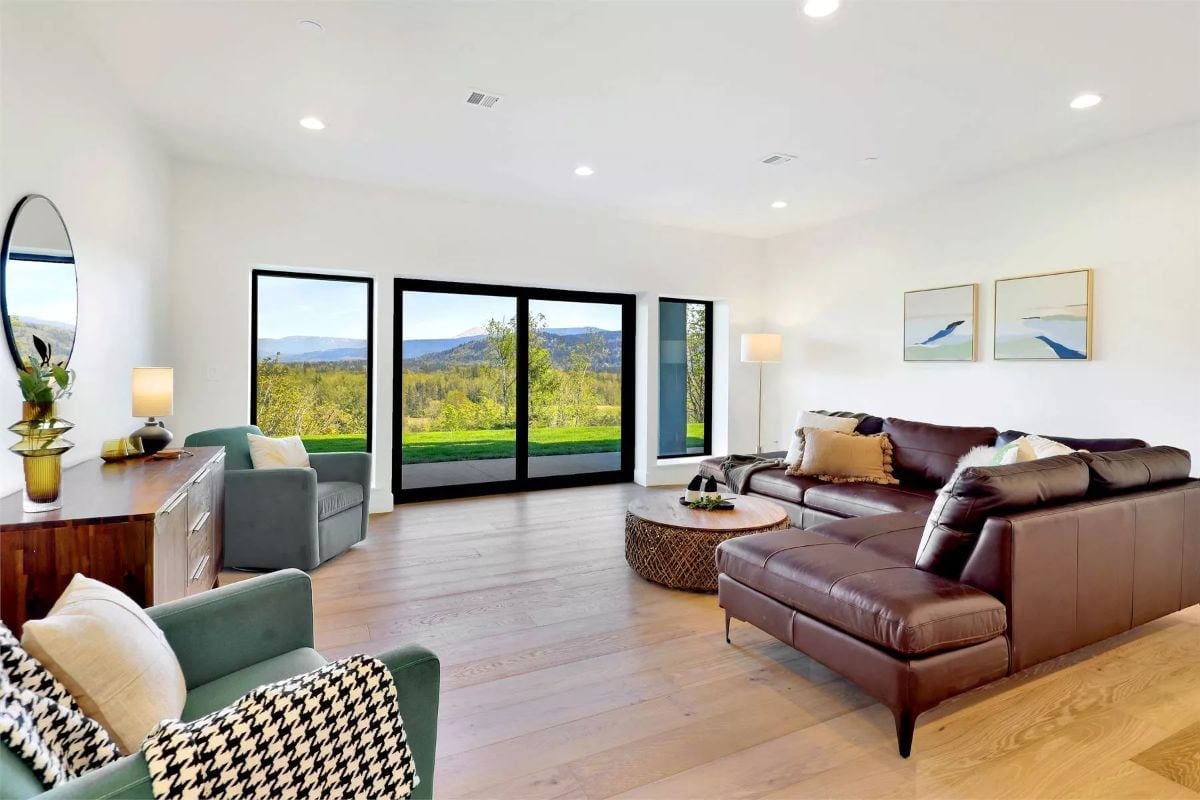
A chocolate leather sectional anchors the room while floor-to-ceiling sliding doors frame snow-capped peaks across the full width of the wall. No artwork required.
Worth Knowing: Sliding glass doors spanning nearly the full wall width create a strong visual connection to the outdoors, but they also mean committing to that exposure year-round. A western-facing wall with this much glass will collect serious afternoon glare — solar shades are worth budgeting for during the build, not as an afterthought once you’re already squinting at dinner.
Pin It
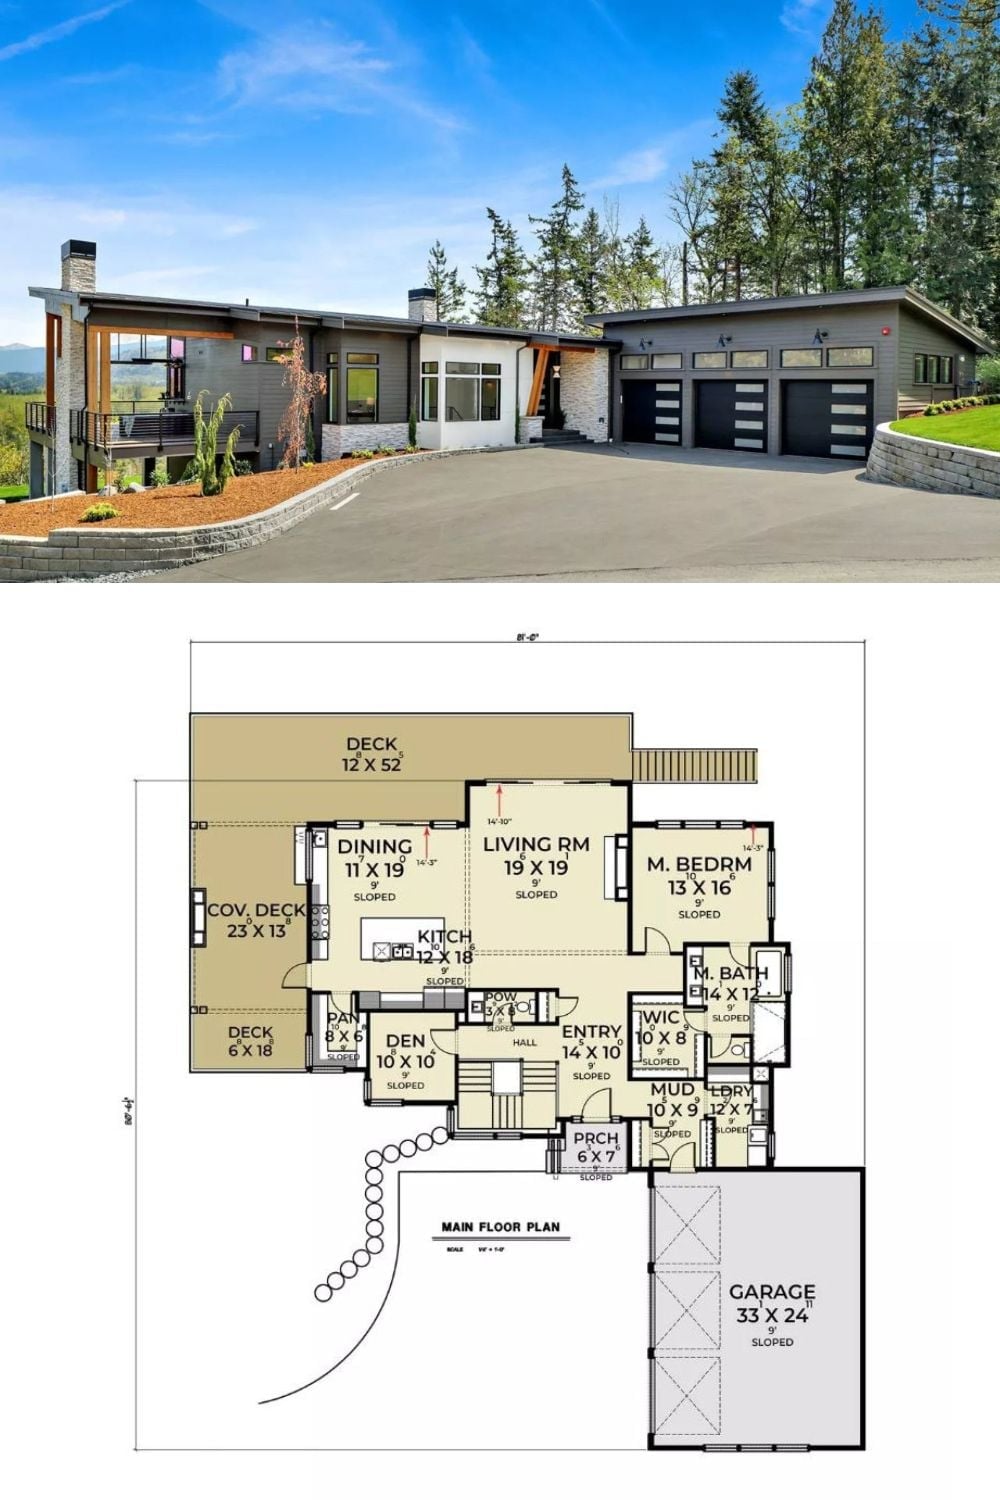
Exterior photo shows a modern single-story home with flat rooflines, dark siding, and a three-car garage. The floor plan below details a main level with an open living, dining, and kitchen core, a master suite, den, mud room, and wraparound deck spanning 52 feet.
In The Details: Sloped ceilings appear in nearly every room on this plan, which means the roof geometry is doing real structural work rather than sitting flat. That pitch aids drainage and attic ventilation, and if clerestory windows get added later, it sets up the daylighting almost automatically. Form following function, and actually meaning it.
