
Specifications
- Sq. Ft.: 2,500
- Bedrooms: 4
- Bathrooms: 3.5
- Stories: 2
- Garage: 2-3
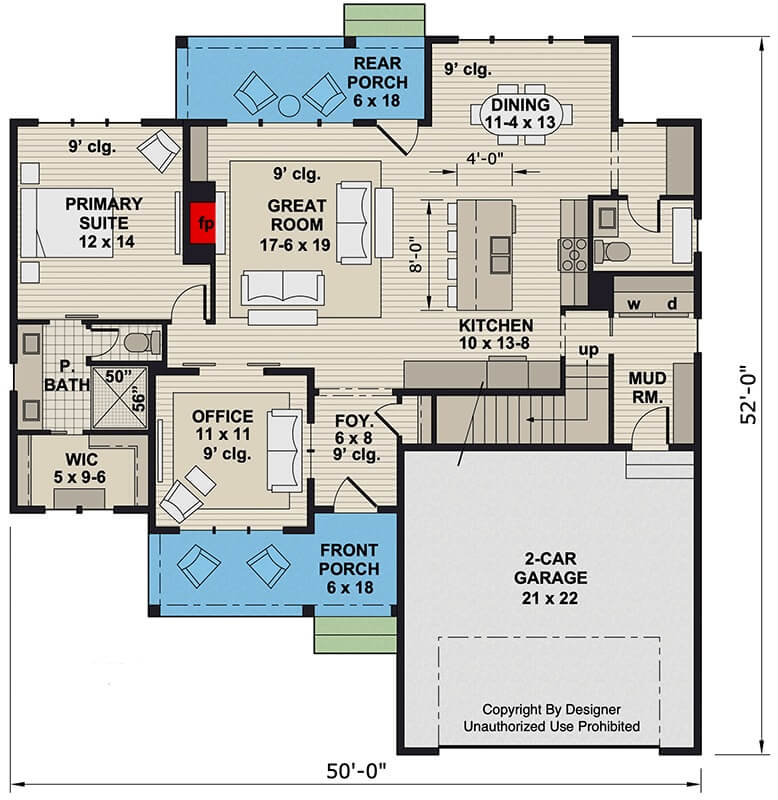
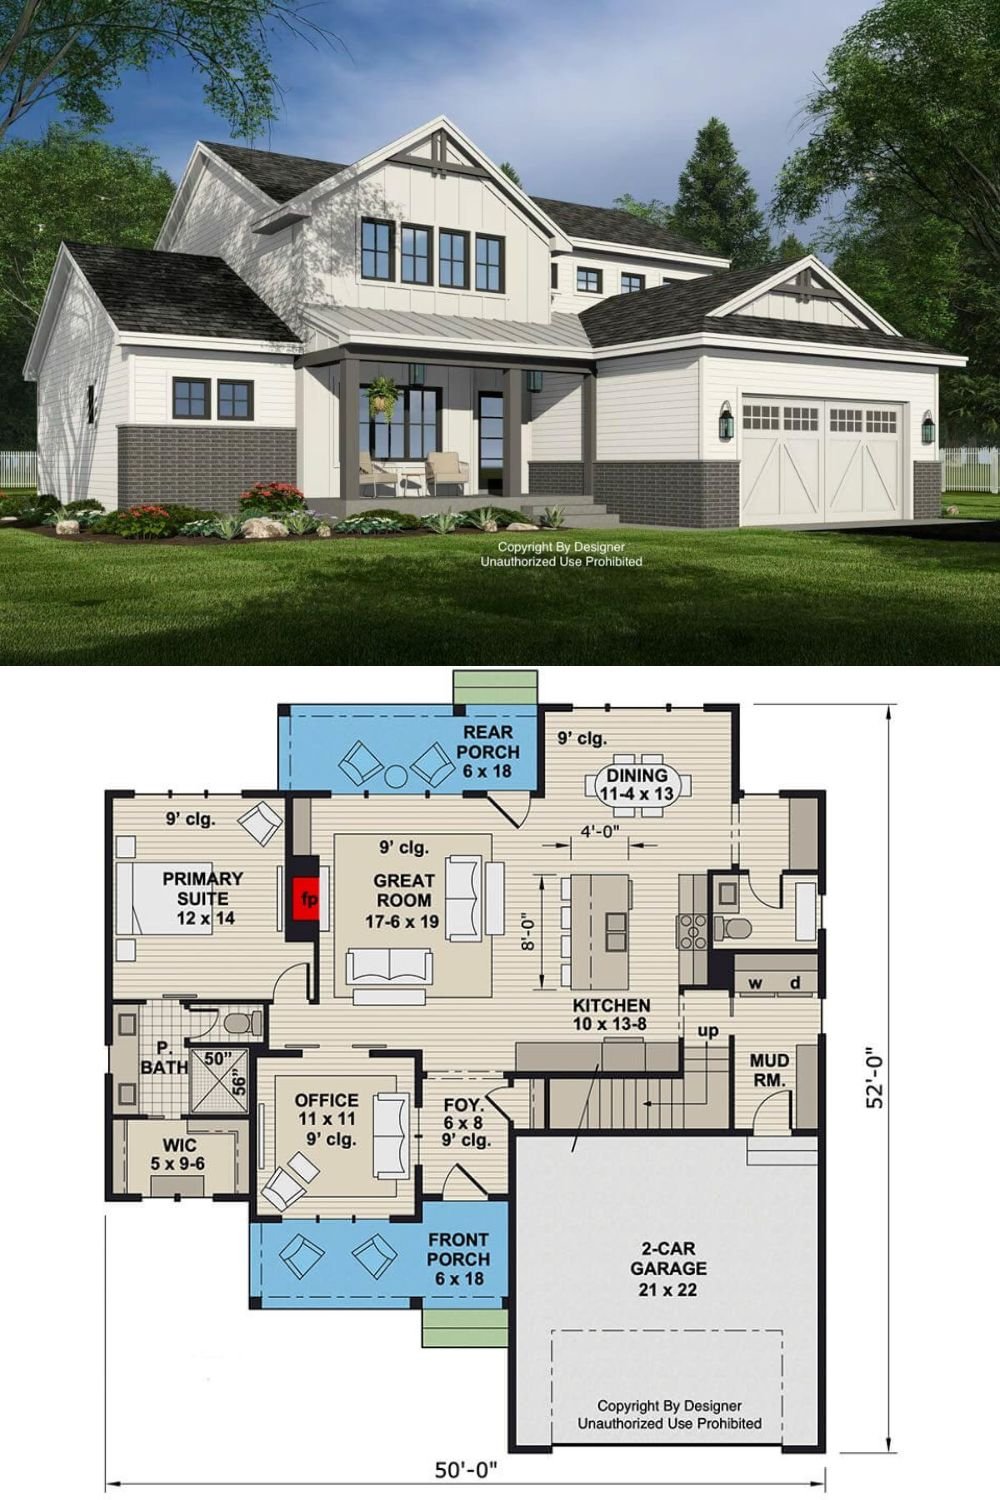
Main Level Floor Plan
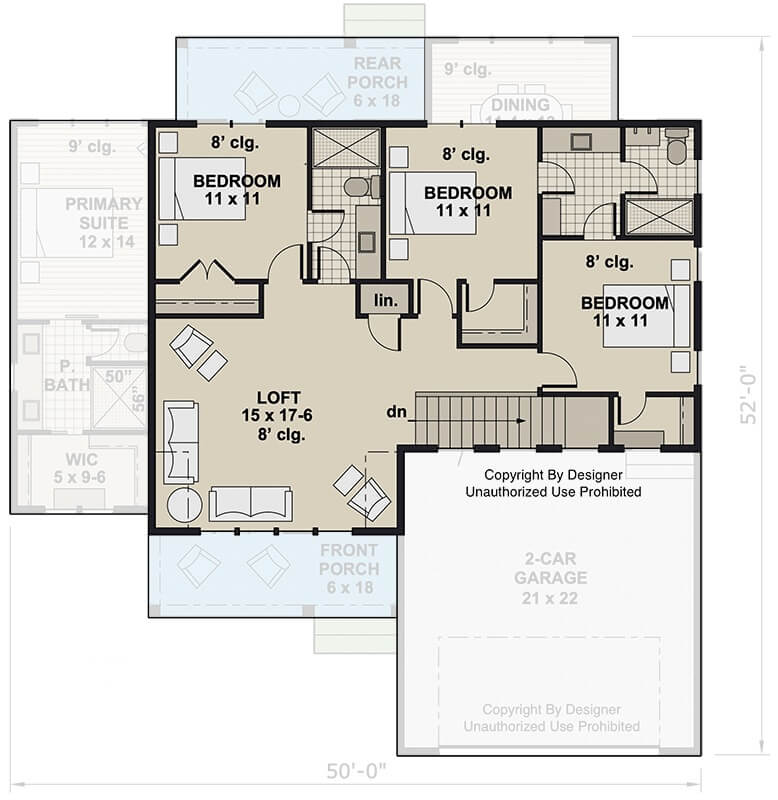
Second Level Floor Plan
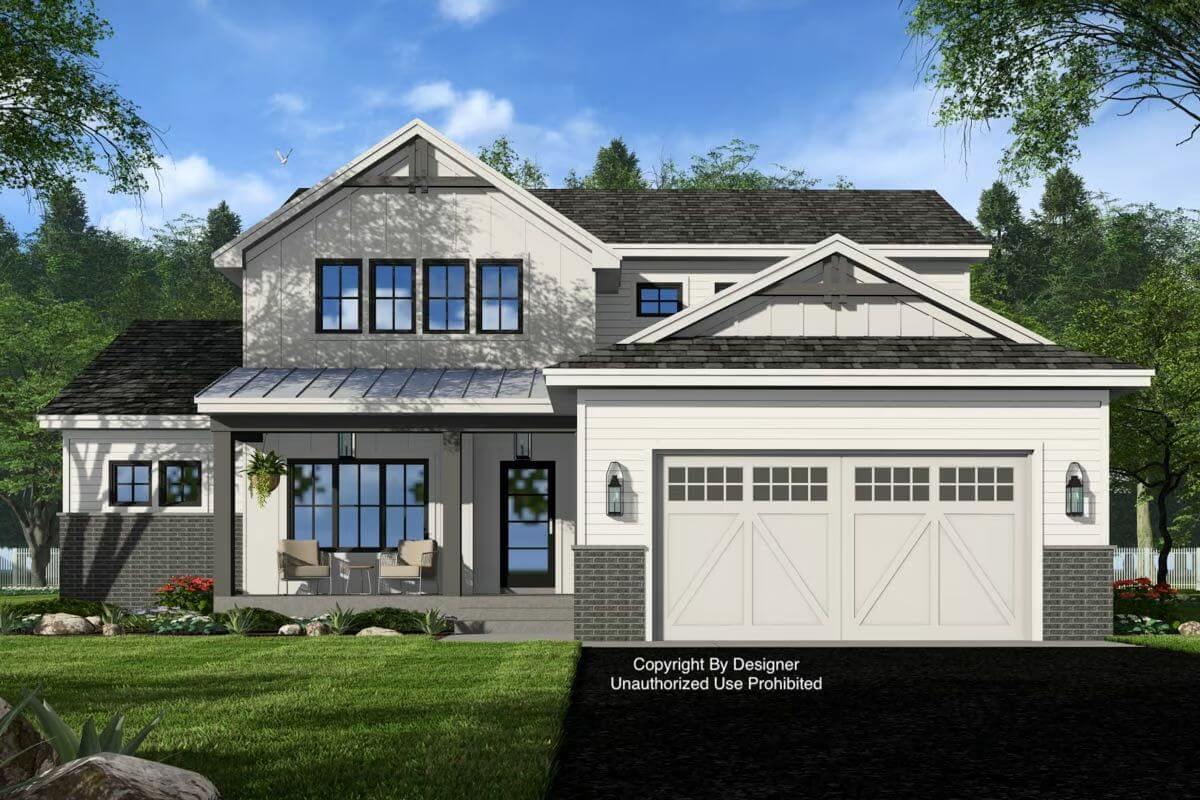
Front View
Rear View

Front Entry
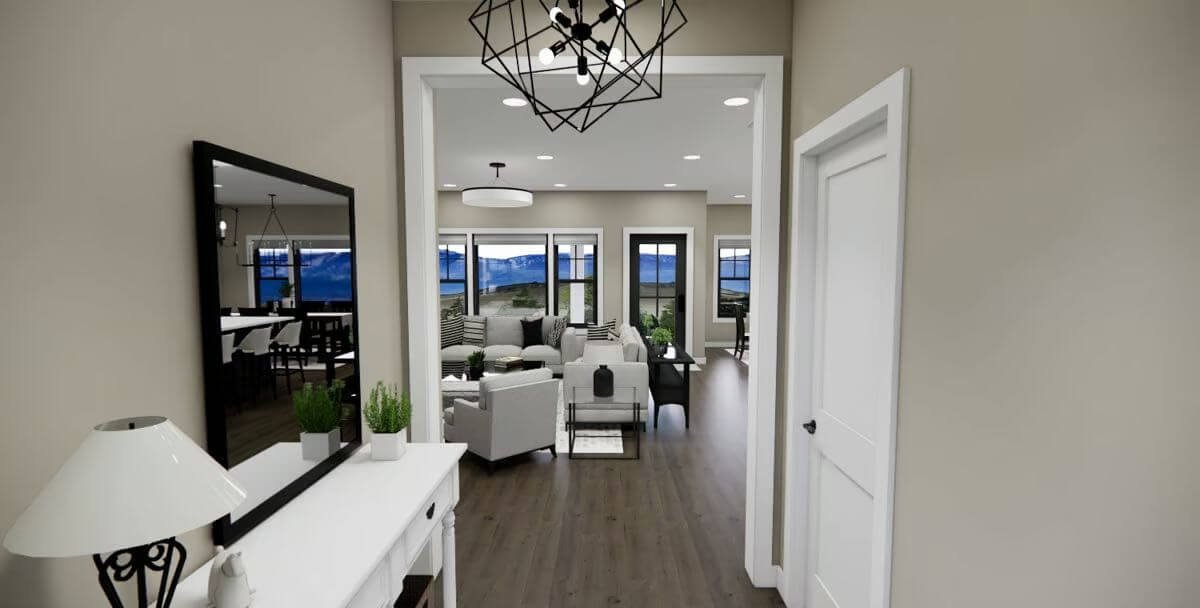
Great Room
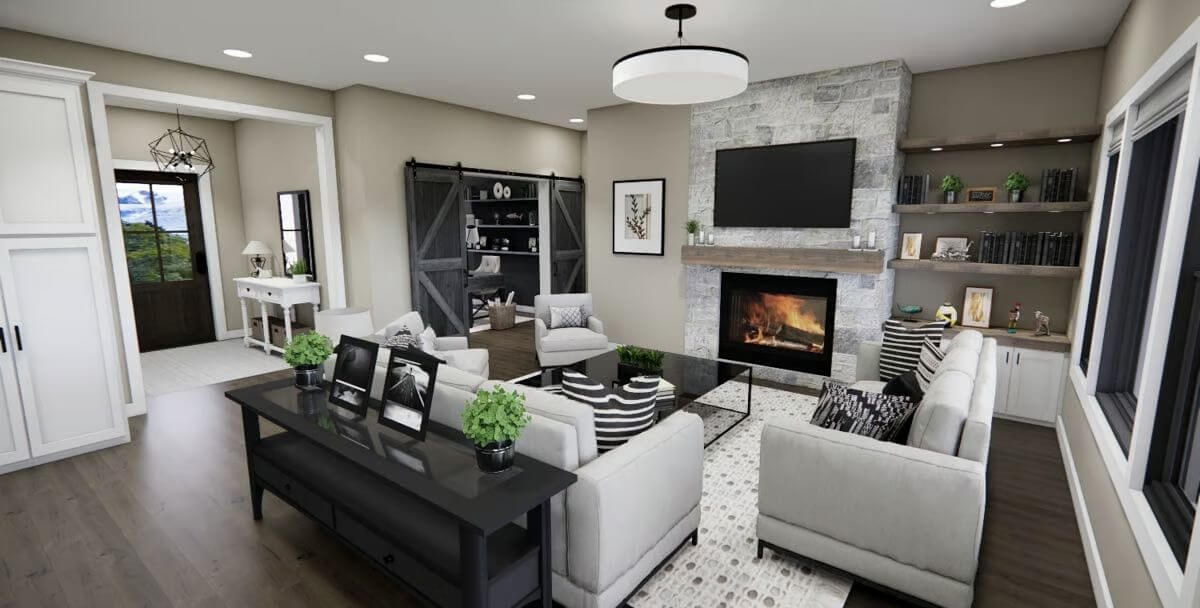
Great Room
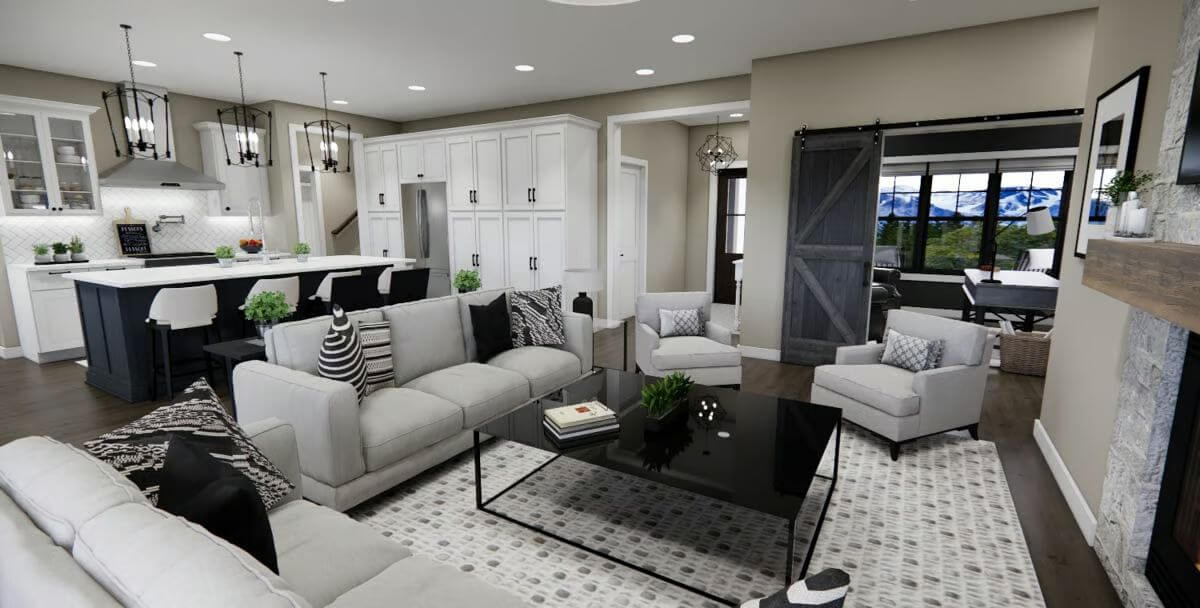
Kitchen
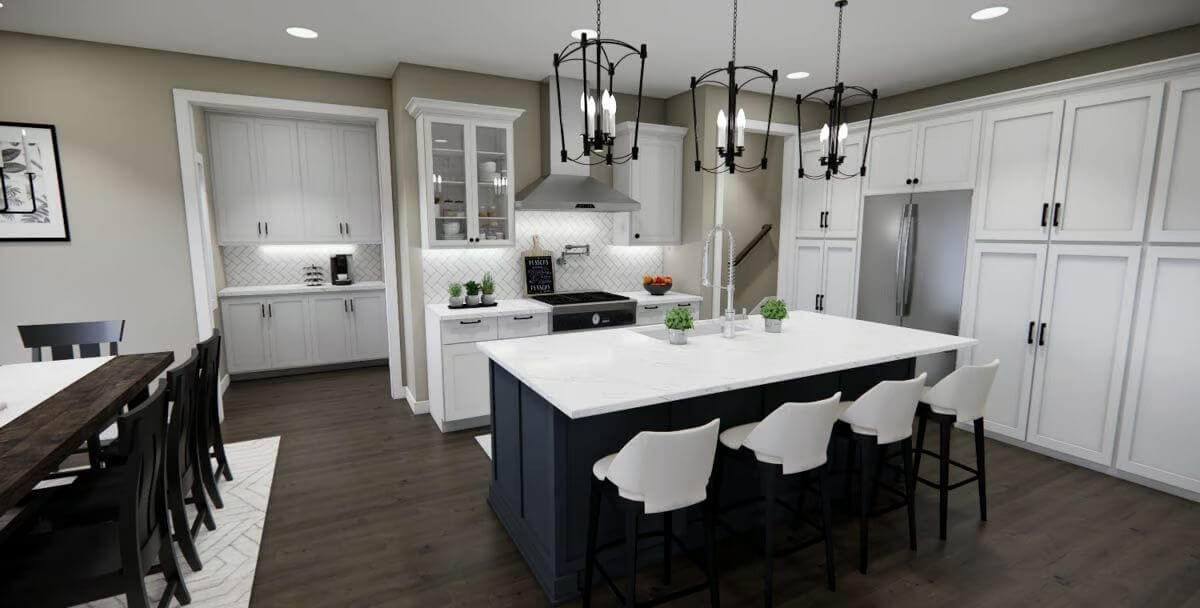
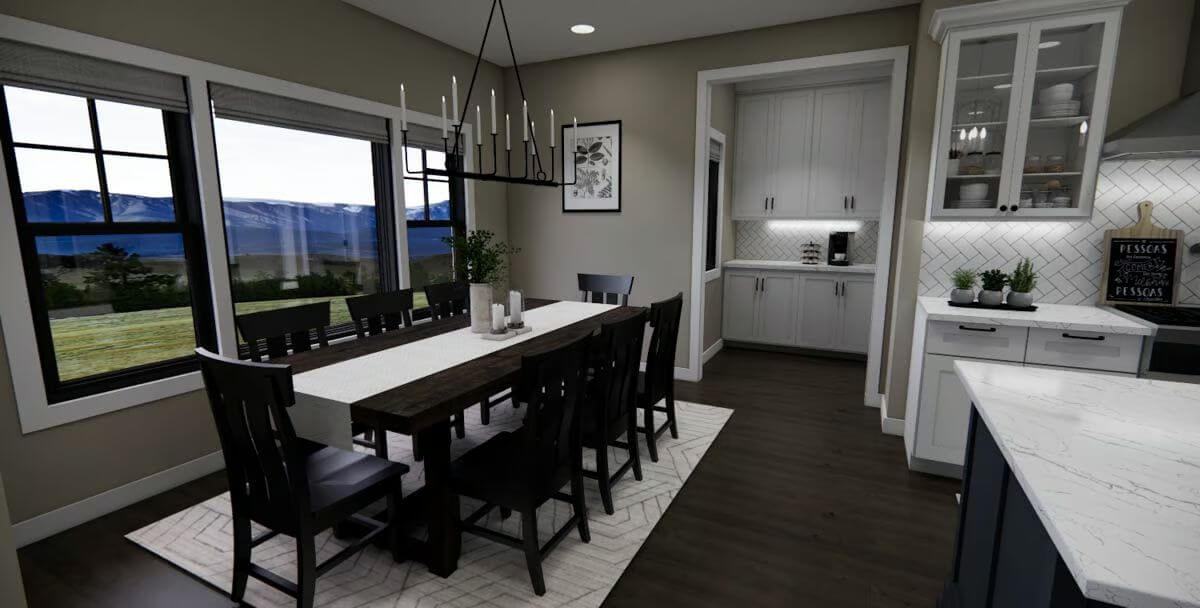
Dining Area
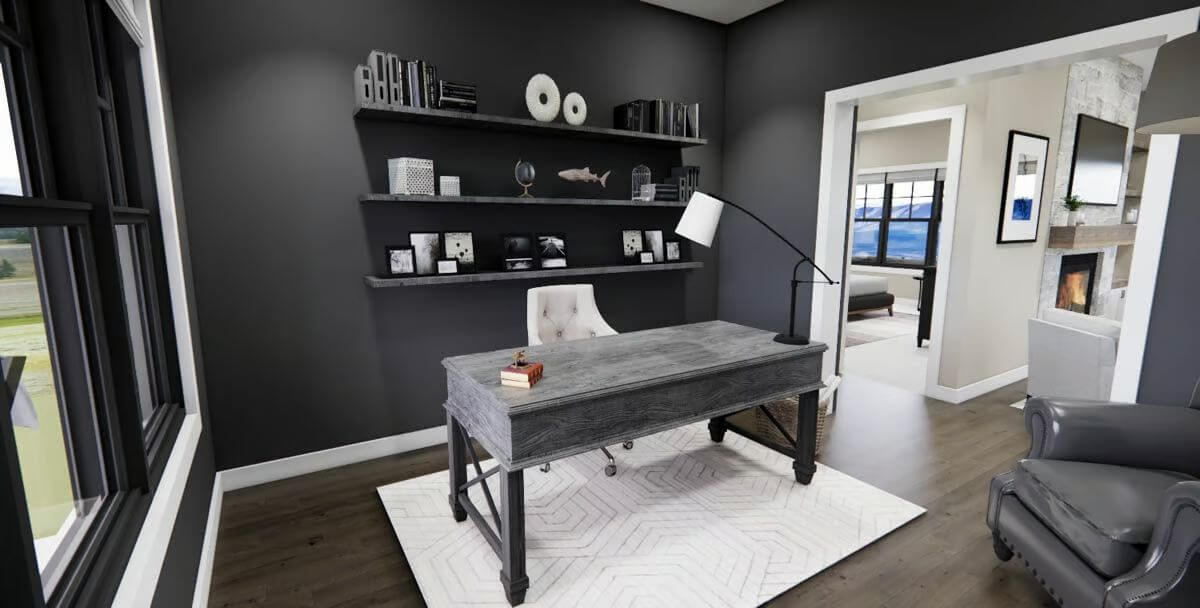
Office
Laundry Room

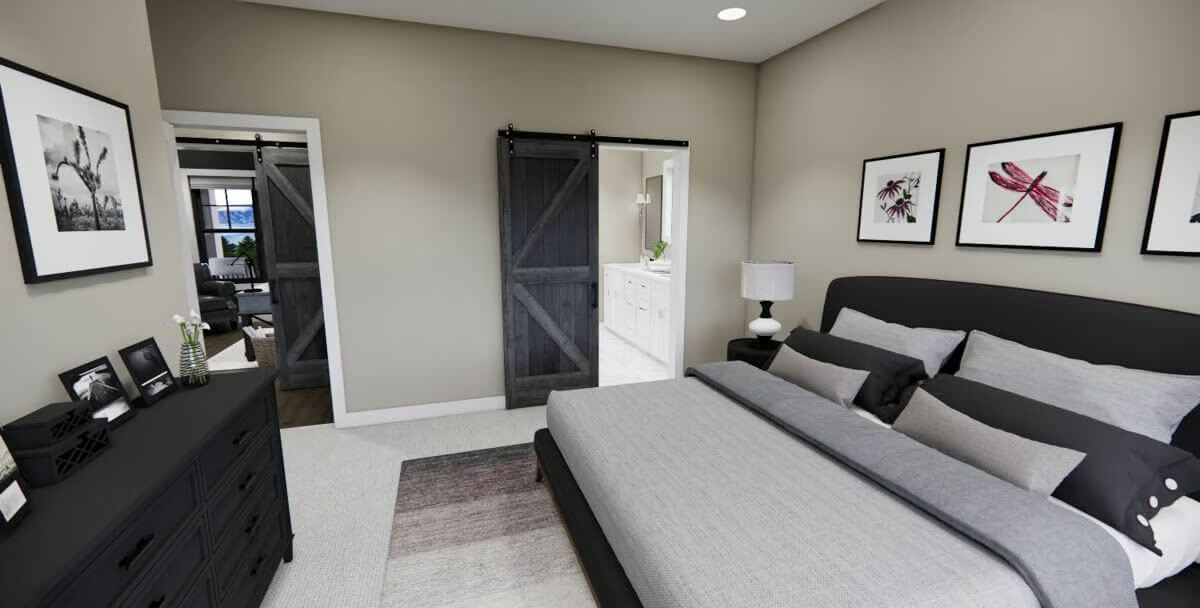
Primary Bedroom
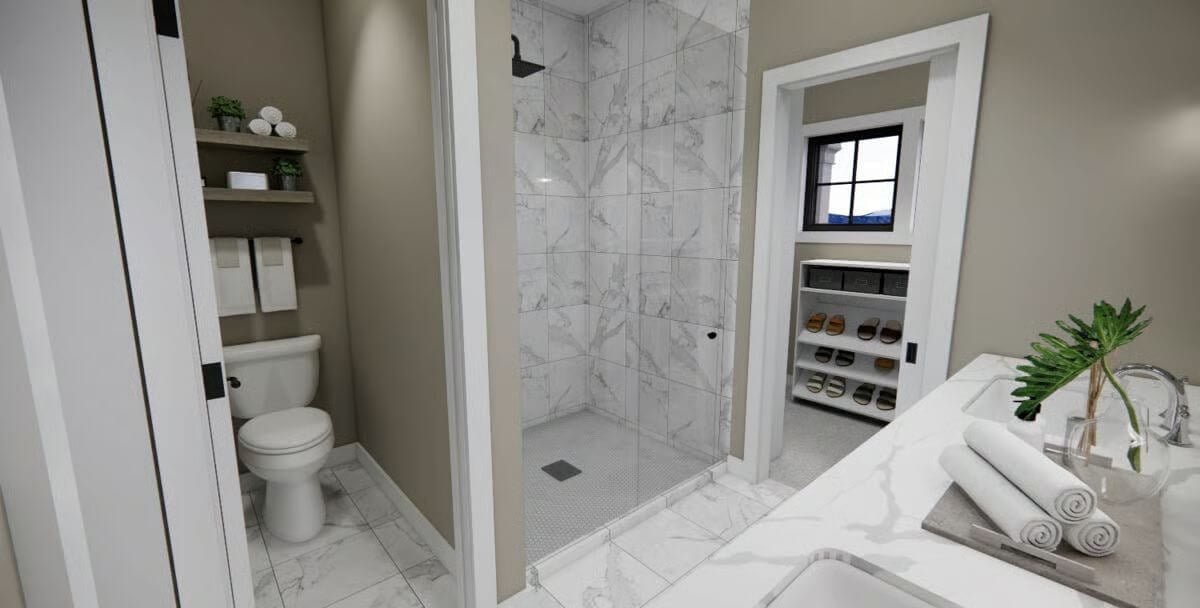
Primary Bathroom
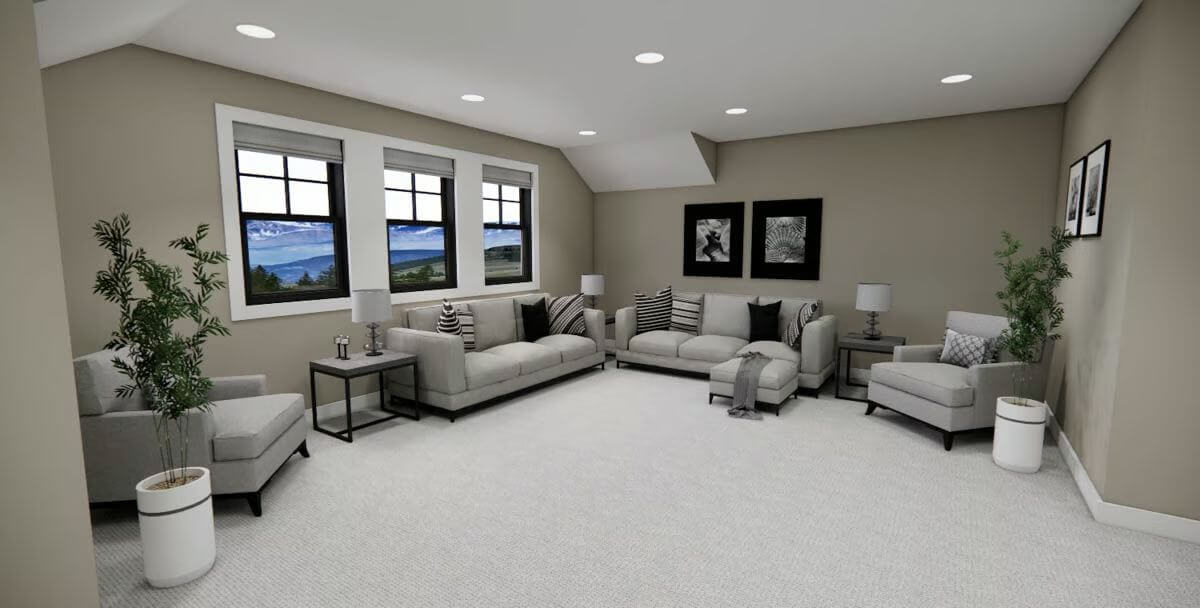
Loft
Bedroom
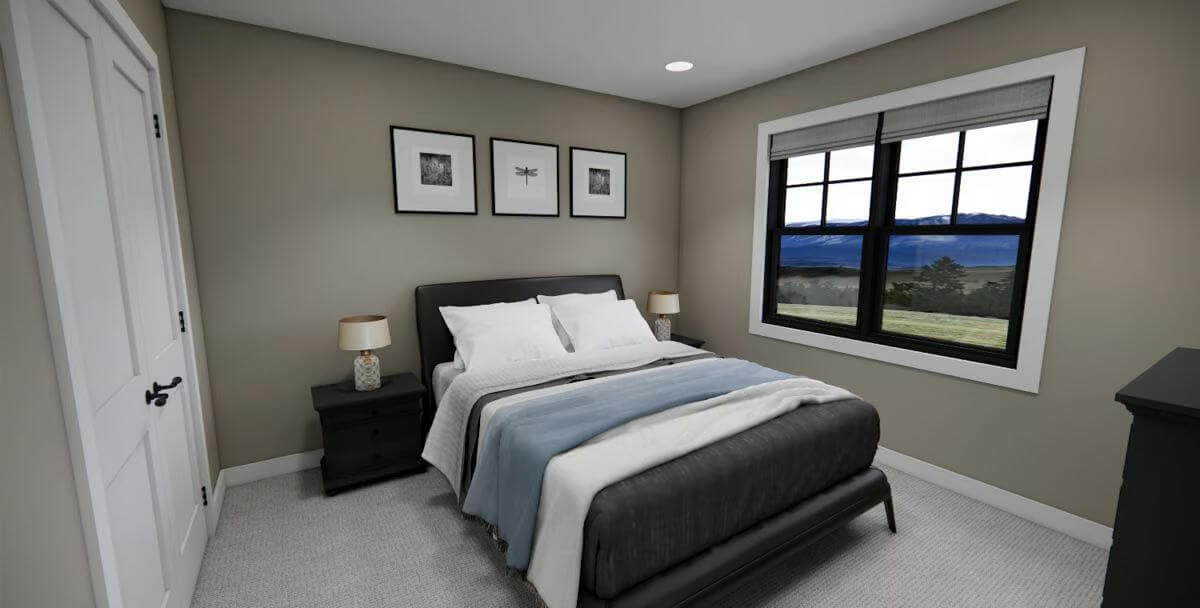
Bathroom
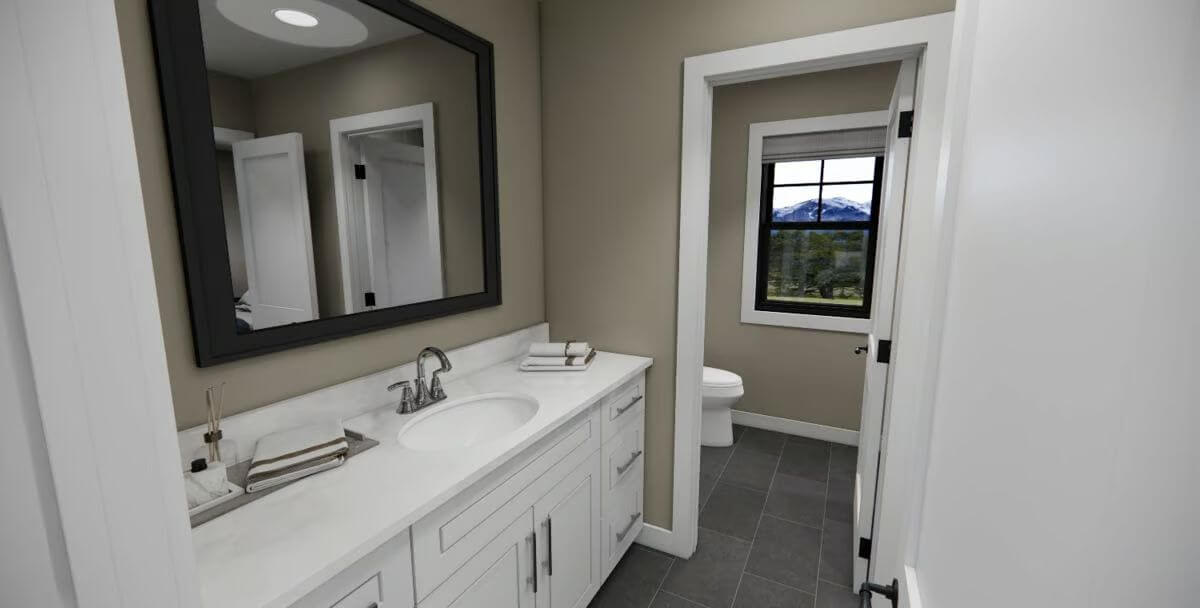
Bedroom

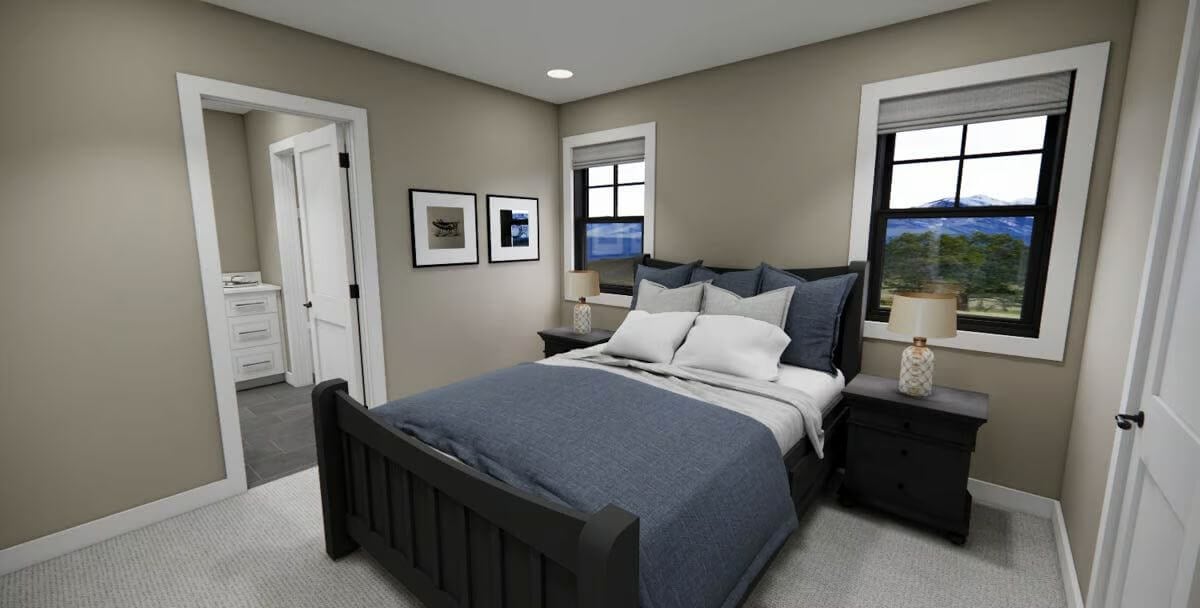
Bedroom
Details
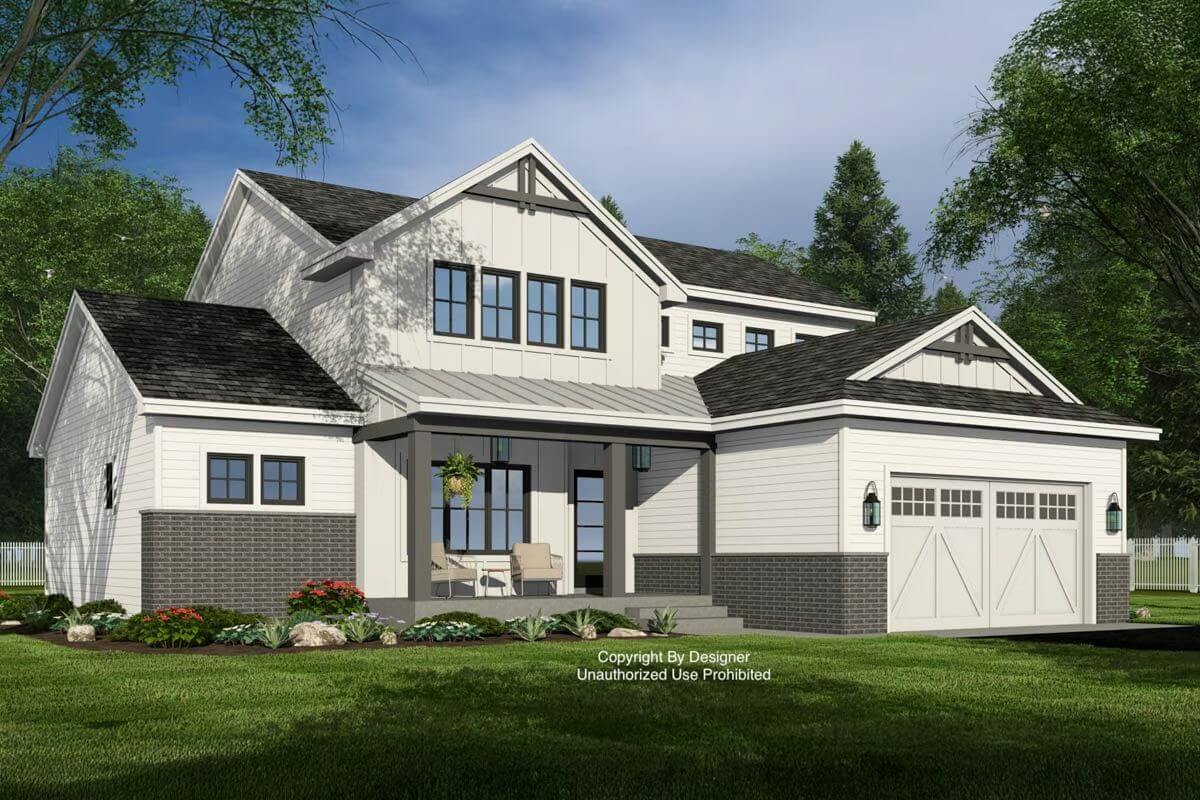
This modern farmhouse exudes charm with its classic white siding, black-framed windows, and contrasting dark brick skirting. Decorative gable trusses and a covered front porch add warmth and character, while the metal roof over the entry gives a touch of modern appeal.
Inside, the main level features an open-concept layout centered around a spacious great room with a fireplace and direct access to a covered rear porch. The kitchen includes a large island and a walk-in pantry flowing seamlessly into the dining area. Just off the foyer is a quiet home office, perfect for remote work or study. The primary suite is conveniently located on the main level and includes a private bath and a walk-in closet.
Upstairs, a spacious loft offers a casual living space surrounded by three secondary bedrooms. Two of the bedrooms share a Jack and Jill bathroom, while the remaining bedroom enjoys its own private bath.
Pin It!
Architectural Designs Plan 14964RK
