
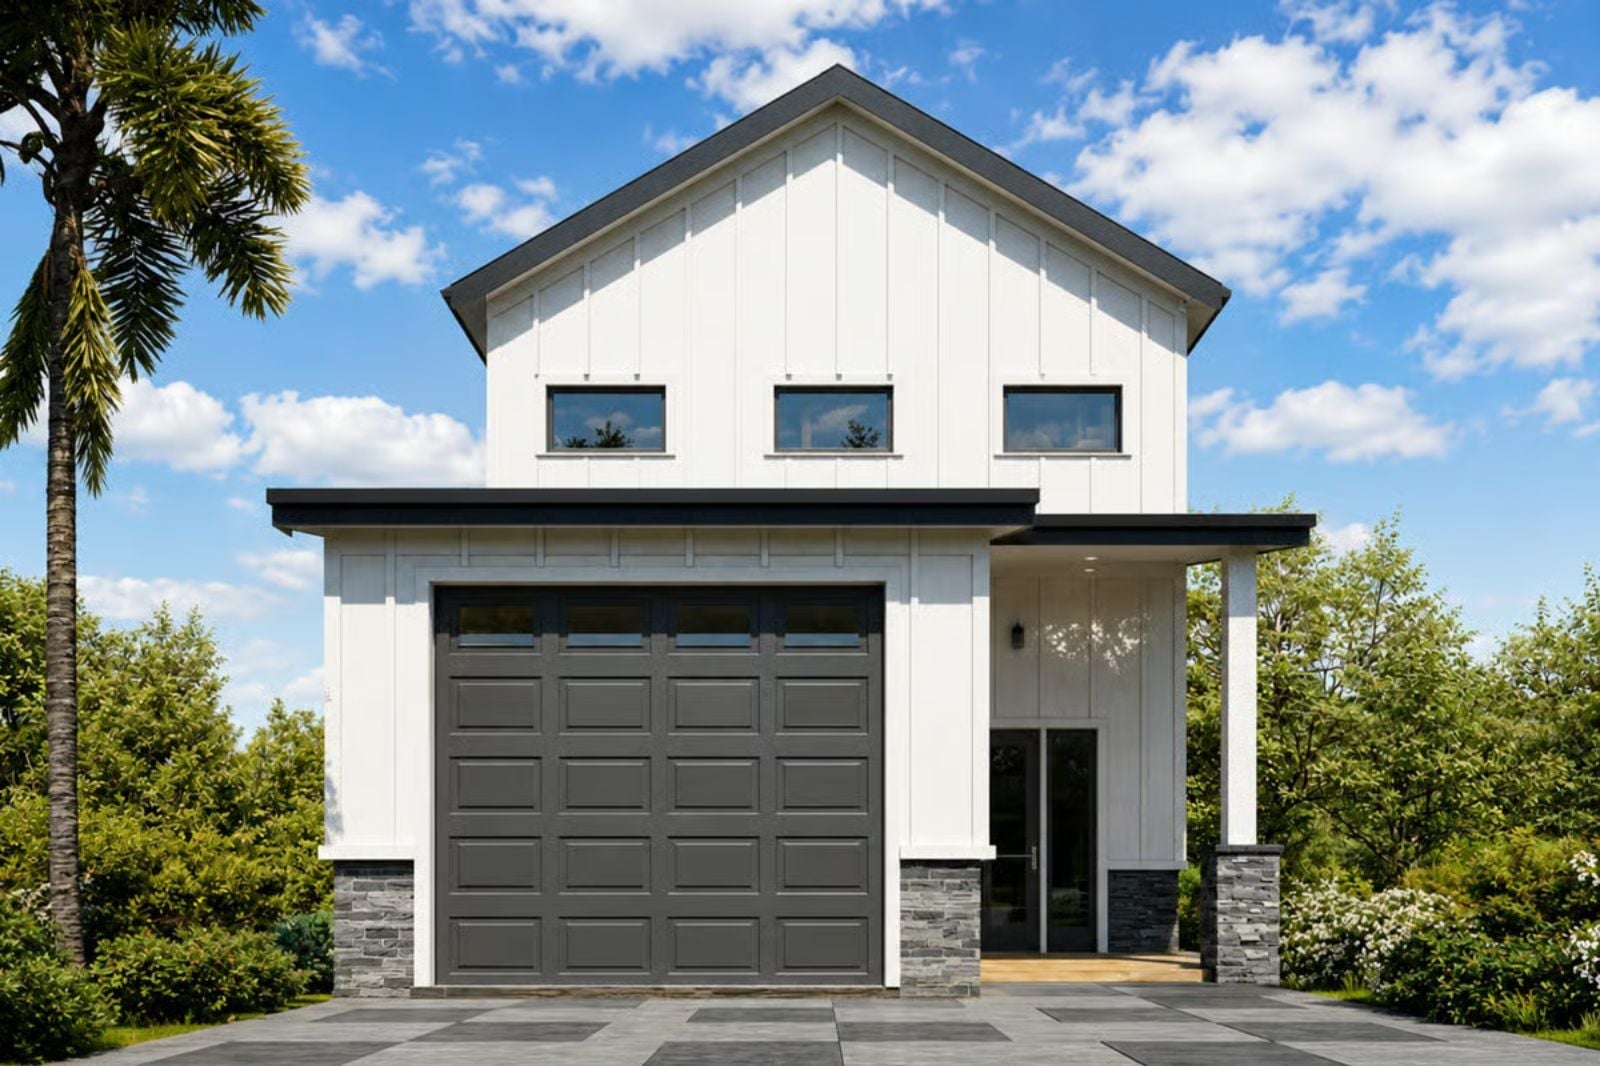
Anyone who has watched their kids claim the dining room table as a permanent homework station, then tried to host a dinner party in what was left of it, already knows exactly which house they should have bought three years ago. The Modern Crest is built around that specific overcrowding: an open main floor that keeps conversation running from kitchen prep to the sofa, a covered patio that pulls summer evenings outside, and a second story that finally gives teenagers a floor of their own.
Specifications
- Sq. Ft.: 1,850
- Bedrooms: 3
- Bathrooms: 2.5
Floor Plan – Main Floor
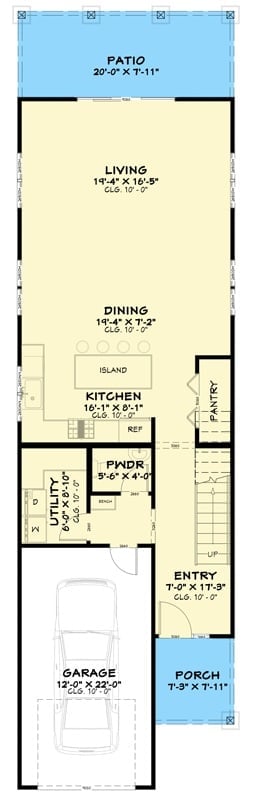
Open main floor flows from porch through entry into kitchen, dining, living, and covered patio.
Floor Plan – Second Floor
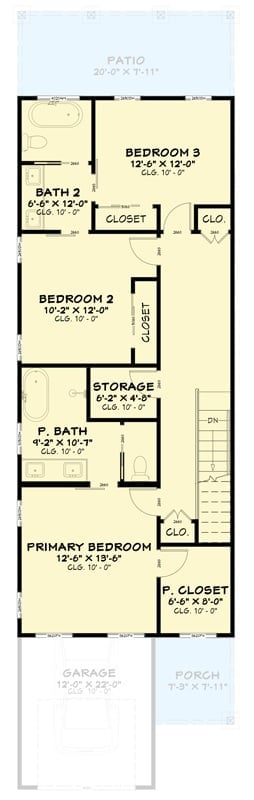
Three bedrooms share the upper level, with a primary suite, walk-in closet, and covered patio access.
Board-and-Batten White with a Stone Base That Actually Earns It
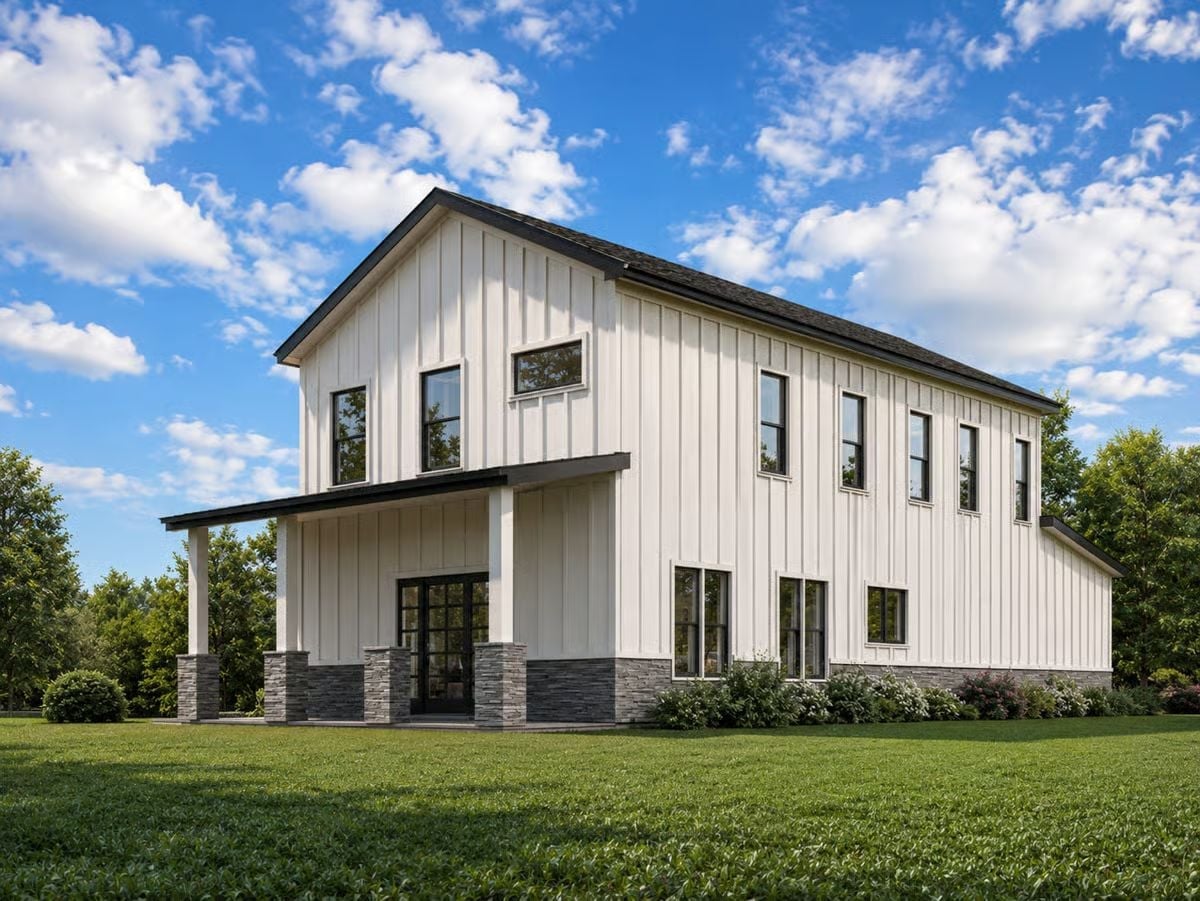
Vertical board-and-batten siding in white runs floor to gable, grounded by a dark stone veneer at the foundation that keeps the whole facade from looking like a painted box. Black-trimmed windows do most of the heavy lifting on the contrast front. Out to the side, a flat-roof covered patio with a square column offers shade without adding visual noise.
Editor’s Note: Families moving up from a starter home almost always underestimate covered outdoor space until they have it. Because the patio here tucks under the second floor rather than extending beyond the roofline, it doesn’t eat into the yard the way a wraparound would — a practical distinction that shows up every single time you use it.
Copper Cage Pendants Over a Black Granite Island That Means Business
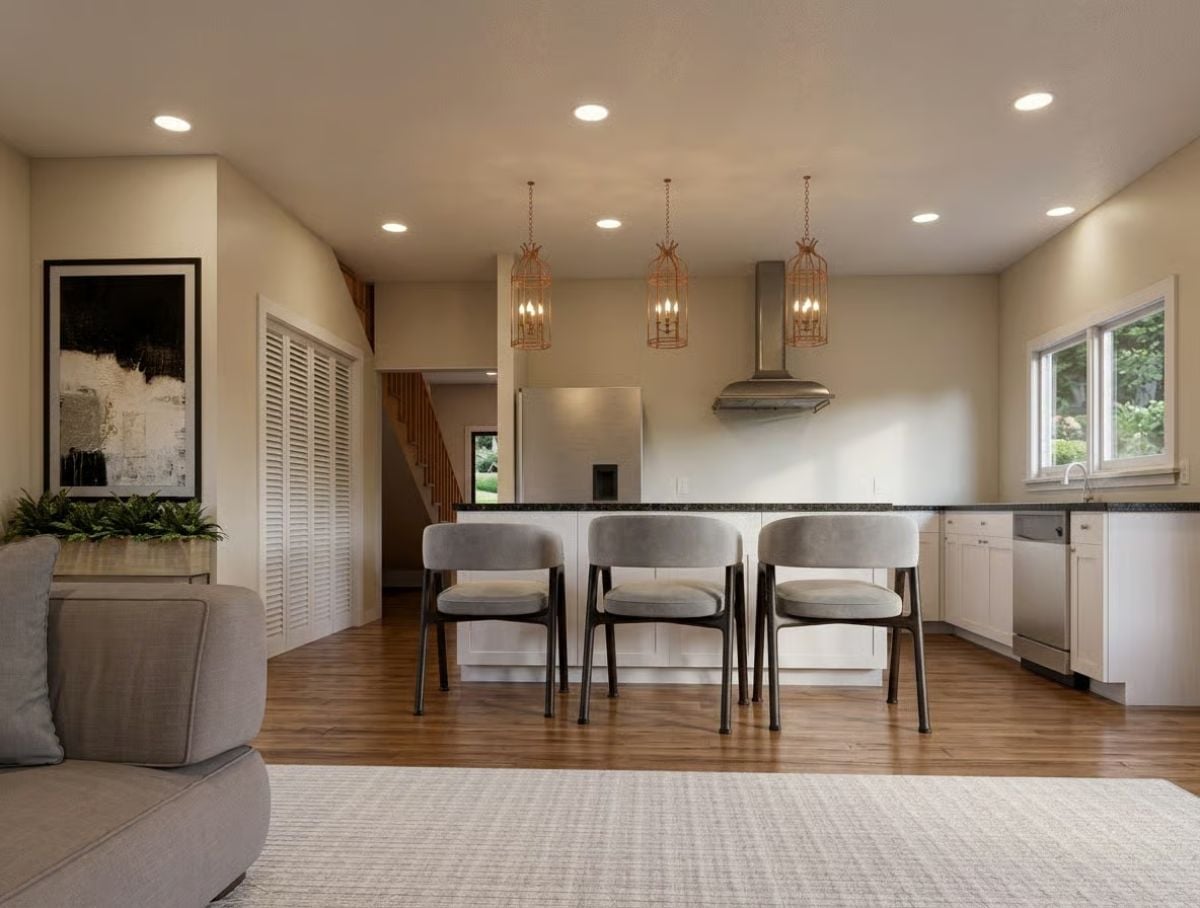
Gray velvet bar chairs with curved backs pull up to a dark granite island beneath three copper cage pendants, with a stainless range hood anchoring the wall behind. Hardwood floors run uninterrupted from the living area straight through — no threshold, no transition strip, no visual interruption. The whole thing reads put-together without feeling decorated.
The Psychology Behind This: Kitchens that open directly to the living room without a dividing wall change how the primary cook experiences family time — less isolated, more present. Families who’ve made the switch rarely want to go back to a closed-off layout, even a partial one.
Recessed Lights, Dark Fan Blades, and a Sectional That Actually Fits the Room
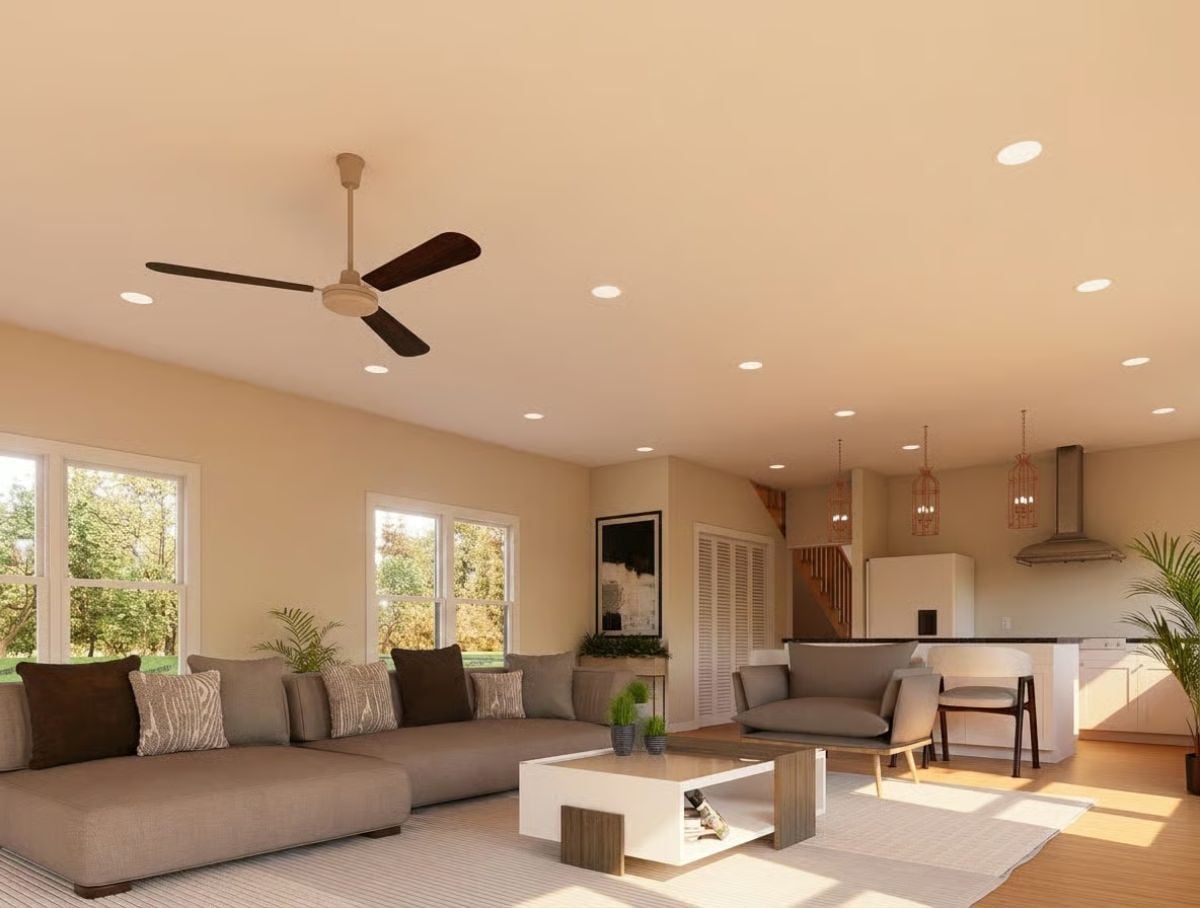
Dark walnut fan blades against a warm cream ceiling set the tone before you notice anything else. The low white coffee table keeps sightlines clear across a room that actually earns its square footage — no filler furniture, nothing pushed against a wall to make it look intentional.
Dark walnut fan blades against a warm cream ceiling set the tone before you notice anything else.
Copper Cage Pendants Hung Low Enough to Actually Light the Work Surface
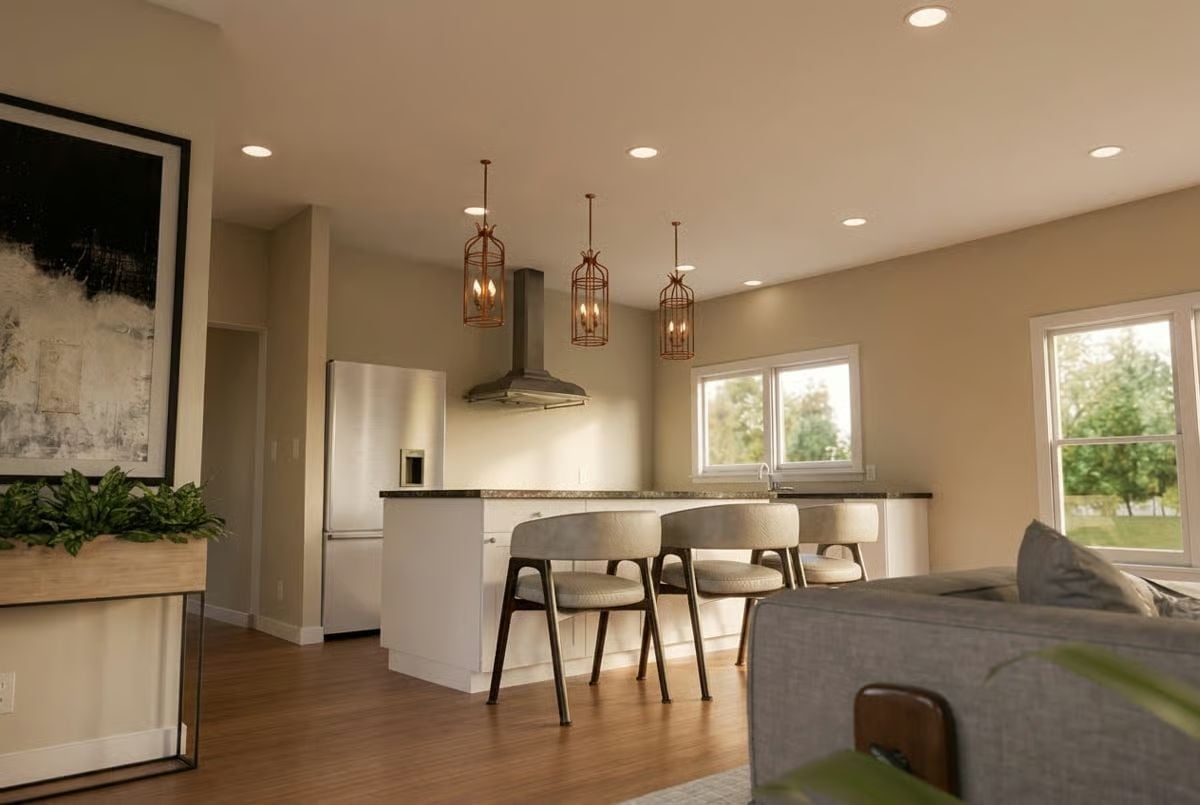
Beige bar stools with dark wood legs pull up to the black granite island, and the copper cage pendants above are dropped to a height that actually illuminates the counter rather than just the top of your head. The stainless range hood anchors the cooking zone behind it. Polished without being overdone.
Quick Fix: Pendant height matters more than most people expect when they’re selecting fixtures. Hang them too high and they drift into decorative territory, doing nothing for the actual task lighting below. A reliable starting point: keep the bottom of the fixture roughly 30 to 36 inches above the counter surface and adjust from there.
Warm Wood Headboard Wall Built Tall Enough to Frame the Windows Above It
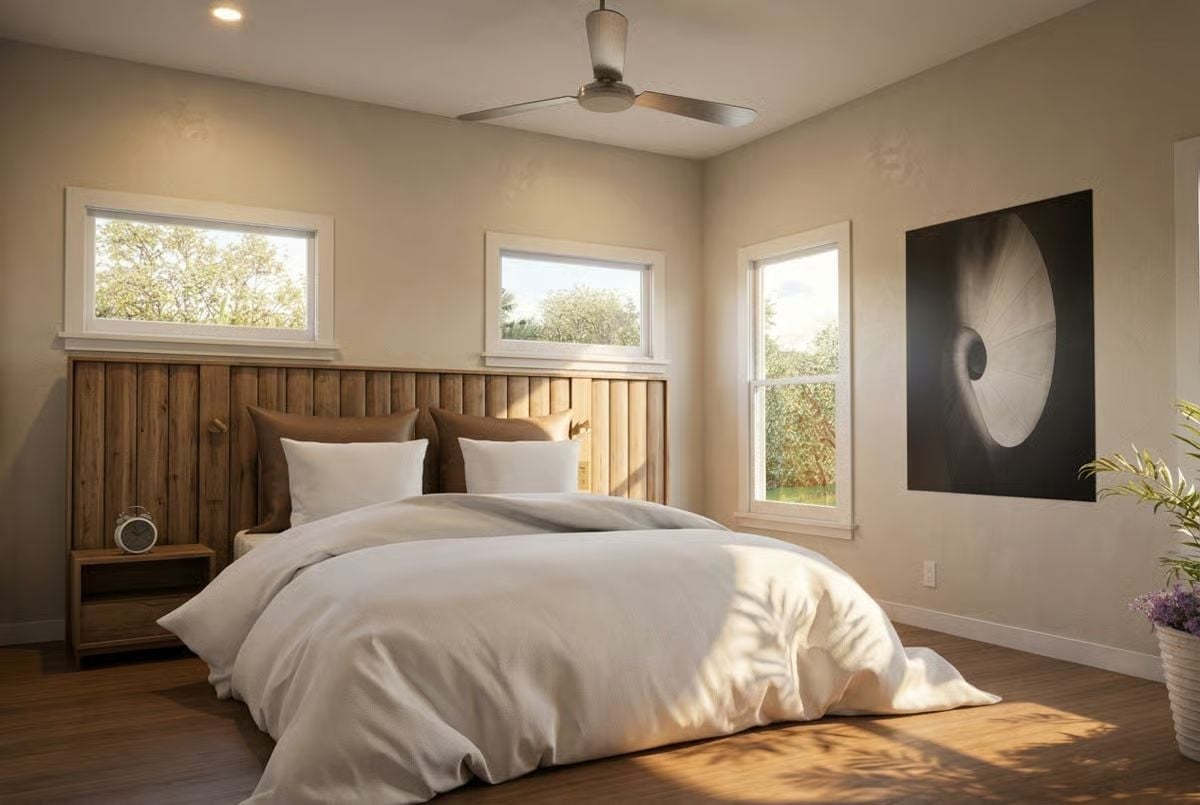
Vertical slat woodwork runs floor to ceiling behind the bed, which is the kind of move that anchors a whole room without asking anything else to work harder. White bedding, wall-mounted artwork kept spare, a small analog clock on the nightstand. Natural light does the rest. It’s a bedroom that actually looks like someone sleeps in it.
Ask Yourself: Ceiling fans in primary bedrooms get skipped during the planning phase and desperately missed on the first hot night of summer. If you’re sizing one for this room, choose a fan rated for the actual square footage rather than one picked because it photographs well.
Pin It
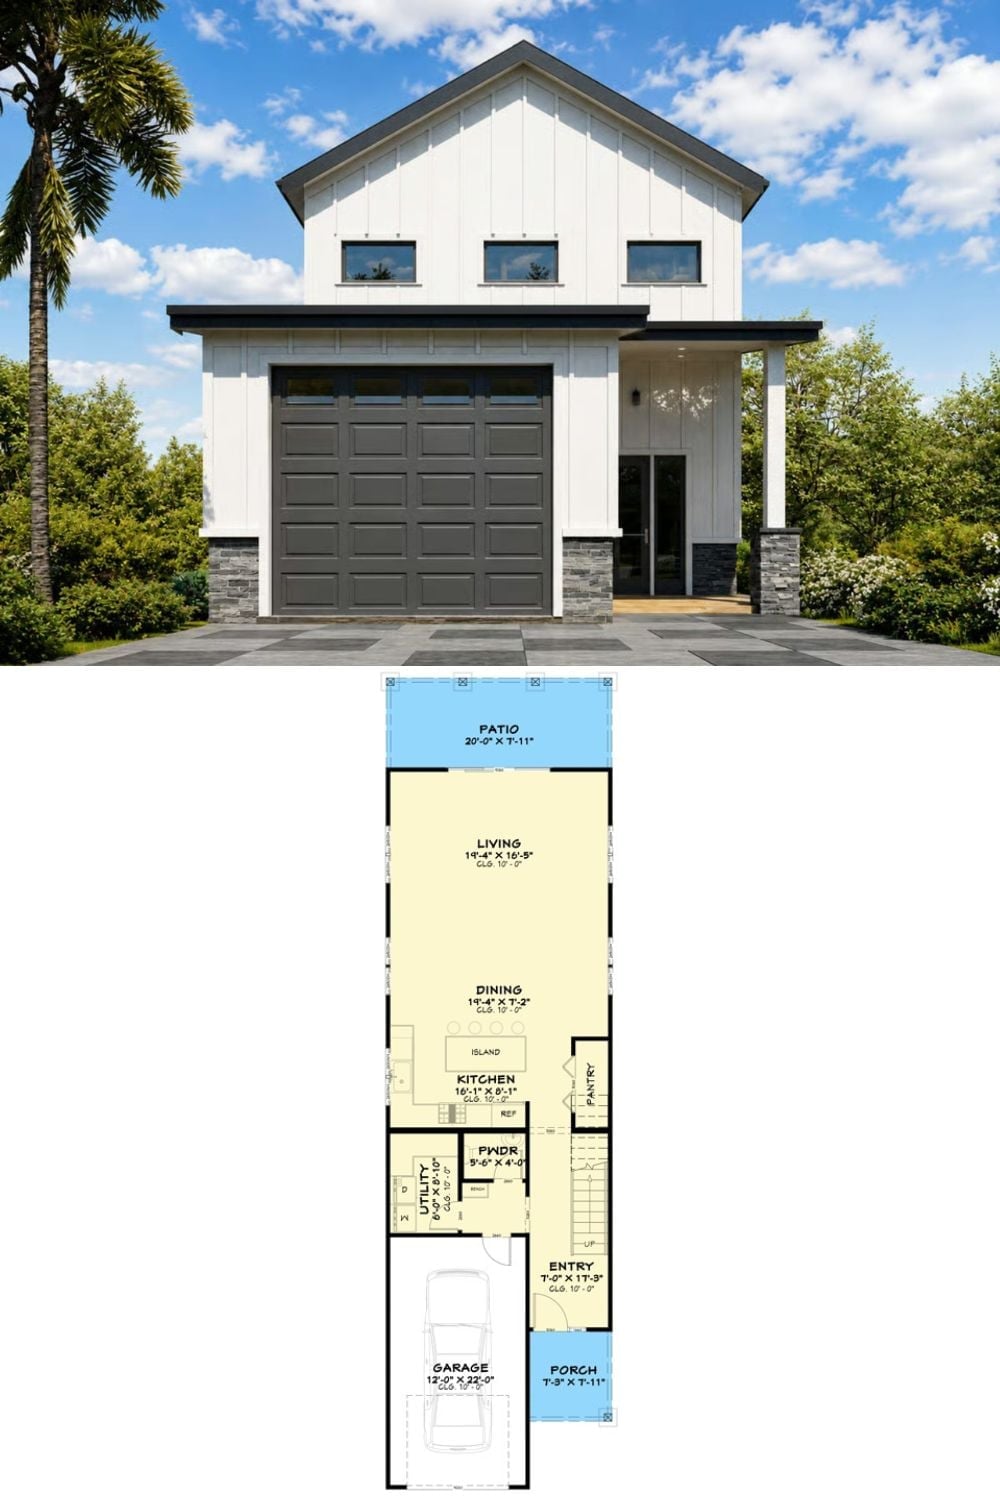
White board-and-batten exterior with a wide garage door pairs with a first-floor plan showing living, dining, kitchen, utility, powder room, entry, porch, and garage with stair access up.
