
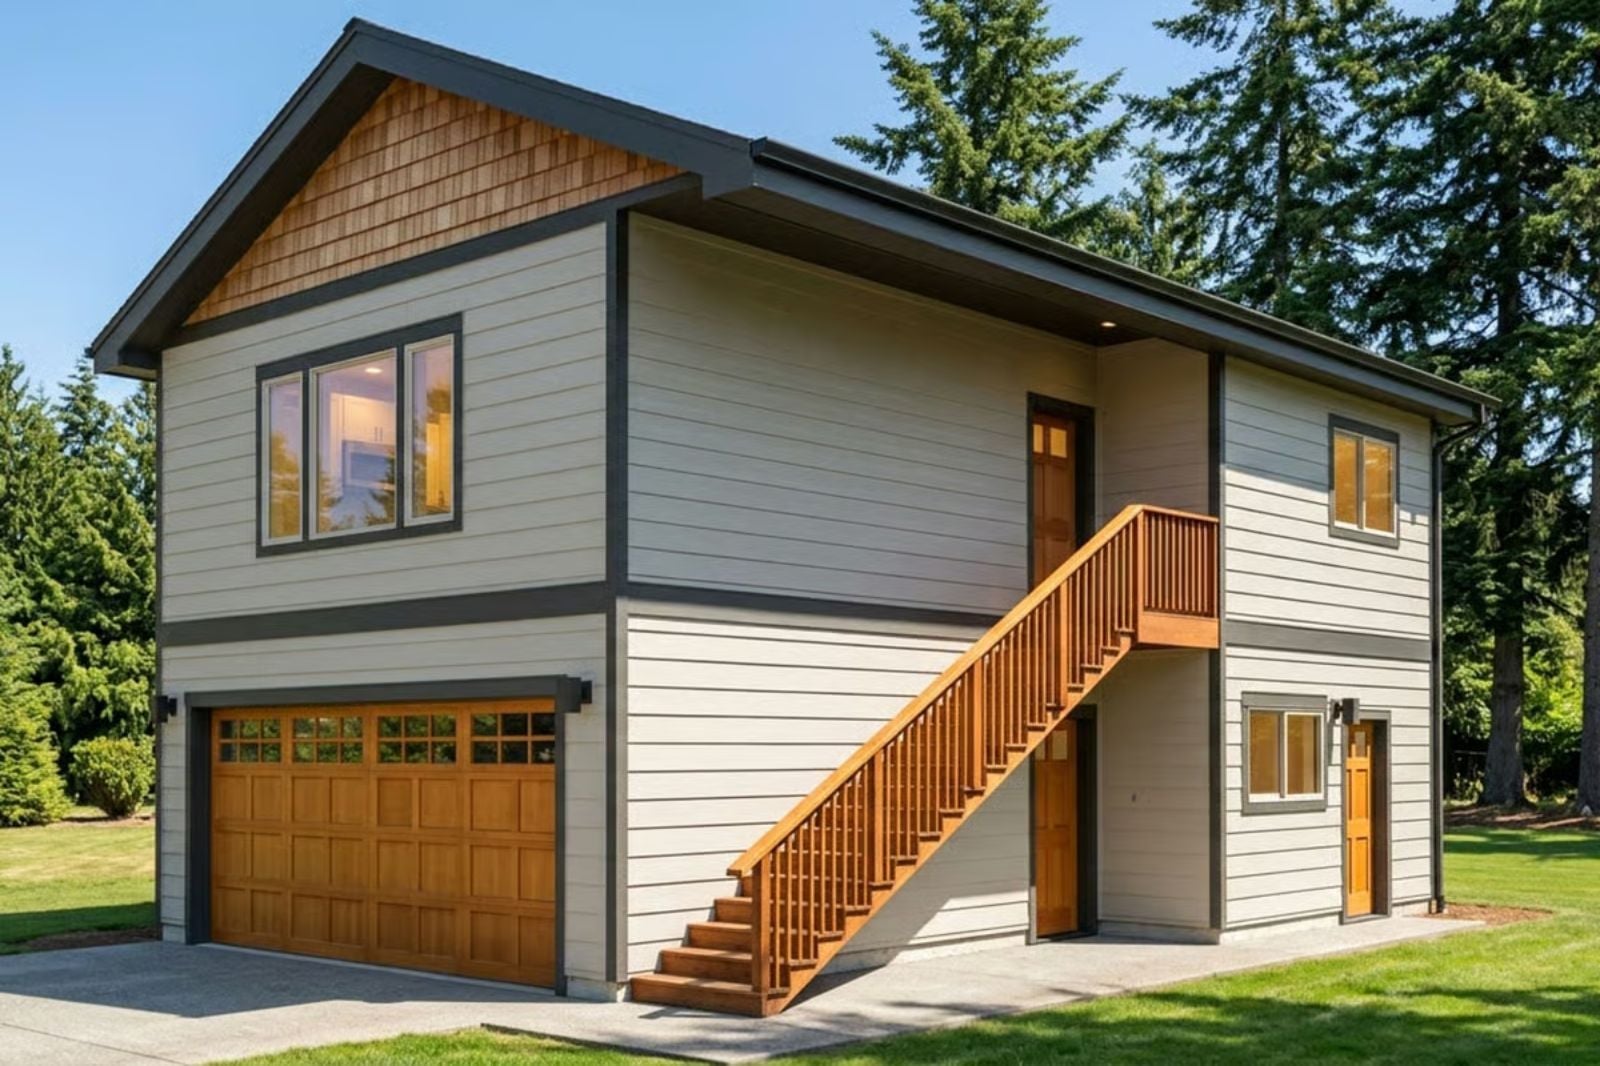
Couples who share hobbies need a plan drawn with a shop in mind from the first line, not one crammed into leftover garage space as an afterthought. The Millwright is built around exactly that: a double garage with dedicated shop space, a carriage-style layout that keeps work and living close without collapsing them, and two floors that give a couple room to be in the same house doing completely different things.
Specifications
- Sq. Ft.: 782
- Bedrooms: 2
- Bathrooms: 1
Floor Plan – Main Floor
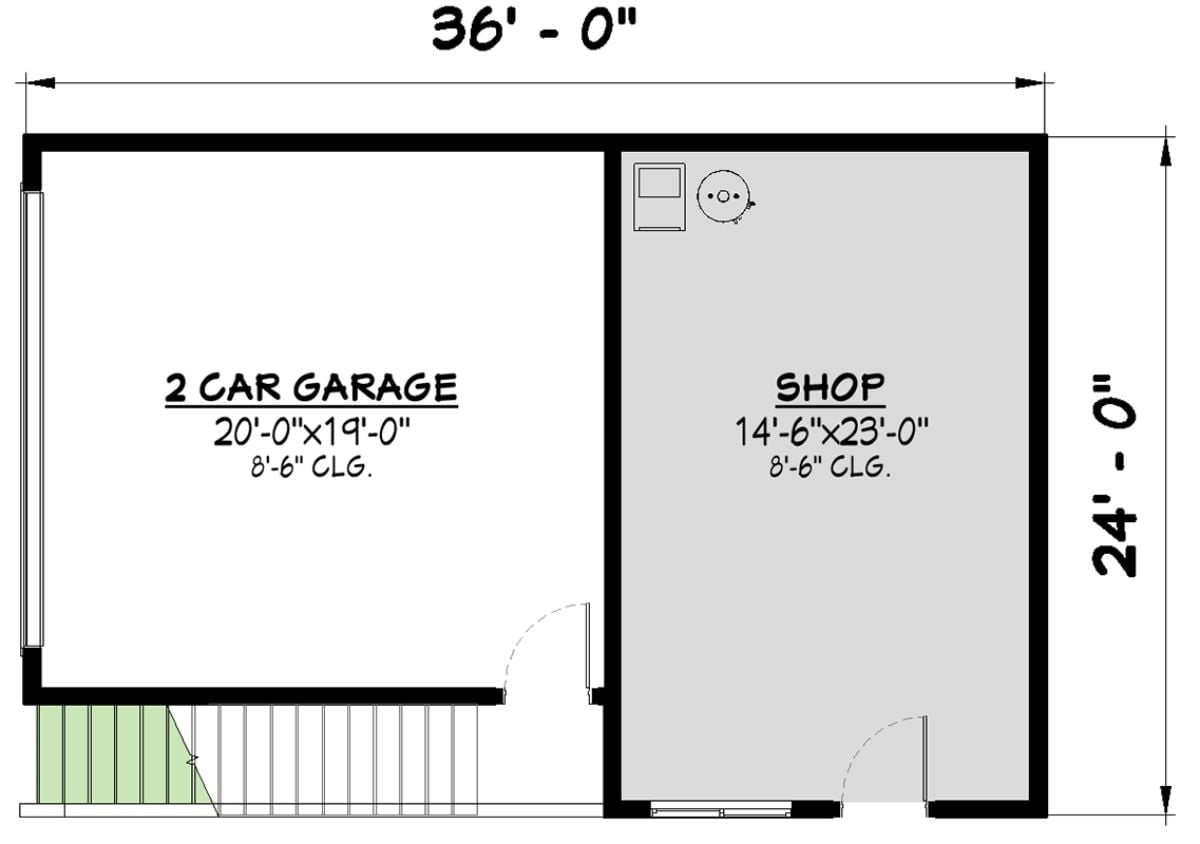
The lower level splits a 20×19 two-car garage from a 14.5×23 shop, connected by a shared interior door with utility fixtures positioned near the entry.
Floor Plan – Second Floor
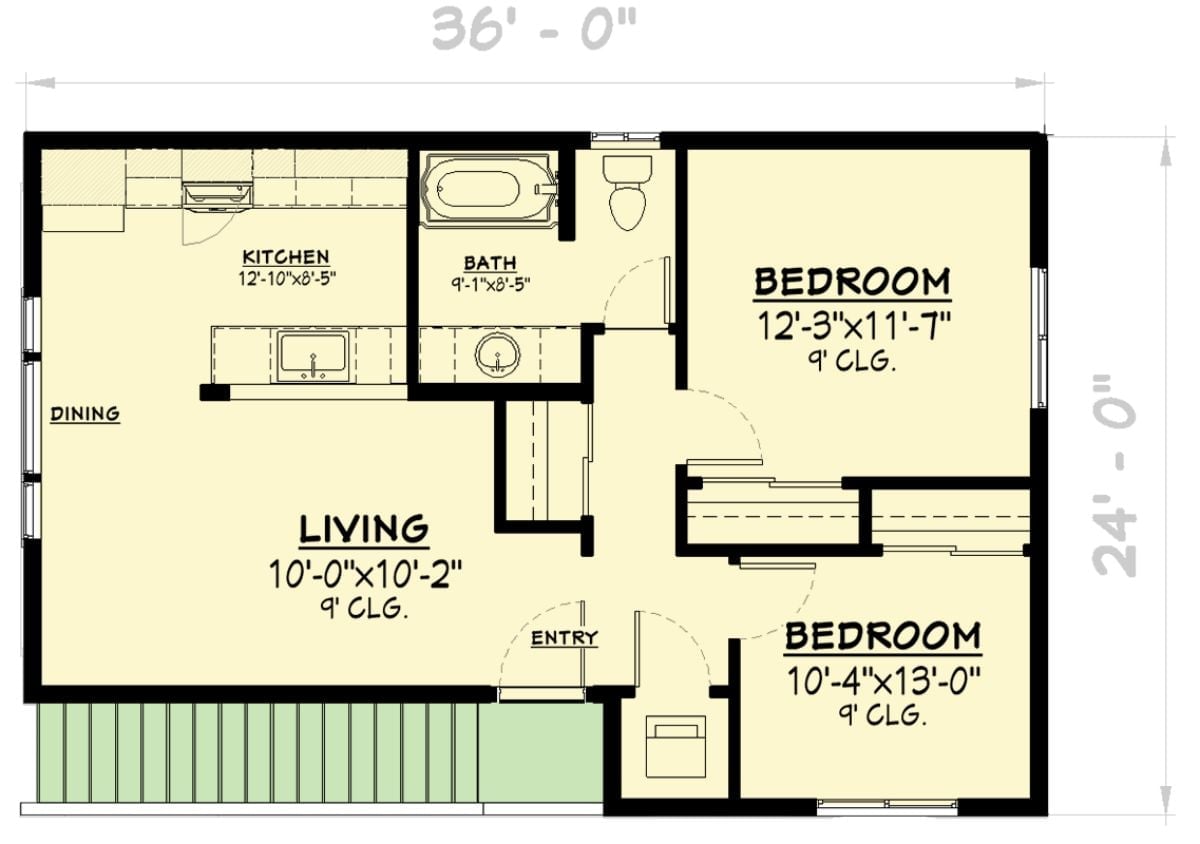
Upstairs, the kitchen, dining, and living areas share an open left side, with a full bath sitting centrally and both bedrooms — each with 9-foot ceilings and closets — accessed from a shared hall off the entry.
Exterior Stairs Lead Up to Living Space Above a Double Garage
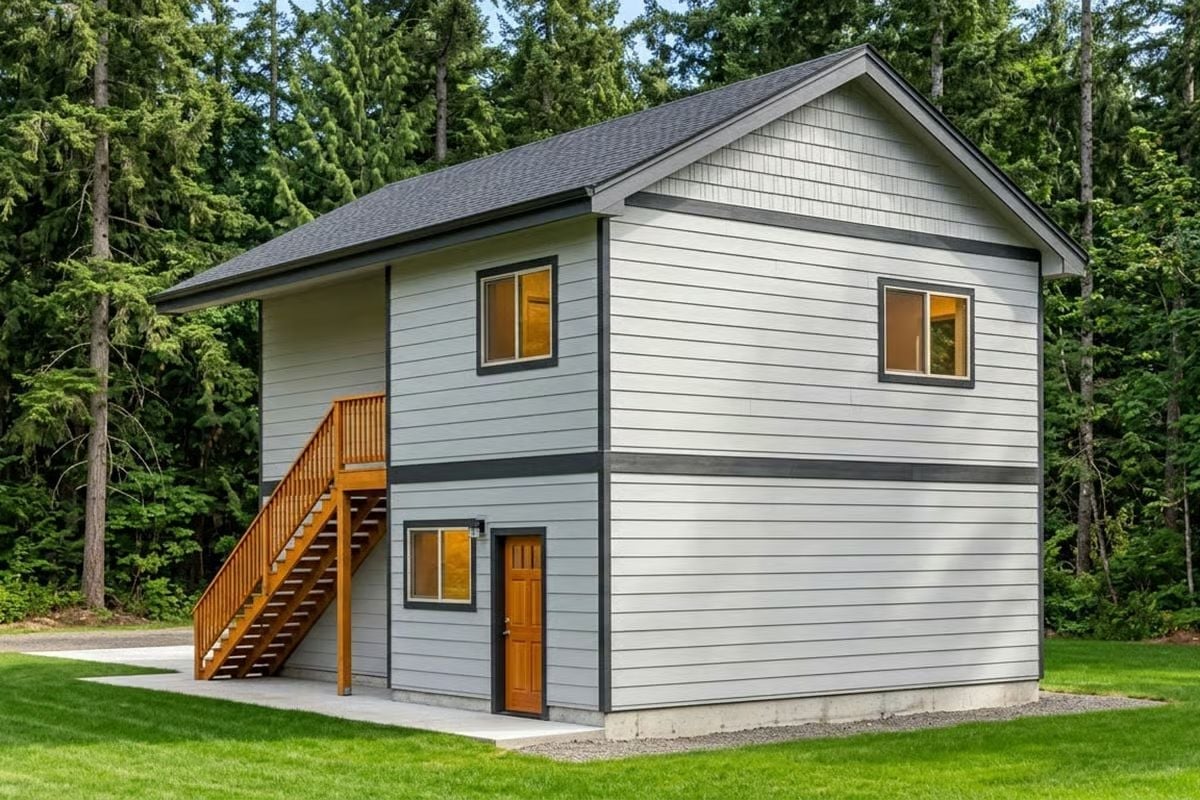
Gray lap siding, a warm wood staircase, and a gabled roof read cleanly against the tall Pacific Northwest conifers behind them. Simple materials, well-chosen.
Light Does the Heavy Lifting in This Open-Plan Living Space
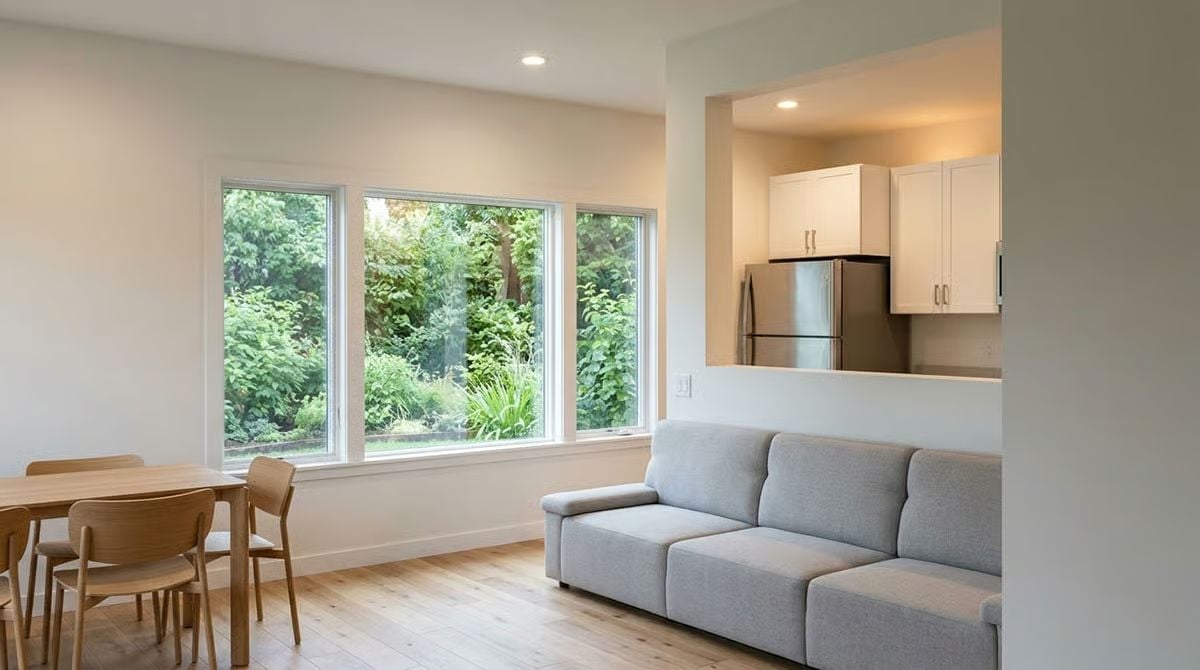
Pale wood floors and a gray sofa keep things quiet while triple windows flood the room with borrowed garden green. Nothing in here is fighting for attention, which is exactly what makes it work.
In The Details: The half-wall cutout between the living area and kitchen is doing real work here. It keeps the spaces visually separate without closing them off, so whoever’s cooking doesn’t get exiled from the conversation. Worth noting: that stainless fridge is full-size, not the compact unit you might expect in a carriage suite.
Stainless Steel and White Shaker Cabinets Pull Off the Classic Without Trying Too Hard
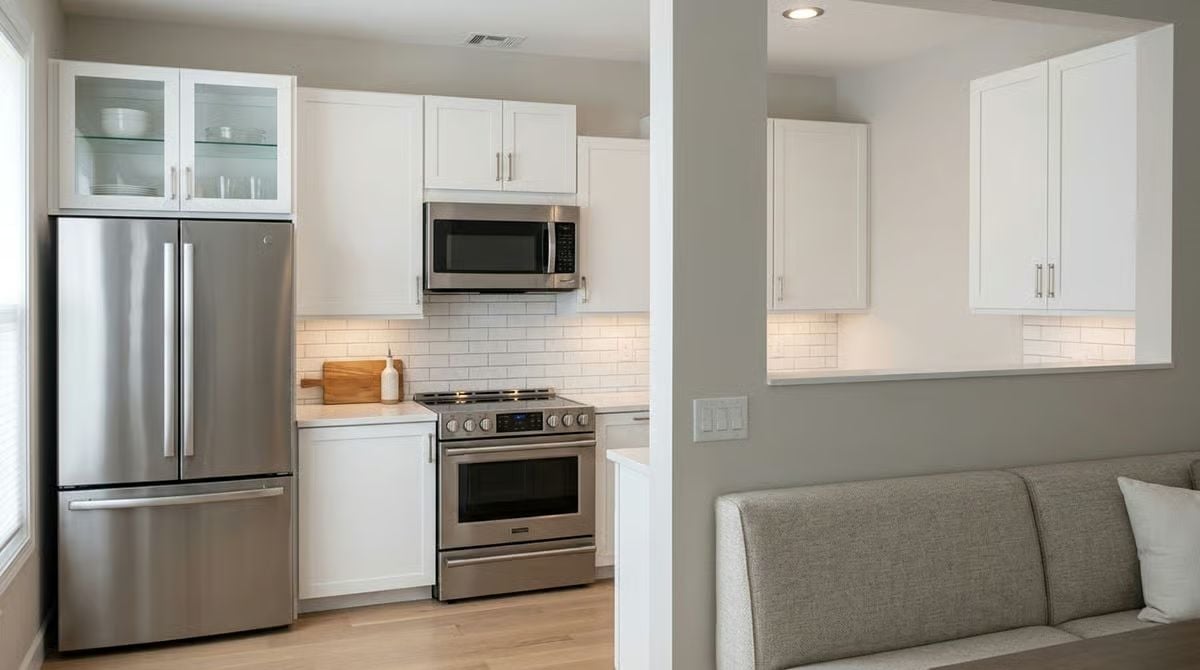
French-door refrigerator, over-range microwave, and gas range keep all the cooking heavy hitters within a few steps of each other.
Why It Works: Subway tile backsplashes have stayed popular for a reason: they’re easy to clean, widely available, and they don’t compete with anything else in the room. Paired with white shaker cabinets, they keep the whole kitchen feeling light without demanding a second look. Surfaces this unfussy let the cooking take center stage, which is the point of a kitchen.
Gold Faucet, White Subway Tile, Marble Countertop — Classic Trio Done Right
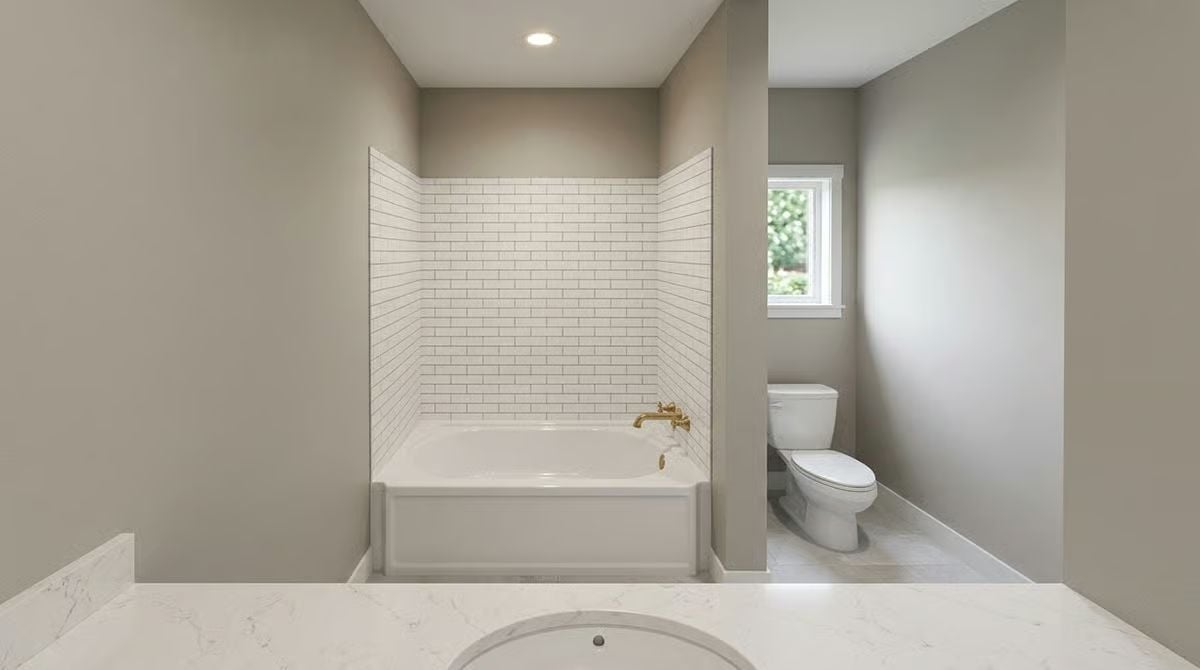
Brass fixtures on a soaking tub read warmer than chrome ever would here. White subway tile on the surround stays clean and undemanding, and the quartz countertop up front pulls the whole palette together without a lot of fuss.
Brass fixtures on a soaking tub read warmer than chrome ever would here.
Pin It
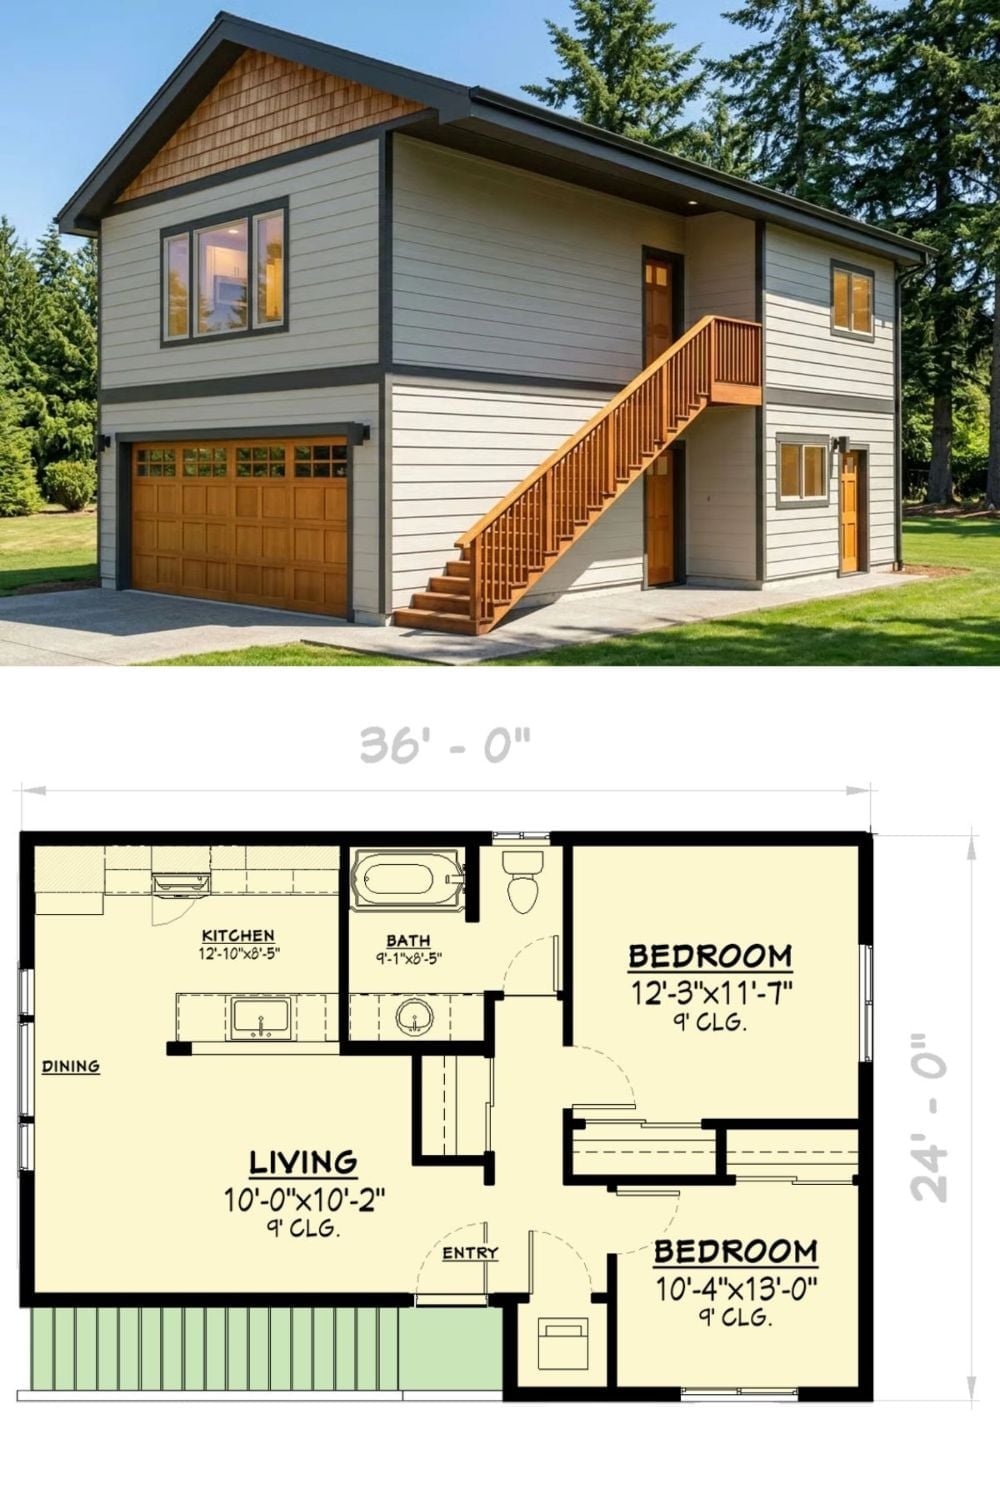
Exterior photo of a carriage house above a double garage paired with its two-bedroom floor plan.
Designer’s Secret: Placing the entry between the two bedrooms rather than off the living room gives each space a natural buffer from foot traffic. It’s a small call that makes the layout feel quieter than 782 square feet has any right to feel — and for a couple sharing a hobby space one floor below, having a bedroom that actually reads as a retreat matters more than it might seem.
