
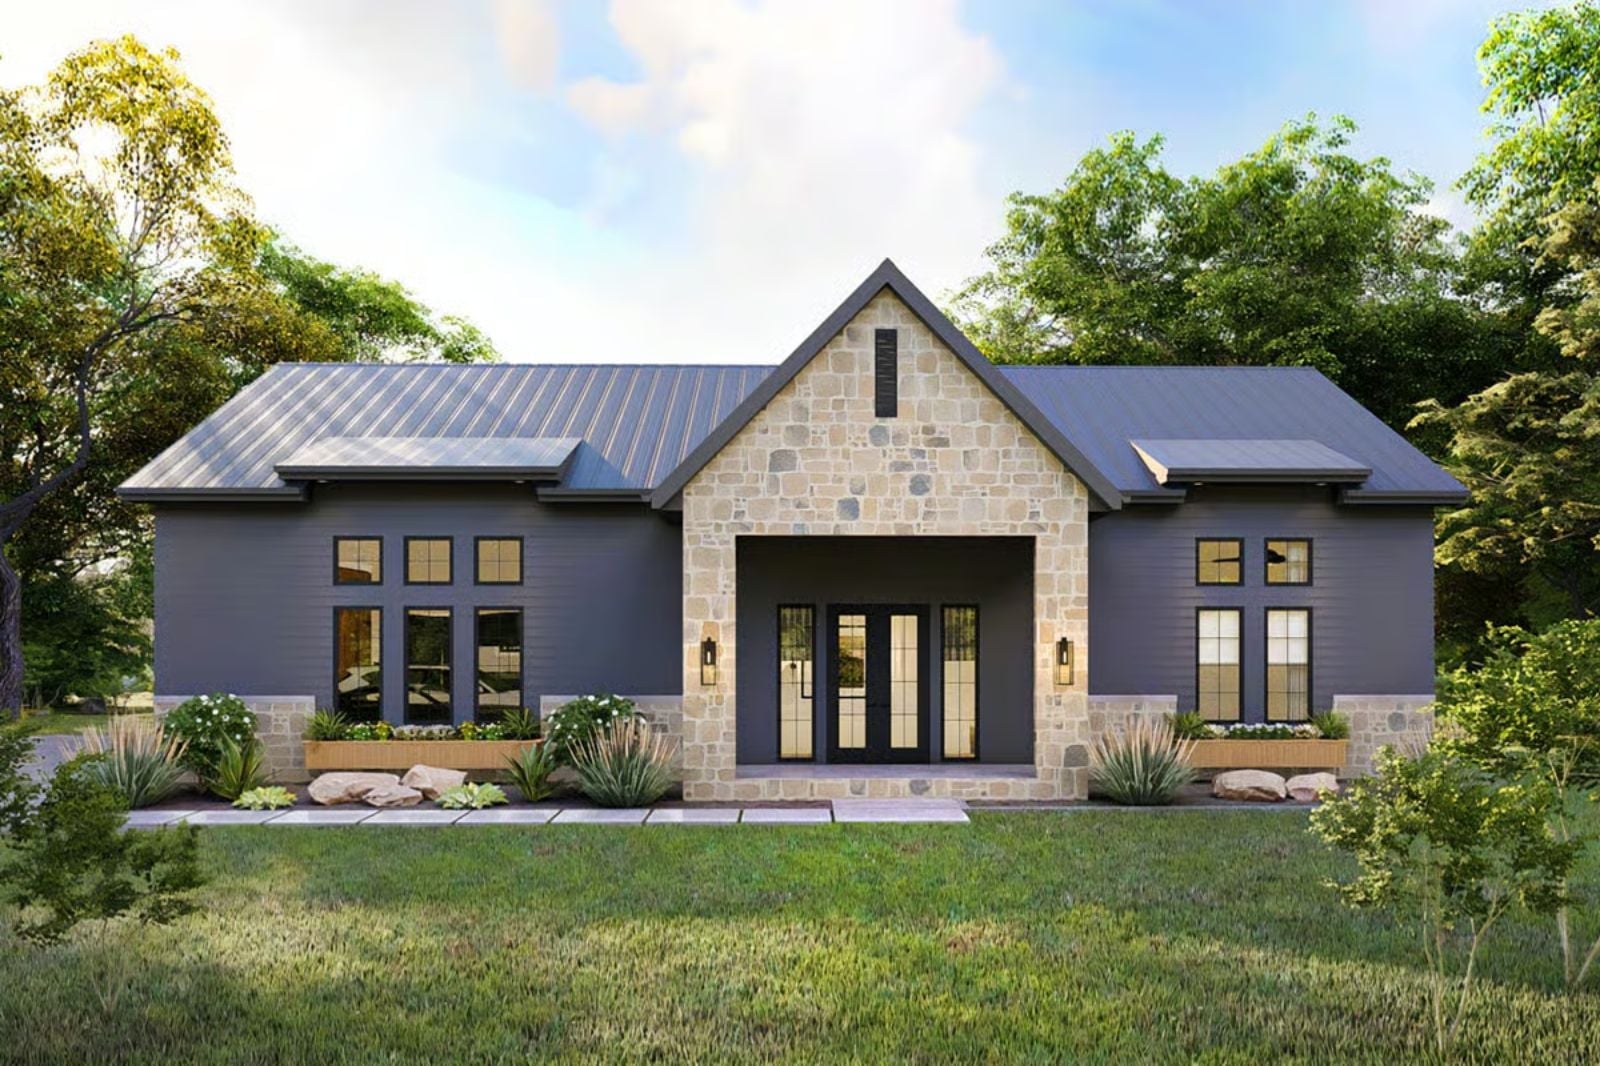
Ask a builder what retirees actually regret and you won’t hear about countertops: you’ll hear about the garage door that came up two feet short of the camper. Back the rig in Sunday night, kick off your boots at the door, carry a slow coffee out to the patio Tuesday morning and have the fire going by six once October rolls around. The Millhollow is built around exactly that week, with a twelve-foot RV door, a mudroom bench, a long rear patio and a fireplace in the great room.
Specifications
- Sq. Ft.: 1,498
- Bedrooms: 2
- Bathrooms: 1
Floor Plan – Main Floor
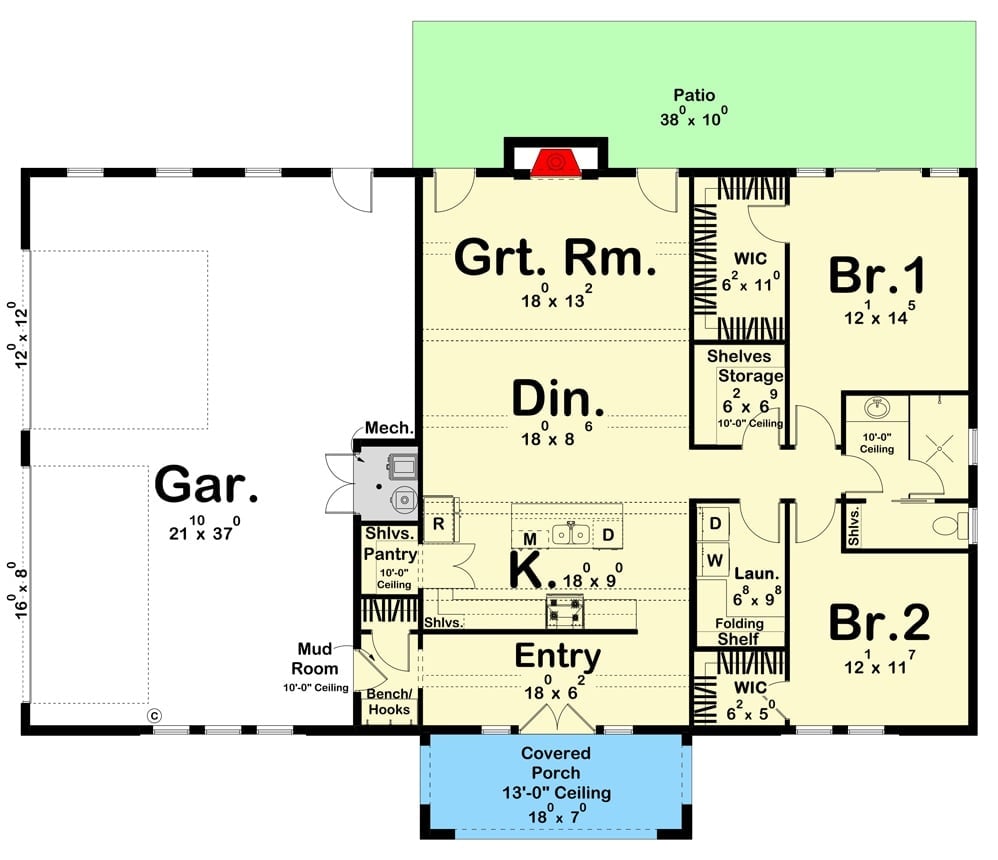
Everything stacks along one open strip: entry, kitchen, dining, then the great room with its fireplace and two doors out to a 38-foot patio. Bedrooms line the right side. They share a hall bath and a laundry room tucked between them, while the garage runs 37 feet deep behind a 12-foot-wide door, with a mudroom and pantry linking it straight to the kitchen.
Oversized Carriage Door Hands the RV Its Own Bay Beside the Everyday Garage
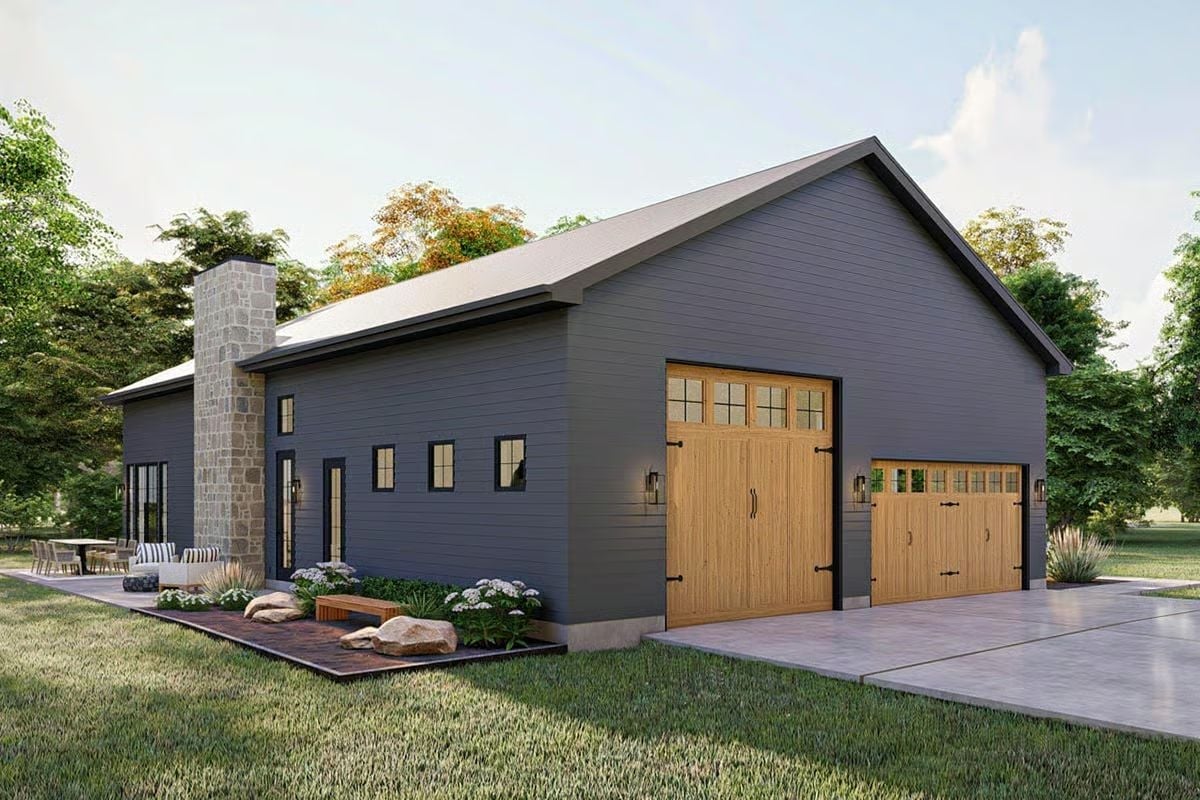
One garage door stands noticeably taller than its neighbor, and that’s the RV bay. Cedar-toned planks, black strap hinges and a row of glass lites up top dress both doors, each with a lantern sconce on either side. Along the long side, charcoal lap siding carries on past small square windows until a stone chimney rises beside the patio.
Front Foyer Study: Black Grid-Pane Doors, Patterned Shades and a Leaning Brass Mirror
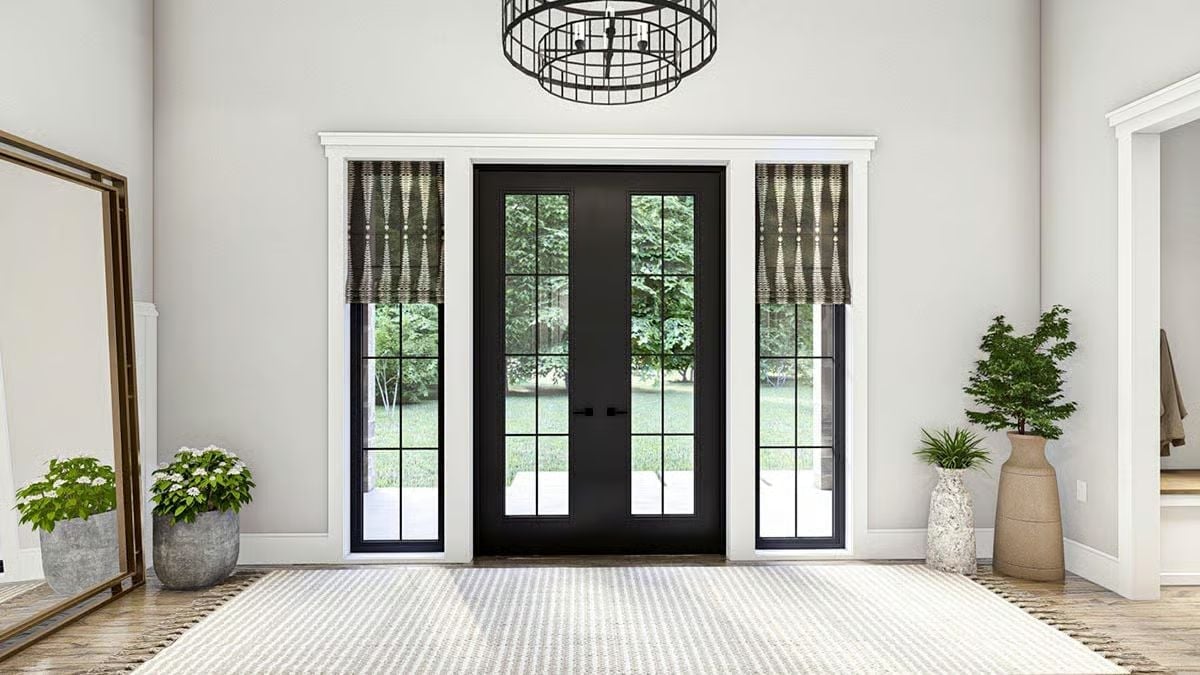
Black grid-pane doors open onto the lawn between tall sidelights dressed in patterned Roman shades, with a caged chandelier hanging overhead. The leaning brass mirror is the smartest thing here, since it doubles the daylight for free.
Speckled Stone Table Plants Itself Between the Waterfall Island and the Sofa
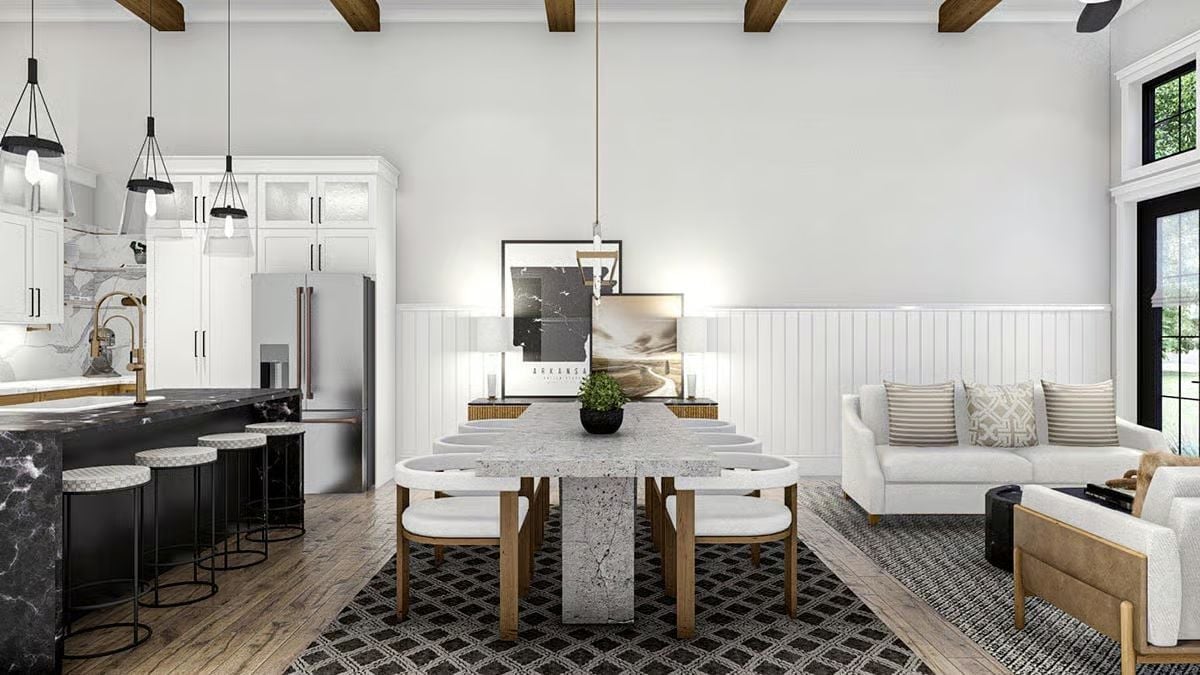
Speckled stone runs from the tabletop straight down a single slab pedestal, and wood-framed barrel chairs soften all that weight. Off to the left sits a dark marble island. Its waterfall edge wraps past stools with woven tops, while behind it all, vertical-board wainscoting stops halfway up the wall and leaves room for a leaning Arkansas print.
Ask Yourself: Would a pedestal base give your guests more legroom than four corner legs? Line chairs down both sides and nobody ends up straddling a table leg.
Why Rough Fieldstone and Polished Marble Share a Single Fireplace Wall
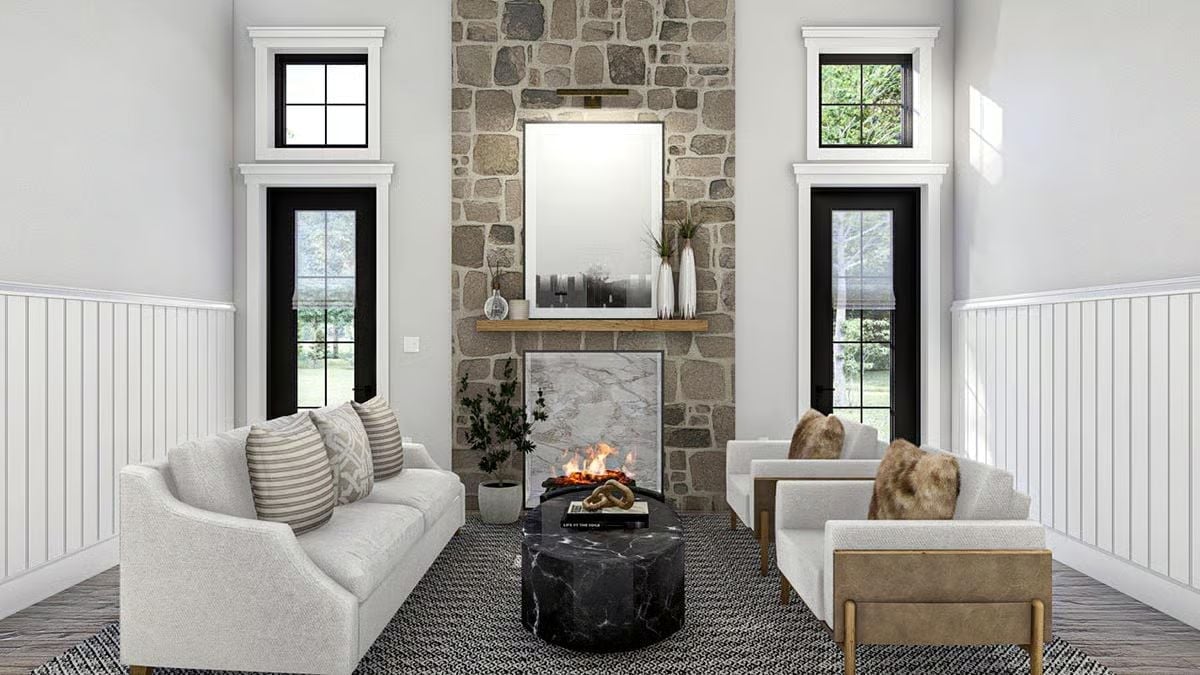
Two kinds of stone, one fireplace.
A brass picture light hangs over the mirror, and a plain wood mantel is all that separates the rough fieldstone from the veined marble surround. Black doors with transoms frame the column on both sides. As for the armchairs, they sit low enough, tan leather on their sides, that nobody’s view of the fire gets blocked.
Oak Lowers and White Uppers Frame a Range Hood Pinstriped in Brass
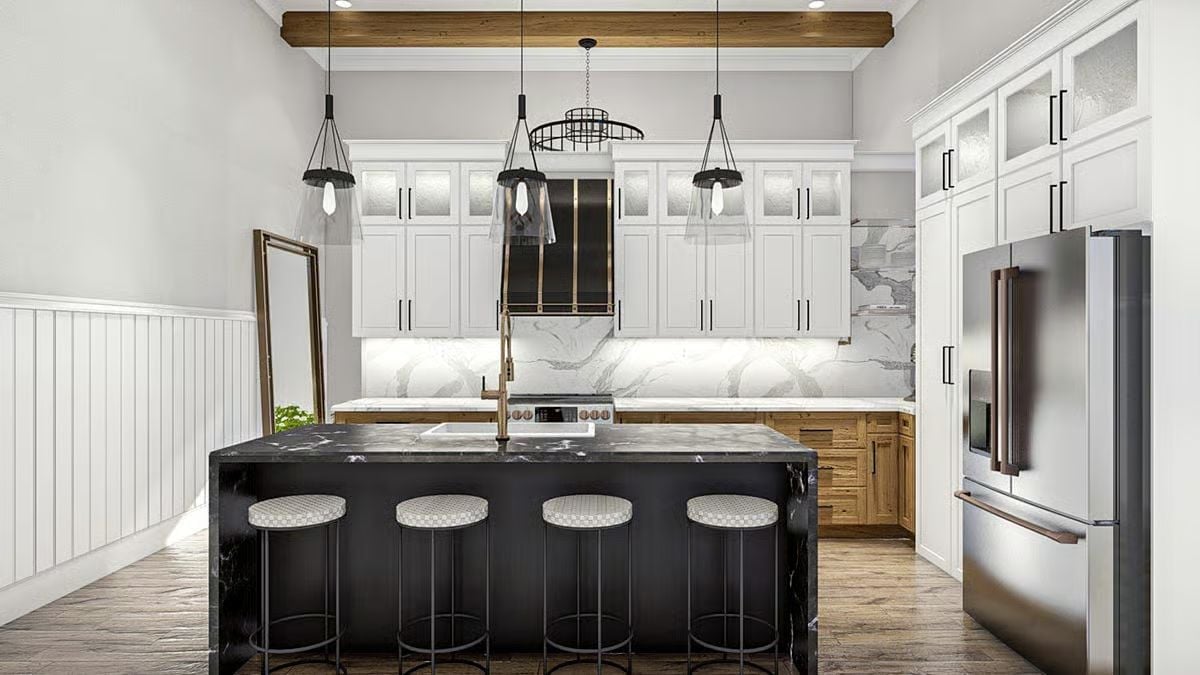
Oak base cabinets run the back wall while white uppers climb nearly to the ceiling beam, their top row fitted with frosted glass, and that two-tone split keeps the room from going stark. Dead center is a black range hood pinstriped in brass. Below it, the range picks up the theme with copper knobs, and copper handles turn up again on the French-door fridge. Still, the island does the heavy lifting. Dark marble wraps down both ends in a waterfall edge, with a brass gooseneck faucet arcing over a white sink and four round stools in checkered cushions tucked underneath. Overhead, glass cone pendants flank a tiered wire chandelier hanging just off the beam.
Warm metal ties the hood, range and fridge together across the whole kitchen.
Behind the Bed, a Sculpted Charcoal Wall Catches Lamplight Like Pressed Paper
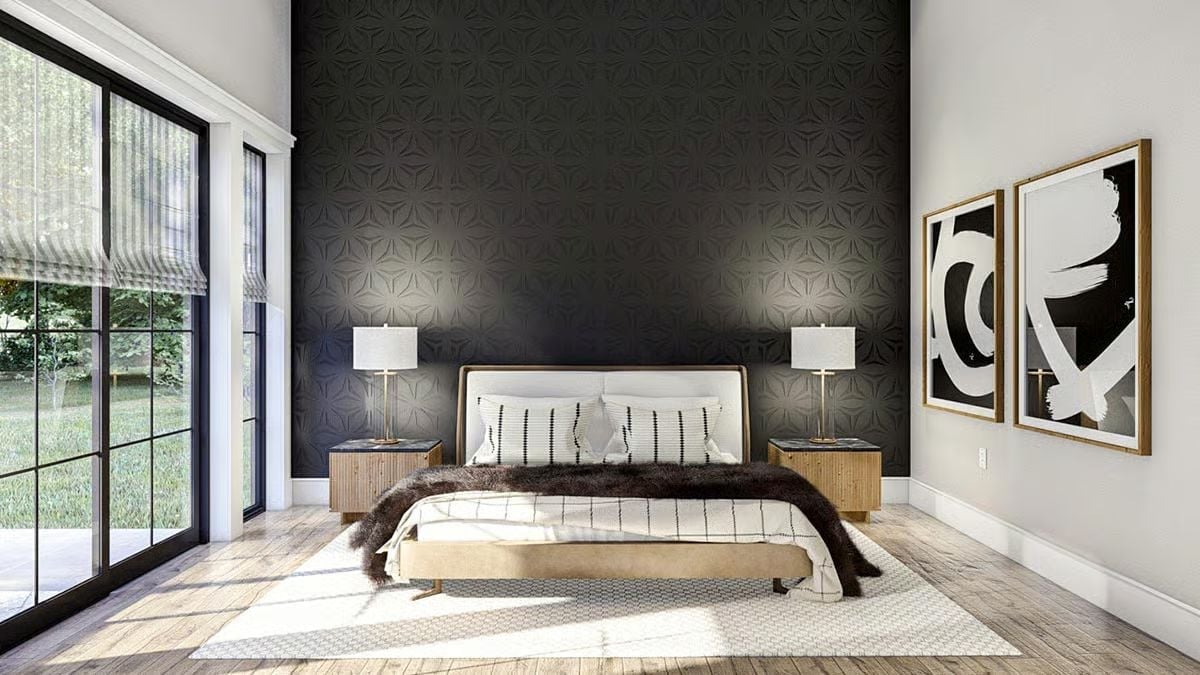
Lamplight grazes the charcoal wall and pulls out its raised star pattern, which up close reads almost like pressed paper. A walnut frame curves around the cream headboard, fluted nightstands topped in dark stone stand on either side, and a fur throw spills off both edges of the bed. Across the room, two framed brushstroke prints answer the wall.
Material Matters: A dimensional finish only shows its pattern when light hits it at a low angle. Keep lamps close to the wall, the way these bedside ones are, and the light rakes across the relief so the texture reads instead of flattening into plain black.
From the Fluted Nightstand, Sightlines Run Straight Out to the Patio Table
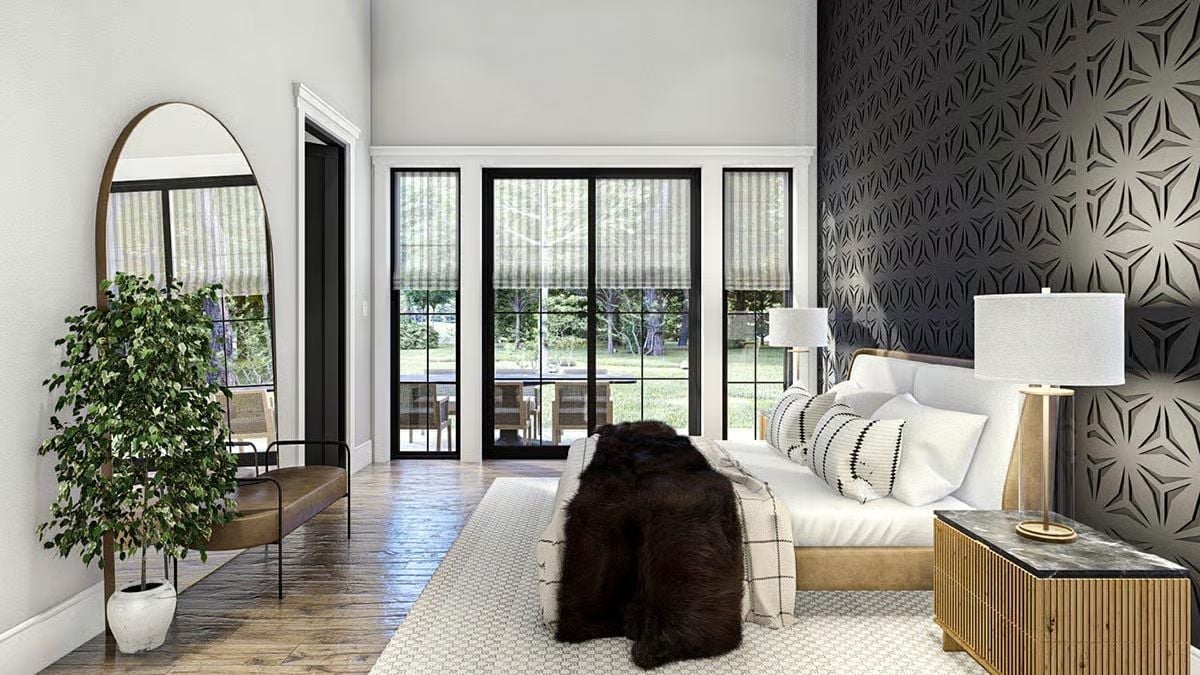
The nightstand pairs a ribbed wood front with a dark veined top, and a brass lamp sits on it. Across the room, a leather bench waits beside the arched mirror, which picks up the striped Roman shades and the patio chairs out past the glass. I like that a lot. At the bed’s foot, a shaggy brown throw spills over a windowpane-check blanket.
Style Tip: Lean a tall mirror against a wall facing the windows and it pushes daylight deeper into the room. The arch here does double duty, repeating the garden view so the corner by the bench never reads as a dead end.
Pin It
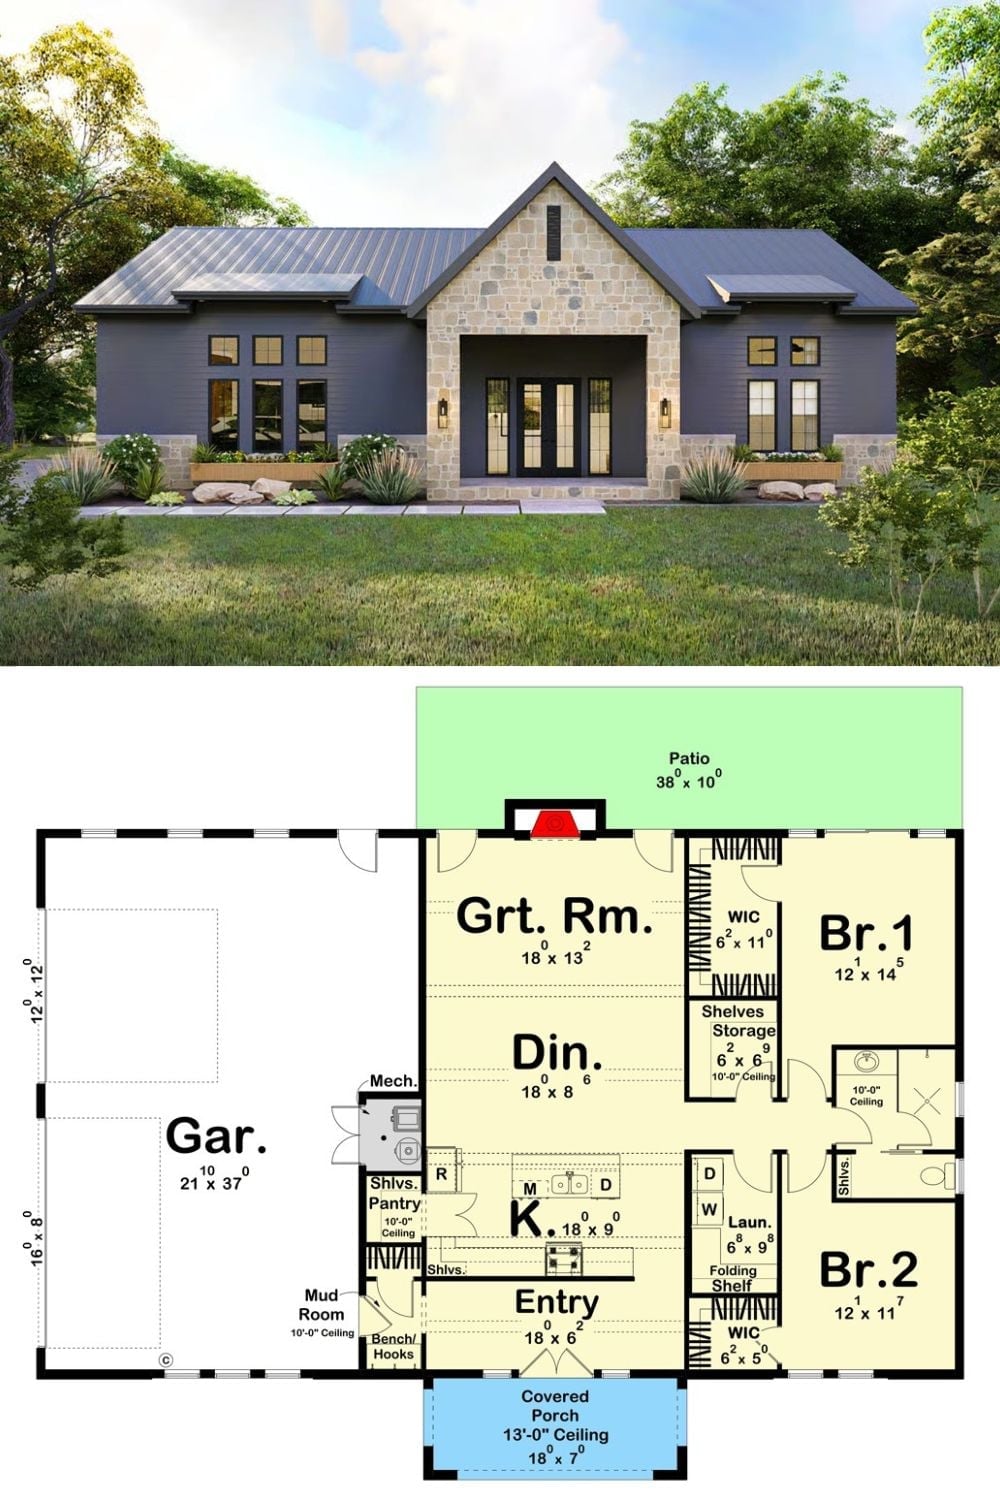
Stone gable, metal roof, charcoal siding. Underneath, the great room, dining area and kitchen stack into one open column, with the bedrooms lined up along the right and the garage taking over the left side.
Worth Knowing: From the garage, the door opens into a mudroom with a bench and hooks, just a few steps from the pantry. Short trip. Grocery bags and muddy boots never have to cross the great room.