
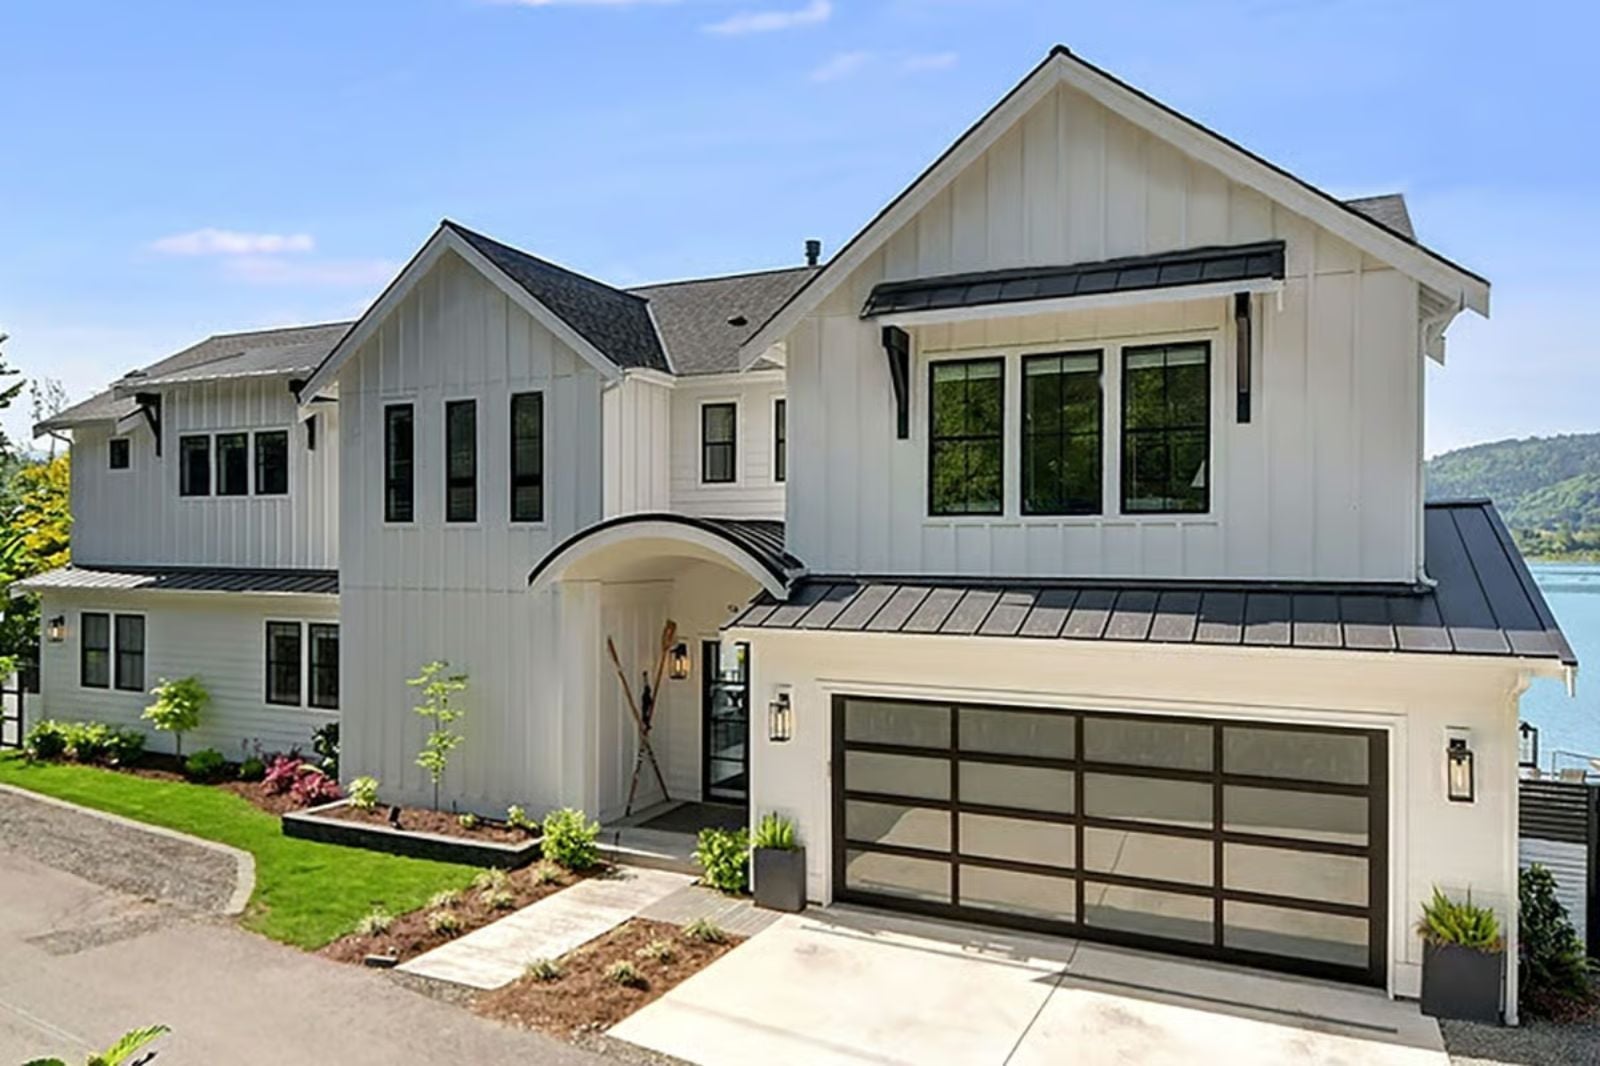
Most bonus rooms are afterthoughts slapped above a garage with no plumbing and one sad window. The Millbrook treats it like the whole point: lake-soaked Saturdays bleeding into late-night board games, wet swimsuits on the mudroom hooks, kids eating watermelon on the back porch while dinner finishes — and a floor plan actually built around all of it, with an open main living area, a farmhouse kitchen big enough for the whole hungry crowd, and a bonus room that earns its square footage every long weekend.
Specifications
- Sq. Ft.: 4,316
- Bedrooms: 4
- Bathrooms: 3.5
Floor Plan – Main Floor
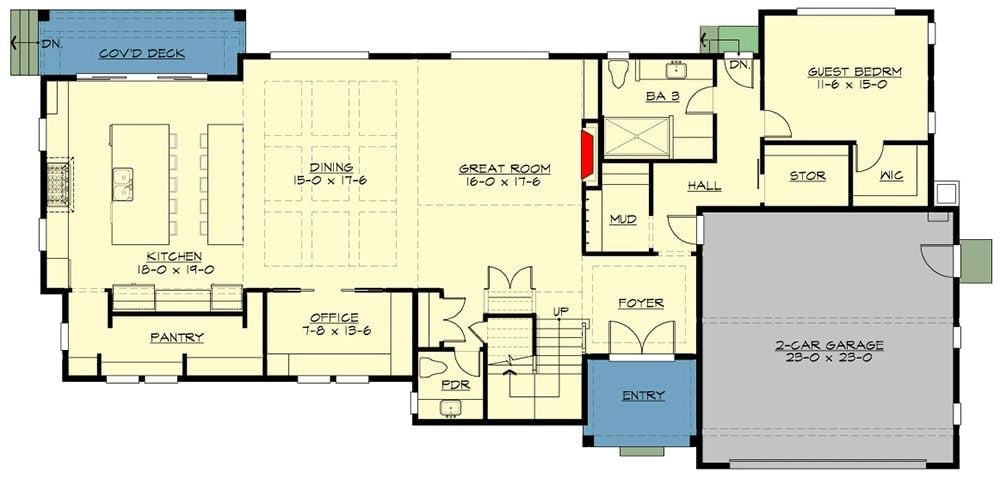
The main floor opens from a large kitchen and dining area into the great room, with a covered deck off the left side. A guest bedroom, mudroom, and office give the layout real daily utility. Stairs and foyer anchor the entry zone.
Floor Plan – Second Floor
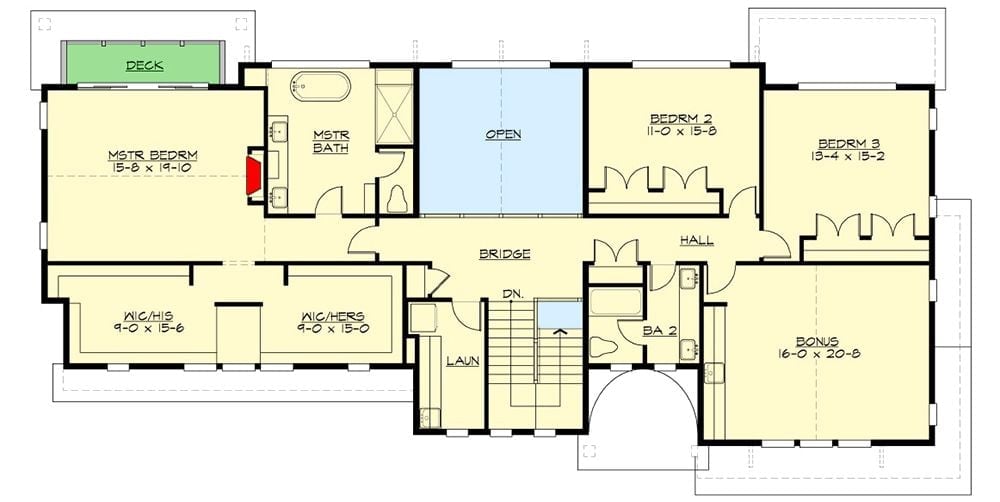
Upper level holds a master suite with dual walk-in closets, two secondary bedrooms, a bridge overlook, laundry, and a sizeable bonus room.
Waterfront Living Where the Deck Is Just as Important as the Interior

Board-and-batten siding in white with black trim gives this lake house its modern farmhouse edge. Adirondack chairs sit right at the water’s edge, and that center gable with its floor-to-ceiling glass window wall is hard to miss. Oars hung on the exterior wall say everything about how this house actually gets used.
Lake Views Do the Heavy Lifting When Your Living Room Has Walls of Glass
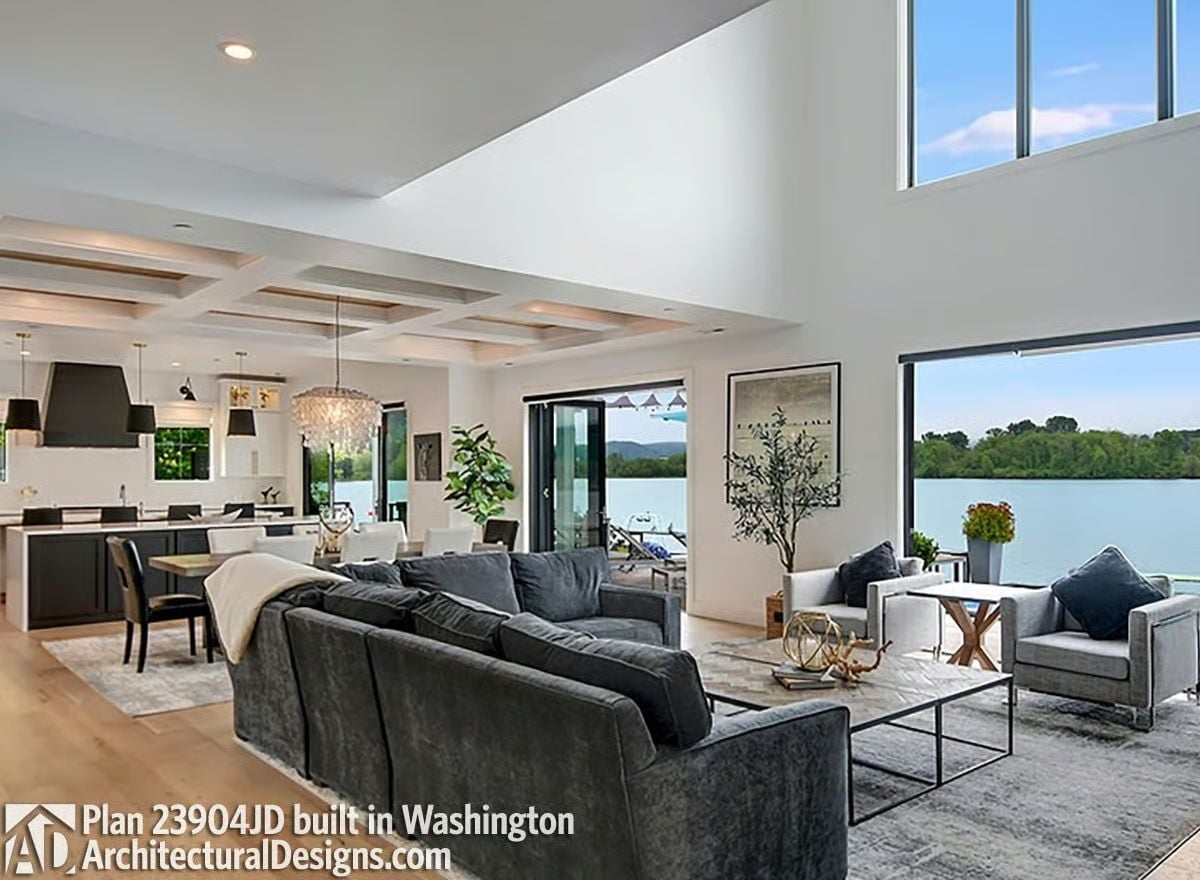
Folding glass doors open the great room directly to the water, while coffered ceilings and a crystal chandelier anchor the kitchen end.
Pro Tip: Clerestory windows above the main glazing pull in light without giving up wall space for art or shelving — a move that matters in open-plan homes where vertical square footage tends to go completely wasted. Building near water? Ask your architect to spec them on the interior side of the double-height volume, not just the exterior wall.
Coffered Ceiling, Capiz Chandelier, and a Lake That Fills the Wall
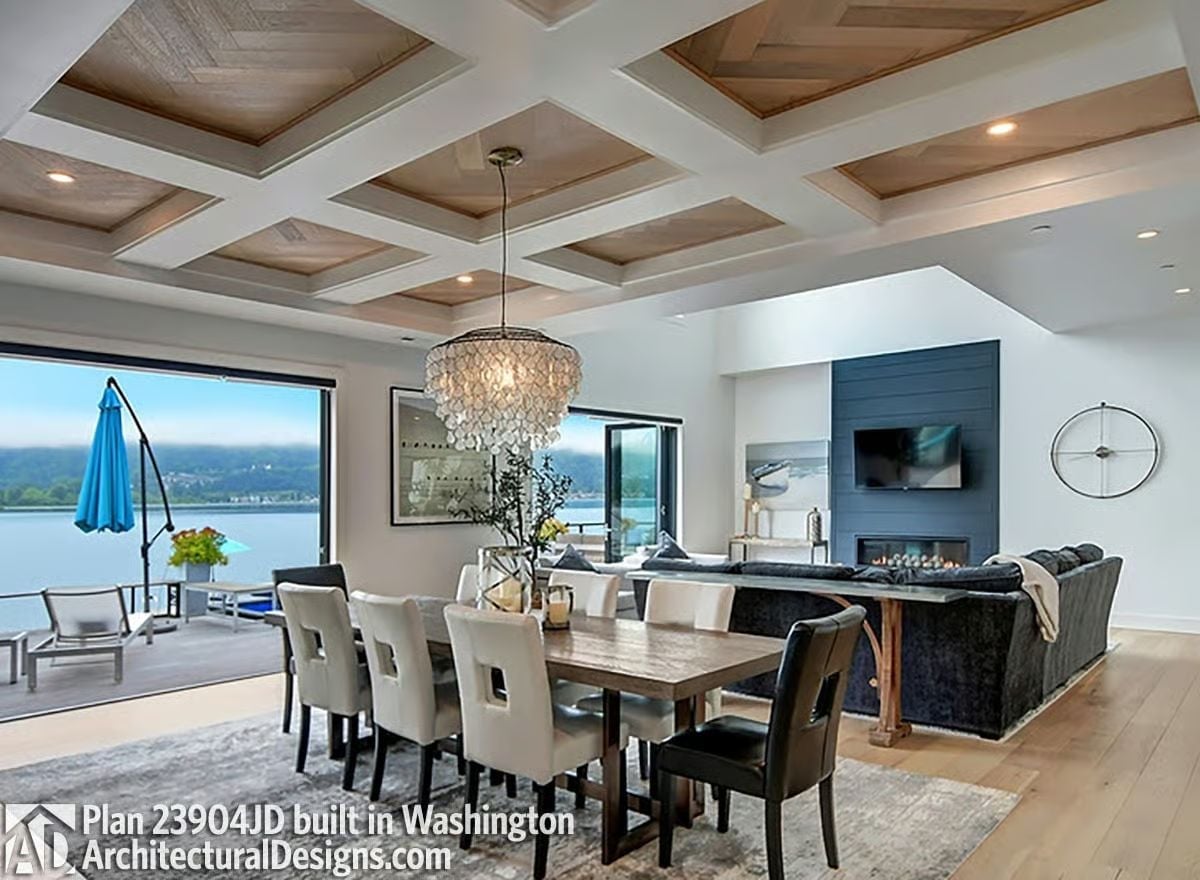
The wood-paneled coffered ceiling grid does more visual work than any light fixture could. Below it, a capiz shell chandelier hangs over a dining table long enough to seat eight.
Why It Works: Coffered ceilings add acoustic mass to open-plan rooms, absorbing sound that would otherwise bounce off hard floors and glass walls. Pair that with a large area rug under the dining table and the room feels noticeably quieter than its square footage suggests. That’s a practical reason to choose the treatment beyond how it looks.
Navy Lower Cabinets, Gold Bar Stools, and a Range Hood That Owns the Room
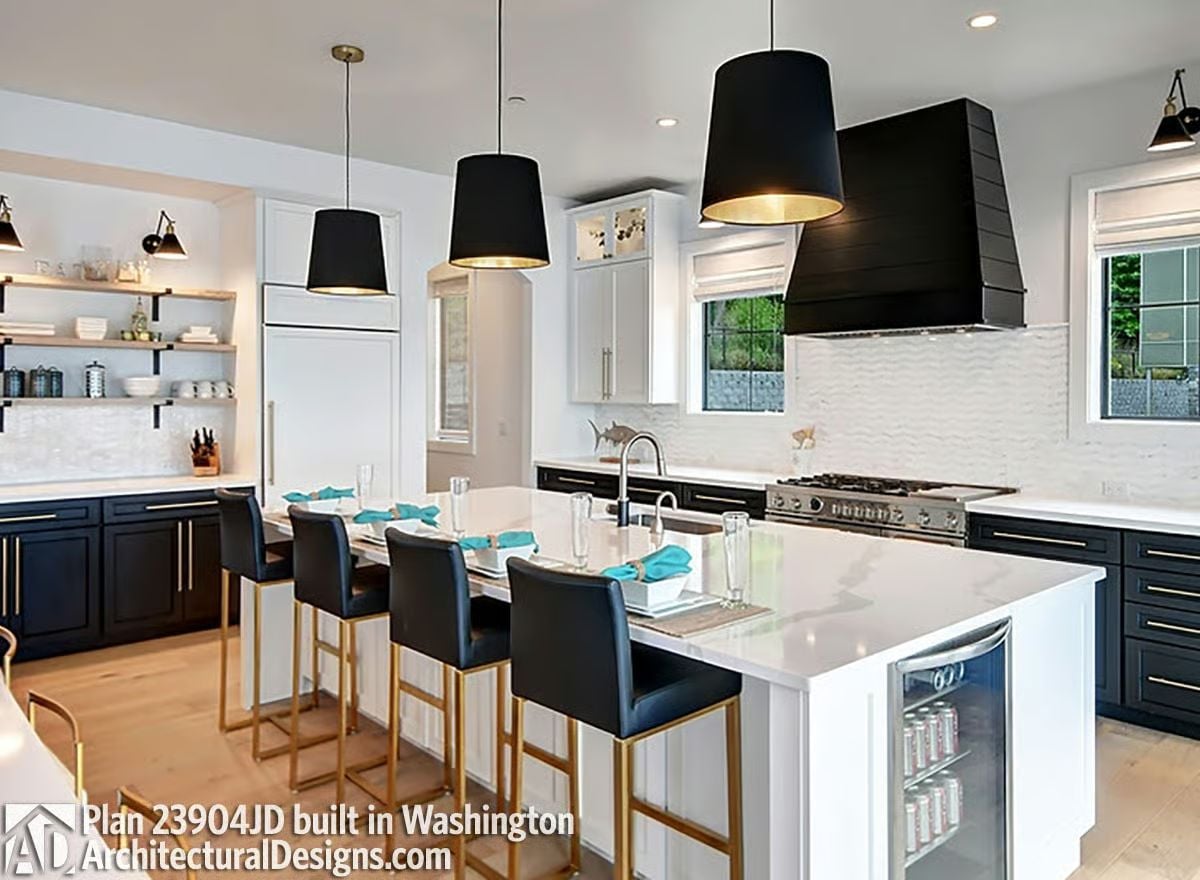
Black pendant lights with gold interiors hang over a white quartz island fitted with a beverage fridge at one end. Navy lower cabinets run the perimeter while uppers stay white — a two-tone split that keeps the room from going heavy. Teal napkins add just enough color without trying too hard. The range hood is oversized on purpose, and it earns the scale.
- Two-tone cabinetry lets you add visual weight below without darkening an entire room
- Open shelving on one wall breaks the cabinet run and keeps everyday items accessible
- A built-in beverage fridge in the island means fewer trips to the main fridge during gatherings
Step away from the kitchen and the bonus room makes a case for being the most-used space in the house.
Blue Cabinets, Open Shelving, and a Wet Bar Built for Long Weekends
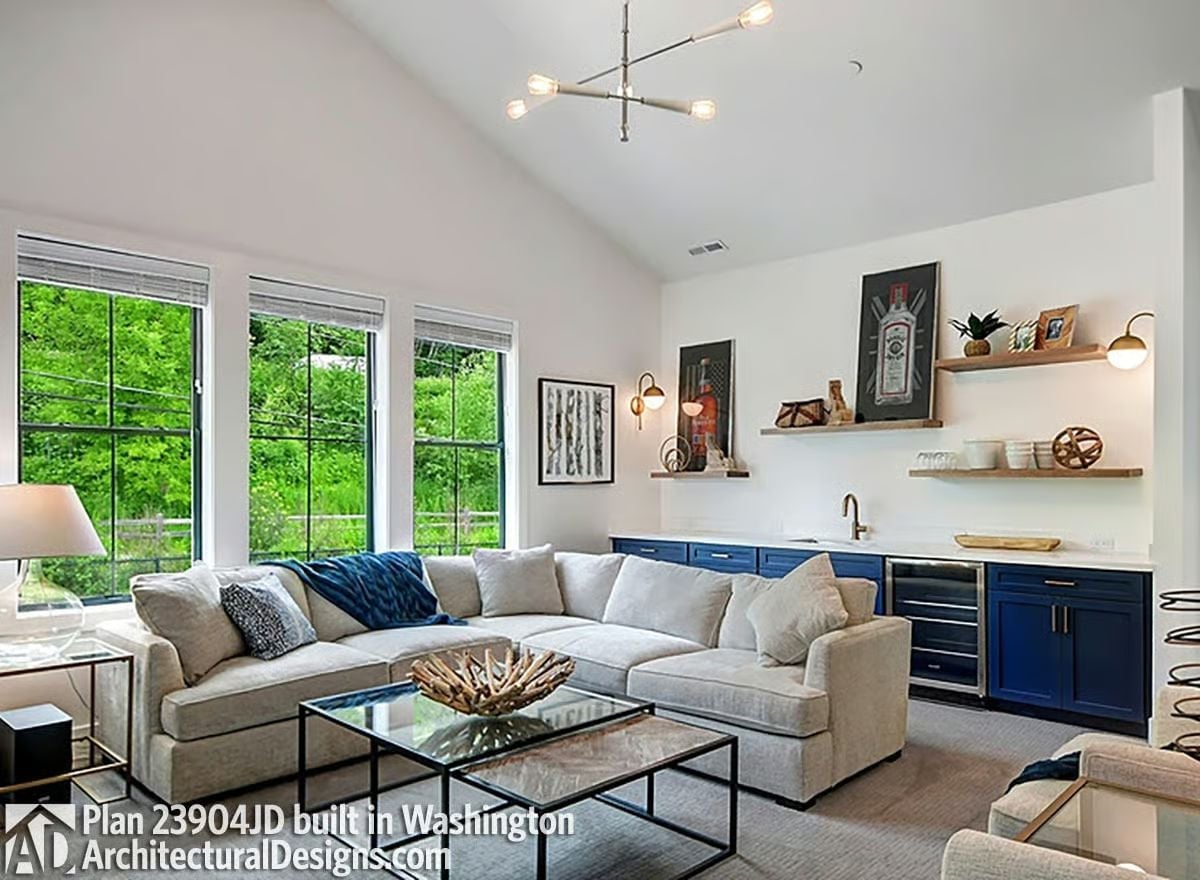
Navy lower cabinets anchor a compact wet bar with floating wood shelves above and a wine fridge tucked underneath the counter.
transition: Open shelving above a wet bar looks effortless until you’re actually living with it — clutter shows fast, and that’s a real commitment. But when it’s working, it works hard. The shelves here put glassware within arm’s reach of the sink, with just enough wall space left for art without things feeling crowded. Worth a second look: the sconce placement. Mounted between the shelves rather than above them, it throws light across the counter instead of straight down, which is a small call with a big return in a room that sees a lot of evening use.
Retractable Canopy, String Lights, and a Lake That Makes Every Dinner Feel Like an Event
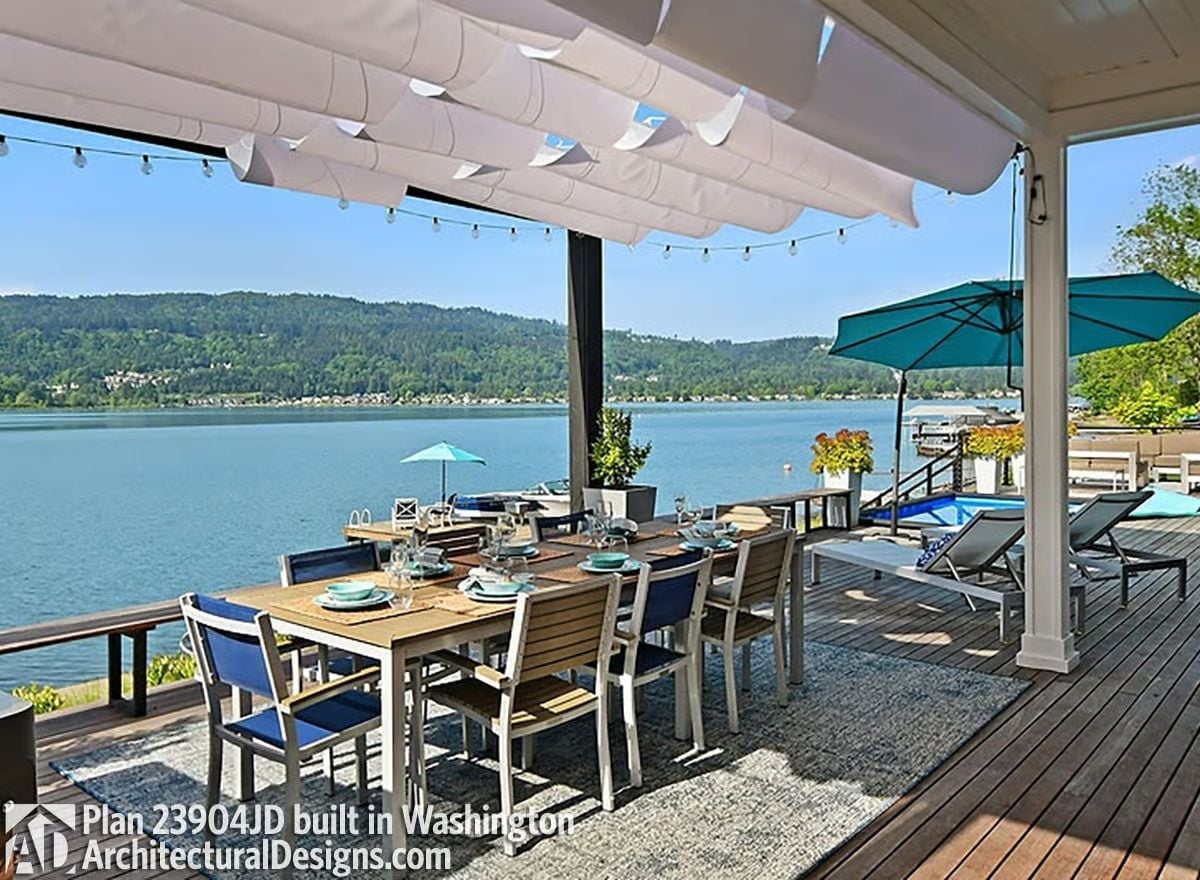
Sail-style canopy panels slide back when the weather cooperates, leaving string lights as the only thing overhead. The teak dining table seats eight with room to spare, and lounge chairs near the pool sit close enough to the water that the view belongs to everyone on the deck, not just whoever got a chair at the table.
Common Mistake: Outdoor dining areas that face water almost always get the furniture arrangement wrong — chairs oriented toward the interior instead of the view. Set the table so guests face the water. And don’t underestimate how much a retractable canopy changes usability compared to a fixed pergola on days when you actually want full sun.
Pin It
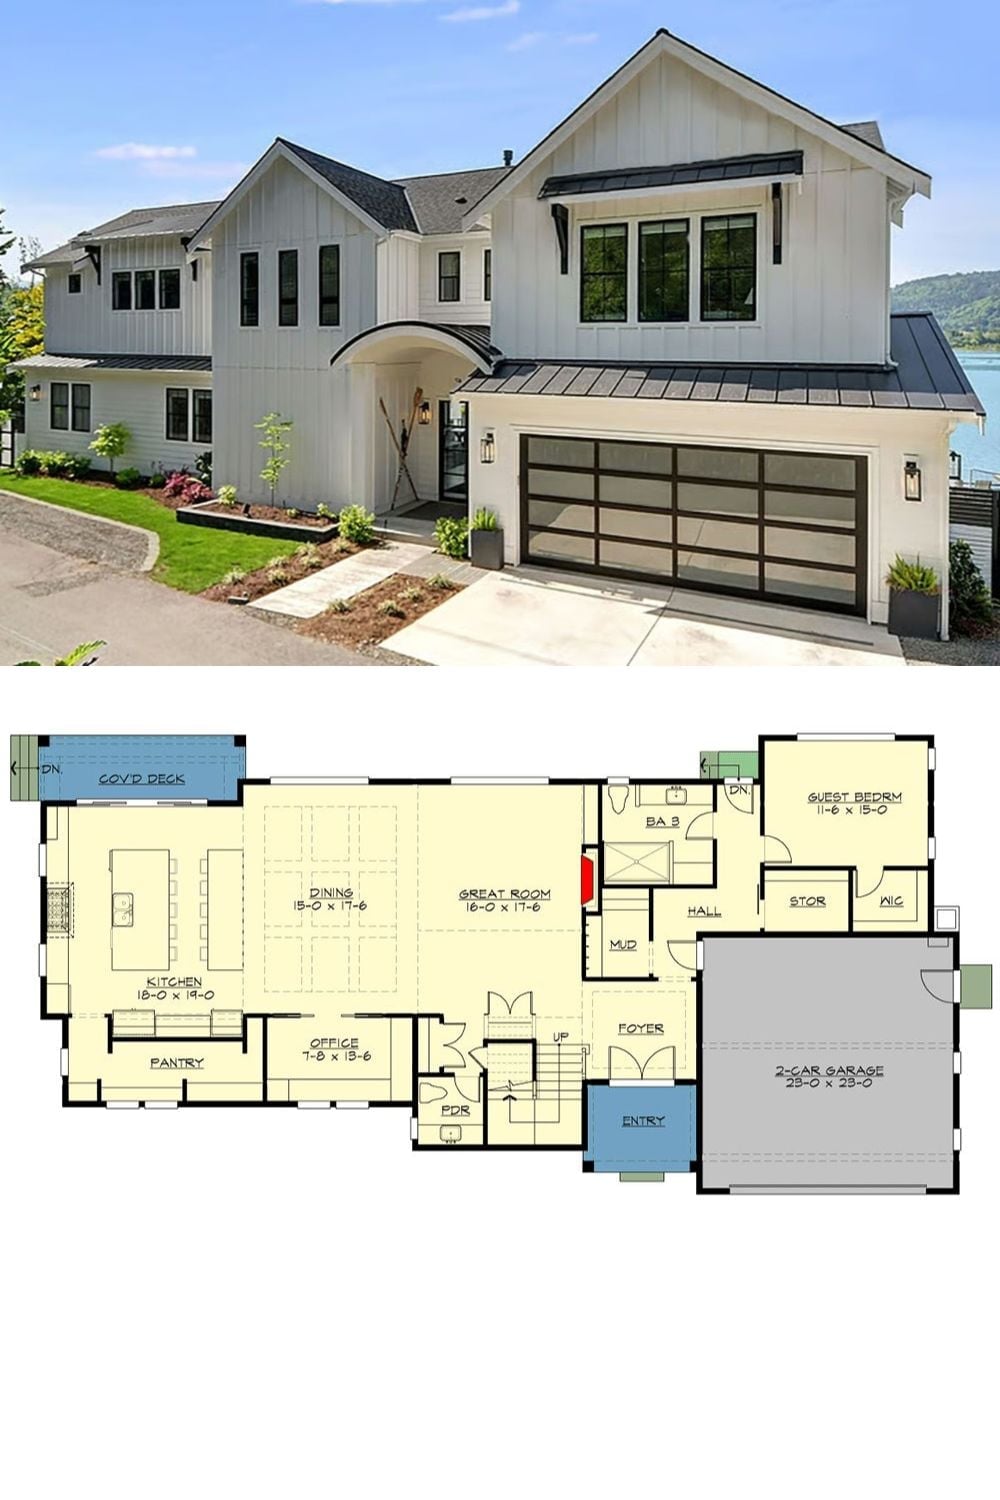
The exterior photo shows a two-story modern farmhouse with white board-and-batten siding, a metal roof, and a glass-panel garage door. Below it, the first-floor plan lays out an open kitchen, dining, and great room, plus a guest bedroom, office, mudroom, and covered deck.
Ask Yourself: Do you actually need a dedicated office on the main floor, or would a built-in desk tucked into the mudroom hall serve your household just as well? A separate room costs square footage that could go toward pantry depth or a larger mud entry. Map out a typical weekday before the walls go up — it’s a step most people skip and then quietly regret.
