
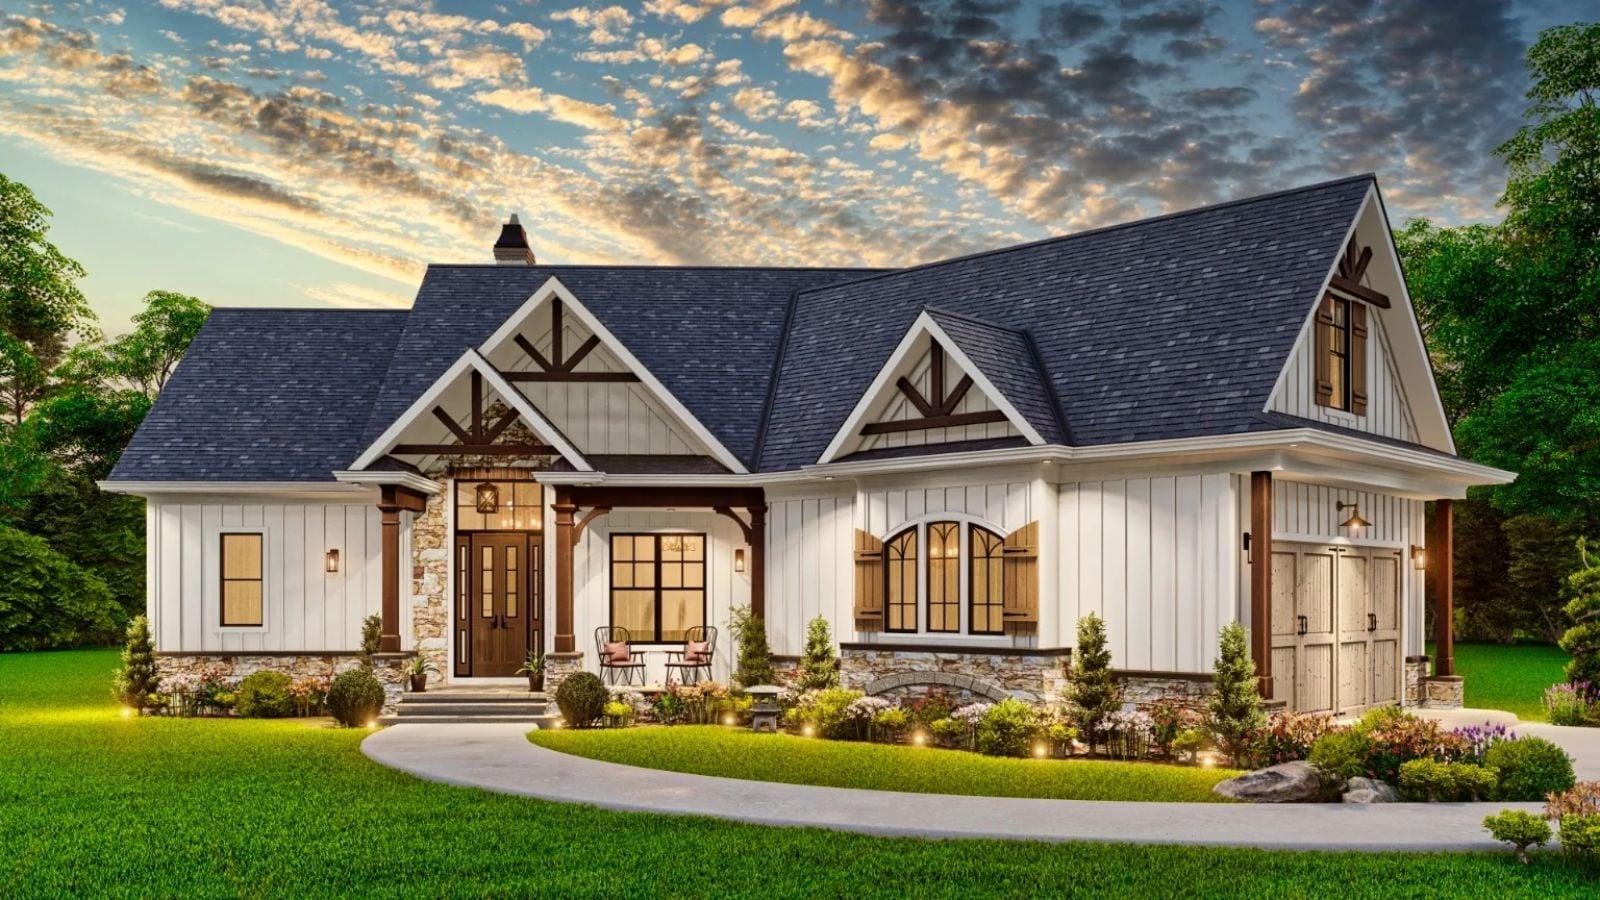
Ask a builder where families actually end up after dinner and most will point to the fireplace, not the dining table: homework on the hearth at seven, popcorn in the kitchen at eight, cousins thundering up to the bonus room, the last log settling by ten. The Mill Creek Cottage A plans for exactly that, with a tall, vaulted gathering room built around its fireplace, an island kitchen open to breakfast and a covered patio out back.
Specifications
- Sq. Ft.: 1,759
- Bedrooms: 3
- Bathrooms: 2
Floor Plan – Main Floor
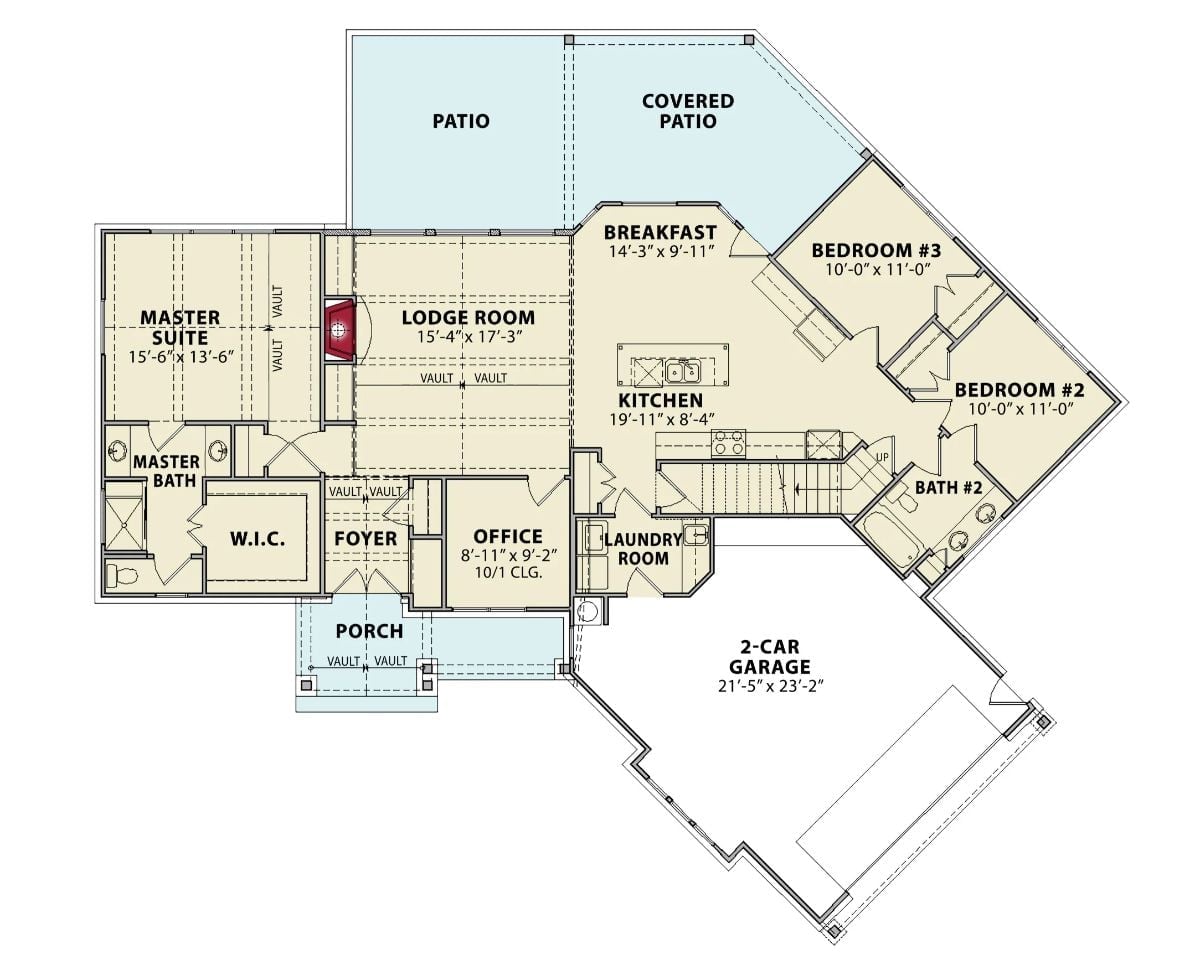
Dead center sits the fireplace inside a lodge room with a vaulted ceiling. The primary suite and office flank the foyer, while the kitchen, breakfast nook, and two bedrooms angle off toward the covered patio.
Floor Plan – Bonus Room
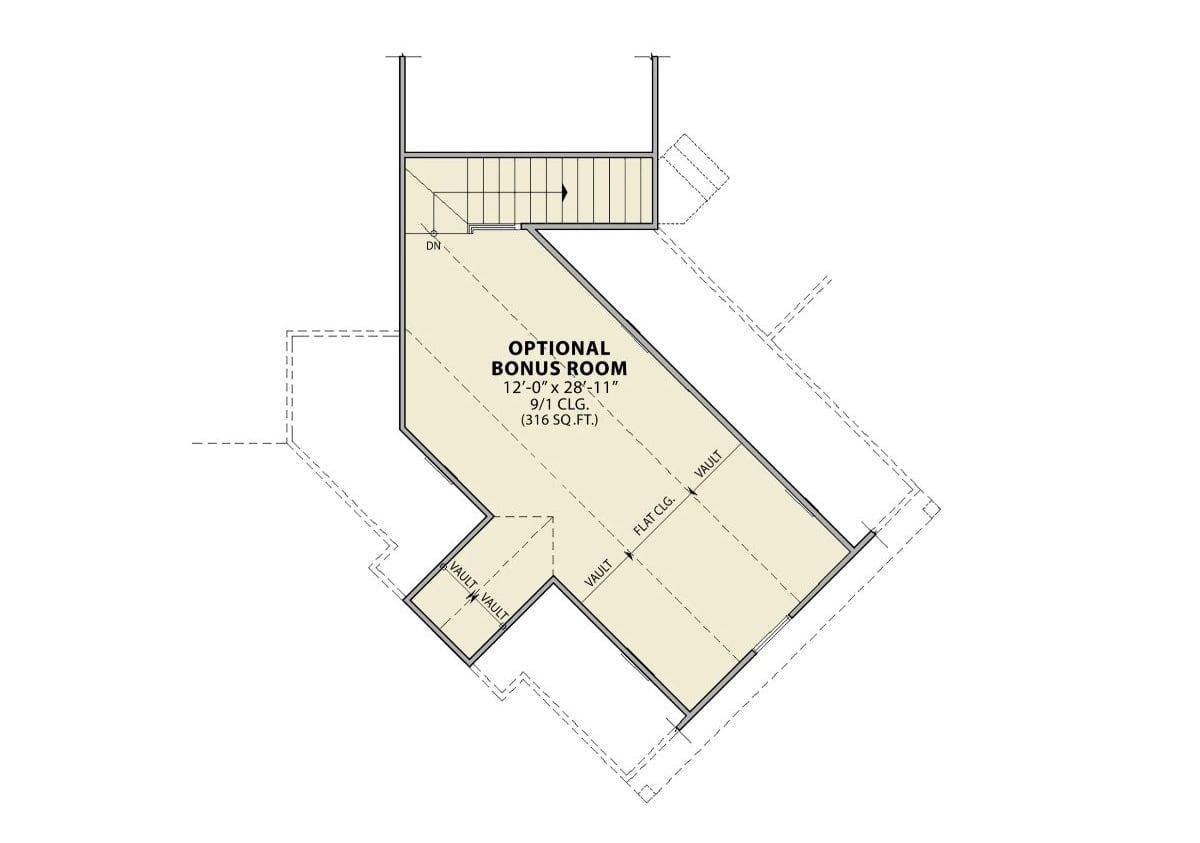
Upstairs, an optional bonus room runs 12′-0″ by 28′-11″ off the stairs, its walls cut at sharp angles. A flat ceiling strip splits two vaulted halves, and there’s a vaulted corner nook tucked in as well.
Rear Gable Windows Stack Toward the Peak Above a Fan-Cooled Back Porch
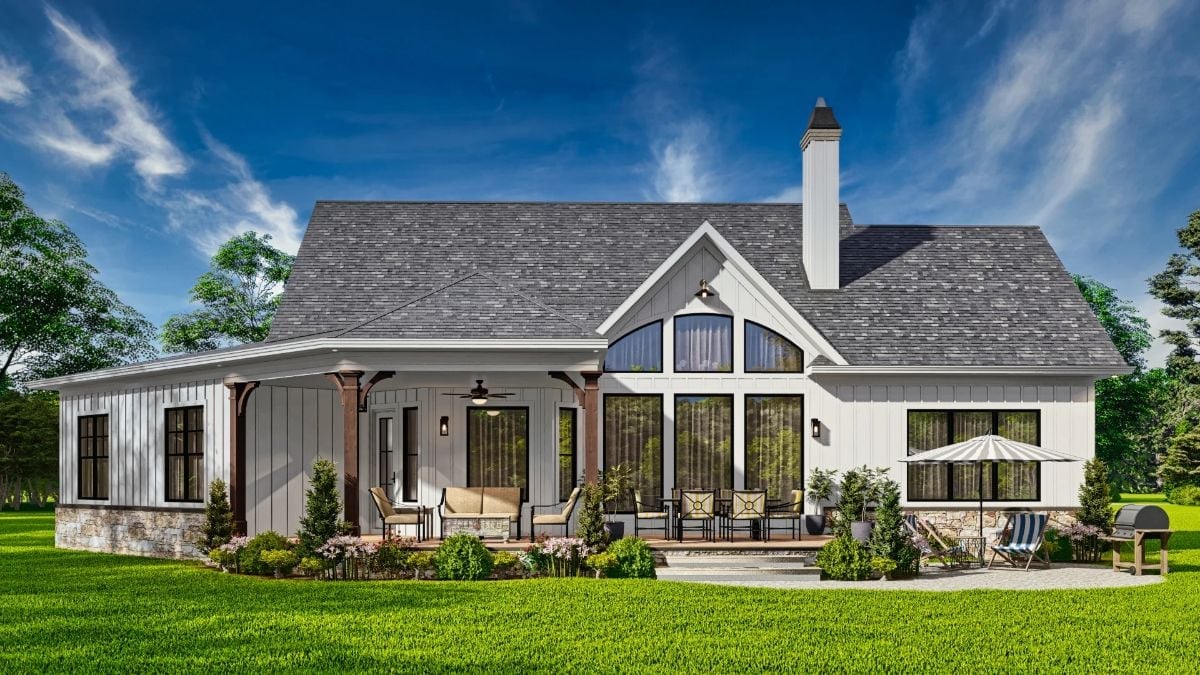
Black-framed windows climb the rear gable all the way up to arched transoms. Down below, cedar posts with knee braces carry the covered porch, and a ceiling fan turns over the wicker seating. Stone veneer wraps the base of each wing.
Under Carved Timber Arches, Leather Sofas Face a Stacked-Stone Hearth
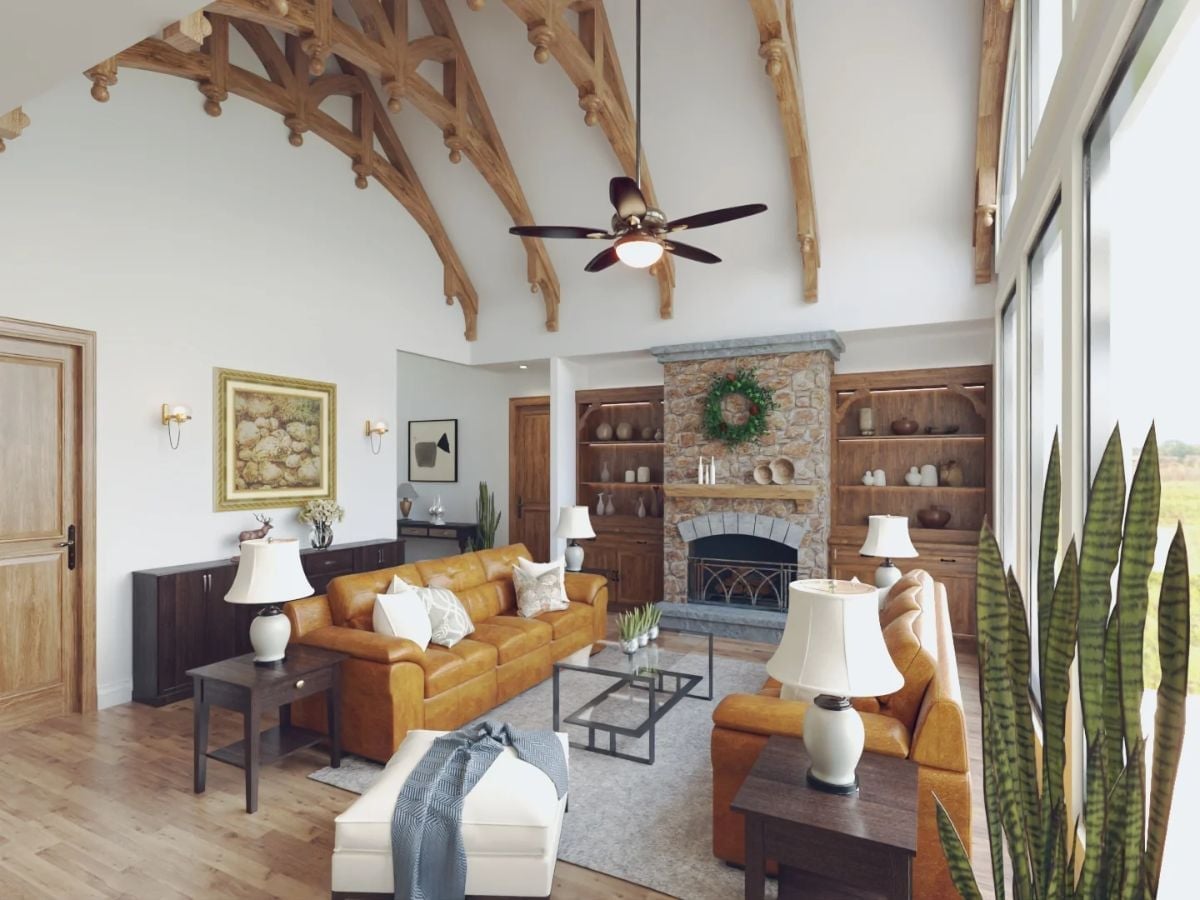
Scrolled timber trusses arch over camel leather sofas, a glass coffee table and a stone fireplace hung with a wreath.
Designer’s Secret: Matching built-ins flank the chimney, so the stone reads as the room’s anchor instead of floating alone on a blank wall. Their wood tone picks up the trusses overhead. That’s how a room this tall keeps its focus down where people actually sit.
Lantern Pendants Hang Over a Turned-Leg Island Wrapped in Weathered Wood
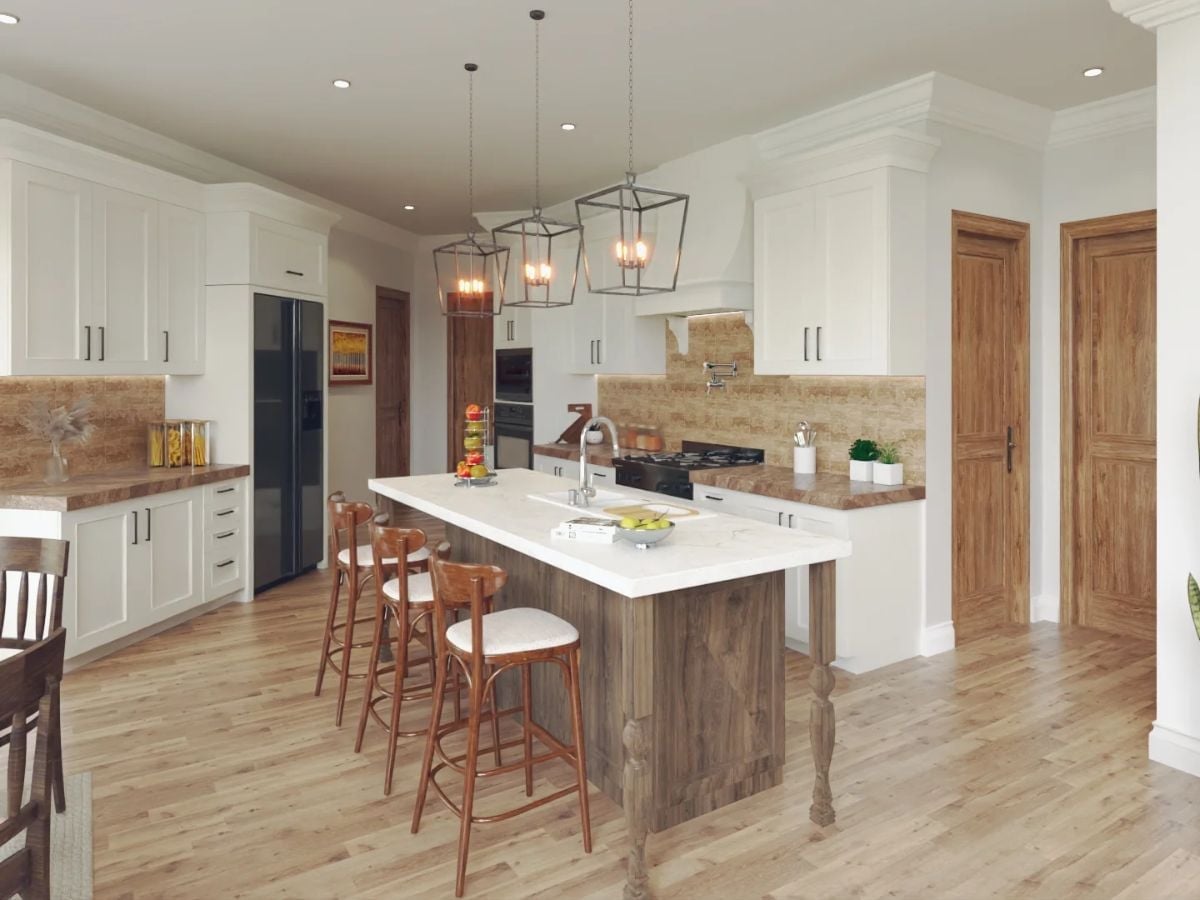
Turned legs hold up the island’s weathered wood base, which is topped with white stone and an undermount sink, and three bentwood stools pull up close. Behind it, a pot filler sits over the range beneath a plaster hood.
Editor’s Note: The usual pairing gets flipped here: white stone on the island, wood-toned counters around the perimeter. Smart move, honestly, since the brightest and easiest-to-wipe surface lands right where people eat and spread out. Darker edges near the range won’t show every splash.
Past the island’s bar stools, the kitchen opens into a bright breakfast nook by the windows.
Breakfast for Four by the Window, Lit by a Branching Globe Chandelier
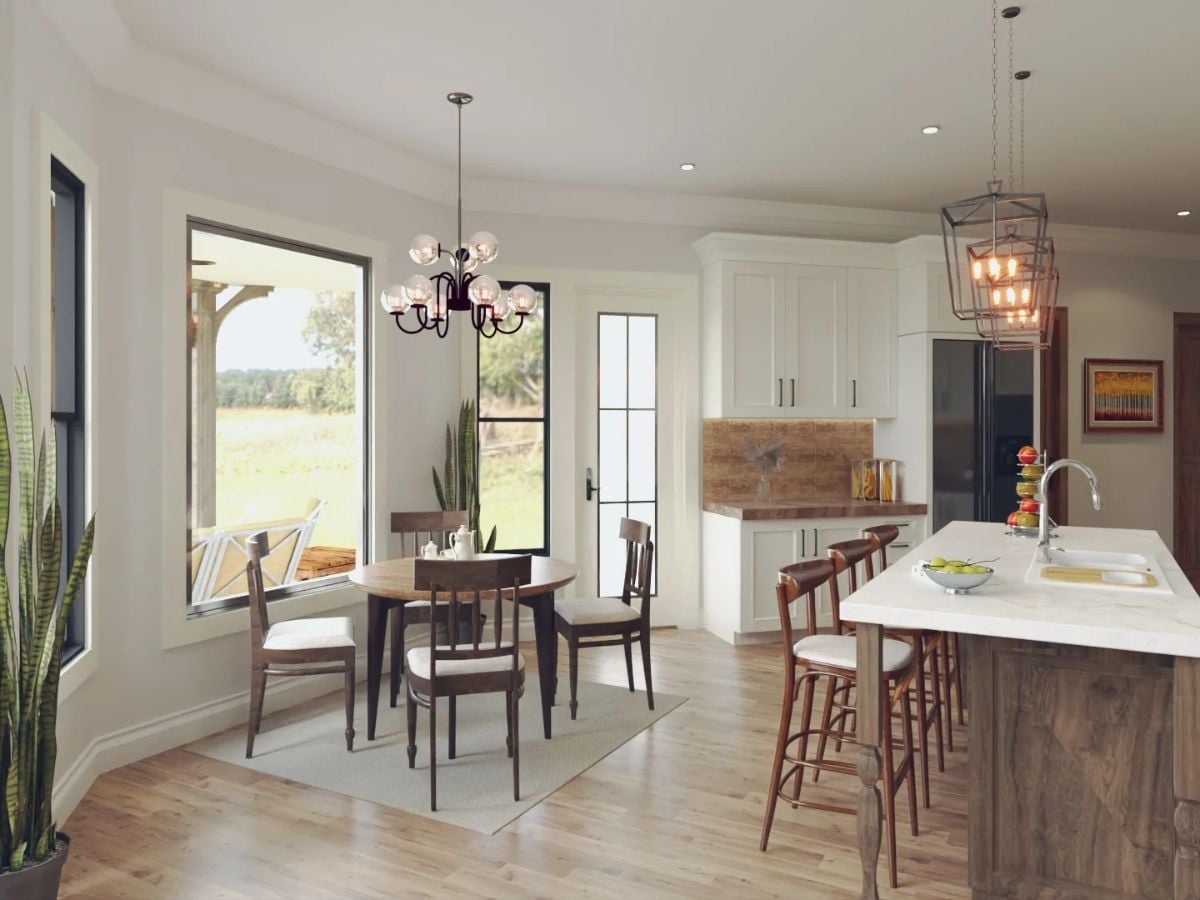
Four wooden chairs with cushioned seats circle a round table on a pale rug that sets the nook apart from the plank floor. Overhead, clear globes perch on curved black arms. Daylight arrives from two directions: a picture window framing the porch railing and open field, and beside it a narrow glass-paneled door that leads outside.
Bedroom Retreat with a Tufted Leather Bench and a Window Wall Facing Open Fields
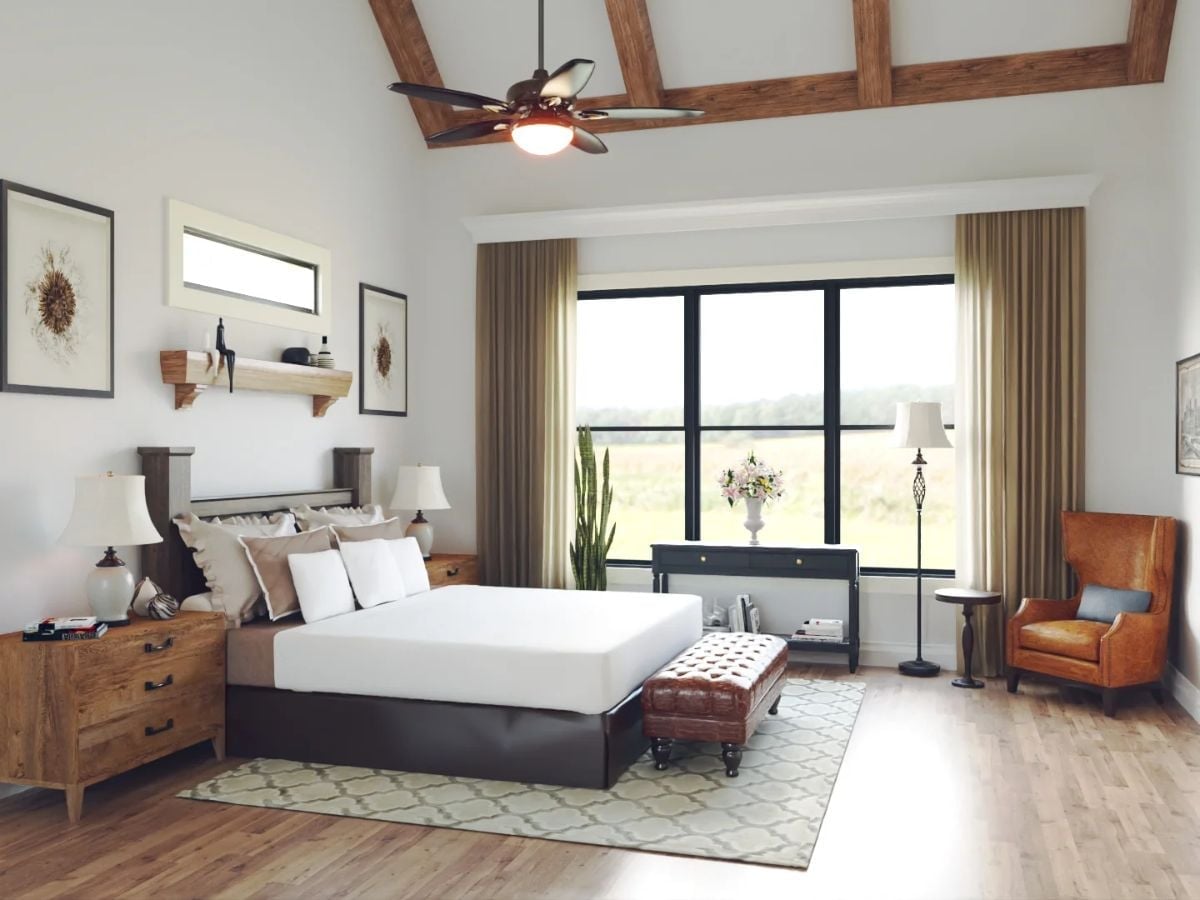
Wake up to open pasture.
A clerestory window sits above the rustic mantel shelf over the bed, and a leather wingback has claimed the far corner for itself.
Pin It
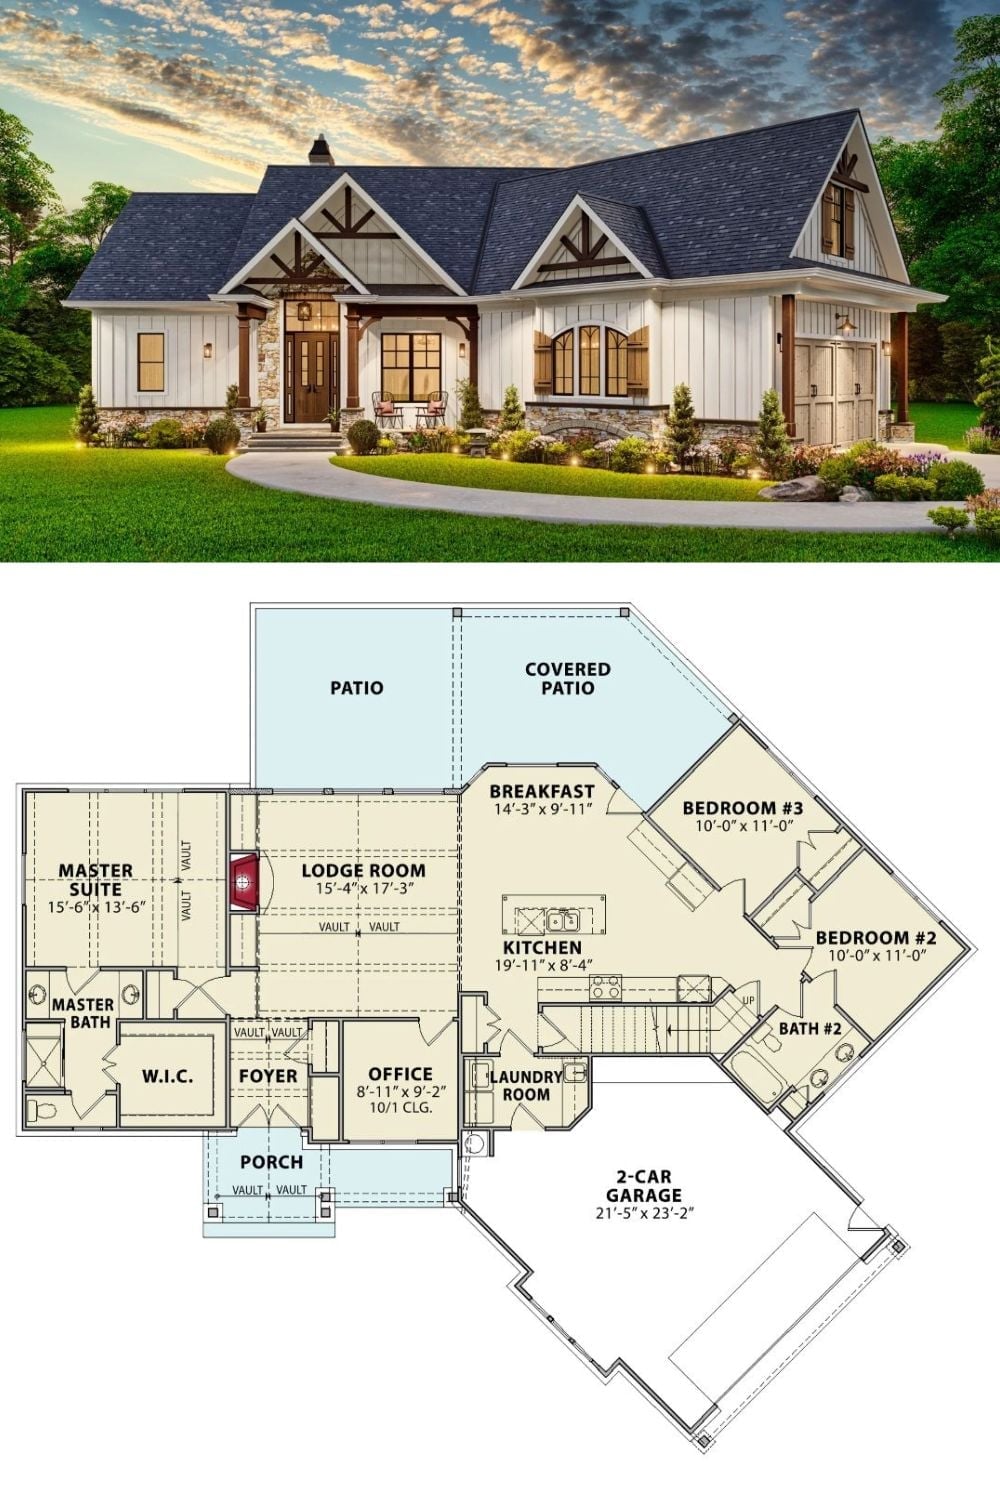
Out front you get board-and-batten siding, timber gable trusses and a stone-wrapped base, plus a two-car garage set at an angle off to the right. The plan bends too. On the left of the high-ceilinged lodge room sits the primary suite, while the kitchen, breakfast nook and two bedrooms swing out toward the covered patio at the back, which is honestly the smartest move in the whole layout.
Ask Yourself: Arms full of groceries, how many rooms do you cross before the bags hit the counter? In this plan, the garage opens straight into the laundry room, a few steps from the kitchen, so bags and muddy boots skip the foyer entirely.