
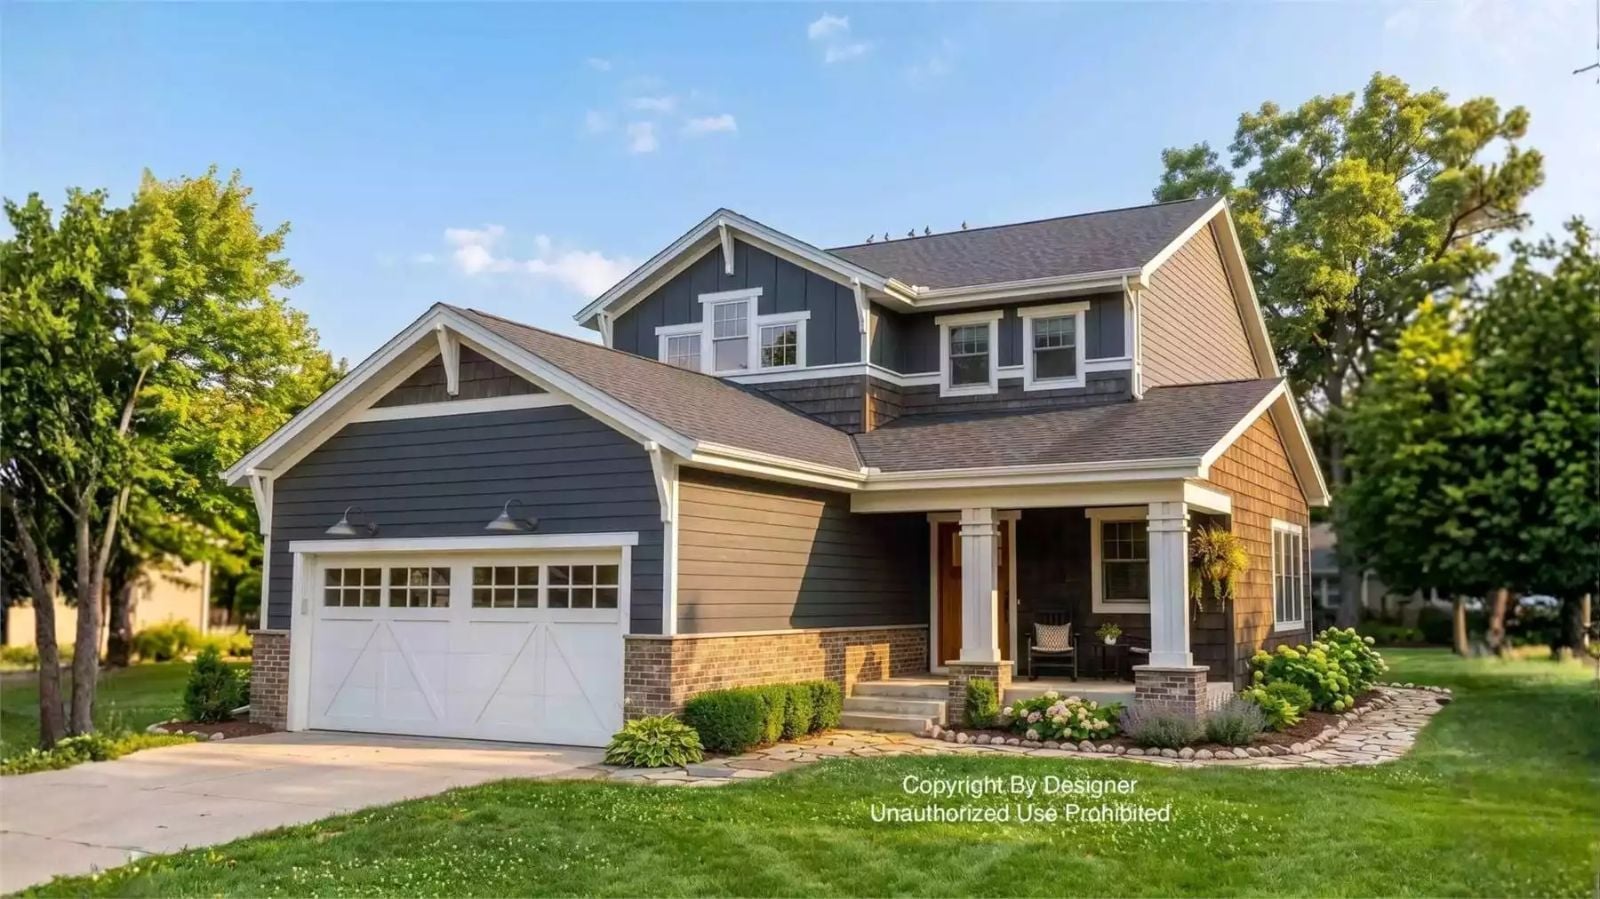
The primary bedroom is on the main floor, the kids’ rooms are not, and that single layout decision is the whole pitch: dinner finishes, the door closes, and whatever happens upstairs stays upstairs. The Milford Strand builds everything else around that — a tucked-away main-floor suite, a vaulted loft that gives the kids somewhere to be, an open kitchen built for long family dinners, and a farmhouse exterior that makes the whole arrangement feel like it was planned that way from the start.
Specifications
- Sq. Ft.: 2,060
- Bedrooms: 4
- Bathrooms: 3.5
Floor Plan – Main Floor
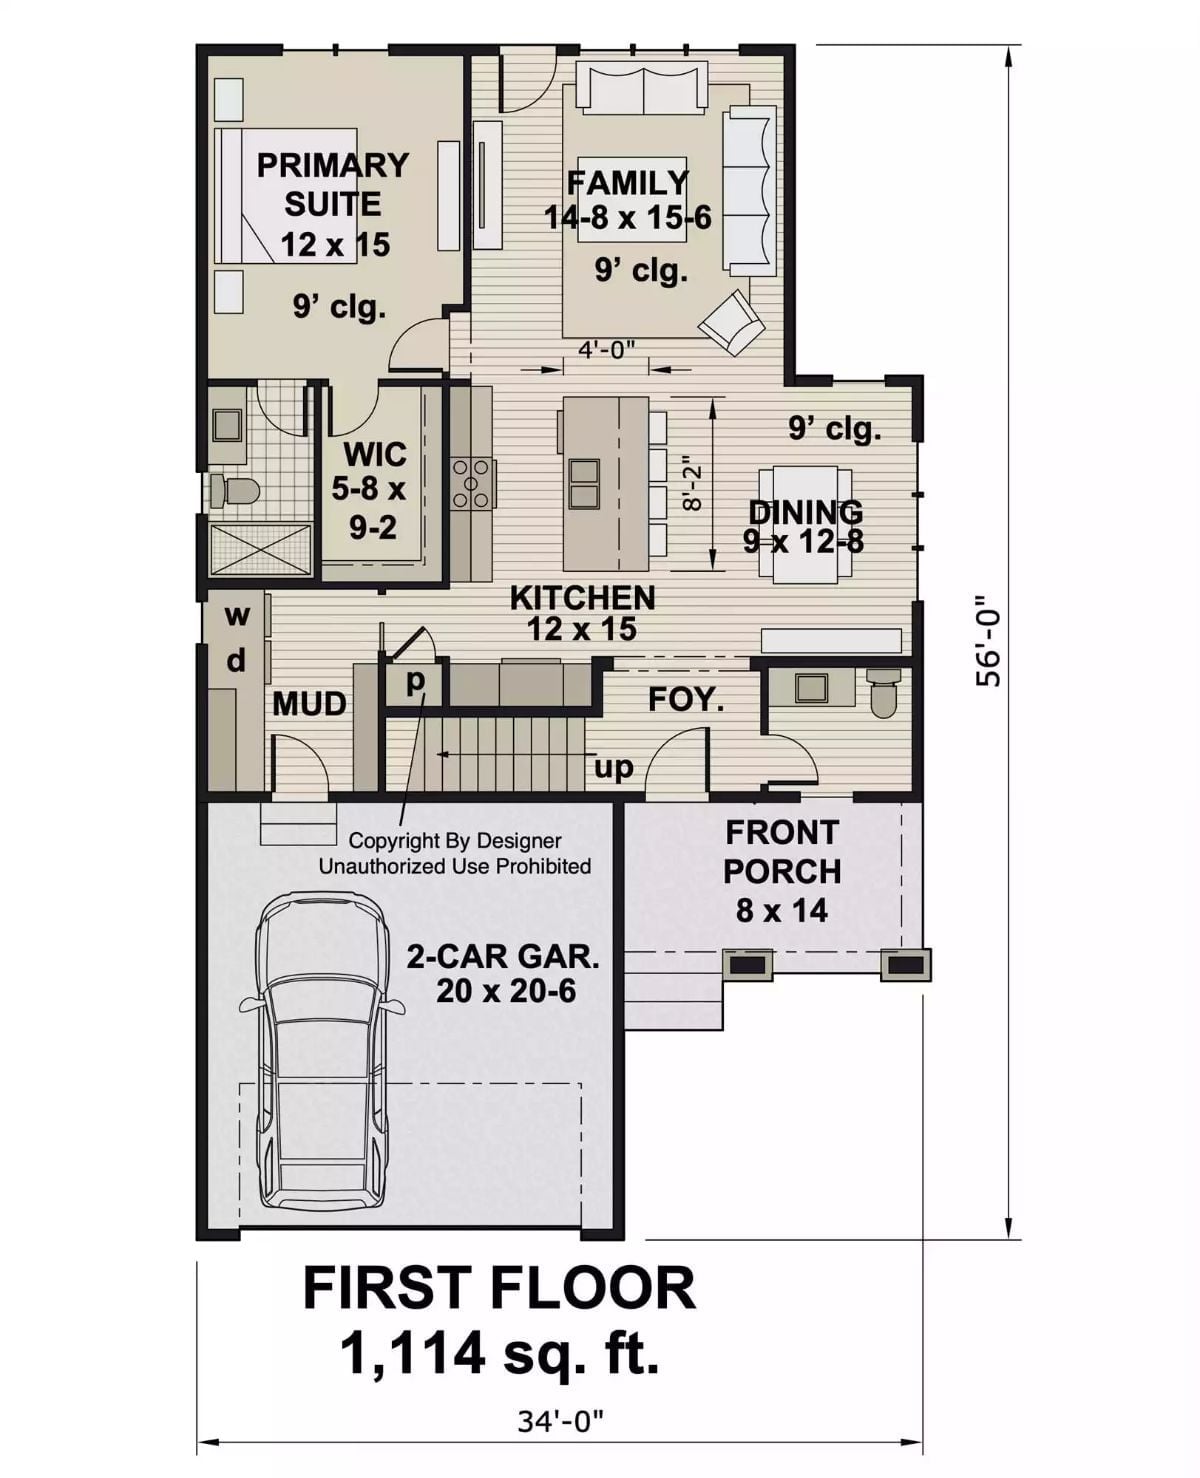
The primary suite sits at the back left of the first floor with a walk-in closet and private bath. Kitchen anchors the center, flanked by the family room, dining area, mud room, and a two-car garage.
Floor Plan – Second Floor
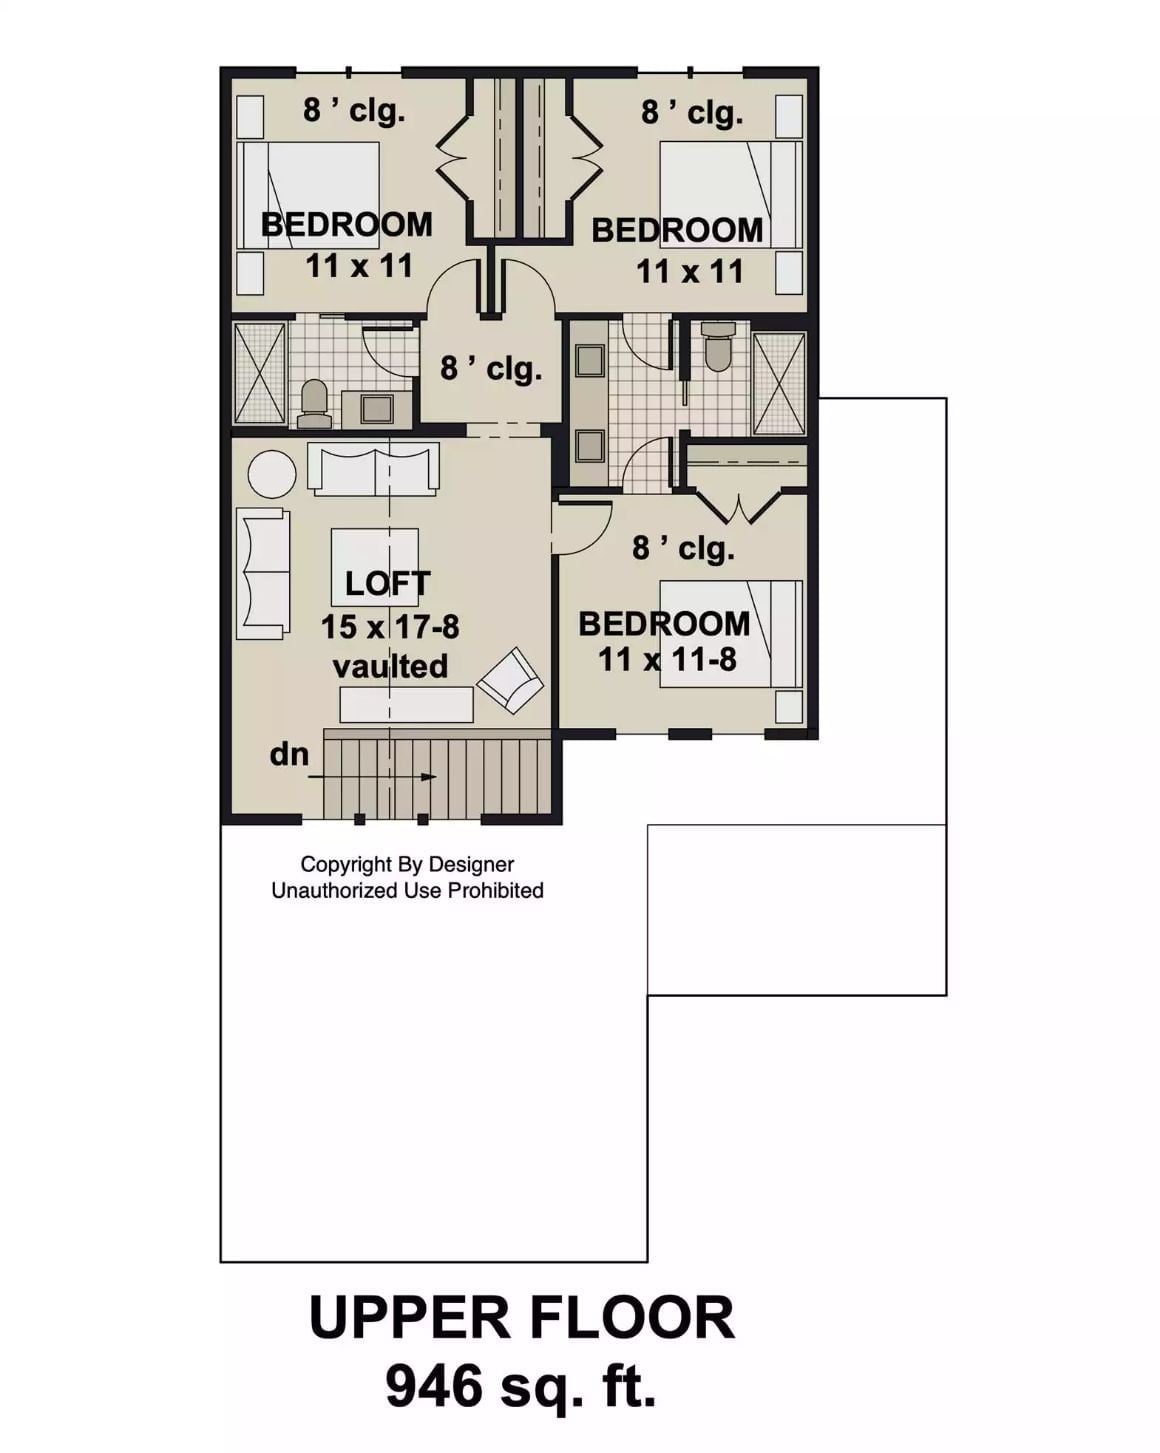
Three bedrooms cluster around a shared hallway at the top of the stairs, each running roughly 11×11. Two full baths serve all three rooms. The vaulted loft — 15×17-8 — anchors the center of the upper level, open enough to work as a second living area or a homework zone depending on the age of your kids.
Why It Works: Positioning the loft between the bedrooms gives kids their own hangout without it bleeding into the rest of the house — and that separation does more for noise control than raw square footage ever could. All three bedrooms share 8-foot ceilings, which keeps proportions consistent across the upper level.
Monochrome Pillows and a Black Coffee Table Pull This Living Room Together
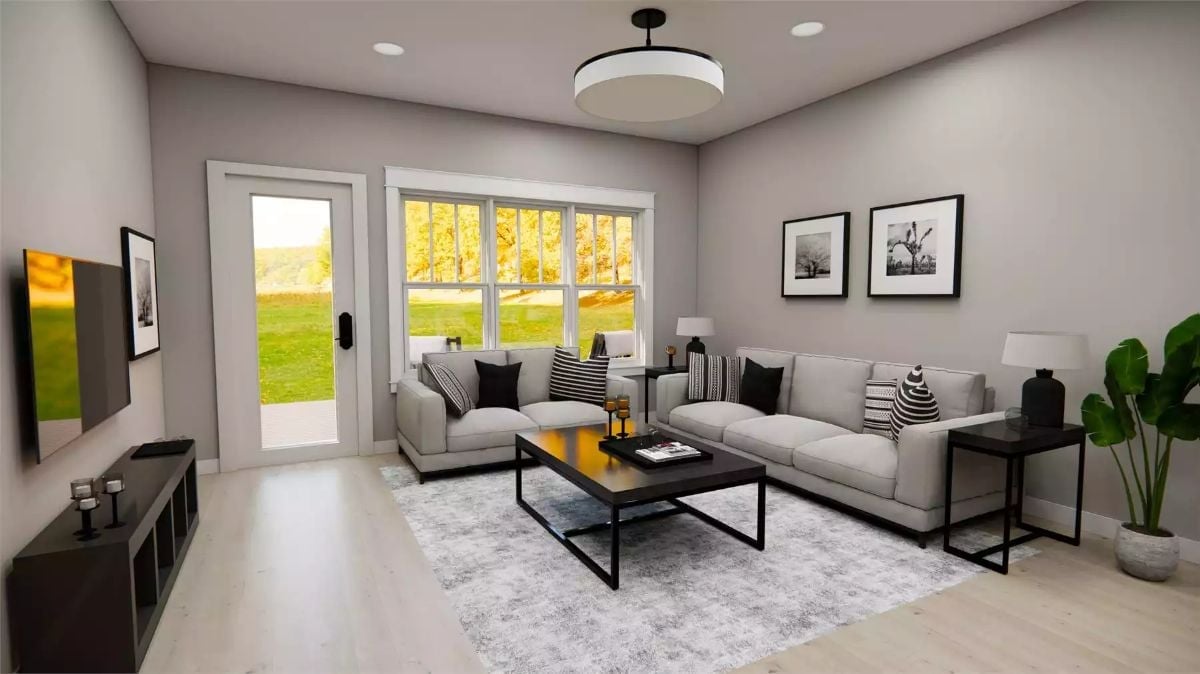
Two light gray sofas face each other across a black rectangular coffee table, candle holders catching the warm glow from the window behind them. The black-and-white artwork on the right wall echoes the pillow palette almost exactly, and light wood flooring keeps the whole thing from tipping into heavy. Simple, but it holds together well.
Try This: Put your TV wall and your art wall on opposite sides of the room rather than grouping everything on one end. It draws the eye around the space and makes the room read larger without adding a single piece of furniture.
Dark Island Base, White Marble Top, Four Stools: Kitchen That Means Business
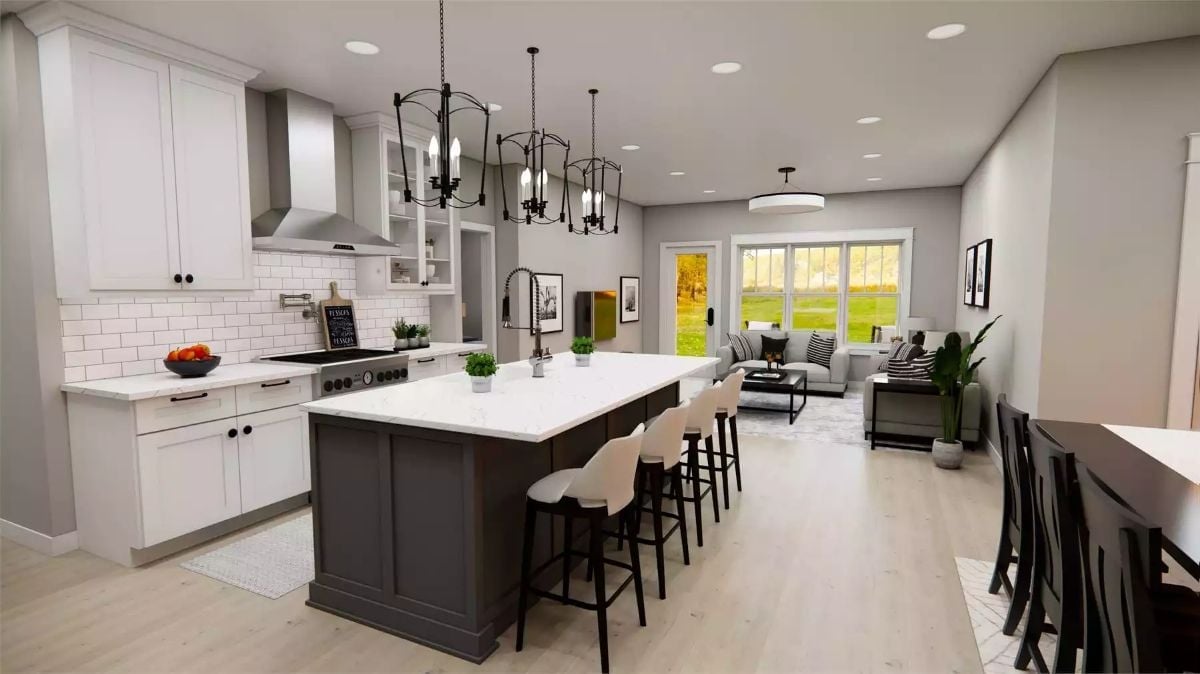
Charcoal island base against a white marble-look countertop gets the contrast right without overselling it. The spring-neck faucet sits centered on the island, which shifts prep and cleanup away from the perimeter — a real advantage in a kitchen this busy. Open shelving flanks the range hood, and black hardware keeps all-white cabinetry from going sterile.
By The Numbers: Islands with seating along one side only keep foot traffic predictable, which matters a lot in open-plan layouts where the kitchen runs directly into the living room. Bar stools along the living-room-facing edge mean guests stay out of the cook’s way while still being part of whatever conversation is happening.
Down the hall from that kitchen, the dining room earns its keep with some well-chosen details.
Pendant Lights Over a Dark Wood Table Make Every Dinner Feel Like an Event
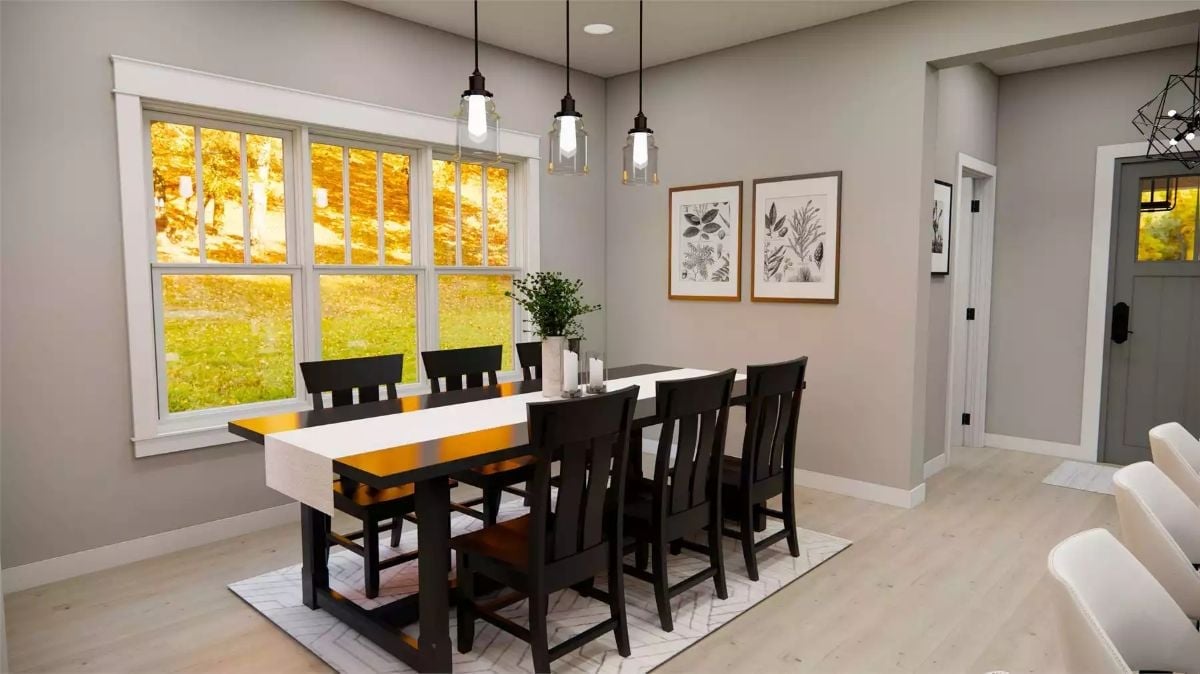
Four pendants hang low over the table — close enough to light the meal without flooding the room with overhead glare. Dark wood chairs against light wood flooring keep the contrast grounded rather than jarring. Botanical prints on the wall sidestep the usual farmhouse clichés entirely, and the room is better for it.
Black Upholstered Bed Against Gray Walls Earns Its Keep in This Primary Suite
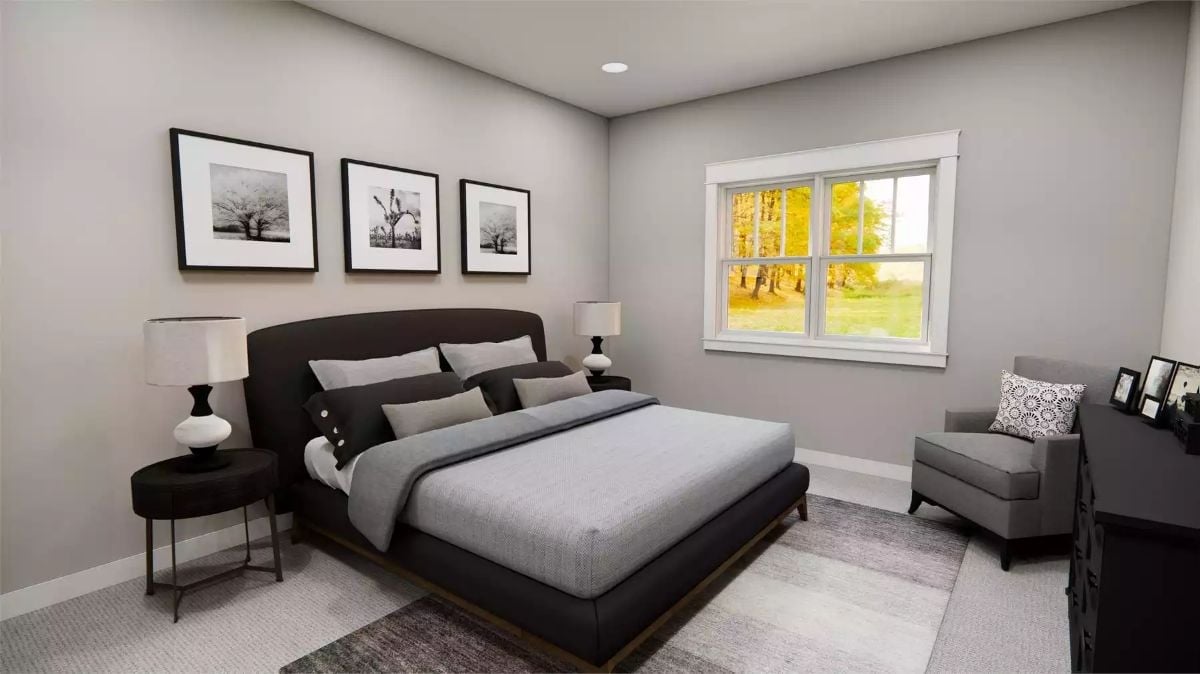
Gray bedding layered over a dark platform frame keeps the palette tight without tipping cold. Black-framed nature photography ties the wall art back to the furniture below, and the armchair in the corner gives the room somewhere to land that isn’t the bed. Main-floor location aside, this is a room you’d actually want to retreat to.
Pro Tip: Black lamp bases with white shades pull more weight than most people expect. They’re neutral enough to disappear into the scheme but add just enough contrast to keep a white lamp from going completely flat — a small swap that shifts the whole mood of a nightstand.
Marble Countertop and Matte Black Fixtures Make This Bathroom Worth the Upgrade

Matte black hardware on a white marble vanity top is one of those combinations that photographs well and holds up in person.
The veining on that countertop does real work, pulling attention away from how compact the space is. Subway tile in the tub surround gets a mosaic accent band breaking up the vertical run — enough to keep the wall from reading flat without turning it into a statement. Dark cabinet pulls echo the faucet and the light fixture overhead, tying everything together without feeling overdone.
Washer and Dryer Built Into the Cabinetry Is the Laundry Room Move Everyone Should Steal
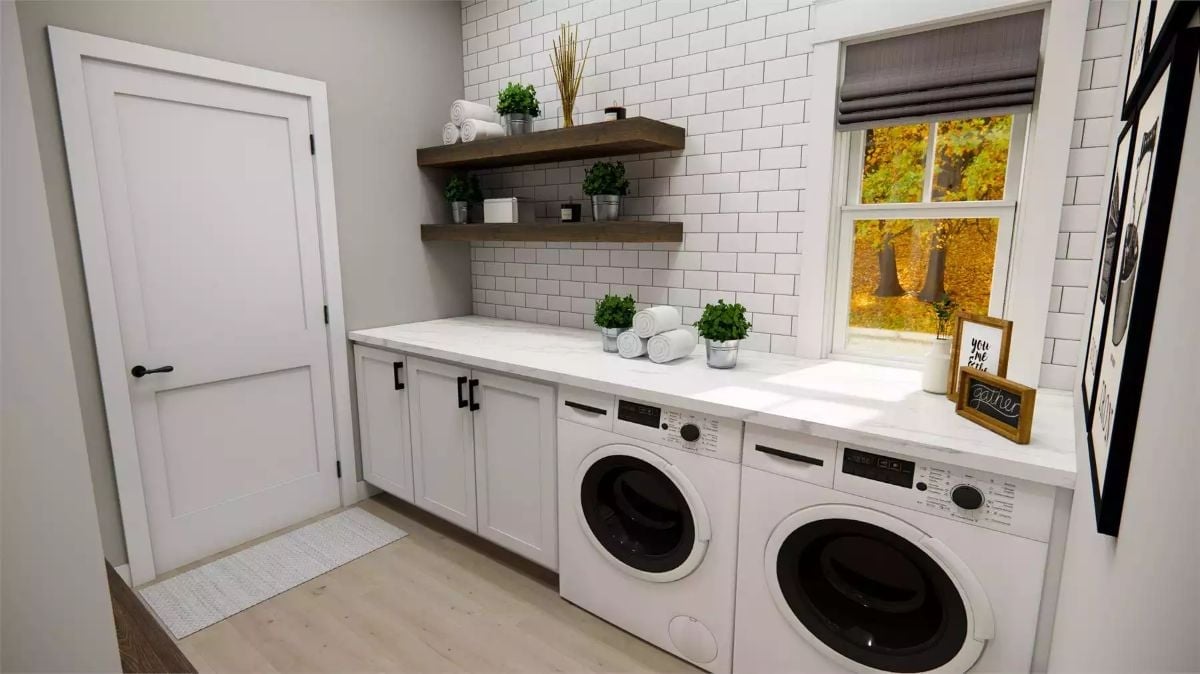
Subway tile running floor-to-ceiling gives this laundry room its backbone, and floating wood shelves break up all that white without fighting it. Front-load machines tucked under a marble counter put folding space directly above the wash — right where you actually need it instead of across the room.
Loft Landing With a Staircase Railing and a View of Fall Trees Outside
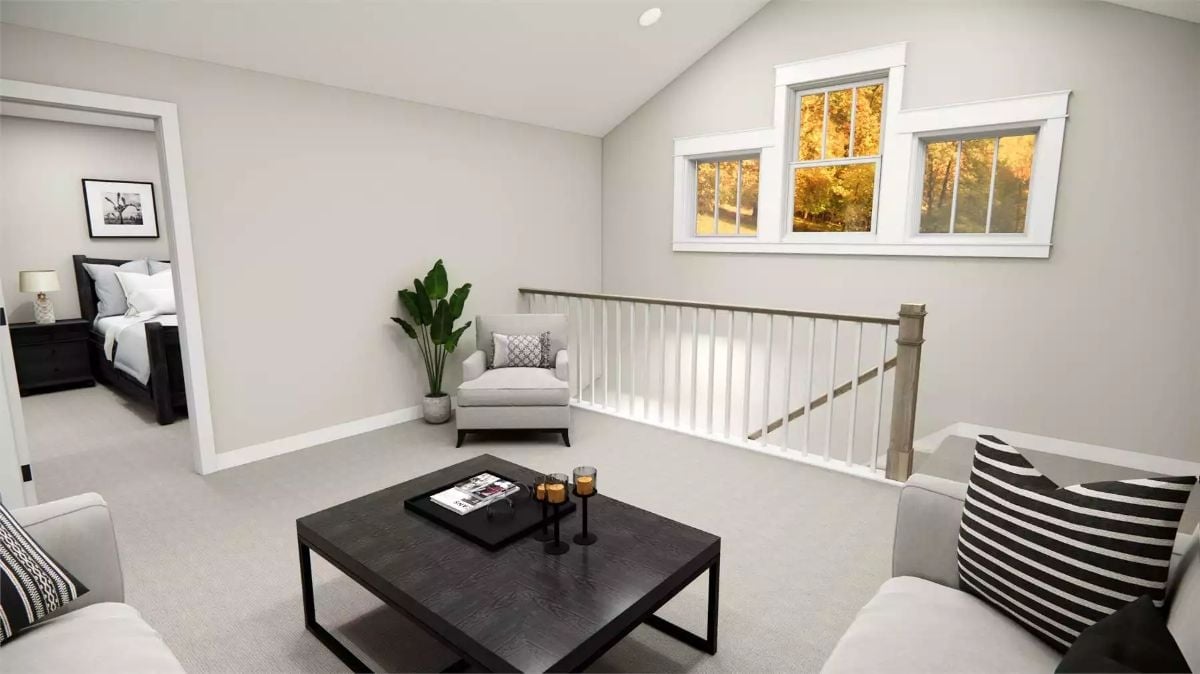
Vaulted ceiling, carpet underfoot, a dark coffee table anchoring the seating zone — this loft works as both a landing between bedrooms and a proper hangout space. Open loft areas at the top of stairs tend to feel unfinished without something to define where you’re supposed to sit. A coffee table handles that faster than a rug does, and for less money.
Pin It
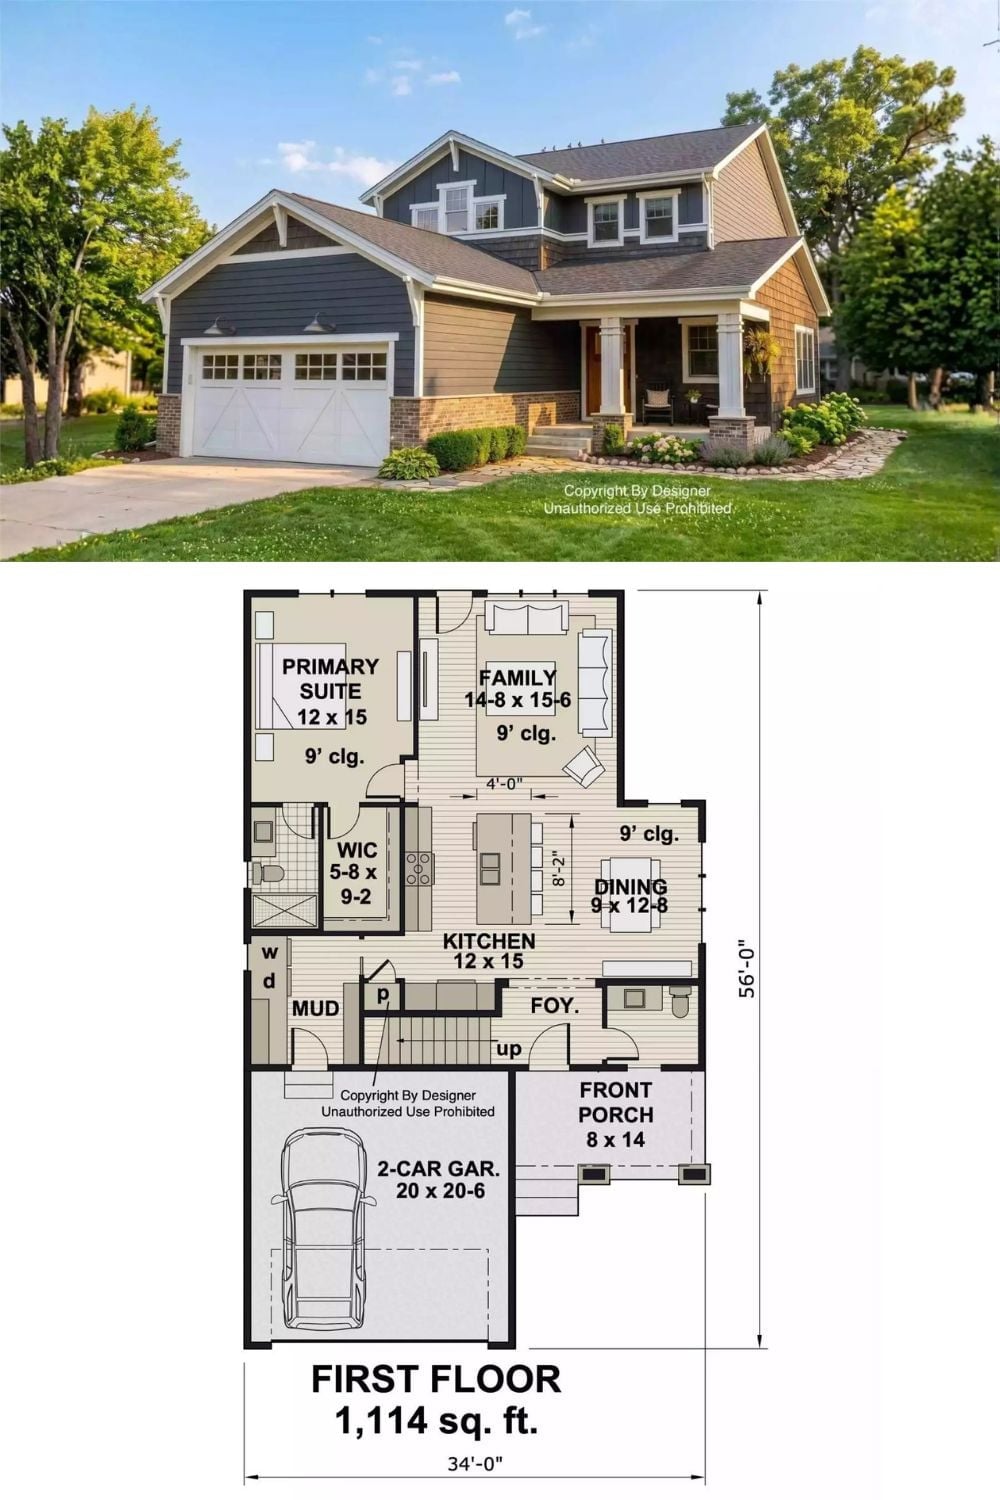
The exterior shows a Craftsman-influenced farmhouse with board-and-batten siding, a covered front porch, and an attached two-car garage. Below it, the first-floor plan lays out 1,114 square feet: main-floor primary suite, open kitchen and family room, dining area, mudroom, and a foyer with stairs heading up.
