
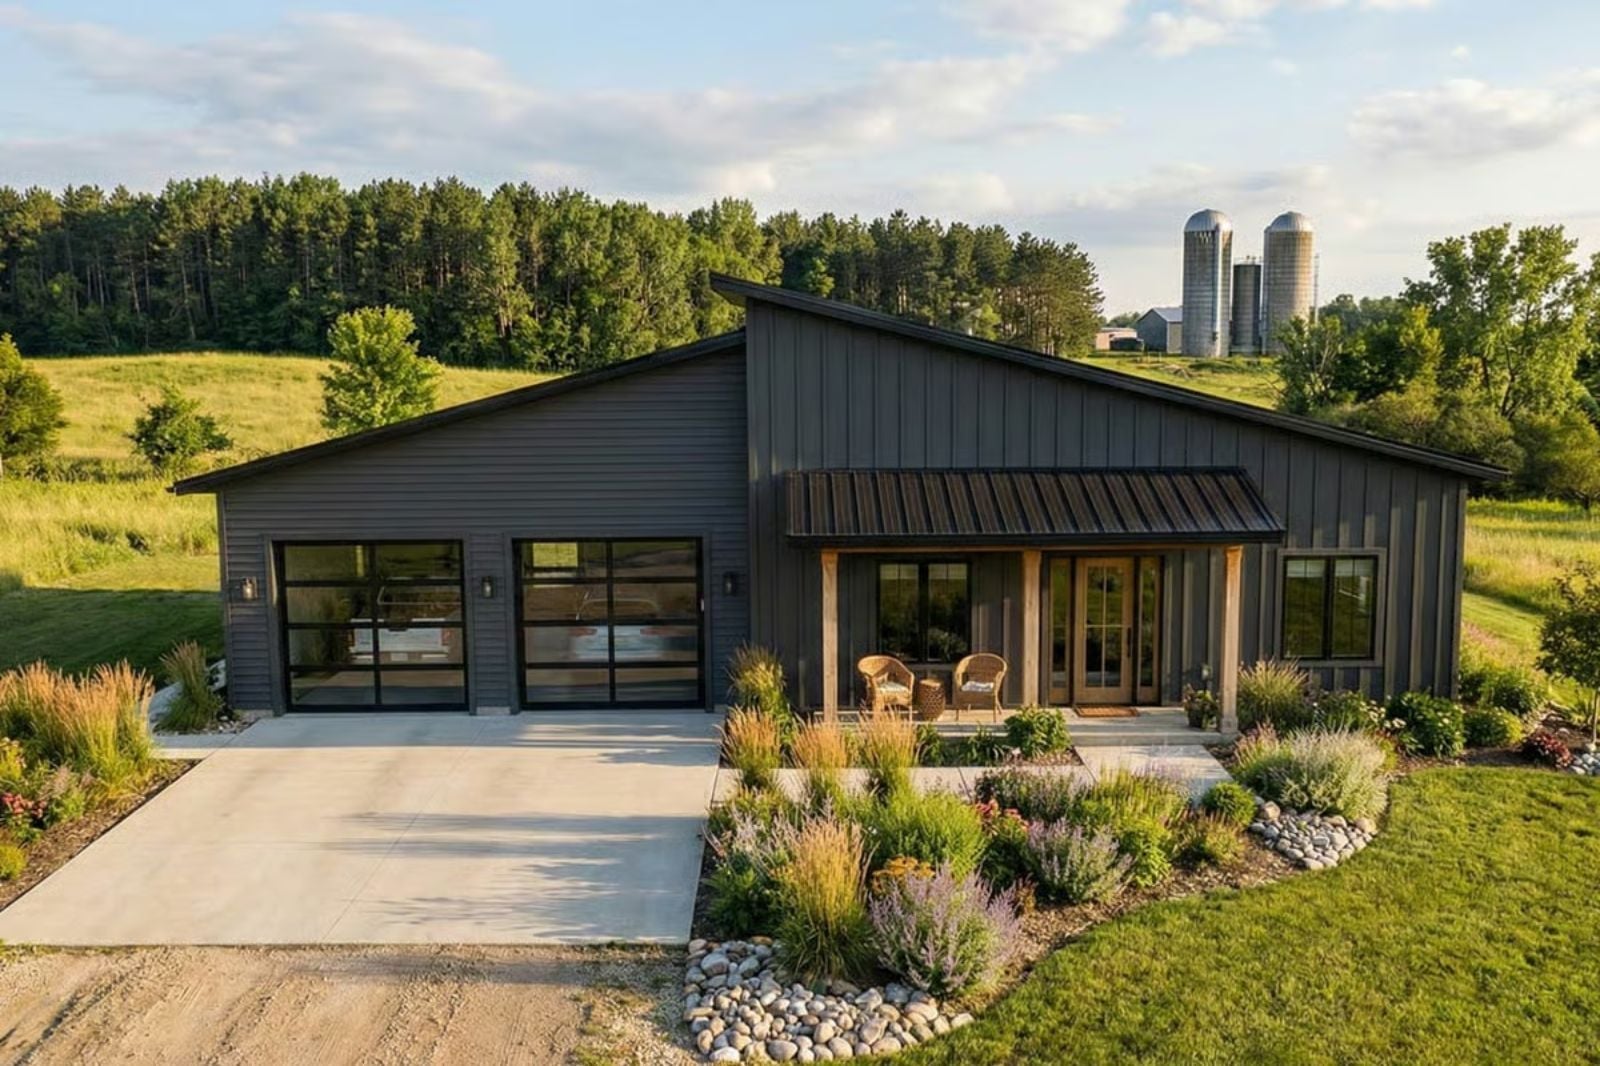
Buying the lot first is the right move, and the Midvale is what you build on it. A drive-through garage that skips the reversing-out-of-the-driveway routine, an open great room scaled for two people who actually want to be in the same space, and a footprint that fits the life you already mapped out before you ever pulled a permit.
Specifications
- Sq. Ft.: 2,016
- Bedrooms: 2
- Bathrooms: 2
Floor Plan – Main Floor
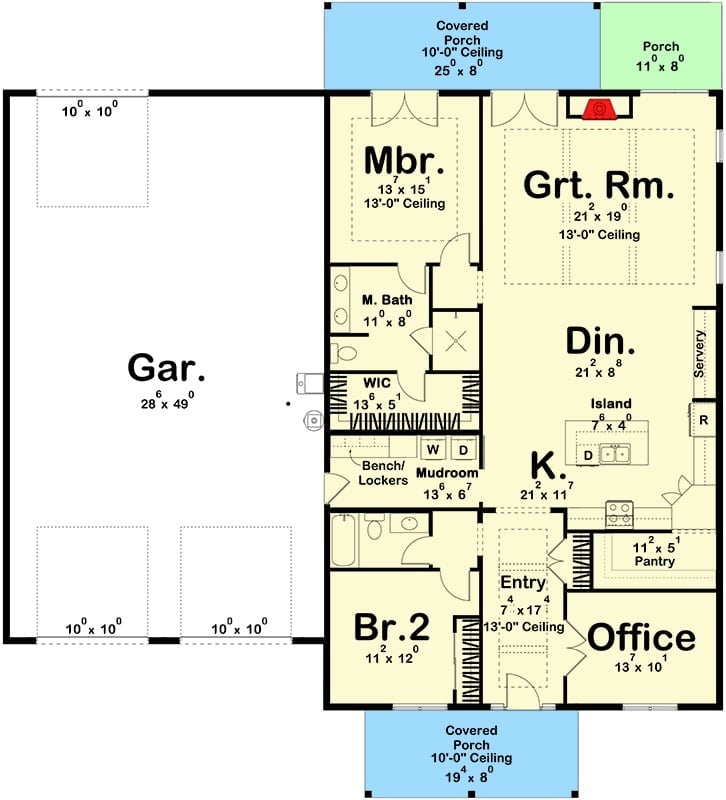
The two-bedroom layout puts a drive-through garage at one end and an open great room, kitchen, and dining area at the other. The master suite and Bedroom 2 sit on opposite sides of the plan, with a mudroom bridging the garage and the living spaces.
Sage Green and Natural Wood Pull This Kitchen Far From Ordinary
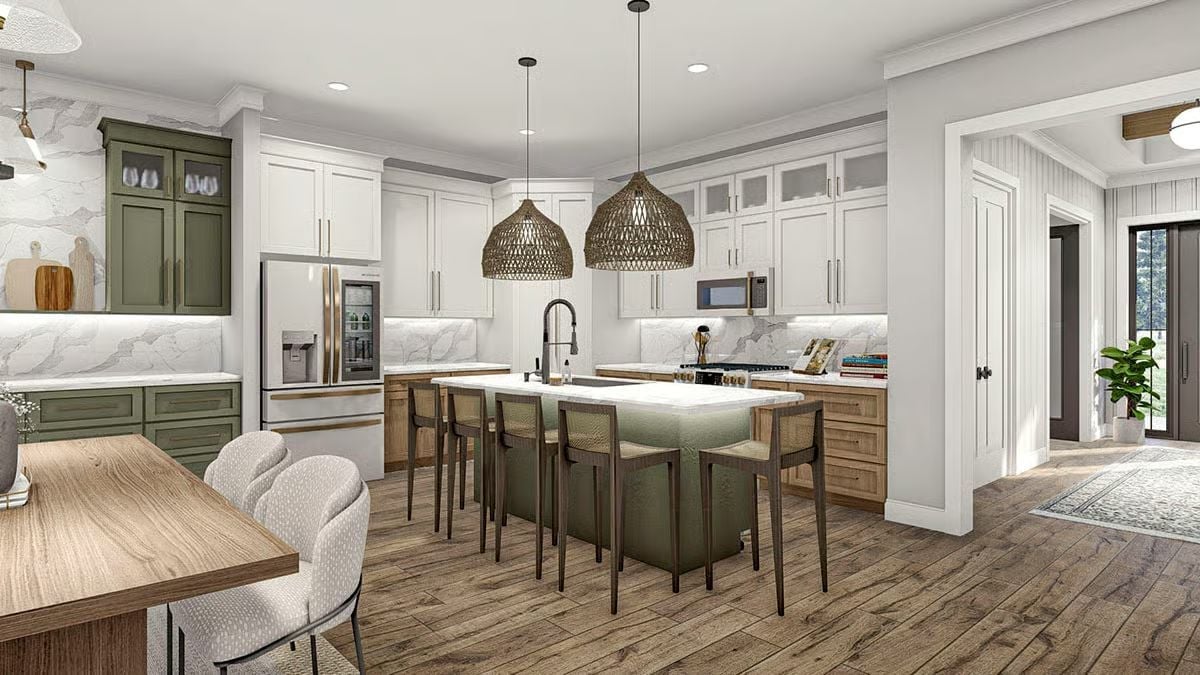
Woven pendant lights hang low over an island with a green base and white countertop. Lower cabinets mix sage green with light natural wood while the uppers stay white — a contrast that keeps the space grounded without tipping cold. Hardwood floors pull it all into one coherent read.
Coffered Ceiling, Wood-Paneled Fireplace, and a Room That Actually Has Room
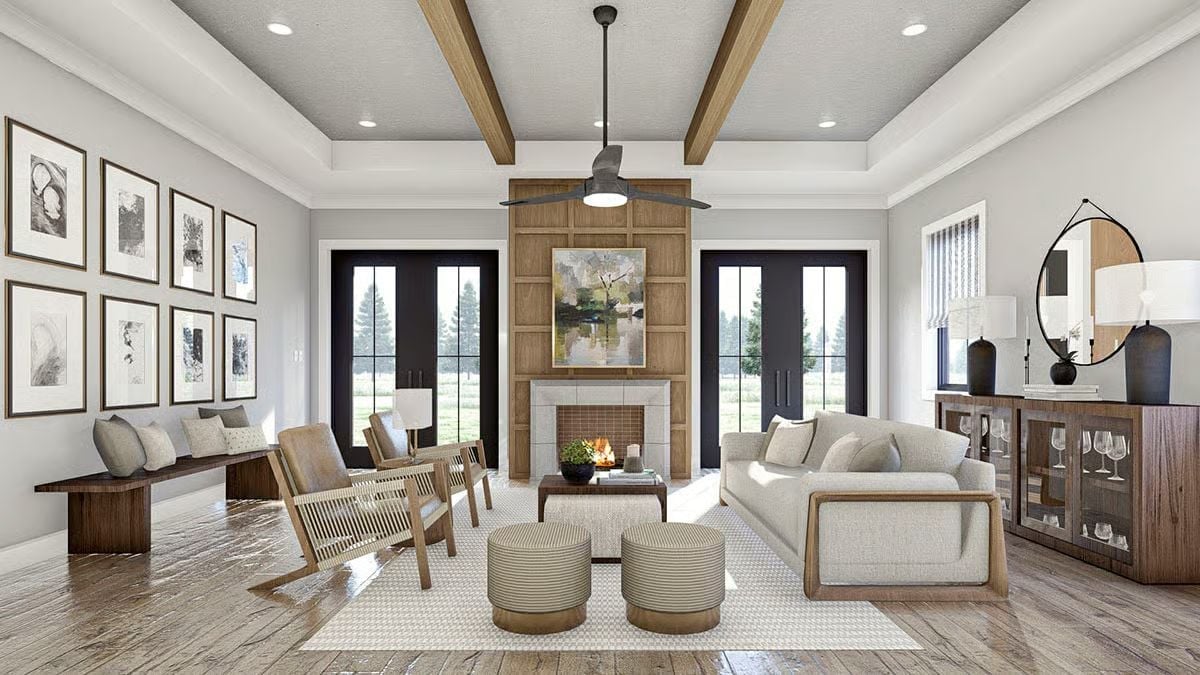
Exposed wood ceiling beams, a marble fireplace surround, and rattan-framed chairs give this living room exactly enough character. Nothing in here is working too hard to impress you, which is probably why it does.
Barn Door, Bronze Pendants, and Green Cabinetry Doing Heavy Lifting Together
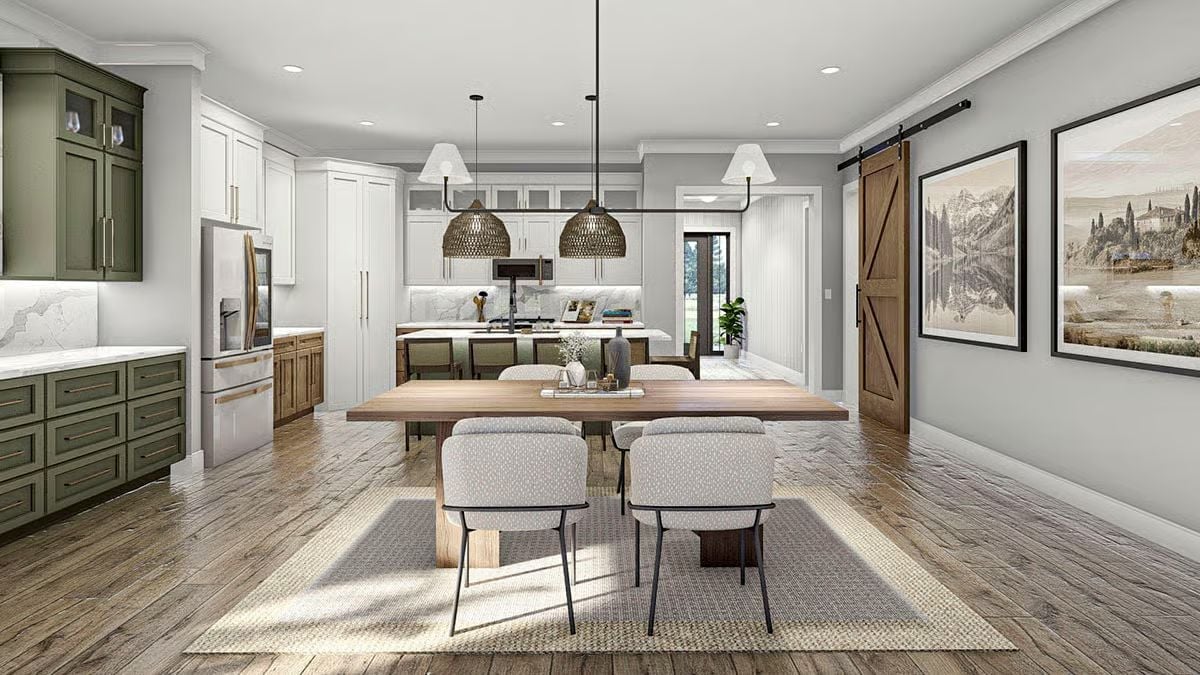
Sage cabinetry on the left plays off the white uppers at the island, and wicker-style pendant lights add texture overhead without adding visual noise. The barn door hardware grounds the right wall without competing with the landscape art beside it.
Why It Works: Mixing cabinet colors succeeds here because the green stays on one side of the room while white takes over at the kitchen core. Each color gets enough room to read on its own instead of fighting across the same wall. The barn door carries the rustic thread through without letting it take over.
Built-In Storage, a Globe, and a Desk That Fits Two Without Fighting
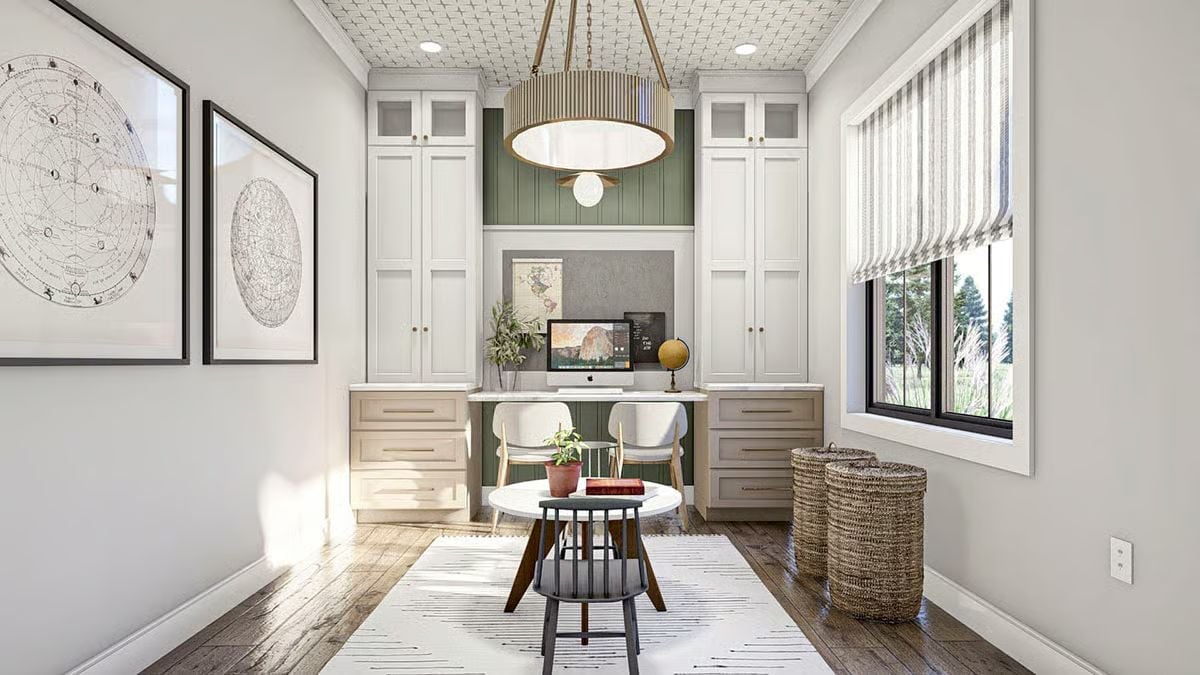
Flanking white cabinetry frames a built-in desk where an iMac sits centered between two chairs. Green board-and-batten behind the desk anchors the workspace without bleeding onto the surrounding walls. Wicker storage baskets and a small round table in the foreground keep the room from feeling like it’s only about the screen.
Color Story: The board-and-batten works because it’s contained to the nook — so it reads as an accent rather than a wall color you have to live with everywhere. Nervous about darker greens? The same containment trick reads just as well in warm white or soft clay. Keeping it bounded is what stops it from feeling heavy.
Four-Poster Frame, Coffered Ceiling, and Pendants That Know Their Place
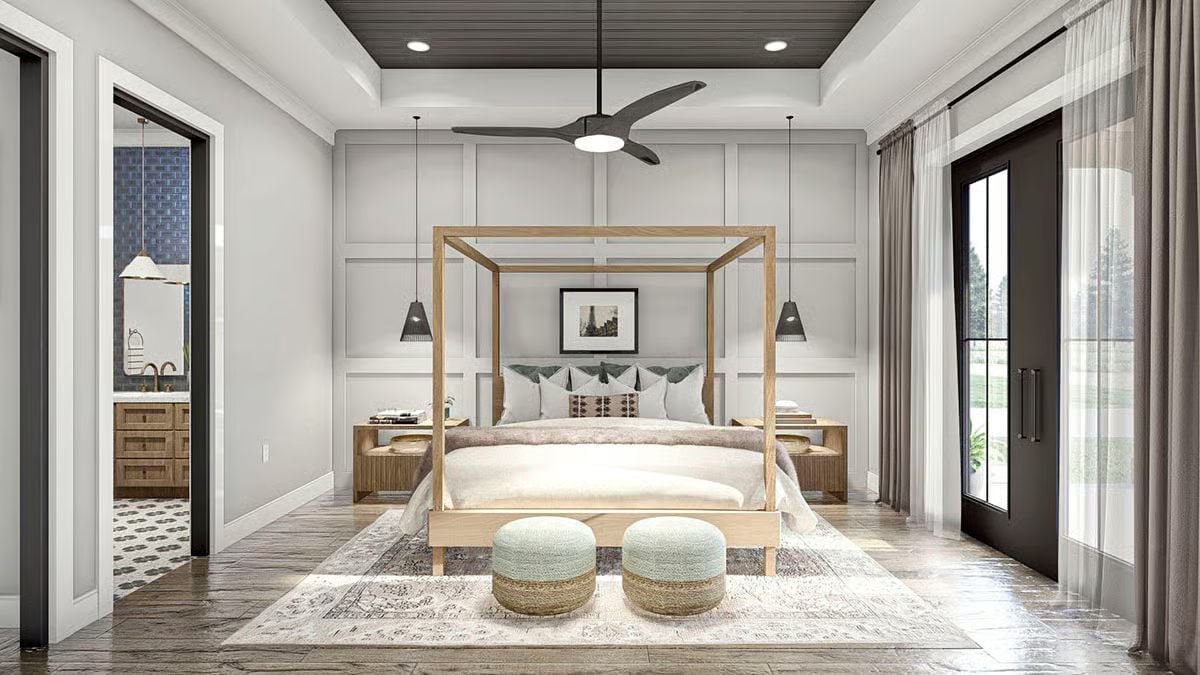
Natural wood does most of the work. The canopy bed frame keeps things airy without going minimal, and the paneled accent wall behind it adds depth without leaning on pattern to do so. Two round ottomans at the footboard borrow a little softness from the rug beneath them. That open door to the ensuite — where you can see the vanity from bed — is a quiet trick for making a room feel bigger than its square footage.
Style Math: Pendant lights hung low on either side of a canopy bed work because the frame already pulls the eye upward. Dropping the pendants redirects attention back down to where you actually spend time in the room — a counterintuitive move that keeps the whole thing from feeling like it’s all ceiling and no comfort.
Gold Faucets, Gray Subway Tile, and a Vanity That Earns Its Square Footage
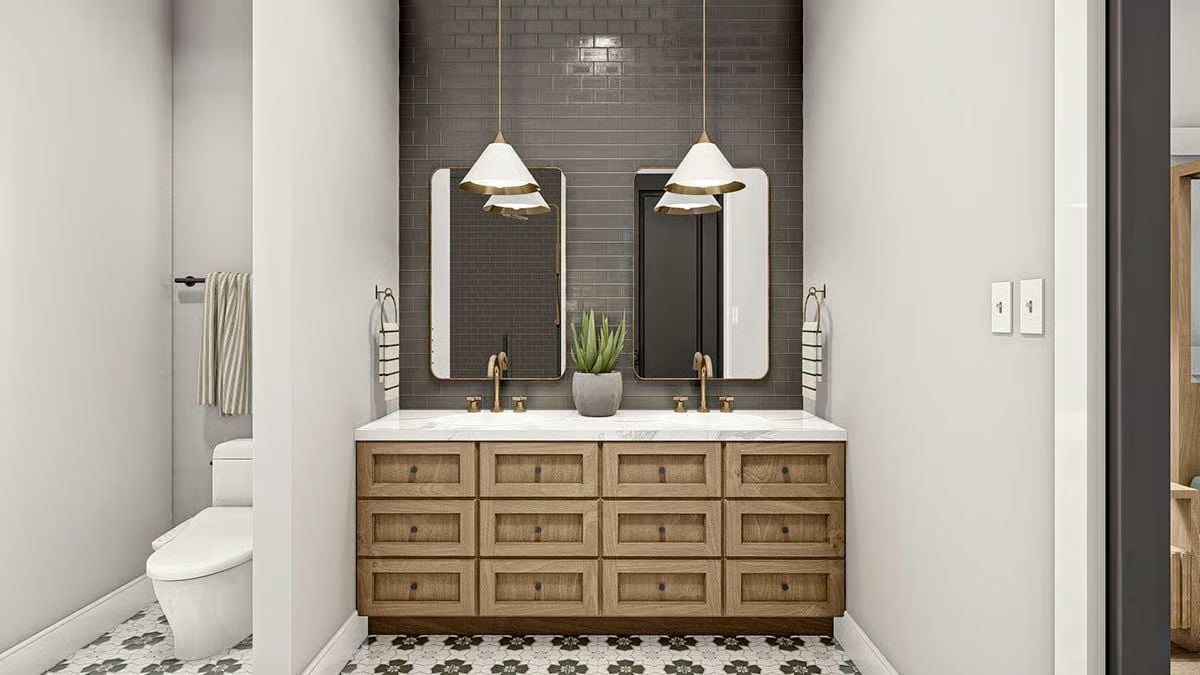
Brass faucets against a dark gray subway tile accent wall give this double vanity a grounded warmth that white walls alone couldn’t touch. The wood cabinet base holds its own without overwhelming the marble countertop sitting above it. Pendant lights hung between the mirrors keep the lighting personal — closer to a dressing room than a hospital corridor.
The wood cabinet base has real presence without competing with the marble countertop above it.
Hanging Rod, Open Shelves, and a Laundry Room That Works Like a Mudroom Too
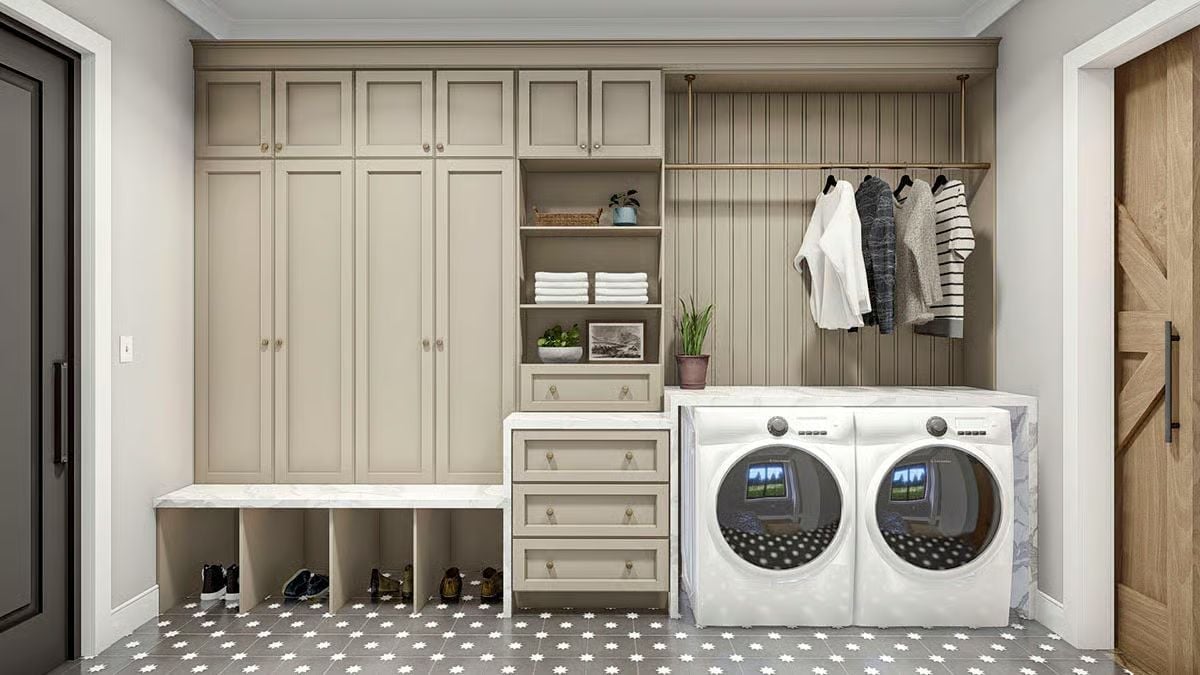
Beadboard paneling behind the washer and dryer gives the utilitarian half of this room something to look at. Shoe cubbies run the length of the bench, and a ceiling-mounted rod handles freshly laundered clothes before they ever touch a drawer — or a chair back, or a door handle, or wherever they’d otherwise end up.
Did You Know: Ceiling-mounted drying rods are gaining ground over wall-mounted versions because they don’t require studs in a specific spot and keep the rod height flexible. Positioning one directly above the machines means clothes can air out right where they come out of the dryer. It costs less than most cabinet upgrades and gets used more consistently than almost any of them.
Pin It
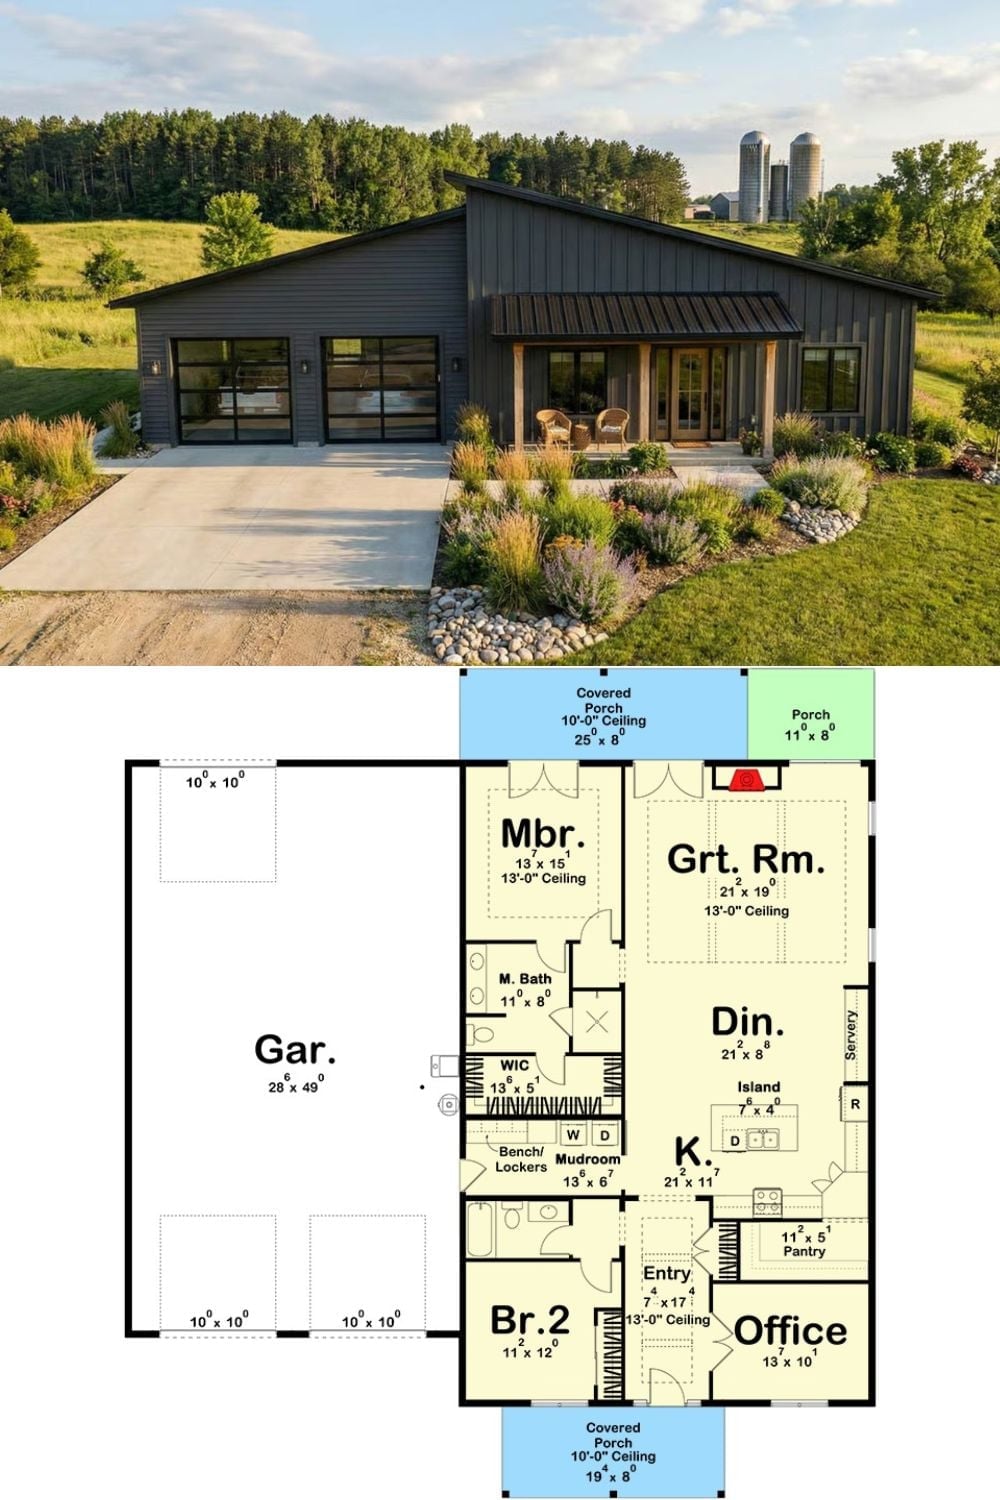
Dark board-and-batten exterior with a monitor roofline, 13-foot ceilings in the great room, two bedrooms, a home office, mudroom with bench and lockers, walk-in pantry, and a three-car drive-through garage spanning 28 by 49 feet. That’s a lot of plan for 2,016 square feet.
