

Giving teenagers their own wing doesn’t buy you peace so much as it buys you a plausible alibi, and the Midnight Batten is designed with that reality in mind: a dedicated upper loft wing that pulls them upstairs and keeps them there. The main-floor living area stays yours after nine, all wrapped in a Scandinavian material palette warm enough that everyone actually wants to come back down for dinner.
Specifications
- Sq. Ft.: 3,303
- Bedrooms: 4
- Bathrooms: 3.5
Floor Plan – Main Floor
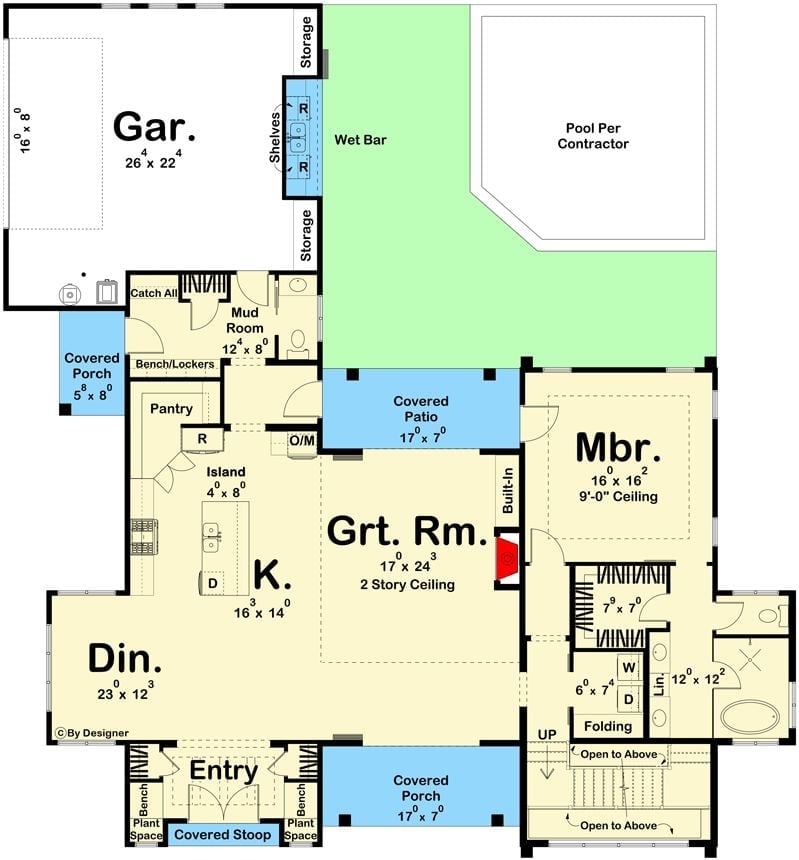
The first floor lays out an open great room, kitchen, and dining area alongside the master suite, with a mud room connecting to the garage and a covered patio and pool area hanging off the wet bar.
Floor Plan – Second Floor
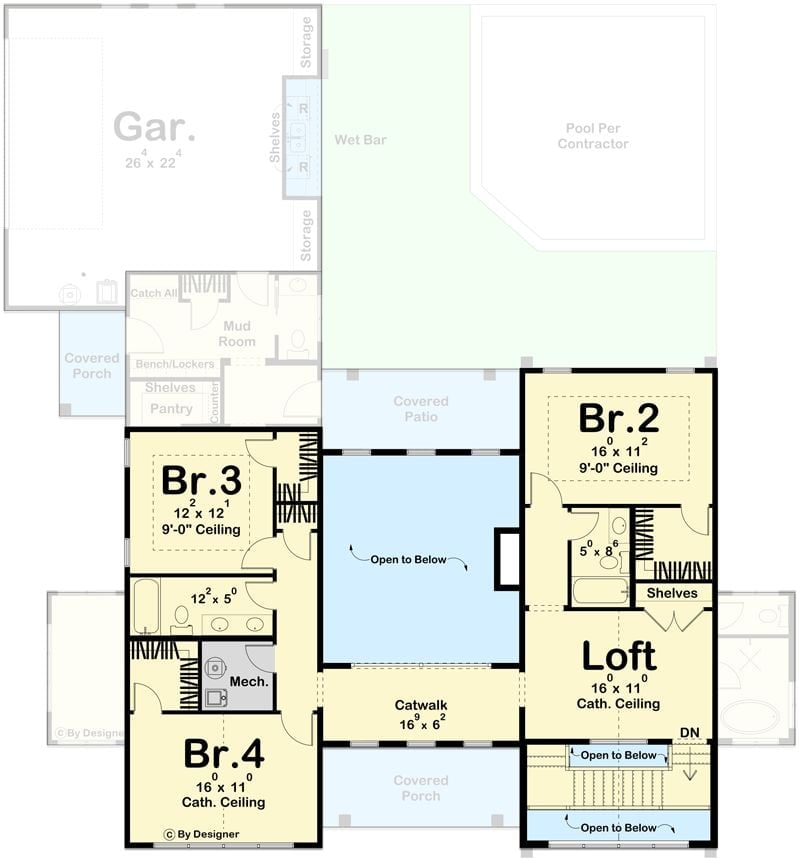
Upstairs, three bedrooms and a loft occupy their own dedicated wing, with a catwalk bridging across to Br.3 and Br.4. It’s a genuine buffer from the main living areas below — not just symbolic distance.
Dark Walls, Warm Shelves, and a Linear Fireplace That Actually Earns Attention
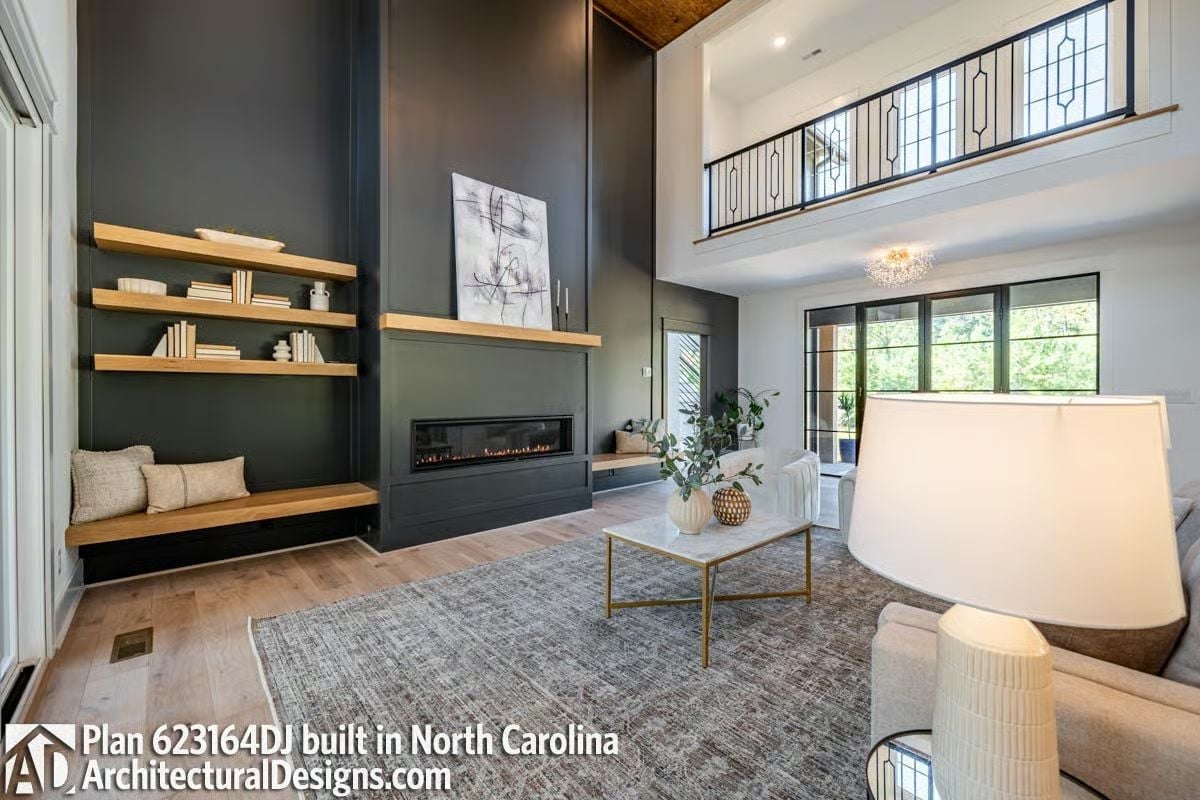
Charcoal shiplap paneling runs floor to ceiling here, grounding floating oak shelves and a long gas fireplace insert. Light hardwood floors do the work of keeping it from tipping into cave territory.
Editor’s Note: Those floating oak shelves break up what could easily become an oppressive wall of dark paneling, and the bench seat tucked beneath the lowest shelf is the kind of detail that actually gets used rather than photographed and forgotten. The iron balcony railing overhead ties the two-story volume together without closing it off — which matters a lot in a room this tall.
Where the private spaces lean dark and contained, the kitchen and dining area open up entirely.
Wine Fridge Built Into the Island, Barstools Tucked Underneath
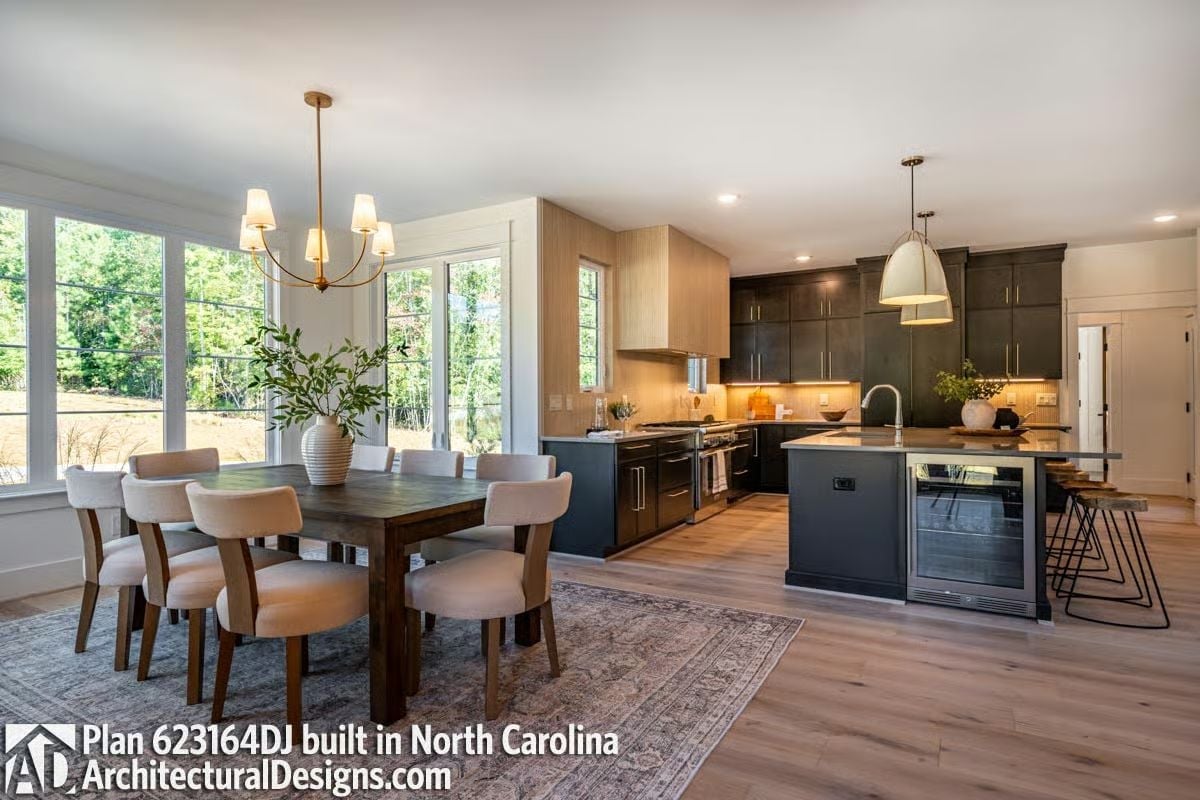
Dark lower cabinets paired with light oak uppers keep the kitchen balanced rather than brooding. The island’s built-in wine fridge is the sort of practical spec that sounds minor until you’re actually using it every night. Natural light pulls the whole thing together.
Reclaimed Wood Ceiling Tray With a Chandelier That Looks Like Frozen Fireworks
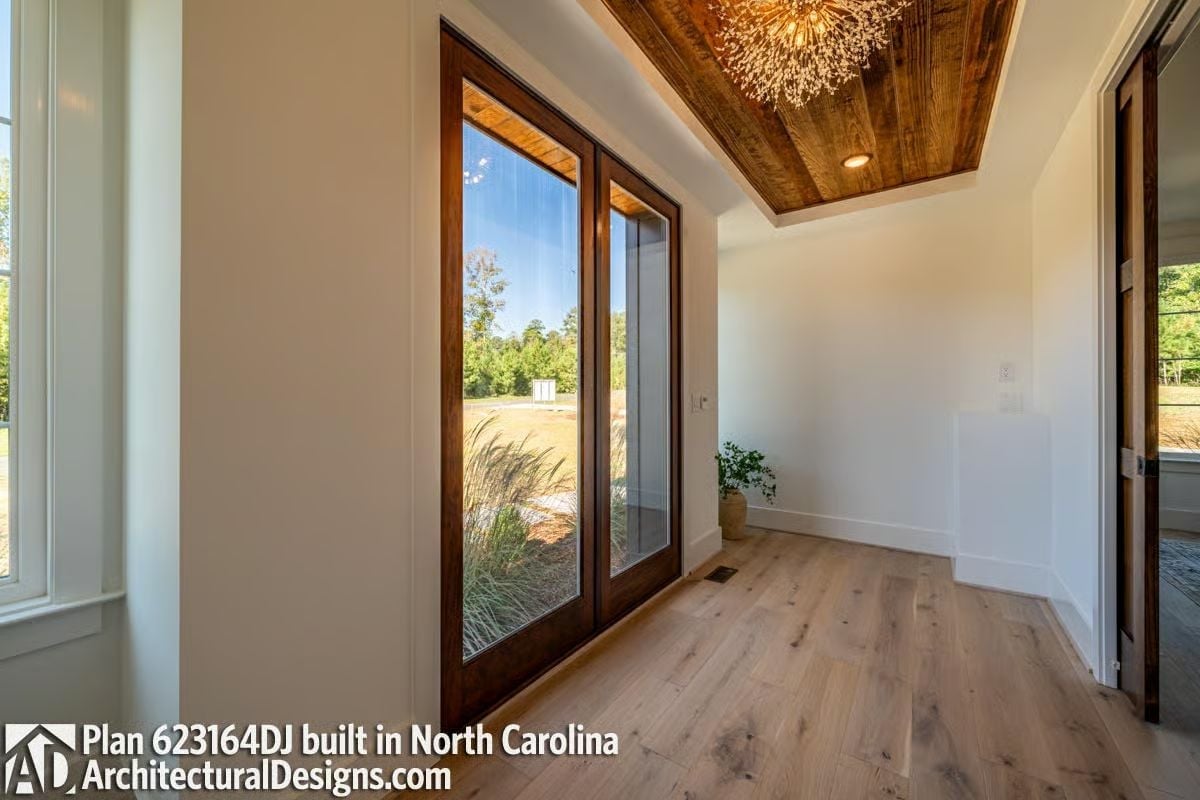
A raw-plank ceiling tray and a sputnik-style chandelier pull the eye upward in an otherwise spare, light-floored entry hall. It’s a lot of ceiling ambition for one room. It earns it.
The Psychology Behind This: Empty rooms expose every design decision that furniture usually covers up. Here, the tray ceiling carries all the spatial weight, dropping the perceived height just enough to make the chandelier feel intimate rather than adrift. People consistently underestimate how much a ceiling treatment can compensate for a room that hasn’t been furnished yet — this one makes the point clearly.
Wood Ceiling, Woven Ottomans, and a Bed That Doesn’t Need Much Else
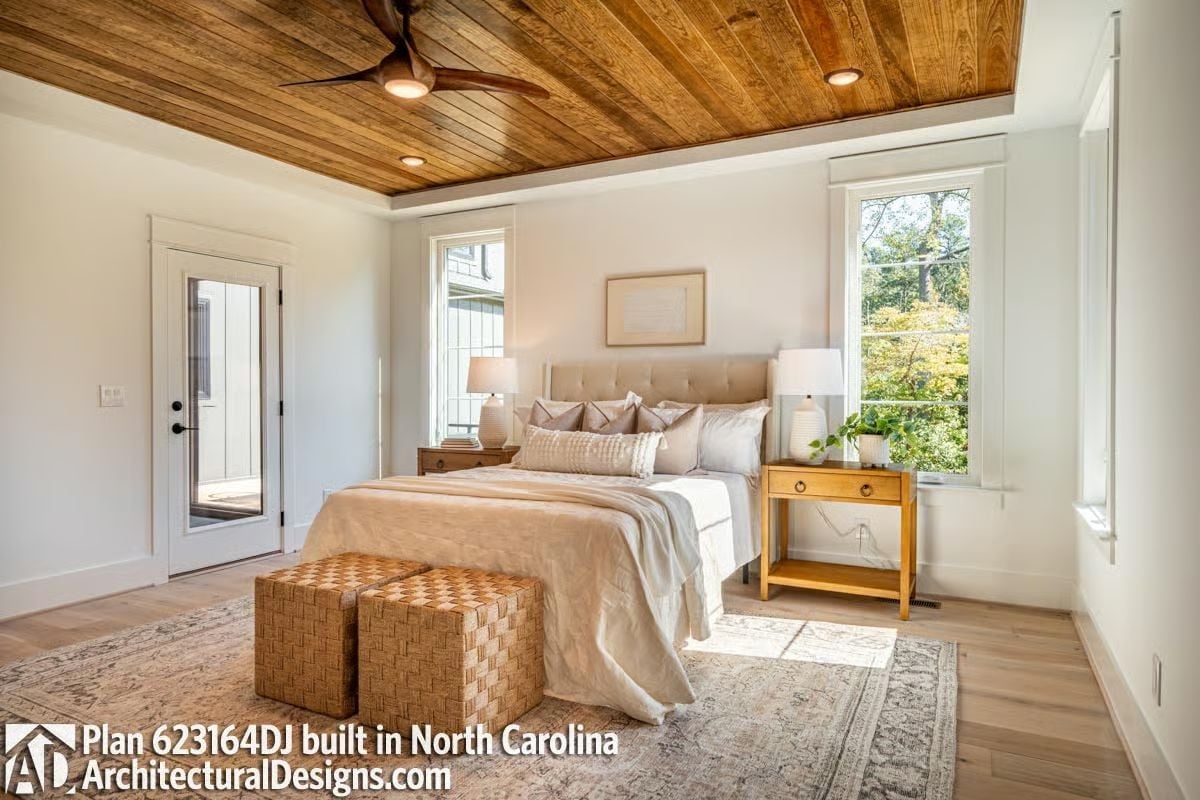
Tongue-and-groove planks overhead pull warmth down into an otherwise white room. Two woven ottomans at the footboard handle what a bench usually would — and they’re easier to move.
Designer’s Secret: Tufted headboards work in neutral rooms because they add texture without dragging in another color. Pair one with a wood ceiling and you’ve got visual interest pulling from two directions without anything competing. It’s a quieter move than an accent wall, and it holds up better over time.
Arched Niche With Fluted Wood Shelving Inside a Glass-Enclosed Shower
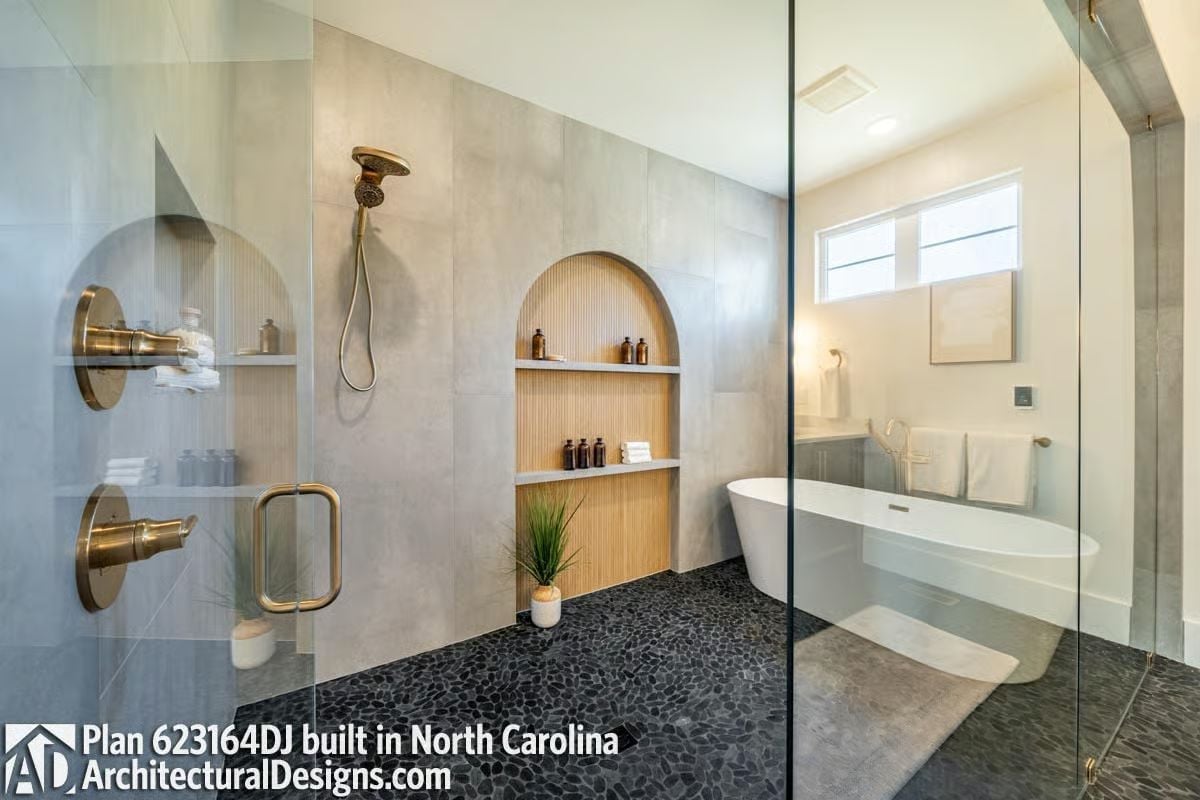
Pebble tile anchors the wet zone while large-format concrete-look wall panels keep the backdrop calm. The arched niche does real work: fluted wood backing, three shelves, enough depth for actual bottles rather than decorative stones. Brass fixtures on the left wall and a freestanding soaking tub on the right give the room two distinct moments without fighting over attention.
Why It Works: Running pebble tile inside the shower and smooth stone outside the glass is a low-cost way to define the wet zone without building a curb. The floor plane stays visually open, but you always know exactly where the wet area ends.
Screened Porch With a Wood Ceiling and Glass Walls That Don’t Block Anything
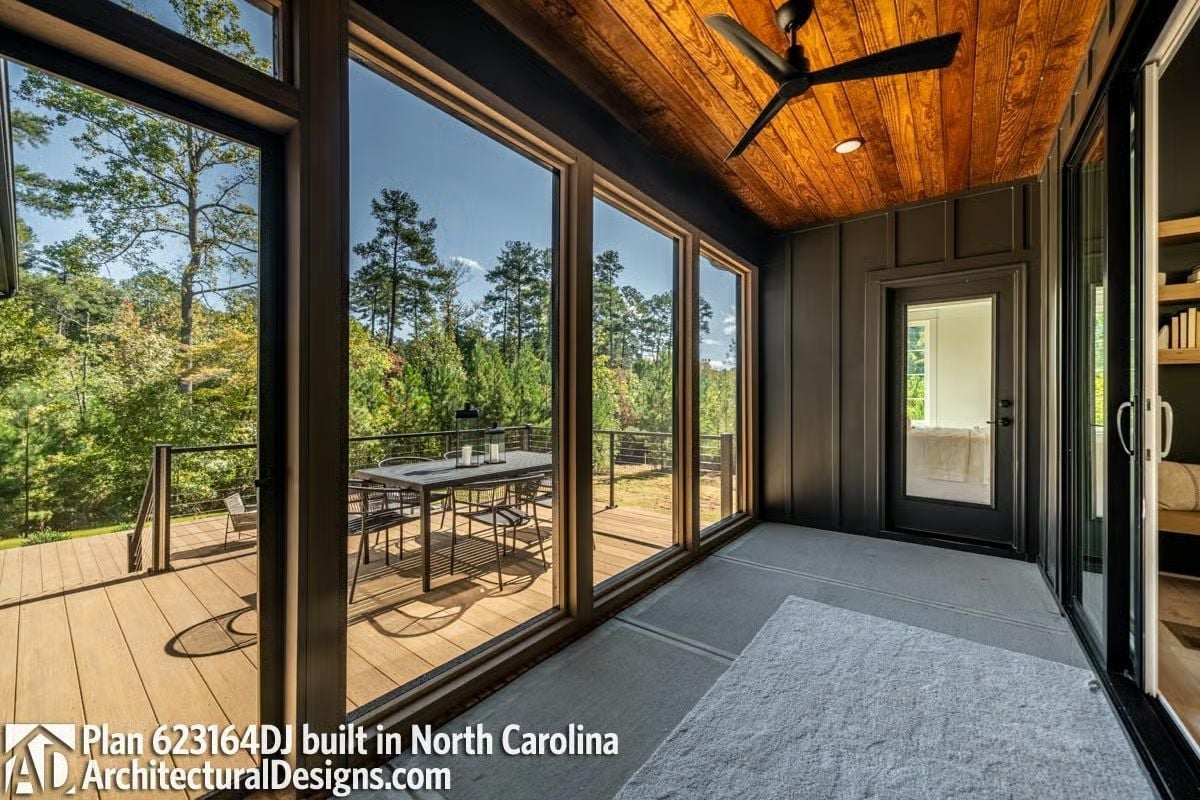
Warm cedar planks overhead, a black ceiling fan, and sliding glass panels that open onto a deck dining set. Simple setup. Hard to argue with.
Material Matters: Cedar tongue-and-groove holds up in screened porches far better than drywall because wood flexes through humidity swings rather than cracking or peeling. Painting the surrounding walls near-black keeps the ceiling from competing with whatever’s outside — the contrast is simple, but it lets the wood do its job without the eye getting pulled in two directions at once.
Vaulted Reading Nook With a Triangular Window Cut Into the Roofline
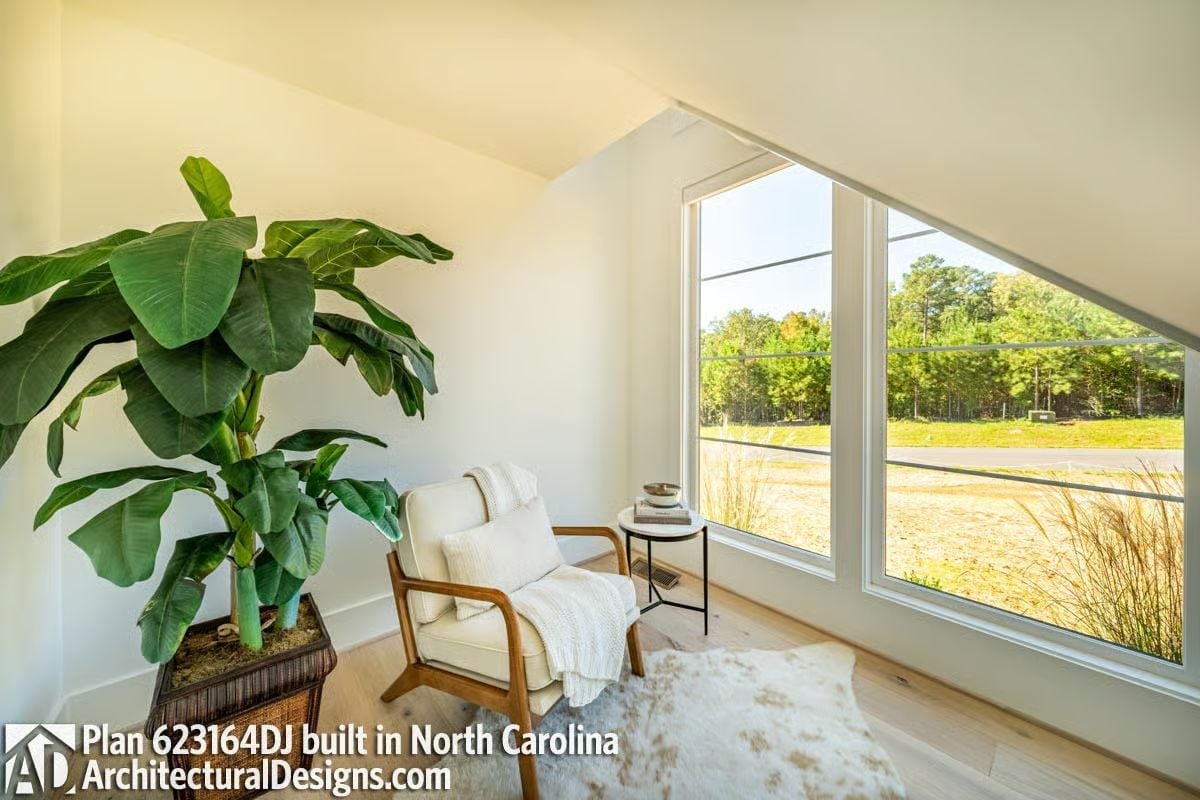
Hardwood floors, a mid-century chair draped with a knit throw, a fiddle-leaf fig in a woven basket. The angled window follows the roofline exactly — you’d be surprised how rarely that actually happens in execution.
That angled window shape follows the roofline exactly, which you rarely see executed this cleanly.
Metal Baluster Railing With Decorative Inserts Above a Two-Story Entry
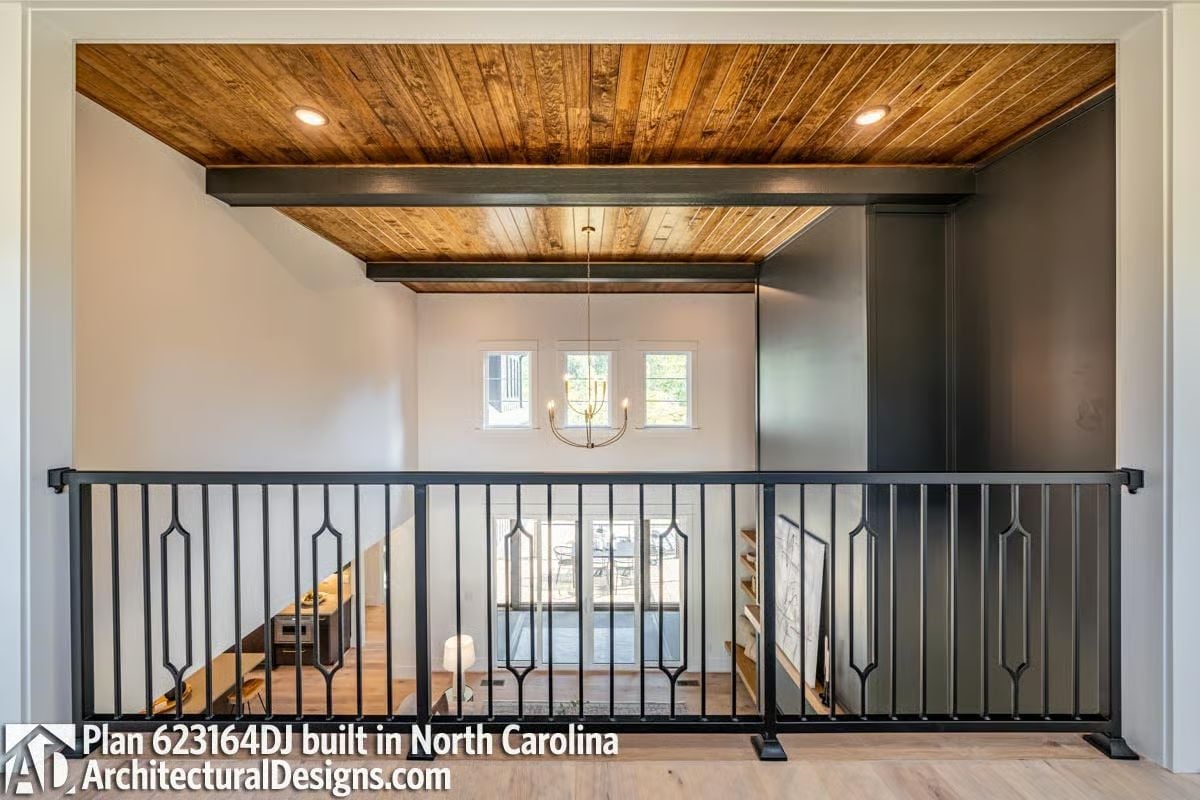
Powder-coated steel balusters with elongated diamond cutouts give this loft railing enough visual weight to hold the space without closing it off. Reclaimed wood planks run across the ceiling tray above, flanked by dark painted beams, and a candle-style chandelier hangs centered between two flanking windows below. A lot going on — but it reads as layered rather than cluttered.
Pin It
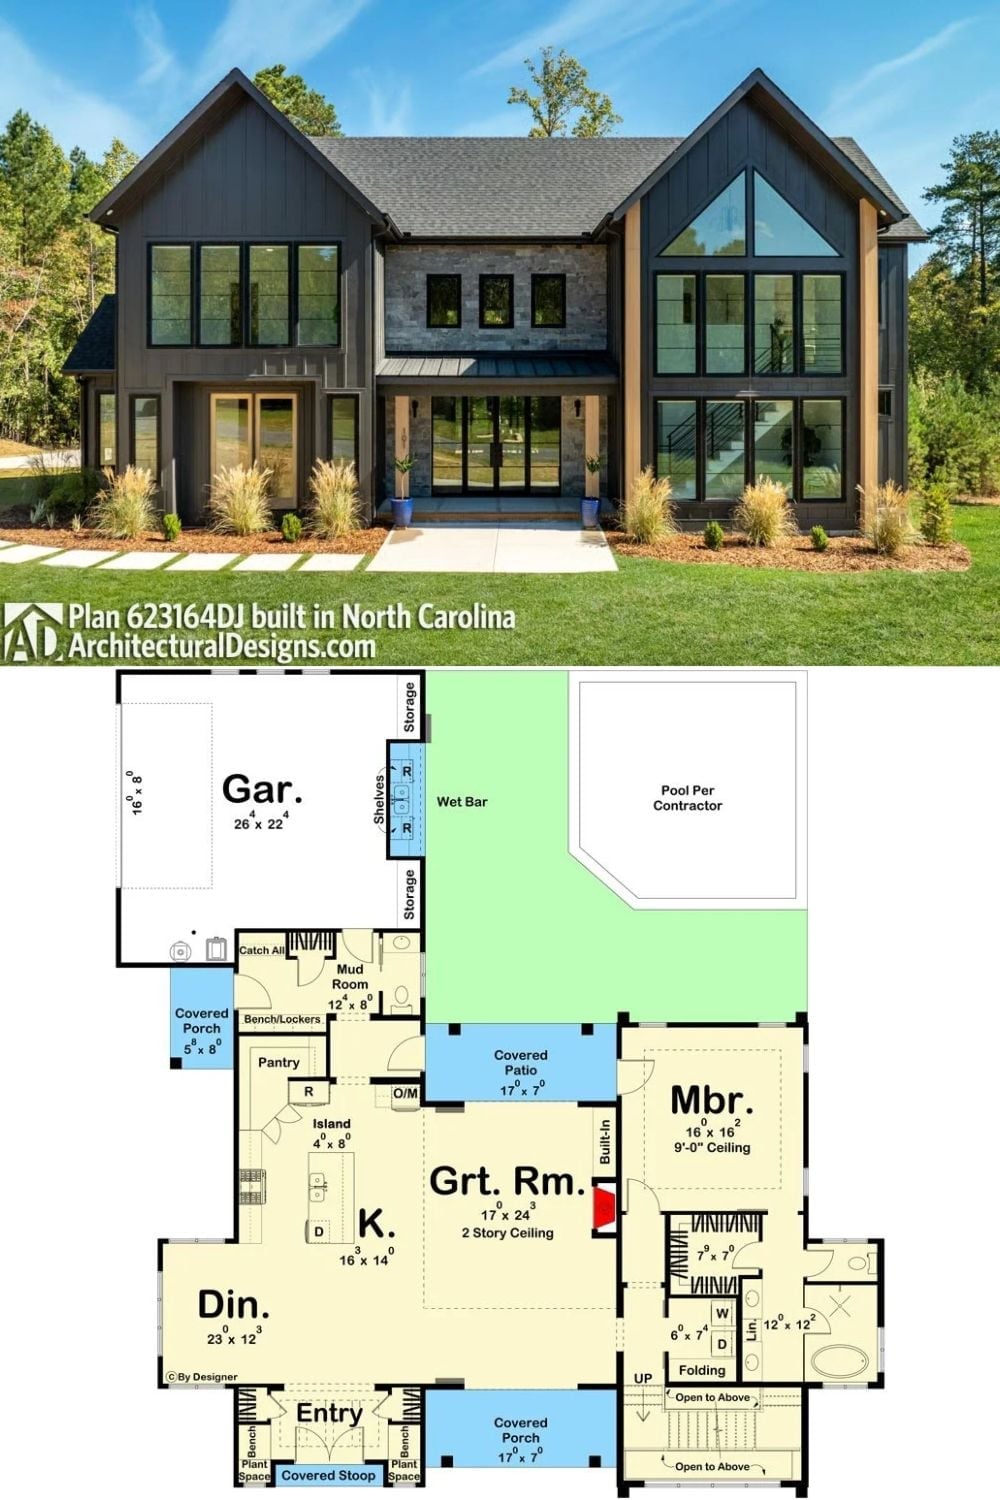
The exterior shot shows a modern Scandinavian home clad in dark board-and-batten with dramatic floor-to-ceiling gable windows. Below it, the first-floor plan maps out the two-story great room, main-floor master suite, open kitchen with island, mud room, and a covered patio tucked between the house and a contractor-optional pool area.
