
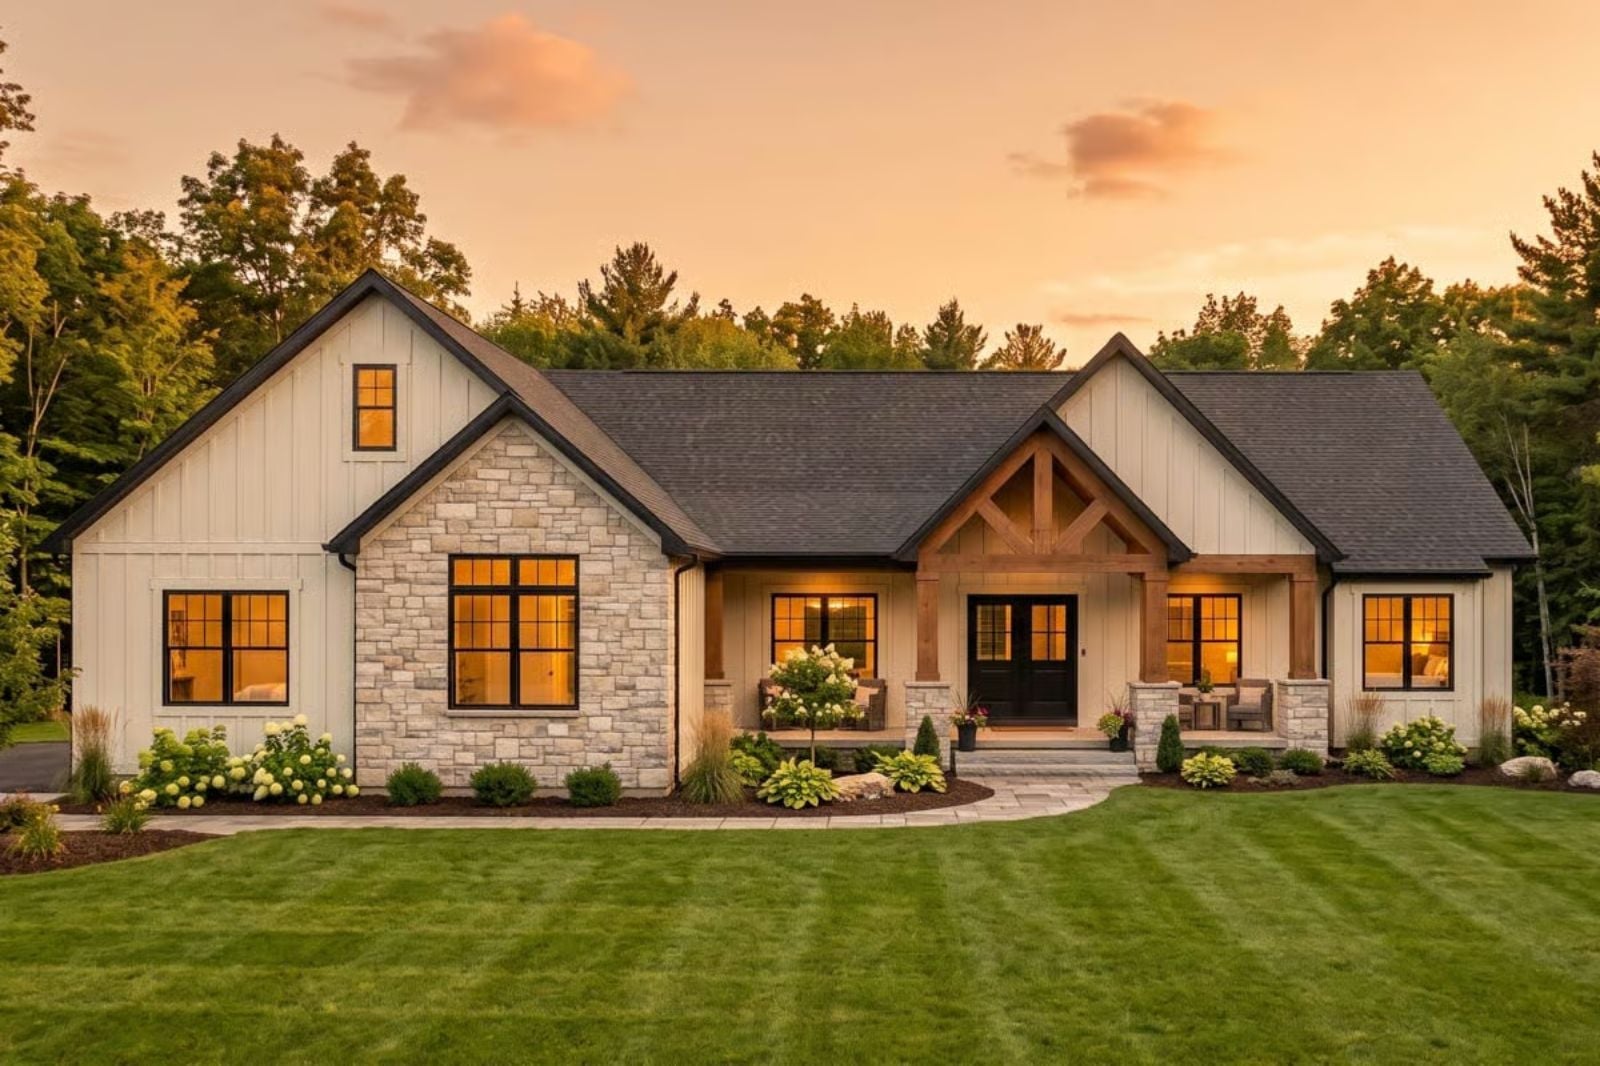
Multi-generational living has quietly crossed over from lifestyle choice to practical necessity for a lot of families, and yet most floor plans still treat a parent moving in like a houseguest who’ll be gone by Monday. The Merriweather doesn’t do that — it’s built around a finished basement suite, a three-car garage, and a main-floor layout that keeps two generations genuinely close without putting them on top of each other.
Specifications
- Sq. Ft.: 2,254
- Bedrooms: 3
- Bathrooms: 2.5
Floor Plan – Main Floor
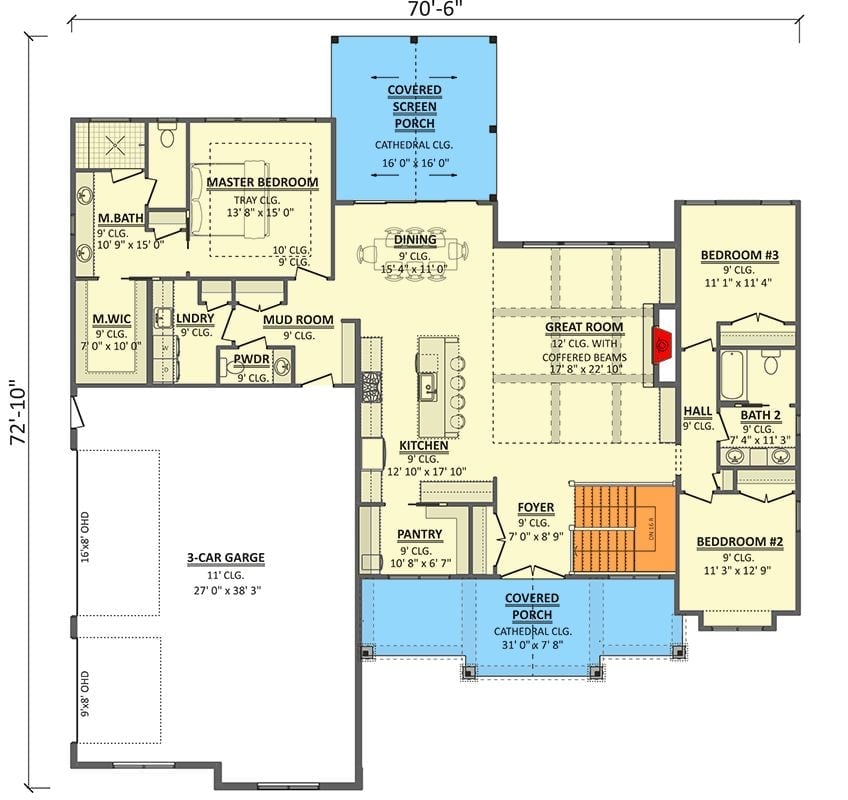
The master suite anchors the left wing with a tray ceiling, walk-in closet, and direct bath access, while the great room holds down the center under 12-foot coffered ceilings. A covered screen porch opens off the dining area, and two additional bedrooms share a hall bath on the right side.
Floor Plan – Basement
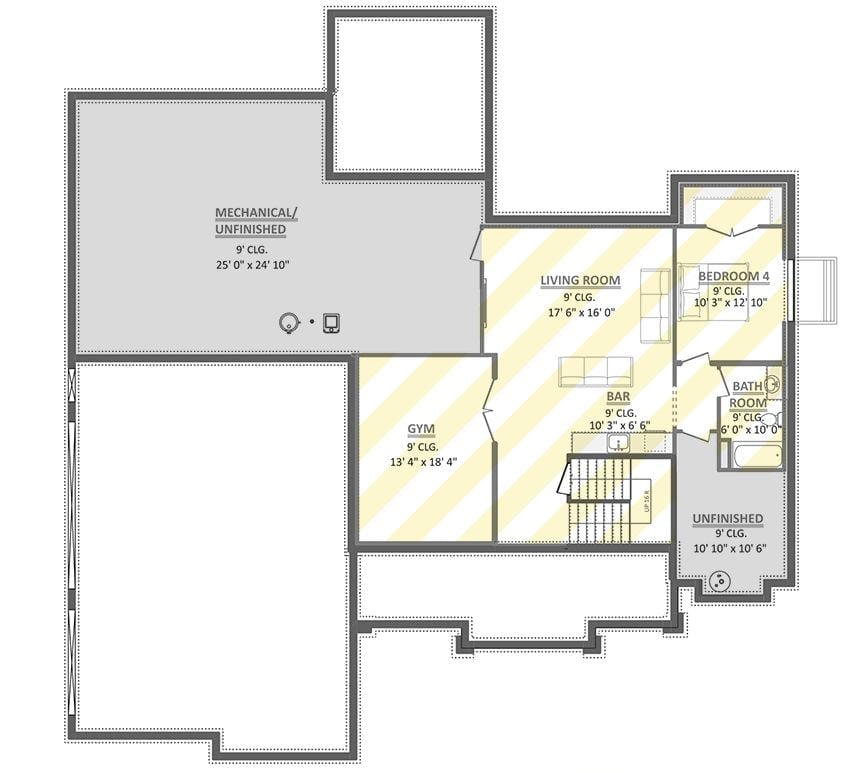
The finished basement fits a gym, bar, living room, fourth bedroom, and full bath — which is the whole point of this plan, really.
Sage Cabinets, Five Barstools, and a Kitchen That Actually Has Room to Breathe
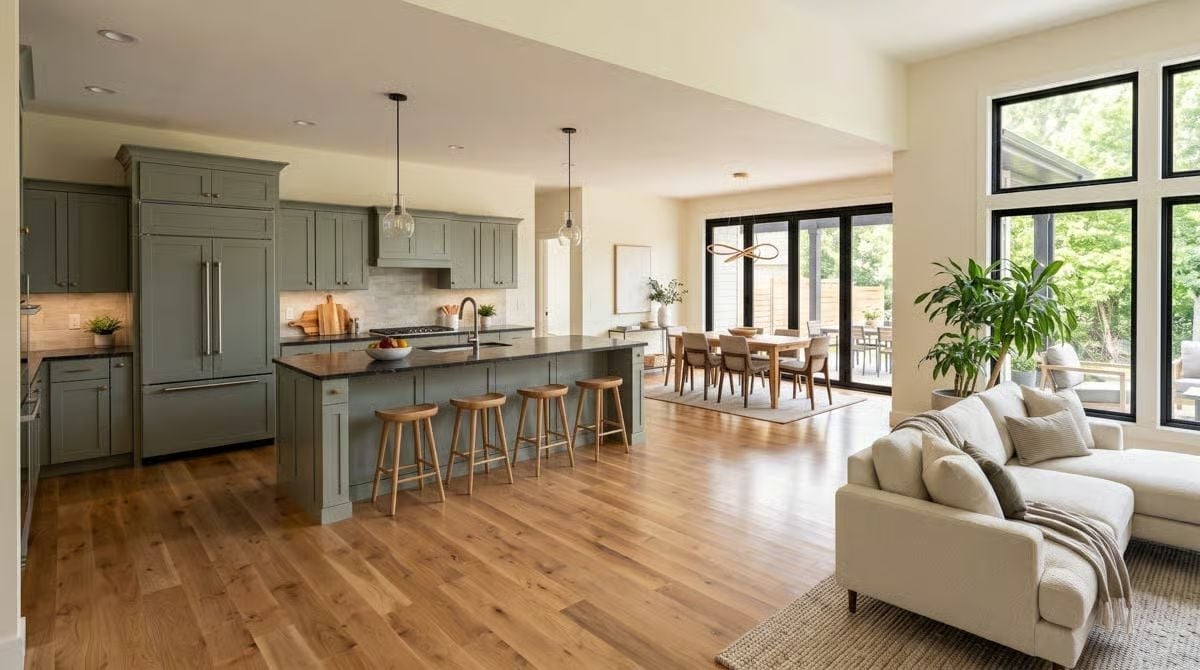
Sage green shaker cabinets run the full length of the kitchen and wrap around a large island topped with dark countertops, with five wood barstools lined up along the front. Light oak floors carry the eye straight through to the dining area, where French doors sit behind the table — the kind of detail that makes a kitchen feel bigger than its square footage.
Coffered Ceiling, Stone Fireplace, and Zero Reasons to Leave the Main Floor
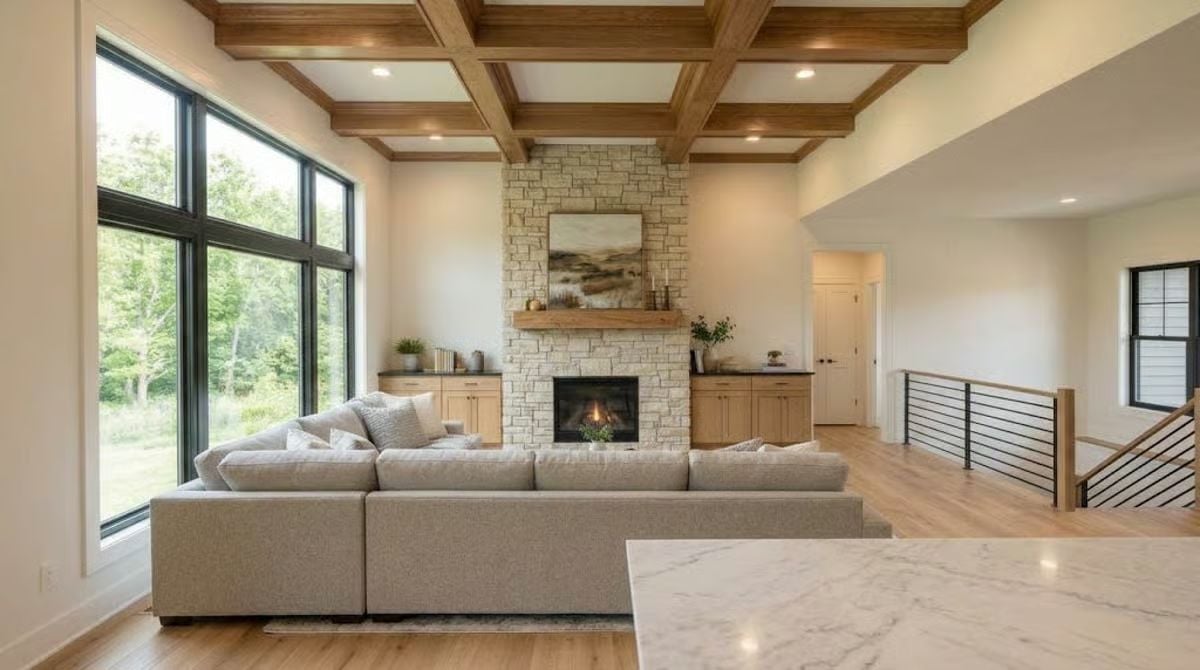
The warm wood coffered ceiling panels do a lot of heavy lifting in here. Stacked stone runs floor to ceiling on the fireplace wall, with a raw wood mantel keeping the whole thing from tipping into formal territory. Floor-to-ceiling black-frame windows pull the treeline in close, and light hardwood floors with a neutral sectional let the architecture do the talking rather than competing with it.
Style Math: Coffered ceiling plus stacked stone plus black-frame windows is a combination that reads as both farmhouse and modern without lurching into either camp. It’s harder to pull off than it looks, and the raw wood mantel is probably what holds the whole thing together.
Tray Ceiling, Storage Bed, and a Window Wall That Does the Heavy Lifting
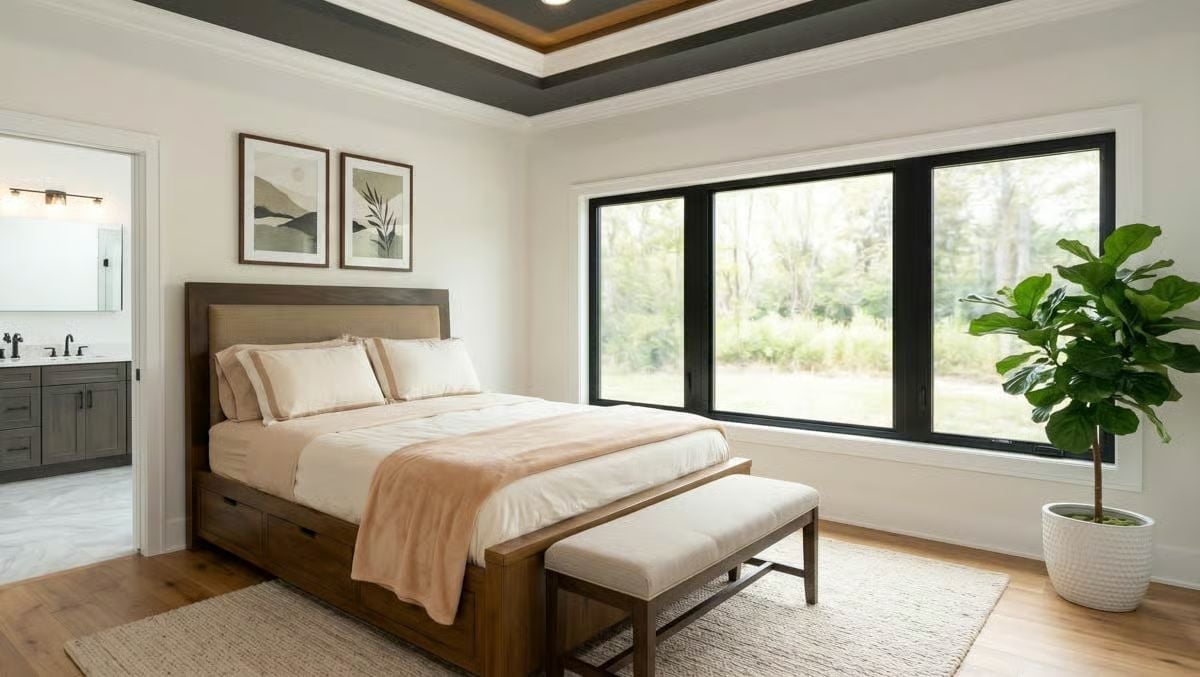
Black-frame windows frame the tree line directly, and the storage bed’s drawer base earns its keep in a room where closet space can’t be taken for granted. A fiddle-leaf fig in a textured pot rounds it out without fuss.
Quick Fix: A bed with built-in drawer storage is worth the upgrade in a guest or in-law room, where closet space tends to run short. A queen storage bed can hold enough to skip a dresser entirely — one less piece of furniture, considerably more floor space.
Moving upstairs to the primary bath, the design gets more personal.
Brass Fixtures, Dark Vanity, and a Shower That Earns Its Square Footage
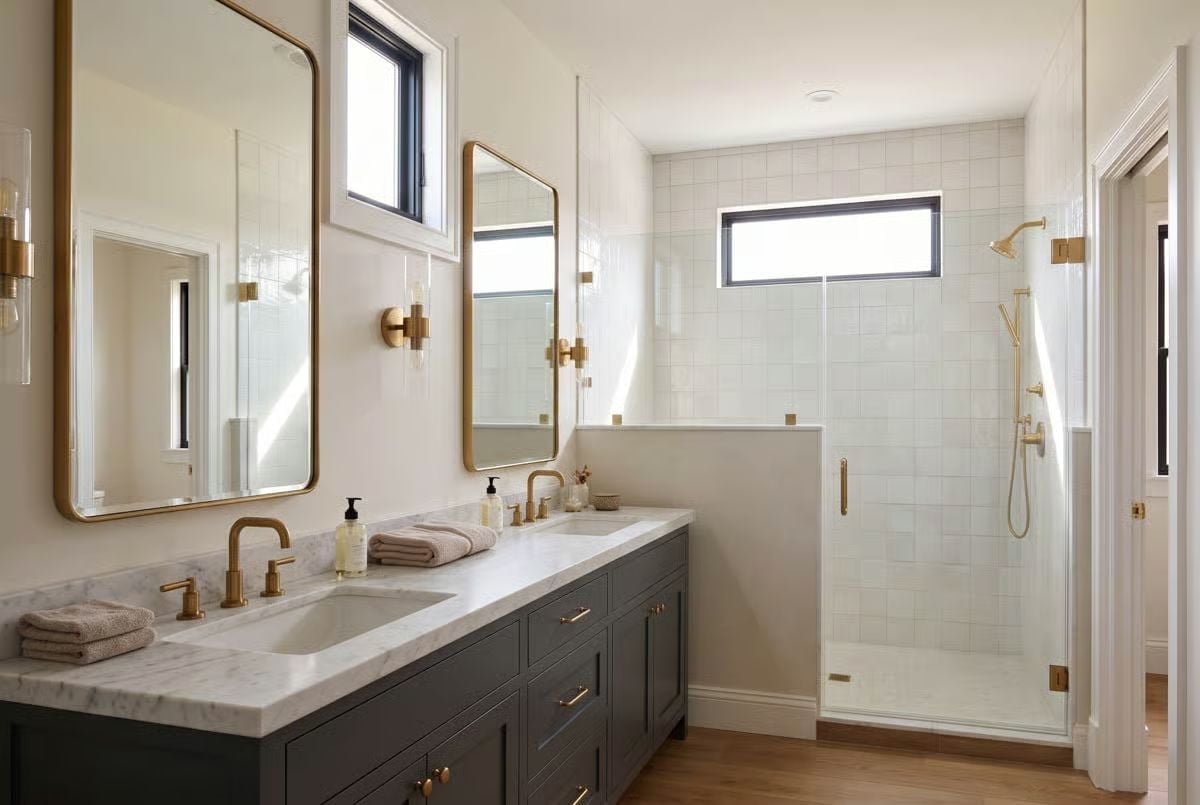
Gold-toned hardware ties the double vanity to the shower fixtures without feeling overdone, and the dark cabinet base does the right thing by grounding the marble countertop instead of fighting it. Two mirrors, two sconces — no negotiating over counter space with anyone. The walk-in shower uses a half-wall entry rather than a full glass enclosure, which keeps the room from feeling like a car wash.
Pin It
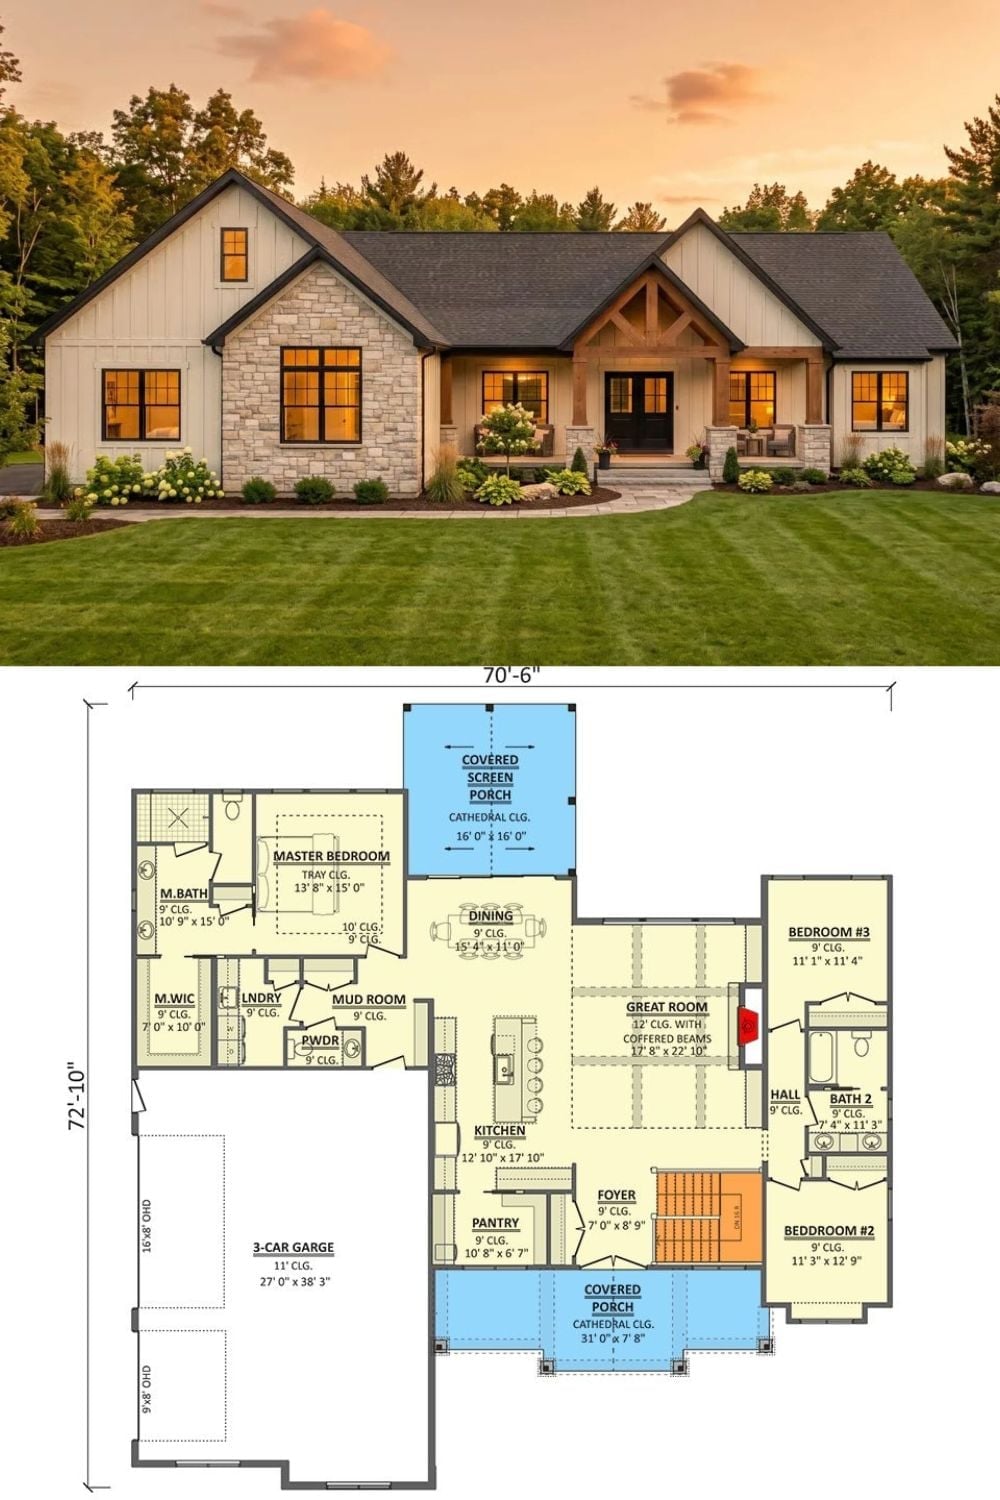
The exterior shows a modern farmhouse with stone accents and wood gable details. The floor plan below reveals three bedrooms on the main level, a great room, and a three-car garage stretched across 70 feet of frontage.
Editor’s Note: The mudroom placement here is doing real work — dropped between the garage entry and the master wing, it intercepts the chaos before it spreads into the rest of the house. If you’re building from scratch, that’s one layout decision worth protecting even when the budget starts pushing back.
