
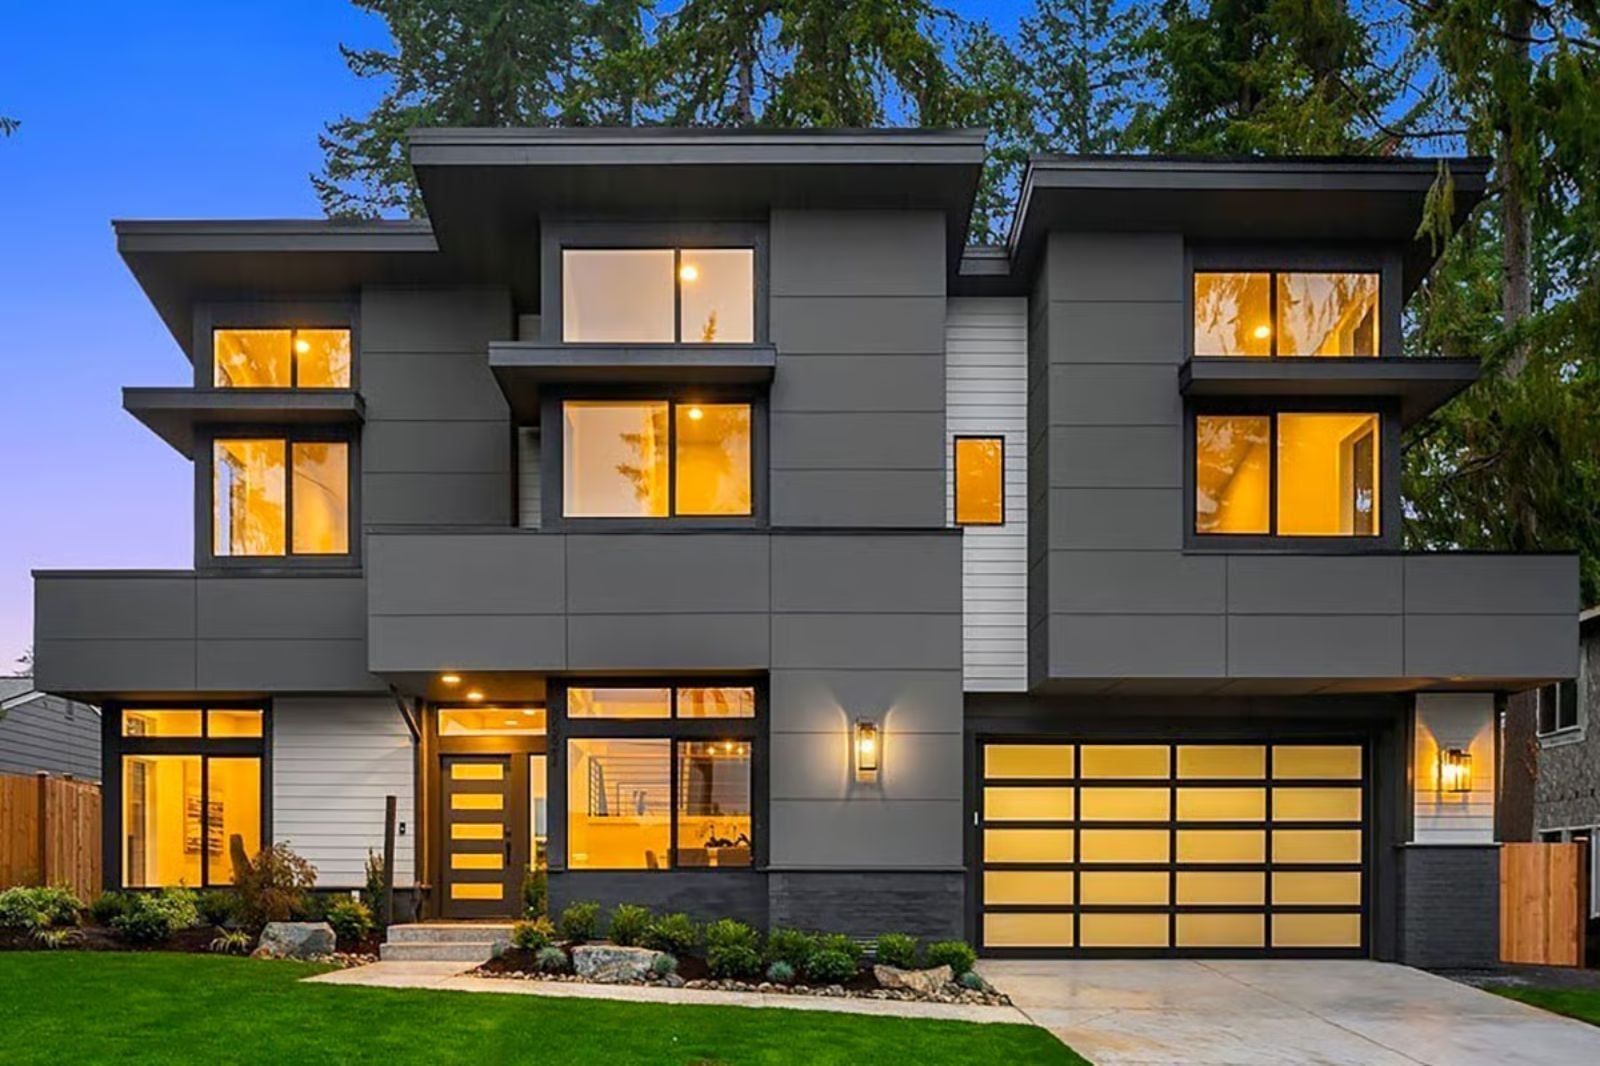
The bonus room is always the first thing parents ask about and the last thing builders price in — because three kids doing three different things at the same volume is the real floor plan stress test. The Merrick is built around that reality: a bonus room that absorbs the chaos, main-floor living that keeps dinner conversation possible, and a layout where someone always has a rough idea where everyone else is.
Already comparing homes? You can also compare current mortgage rates here.
Specifications
- Sq. Ft.: 4,003
- Bedrooms: 4
- Bathrooms: 4.5
Floor Plan – Main Floor
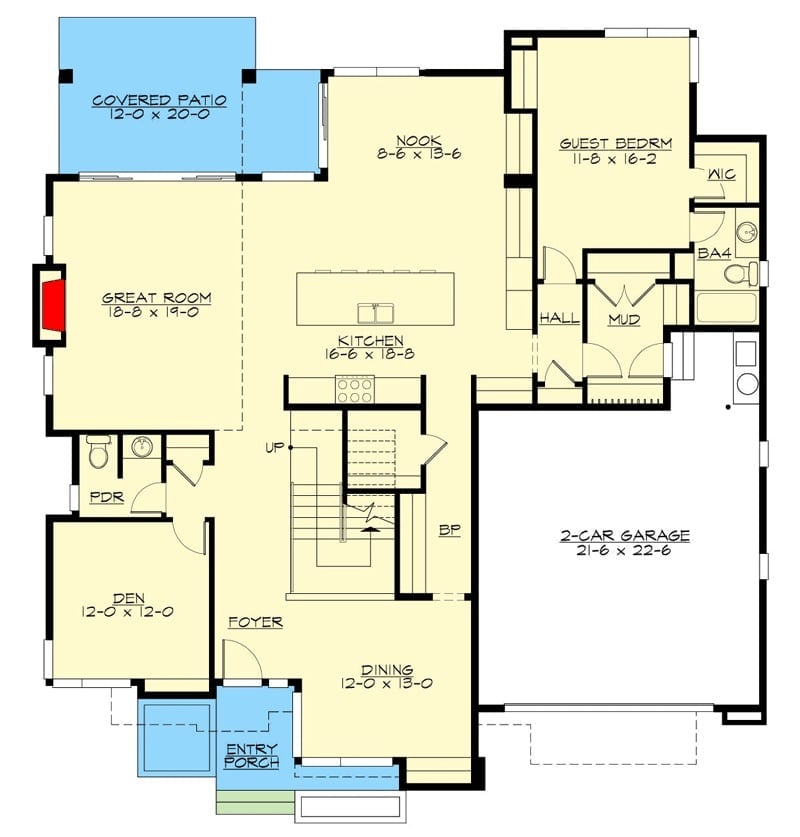
Main floor shows great room, kitchen, nook, den, guest bedroom, dining, foyer, mudroom, powder room, and two-car garage.
Floor Plan – Second Floor
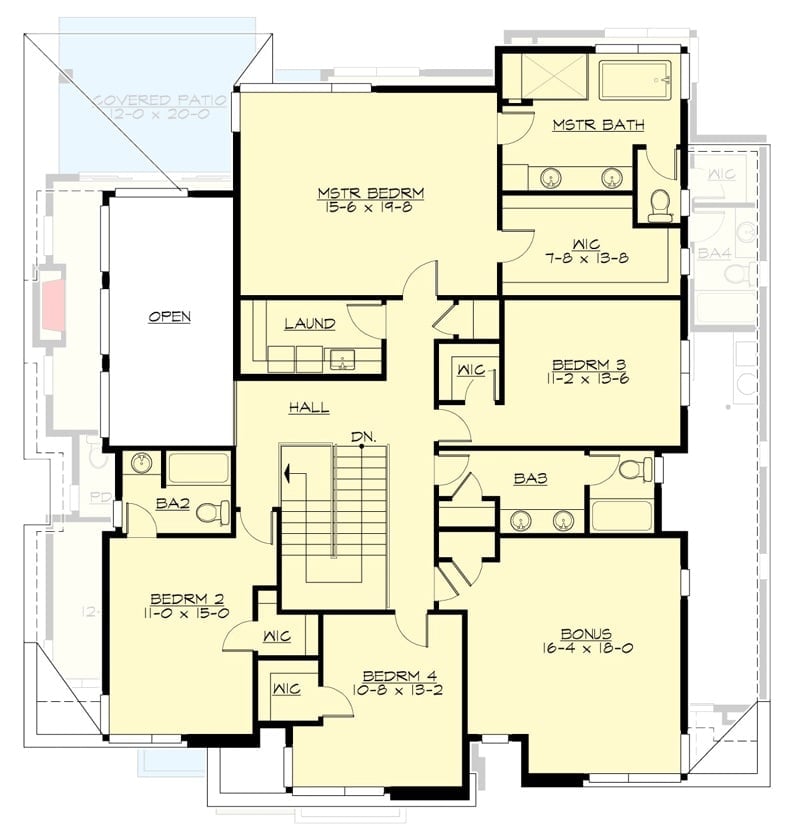
The upper floor fits four bedrooms plus the bonus room, with the master suite anchoring the top left corner behind its own bath and walk-in closet. Bedrooms 2 through 4 cluster around a central hall, laundry sits right off that hall so it’s actually convenient, and the bonus room — 16-4 x 18-0 — is large enough to be genuinely flexible rather than just a glorified closet.
Covered Patio Living Where the Backyard Actually Gets Used Year-Round
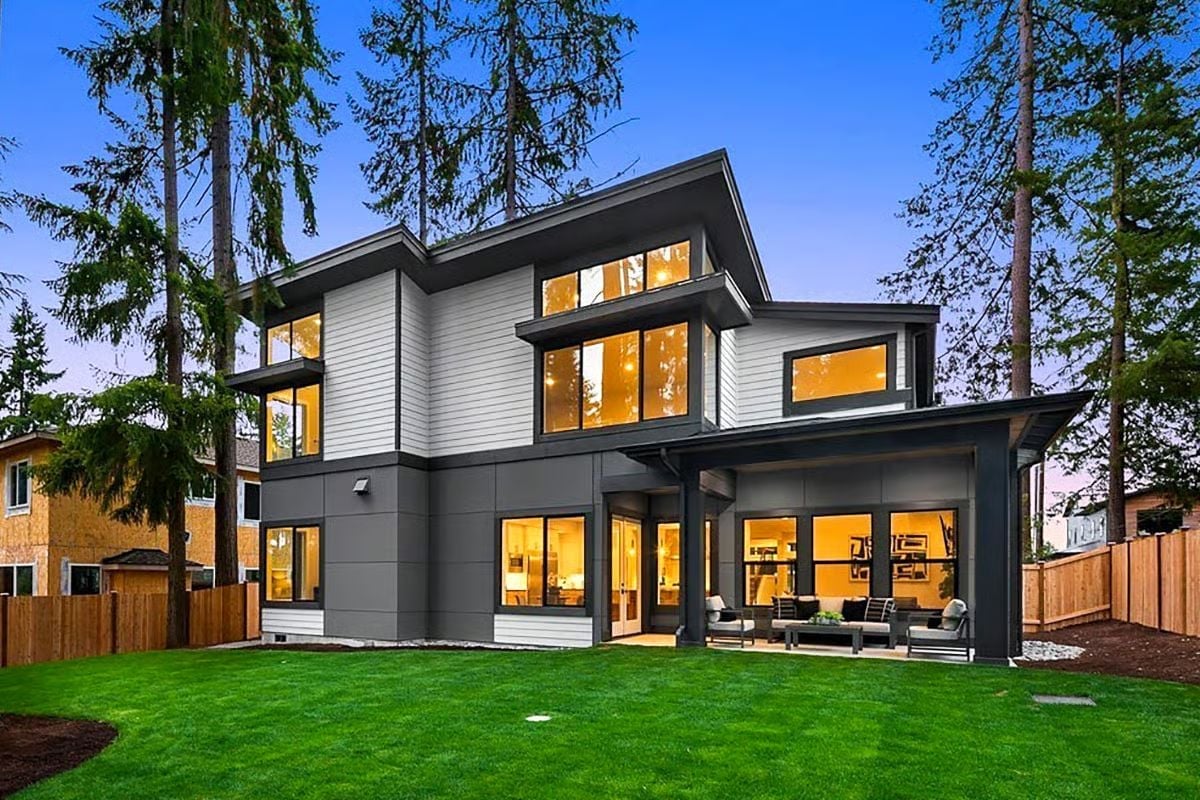
Warm interior light spills through floor-to-ceiling windows onto a sheltered patio with outdoor seating below.
Oval Mirror, Orchids, and a Front Door That Sets the Whole Tone
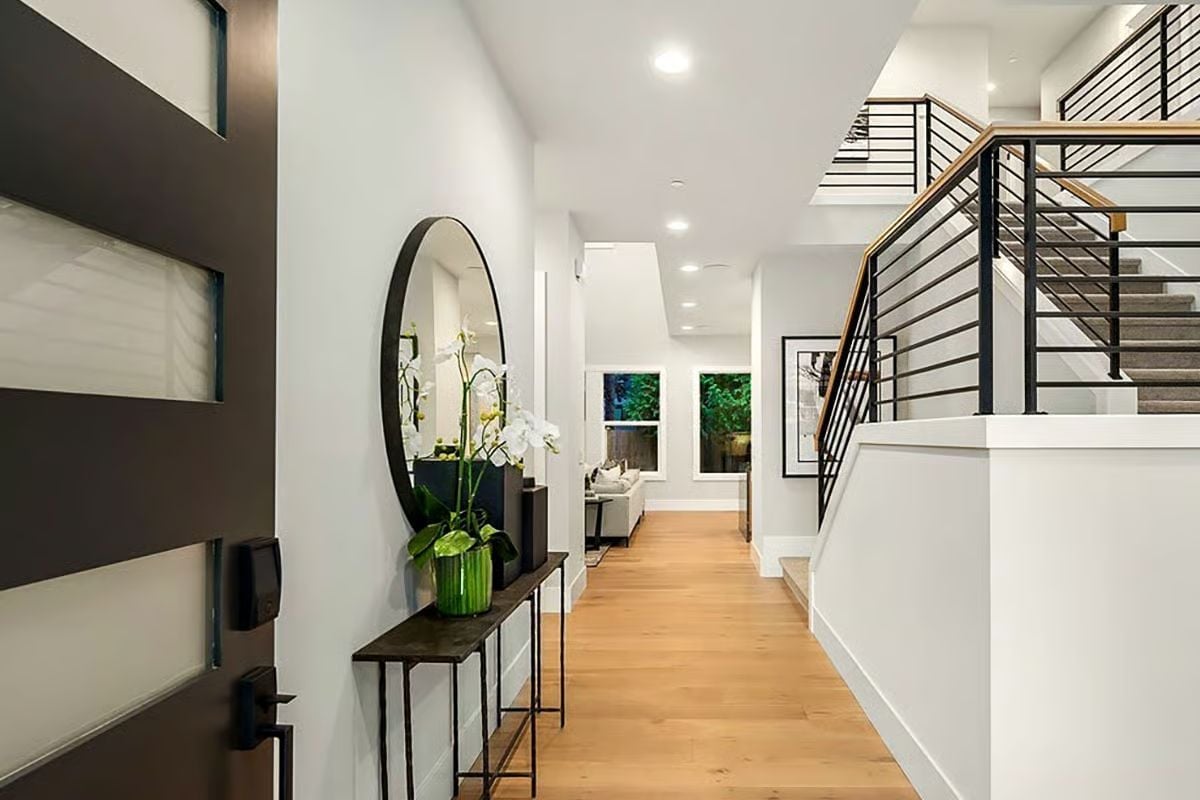
A black-framed round mirror, white orchids in a green ceramic pot, and a narrow console table make the entry feel intentional without being fussy. Light wood floors run straight through to the living room, and the staircase railing mixes black steel with a wood-capped handrail — two materials that should fight each other but don’t.
Designer’s Secret: A round mirror in a rectangular hallway breaks the tunnel effect that long entryways tend to create. It bounces light back toward the front door, which matters most in homes that don’t catch direct morning sun. Open-leg console tables help too — they keep the floor visible and the space from feeling like it’s closing in.
Tall Ceilings, Real Fire, and Leather Chairs That Mean Business
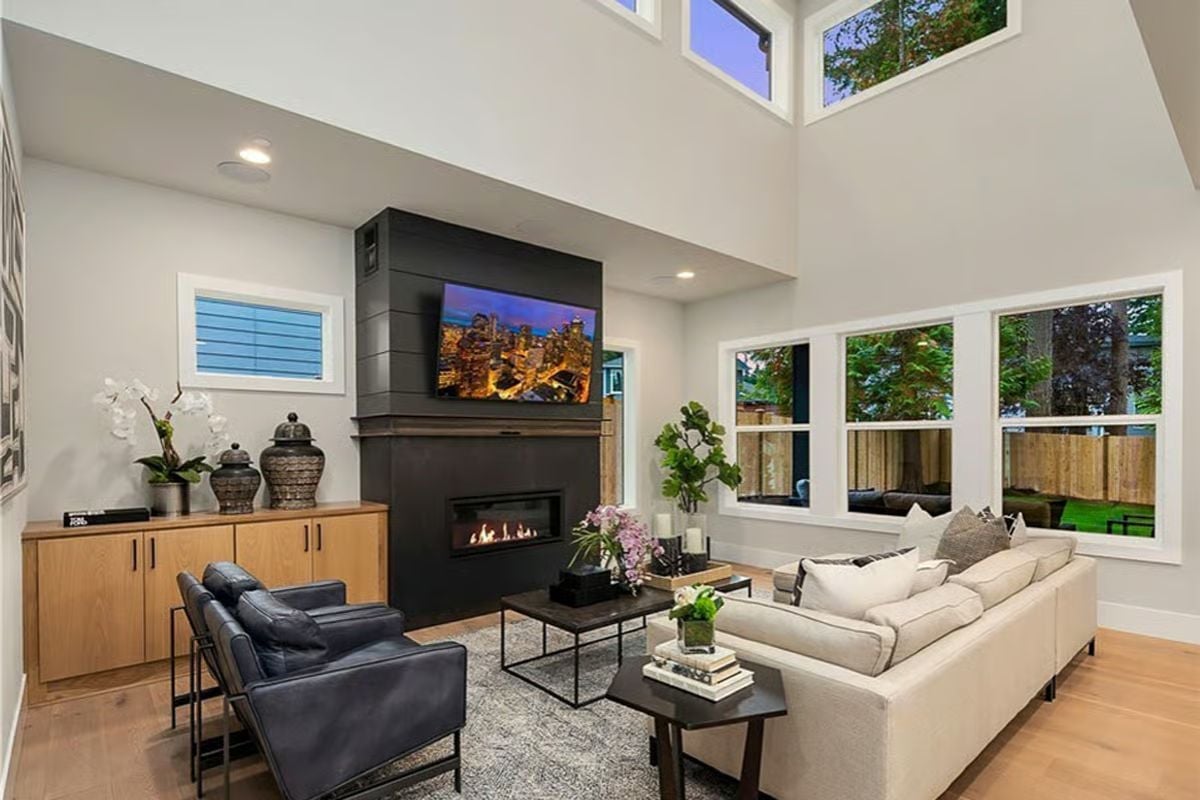
Clerestory windows pull evening light down onto a shiplap fireplace surround with a linear gas insert.
Why the Shiplap Surround Works Here
Shiplap on a fireplace wall usually reads as farmhouse, but painting it charcoal changes that entirely. The horizontal lines give the wall a sense of width without adding bulk — useful when a large TV is already competing for visual attention up top. Running the surround floor to ceiling pulls the TV into the architecture rather than leaving it looking like an afterthought someone bolted on.
Globe Pendants and a Stone Waterfall Edge That Earn Every Compliment
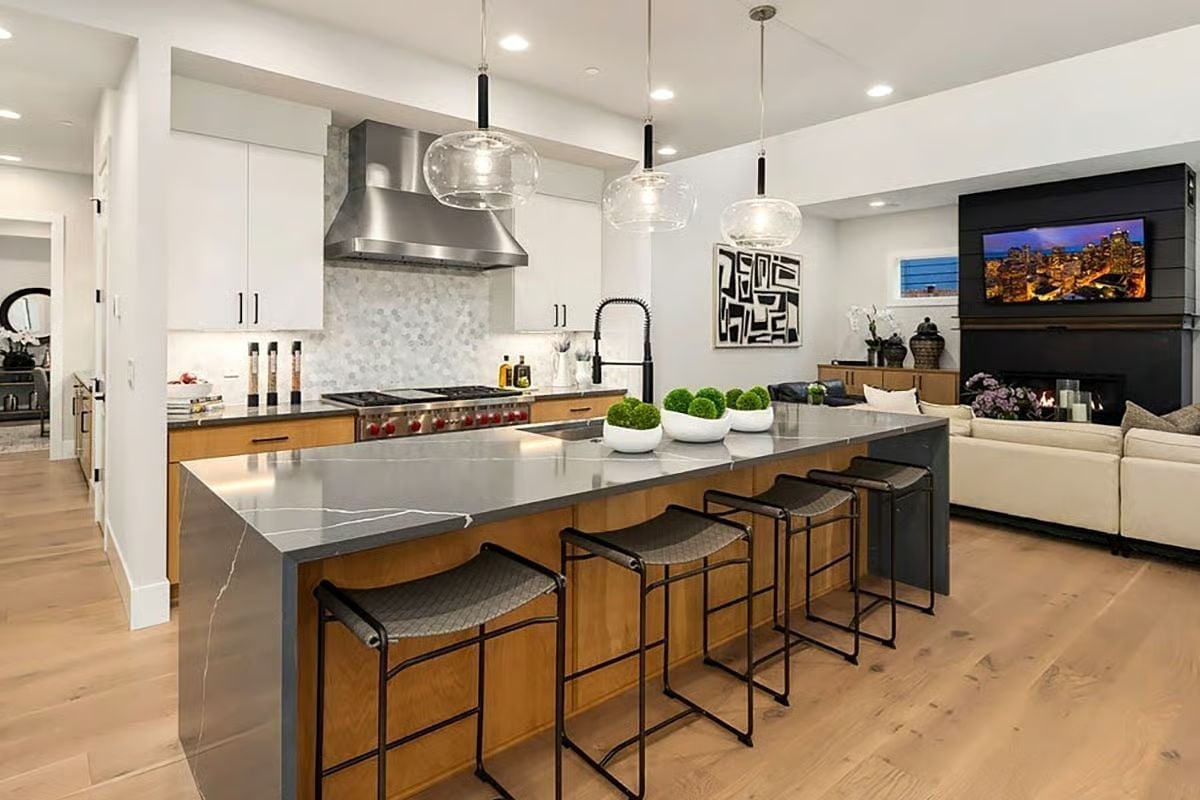
Six people can sit at this island without anyone’s elbow in someone else’s dinner.
The dark veined stone countertop wraps down the side in a full waterfall edge — the kind of detail that reads as expensive before you even notice the professional-grade range behind it. Globe pendants hang at staggered heights over the island, and warm wood cabinet faces keep the whole thing from going cold and clinical.
Exposed Beams, Orchids, and a Glass Table That Reflects Everything Back
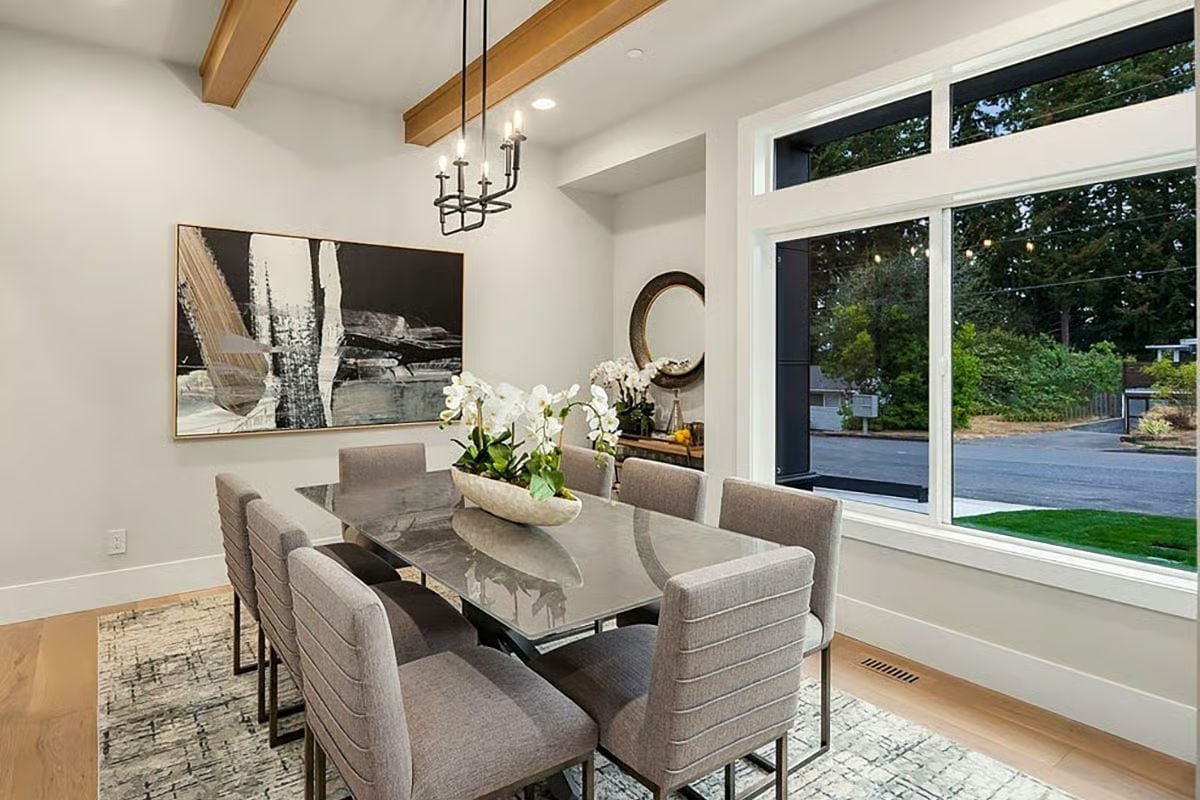
Wood ceiling beams anchor the candle-style chandelier without competing with it. Gray upholstered chairs have a subtle horizontal channel detail that saves them from reading as plain. White orchids in a stone bowl carry the centerpiece, and large windows frame the street outside like a painting — which is either a great view or a good reason to plant something tall out front.
Quick Fix: Candle-style chandeliers can feel dated if the scale is off, but hanging one lower over a glass table keeps it grounded. The reflective tabletop doubles the light output without adding another fixture — an easy way to get more warmth from a single source.
Corner Windows, Cowhide, and Abstract Art That Pulls the Room Together
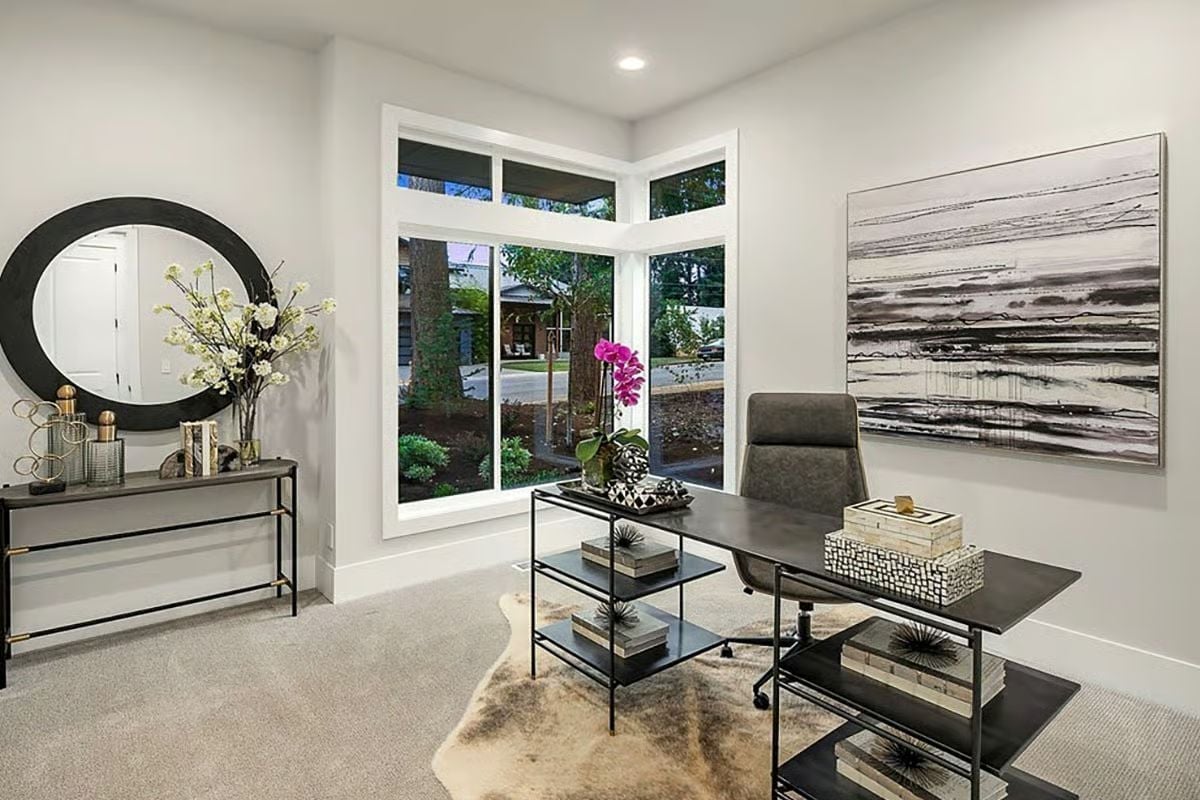
Gray carpet softens the hard lines of a metal-framed desk that anchors the space without crowding it, and a cowhide rug defines the work zone underneath. On the console wall, a round black mirror and branching florals do more with less than most rooms manage with far more stuff.
Try This: Positioning a desk perpendicular to a corner window gives you natural light without glare hitting your screen directly. It also keeps the view in your peripheral sightline — close enough to notice, far enough to ignore when you actually need to focus.
Clerestory Windows That Pull Dusk Into the Room Every Single Night
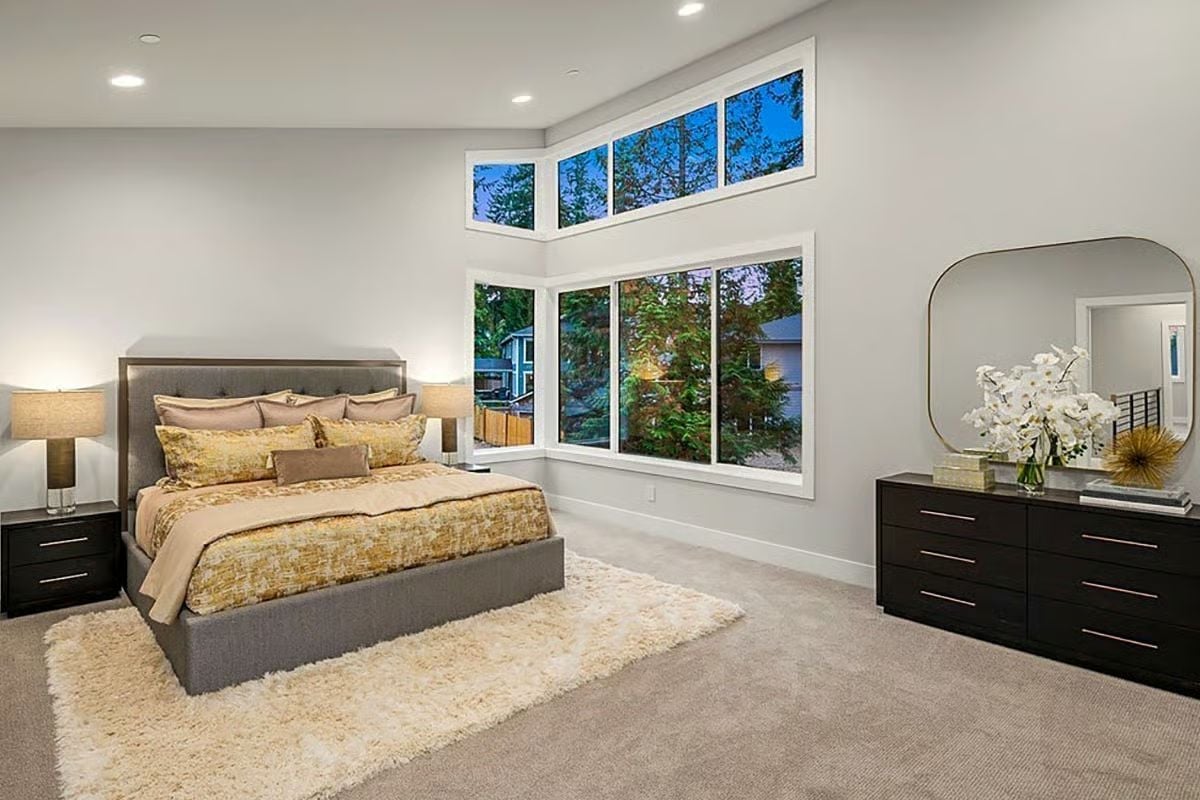
A tufted upholstered headboard pairs with gold-patterned bedding and a shaggy cream rug while corner windows stacked floor to ceiling bring in treetop views. The dresser stays dark and grounded — the right call when everything else in the room is already competing for warmth.
Ask Yourself: Stacking windows vertically like this lets natural light reach deeper into the room than a single wide pane ever could. Are your bedroom windows actually working, or just filling wall space?
Floating Vanity, Orchids, and Matte Black Faucets That Don’t Ask for Attention
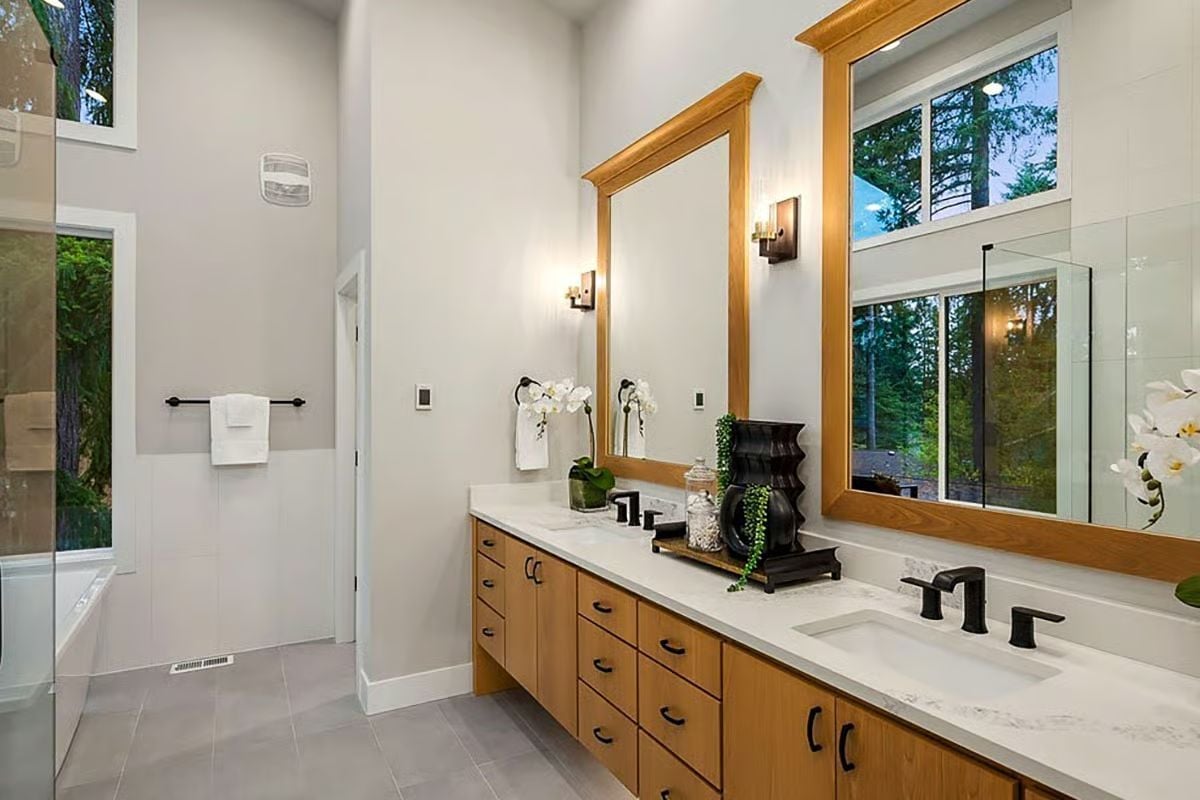
Double undermount sinks sit under wood-framed mirrors that pick up the warm tone of the floating cabinet below, with matte black hardware keeping everything grounded. White orchids and a dark decorative urn give the counter enough personality without tipping into clutter.
Trend Alert: Floating vanities have moved well past trend status into standard practice for modern bathrooms. Visually, they make a bathroom feel larger because the floor reads as continuous beneath them. The storage trade-off is real, though — pairing them with deeper drawers, as done here, helps recover what you lose underneath.
Pin It
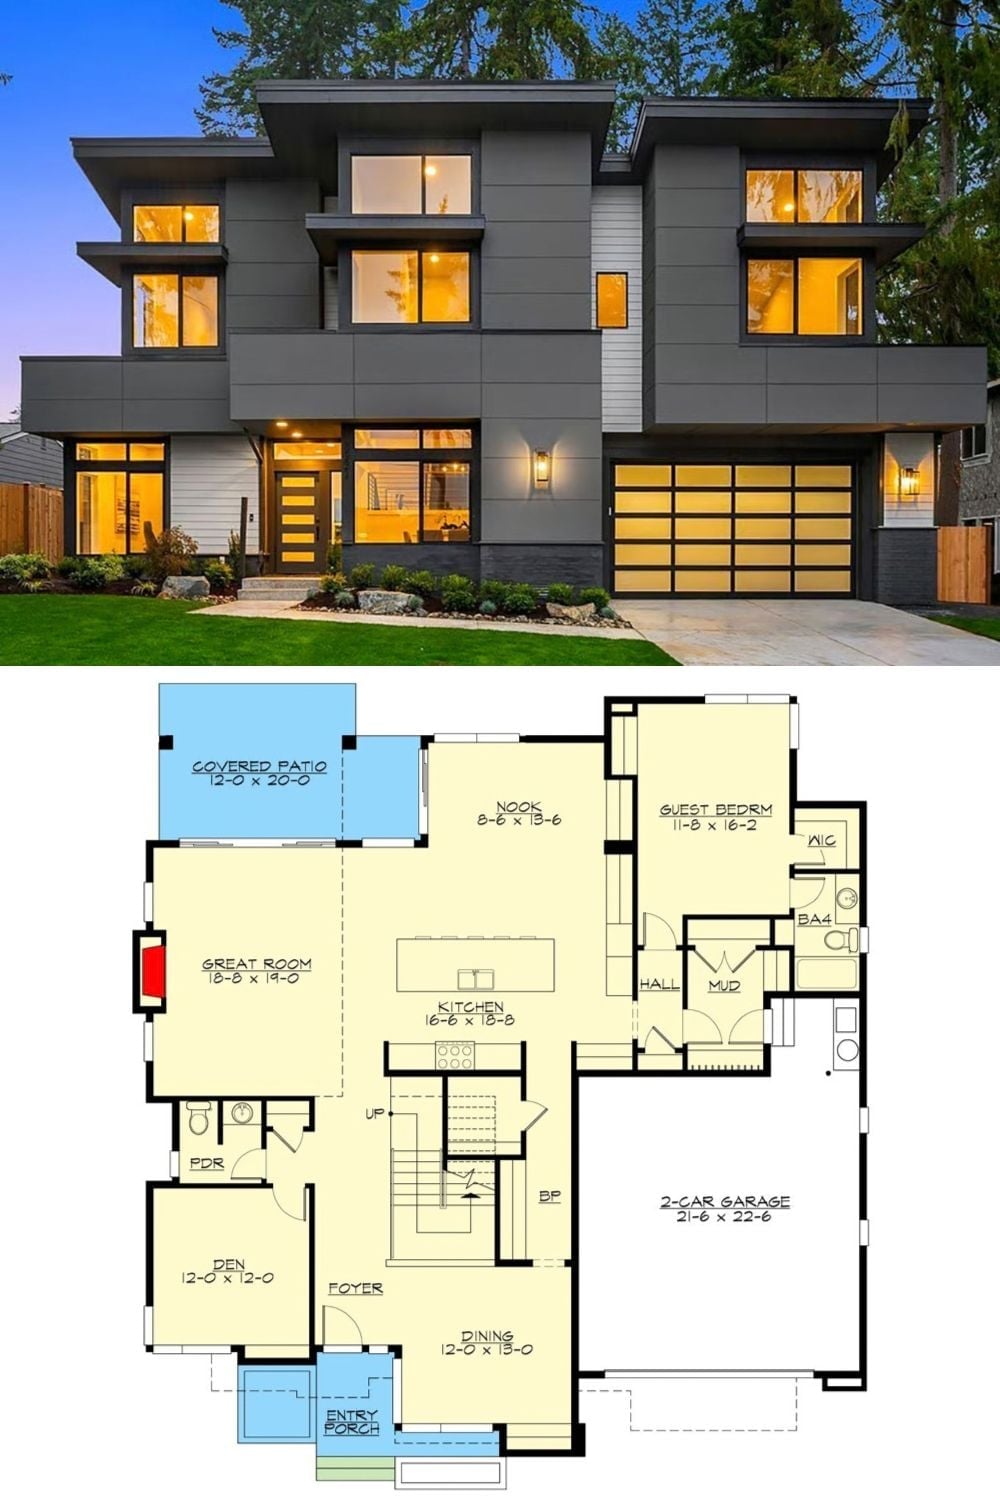
Exterior photo shows a modern two-story home at dusk; floor plan below reveals the first-floor layout including great room, guest bedroom, kitchen, den, and two-car garage.
