
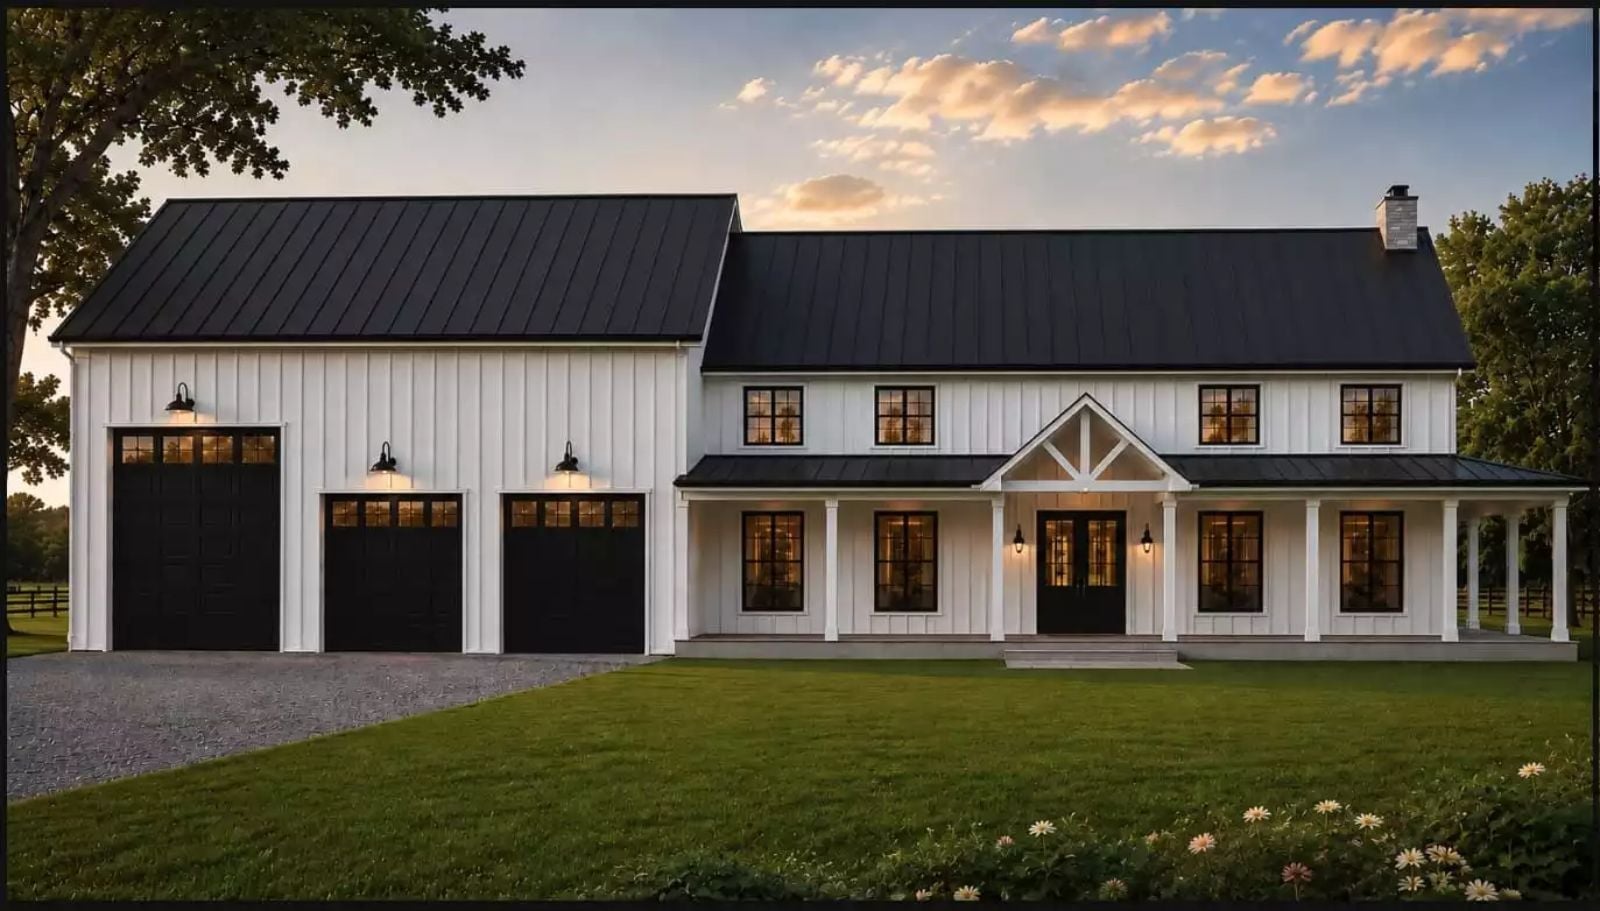
Barndominium floor plans that actually work for families are rarer than the listings would have you believe. The Meridian Heights earns its reputation with a kids loft that keeps the chaos contained upstairs, an open main level built for the adult end of the evening, and a primary suite far enough away to matter.
Specifications
- Sq. Ft.: 3,302
- Bedrooms: 4
- Bathrooms: 3.5
Floor Plan – Main Floor
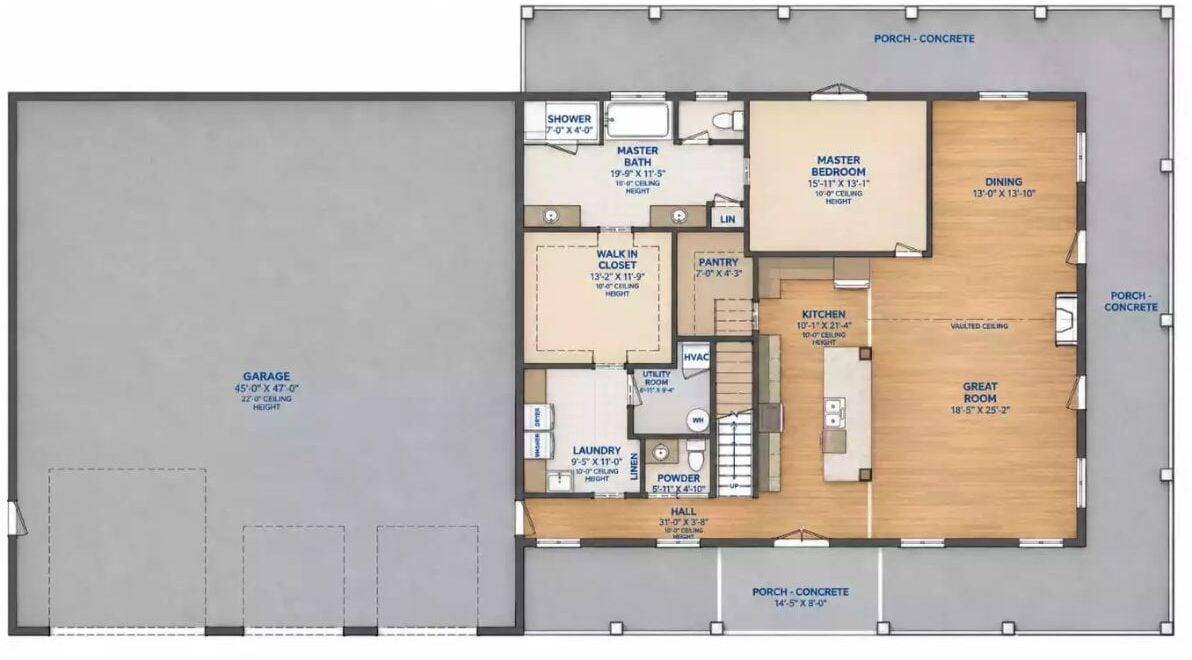
The master suite and walk-in closet anchor the left side of the main floor while the great room, kitchen, and dining open up to the right. A powder room, laundry, and pantry handle daily logistics without eating into the living spaces. Stairs at the rear suggest something worthwhile above.
Floor Plan – Second Floor
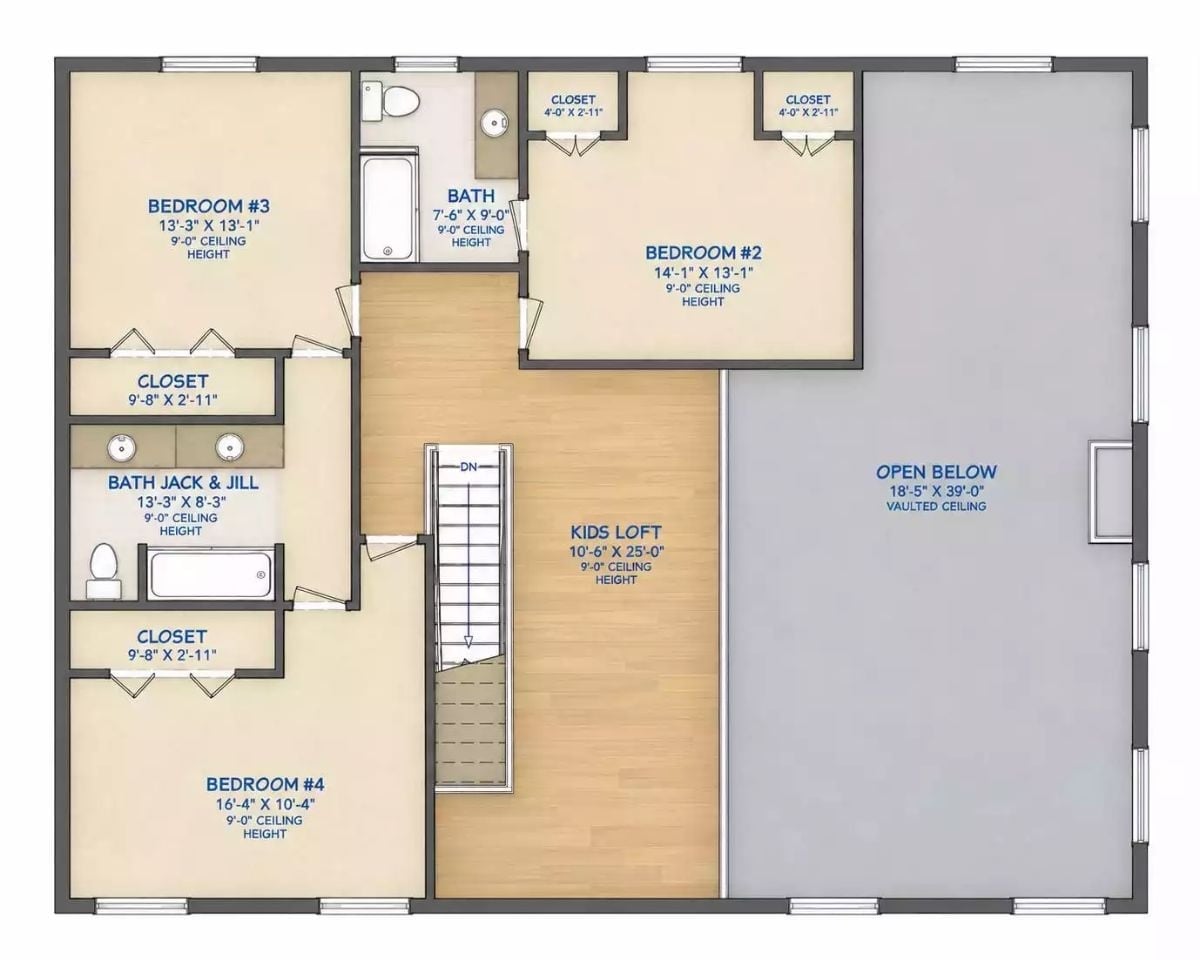
Upstairs, the kids loft sits at the center with four bedrooms radiating around it. Bedrooms 3 and 4 share a Jack and Jill bath, which is the kind of arrangement kids hate until they’re old enough to appreciate not walking down a hallway at midnight. The open-below section with vaulted ceiling keeps the upper level from feeling sealed off from the rest of the house.
Black Metal Roof, White Board-and-Batten, Zero Apologies
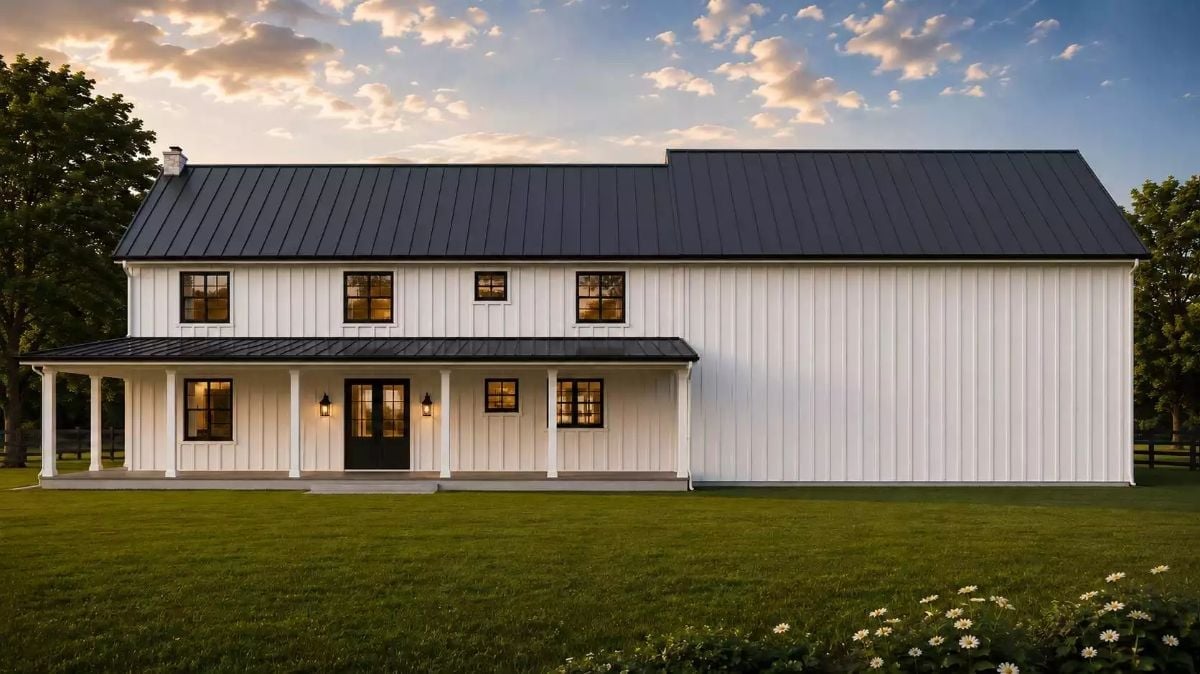
Warm lantern light spills through the front door at dusk, the vertical siding stays crisp, and the covered porch columns ground the whole facade without making a fuss about it.
- Standing-seam black metal roof with visible vertical ribs
- Board-and-batten siding in white with black-trimmed windows
- Wraparound porch with tapered columns and wall-mounted lanterns
Brick Fireplace Tower, Two Stories Tall, Absolutely Earned
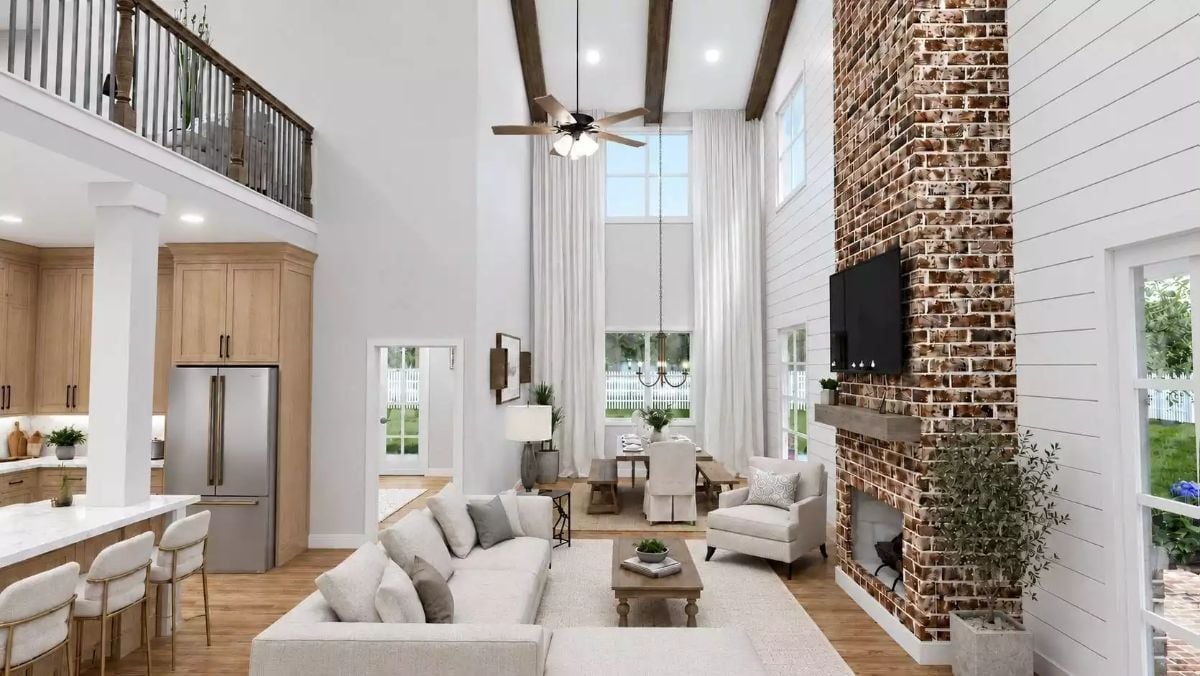
Exposed brick climbs two full stories beside shiplap walls, anchoring a living space with wood beam ceilings and light linen seating that would feel forgettable without it.
Color Story: Cream walls and natural wood keep every surface quiet so the brick can do its job. The light hardwood floors pull warmth from the kitchen cabinetry all the way into the sitting area — a thread that runs through the whole main level. Nothing competes for attention here except the fireplace, and it wins decisively.
Globe Pendants, Marble Island, Natural Wood Doing All the Heavy Lifting
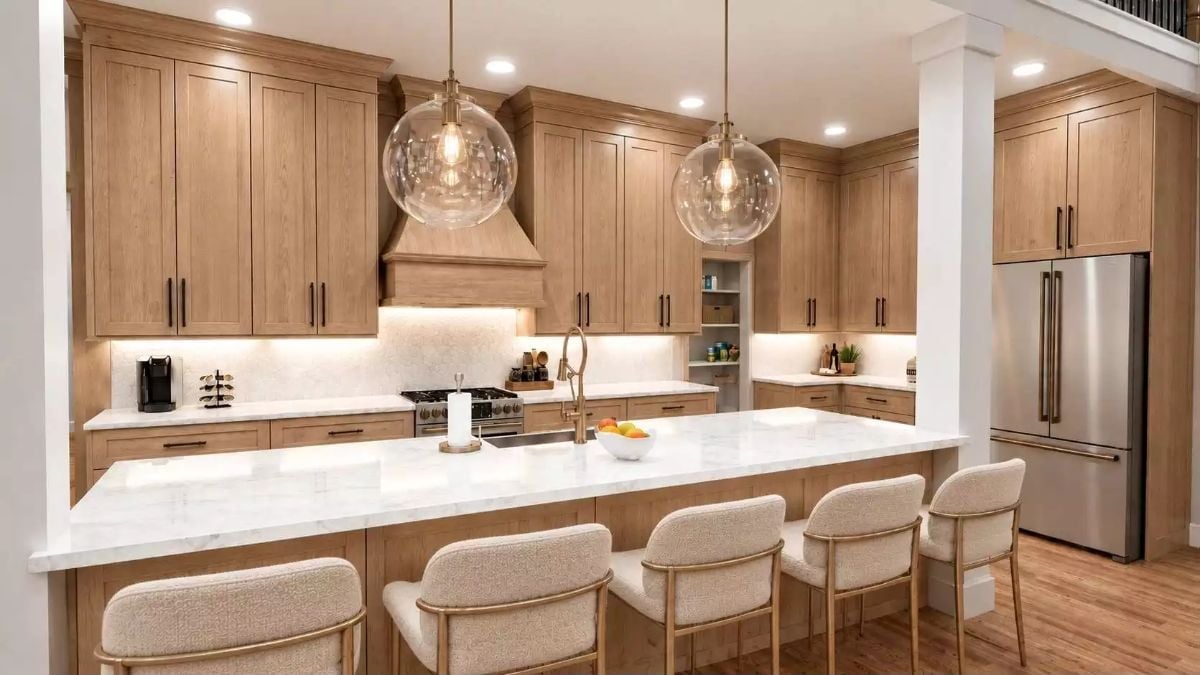
Light oak cabinets run floor to ceiling in an unbroken grain. Two oversized glass globe pendants hang low over the island, and the marble countertop carries enough veining to feel alive without demanding that you look at it.
Common Mistake: Matching your cabinet wood to the range hood casing reads cohesive in theory, but it can flatten a kitchen when nothing else breaks the monotony. Dark hardware — like the pulls here — gives the eye somewhere to land without dragging in a second material. Don’t assume the wood will carry the room on its own. It won’t.
Gathered Around a Farmhouse Table Under Candlelight That Actually Means It
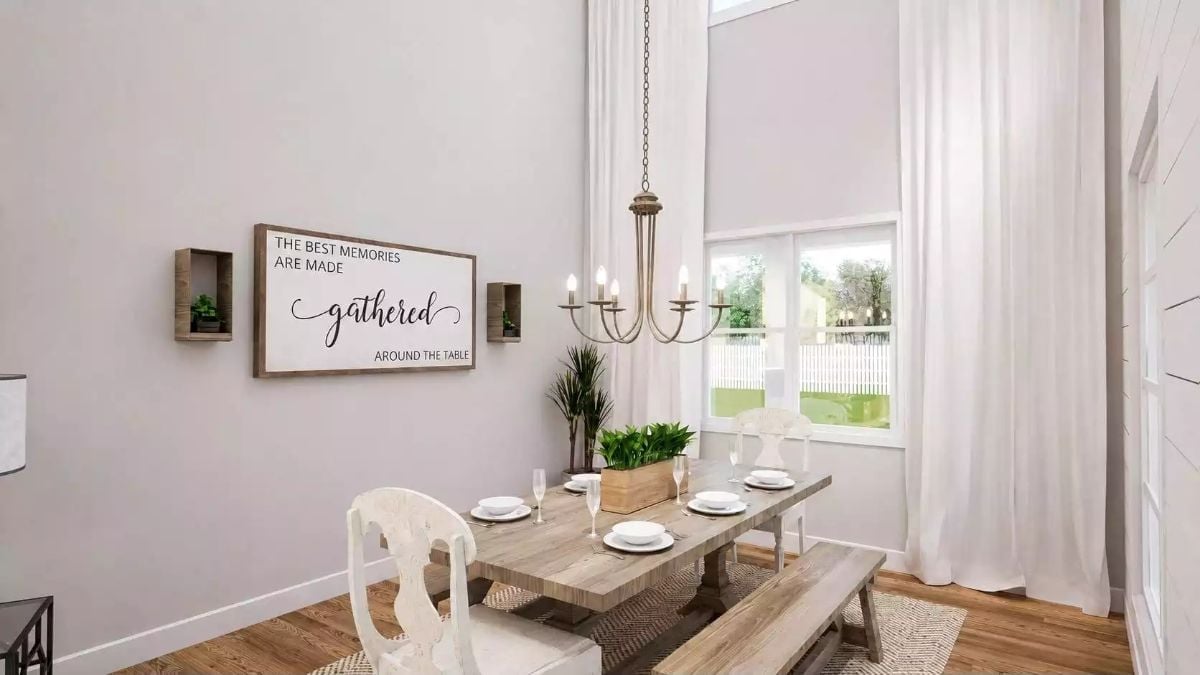
A candle-style chandelier, shiplap paneling, and a wood plank table set with champagne flutes give this room its casual-formal personality. Dressed up enough for a dinner party, relaxed enough for a Tuesday.
Try This: Swap one upholstered chair for a bench along one side of a farmhouse table and you’ll seat more people without the room feeling crowded. It looks deliberate rather than improvised, and a bench slides under cleanly when you need the floor space back.
Sunburst Mirror, Lattice Dresser, One Room Pulling Two Design Directions Together
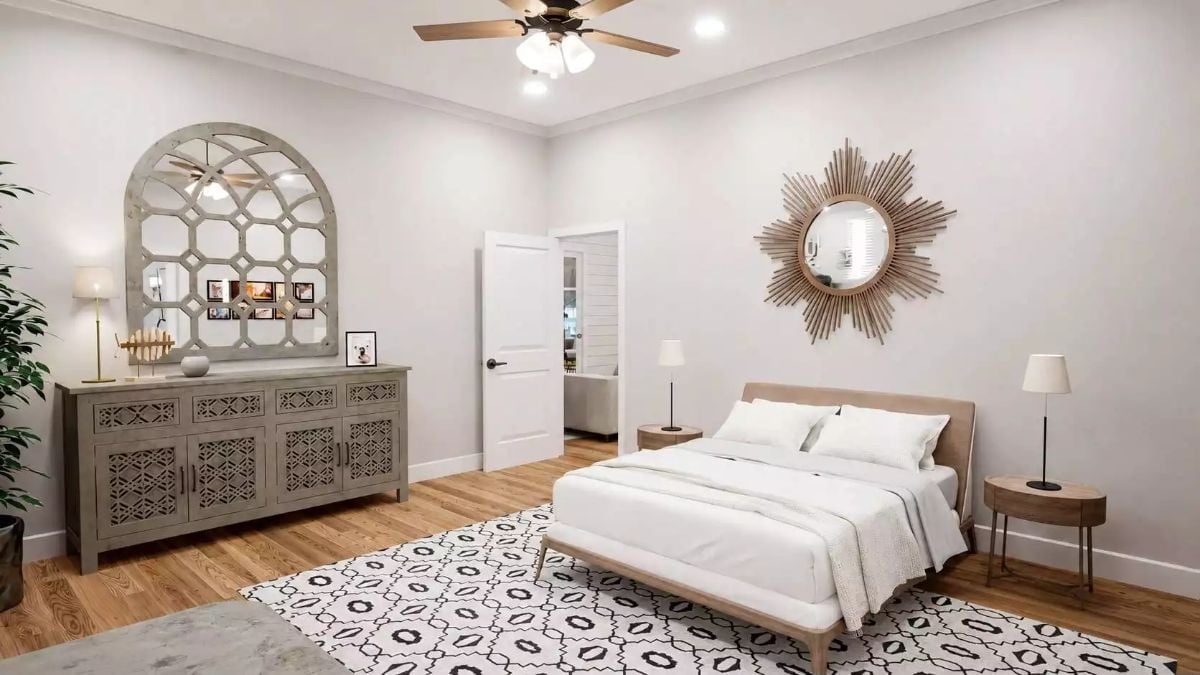
Geometric lattice carving on the dresser and cabinet fronts handles the decorative load without needing color to back it up. A starburst mirror in natural rattan sits across the room, adding contrast without fighting for position. Same material, completely different pattern. That tension is what keeps the room from going flat.
Style Tip: Two distinct decorative motifs can coexist when they share a material or finish. Here, raw wood tone connects the carved dresser to the rattan mirror, so your eye reads them as related rather than competing. Establish your connective thread first, then let the shapes go wherever they want.
Step through the glass door and the bathroom opens up into something that doesn’t feel like a bathroom at all.
Freestanding Tub, Shiplap Walls, Farmhouse Bathroom Done Without Fuss
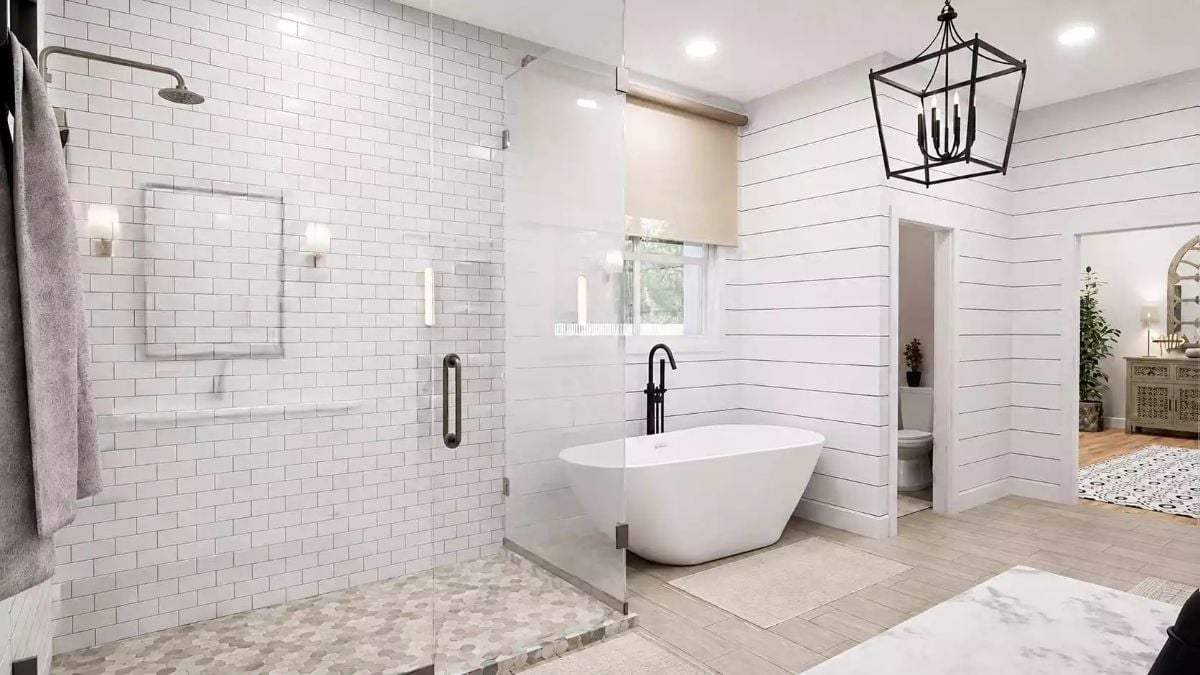
A black floor-mount faucet and white soaking tub sit against shiplap running wall to wall. Simple materials, no ornamentation, and somehow it works better than rooms with twice the budget.
Transition: Frameless glass on a walk-in shower makes a small bathroom feel larger without touching the square footage. The hexagonal floor tile inside the shower adds traction where you need it, and its smaller scale keeps it from clashing with the subway tile on the walls. One pattern per surface is a rule that holds up.
Kids Loft Done Right: Open, Functional, and Still Part of the House
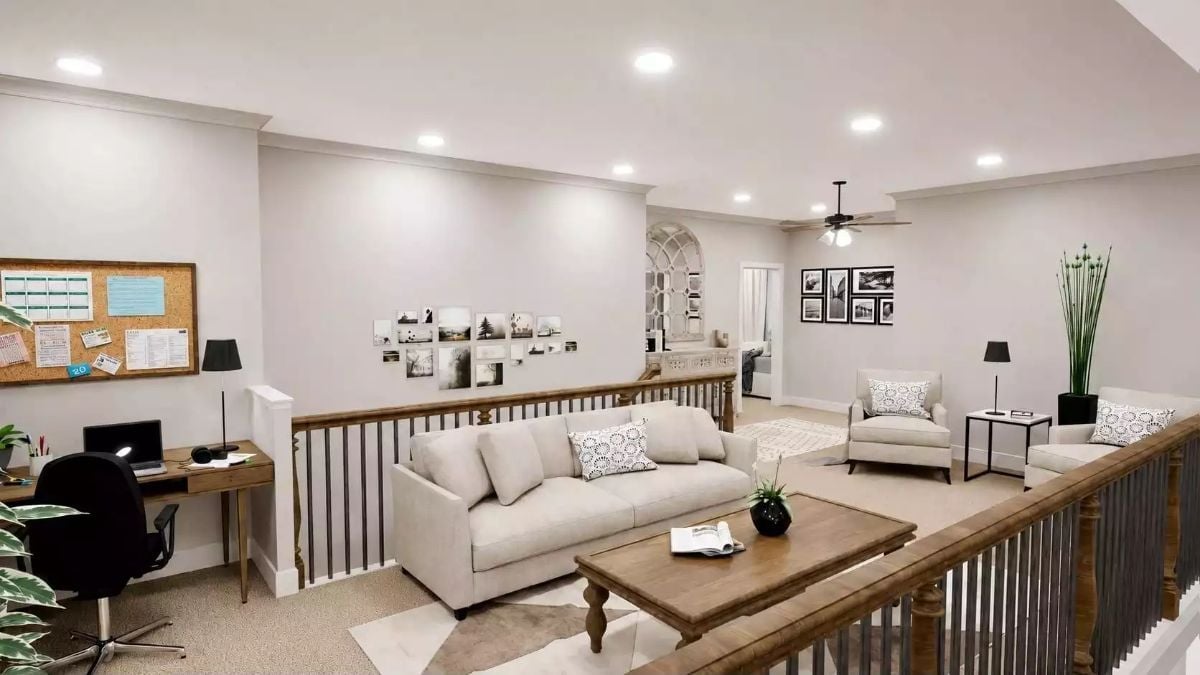
A cream sofa, wood coffee table, and built-in desk nook share the upper-level loft without crowding each other. Enough room to do homework, watch something, or completely ignore the fact that dinner is ready.
By The Numbers: A loft at the top of the stairs gives parents a natural sightline into kids’ activity without a dedicated hallway or closed door. Open railings extend that further — sound moves freely between floors, which means fewer trips up the stairs to check and more actual awareness of what’s happening without making it feel like surveillance.
Stacked Washer-Dryer Units, Warm Wood Cabinets, Laundry Room That Actually Earns Its Square Footage
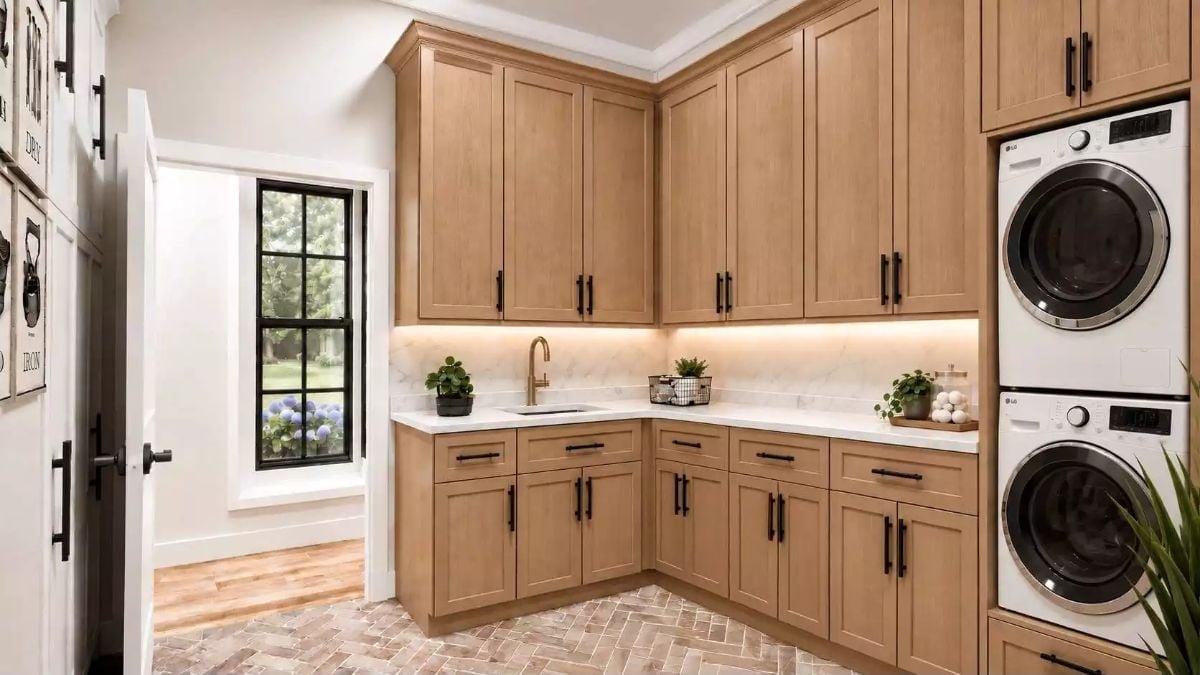
Stacked washer-dryer units free up more floor space than almost any other laundry room decision you can make.
Full-height cabinetry wraps two walls, delivering serious storage without borrowing square footage from an adjacent room. Under-cabinet lighting does quiet work along the marble backsplash. The brass faucet reads warmer against those matte black pulls than brushed nickel ever would, and herringbone brick flooring grounds the whole room without competing with anything above it.
Pin It
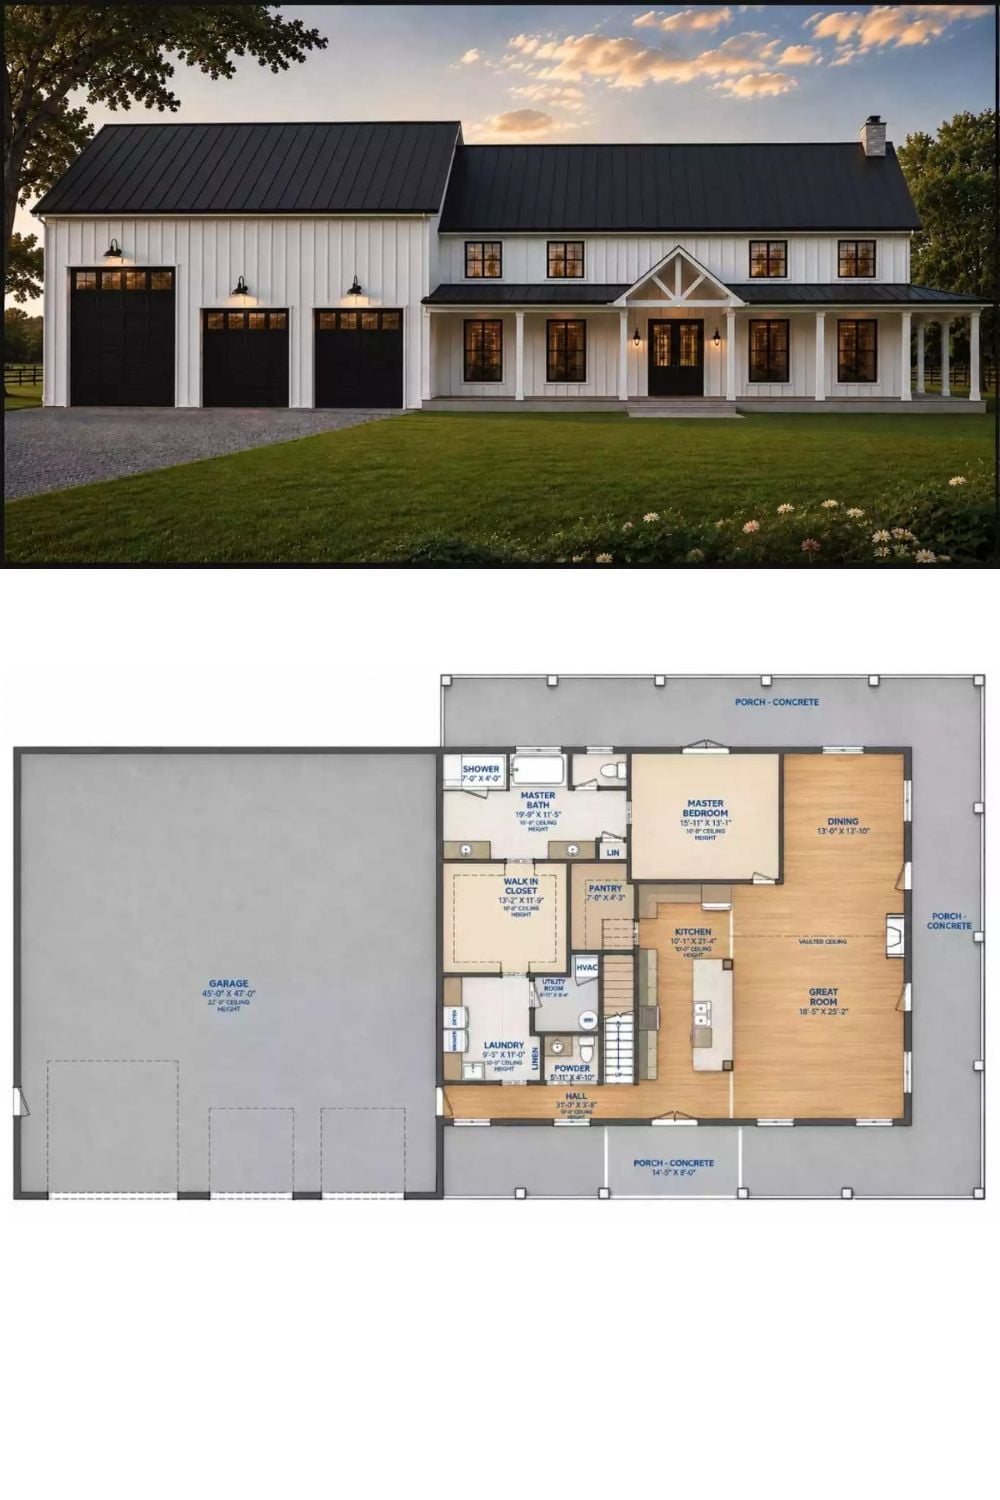
Exterior rendering of a white barndominium with a black metal roof paired with a single-story open floor plan below.
