
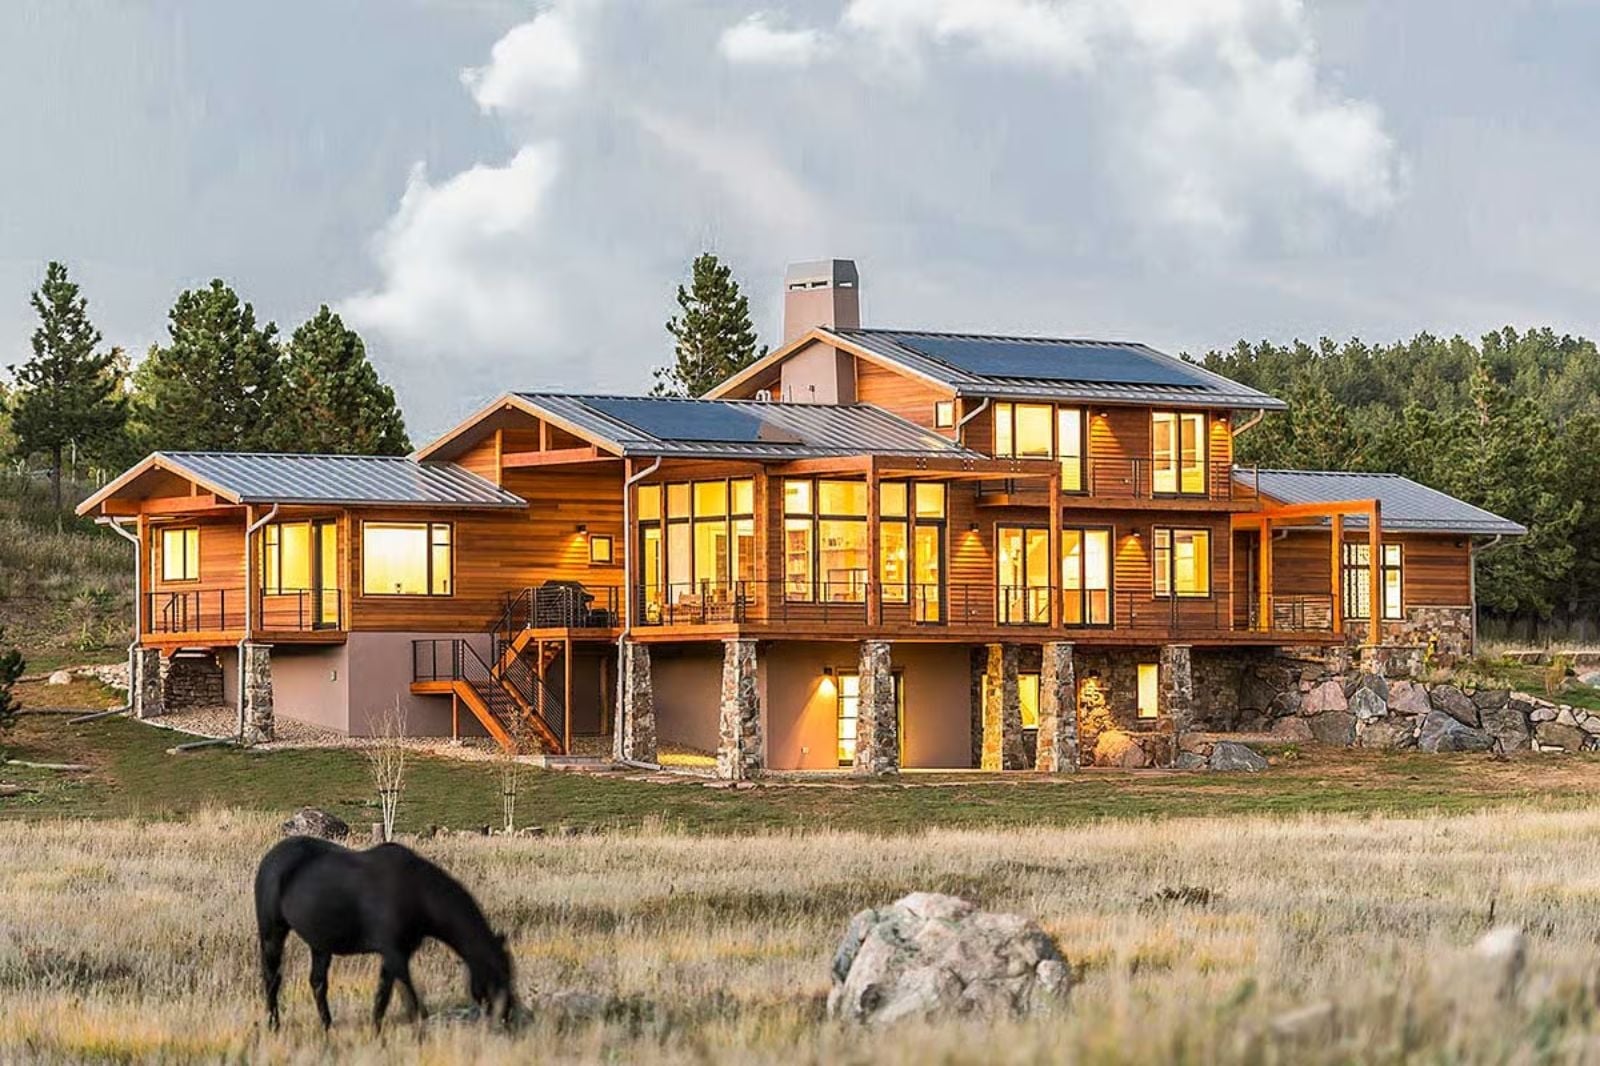
Mountain buyers have largely stopped chasing square footage and started chasing position, and the Meadowridge is built for exactly that shift. It’s the plan for the household that wants coffee at sunrise with nothing blocking the tree line, dinner that runs long because the light keeps changing, and a primary bedroom reachable without climbing a single stair after a hard trail day.
Specifications
-
- Sq. Ft.: 3,742
- Bedrooms: 4
- Bathrooms: 4
Floor Plan – Main Floor
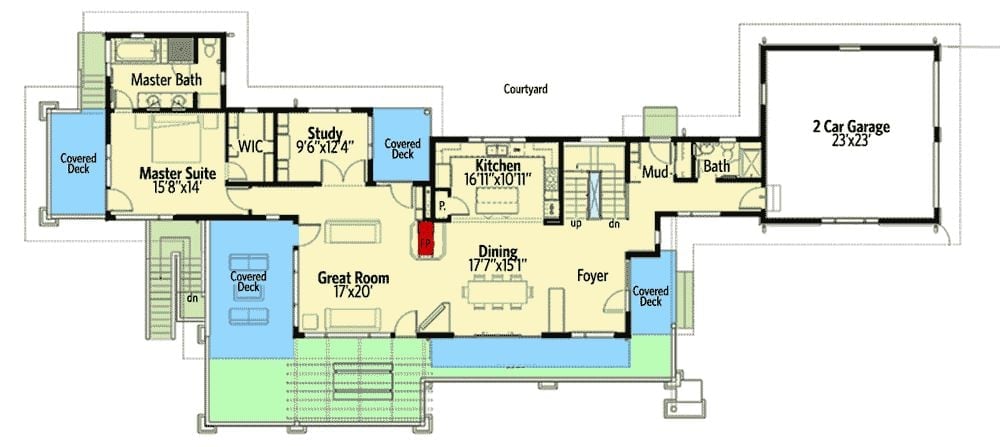
The primary suite claims the far left of the main floor, with its own covered deck, walk-in closet, and bath tucked behind it. A study and great room anchor the center, and the kitchen, dining, foyer, mud room, and two-car garage fill out the right side in a logical sequence from public to utilitarian.
Floor Plan – Second Floor
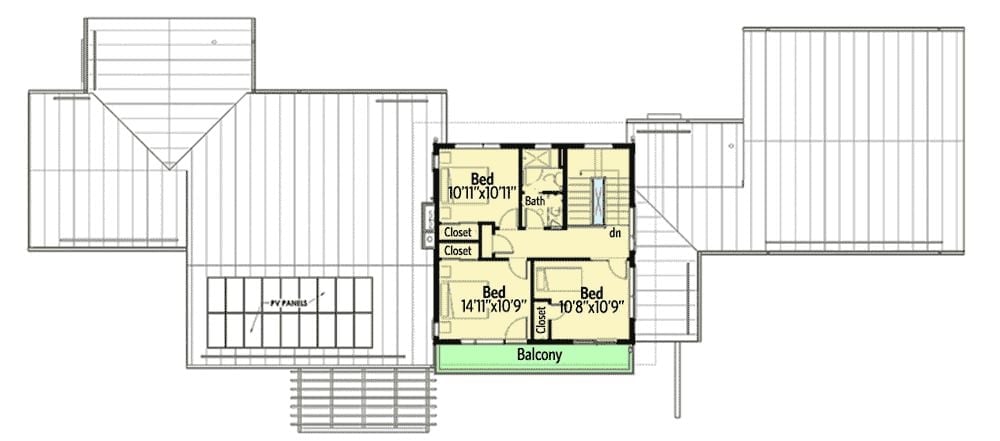
Three bedrooms, a shared bath, two closets, and a front balcony fill the second floor. The rooms are modestly sized — deliberately so — with the largest bedroom pushed toward the rear where it picks up the better outlook. Stairs drop straight to the main level without any wasted corridor between them.
Floor Plan – Basement
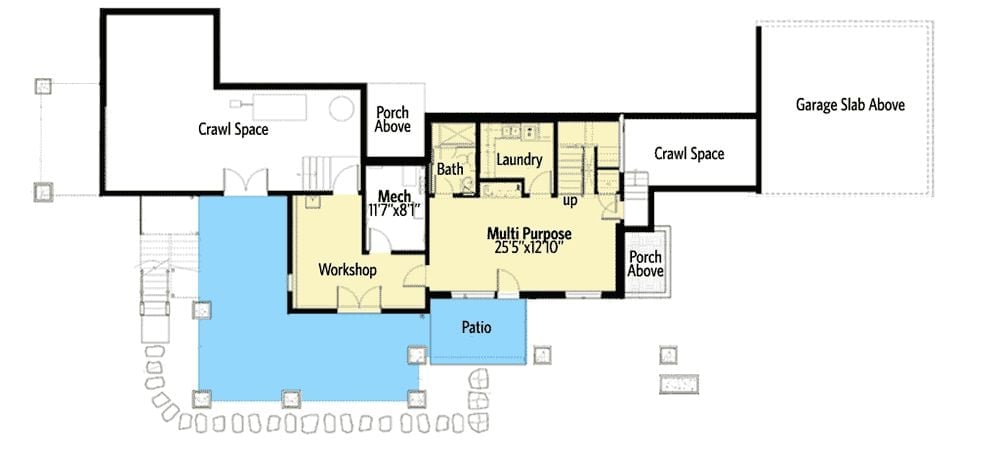
The lower level handles the unglamorous work: multi-purpose room, workshop, laundry, bath, and mechanical space. Patio doors open directly off the main living area, and stairs climb back up to the primary floor without routing through the utility side.
Cedar Siding, Snow-Capped Views, and a Garage That Doesn’t Apologize for Existing
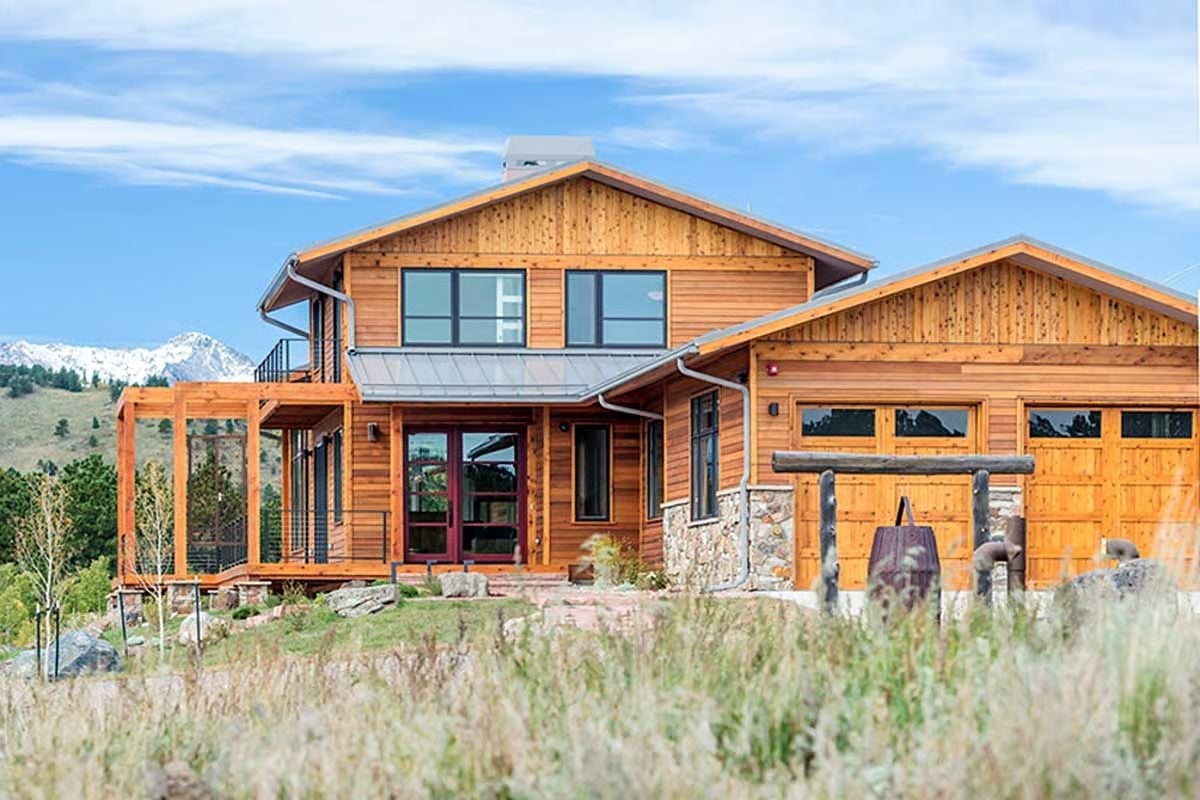
Warm cedar wraps the exterior in natural-tone horizontal boards, with stone accents anchoring the base near the entry where the grade drops away. Snow-dusted peaks sit right there beyond the upper deck railing, close enough that you’d feel cheated by a lesser site. The garage reads as part of the composition rather than an afterthought bolted to the side.
Pro Tip: On sloped lots like this one, orienting the primary bedroom toward the uphill view rather than the road changes how the home feels to live in from the first week. Builders in mountain climates often favor standing-seam metal roofing because it sheds snow load cleanly and skips the maintenance that wood shake demands. Cedar siding at elevation needs a UV-stabilizing stain reapplication every four to six years — budget for it before you fall in love with the look.
Mudroom Built Like It Knows What a Wet Boot Looks Like
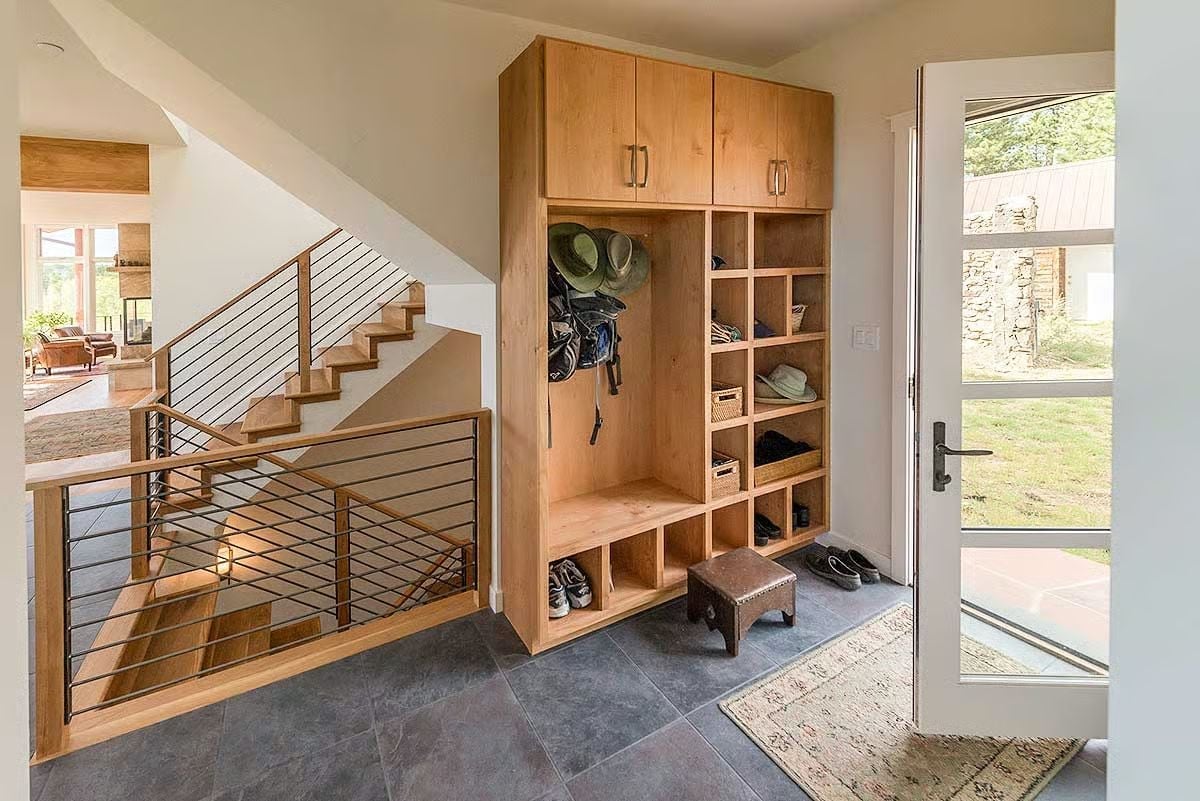
Cubbies sized for real gear, not decorative baskets. The built-in unit handles hats, backpacks, and wet boots without pretending anyone in this household travels light. That small leather step stool tucked in front is the kind of detail that quietly earns its keep every single day.
- Upper cabinets hide off-season gear so the open cubbies don’t turn into a dumping ground
- The bench height is low enough to sit while pulling boots on, not just for show
- Placing the mudroom directly beside the entry door cuts the distance between outside mess and inside storage to nearly nothing
Granite Island, Two Stools, and a Range Hood That Means Business
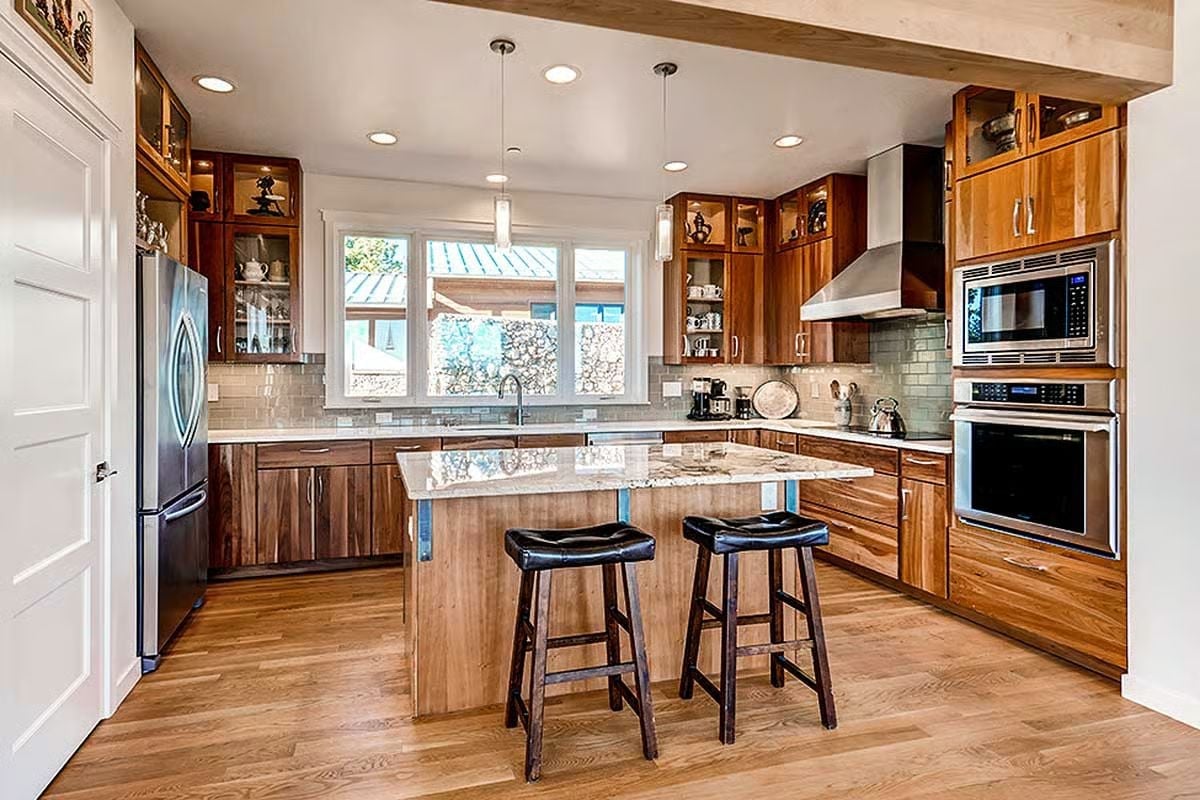
Book-matched walnut cabinet fronts pair with a granite island that has genuine movement in the stone — not the flat, uniform slabs that photograph well and disappoint in person. Glass-front uppers keep the upper wall from feeling heavy. Two leather saddle stools confirm this island gets used, not just admired during showings.
Common Mistake: Homeowners often size a kitchen island based on what looks proportional in the showroom, not how it actually functions when two people are cooking at once. If you can’t comfortably work on opposite sides without bumping into each other, the island is too small for your real life. Settle the circulation question first, then pick the stone.
Stone Fireplace, White Dining Set, and a Kitchen That Pulls You Straight Through
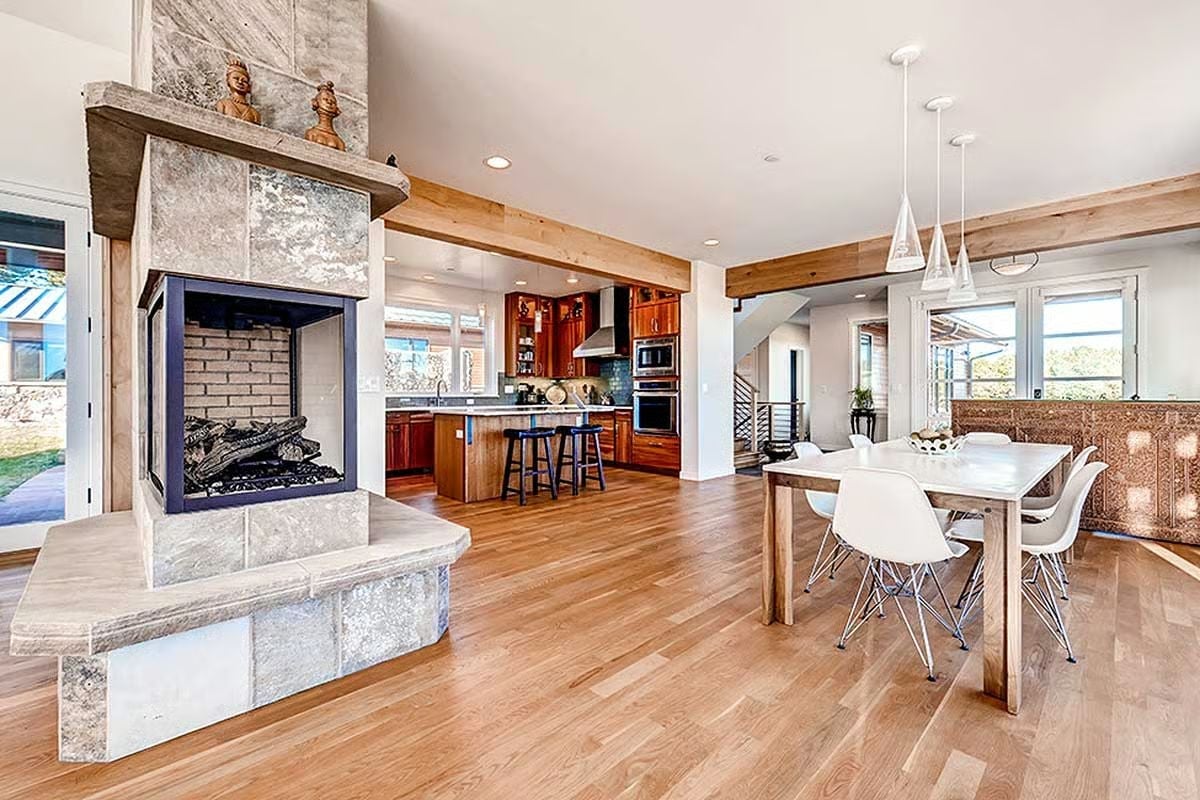
An open-sided fireplace anchors the space between dining and kitchen, with wood beam ceilings and pendant lights dropping over a white table that feels relaxed rather than formal. The sightline from the entry pulls you straight through to the view beyond.
Trend Alert: See-through fireplaces are gaining ground in open-plan homes because they define zones without constructing walls. Positioned between a dining area and a living space, one fireplace handles what would otherwise require a partition, a built-in, or an awkward furniture arrangement to solve.
Blue Velvet Sofa Facing a View That Does All the Work
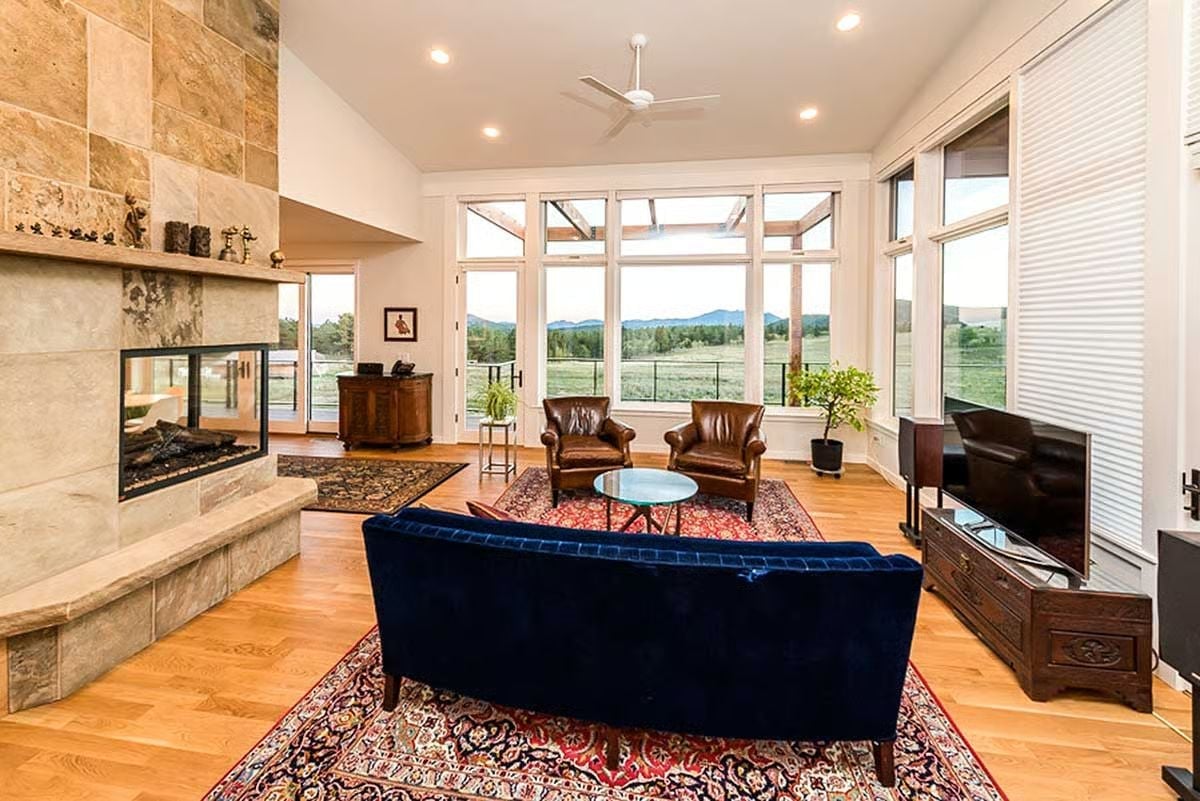
Leather club chairs anchor the seating group without competing for attention. The blue velvet sofa faces floor-to-ceiling windows framing open meadow and distant mountains, and honestly, no art budget could do better. Stone cladding climbs the fireplace wall from floor to ceiling, grounding the whole room so the glass side doesn’t feel unmoored. The outside does most of the decorating here — the furniture just has the good sense to get out of the way.
Stone cladding runs floor to ceiling on the fireplace wall.
Marble Soaking Tub, Glass Enclosure, and a Mountain View Framed Like a Painting
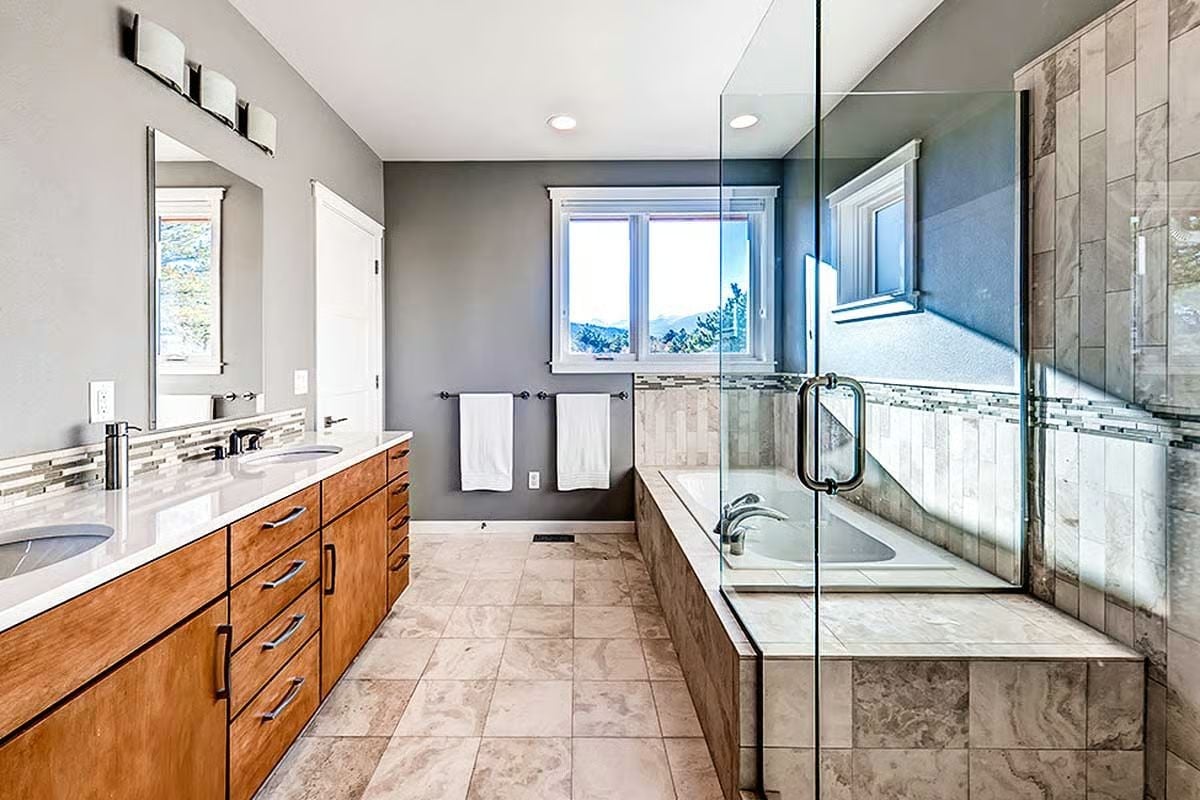
Frameless glass separates the walk-in shower from a raised soaking tub positioned squarely in front of the mountain view. Warm wood cabinetry grounds the vanity side and keeps the room from reading too cold. The offset faucet placement is one of those small calls that reads as deliberate rather than default — someone made a decision there, and it shows.
Budget Tip: Frameless glass shower enclosures cost more upfront than framed alternatives, but cleaning is genuinely easier long-term with no metal track collecting soap scum and mineral buildup. Hard water is the complication — factor in a water softener or a committed squeegee habit before committing to this much glass.
Pin It
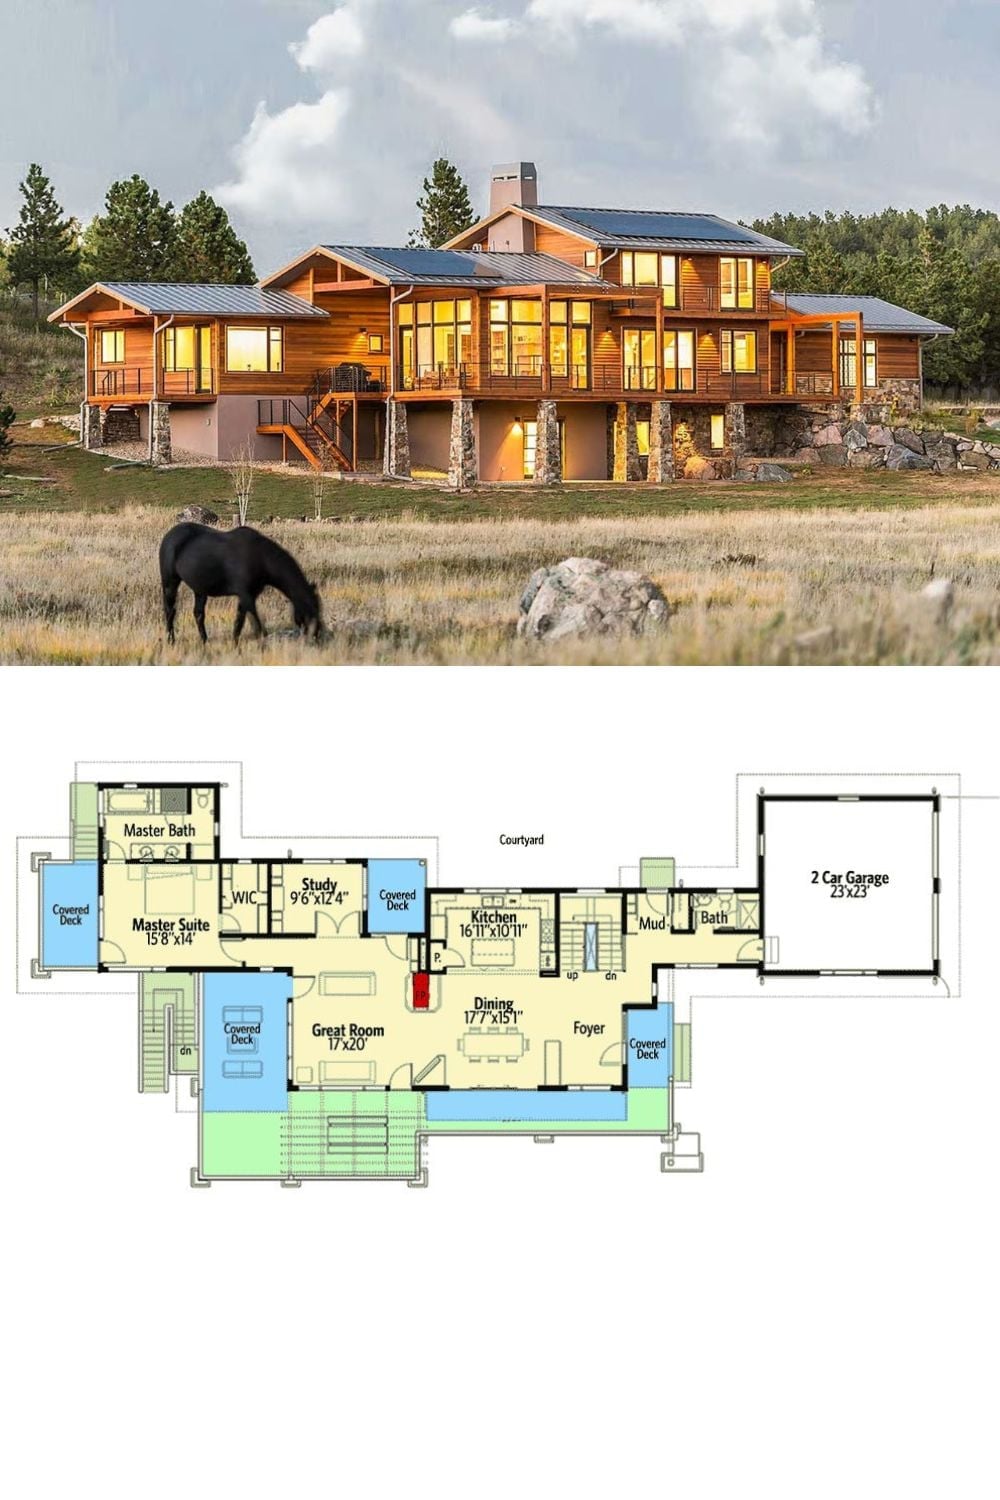
Exterior photo shows a wood-clad mountain home with solar panels, stone columns, and wraparound decks above an open meadow. Below it, the main-floor plan lays out the primary suite, great room, study, and two-car garage arranged around a central courtyard entry.
The Psychology Behind This: A main-floor primary suite reads as a convenience feature until you think about a decade from now. Buyers planning to age in place have learned to ask for it early, since retrofitting stairs out of a daily routine costs far more than designing around them from the start. It’s one of the requests that has grown steadily among buyers in their forties and fifties, and builders have noticed.
