
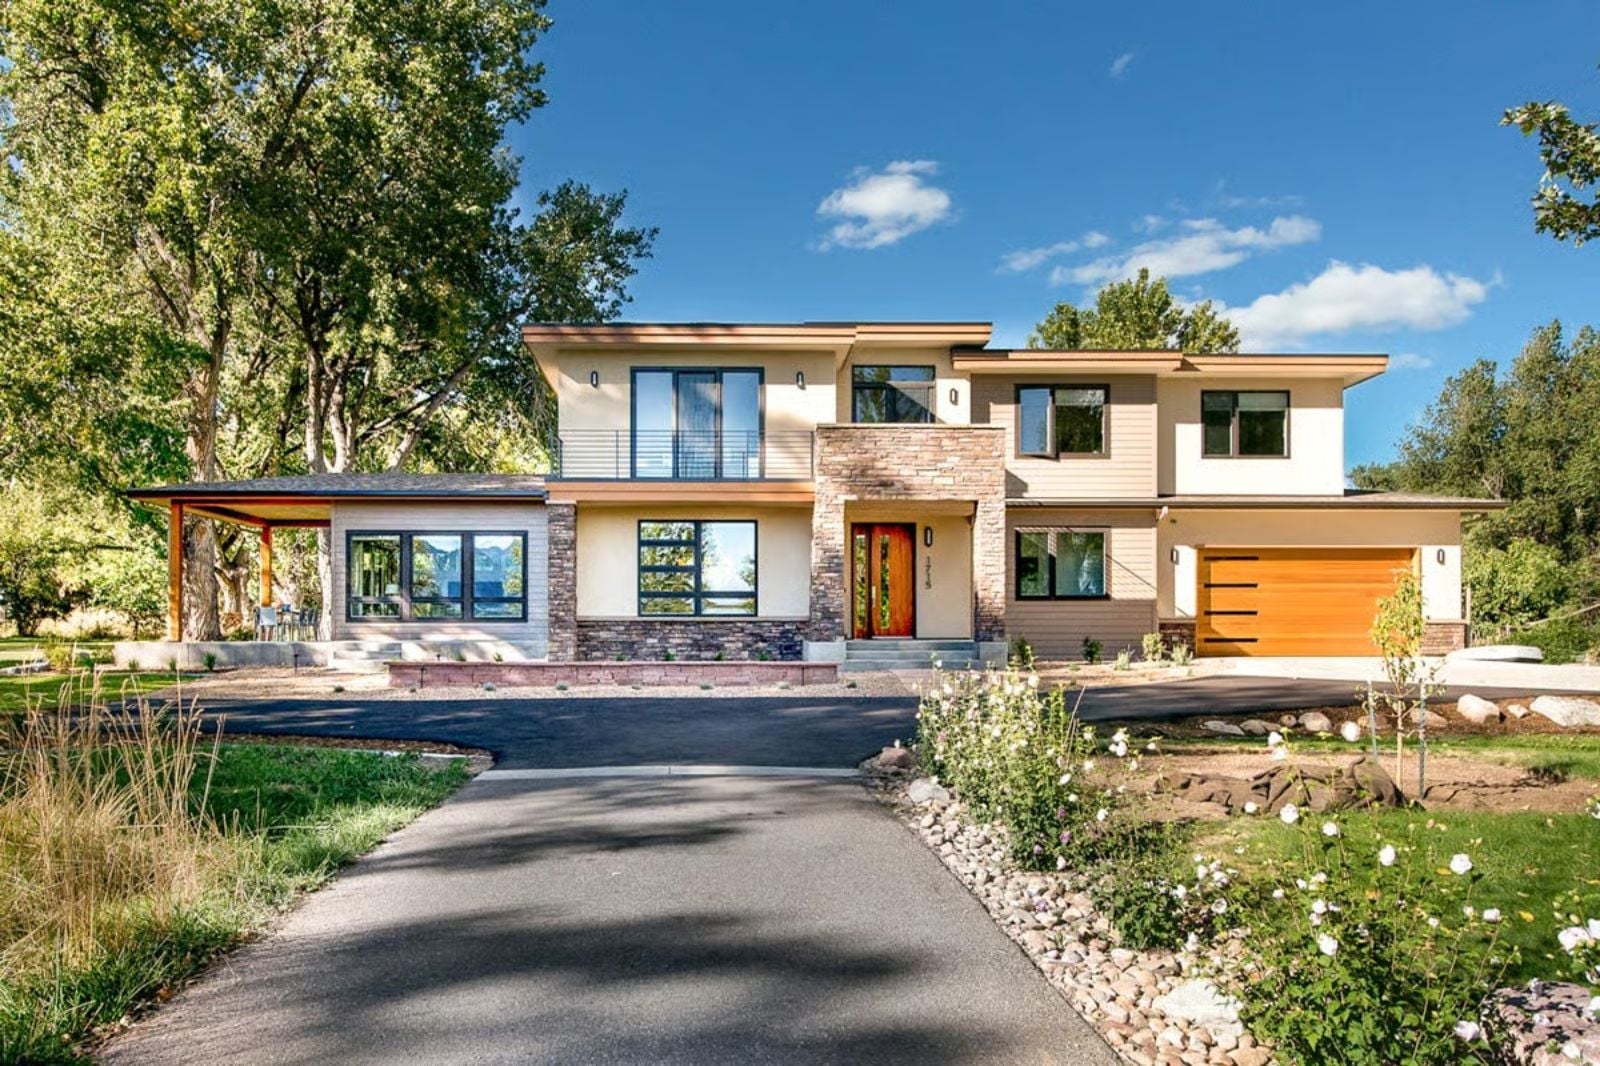
There’s a certain age — somewhere around thirteen — when kids disappear into their rooms on weekends and don’t come back out until dinner, and the Meadowline is basically designed to delay that as long as possible: the rec room keeps them downstairs, the kitchen island doubles as a homework station while someone’s actually cooking, and the Prairie-wide windows make Saturday morning feel like a reason to get up.
Specifications
- Sq. Ft.: 3,334
- Bedrooms: 4
- Bathrooms: 3.5
Floor Plan – Main Floor
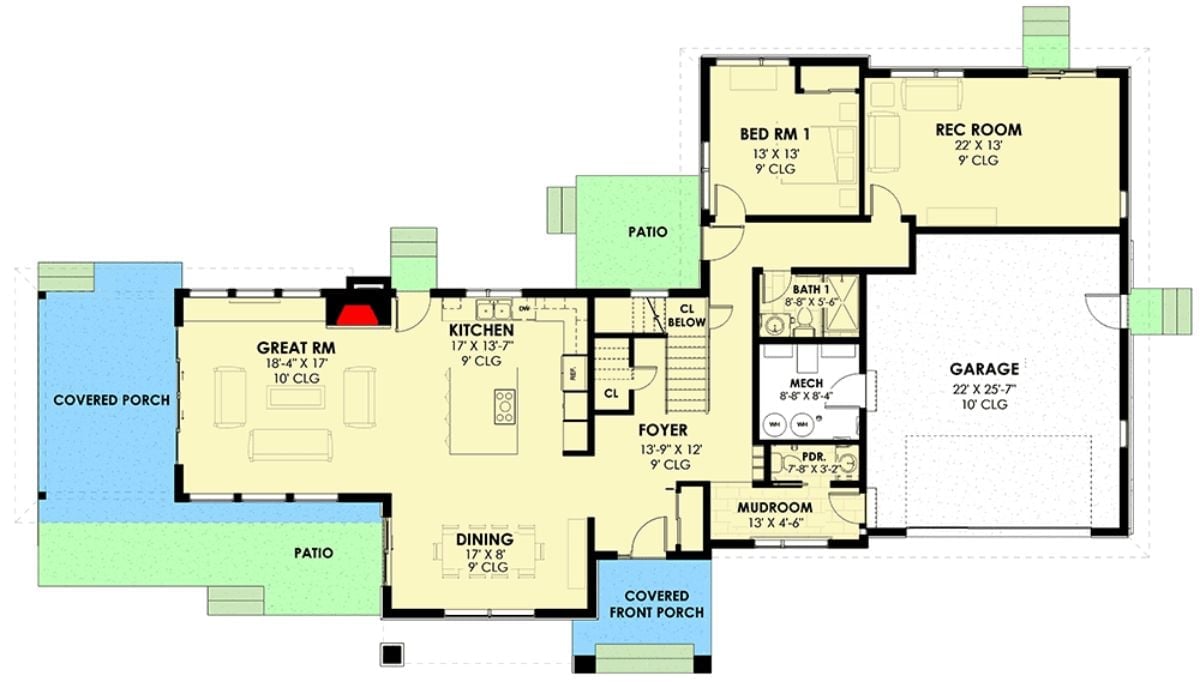
The main level centers on an open great room, kitchen, and dining area that spill onto two patios. A foyer anchors the entry, with Bedroom 1 and the rec room branching right, while the mudroom connects directly to the garage — keeping daily traffic out of the living spaces entirely.
Floor Plan – Second Floor
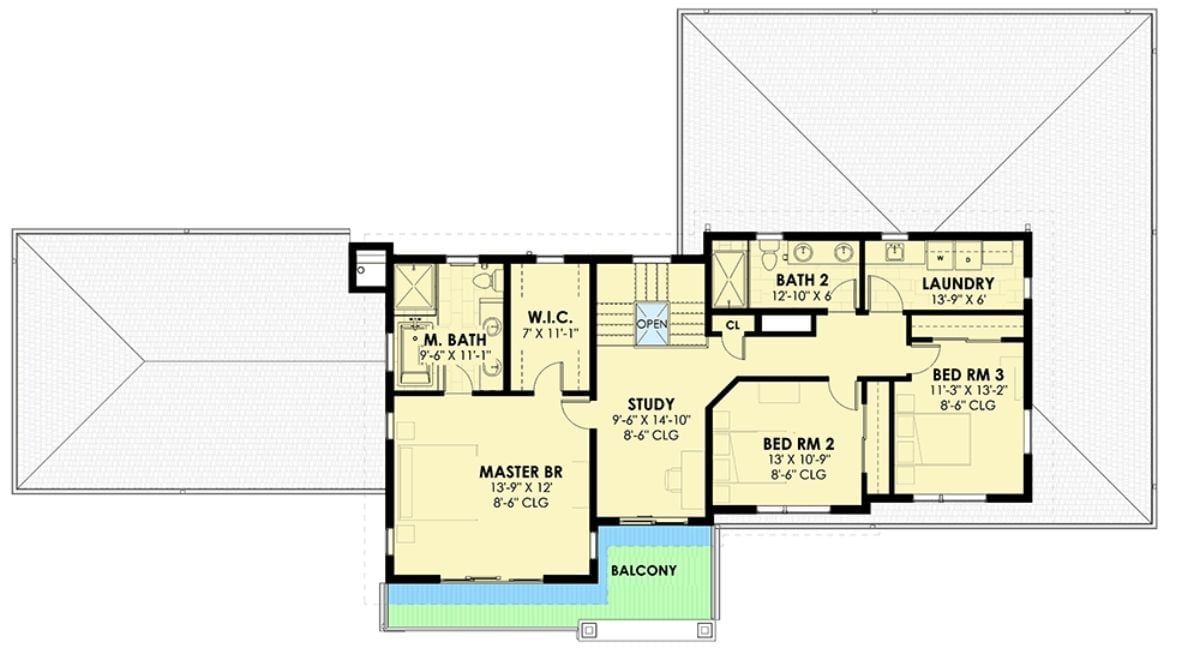
The upper level holds the master suite, two secondary bedrooms, a study, laundry, and a shared bath arranged off an open stairwell.
Style Math: Prairie homes don’t always get credit for upper-floor practicality, but this layout earns it. Laundry tucked near the bedrooms rather than buried in the basement saves more daily trips than you’d expect. The study positioned between the master wing and secondary bedrooms gives it dual-use value without carving square footage from either side.
Stone, Wood, and a Covered Porch That Makes Indoor-Outdoor Actually Work
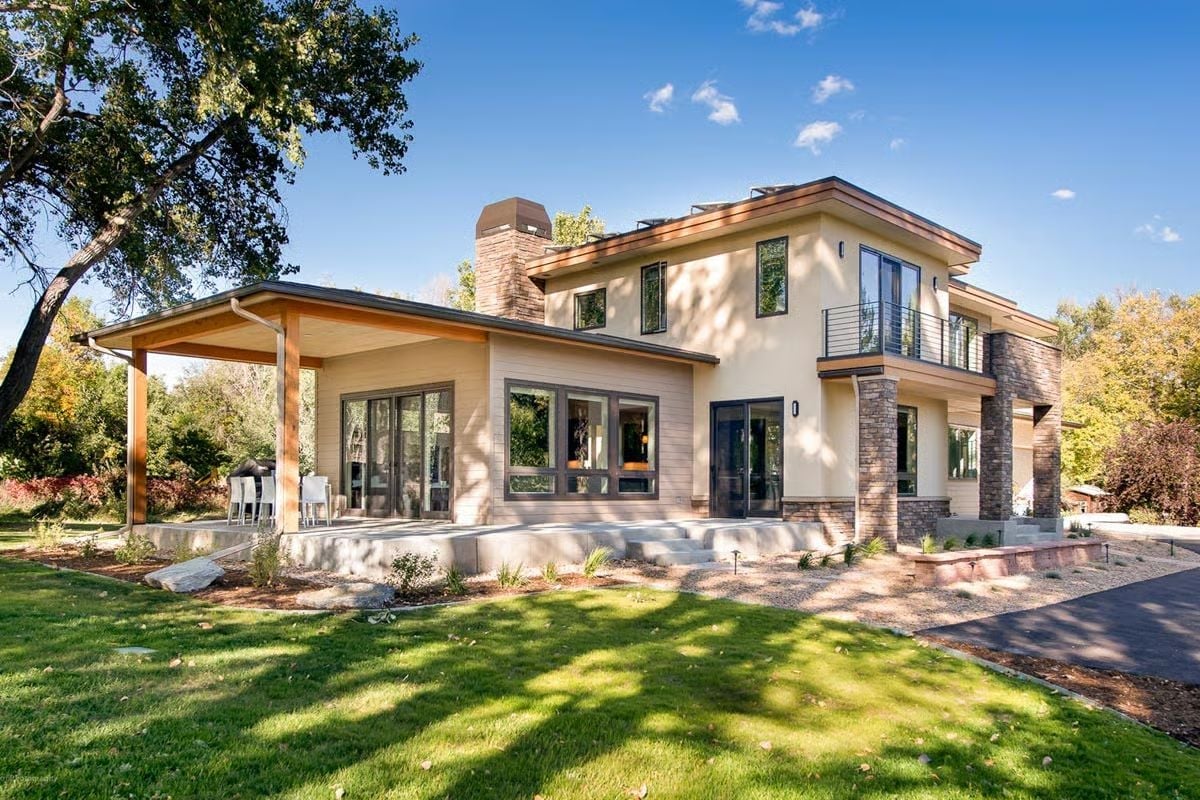
Stacked stone columns anchor the corner while board-and-batten siding keeps the rest of the facade from reading too heavy. That covered porch with exposed wood beams is genuinely earning its place — it extends the interior seating area outdoors without requiring a separate structure, and the large sliding doors mean you’re not forced to pick a side on a good afternoon.
Why It Works: Prairie-style builds often wrestle with the tension between horizontal sprawl and vertical presence. Here, keeping the porch roof low while the main volume steps up to two stories resolves that without any architectural gymnastics. The cable-rail balcony above adds breathing room without interrupting the roofline’s geometry, and the whole thing reads as one house rather than two ideas that ended up next to each other.
Hardwood, a Persian Rug, and Stairs That Actually Deserve the Spotlight
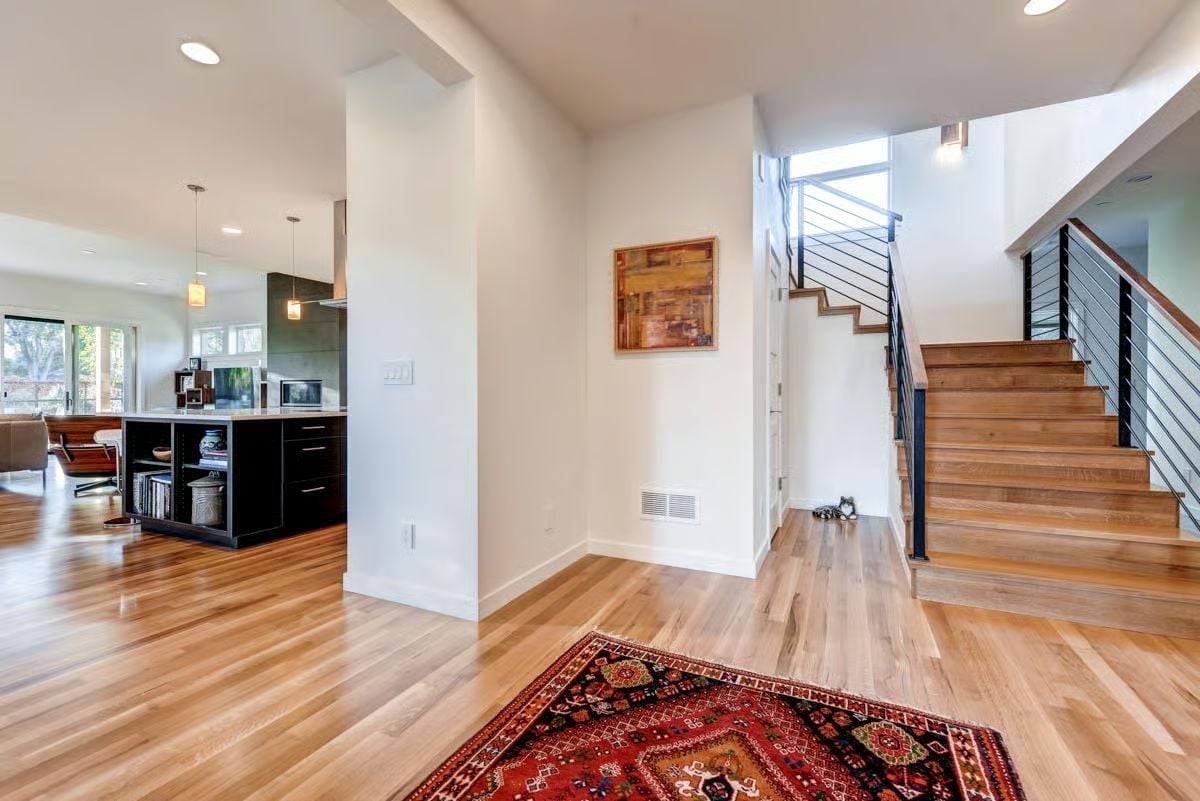
Warm hickory floors run from the entry straight into the open kitchen, grounded by a red Persian rug that gives the foyer a clear identity instead of letting it blur into the hallway. Cable-rail stairs with wood treads let the clerestory light push all the way through rather than stopping at a solid balustrade.
Designer’s Secret: Open-plan entries tend to lose any sense of arrival — there’s nothing marking the threshold, so the front door just becomes another pass-through. A traditional rug laid against modern hardwood handles that job without adding walls or furniture bulk. Low cost, immediate effect, and nobody has to explain it to guests.
Moving inside, the kitchen is where this floor plan’s open-concept ambitions either pay off or fall apart.
Dark Walnut Cabinetry and a Waterfall Island That Pulls the Room Together
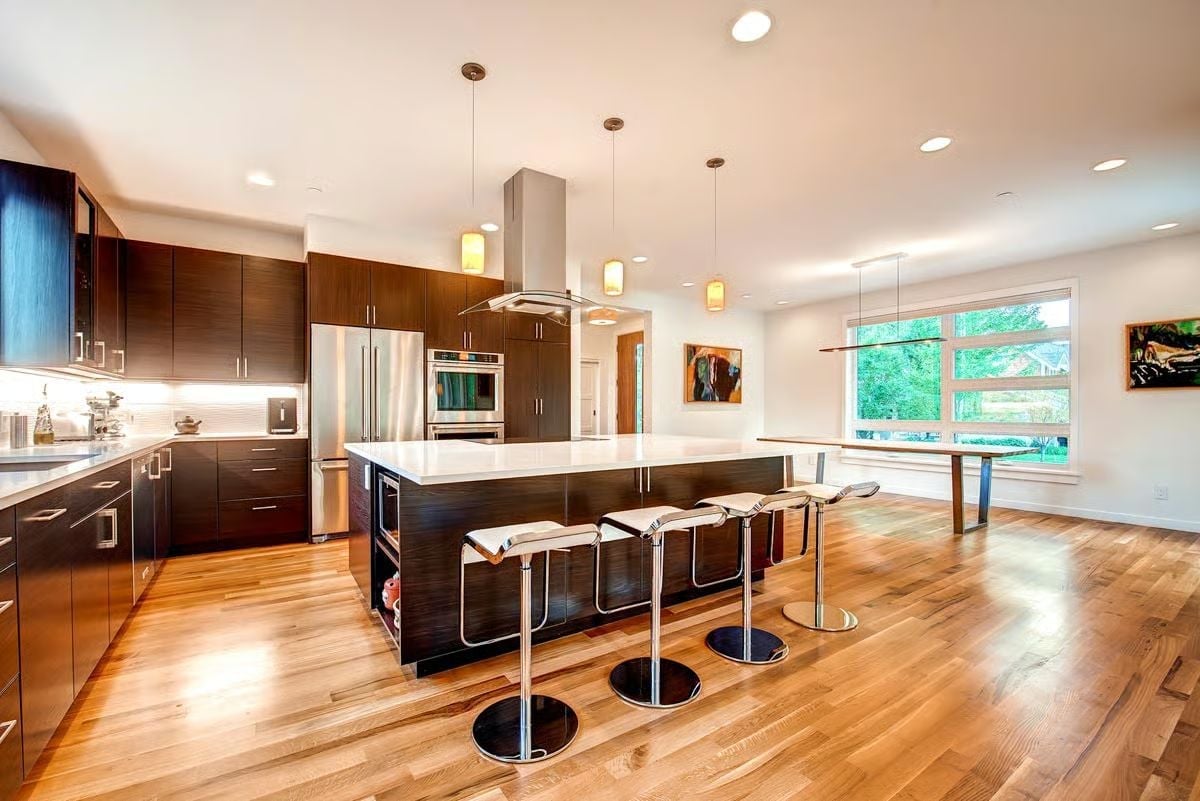
Chrome pedestal stools line the island while pendant lights drop at three different heights — giving the ceiling something to do besides just exist up there.
Gray Upholstery, Natural Wood, and Art That Holds Its Own Against the Windows
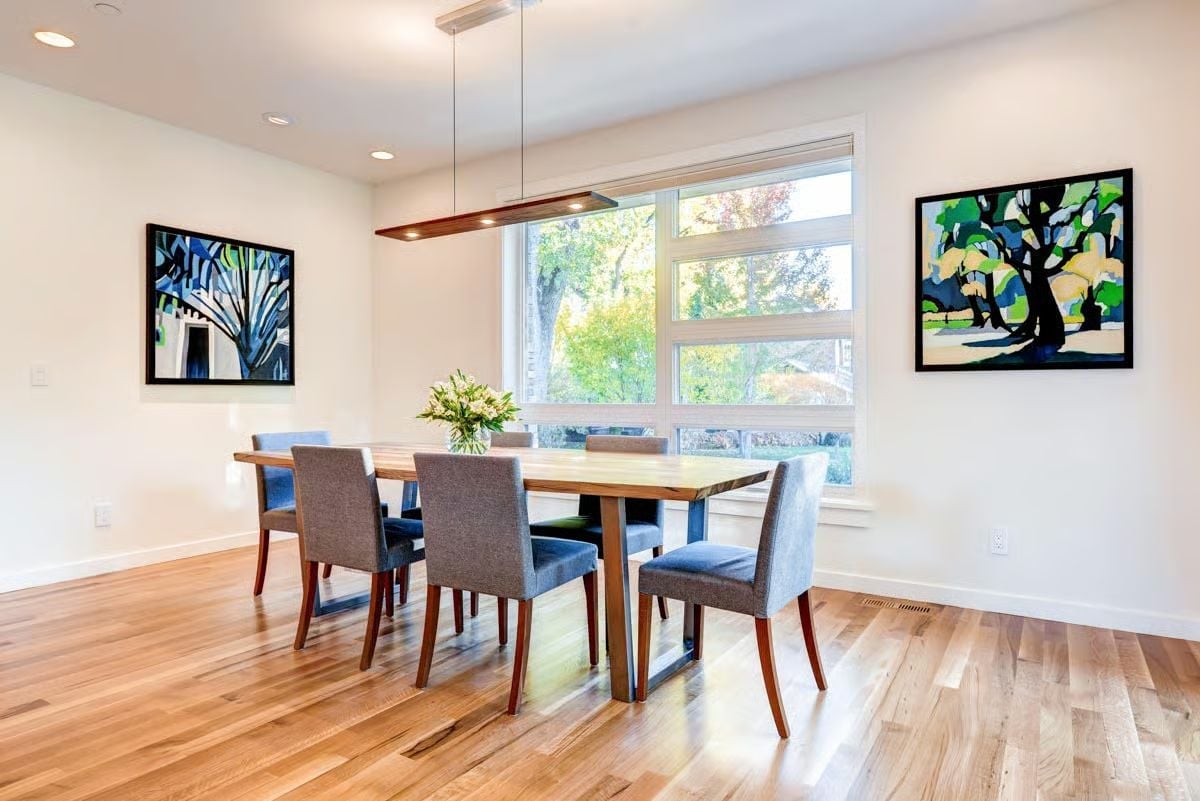
Colorful abstract paintings anchor both walls while hardwood floors and a pendant light keep the dining space from floating loose.
Ask Yourself: Dining rooms default to neutral art so nothing competes with the furniture — which is reasonable, but it often means the walls end up doing nothing at all. If your table and chairs are already restrained, bold artwork can carry the room without overwhelming it. Worth asking whether your walls are pulling any weight, or just filling space.
Zinc Fireplace Surround, Leather Sofa, and Enough Natural Light to Skip the Overhead Fixtures
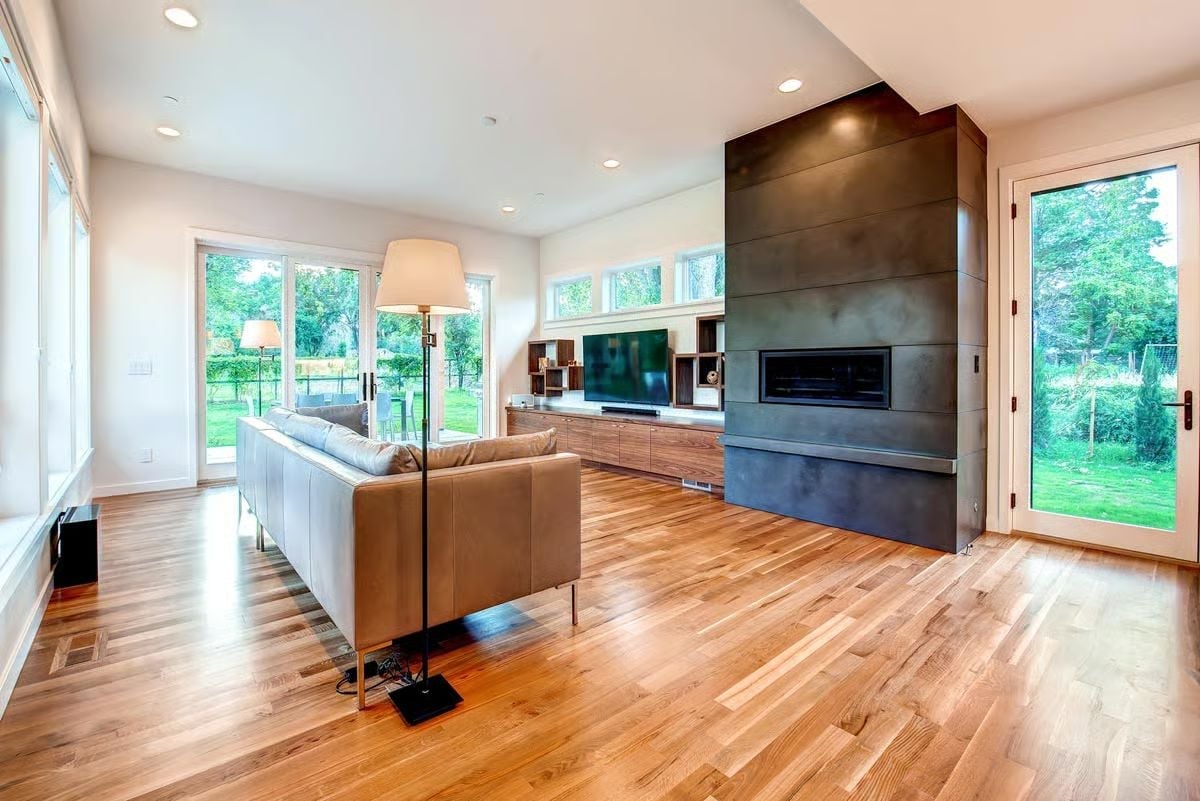
Floor-to-ceiling zinc cladding anchors the fireplace wall while honey-toned hardwood keeps the room from tipping too far into industrial territory.
History Corner: Zinc as a fireplace surround material has European residential roots that predate its arrival in American homes by a good stretch. It develops a natural patina over time, darkening gradually with heat exposure, so what you see at installation isn’t what you’ll be living with in five years. Some homeowners consider that drift a problem. Others factor it into the design from day one and end up preferring the aged version.
Sliding Glass, Mountain Views, and a Bed Worth Waking Up In
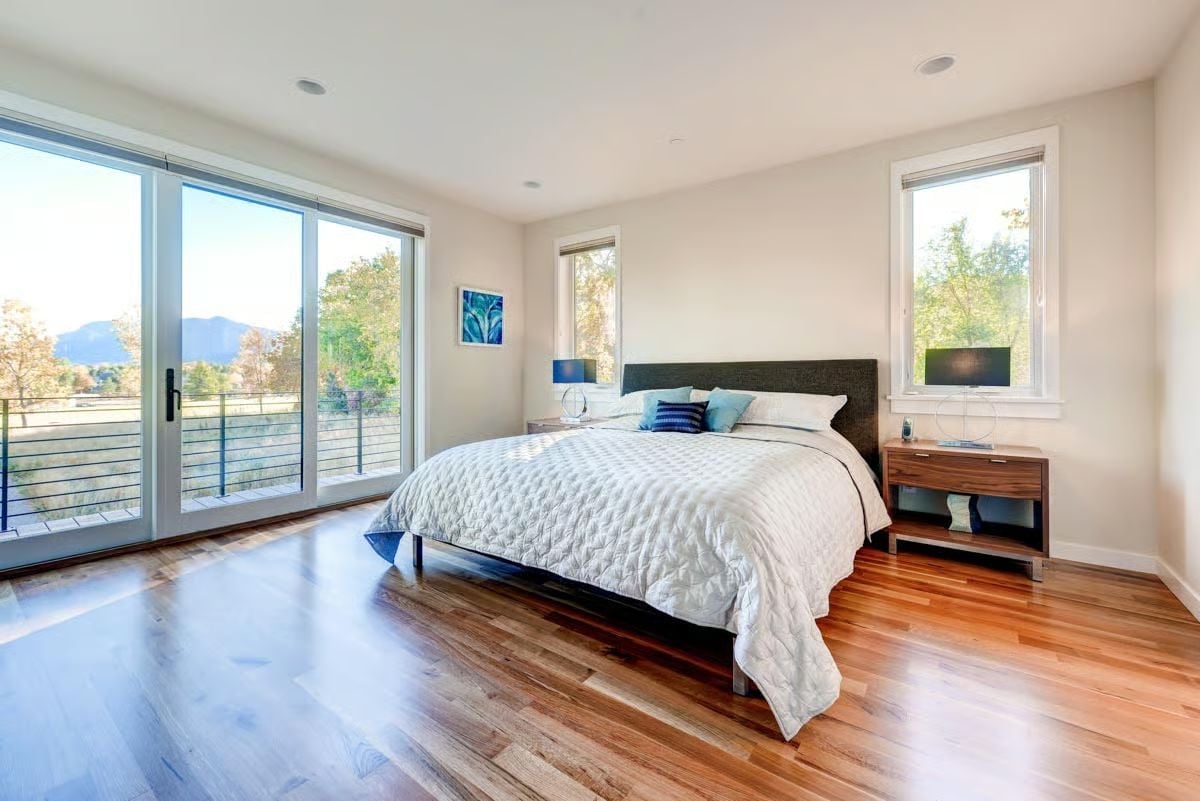
Hardwood floors catch afternoon light from the sliding glass door that opens onto a railed balcony with mountain views. Blue accent pillows keep the bedding from reading clinical, and the walnut nightstand grounds the right side of the bed without crowding it.
Why the Sliding Door Changes More Than Just Access
Floor-to-ceiling sliding glass does something a standard window can’t: it blurs the line between bedroom and outdoors at eye level, which matters most when you’re actually horizontal. In a bedroom this size, that opening also handles ventilation without a ceiling fan in the picture. It’s a practical call that happens to photograph like a design one.
Double Sinks, Open Shelving, and a Shower Wall That Earns Its Tile
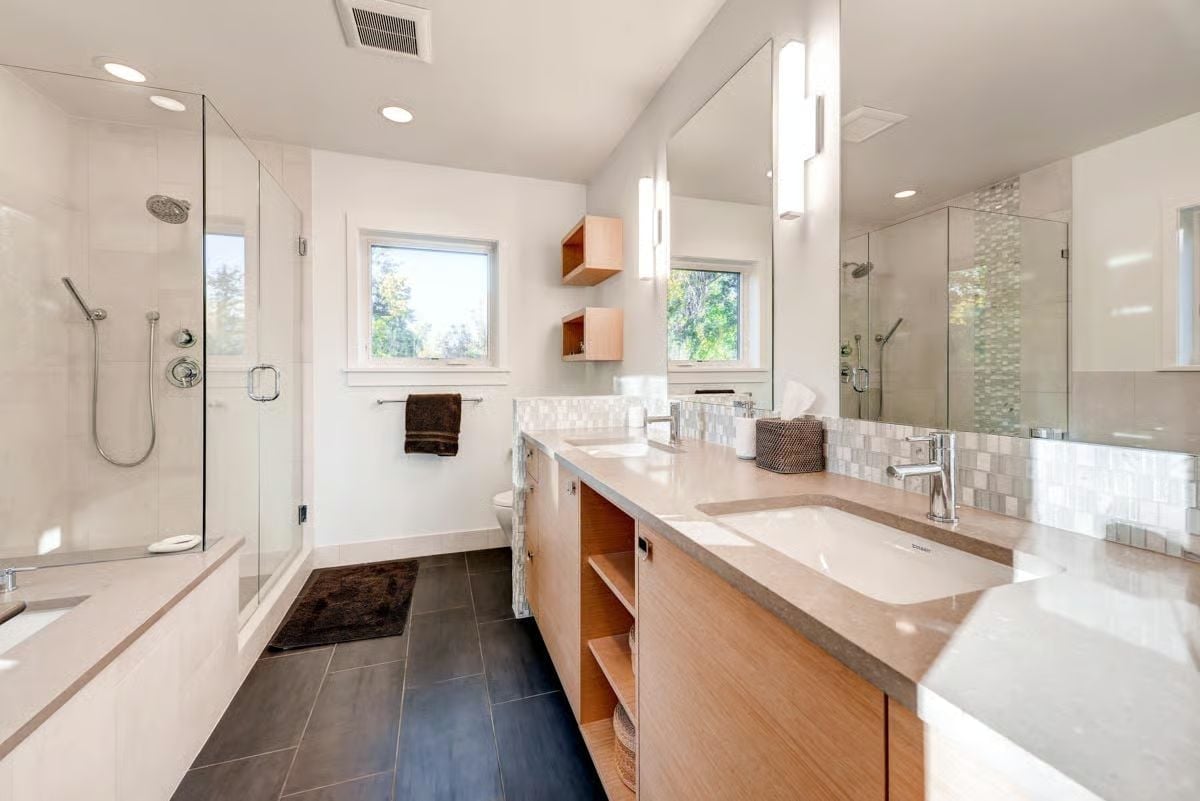
Mosaic backsplash tile runs the full width behind dual undermount sinks, and the natural wood vanity skips doors entirely — open shelving at the base, no apologies.
Pin It
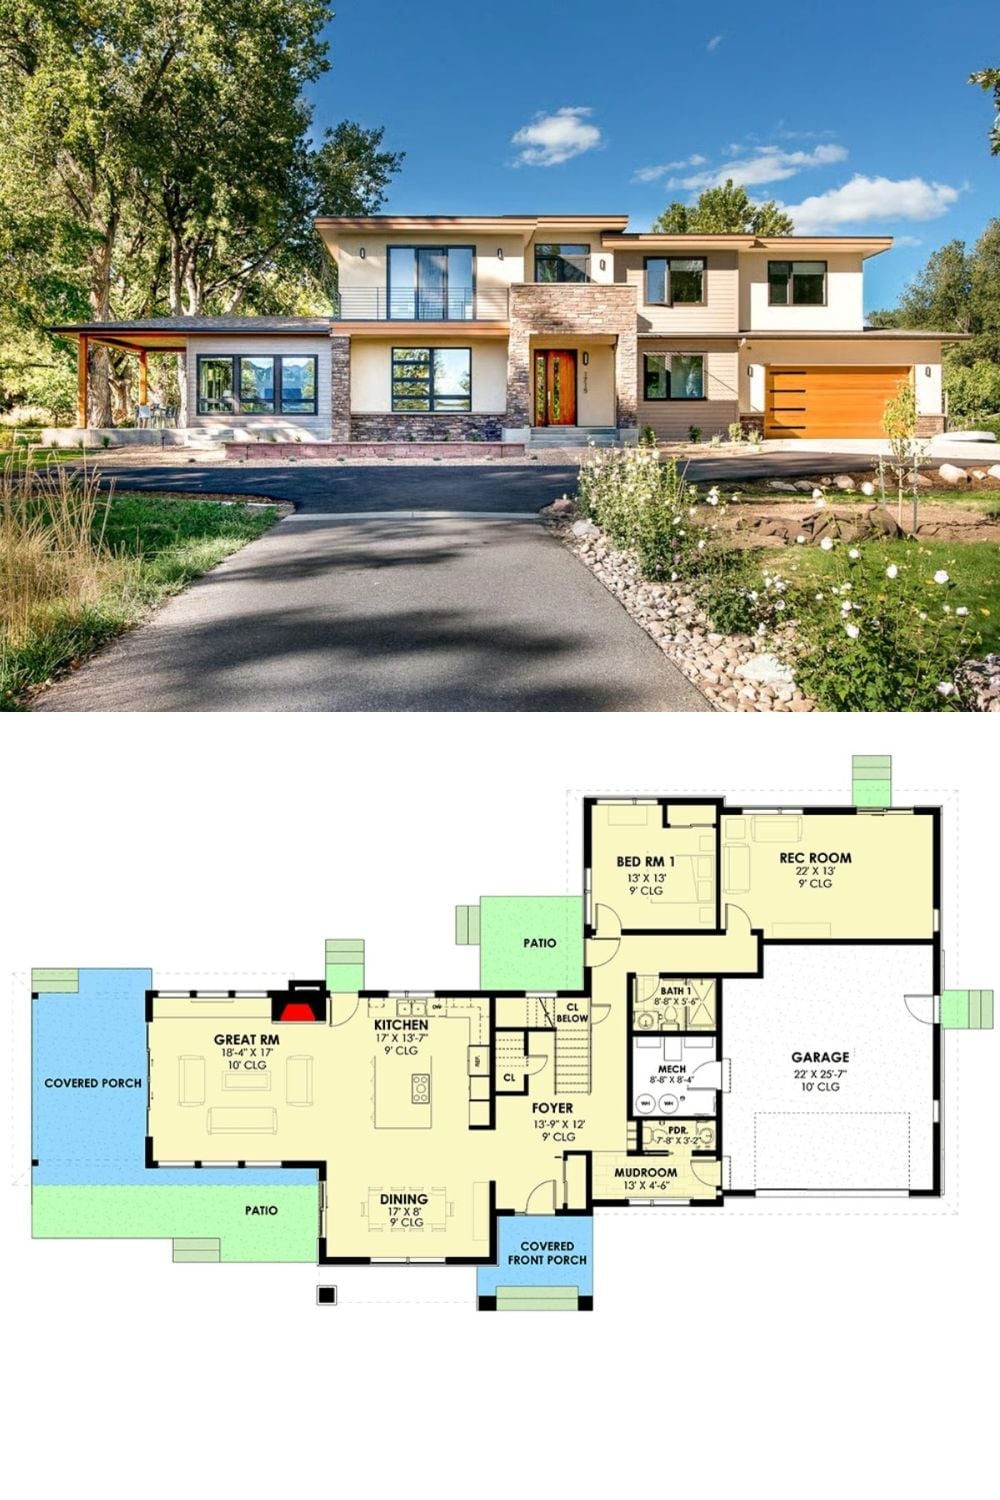
Exterior photo shows the modern Prairie facade with stone cladding and wood garage door. The floor plan below lays out the main-level arrangement, including the Great Room, Rec Room, and mudroom.
