
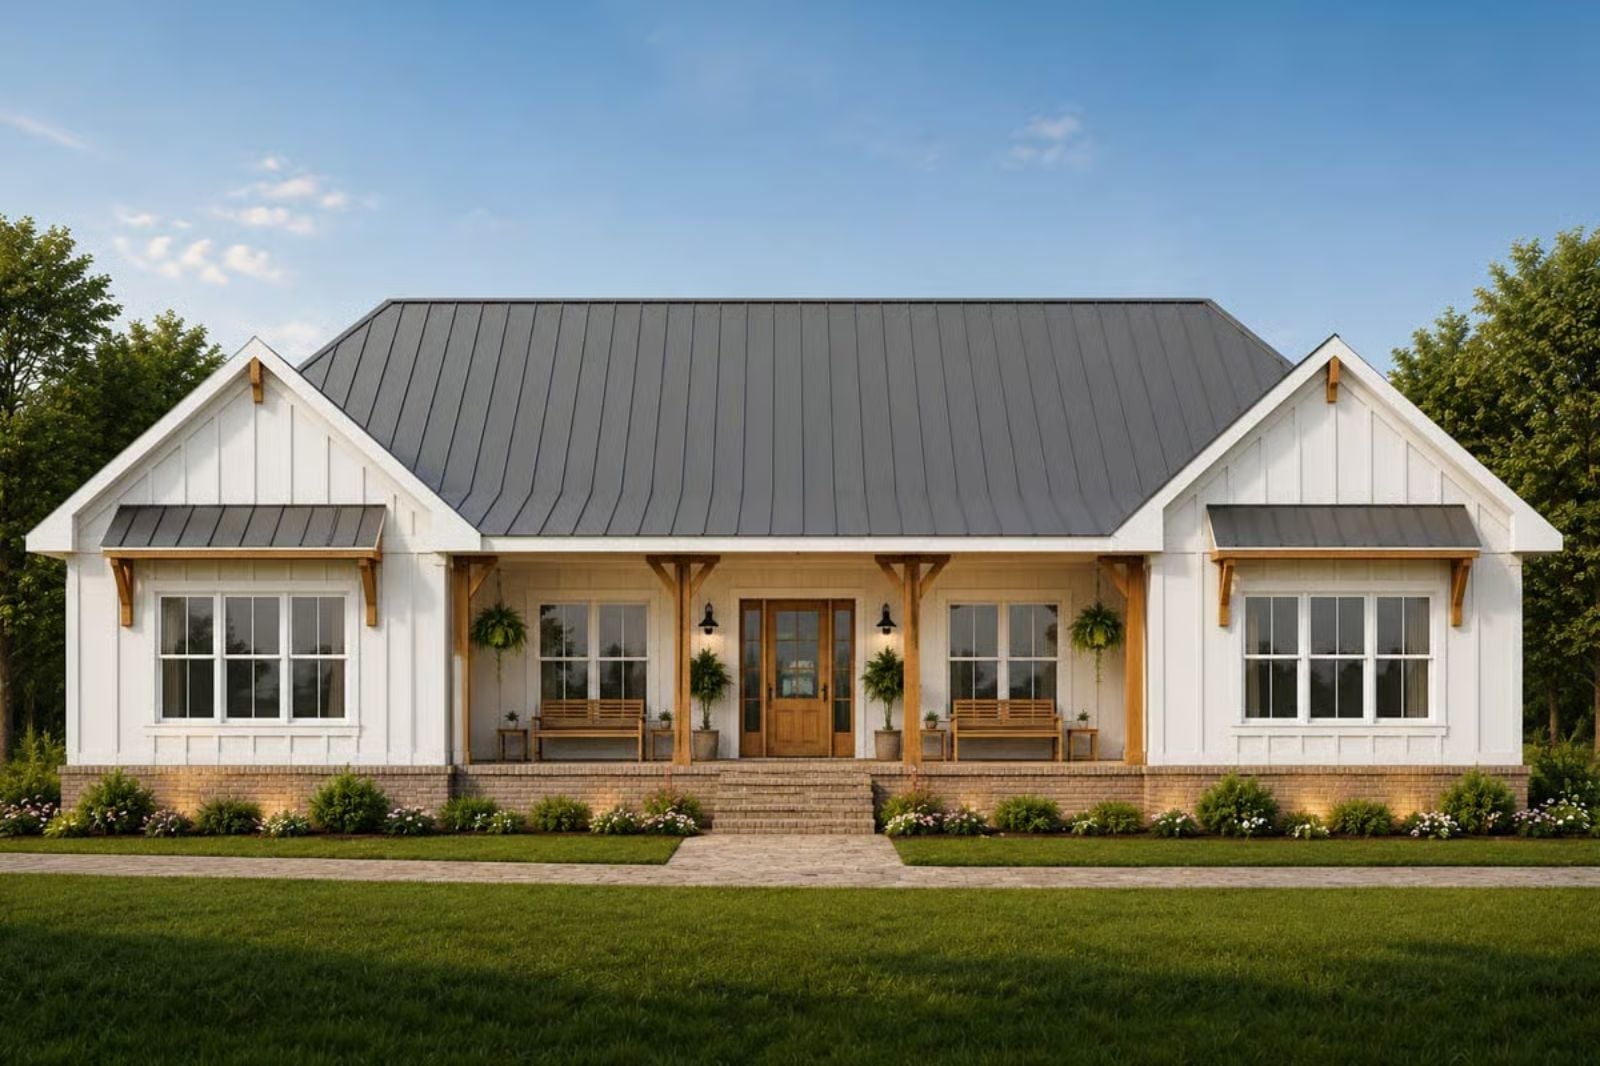
People who love front porches aren’t hunting for extra square footage — they want a reason to sit still, and the Meadowlark is built around exactly that: a covered front porch sized for two rockers and a side table, an open living area that stays warm without trying, a kitchen that keeps the cook in the conversation, and a layout compact enough that the whole house feels like it exhales.
Specifications
- Sq. Ft.: 2,525
- Bedrooms: 3
- Bathrooms: 3
Floor Plan – Main Floor
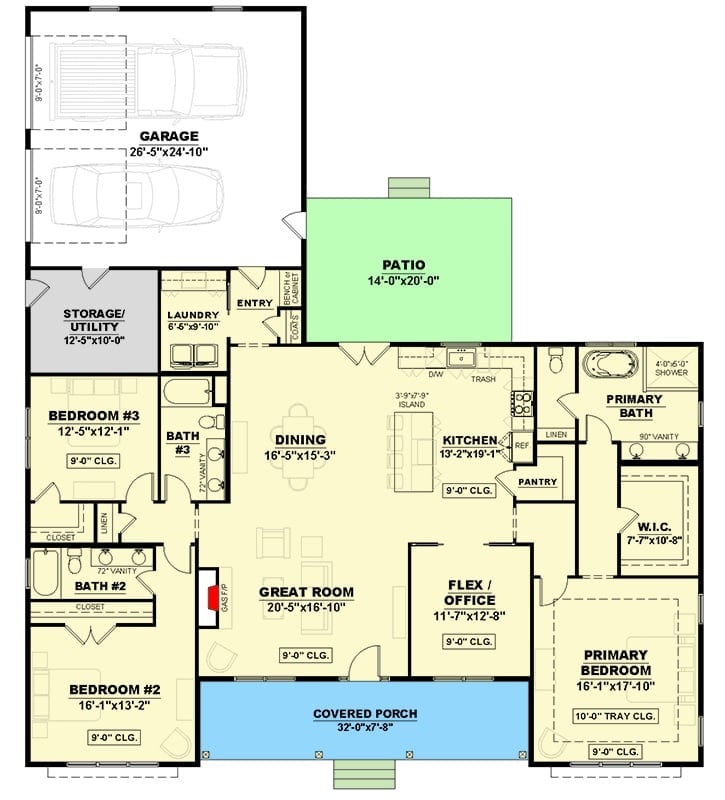
The open layout ties dining, great room, and kitchen into one continuous space, while the primary suite sits privately to the right. Two secondary bedrooms, a flex office, and the covered front porch hold down the left side of the plan.
Smoked Glass Pendants Steal the Show in This Sun-Drenched Dining Room
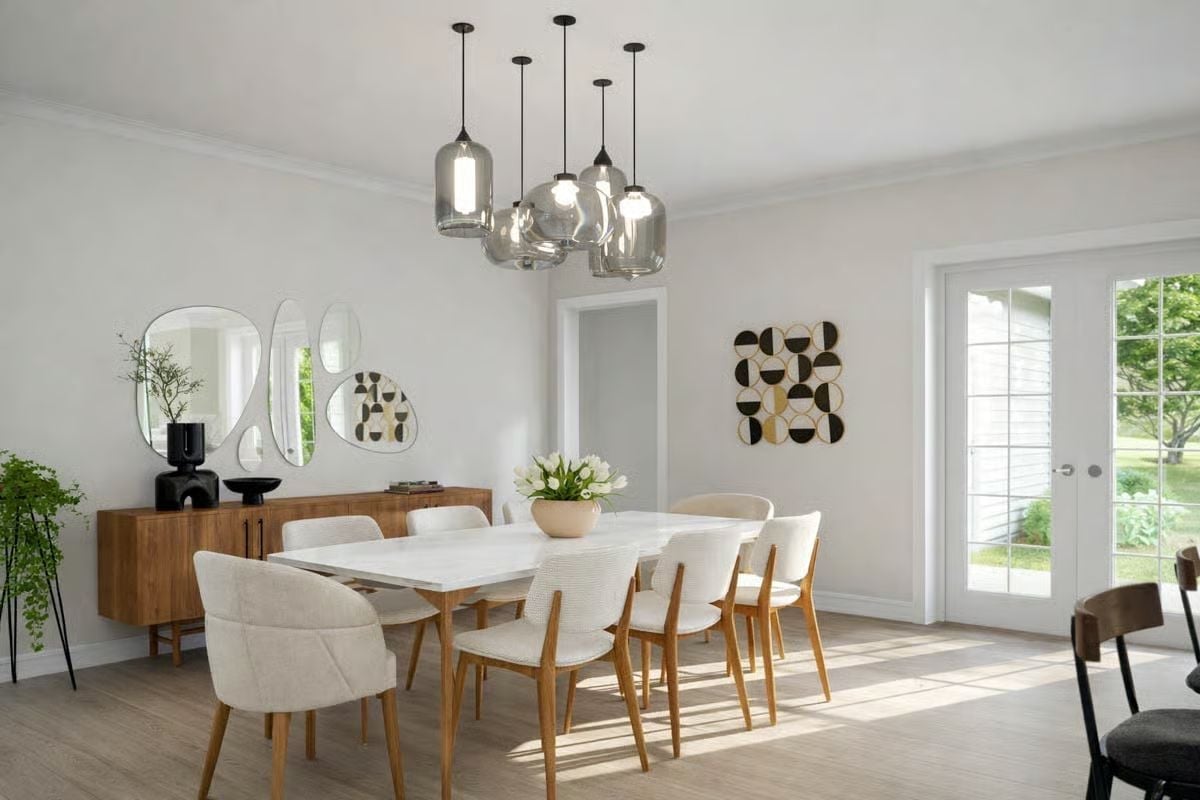
Six clustered pendants with smoked glass shades pull the eye straight up, which is exactly what a dining room needs to feel finished. Below them, cream upholstered chairs on oak legs wrap a white table, with a tulip centerpiece keeping things from going too formal.
Marble Fireplace Wall and Globe Chandelier Set the Tone for the Whole House
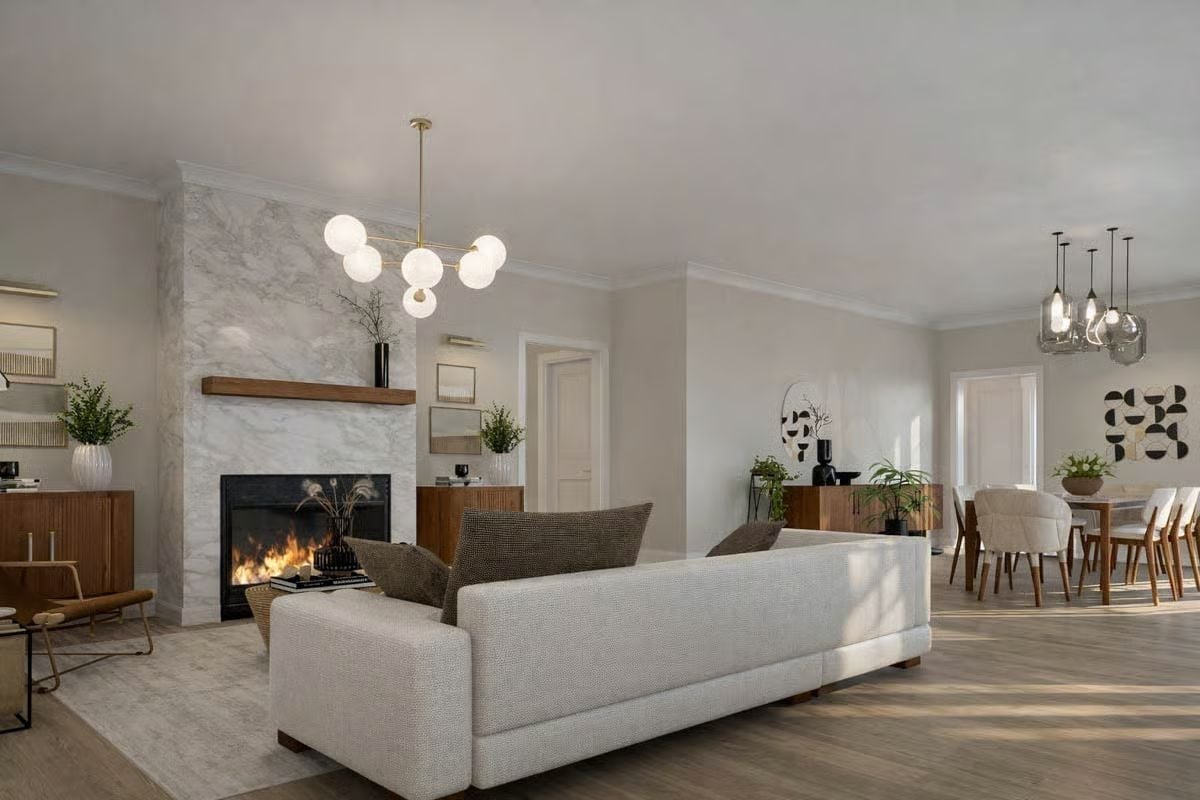
Floor-to-ceiling marble is a big swing, and this room pulls it off because the wood mantel gives it somewhere to land. Without that mantel, the whole wall would read cold and a little intimidating. The globe chandelier with brass hardware softens things further — casual enough that the space doesn’t take itself too seriously. Behind the sofa, the dining area flows naturally from the great room, no dividing wall needed.
Sage Cabinets and Amber Glass Pendants Make This Kitchen Worth Lingering In
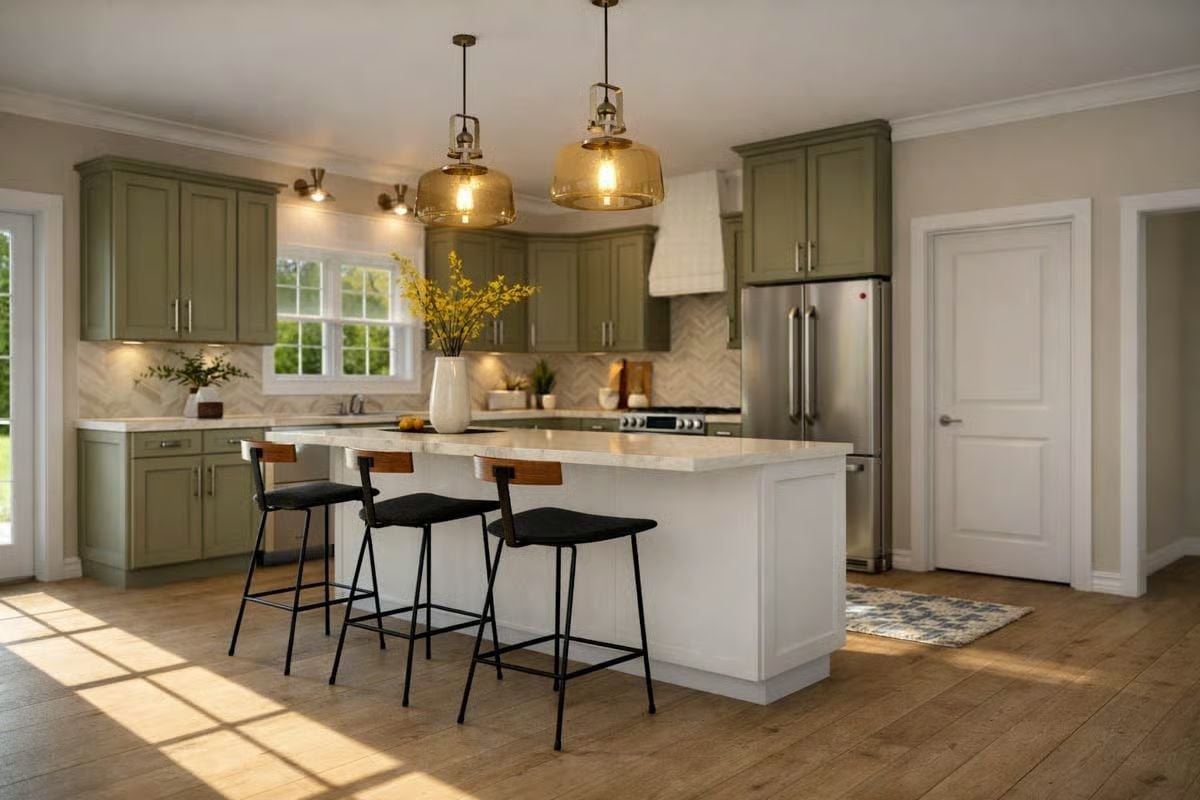
Soft sage cabinetry wraps the perimeter, and a white shiplap island anchors the center with enough contrast to keep things from feeling flat. Black steel barstools with wood backs add a grounded edge. Warm afternoon light pools across the hardwood floor in a way that makes the whole room look better than any overhead fixture could manage on its own.
In The Details: The amber glass pendants do a lot of work here, casting a warm glow that stops all that sage green from reading too cool. Add the herringbone tile backsplash behind the range and you get something to look at without anything competing for attention. It’s a kitchen that looks lived-in before anyone’s cooked a single meal.
Warm Linen Bedding and a Jute Rug Ground This Farmhouse Primary Bedroom
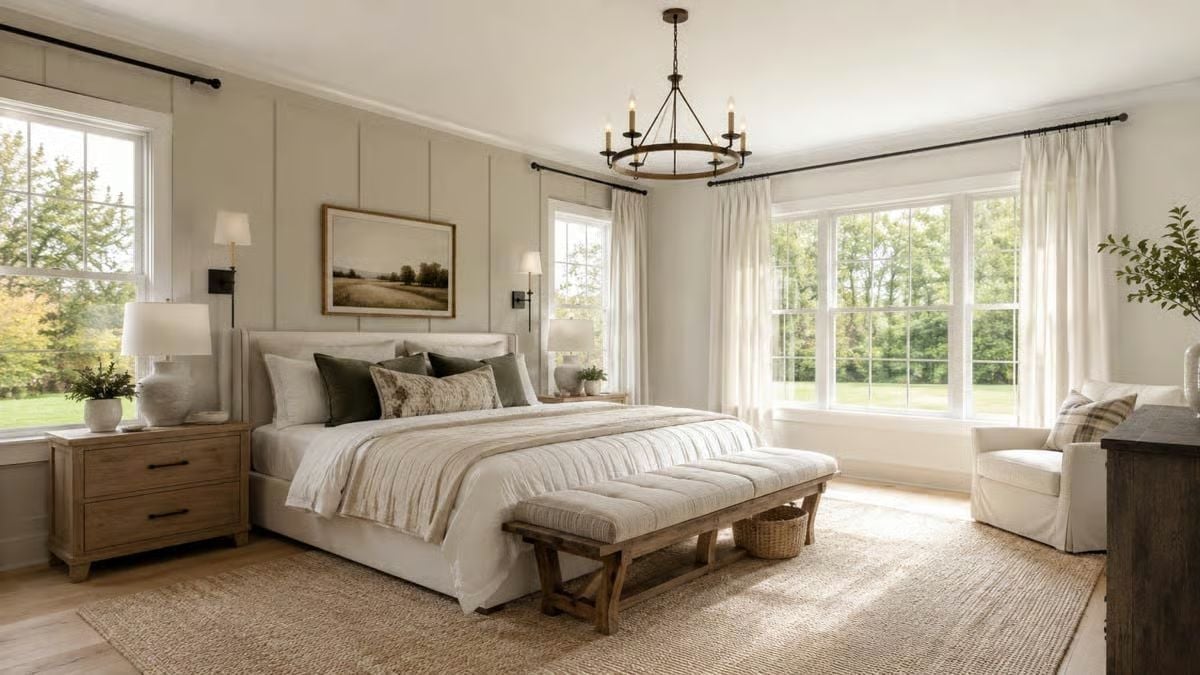
Board-and-batten walls in creamy white, oak nightstands, a wood-framed bench at the foot of the bed — none of it is fussy, and that’s the point. Natural light does the heavy lifting, and the jute rug underfoot ties the textures together without demanding attention.
Budget Tip: Jute rugs are one of the most cost-effective ways to add texture to a bedroom without committing to a bold pattern. Durable, widely available at mid-range price points, and they hold up well under furniture. If softness underfoot matters to you, lay a smaller wool or cotton rug on top — you keep the look without sacrificing comfort.
Pin It
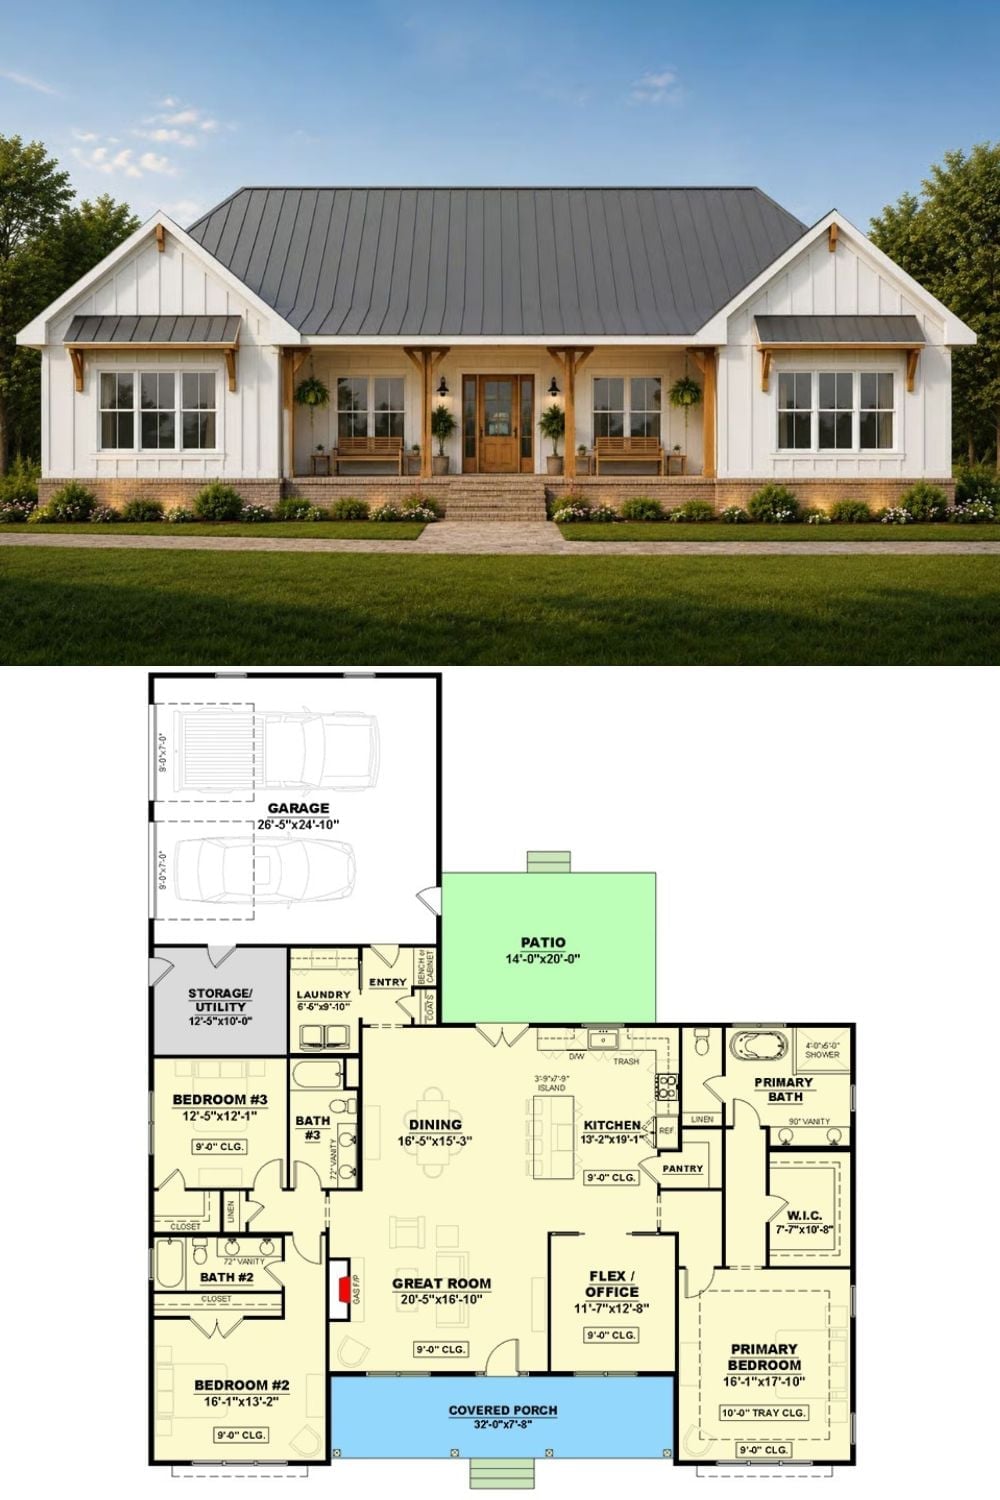
Three bedrooms, a flex office, a primary suite with walk-in closet, and a rear patio — all on a single organized level that doesn’t waste a square foot.
