
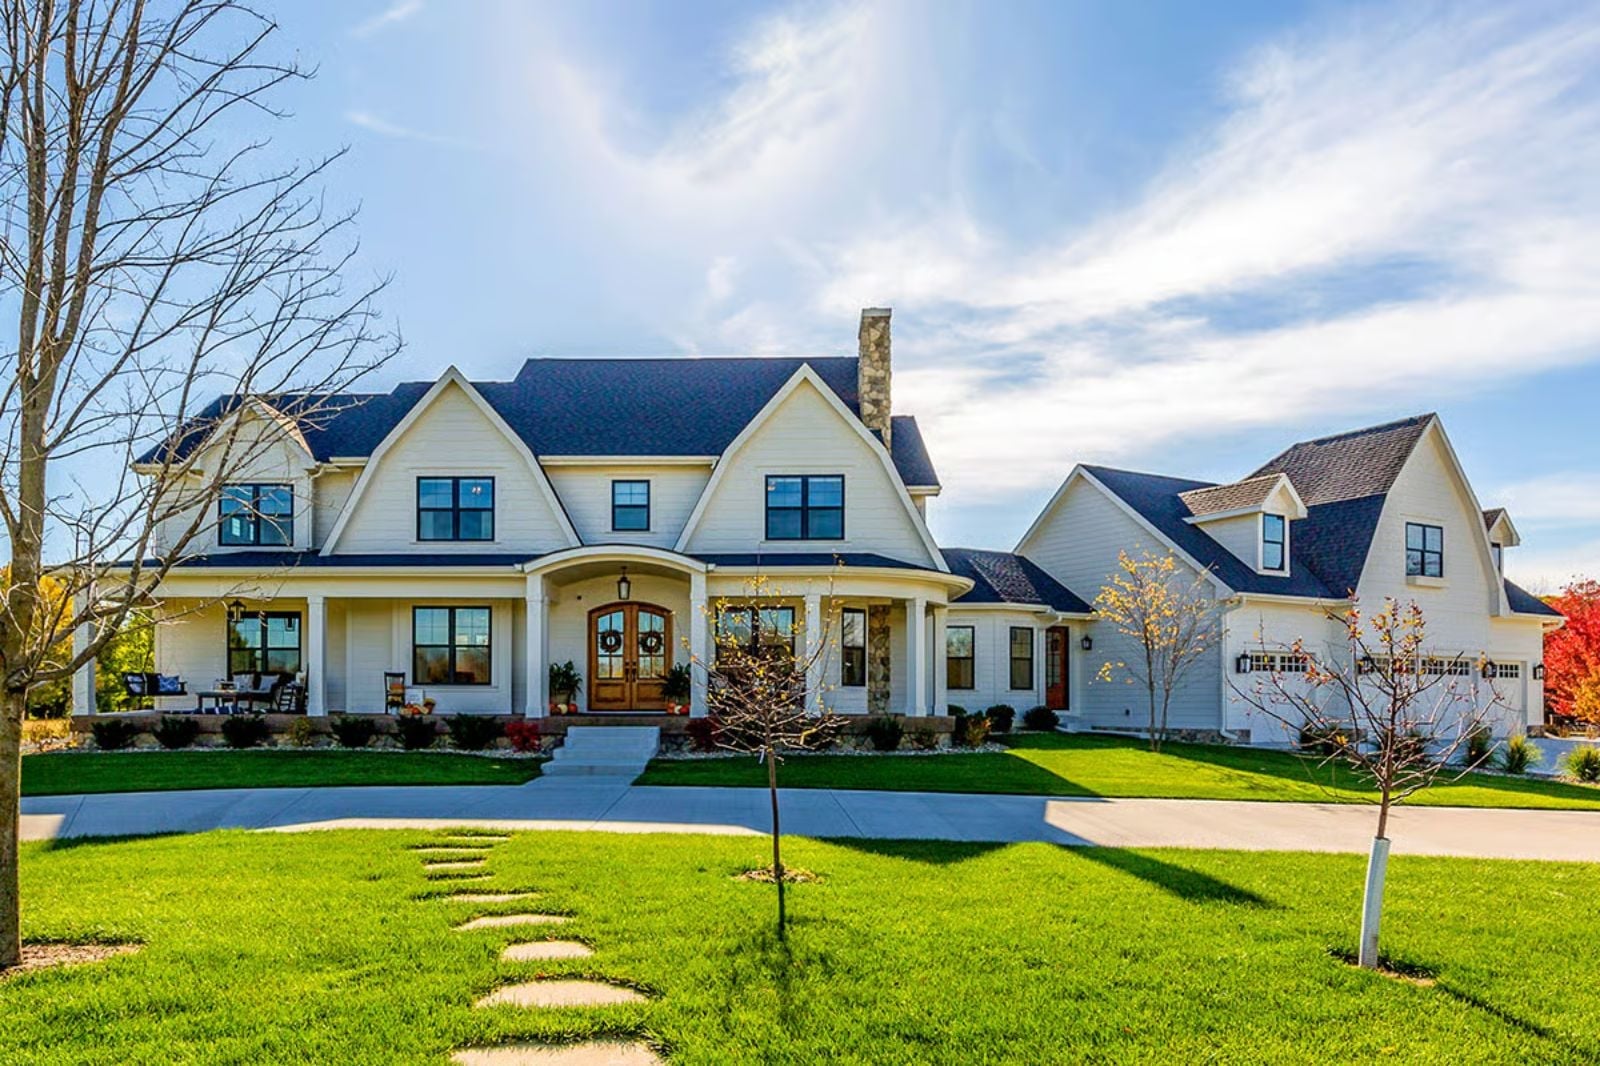
For the self-made homeowner who spent years watching other people build their way, Meadowglen delivers: an angled 4-car garage that actually clears the driveway on a chaotic Tuesday morning, a farmhouse exterior that earns its look rather than cosplaying one, five bedrooms that flex between weekend guests and grown kids who won’t quite leave, and an open main floor where dinner conversations reliably stretch past nine.
Specifications
- Sq. Ft.: 4,724
- Bedrooms: 5
- Bathrooms: 4.5+
Floor Plan – Main Floor
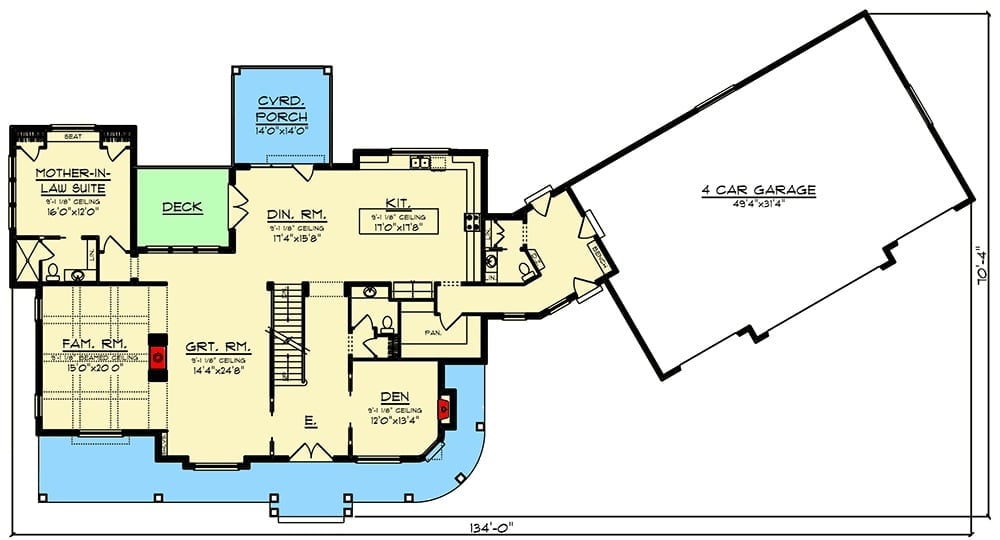
The main floor lays out a great room, dining area, kitchen, den, family room, and a mother-in-law suite, with a covered porch and deck flanking the dining space. The angled 4-car garage sits deliberately apart from the main footprint.
Floor Plan – Second Floor
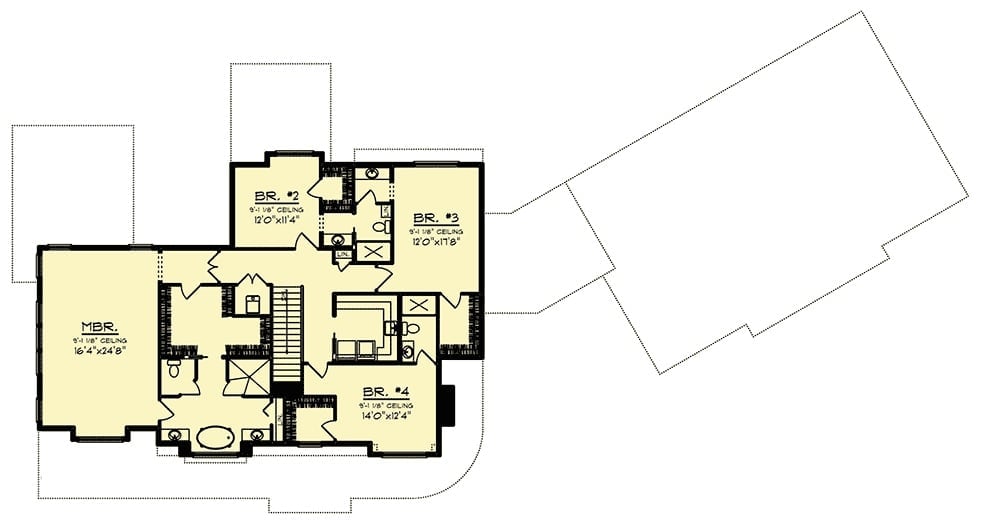
Upstairs, four bedrooms arrange themselves around a central stair hall. The master suite claims the entire left wing — private bath, oval soaking tub, the works. Bedrooms two, three, and four cluster to the right, each pushing just over nine feet of ceiling height, which sounds like a footnote until you’re standing in one of them.
Fun Fact: Upper-floor ceiling heights get quietly shortchanged in a lot of plans, so it’s notable that this one calls them out room by room. Taller ceilings upstairs are rarer than buyers expect, and they add genuine livable volume — not just a number on a spec sheet.
Wraparound Porch Entry Dressed for Fall With Double Arched Doors That Mean Business
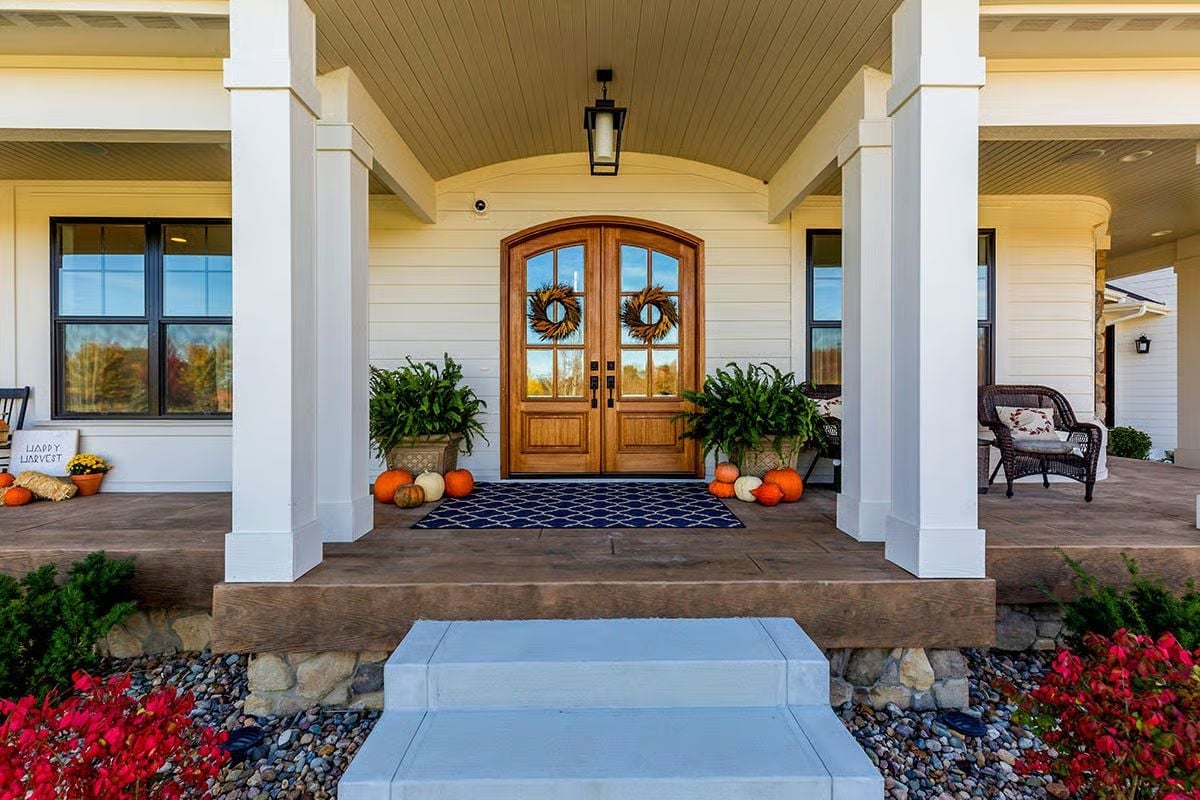
Arched wood double doors on a farmhouse porch stop you cold.
Wreaths hung at eye level on each glass panel make the entry feel deliberate rather than decorated. Ferns in concrete planters flank the doors, pumpkins scatter across the porch boards, and that navy geometric doormat holds the whole composition together without announcing itself. Nothing here is trying too hard, which is exactly why it works.
Shiplap Foyer Where a Patterned Stair Runner Earns Its Keep From Step One
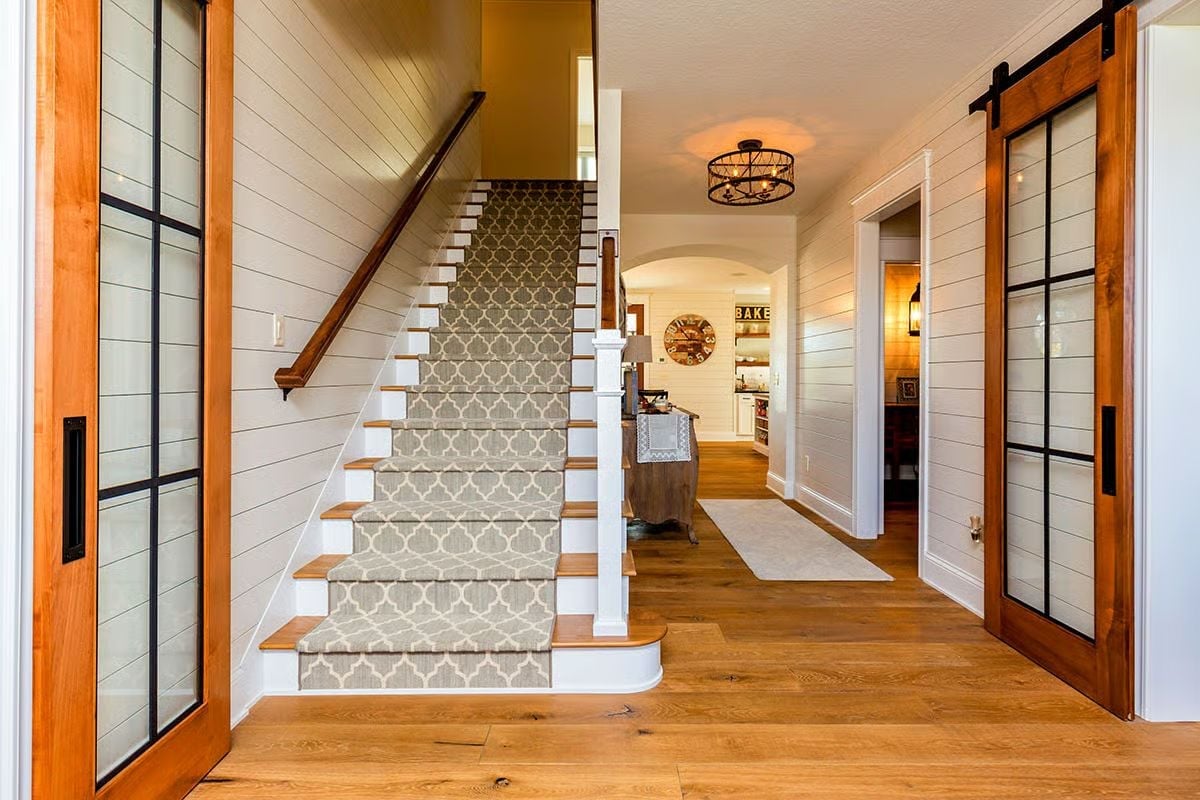
A Moroccan-lattice runner anchors the staircase, barn doors on sliding hardware flank the entry, and wide-plank oak floors carry warmth straight down the hall. Three materials, zero redundancy.
The Psychology Behind This: A foyer with immediate stair visibility gives arriving guests an unconscious read on the whole house before they’ve taken three steps inside. Designers call it the “first frame.” People form lasting impressions from it faster than from any other single space, which is why one strong material choice here — that runner — pays returns well beyond what it costs.
Step inside and the kitchen makes clear this house was built around how people actually live and cook.
Butcher Block Island With Black Iron Barstools That Pull the Whole Room Together
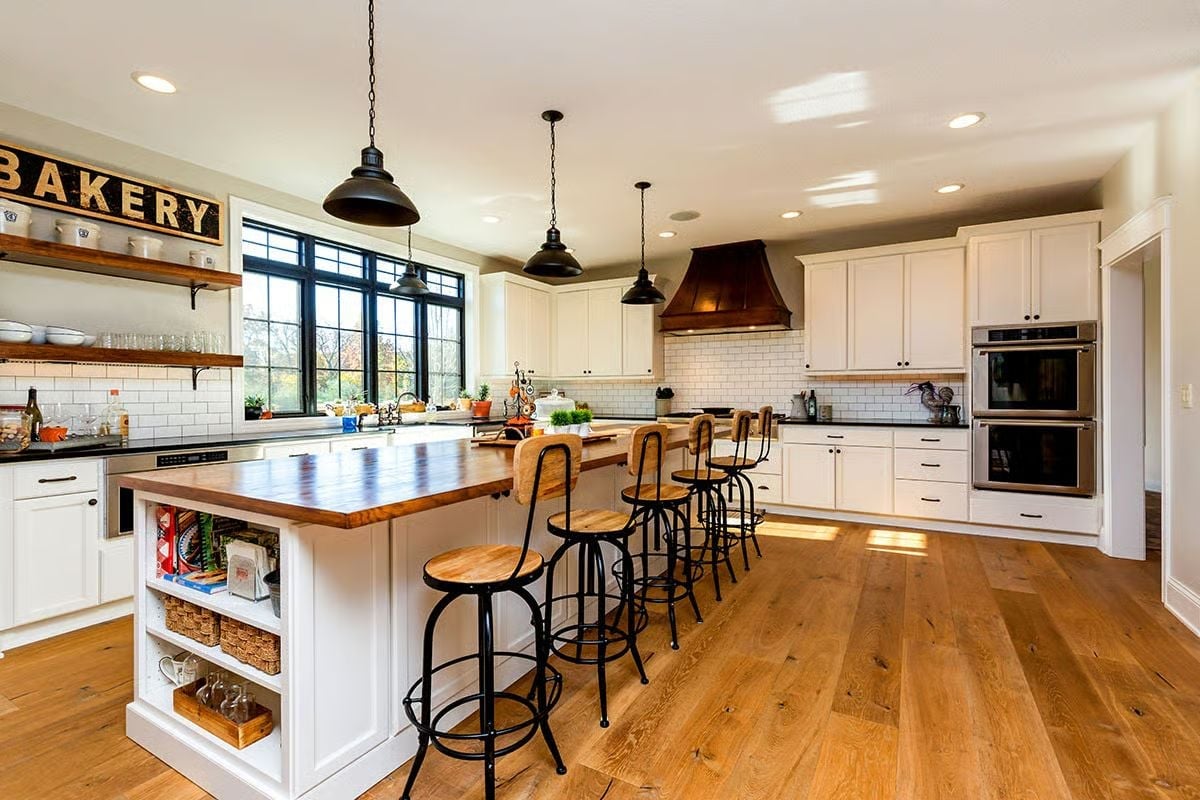
Copper range hood, subway tile, and open wood shelving keep the farmhouse tone honest without tipping into costume territory. Four barstools confirm the island’s intentions. This is a room where people actually cook.
Farmhouse Dining Room Where Shiplap and a BBQ Pit Sign Set the Whole Tone
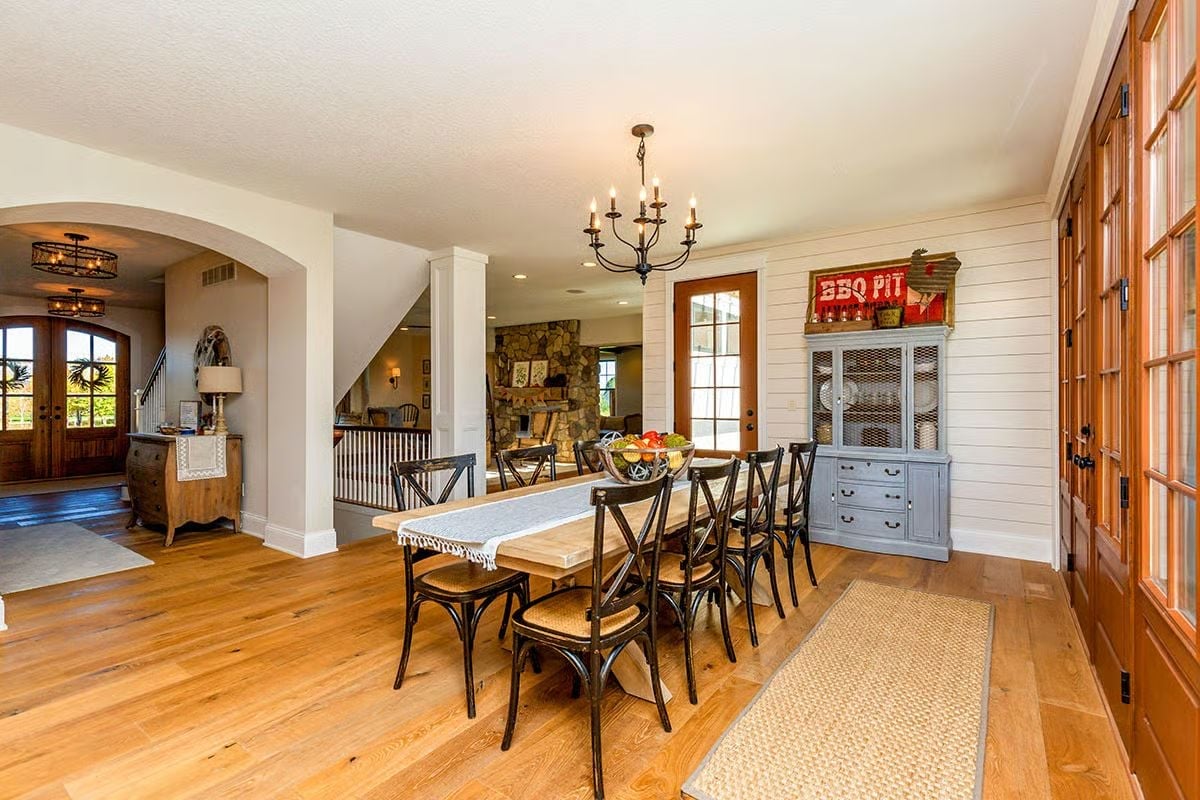
Cross-back chairs in black iron anchor a farmhouse table long enough to seat eight without crowding. Shiplap runs floor to ceiling on the back wall. The gray hutch below that BBQ Pit sign feels like it wandered in from a general store — in the best possible way — and the candle-style chandelier overhead keeps everything grounded rather than precious.
Ask Yourself: Open-plan dining rooms that connect directly to a foyer and a lower living space force you to think about sightlines from every entry point. If your hutch or statement wall decor reads well from three different angles, you’ve chosen well. If it only works head-on, reconsider placement before you commit.
Coffered Beams and a Floor-to-Ceiling Stone Fireplace That Commands the Room
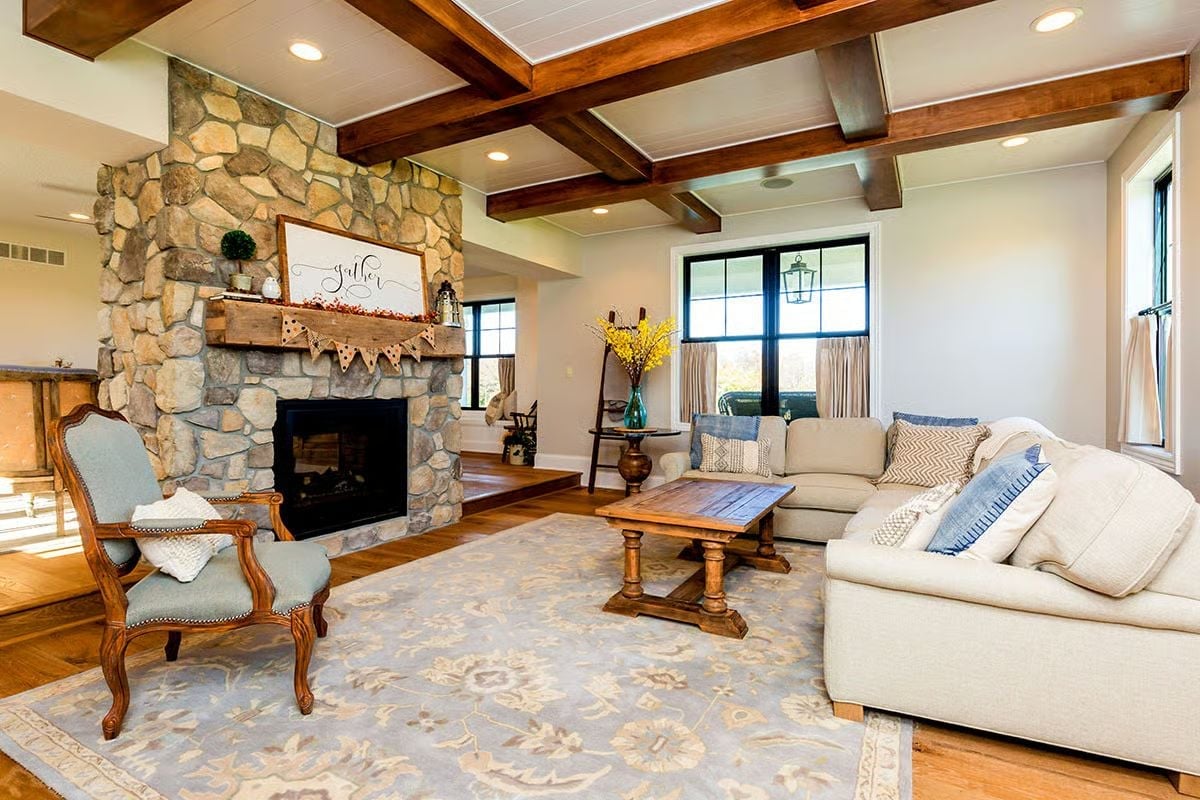
Dark wood coffered beams do exactly what a tall ceiling needs — give it something to hold onto. Below, fieldstone climbs the full height of the wall, framing a wood mantel dressed for fall with a “gather” sign and bunting. Cream upholstery and a floral rug pull the room back from the edge of rustic-heavy, and it’s a closer call than it looks.
Tray Ceiling With Shiplap Inset and a Chandelier That Earns Its Place
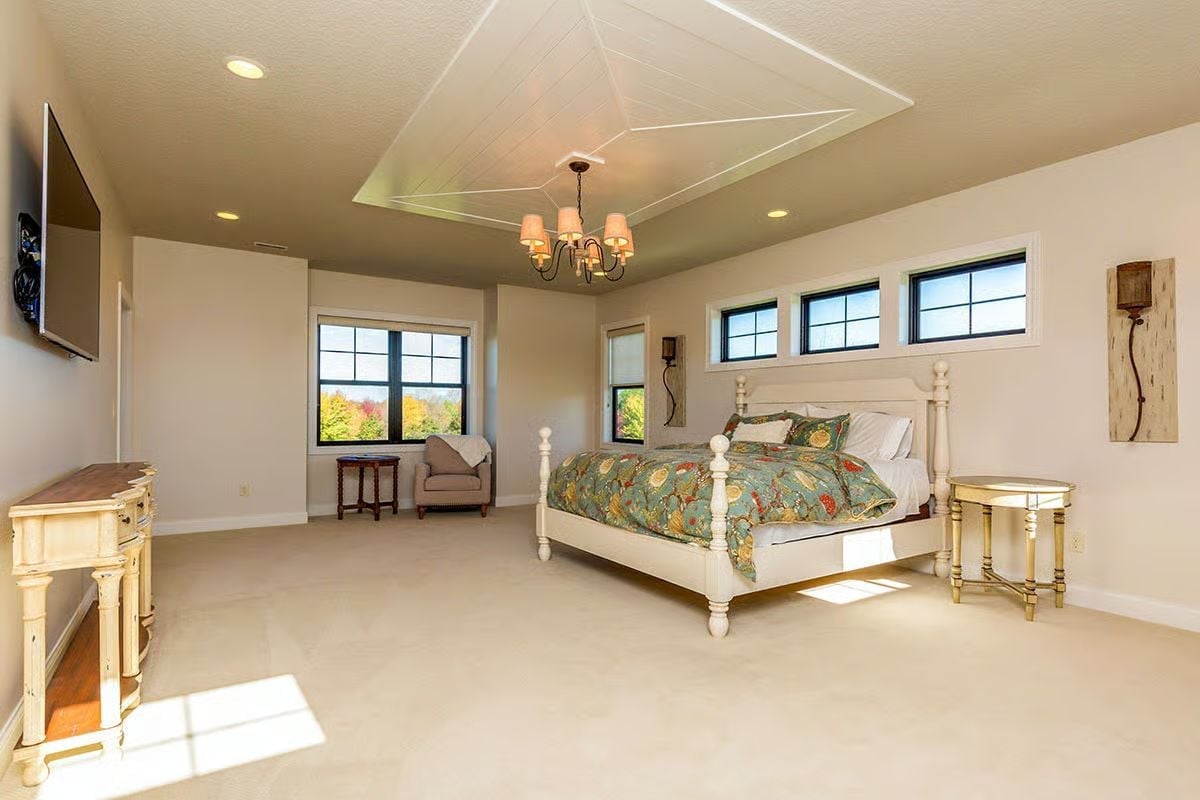
Floral bedding on a four-poster frame anchors the room, but it’s the tray ceiling with its shiplap inset that actually sets the tone — the chandelier just confirms it.
Clawfoot Tub Centered Between Dual Vanities Where Shiplap Does All the Heavy Lifting
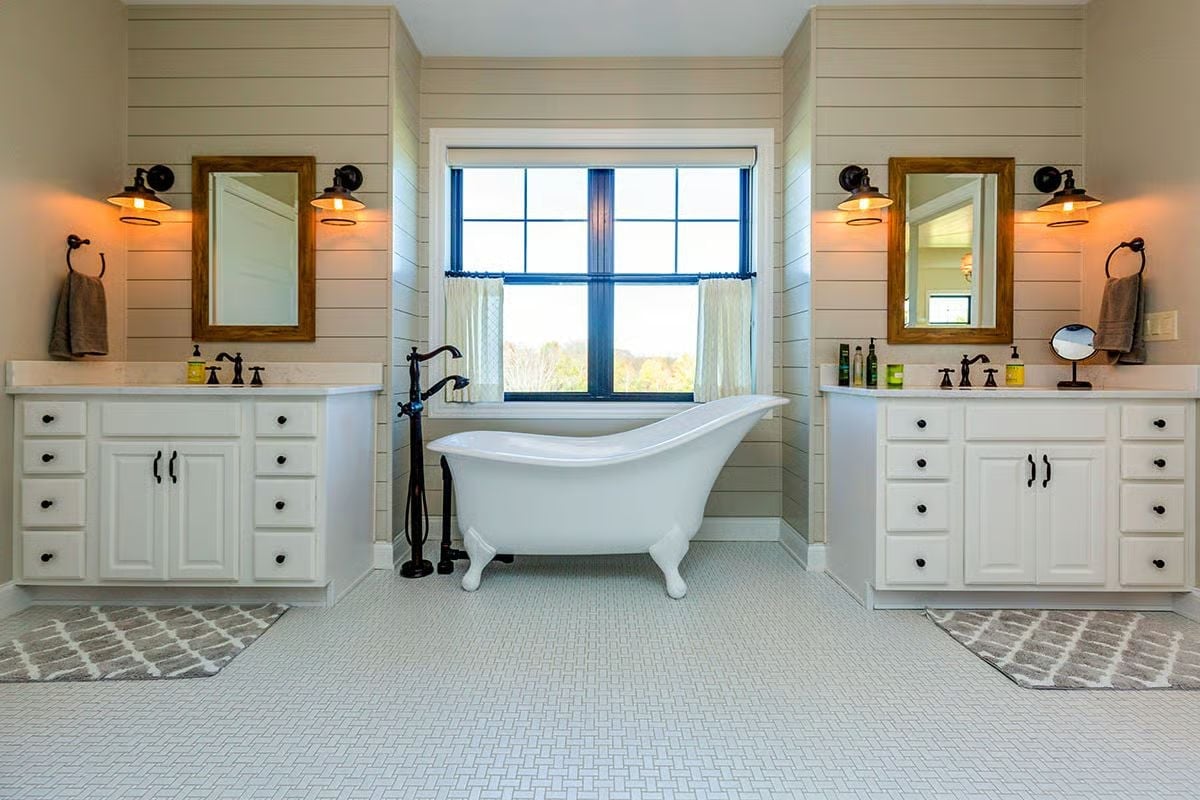
Symmetry earns its keep here. Two separate white vanities flank a freestanding clawfoot tub, each with its own wood-framed mirror and gooseneck wall sconce. The floor-mount tub filler in oil-rubbed bronze picks up the cabinet hardware without anyone forcing the connection. Shiplap wraps every wall and, somehow, doesn’t feel overdone.
Pin It
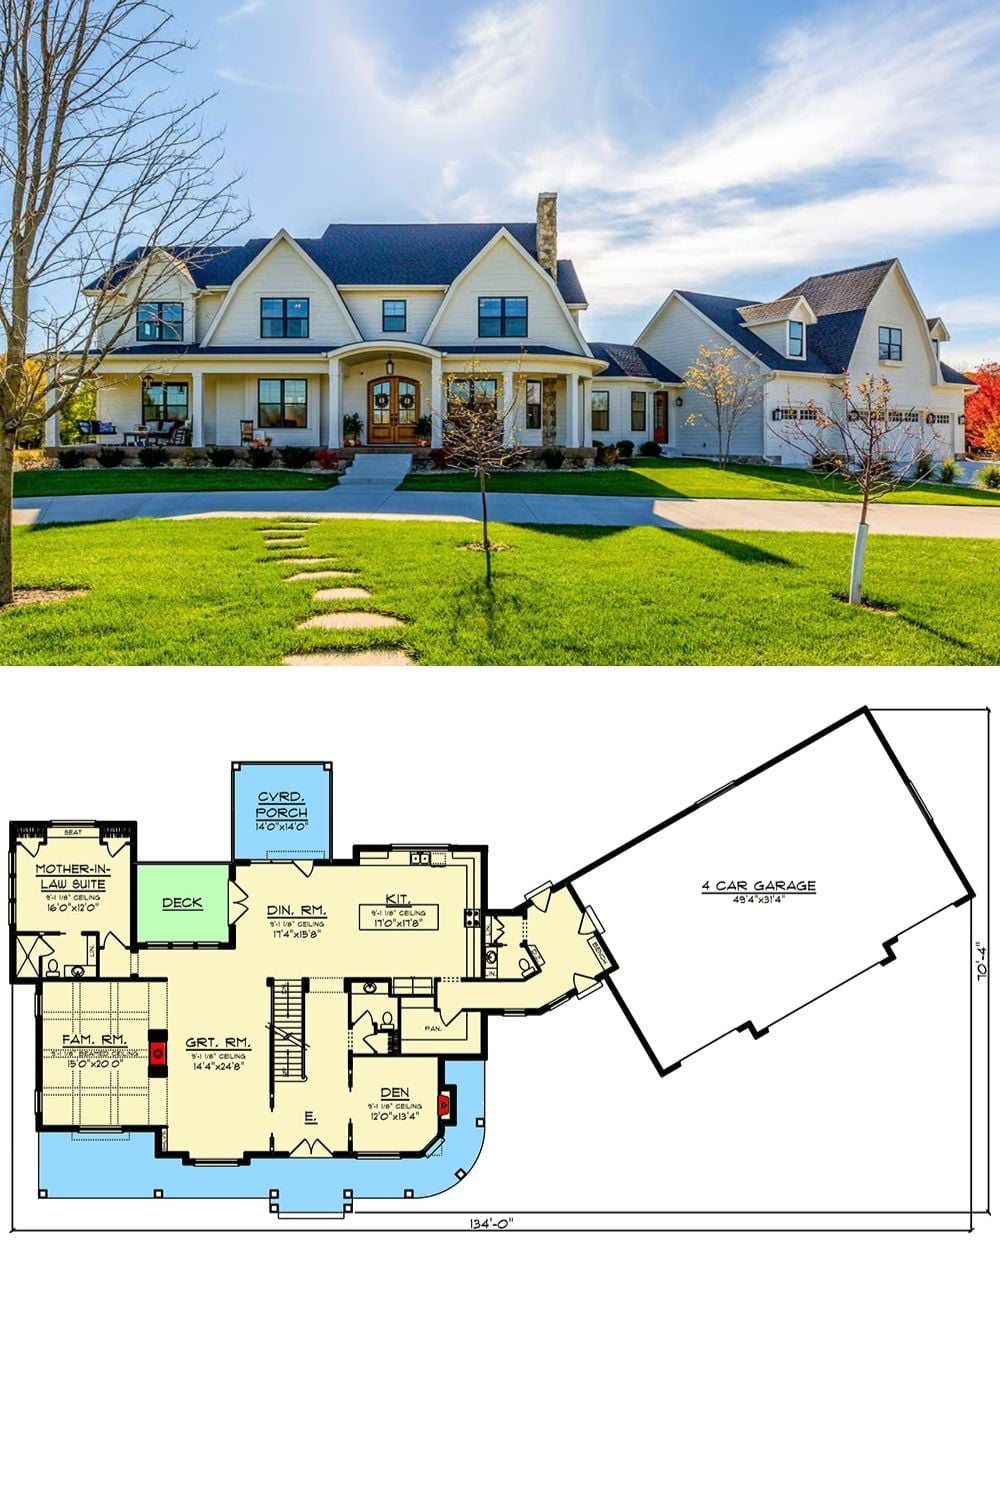
The exterior photo shows a white modern farmhouse with a covered porch, arched entry doors, and dark rooflines. The first-floor plan below reveals a mother-in-law suite, great room, den, and an angled 4-car garage stretching 134 feet across the site.
