
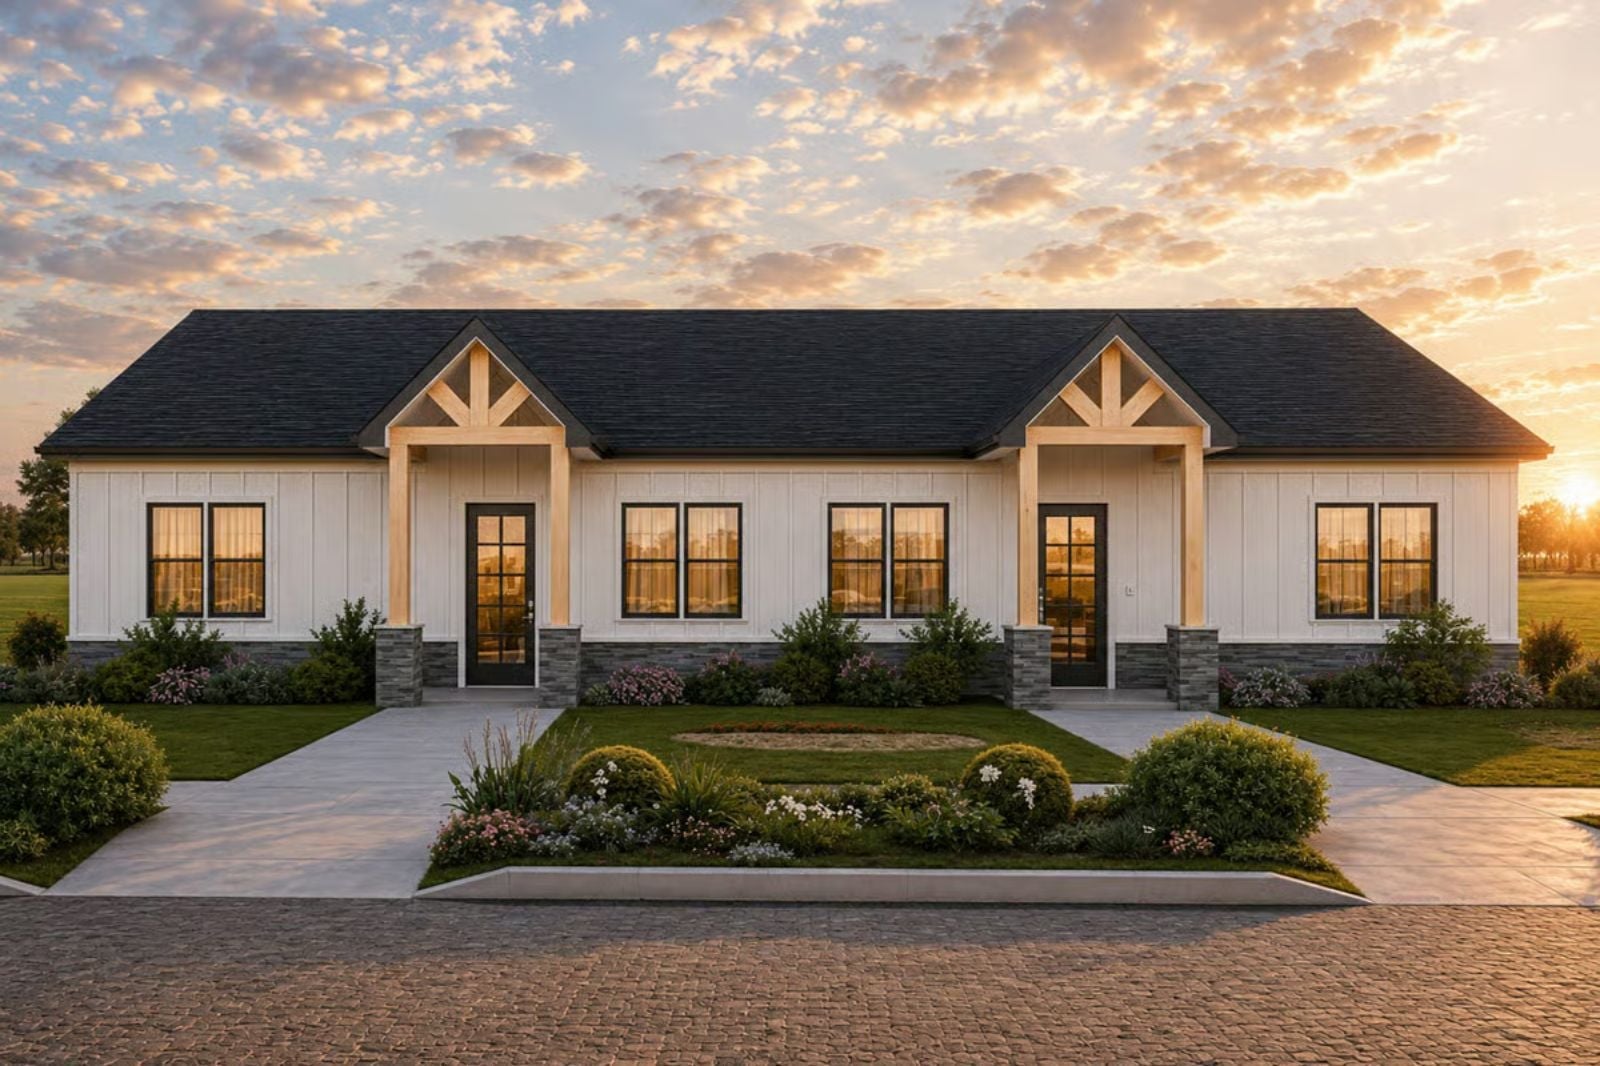
Sunday mornings with two coffeemakers running, a parent reading at the kitchen table while grandkids chase the dog through the open living room, dinner loud enough that nobody notices the separate entrance quietly doing its job — the Meadowgate is built around exactly that kind of household. A shared open-concept great room, a private in-law suite with its own access, single-story living nobody has to negotiate stairs for, and a barndominium shell that holds all of it without feeling institutional.
Specifications
- Sq. Ft.: 2,108
- Bedrooms: 2
- Bathrooms: 2
Floor Plan – Main Floor
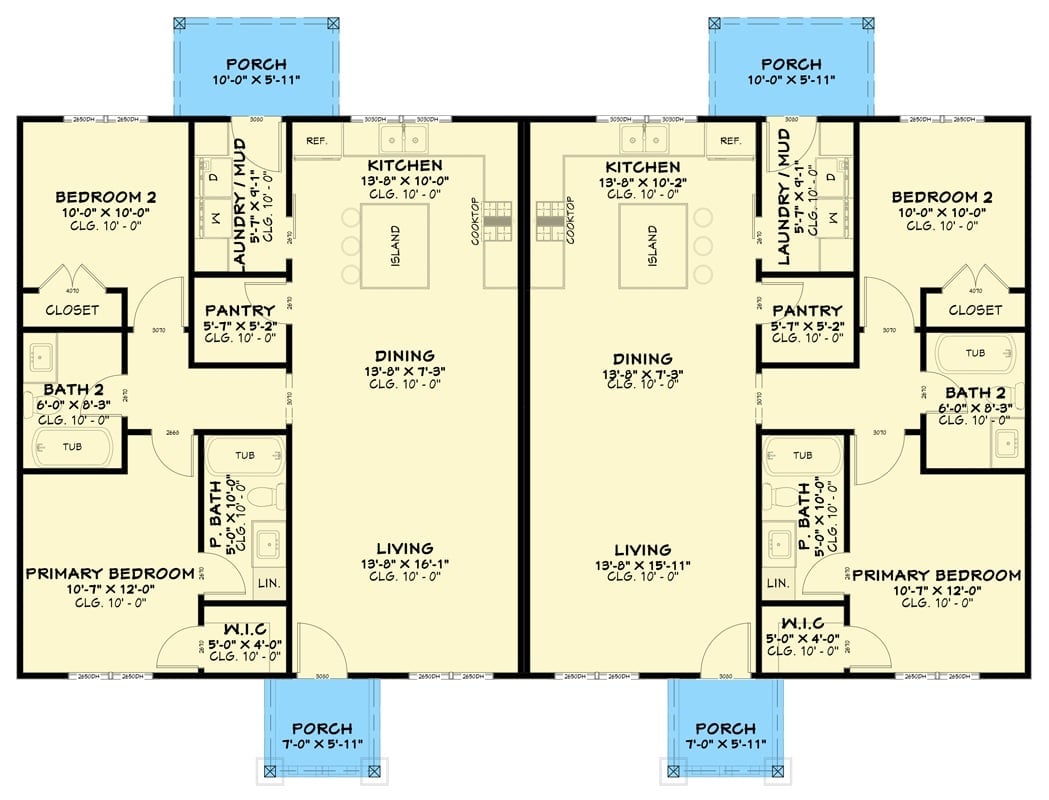
Two mirror-image units sit side by side, each with a primary bedroom, a second bedroom, an open kitchen with island, and combined dining and living space. The layout logic is the same in both: rear porches off the living rooms, front porches off the secondary bedrooms, laundry tucked near the kitchen.
Symmetrical Duplex Facade Built for Two Families, Zero Compromise
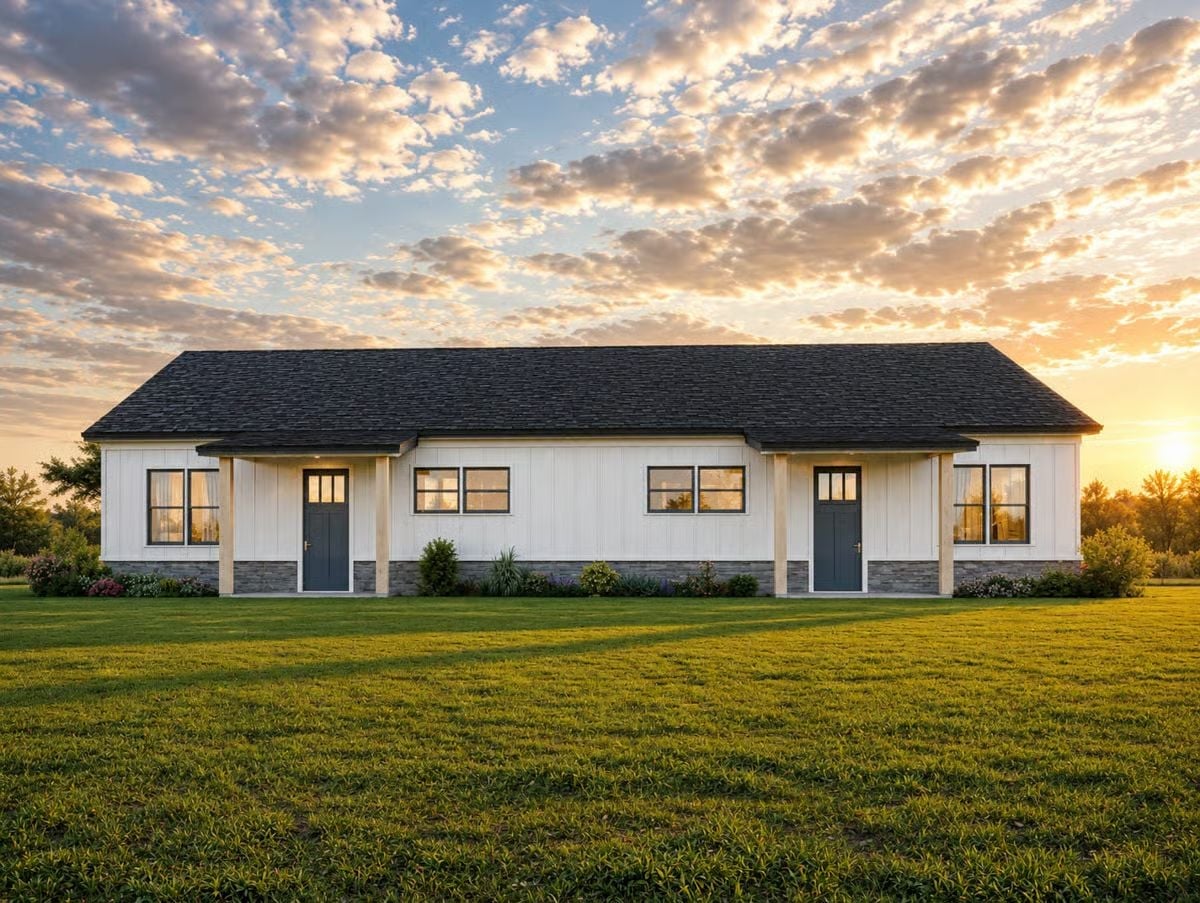
White board-and-batten siding over a stone base, each unit with its own entry door and double window grouping. At golden hour, warm light glows from inside and the symmetry reads immediately from the street — two homes that happen to share a wall.
Quick Fix: If you’re adding a second entry door to a duplex like this, give each unit its own small covered porch extension rather than a shared overhang. It signals privacy without a fence, and even a modest roof projection adds weather protection while making each entrance feel like it belongs to someone specific.
Step inside one of the units and the open-concept layout starts making a lot more sense.
Marble Coffee Table Anchors a Living Space That Knows Exactly What It’s Doing
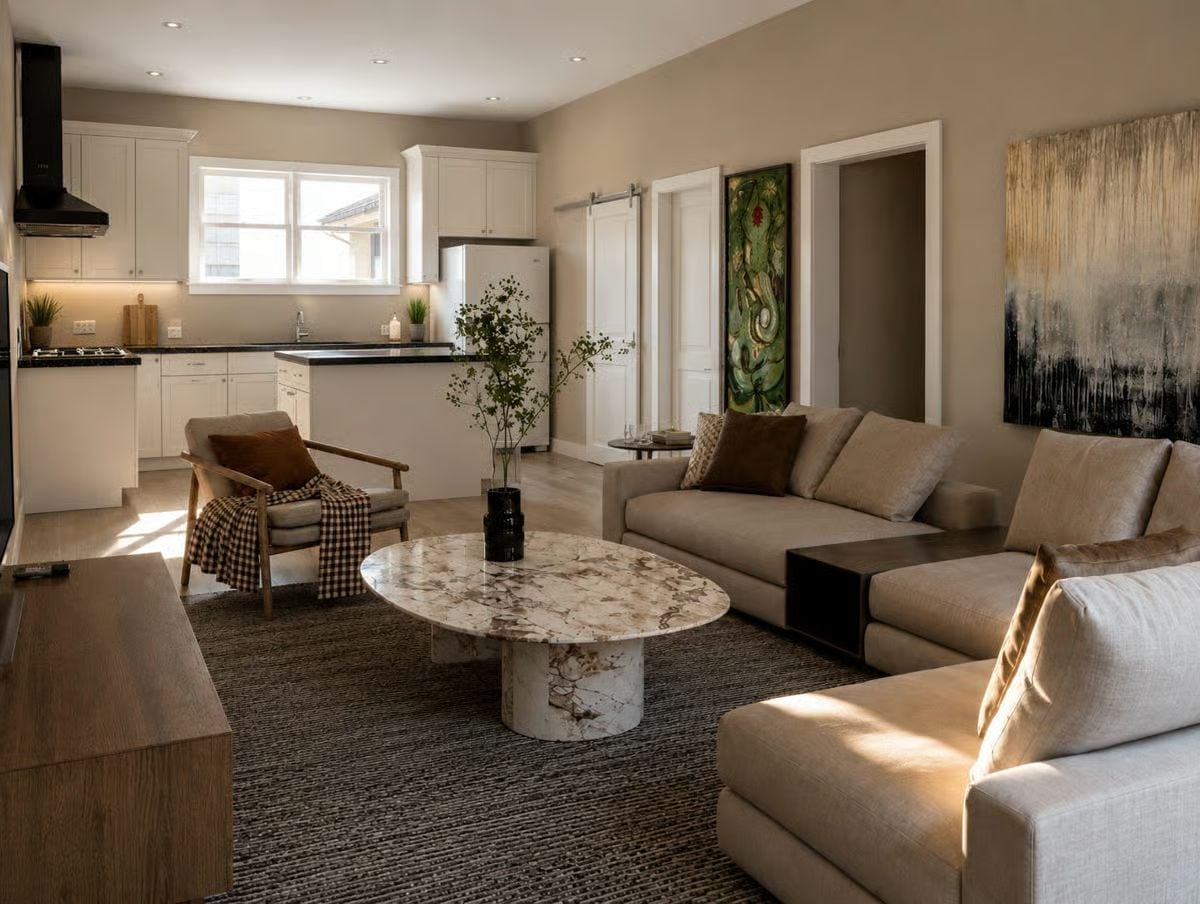
An oval marble coffee table with warm veining pulls the eye first. The linen sectional and wood-frame accent chair hold their ground without competing, and a potted branch in a black vase keeps it from tipping into showroom territory. Not staged. Just settled.
Black Granite Island Stools in Burgundy — Wait, No Em-Dashes — Kitchen That Earns Its Keep
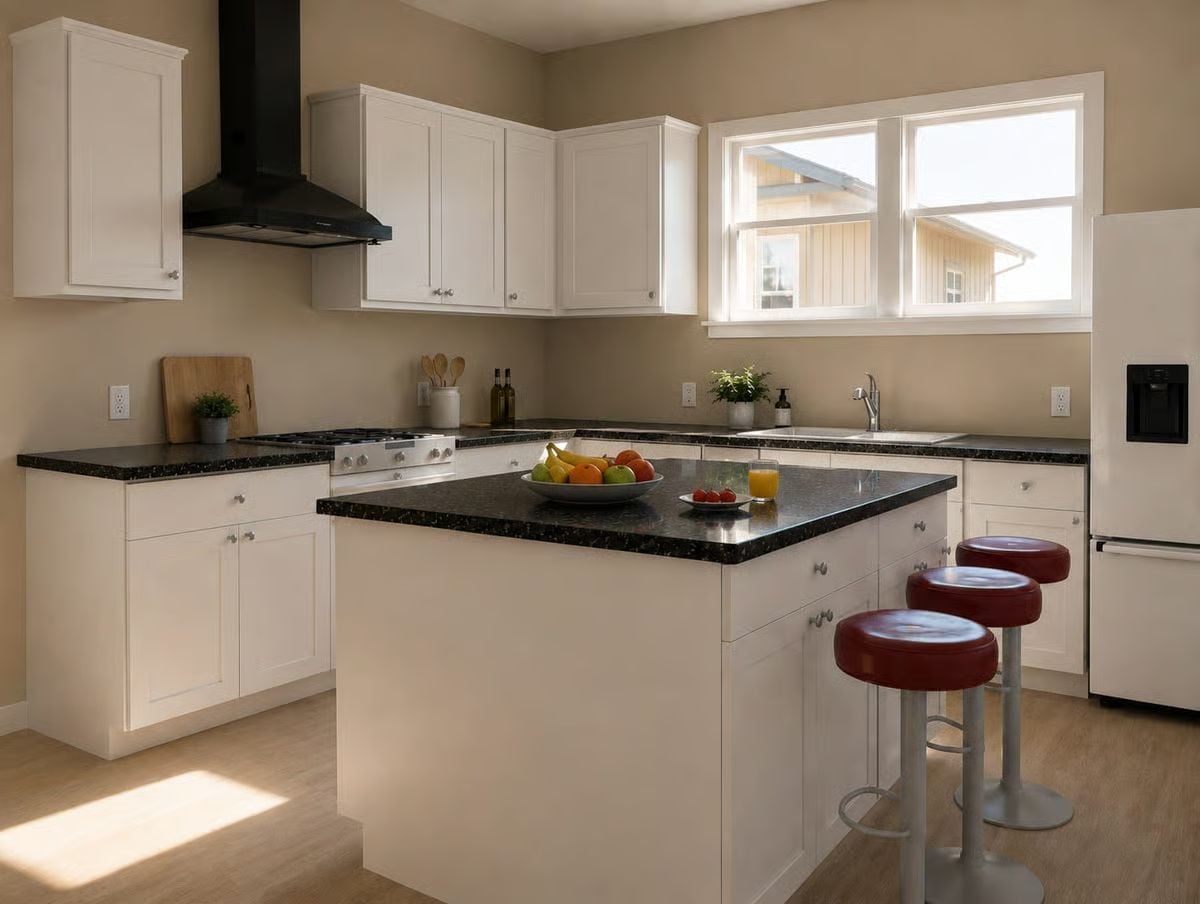
Dark speckled countertops run the full perimeter and across the island, with a black pyramid range hood anchoring the whole thing overhead. Two round burgundy stools pull up to the island — someone’s already left a glass of orange juice there, which feels about right for a kitchen this livable.
History Corner: Kitchen islands became standard in American homes during the postwar era, when open-plan layouts started pushing out the old galley kitchen. Before that, a freestanding worktable served much the same purpose — it just wasn’t tied to plumbing or built-in cabinetry the way modern islands usually are.
Warm Neutrals and a Marble Slab Table Built for Real Family Living
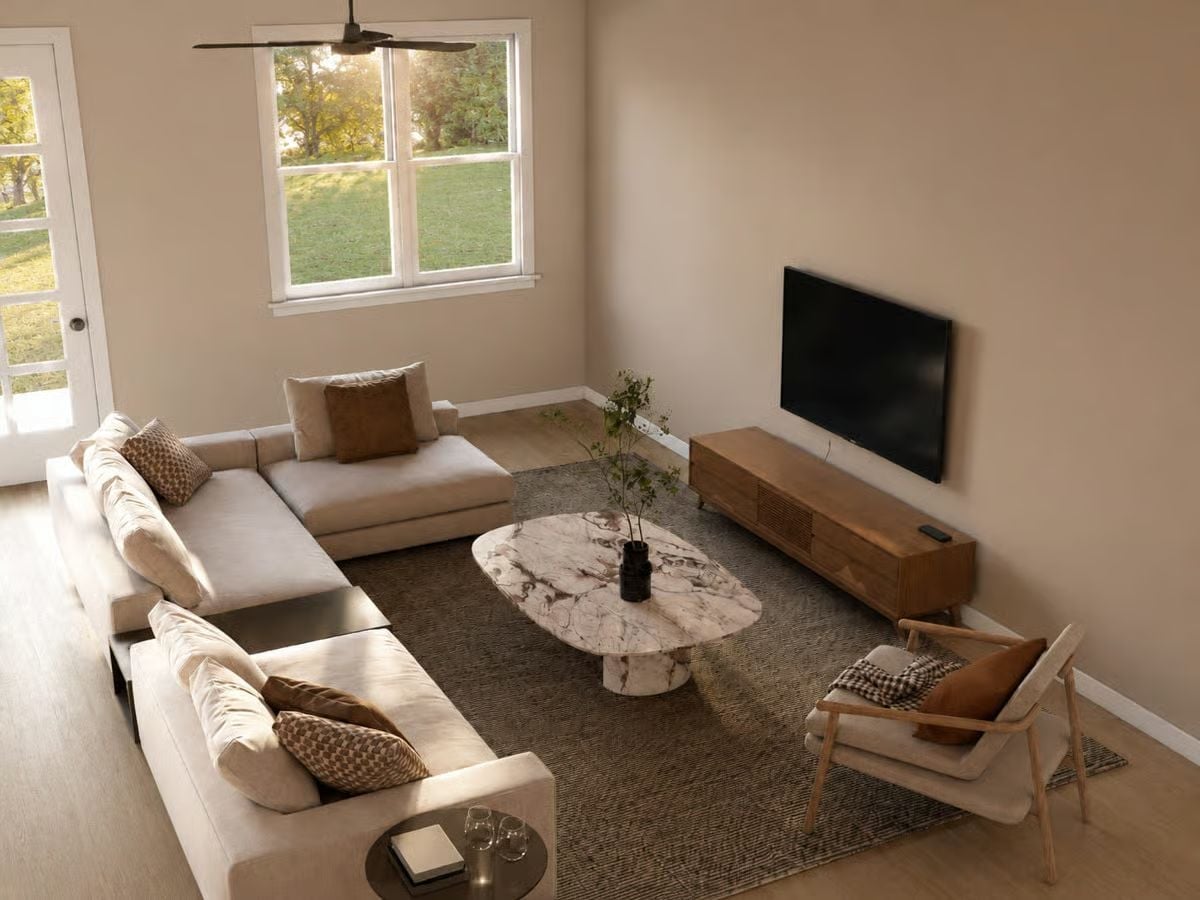
A cream sectional wraps around a jute rug, with the oval marble coffee table holding the center and a wood TV console grounding the far wall. Everything reads warm without being precious about it.
Fun Fact: Sectional sofas took off in American homes in the 1990s as casual, conversation-friendly layouts replaced the formal sofa-and-loveseat arrangements of earlier decades. For a shared family space, the L-shape tends to define a room better than a straight run because it creates a natural visual boundary without needing a wall behind it.
Pin It
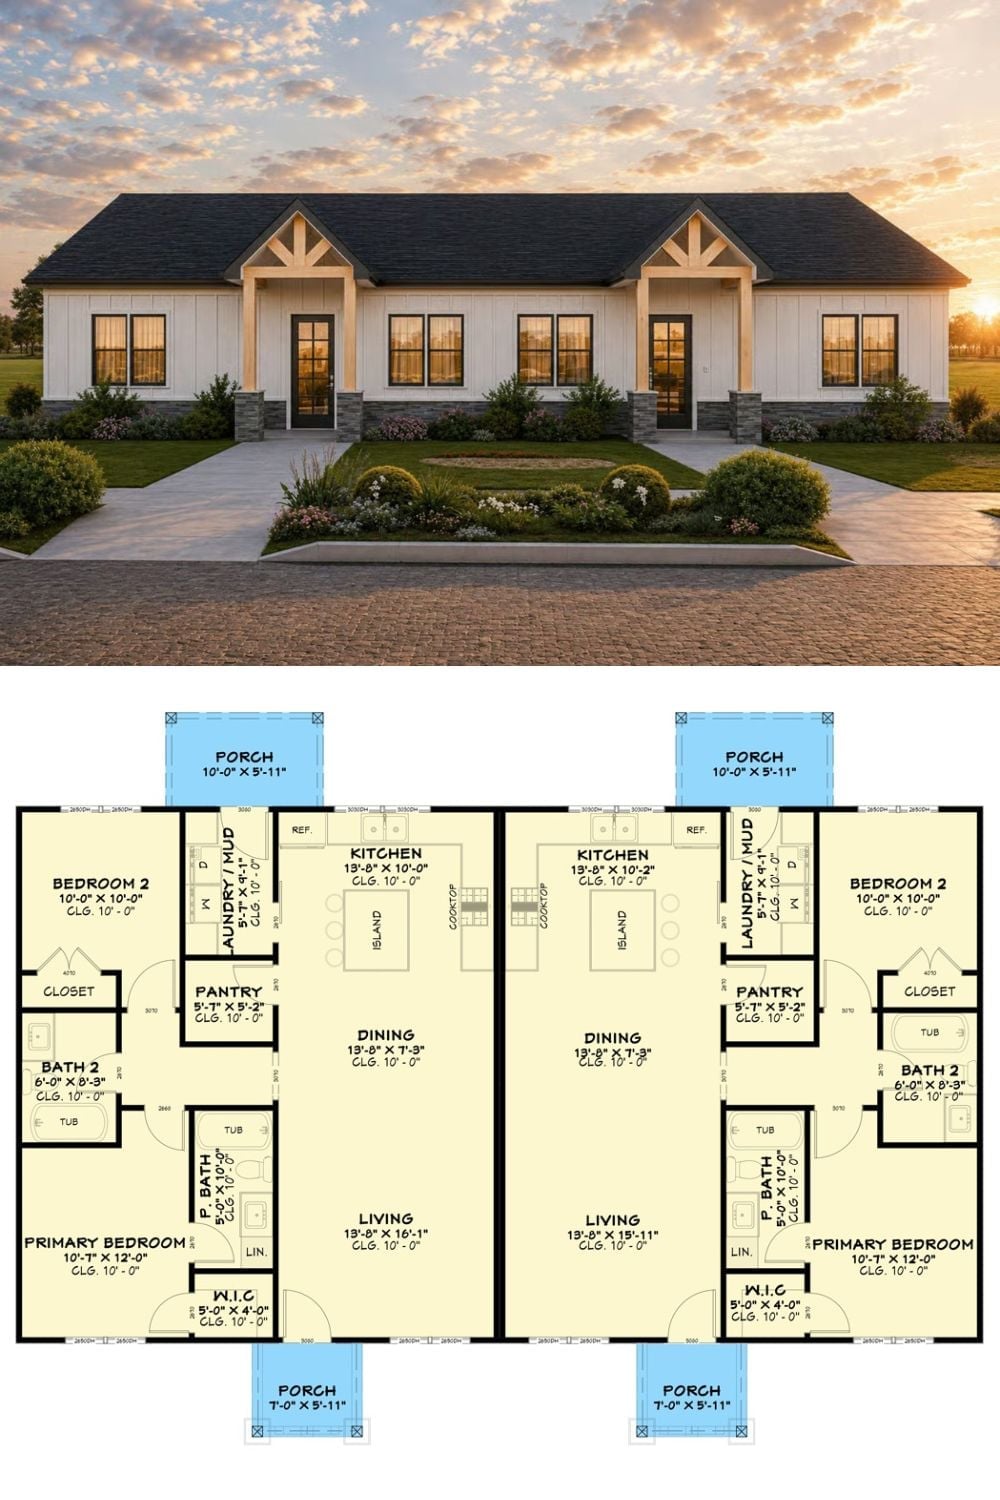
Board-and-batten siding, a stone base, and a clean modern farmhouse exterior sit above a mirrored duplex floor plan where each unit gets two bedrooms, two bathrooms, a kitchen with island, open living and dining, a walk-in closet off the primary suite, and covered porches front and back. The layouts share one wall and nothing else.
