
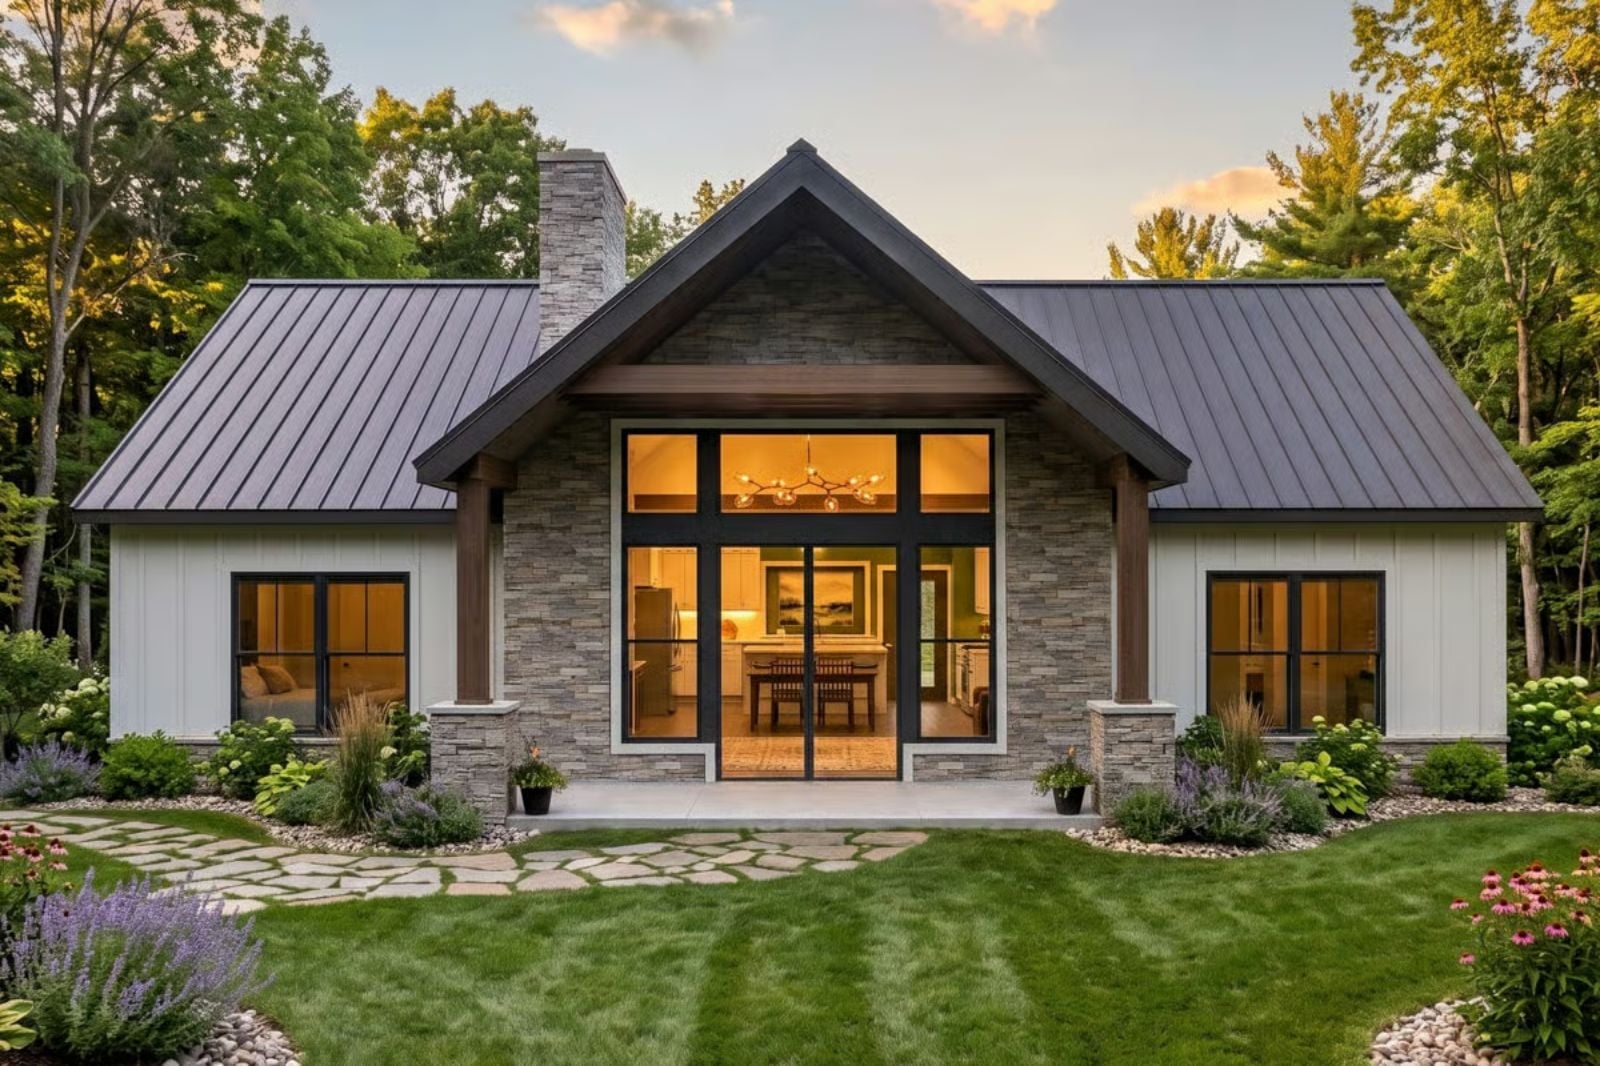
Two cups, two chairs, a covered front porch for when the morning light is coming in flat and warm — then a rear porch for when the afternoon shifts and you want shade instead. The Meadowforge is built around exactly that rhythm, with an open living and dining area connecting both ends and a 1,320-square-foot layout scaled for two people who actually use every room they have.
Specifications
- Sq. Ft.: 1,320
- Bedrooms: 2
- Bathrooms: 2
Floor Plan – Main Floor
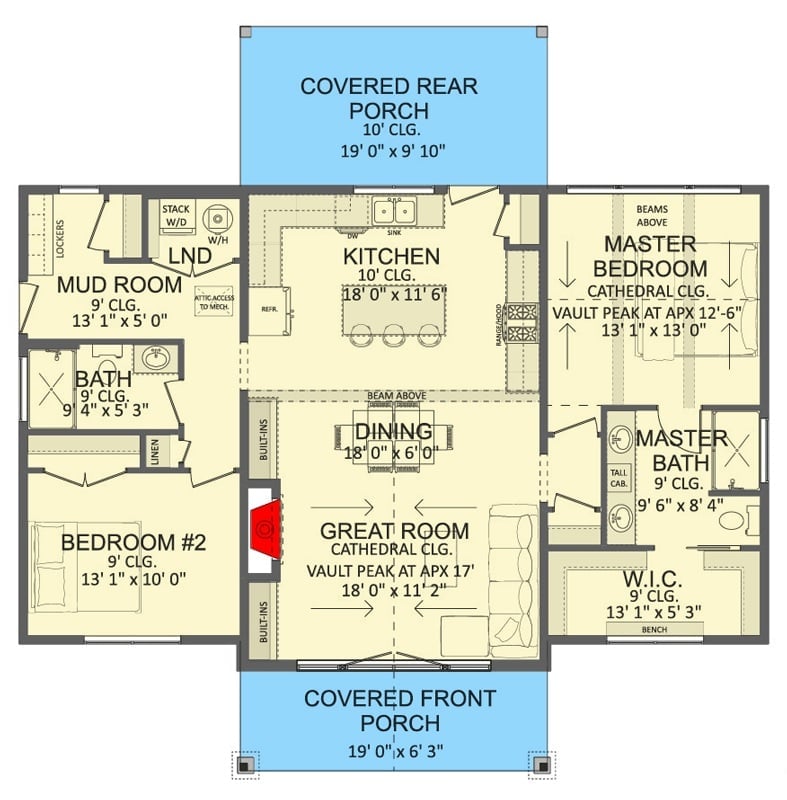
The master suite sits tucked to the right with a walk-in closet and cathedral ceiling, well separated from the secondary bedroom. Between them, a great room vaults to nearly 17 feet at its peak — enough height to make 1,320 square feet feel genuinely generous. A mudroom with stacked laundry and lockers sits near the entry, which is the kind of unglamorous detail that quietly keeps a small home from feeling overwhelmed by everyday stuff. And then the porches, front and back, doing what porches are supposed to do.
Board-and-Batten Warmth at Golden Hour, Where the Porch Does the Heavy Lifting
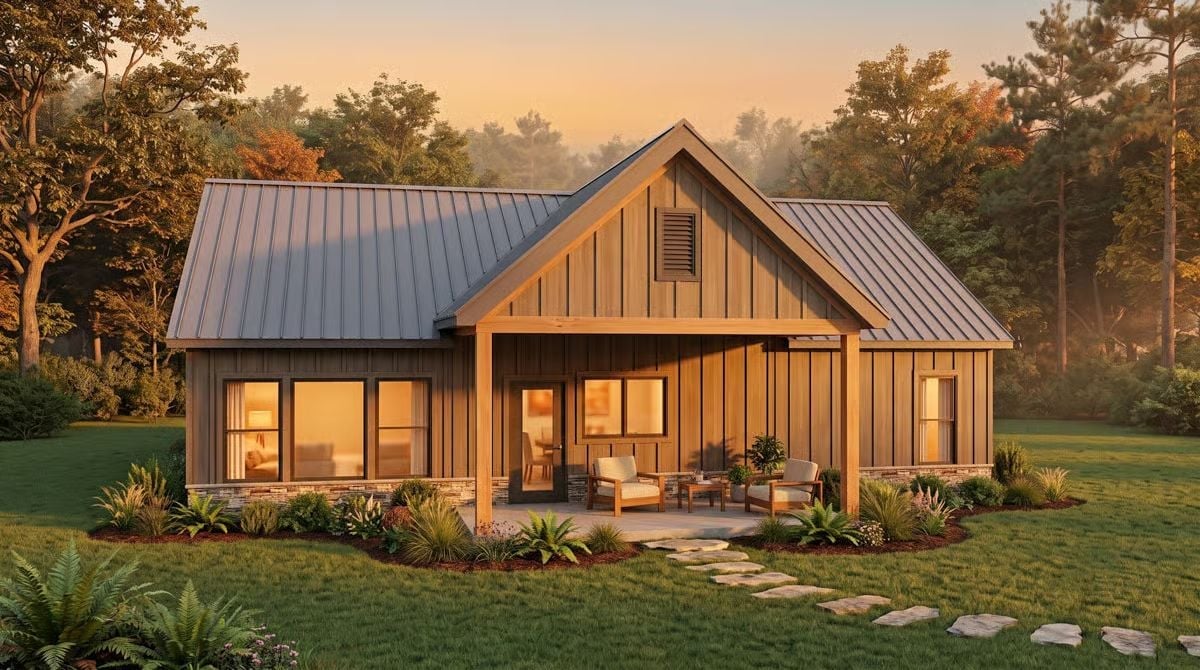
Vertical cedar siding catches the last light beautifully, and paired with a stone base and standing-seam metal roof, the exterior reads as considered without trying too hard. Two chairs on the covered front patio complete the picture — nothing urgent, nothing scheduled.
By The Numbers: Board-and-batten siding generally comes in well under brick or fiber cement on a per-square-foot basis, which matters on a build budget for two. Metal roofing outlasts asphalt shingles by decades and holds up considerably better under heavy snow or sustained rain. The covered front patio also adds genuine usable space — and in most jurisdictions, covered porches don’t require a permit the way an enclosed addition would.
Stacked Stone, Exposed Beams, and a Kitchen That Actually Connects to Real Life
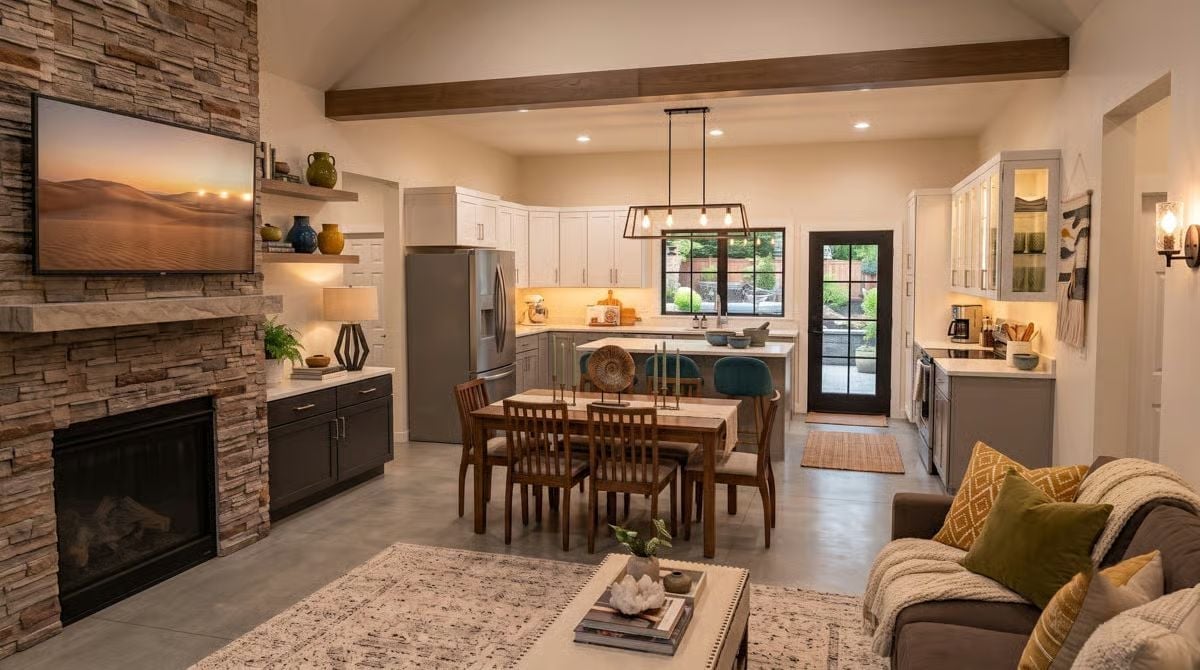
Concrete floors pull the whole room together without asking for your attention. The stacked stone fireplace runs floor to ceiling and earns its place as the room’s anchor — open shelving above the firebox holds ceramics without tipping into clutter. In the kitchen, white uppers against gray lowers breaks up the run without being loud about it. Simple, but it works.
Editor’s Note: Open great rooms like this need their dining zone to have its own overhead source, and the rectangular cage pendant here handles that well — it defines the table area without boxing off the space. Polished concrete floors stay cool year-round, which is genuinely useful in warmer climates but worth planning around if you’re building somewhere with cold winters. An area rug under the seating zone, as shown, does most of the thermal and acoustic work without committing to anything permanent.
Globe Pendants and a Stone Fireplace That Anchor an Open Kitchen Without Competing
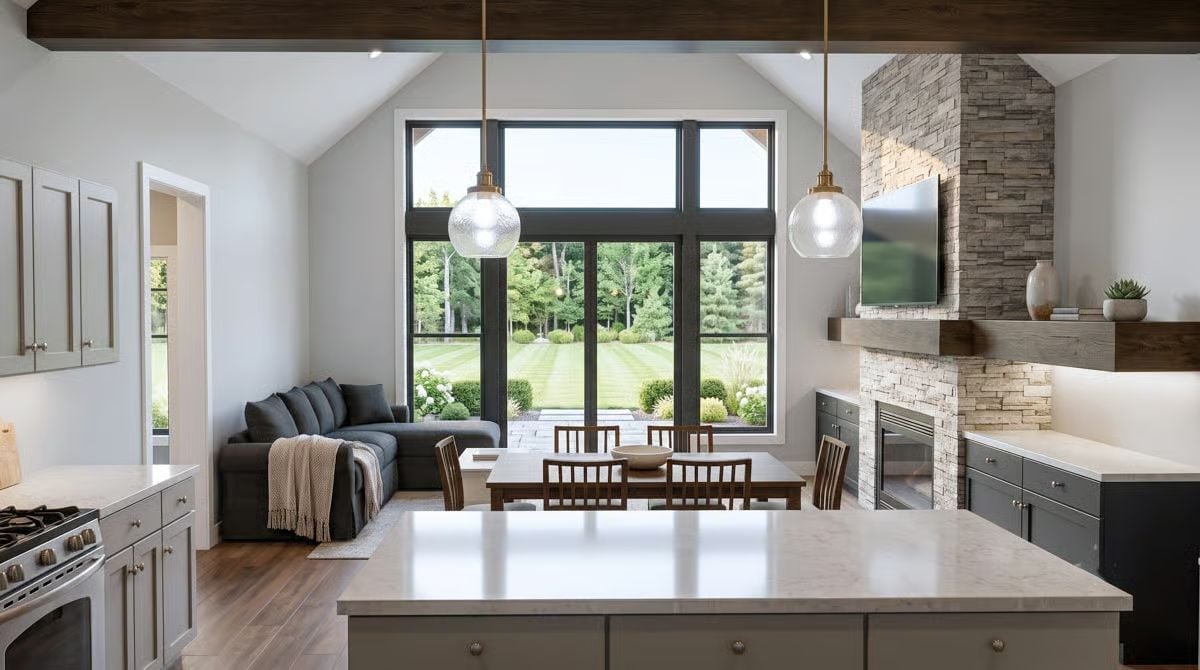
Ledger stone wraps the fireplace column from floor to ceiling, grounding the room without walling it off. Two globe pendants hang low enough to feel deliberate rather than decorative. And the kitchen island — prep space, visual anchor, informal buffer between cooking and living — is pulling more weight than it looks like it is.
Vaulted Beams and a Mountain View That Earns Its Place Above the Bed
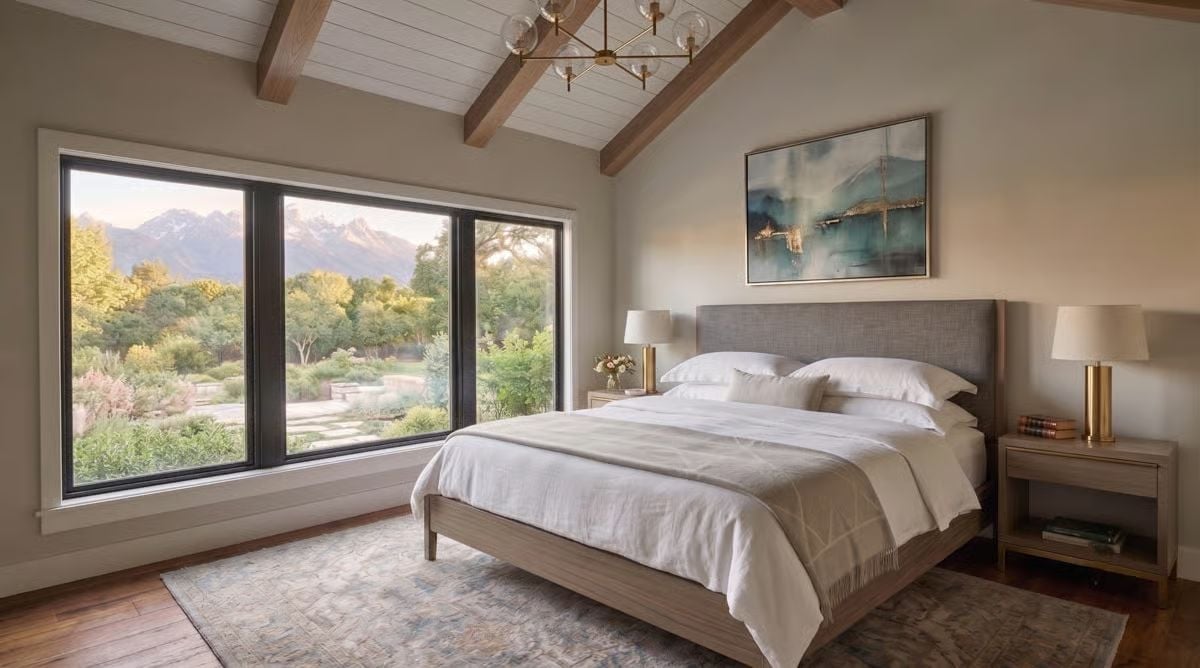
Exposed oak beams draw the eye upward while brass lamp bases and white linens keep things grounded below. That window placement is doing a lot of quiet work.
In The Details: Vaulted ceilings with exposed beams can make a bedroom read significantly larger without adding a single square foot — the trade-off is insulation efficiency, since cathedral ceilings lack the attic buffer of a standard room, so well-sealed windows matter more here than they would elsewhere. The abstract artwork above the headboard picks up the blue-green tones visible through the glass. That’s not a coincidence in a well-planned space.
Where the bedroom exhales, the main living space pulls everything together into one connected moment.
Pin It
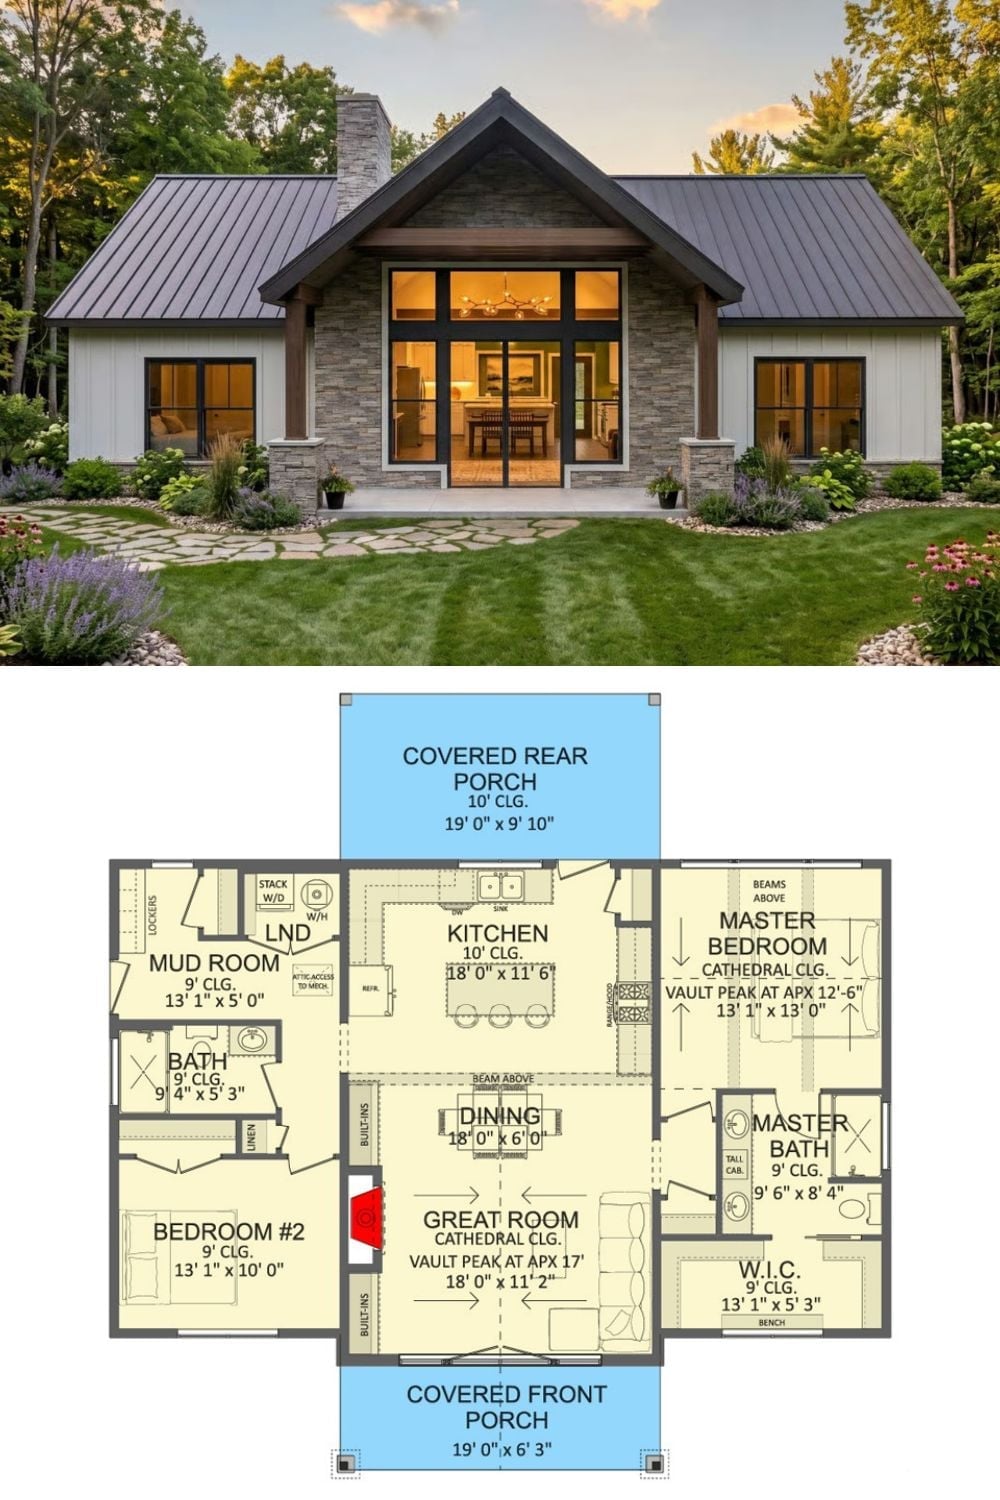
A rear-facing exterior rendering shows the metal roof, stone columns, and floor-to-ceiling windows caught at dusk. Below it, the floor plan lays out the full picture: two bedrooms, a cathedral great room, dual porches, and a walk-in closet off the master suite.
