
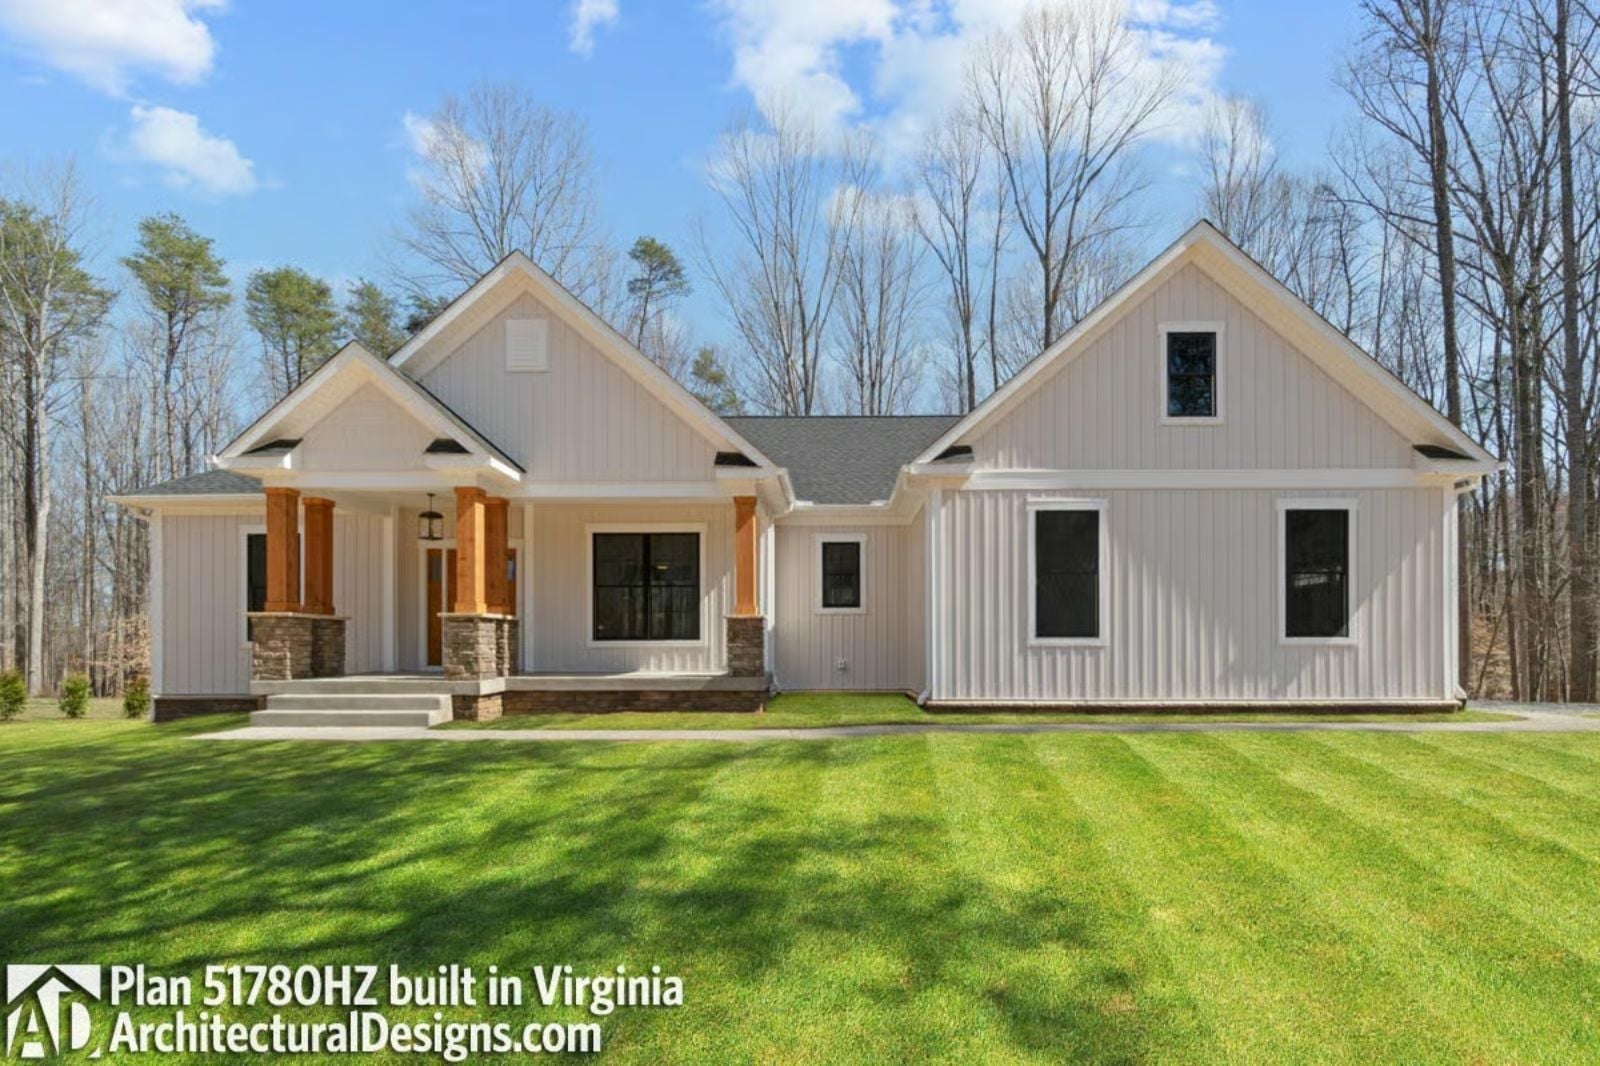
The house everyone’s parents almost bought in 1987 had a room like this: not quite a bedroom, not quite an office, just a door that closed and possibilities behind it. The Meadowbrook is built around exactly that idea — a bonus room that shifts with the family, an open main living area loud enough for Tuesday dinner, covered porch boards under bare feet, and a craftsman exterior that looks like it was always supposed to sit on that lot.
Specifications
- Sq. Ft.: 2,086
- Bedrooms: 3-4
- Bathrooms: 2-3
Floor Plan – Main Floor
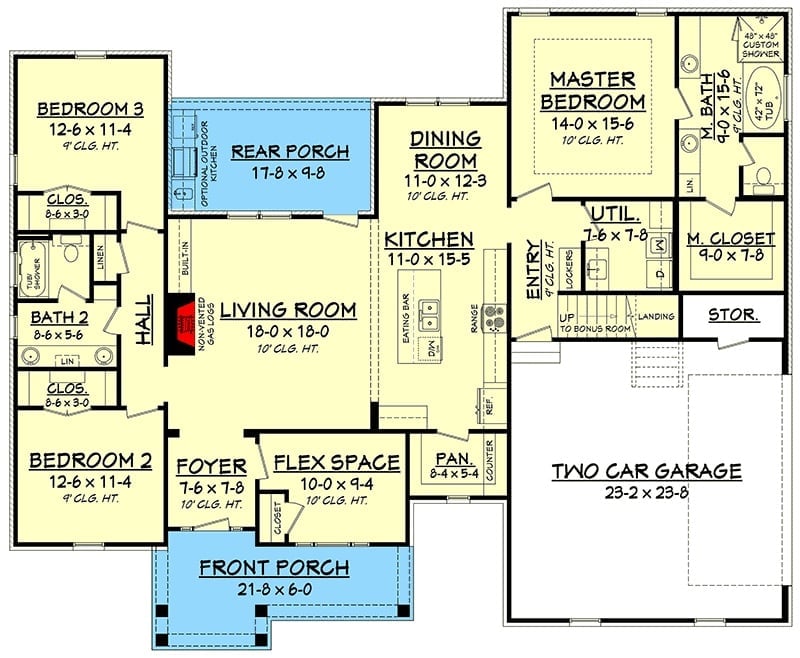
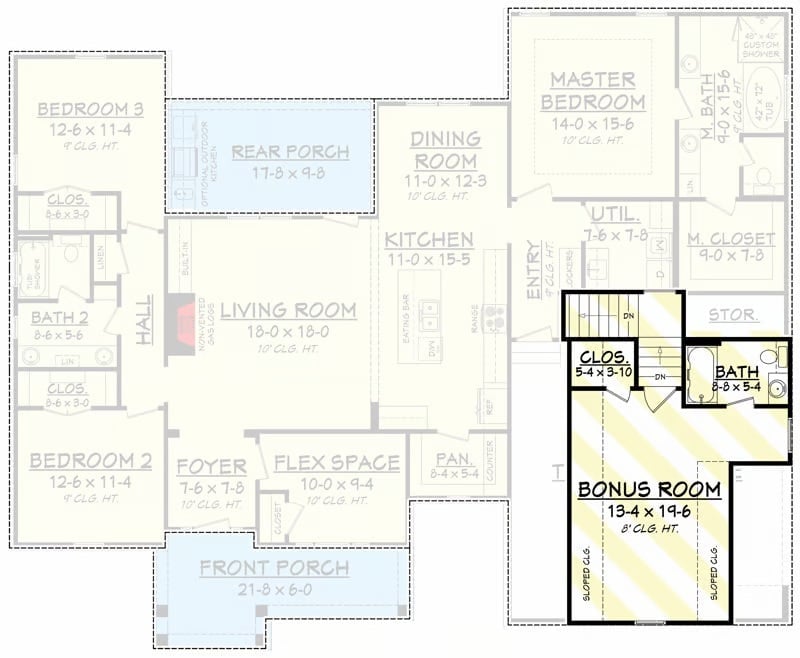
The open living, dining, and kitchen core anchors the layout. Master suite sits tucked privately to the right alongside a utility room and walk-in closet, while two secondary bedrooms share a hall bath in the left wing. A flex space off the foyer adds real versatility, and stairs lead up to a bonus room above the two-car garage.
Floor Plan – Bonus Room
On the main level, the living room sits at center with two bedrooms and a hall bath to the left, kitchen and dining toward the front, and a flex space near the entry. A rear porch opens just off the kitchen. Upstairs, the master suite and utility room occupy the right wing, with the bonus room above the garage rounding out the upper floor.
Covered Upper Deck Anchors a Backyard Built for Lingering
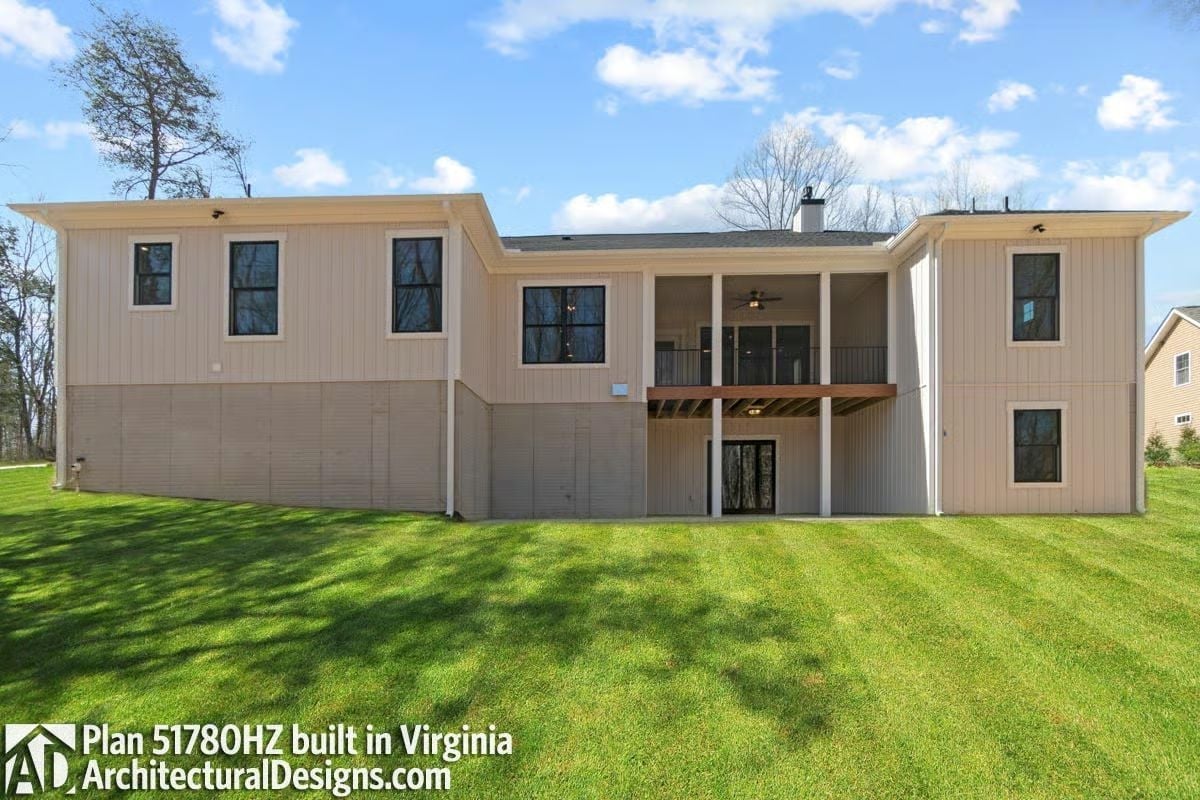
Vertical board siding wraps the rear elevation in a neutral that doesn’t compete with the yard. Up top, a covered porch with ceiling fan sits above a lower under-deck space that’s still raw and waiting.
Common Mistake: Most people move in and ignore the under-deck area entirely, figuring they’ll get to it eventually. They rarely do. Sealing and finishing that space early keeps moisture off the exposed framing and turns what would have been dead air into something actually usable before the first wet season does its damage.
Black Steel Barn Doors Pull Double Duty Between the Kitchen and Entry
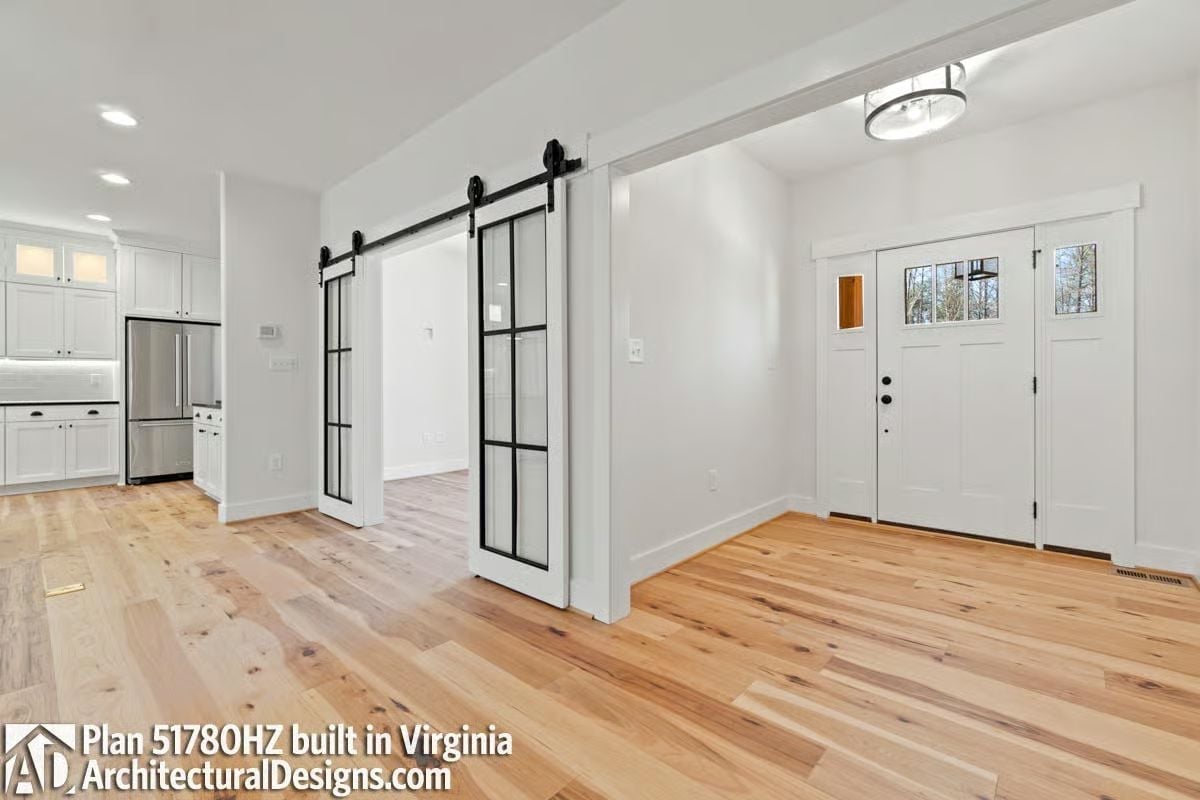
Glazed barn doors on an exposed track hardware system let light pass through while giving the kitchen real separation from the foyer. Wide-plank hardwood floors run continuous through both spaces, and that single detail is what keeps the open layout from feeling like a happy accident.
Trend Alert: Steel-framed interior doors with glass panels are showing up in new builds as a quieter alternative to fully open plans. Families get visual connection between rooms without sound carrying everywhere — a practical shift that works especially well in homes where kids and work-from-home schedules overlap.
Shiplap Fireplace Wall and Wide-Plank Floors Set the Tone Before Furniture Arrives
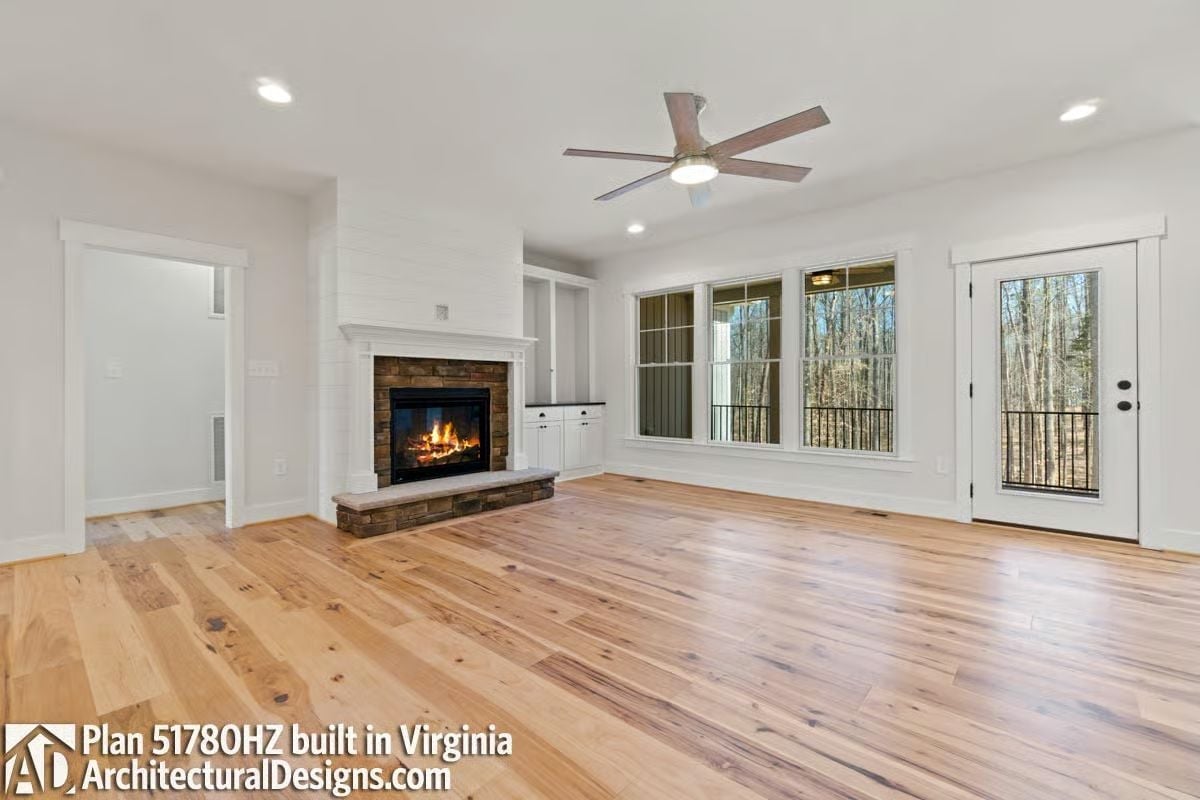
Stone surround, shiplap above the mantel, and natural hickory floors give this great room its grounding before a single piece of furniture moves in.
Hickory reads warmer than stained oak, and in a room this open that actually matters. Built-in cabinetry flanks the fireplace without crowding it. Smart call.
- Hickory’s natural color variation hides everyday scuffs better than uniform-grain species
- Shiplap above a fireplace keeps the wall from competing with the stone surround below
- Recessed lighting paired with a ceiling fan reduces the need for floor lamps in unfurnished open plans
Dark Granite Island Anchors a Kitchen Built Around Natural Light
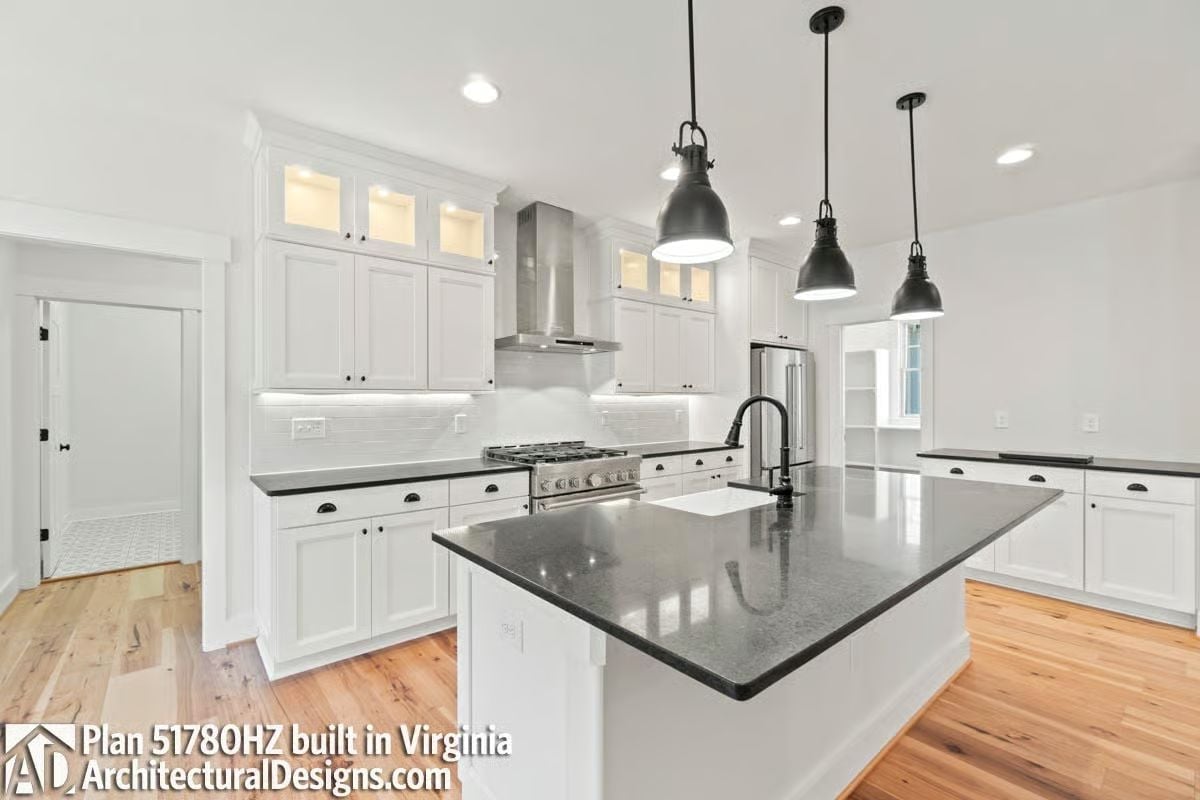
Black pendant lights with an industrial shape hang over granite countertops that contrast sharply against white shaker cabinets.
In The Details: Pendant placement over an island is one of those things people space by gut feel, and it usually shows. Hang them too close together and the ceiling line looks cluttered; leave too much gap and they lose their visual connection to the workspace below. A reliable starting point is centering the fixtures over the island’s full length with roughly equal breathing room between each pendant and the ends of the countertop.
Matte Black Hardware and a Gray Quartz Counter Do the Heavy Lifting Here
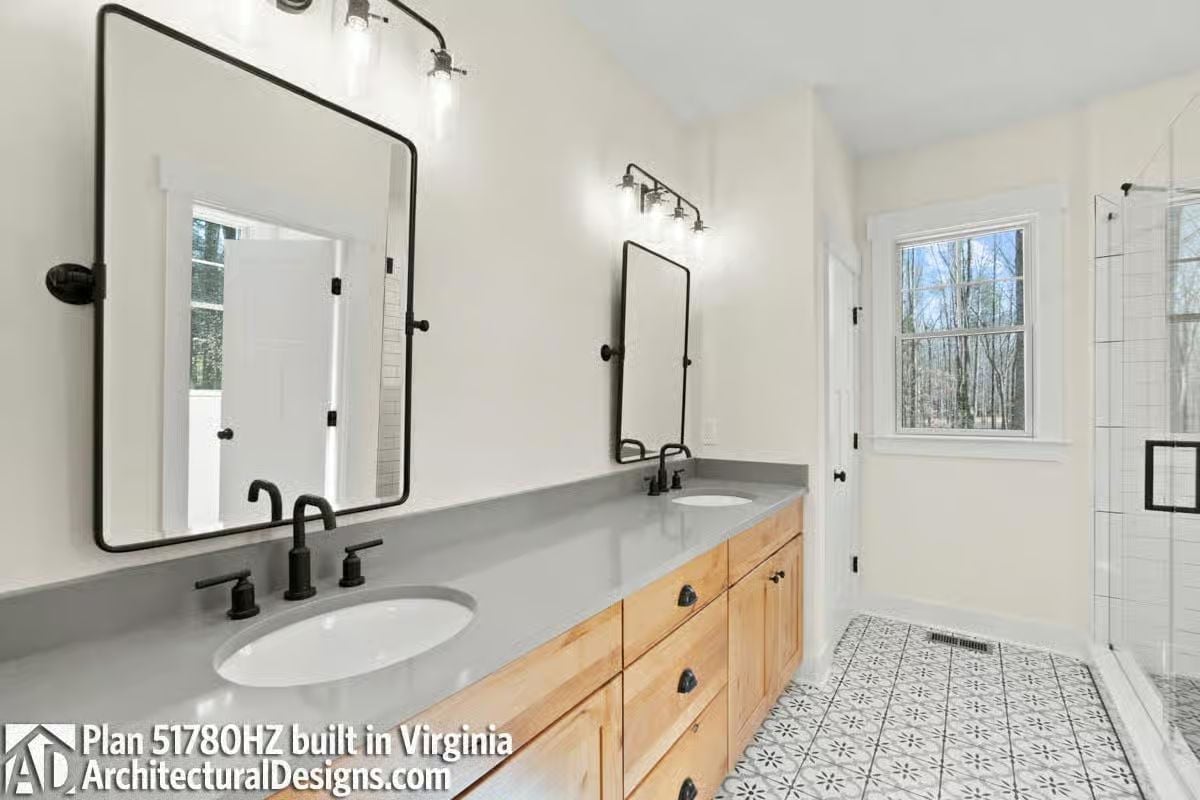
Warm maple cabinetry keeps the double vanity from feeling cold against the gray quartz surface. Each sink gets its own mirror and light bar, which sounds obvious until you’ve shared one. Patterned cement-look floor tile adds movement without competing, and the glass shower enclosure sits far enough back to give the vanity wall room to breathe.
Worth Knowing: Gray quartz has become a go-to vanity surface because it hides water spots better than white and doesn’t carry the visual weight of dark stone. If you’re choosing between quartz and quartzite, quartz wins on maintenance — quartzite handles heat better, which matters more in a kitchen than a bathroom anyway. Either way, seal the backsplash grout lines early and save yourself a lot of scrubbing later.
Covered Rear Porch Faces the Tree Line With Nowhere to Be
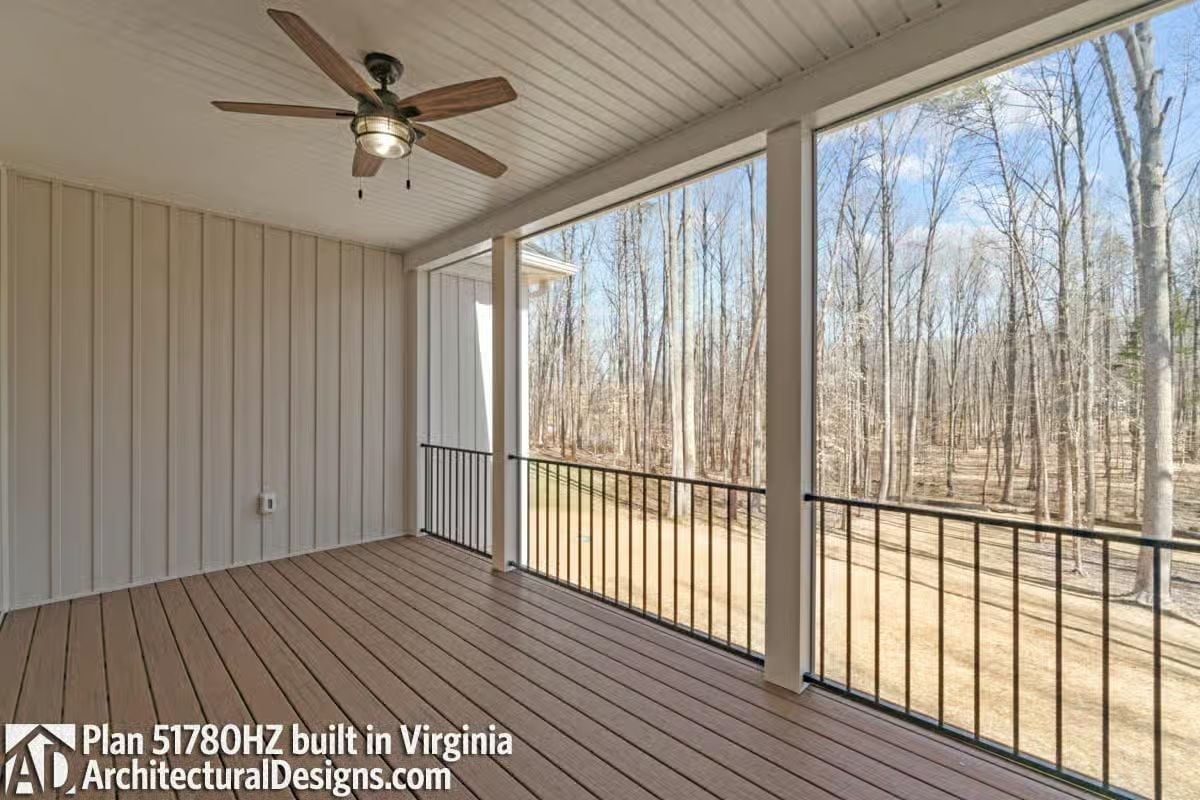
Tongue-and-groove ceiling planks and a five-blade ceiling fan make this covered porch feel finished rather than tacked on. Board-and-batten siding on the back wall ties it cleanly to the house, and the metal balusters are open enough that nothing interrupts the wooded view behind the property.
Pin It
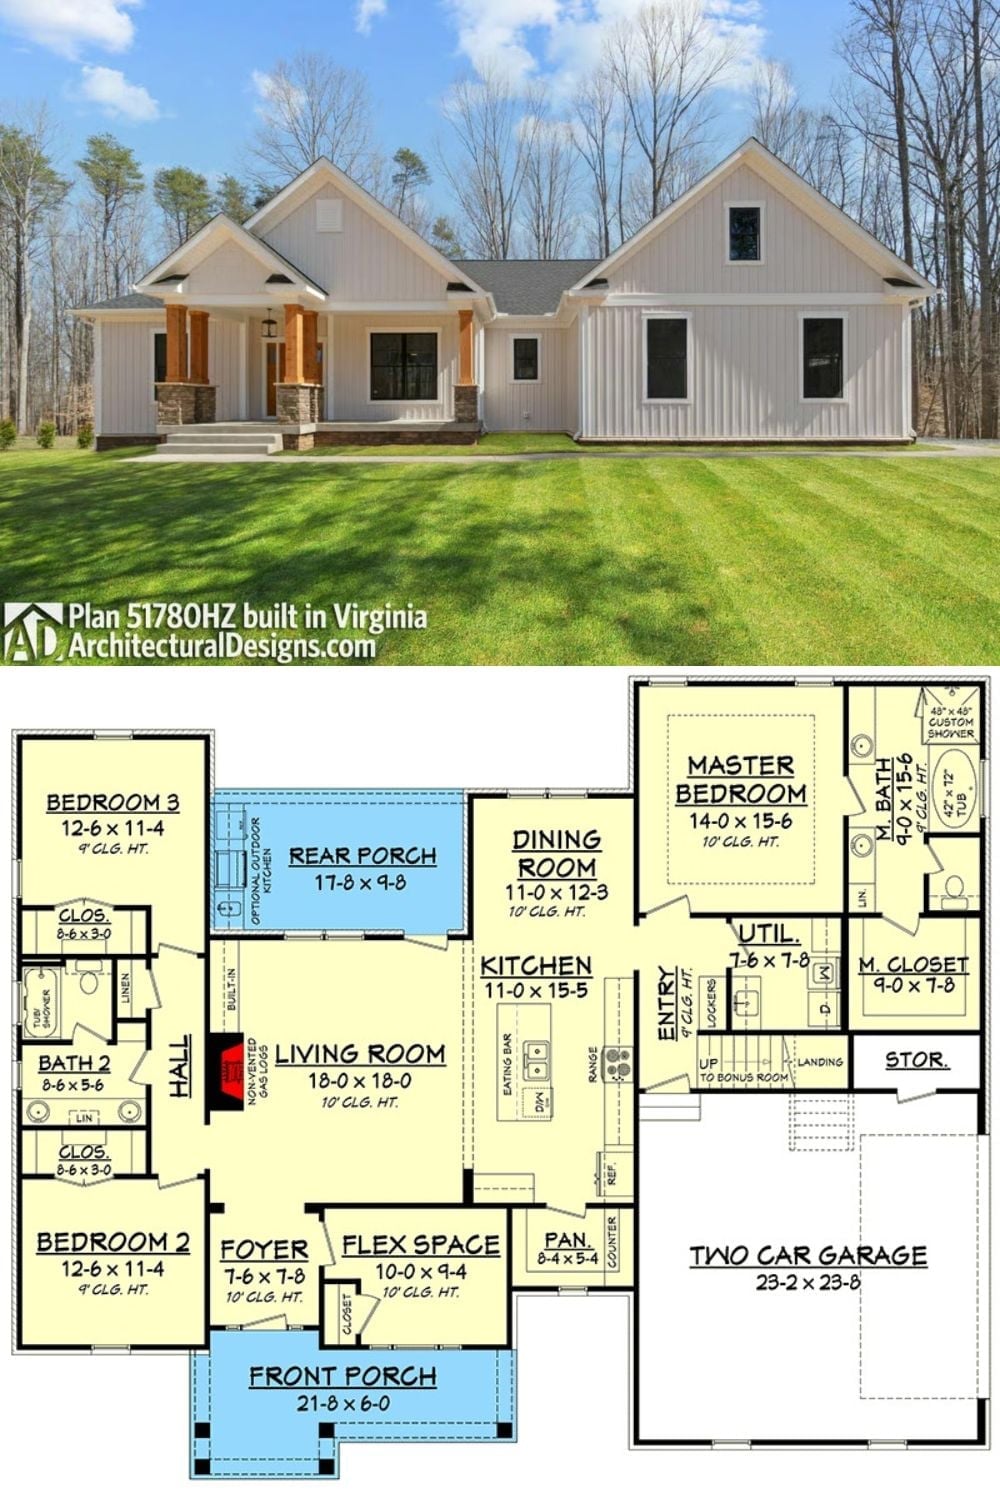
The exterior shows a white board-and-batten Craftsman with a covered front porch and stone columns. The floor plan below lays out three bedrooms, a bonus room, open living spaces, and a two-car garage.
