
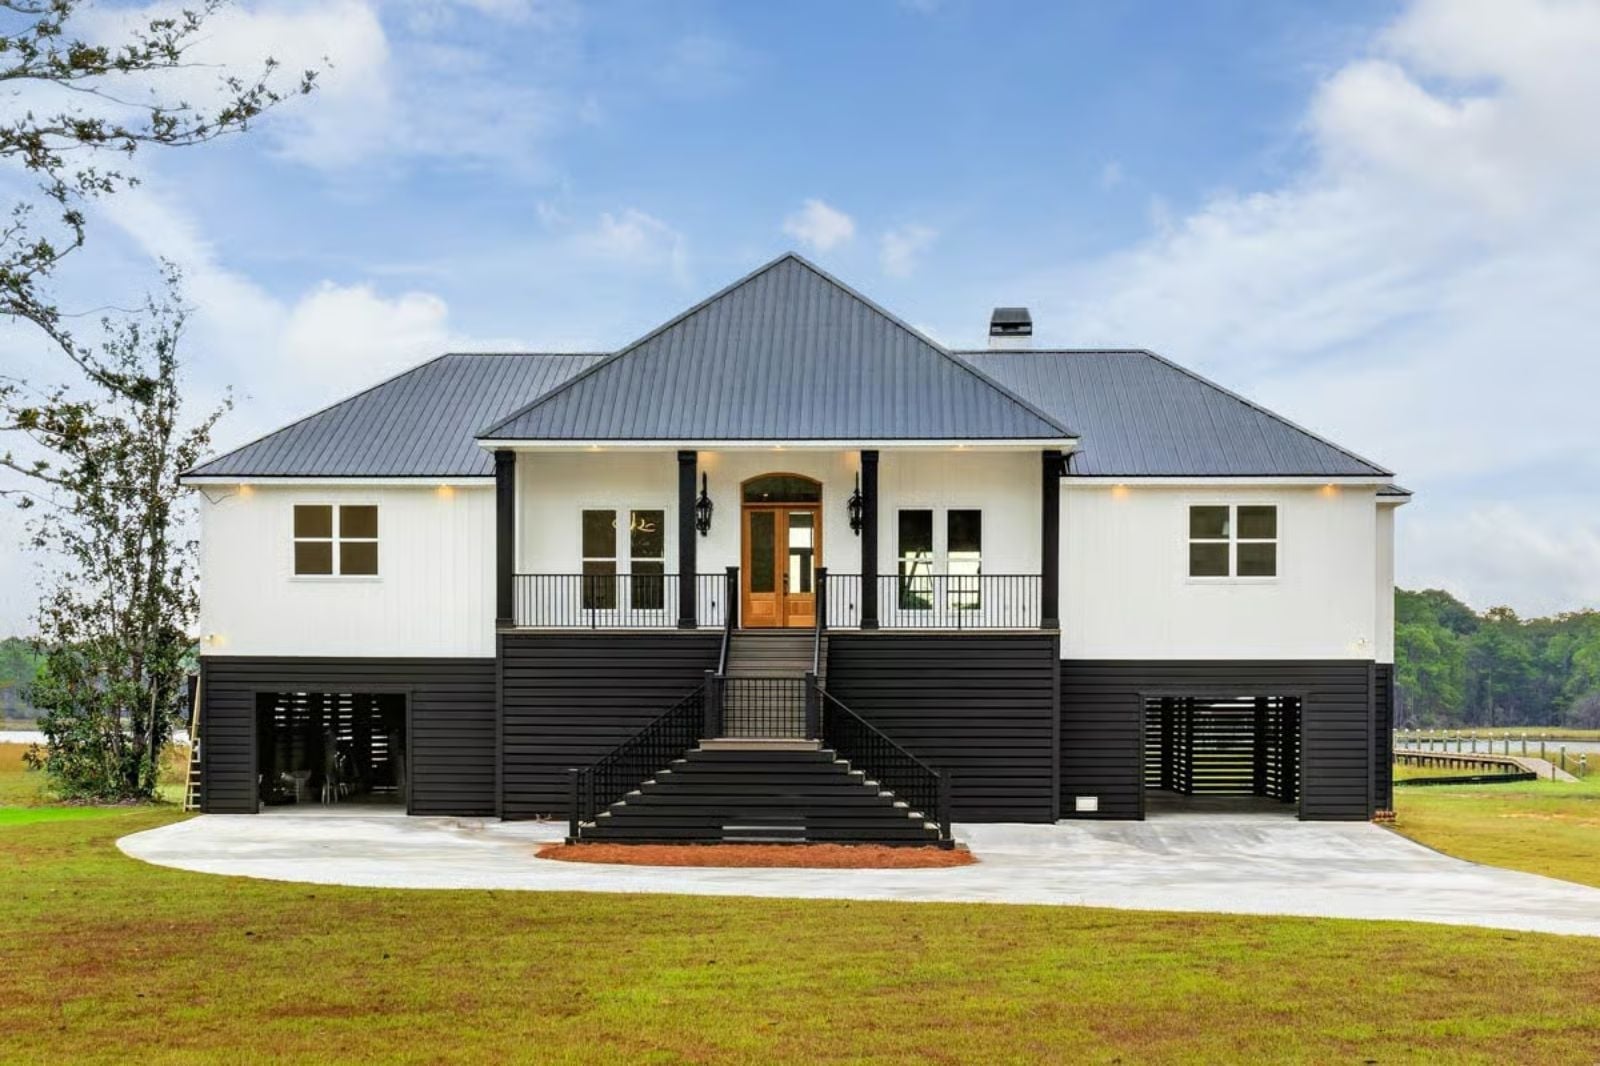
People who choose a marsh view over a third bedroom have already done the math. Salt air through a screened porch at six in the morning, bourbon on the wraparound rail as the tide shifts, a boat or two and the truck that hauls it all waiting below — the Marshside Stilt is built around exactly that: a covered porch that catches the breeze from every angle, stilt construction that keeps the view unobstructed, and a four-car garage that swallows the watercraft, the gear, and the weekend without complaint.
Specifications
- Sq. Ft.: 2,817
- Bedrooms: 3
- Bathrooms: 3
Floor Plan – Main Floor
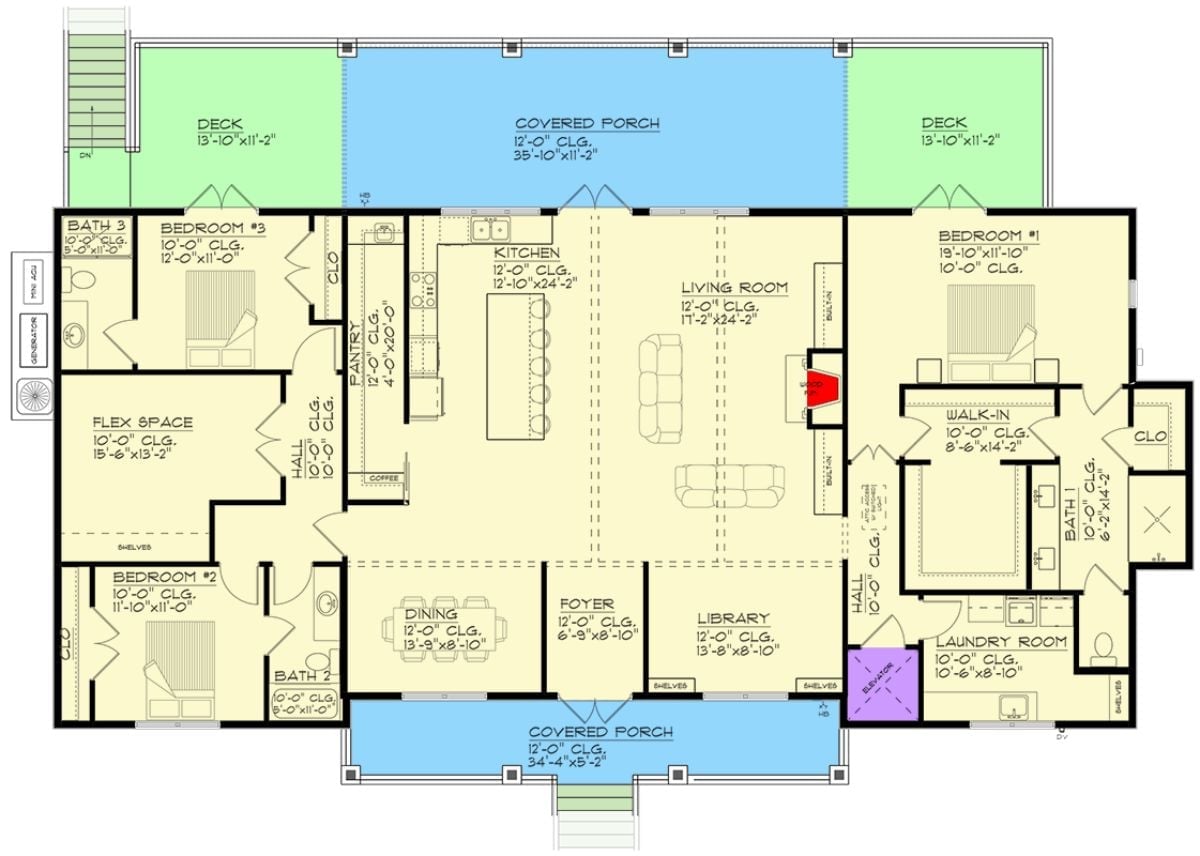
Three bedrooms anchor the left and right wings, with an open kitchen and living room sharing the central volume. The primary suite gets a walk-in closet and private bath. A library, flex space, foyer, and covered porches front and rear fill out the rest.
Floor Plan – Ground Floor
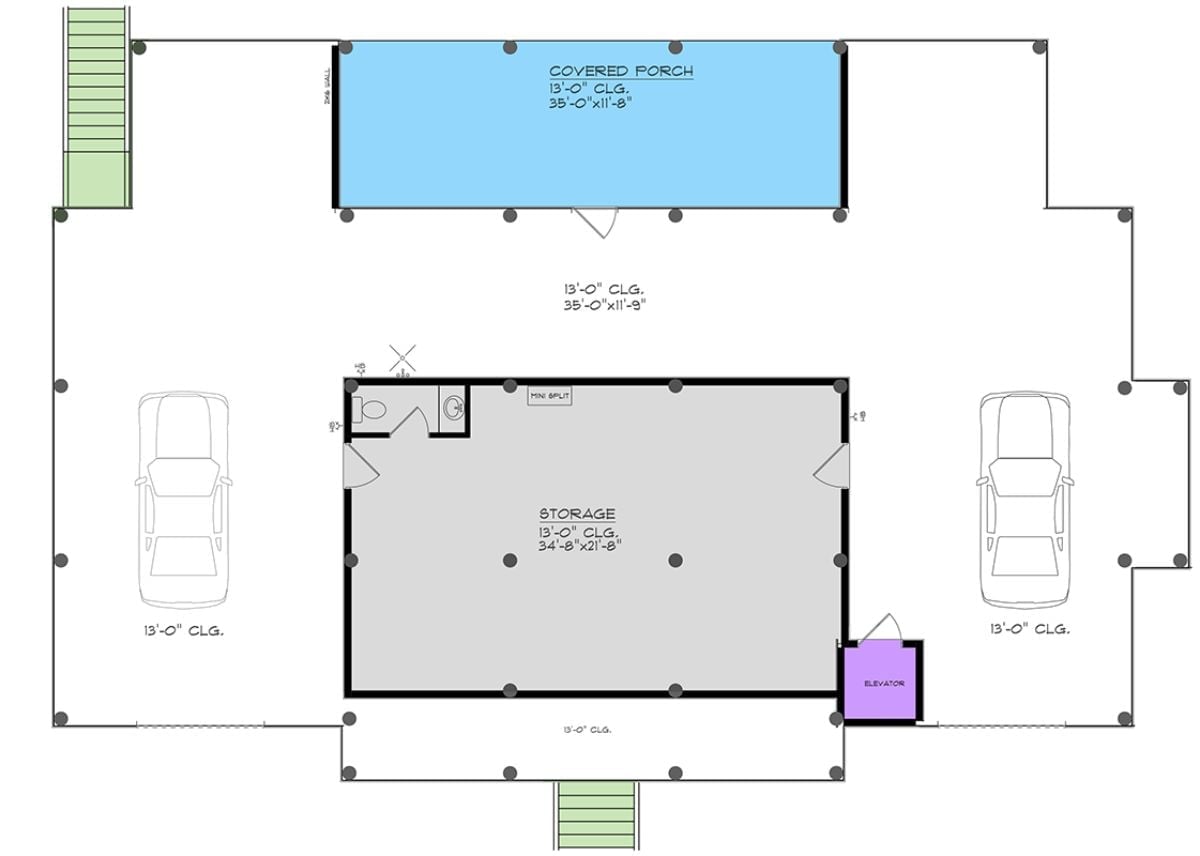
Ground level carries the covered porch, a storage room, elevator shaft, bathroom, and open parking bays on both sides.
Black Skirting and a Gravel Path Up to Something Worth the Drive
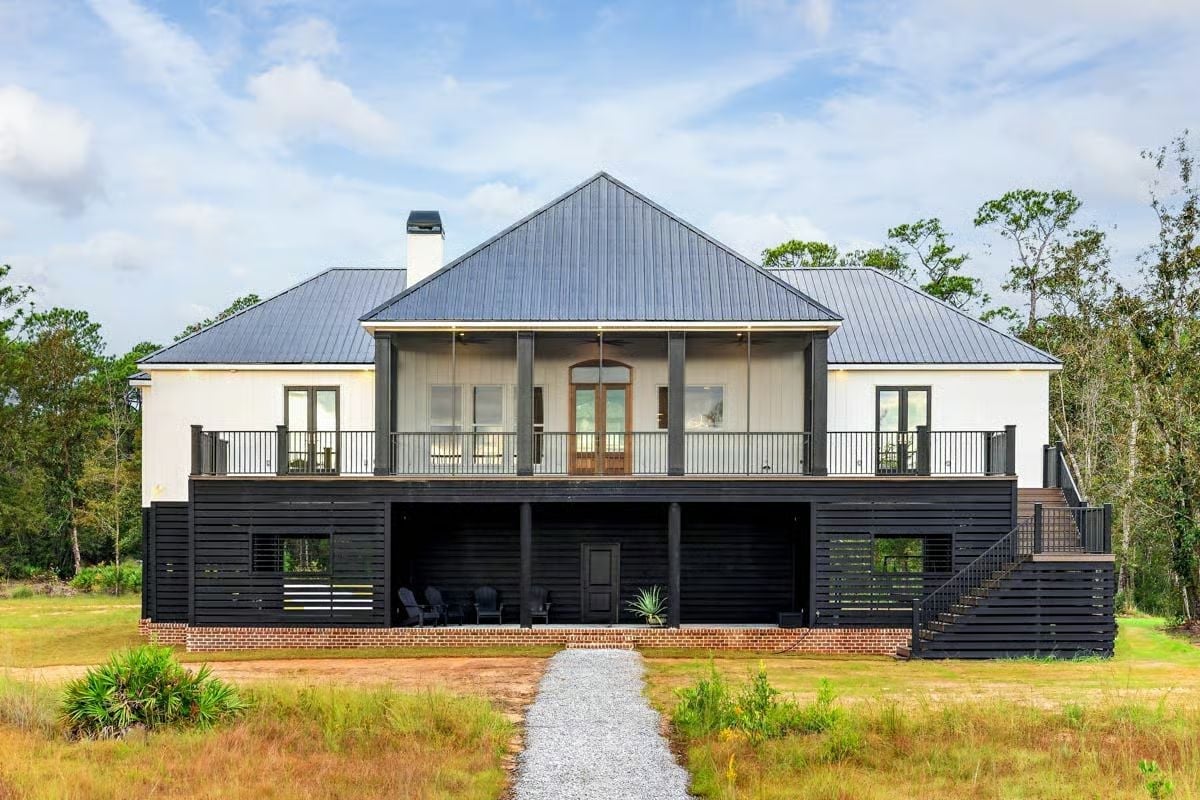
Raised on brick piers with dark board-and-batten skirting below, the main living level sits behind black iron railings along a wraparound covered porch. Up top, those arched wood doors centered on the facade are doing real work — not just decorative, but the kind of detail that makes you stop in the driveway before you’ve even parked.
Step onto the back of the house and the covered porch opens up wider than you’d expect from the street.
Covered Porch Wide Enough to Forget You Need Furniture Yet
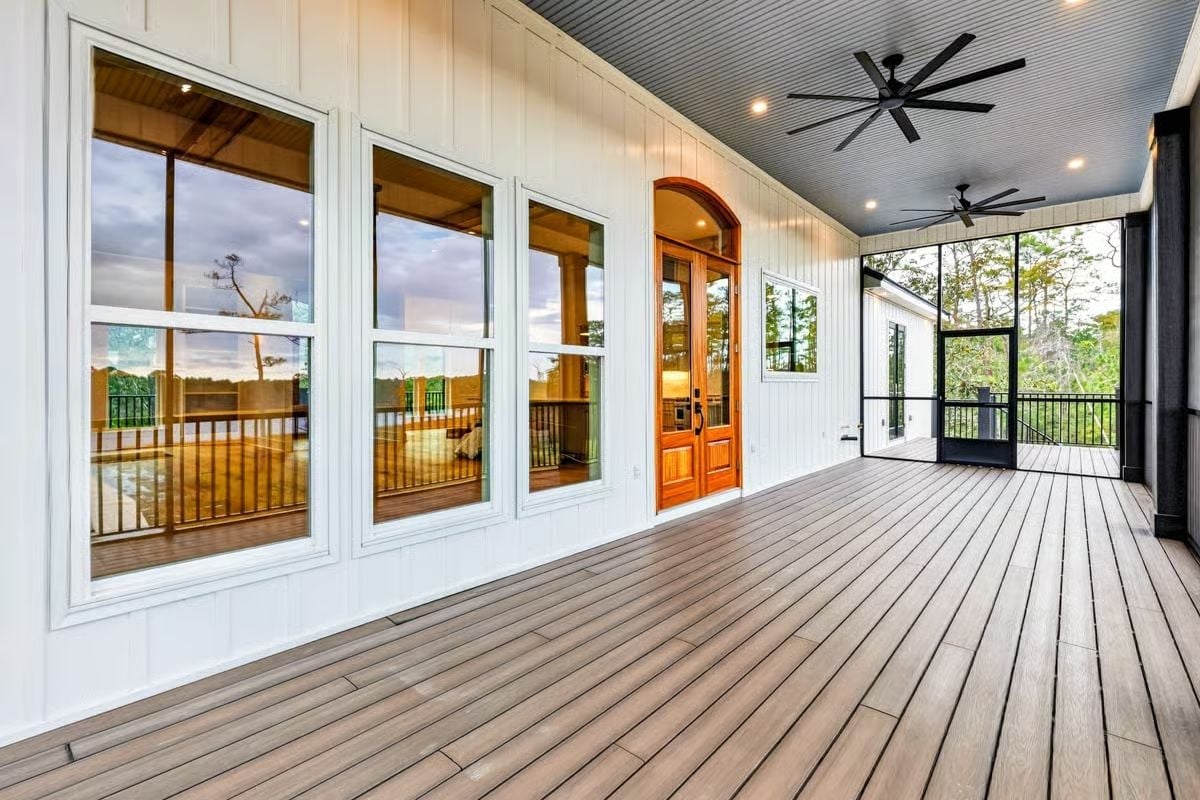
Gray composite decking runs the full length of the porch, and two oversized ceiling fans mounted to a painted tongue-and-groove ceiling keep the air moving even when the coastal humidity has other ideas. The arched wood entry door is the warmest thing out here. Large double-hung windows throw the surrounding tree line back at you in reflection — which is either poetic or just good glazing, depending on your mood.
Built-Ins on Three Walls and a Fireplace That Actually Gets Used
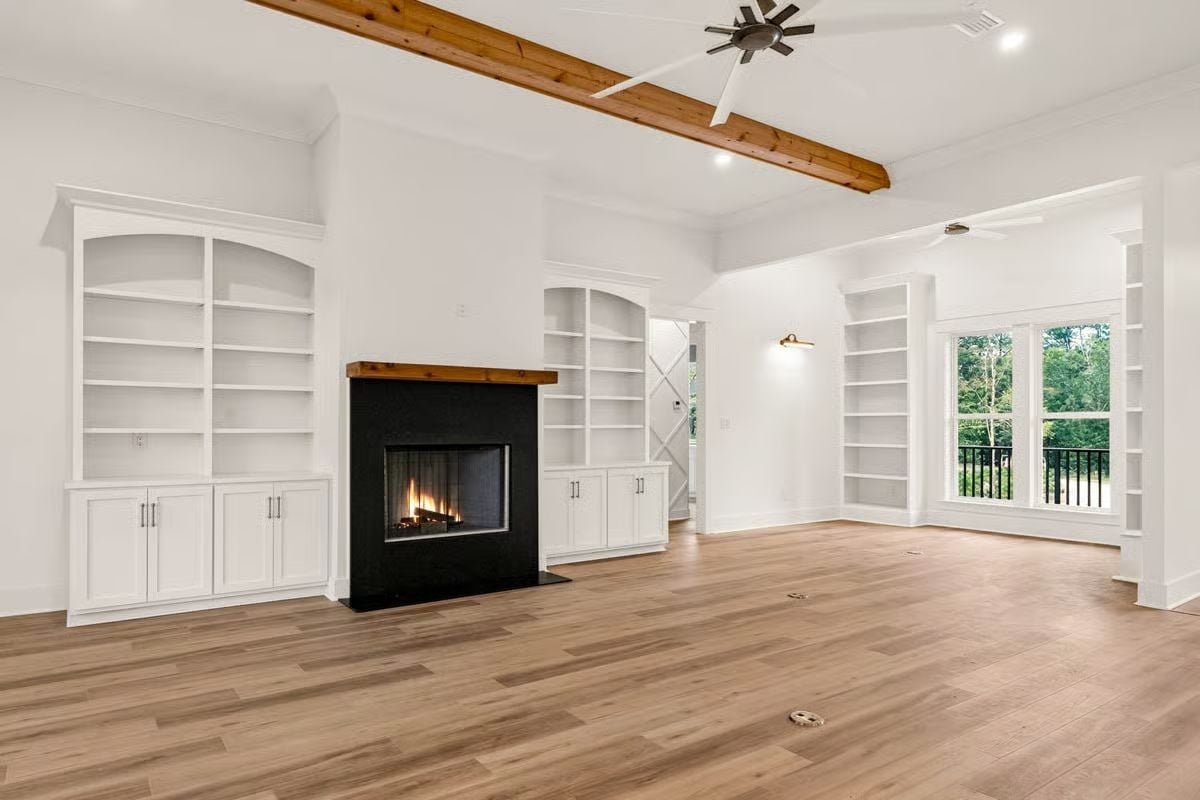
White built-ins wrap around the room with arched upper shelving and cabinet storage below, and the fireplace surround is black with a wood mantle that matches the exposed ceiling beam running overhead. Light hardwood floors keep the space from feeling heavy despite all that white. It works because the contrast is intentional, not accidental.
Quick Fix: Swap the standard ceiling fan for a flush-mount version. The exposed beam already pulls the eye upward, and a bulky fan housing competes with it rather than sitting quietly below it.
Pendant Lights Over a Gray Island That Knows Exactly What It’s Doing
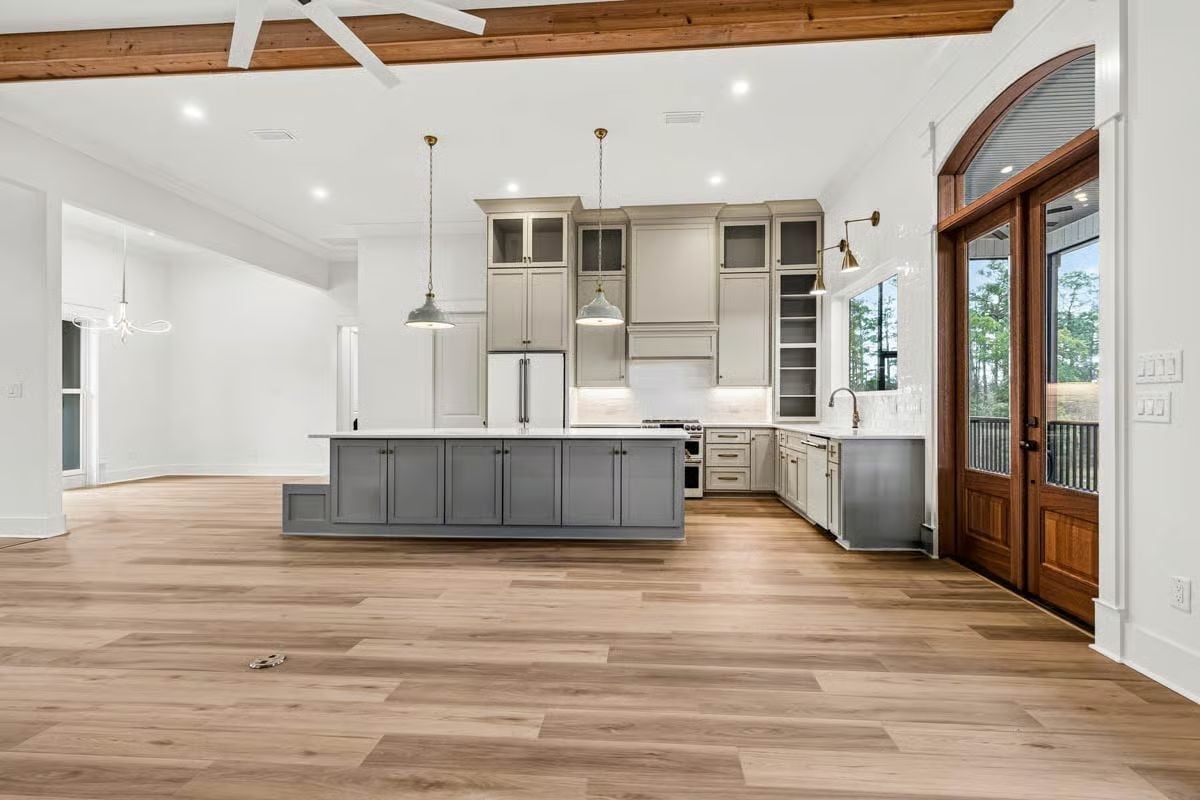
Brass-capped pendants anchor the kitchen island while glass-front uppers and open shelving keep the gray cabinetry from reading as heavy. A simple combination, but it’s calibrated well enough that nothing competes for attention.
History Corner: Coastal Low Country kitchens in South Carolina and Georgia spent generations fighting salt air that corroded metal hardware and warped raw cabinetry. Builders responded with painted wood, thick primer coats, and hardware finishes chosen for humidity resistance rather than looks. Substantial, well-sealed cabinetry became a regional standard long before it turned into a design trend anyone photographed.
Scissor-Gate Elevator Tucked Into a Hallway That Earns Its Square Footage
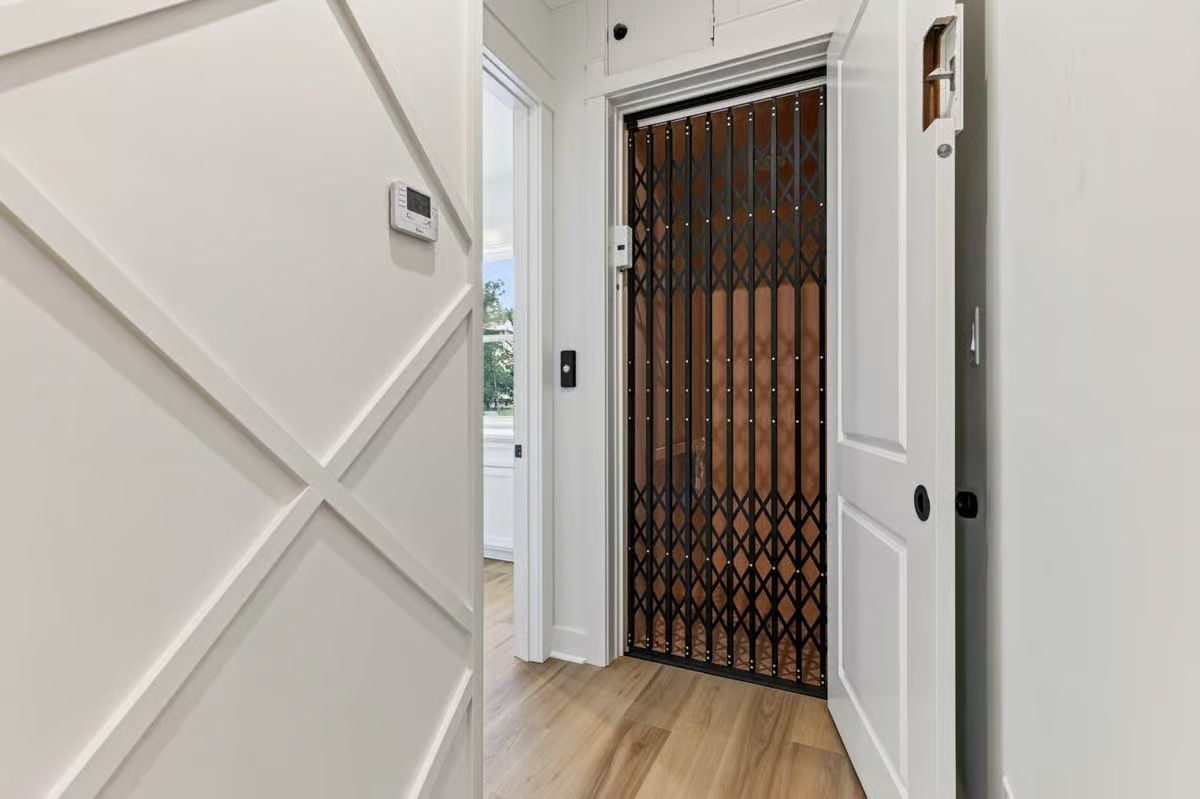
Scissor-gate elevators belong in pre-war apartment buildings and boutique hotels — seeing one in a residential Low Country home is genuinely surprising. The folding black metal gate and warm wood cab sit flush within a white-trimmed shaft, with light hardwood flooring carrying the hallway through without interruption. It shouldn’t work this well. It does.
Editor’s Note: Home elevators require a dedicated shaft planned during framing — you cannot add one after the fact. Building on stilts for flood compliance already means that vertical run is baked into the structure, which makes integrating a residential lift considerably more practical here than retrofitting a slab-built home where the answer is usually just no.
French Doors to a Balcony Rail and Trees You Don’t Have to Maintain
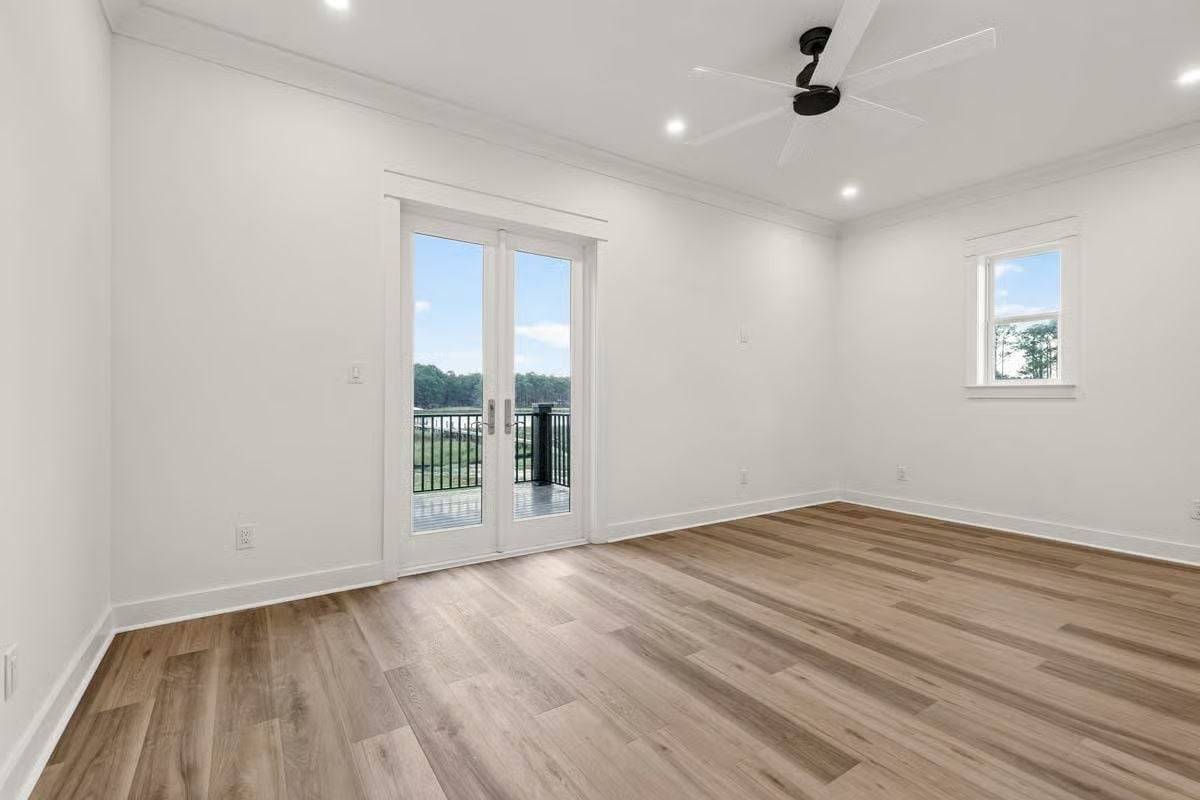
Light-toned LVP runs the full length of the room without a seam break. Recessed cans handle the ambient load, the ceiling fan handles airflow, and French doors open onto a metal rail balcony overlooking what reads as either a golf course or marsh depending on the season. The view does all the decorating in here.
Try This: French doors opening onto a balcony create a pressure difference that pulls warm air out of the room when an interior window is cracked on the opposite wall. In a humid coastal climate, that cross-ventilation can outperform your HVAC on mild days — but only if window placement is figured out before drywall goes up, not after.
Gold Hardware on White Cabinetry That Runs the Entire Length of the Wall
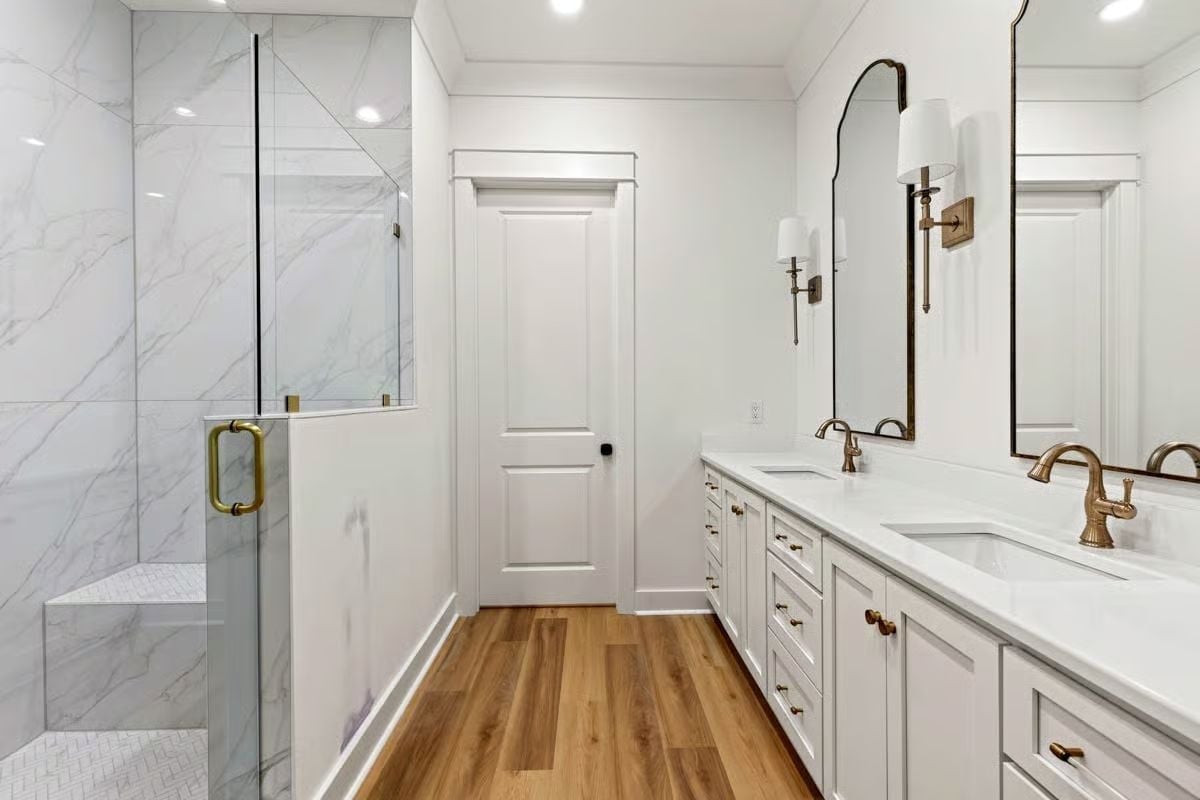
Double sinks sit far enough apart that two people won’t bump elbows — a small thing that matters every single morning. Brass faucets and cabinet pulls keep the finish consistent from the shower door handle to the sconce arms, and the wood-look floor softens what could have read as a very cold room.
- Frameless glass on the shower keeps sightlines open in a narrow bathroom
- Undermount sinks make the quartz countertop easier to wipe down than drop-in styles
- Wall sconces mounted beside the mirror avoid the shadow problem that overhead-only lighting creates
Pin It
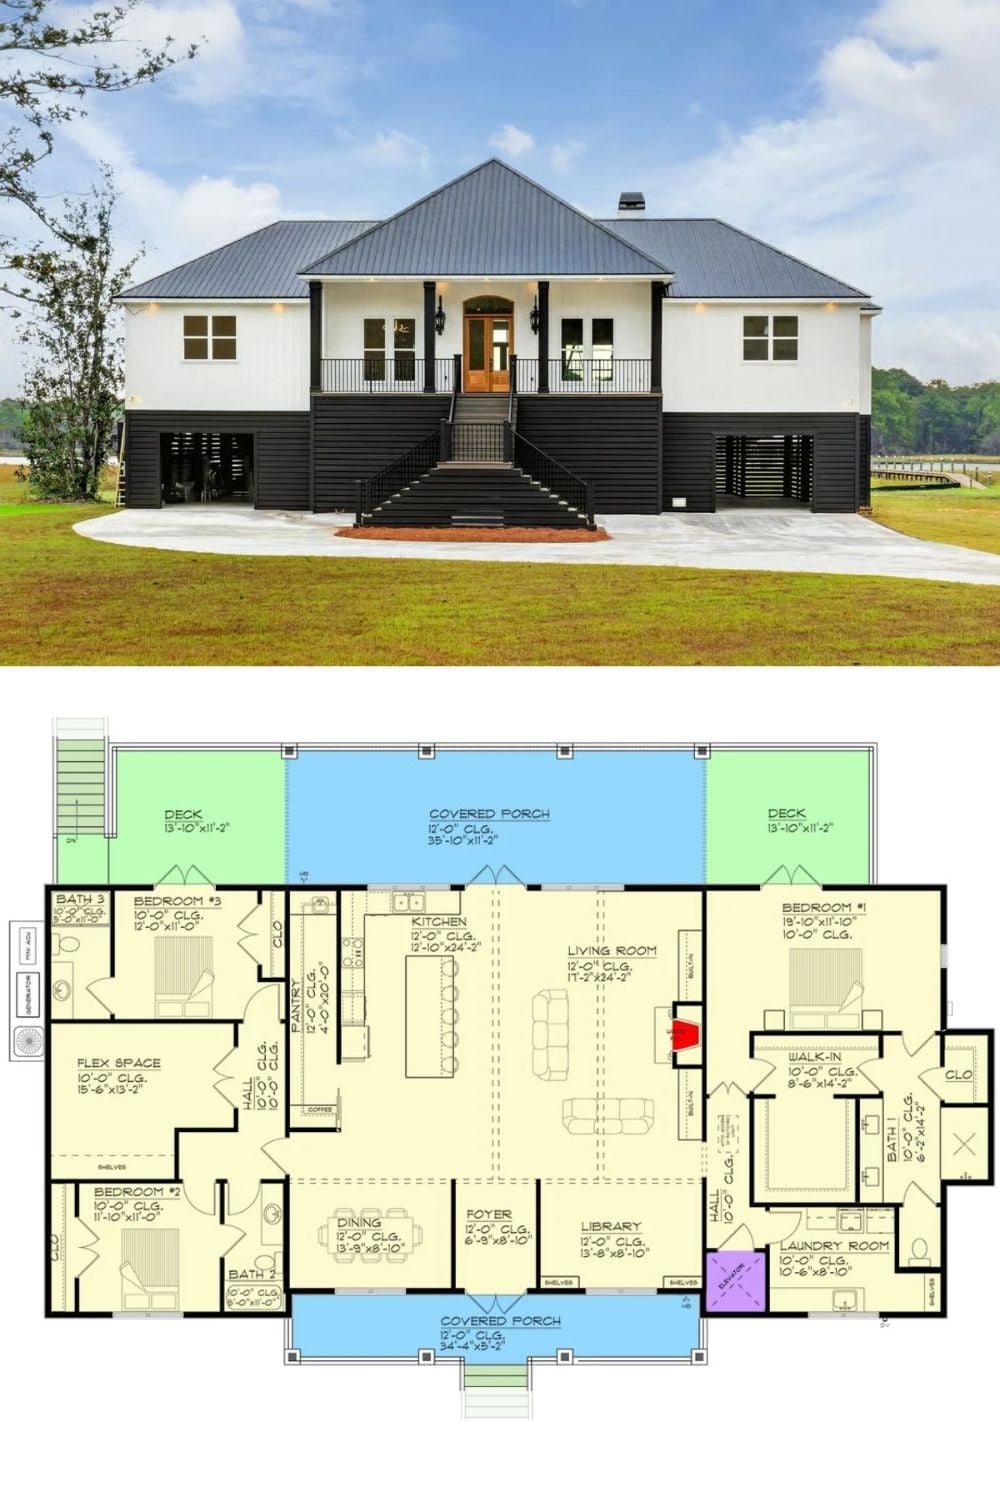
Exterior photo shows a white-and-black stilt home with wraparound covered porch and metal roof. The floor plan below lays out three bedrooms, a library, flex space, pantry, and covered porches front and back.
Trend Alert: Wraparound covered porches are showing up more frequently in coastal new construction, especially in flood-zone markets where elevated foundations are already required by code. Builders are treating the mandated clearance height as an opportunity rather than a liability — creating usable outdoor living space instead of leaving the understructure exposed. The result is added livable area without expanding the heated footprint, which is about as close to a free upgrade as residential construction gets.
