
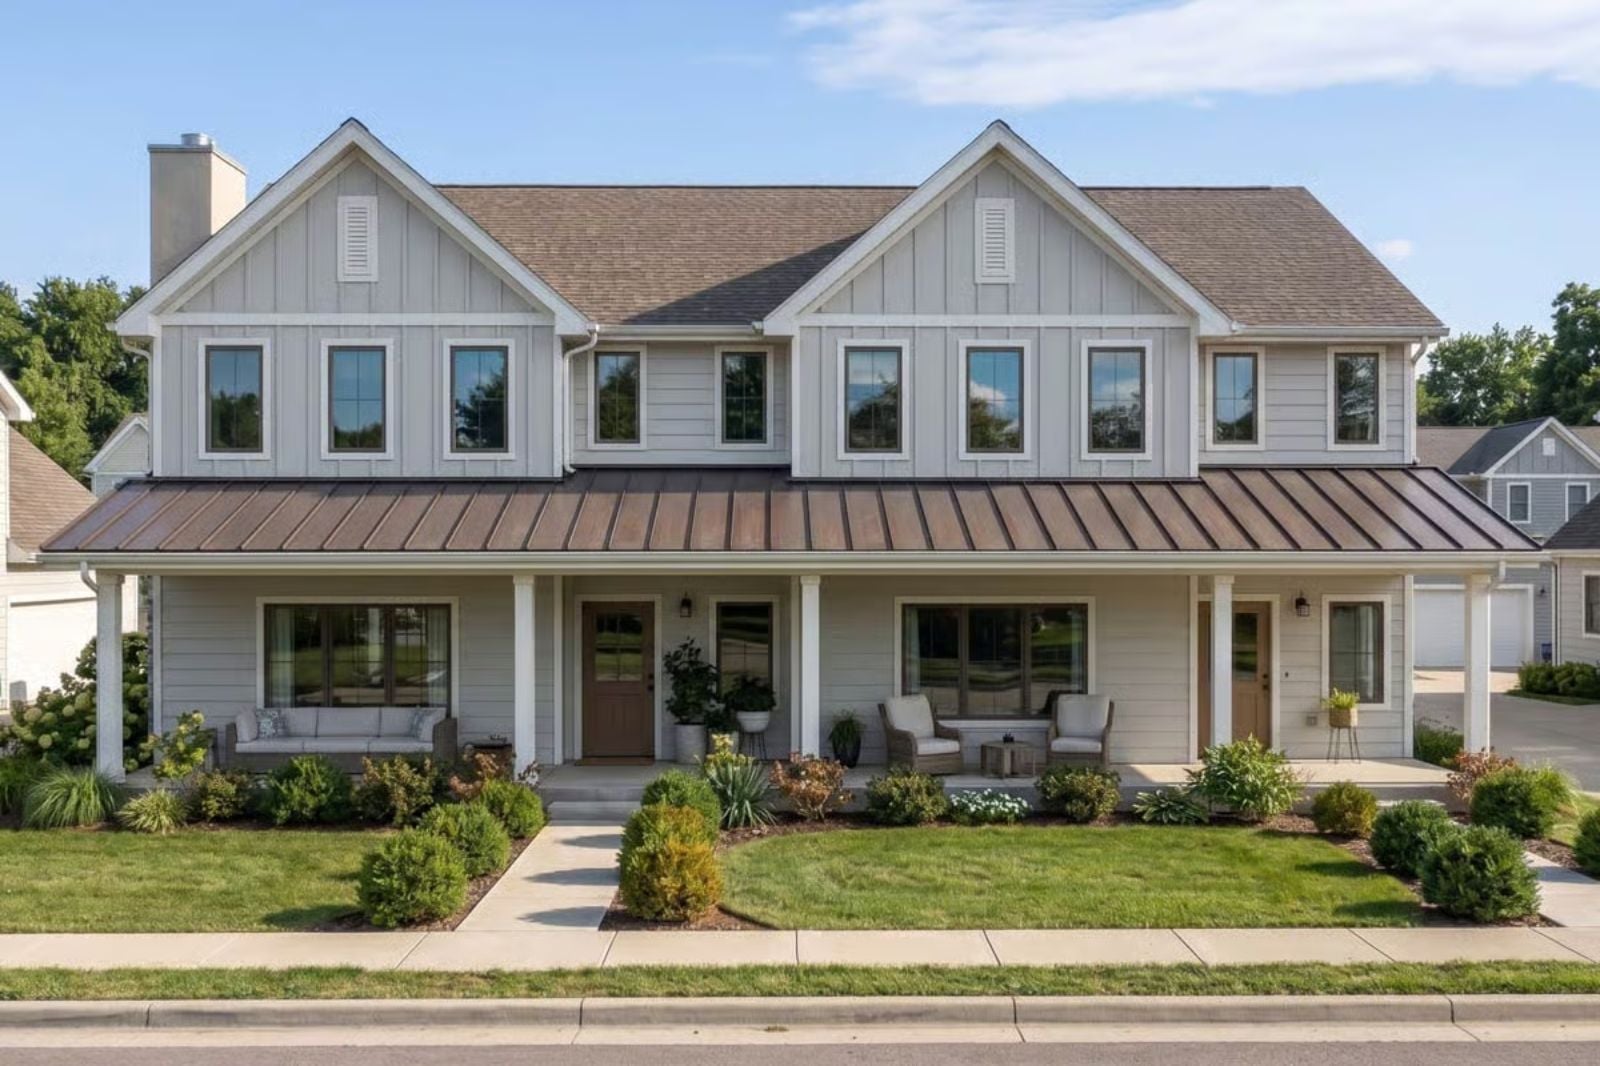
Sharing a roof does not have to mean sharing a life — two coffeemakers running at the same hour, a grandparent reading on their own porch while the kids tear through yours, Sunday dinners that end without anyone feeling trapped. The Marren is built around exactly that: a two-unit layout with separate covered front porches, distinct entries, and a two-story scale that gives both households real breathing room without putting anyone in a basement.
Specifications
- Sq. Ft.: 3,822
- Bedrooms: 3
- Bathrooms: 2.5
Floor Plan – Main Floor
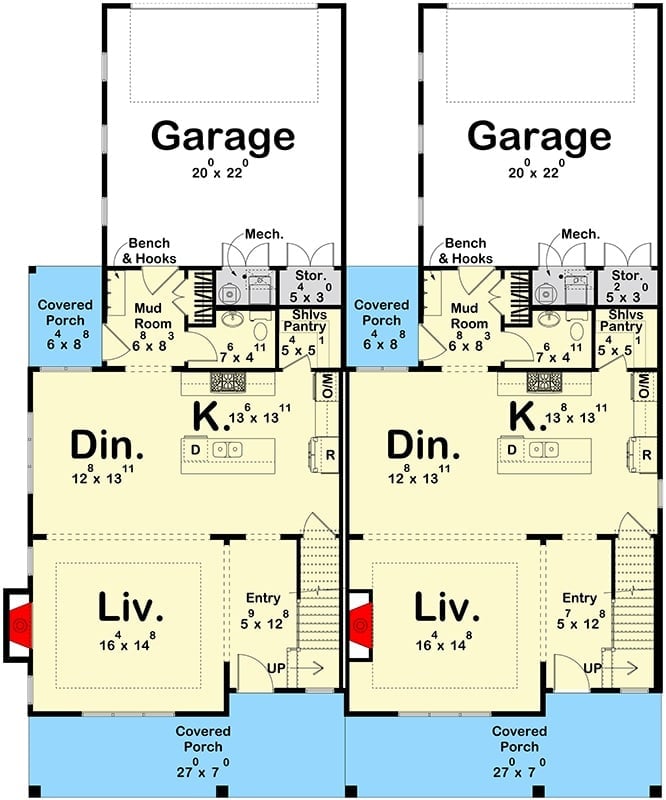
Each mirrored unit moves from a two-car garage through a mud room and into an open kitchen and dining area, then spills into a living room that faces the covered front porch. The shelved pantry sits just off the kitchen, the stairs are in the entry hall, and both units share the same 20×22 garage footprint.
Floor Plan – Second Floor
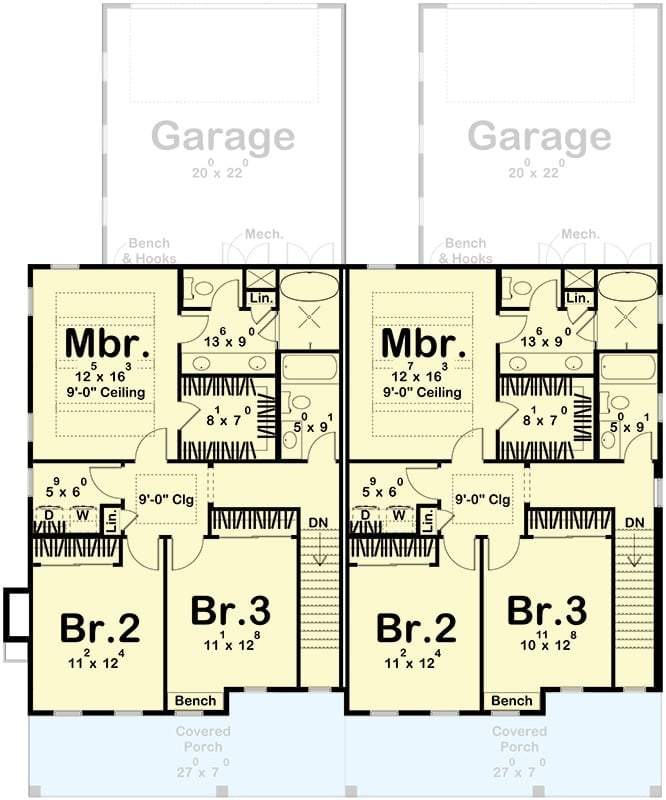
Upstairs, each unit gets three bedrooms, two baths, and laundry — plus the covered front porch below and the attached garage behind. Br.3 lands closest to the stairs.
Two-Car Garages, One Entrance, Zero Excuses for Your In-Laws to Park on the Street
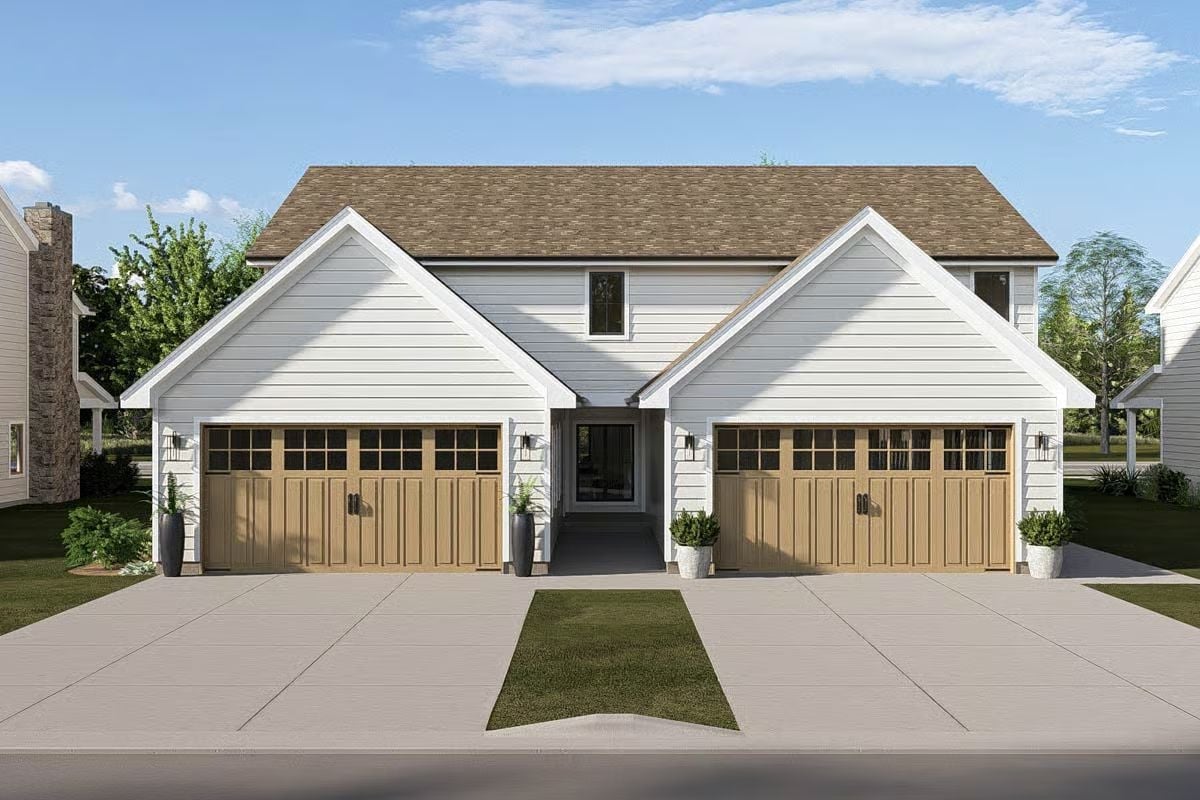
Symmetry does a lot of heavy lifting here.
Wood-toned garage doors with glass panel grids anchor both sides, a shared covered entry splits them down the middle, and white lap siding keeps the whole facade crisp without fussing over itself.
Leather Chairs, a Live Fire, and Sunlight Doing Most of the Work
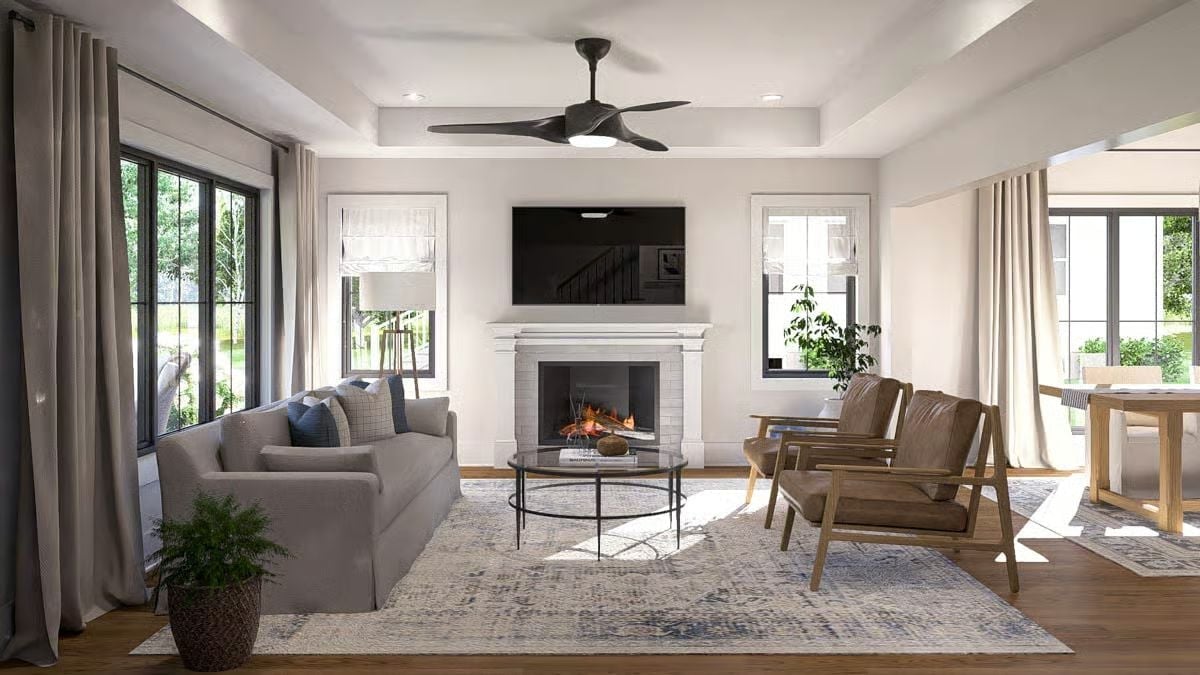
Tan leather chairs with wood frames anchor the right side while a gray sofa pulls in blue through its throw pillows. The fireplace is actually lit, which changes everything about how the room reads.
Style Math: Gray sofa plus warm leather plus natural wood frames is a combination that shouldn’t work on paper but absolutely does in practice. Keep walls and curtains neutral enough that the materials carry the contrast, and you don’t need to do much else. That fireplace pulling real heat into the room doesn’t hurt the mood one bit.
Slipcovered Chairs and a Rectangular Chandelier That Actually Earns Its Footprint
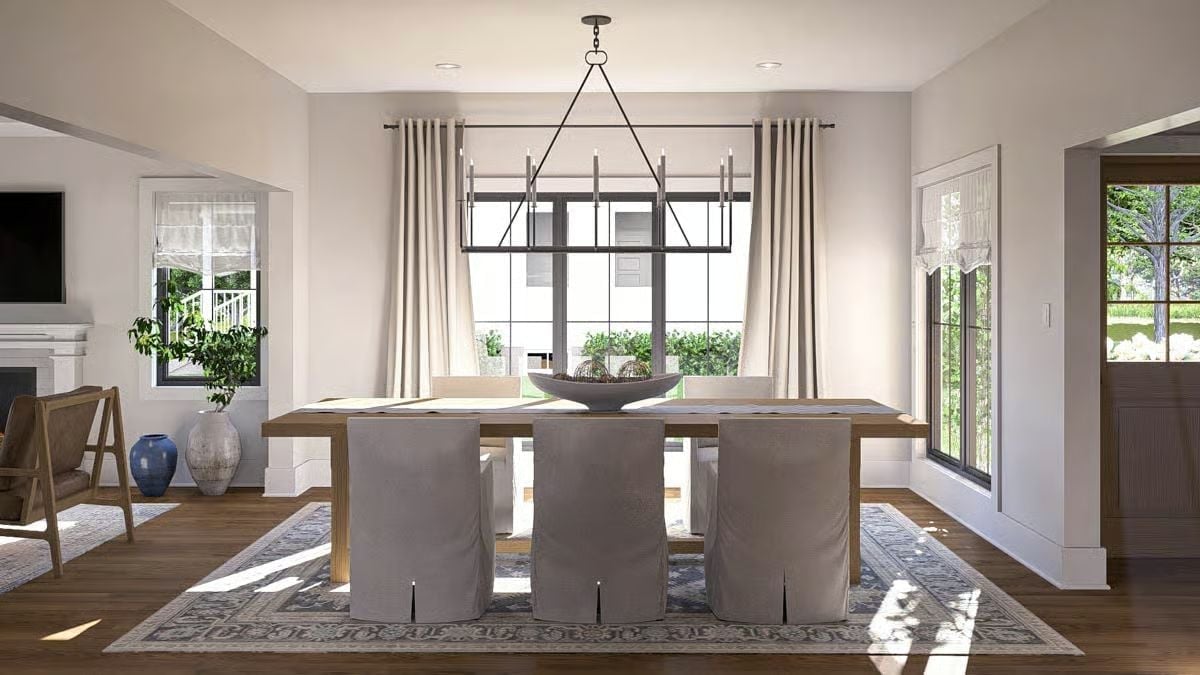
Linen slipcovers, a live-edge wood table, and a black iron chandelier anchor this sun-washed dining room. Simple setup. Hard to mess up.
Quick Fix: Slipcovered dining chairs look casual, but they’re genuinely practical for families sharing a duplex with in-laws — pull the covers off, run them through the wash, and the chairs look fresh without replacing anything. It’s one of the few furniture choices that actually gets more useful as the years pile on.
Brass Faucet, Black Barstools, and a Kitchen Island That’s Doing a Lot of Heavy Lifting
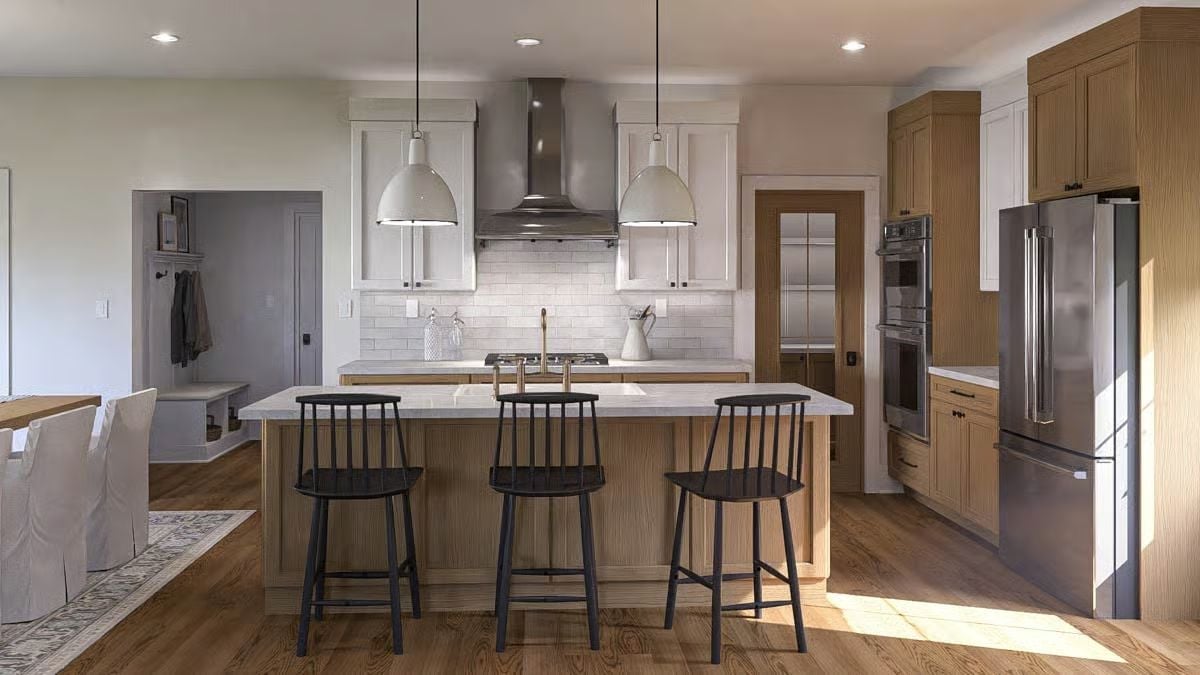
The island carries a sink with a brass faucet positioned slightly left of center, which gives the countertop an asymmetry you notice before you can name it. Black Windsor-style barstools ground the warm oak cabinetry without competing with it. Two white pendants flank a stainless range hood overhead. That contrast between white and stainless is doing real connective work — pull either element and the whole room loses its thread.
Budget Tip: Counter stools in a dark finish are worth the splurge on solid wood construction. Hollow or MDF frames won’t survive daily use where two households are pulling up to the same island. Buy once.
Black Iron Bed Frame, Blue Bedding, and a Ceiling Fan That Means Business
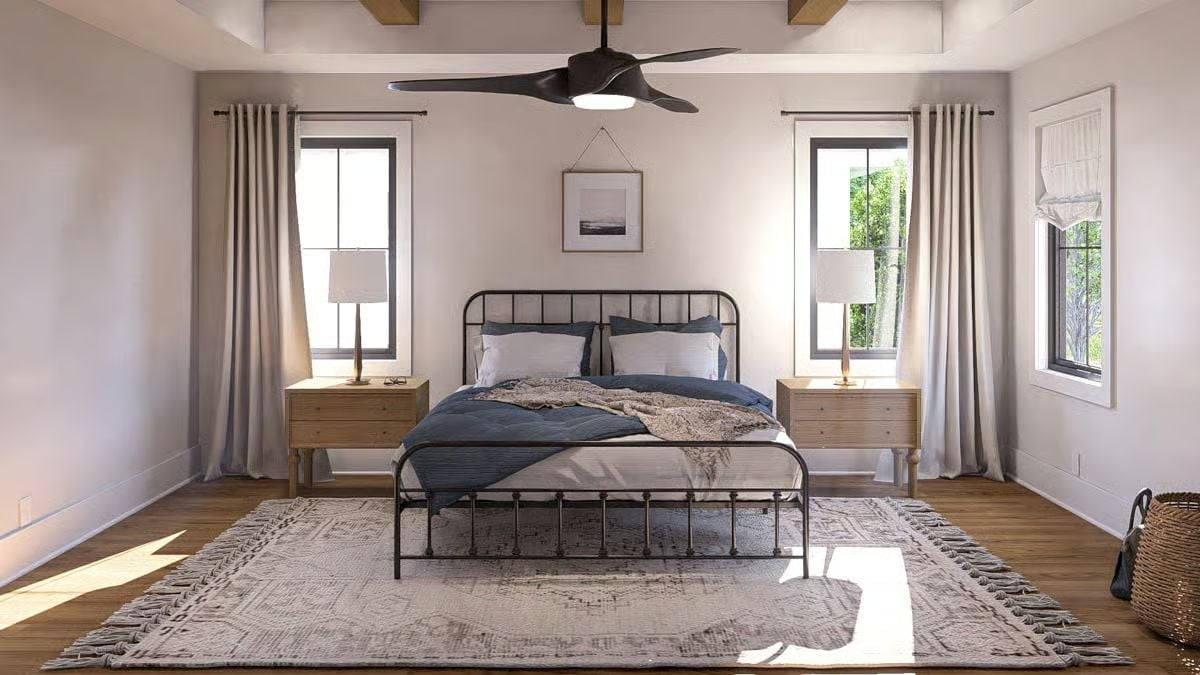
Iron bed frames don’t ask for much. Pair one with blue cotton bedding and wood nightstands and you get a room that reads calm without performing it.
- Iron bed frames resist scratches and dents far better than upholstered options in high-traffic households.
- Wooden nightstands with drawer storage keep surfaces clear when two households share one roof.
- A ceiling fan with a built-in light fixture pulls double duty without requiring a separate overhead fixture installation.
Brass Faucets and Blue Cabinetry in a Bathroom That Pulls Its Weight for Two
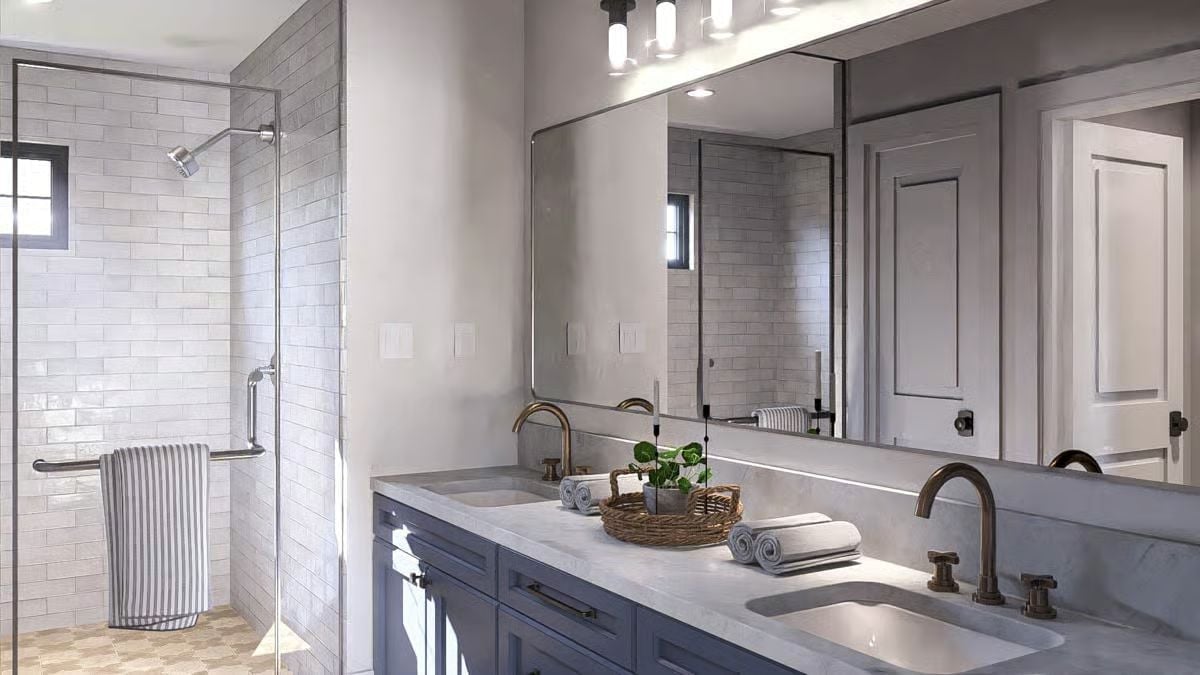
Undermount double sinks, brass gooseneck faucets, and slate-blue cabinetry handle the workload. That wicker tray with rolled towels is purely decorative. It still works.
Pin It
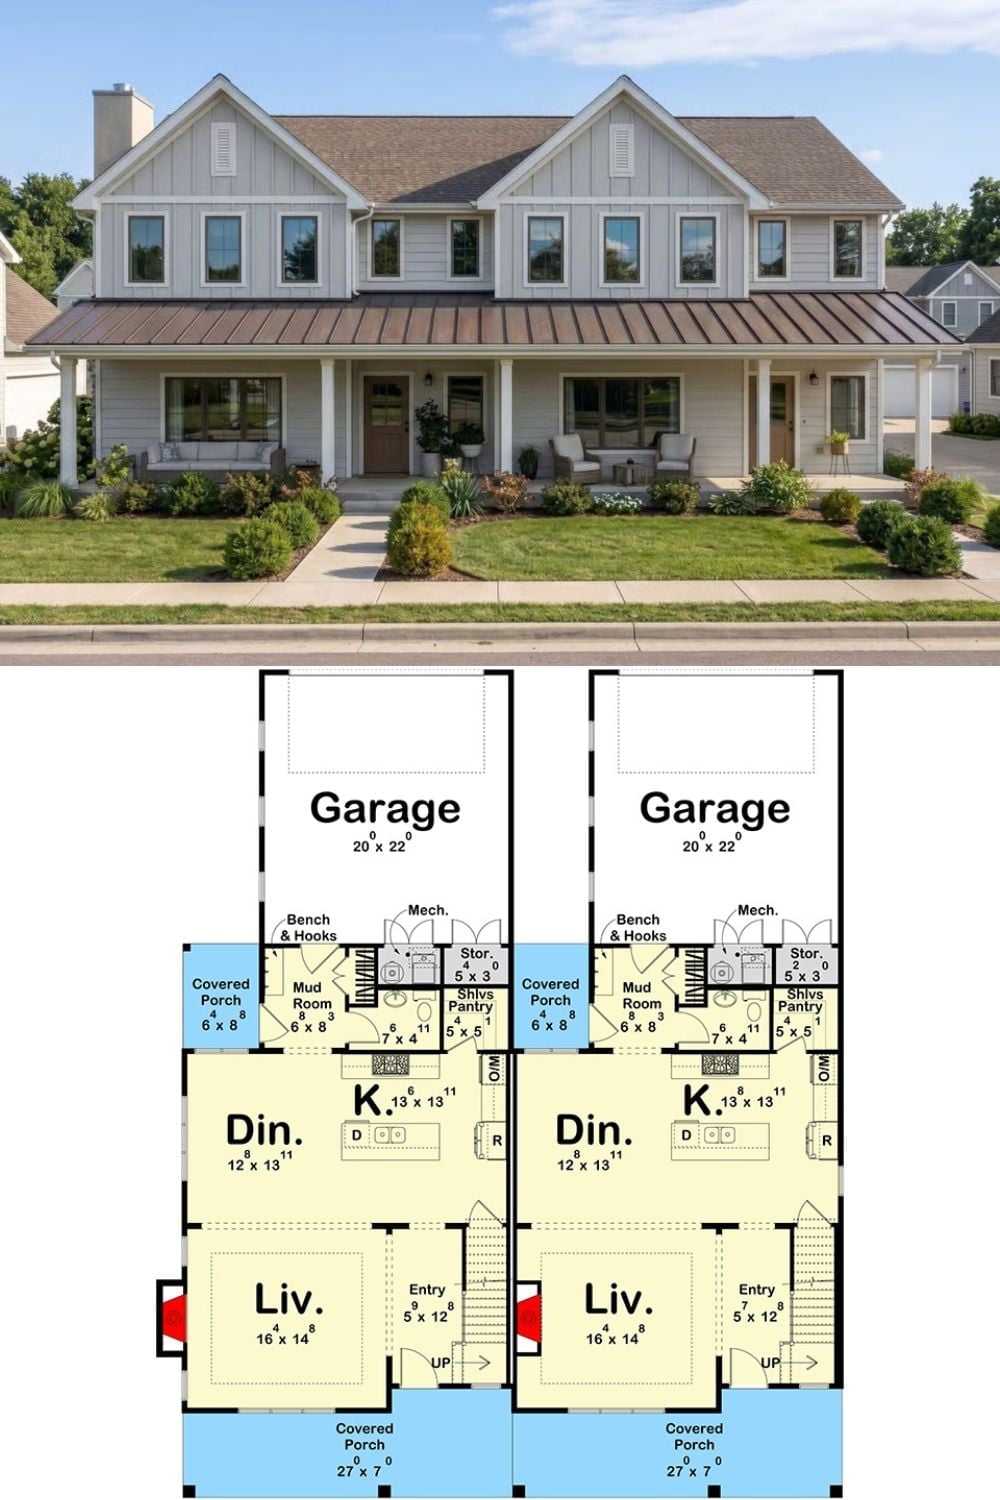
Two views of the same duplex concept. Up top, a white board-and-batten exterior with a standing seam metal roof and two covered front porches. Below, the mirrored first-floor plans lay out matching units side by side — each with a 16×14 living room, open kitchen and dining, mud room, shelved pantry, and a 20×22 garage tucked behind.
